Key Takeaways
- Under-stairs storage cabinets should be planned from finished site dimensions, access direction, and the actual items to be stored.
- Drawers, doors, tall cabinets,s and open display modules solve different parts of the sloped space; one cabinet type rarely uses the full area well.
- Approve a dimensioned shop drawing that shows stair geometry, door or drawer clearance, internal storage, and installation notes before production.
Under-stair storage cabinets can turn an awkward void into useful storage, but they should not be designed as a standard row of cabinets pushed below a staircase. A side elevation may look generous while the usable internal space is limited by the stair slope, wall offsets, skirting, shallow depth, or a door that cannot open fully. The most successful designs begin with finished measurements and daily use, then select cabinet doors, drawers,s and internal hardware around the real space.
This guide is for homeowners, designers, builders,s and project buyers planning custom storage beneath a staircase. It explains how to measure the space, choose a suitable layout, compare door types, avoid inaccessible corners, and review the drawing before manufacturing. All dimensions are planning considerations to verify against the finished site, approved cabinet drawings, hardware specifications, and local project requirements.
Start With the Stair Geometry and Finished Site Dimensions
Measure the Finished Space, Not Only the Structural Void
The area beneath a staircase changes at every point along its run. Measure from the finished floor, not an unfinished slab. Record skirting thickness, wall cladding, stair stringers, handrail supports, ceiling or soffit details, and any visible structural elements that may affect cabinet depth or fixing. A cabinet designed from an early architectural plan can require costly changes if these finished conditions are not checked before production.
External cabinet dimensions are not the same as usable internal storage. Door thickness, back panels, side panels, hardware, and the stair slope all reduce the accessible volume. This is particularly important at the lowest end of the staircase, where a visually wide cabinet front may only allow shallow storage.
Record the Four Critical Measurements
| Measurement | Why It Matters | What to Check |
|---|---|---|
| Overall under-stair run | Defines the maximum cabinet frontage | Finished wall-to-wall length and end panels |
| Highest usable point | Determines tall-cabinet or utility-storage potential | Stair slope, soffit,t and fixing position |
| Lowest practical point | Determines whether a drawer, shelf,lf or decorative niche is useful | Access height and cleaning clearance |
| Usable cabinet depth | Controls shelf, drawer,wer and pull-out selection | Wall offsets, doors, back panel,anel and nearby circulation |
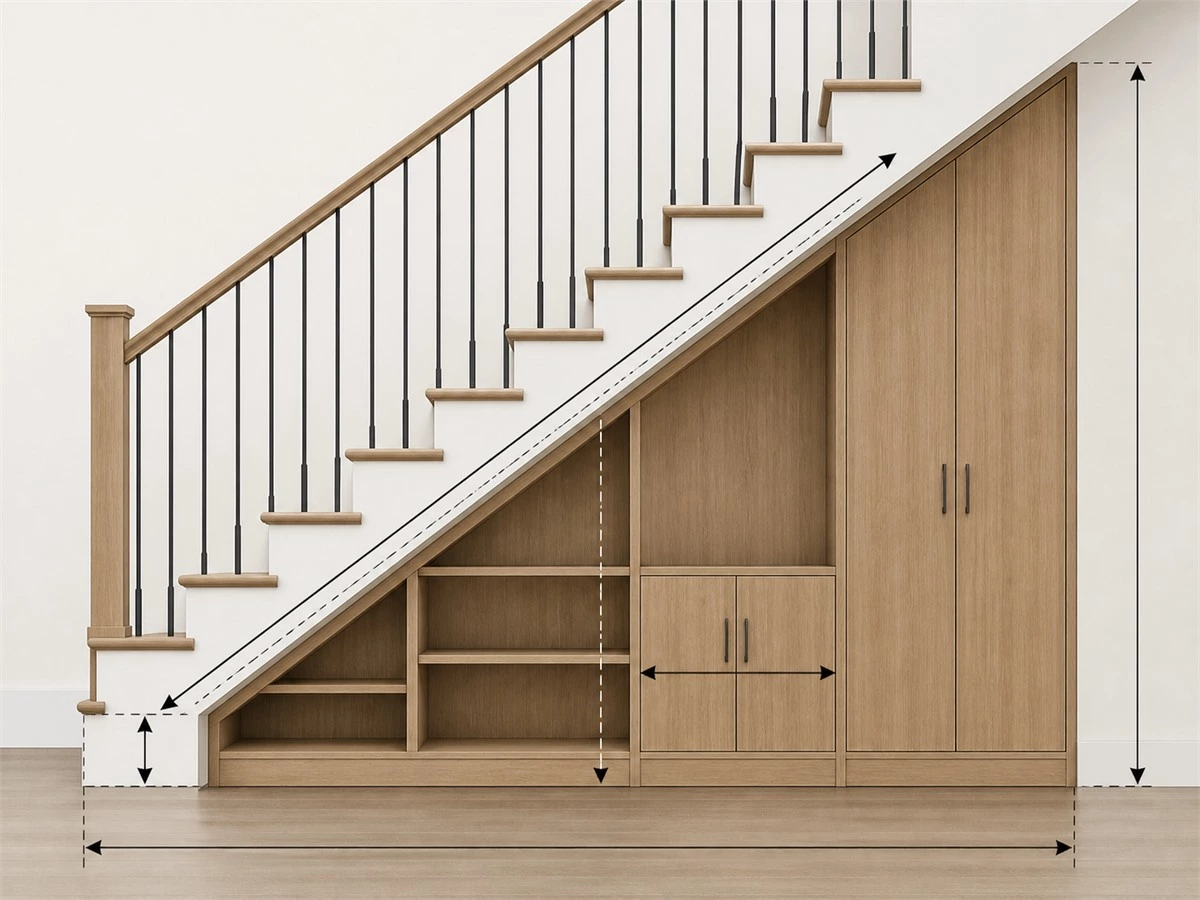
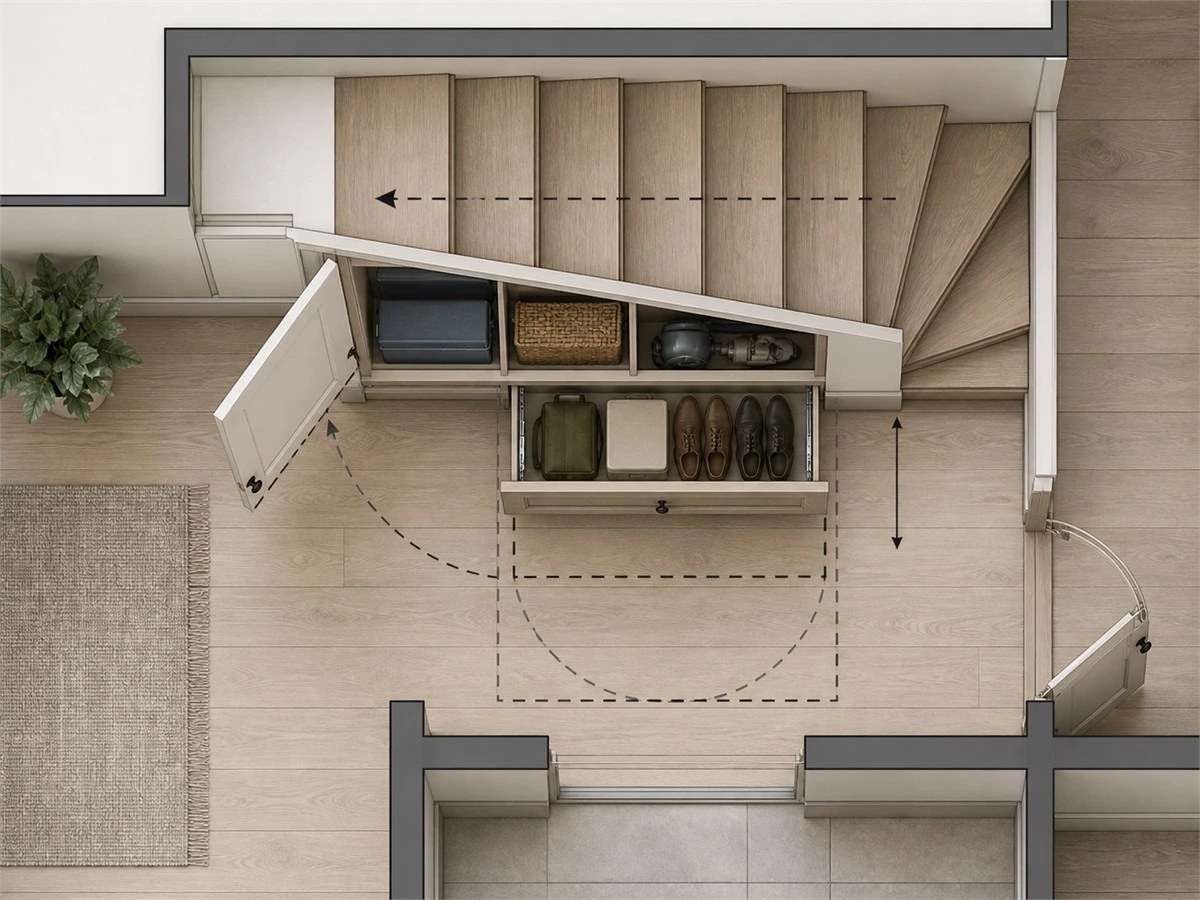
Best for: Any project where the staircase meets an entryway, living room, hallway, or dining area.
Check: Finished dimensions, not only architectural drawings or photographs.
Risk: A cabinet can fit the wall length but still lose practical storage because the internal depth or door-opening area was never checked.
Match the Layout to What You Need to Store
Closed Storage for Everyday Clutter
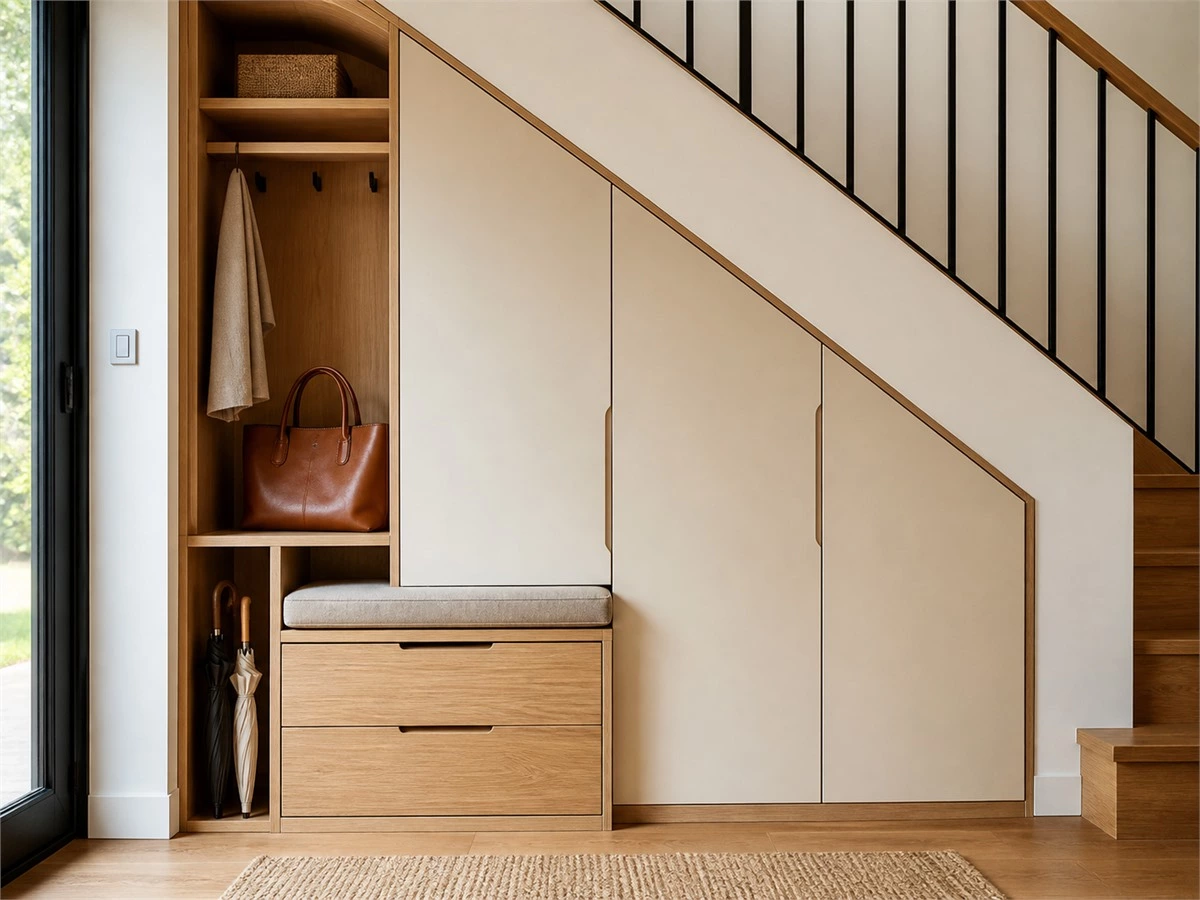
Closed under-stair storage cabinets work well for shoes, bags, umbrellas, pet supplies, cleaning products, and household items that should not remain visible. In an entryway, a closed cabinet can make the transition into the home feel calmer. In a living room, it can conceal media accessories, board games, spare blankets, or daily clutter.
Before approving shelf spacing, list the items that will actually be stored. Shoes, boots, bags,s and cleaning products need very different internal heights. A cabinet that looks tidy in a render may become inefficient if every shelf is fixed at the same spacing.
Drawers for Full-Depth Access
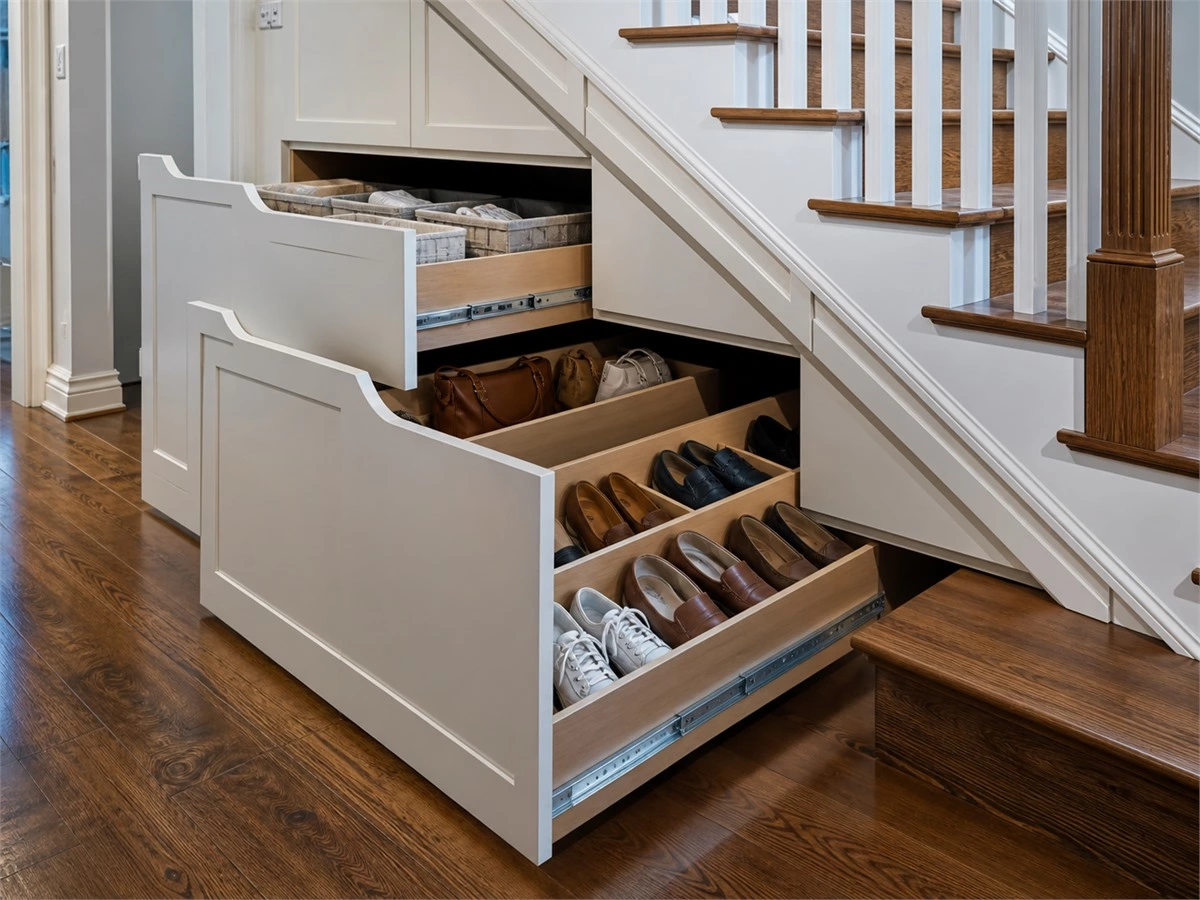
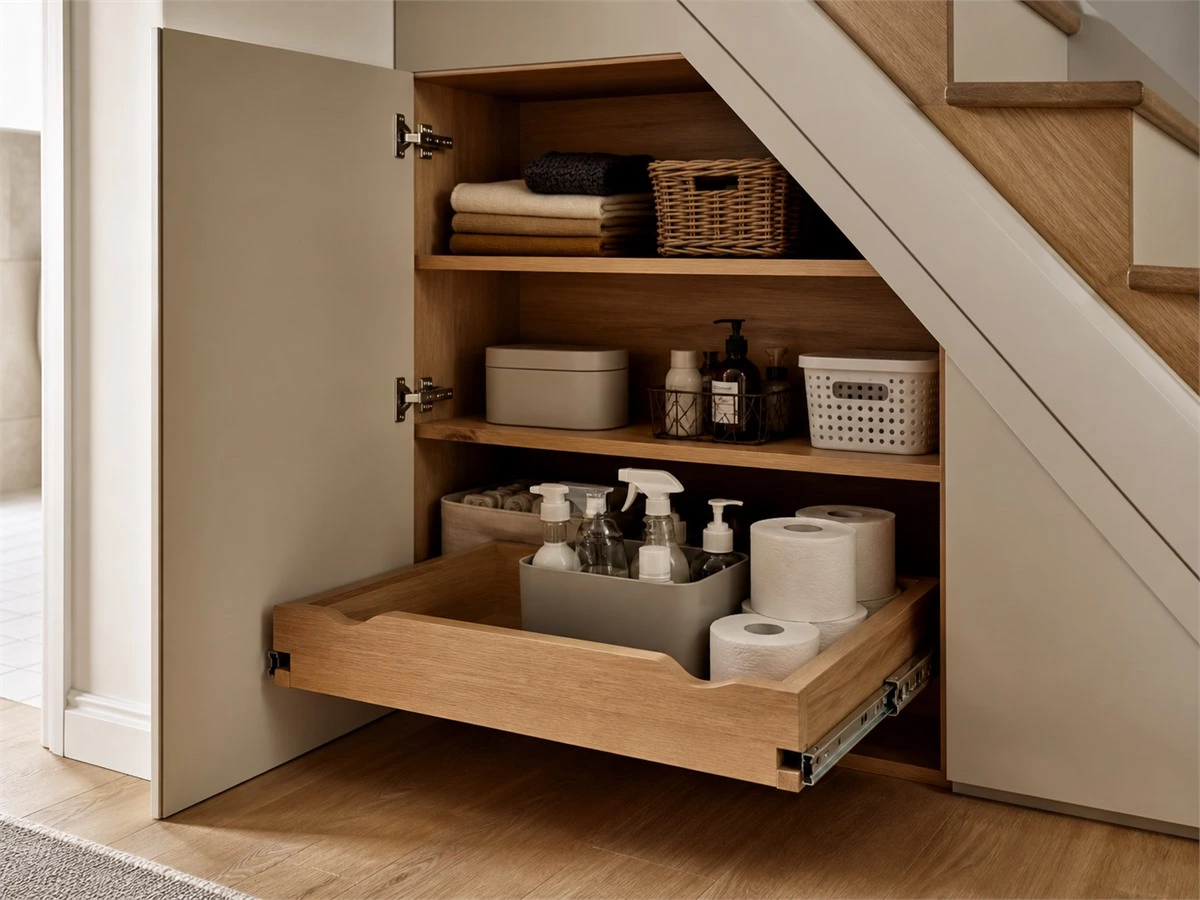
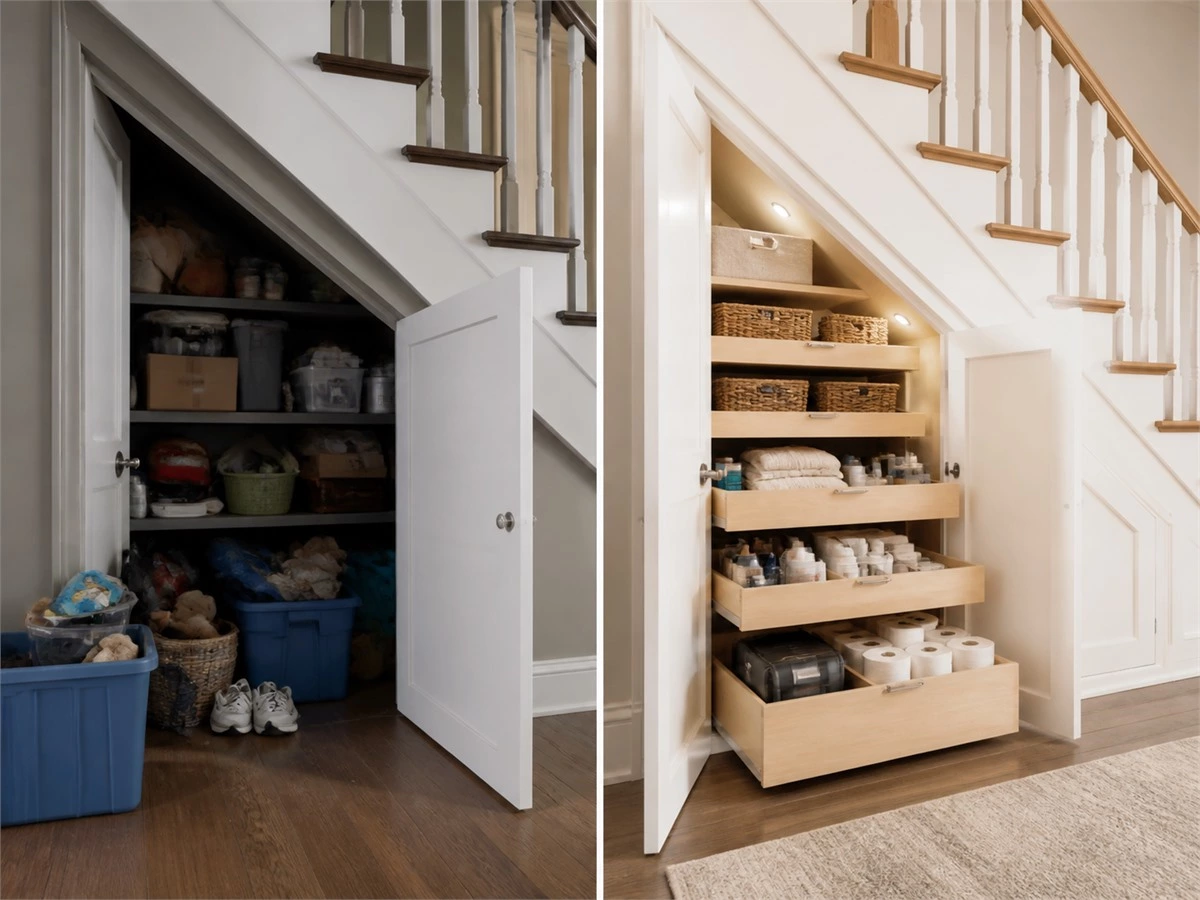
Drawers and pull-out shelves are especially useful where the space beneath the stairs becomes deep. A standard hinged door can expose only the front of a deep triangular void, leaving items at the rear inaccessible. Full-extension hardware can make more of that depth usable, provided that the drawer length, load requirement, front clearance,ce and cabinet structure have been confirmed.
Do not install deep fixed shelves simply because the cabinet appears large. If the user cannot see or reach the rear area, that volume often becomes long-term clutter rather than functional storage.
Open Display, Books or Decorative Niches
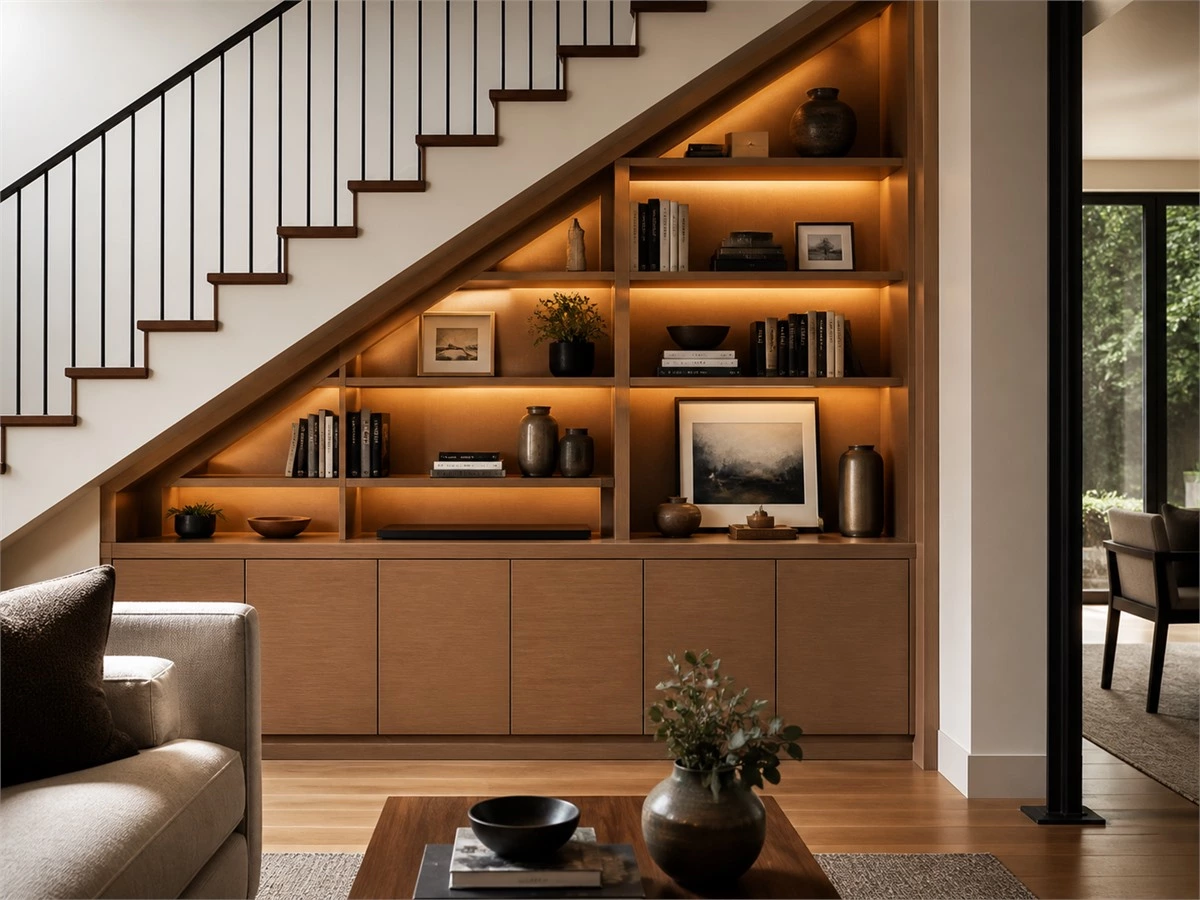
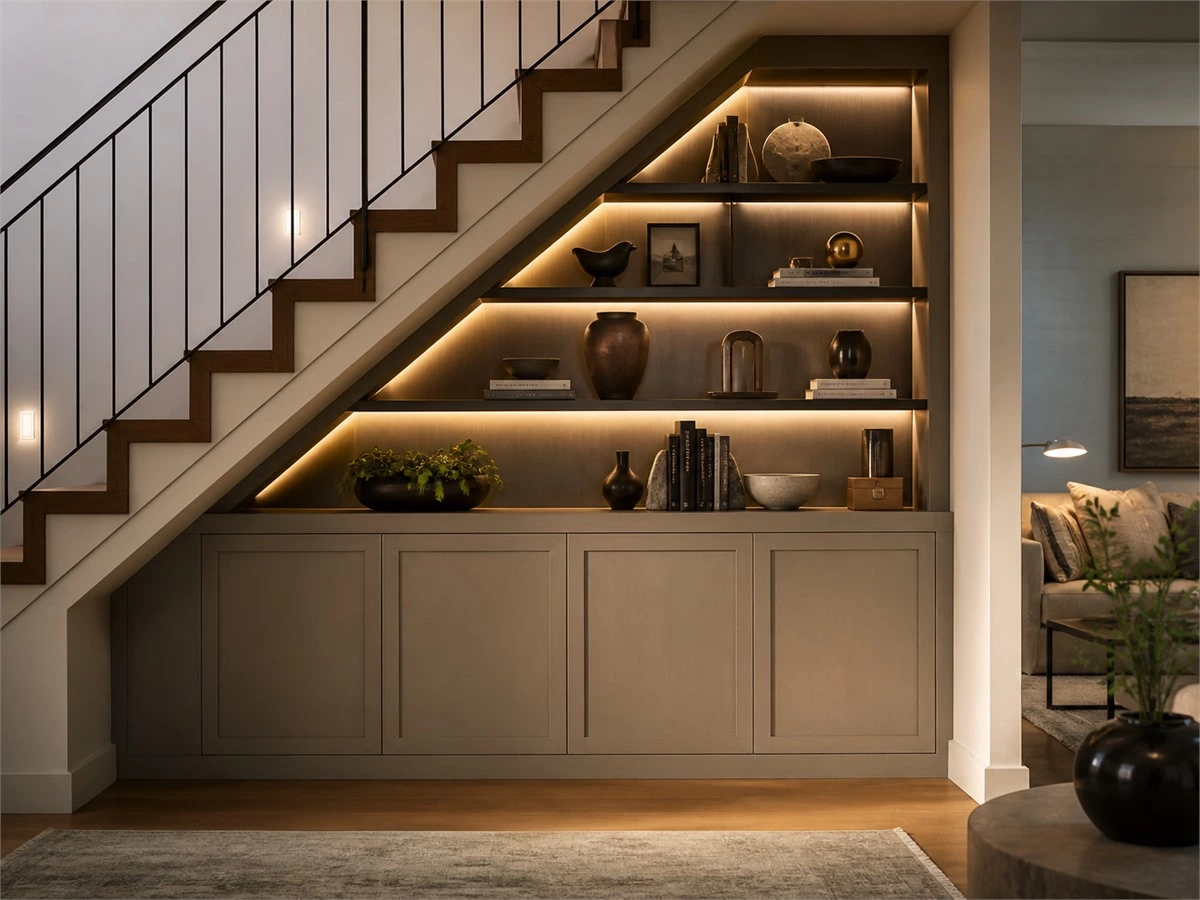
Open shelves can make an under-stair installation look lighter and provide a place for selected books, art objects, or plants. They are most effective when the household can maintain them. In busy entryways and family spaces, too much open shelving can quickly create visual clutter. A mixed layout usually works better: display only a small, deliberate area and keep most day-to-day storage behind doors.
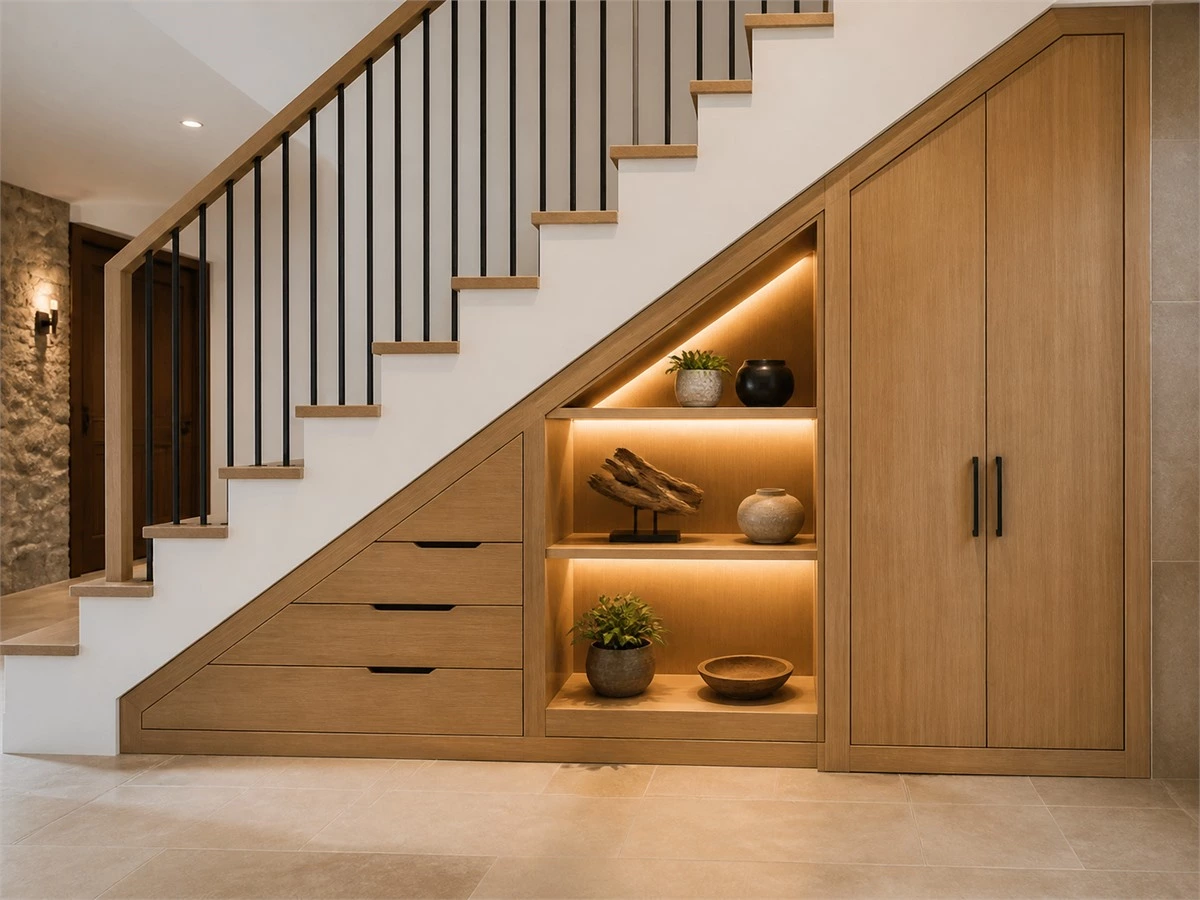
Mixed Layouts Use the Slope More Efficiently
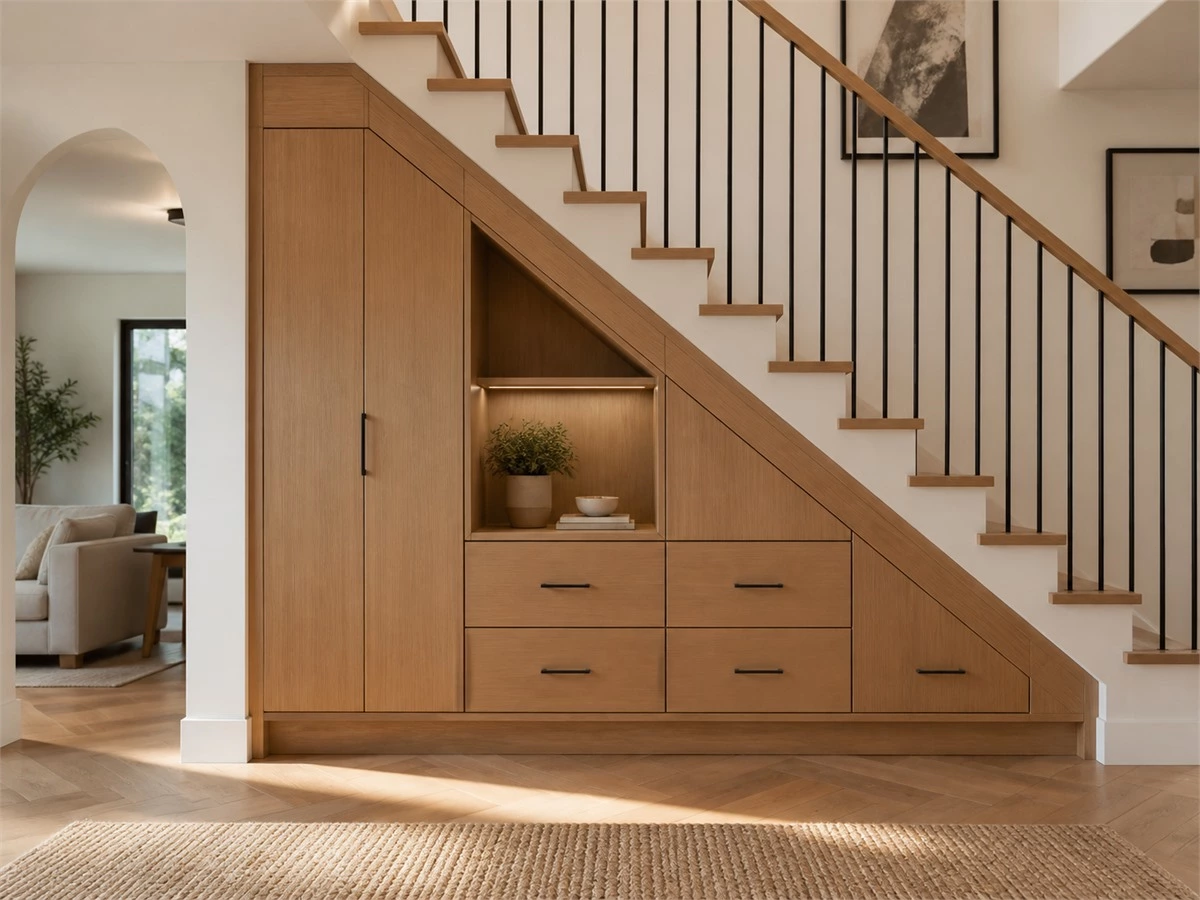
A staircase rarely offers one consistent usable height. The low end may suit drawers, the central area may suit display shelves or short cabinets, and the high end may accommodate a tall utility cabinet. This is why a mixed layout often uses the under-stair void better than repeating one door size from end to end.
Choose Under-Stair Cabinet Doors by Clearance and Use
Hinged Doors
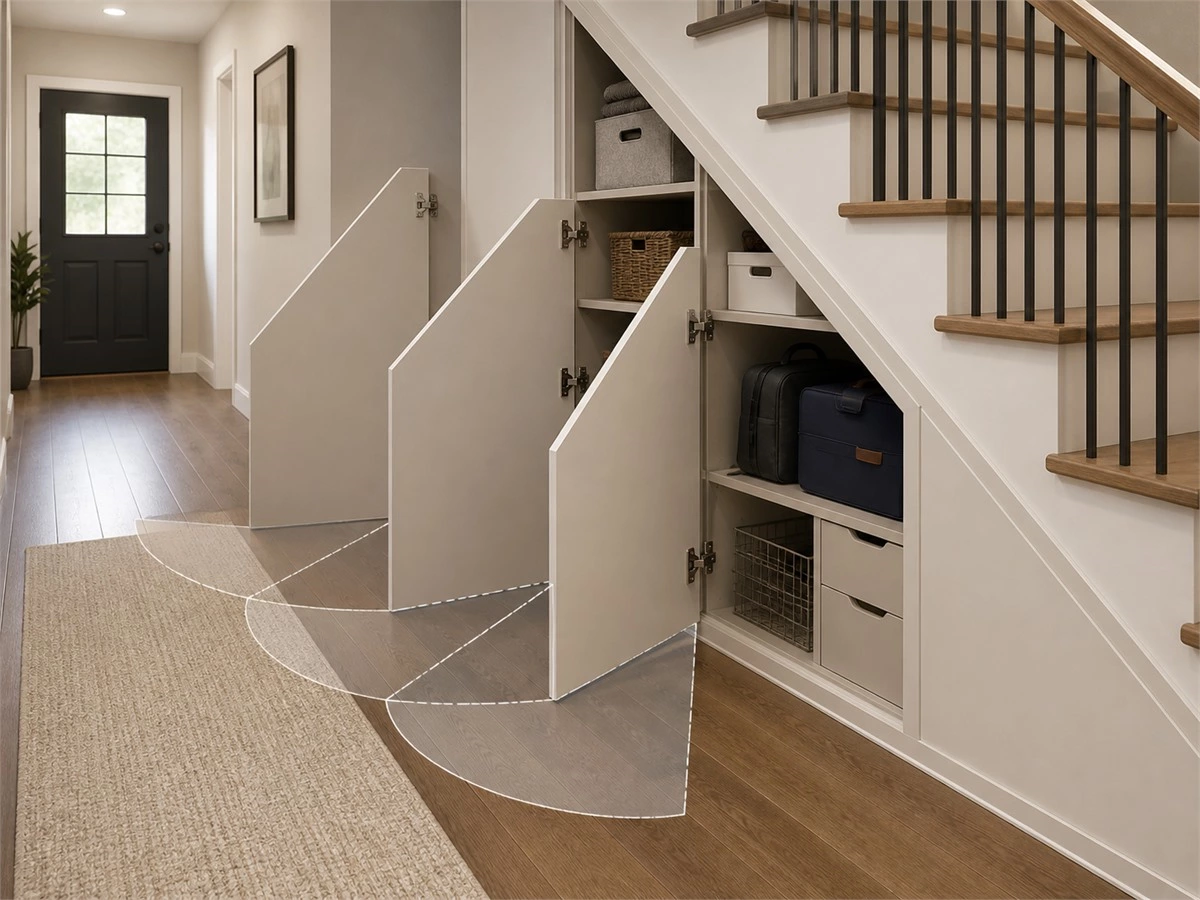
Hinged doors offer broad access to the cabinet interior and can work well at the low or medium-height end of a staircase. Their limitation is clearance. The shop drawing should show the door swing against the entry route, stair route, shoe bench, nearby furniture,e and room door. A narrow hallway may not have enough clear space for a large door, even if the cabinet itself fits neatly below the stairs.
Handleless or Recessed-Pull Doors
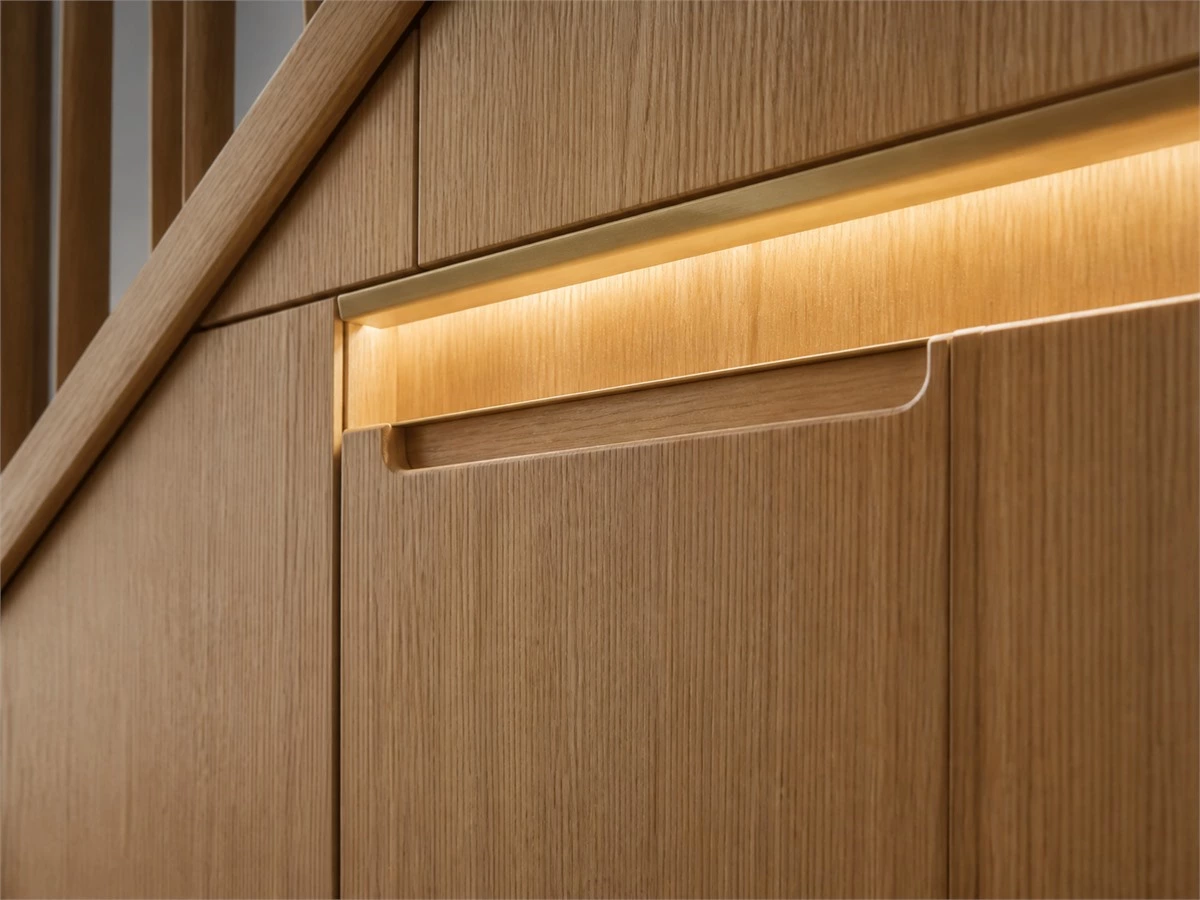
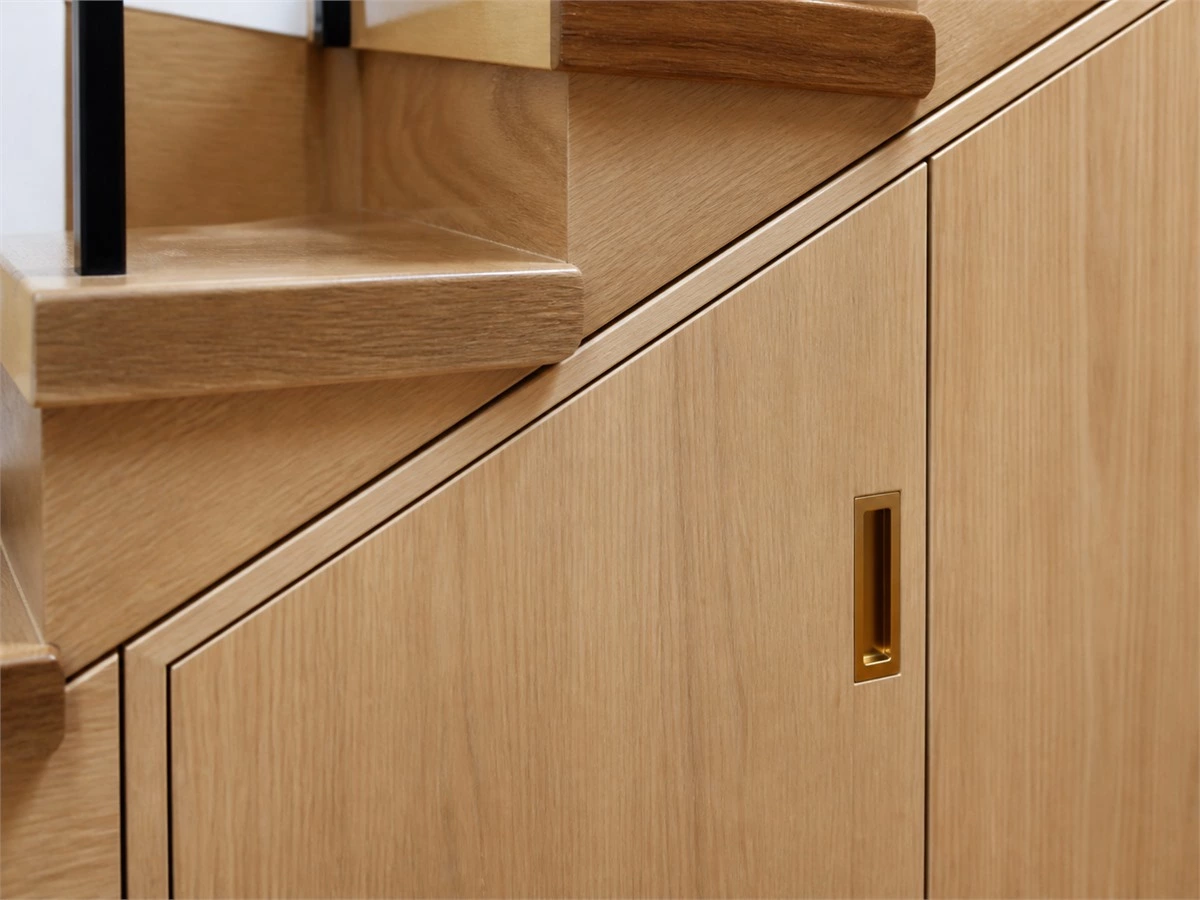
Recessed pulls and integrated handle details can reduce projections in a circulation route. They also create a cleaner cabinet façade when the under-stair installation is visible from a living or dining room. However, the pull needs to be comfortable to grip and should be reviewed on a physical sample or full-size door detail. Handleless is a design choice, not an automatic solution for every family or location.
Sliding Door Options
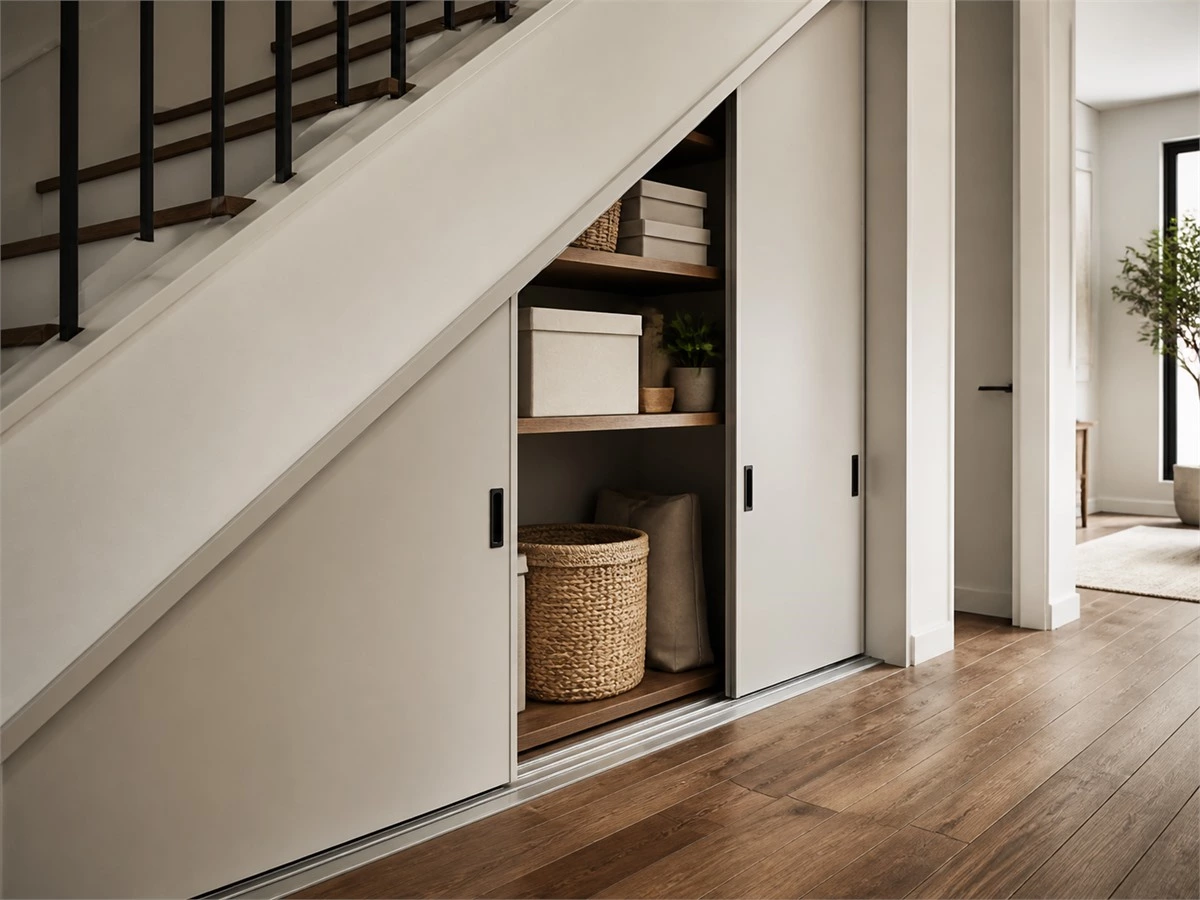
Sliding doors may be suitable in a narrow passage because they do not swing outward. Their trade-off is that they only reveal part of the cabinet interior at one time. Confirm the track type, panel overlap, usable opening width, access to internal shelves,es and cleaning requirements before selecting this system.
Best for: Homes where the stair area is part of a narrow hallway or active circulation route.
Check: Door swing, drawer extension, pull position, and access while someone uses the staircase.
Risk: Selecting a door style from a photo without checking the real opening path can make storage inconvenient or block circulation.Under-Stair
Storage Cabinets for Different Rooms
Entryway Under-Stair Cabinets
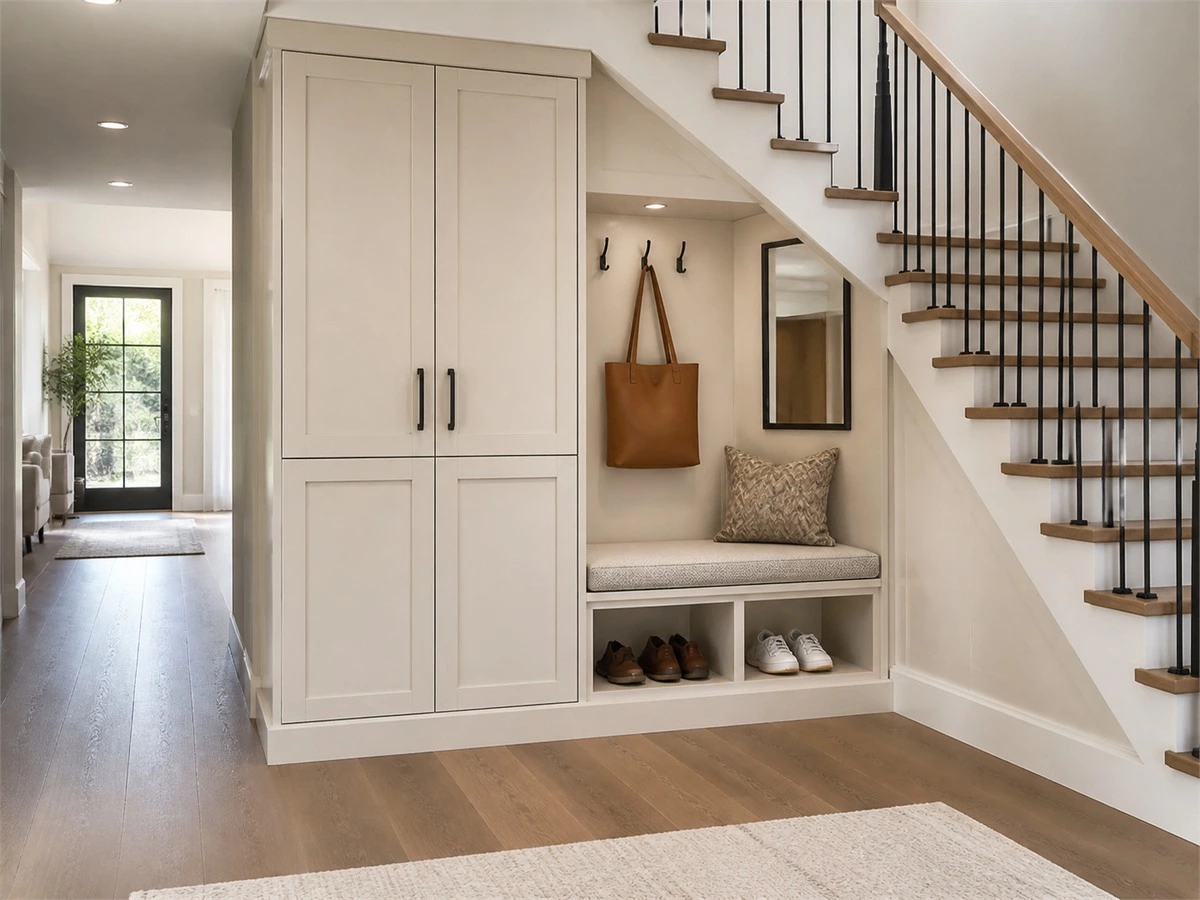
An entryway cabinet beneath the stairs can combine shoe storage, bag storage, umbrellas, coats, and a small drop zone for keys. Some projects add a bench or mirror, but these should only be included when they do not reduce the main walking route. Consider how wet shoes, umbrellas,s and daily cleaning will affect the cabinet finish and internal organization.
Living Room Under-Stair Cabinets
In a living room, under-stair cabinetry may hold books, display pieces, games, media devices,es or concealed household storage. If the cabinet contains electronics, confirm ventilation, cable routing, power access, and service access before production. Do not enclose equipment behind decorative doors without deciding how it will be operated, cooled, or maintained.
Dining Area, Beverage or Sideboard Storage
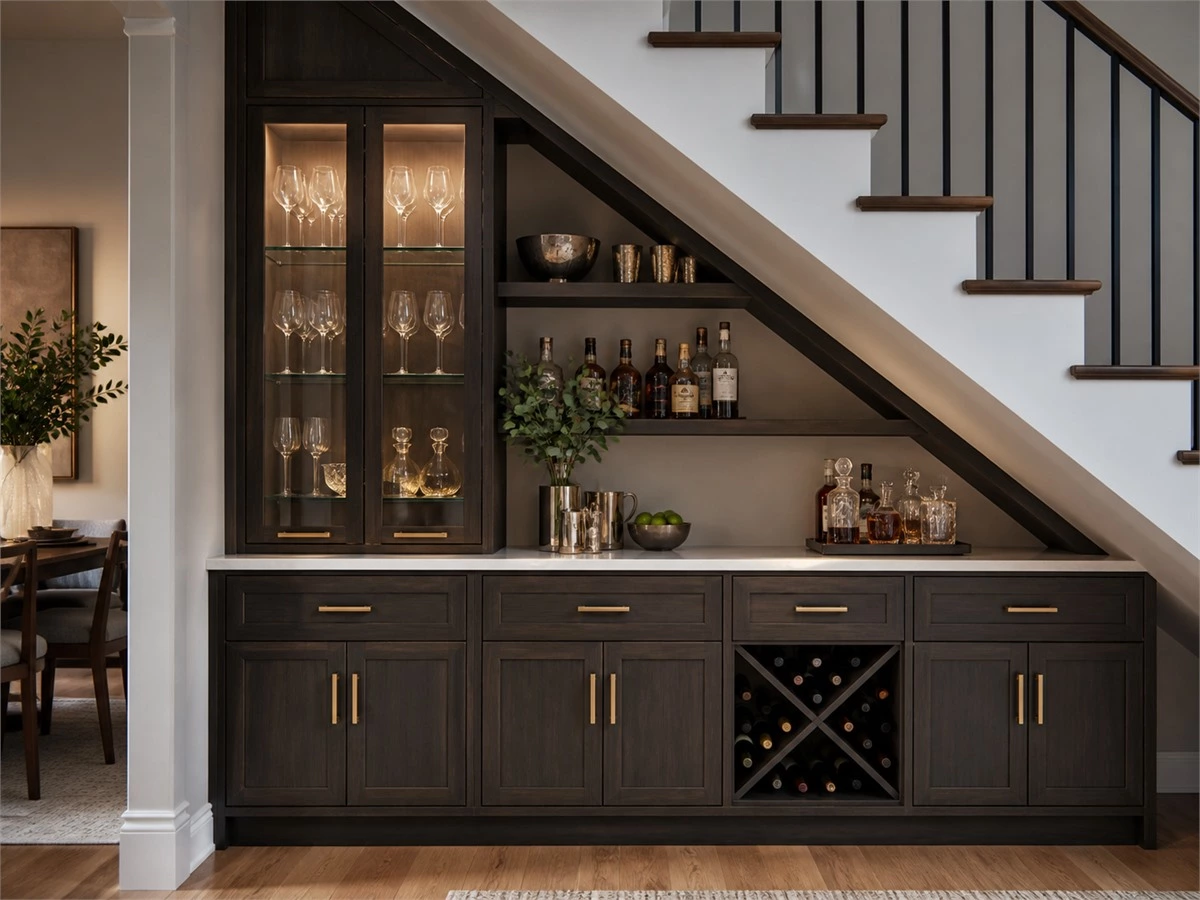
Where the staircase is close to a dining area, the cabinet can become a sideboard for glassware, serving pieces,s or a beverage zone. Separate food-service storage from cleaning products, pet items,ms and other household supplies. Glass-front display modules may be appropriate, but they should remain easy to clean and should not make the entire under-stair wall feel overfilled.
Internal Storage Details That Prevent Wasted Space
Pull-Out Shelves and Deep Drawers
Pull-out shelves are useful when the cabinet depth exceeds what a person can comfortably reach from the front. They can be planned for shoes, bags, small appliances, pantry-style items, or household supplies. The selected hardware should suit the expected load and be stated on the cabinet schedule. Confirm the required front clearance before choosing full-extension pull-outs.
Adjustable Shelves
Adjustable shelves make a cabinet more resilient when household needs change. Shoe boxes, bags, books,s and cleaning supplies rarely require the same spacing. Where the staircase slope permits, use adjustable positions instead of permanently fixing every shelf. The drawing should identify which shelves are fixed for structural reasons and which can move later.
Vertical Storage for Tall or Awkward Items
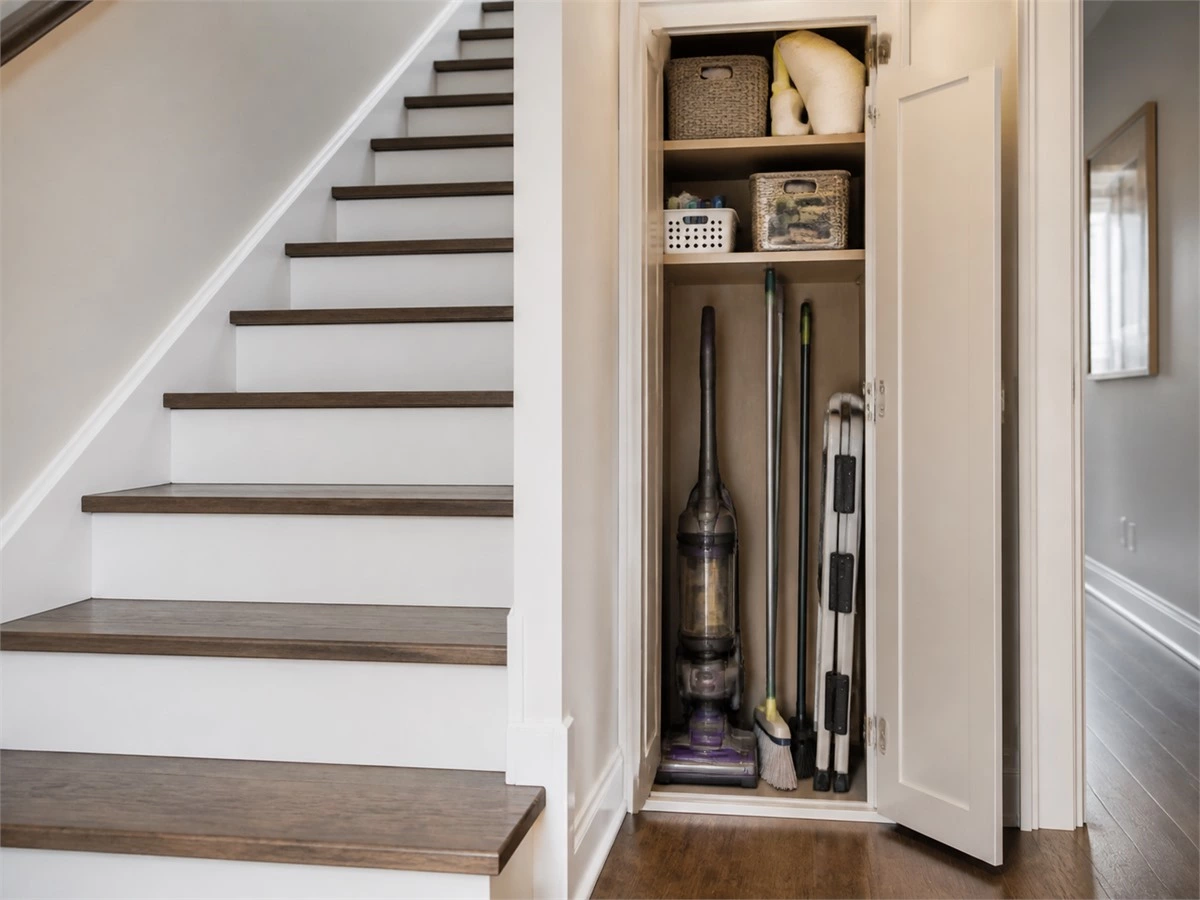
The highest end of the staircase can be reserved for brooms, vacuum cleaners, folding chairs, sports equipment,nt or tall household items. Measure these items before setting the internal height. A tall door is only useful if it can open without interfering with the stair route or nearby furniture.
Lighting and Electrical Planning
Internal LED lighting can improve access in deep cabinets and add atmosphere to display sections. If appliances, media equipment, or charging are planned, identify outlets, cable routes,s and service access before the cabinet is manufactured. Electrical additions should not be treated as a last-minute site change after cabinet installation.
Materials, Finishes and Construction Details
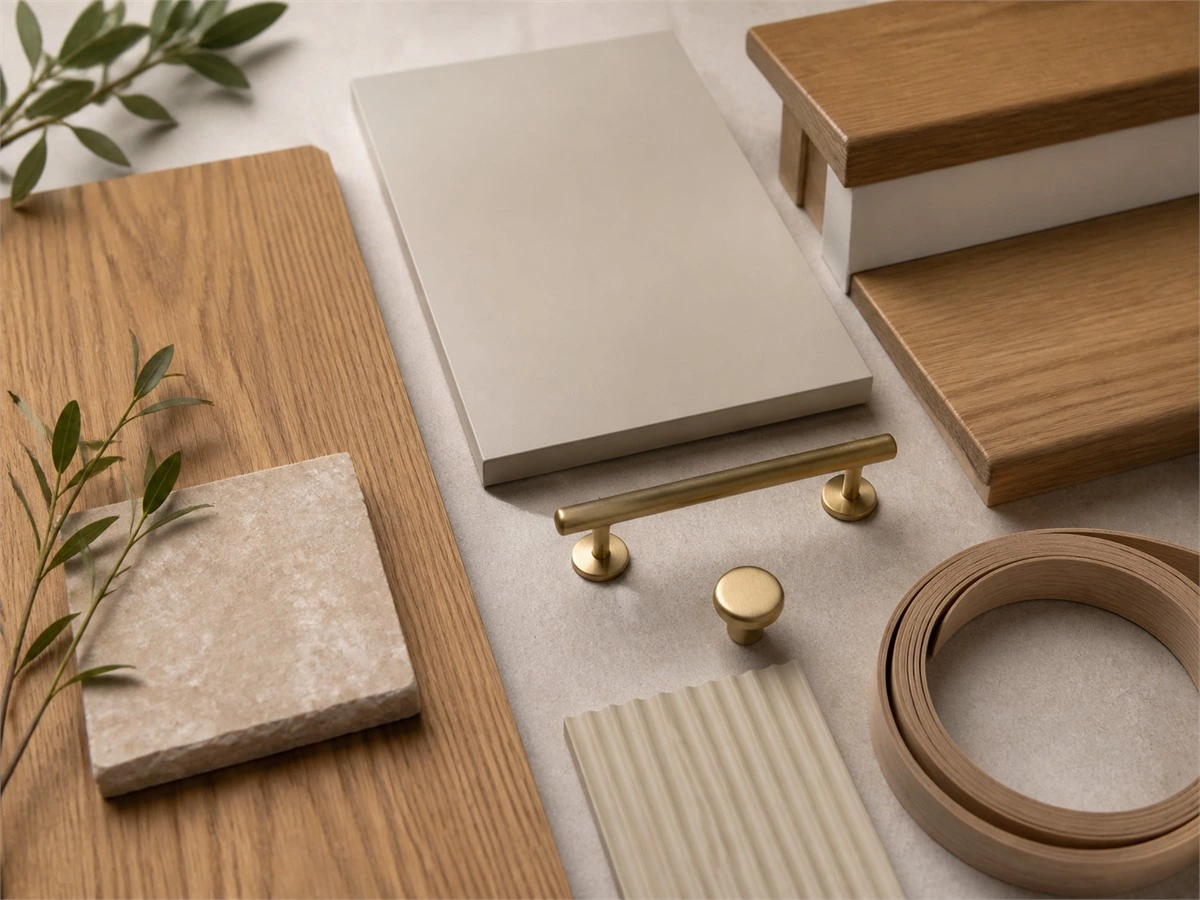
Under-stair cabinetry often sits between different areas of a home, so its finish should relate to nearby stair treads, wall panels, interior doors, or living-room cabinetry. Matching every surface exactly is not required. A coordinated material palette is usually more convincing than forcing one finish into every element.
Review physical material samples under the room’s actual lighting. Consider scratch visibility, cleaning needs, humidity, direct sunlight, and exposed edges. In entryways, basements and utility zones, the material decision should reflect real moisture exposure and ventilation rather than a generic material preference.
For U.S.-bound projects using regulated composite wood products, buyers should request relevant panel documentation rather than rely on broad environmental claims. The U.S. EPA composite wood standards overview explains the requirements that can apply to products containing certain hardwood plywood, MDF, and particleboard.
Under-Stair Cabinet Shop-Drawing Checklist
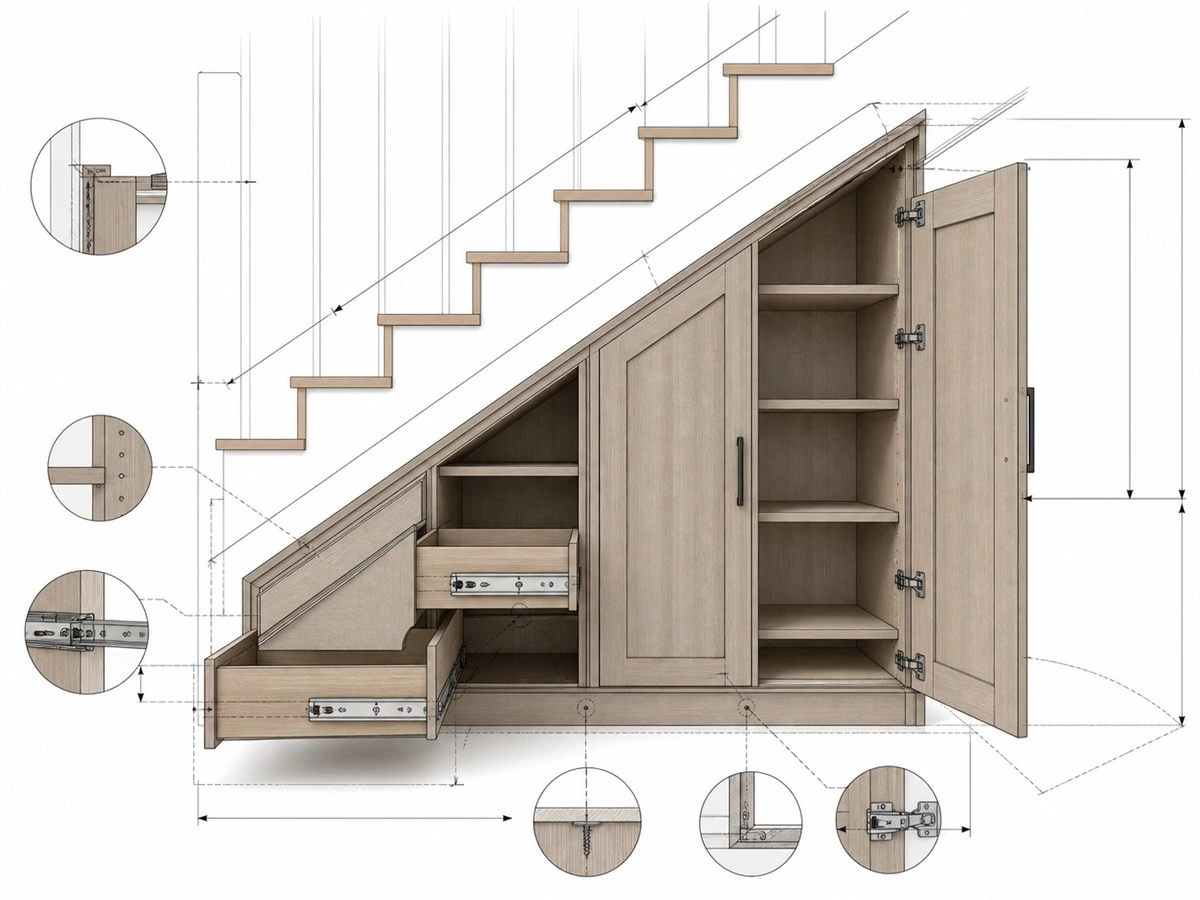
Do not approve under-stairs storage cabinets from an exterior rendering alone. The drawing should show the cabinet elevation, side section, staircase slope, usable internal depth, door or drawer operation, materials, hardware, and installation notes.
| Checkpoint | What to Confirm | Potential Risk |
|---|---|---|
| Finished site dimensions | Floor, skirting, wall, stair slope, and usable depth. The cabinet | It does not fit the finished conditions |
| Door and drawer clearance | Entry route, stair route, and furniture interference | Doors or drawers cannot open fully |
| Internal organization | Actual items, pull-out access, and shelf spacing | Deep corners become unusable |
| Hardware | Hinges, slides, pull-outs, handles,s and loading | Poor access or unsuitable performance |
| Materials and finish | Samples, edge treatment,t and location suitability | Poor maintenance or inconsistent finish |
| Installation | Fixing method, wall condition, and site responsibility | Late site conflict or installation delay |
Common Under-Stair Storage Cabinet Mistakes
- Designing from photographs instead of finished site measurements.
- Assuming the full triangular void is equally usable storage.
- Using deep fixed shelves without a pull-out access method.
- Ignoring the opening path of cabinet doors and drawers.
- Using too many open shelves in a busy family entryway.
- Forgetting power, cable routing,ng or ventilation for media and appliances.
- Approving a cabinet façade without reviewing the interior elevation and sections.
Final Takeaway
Under-stairs storage cabinets should be planned around the finished staircase, the available access route, and the items the household actually needs to store. Measure first, select the layout second, then confirm doors, drawers, internal hardware,e and materials on a detailed drawing. For broader storage solutions beyond the stair area, explore custom storage cabinets. For a whole-home material and design approach, see whole-house customization solutions.
Frequently Asked Questions
What are under-stairs storage cabinets?
Under-stairs storage cabinets are custom cabinet systems designed for the sloped void beneath a staircase. They may include doors, drawers, pull-out shelves, shoe storage, bookcases, utility cabinets,s or display niches. Their main advantage is using space that would otherwise be difficult to access. The correct configuration depends on the staircase geometry, cabinet depth, room circulation, and the household’s actual storage needs.
How do I measure the space beneath a staircase?
Measure the finished floor-to-stair height at several points along the staircase, the overall wall length, usable depth, wall offsets, skirting,ing and the position of nearby doors or furniture. Do not use one height measurement for the full space because the slope changes continuously. A final cabinet drawing should show the stair profile and actual finished conditions before production begins.
Are drawers better than doors under stairs?
Drawers are often better for deep under-stair areas because they bring stored items forward. Hinged doors can work well for shallower areas or tall cabinet sections where internal access is straightforward. The best solution is often a mixture: drawers at the low or deep end, doors in the medium-height area, and a tall cabinet at the highest point. Confirm front clearance before selecting any pull-out system.
Can under-stair cabinets be used for shoes and entryway storage?
Yes. Under-stair cabinets can be useful for shoes, bags, umbrellas, coats,s and seasonal entryway items. Plan shelves around the actual footwear and bag sizes instead of repeating identical shelf heights. If wet shoes or umbrellas are common, consider cleaning needs, ventilation, and the suitability of the internal finish. A small open drop zone can help, but most everyday clutter is easier to control behind closed doors.
What door type works best for a narrow under-stair cabinet?
The best door type depends on the circulation route. Hinged doors provide wide access but need swing clearance. Sliding doors may suit narrow hallways because they do not project outward, although they limit access to part of the cabinet at a time. Recessed pulls can reduce handle projections. Review the real opening paths on a plan before choosing; appearance alone is not enough for a narrow location.
How can I access a deep under-stair corner?
Deep corners are usually better served by full-extension drawers, pull-out shelves, sliding storage trays, or a tall access door where the geometry allows. Fixed shelves can be suitable for seasonal items, but they are inefficient for things used frequently because the rear area is difficult to see and reach. The cabinet interior should be planned from the access point inward, not only from the exterior cabinet shape.
Can an under-stair cabinet include a bench?
Yes, an entryway bench can be integrated with shoe storage, drawers, or open cubbies beneath stairs. It should only be included if it does not obstruct the route to the staircase, front door,r or adjacent room. Confirm seat height, cabinet depth, circulation, and how shoes or bags will be stored around it. A bench works best when it is part of a measured entryway plan rather than an added decorative feature.
Can under-stair storage be used as a wine cabinet or sideboard?
It can be used for glassware, serving pieces, beverages,s or a sideboard-style storage zone if the location suits dining use. Separate these items from cleaning products, pet supplies, and utility storage. If glass-front doors, lighting, or appliances are planned, confirm electrical routes, ventilation, access, and maintenance. The cabinet should support the intended use rather than simply imitate the appearance of a wine display.
Reviewed and Approved by ALLURE Technical Department.