Multigenerational home design should make shared routines easier while giving each person a clear place for their belongings and activities. Start with who uses each space, when they use it, and what they need to reach or put away. Then decide what can be shared and where personal boundaries matter.
More people sharing a home does not automatically call for an identical cabinet for each person. A common unit can include assigned compartments, and shared items may need access independent of someone’s private work or resting space. Review the arrangement with furniture, people, and moving fronts in use.
This guide focuses on cabinetry and furniture relationships across the home. It provides a shared/personal storage worksheet and compares one simultaneous-use scenario under consistent conditions. The examples are illustrative; they do not establish accessibility compliance, acoustic privacy,y or suitability for structural alterations.
Start Multigenerational Home Design with Routines, Not Age Labels
A useful brief describes how people live together. Family relationships can explain who shares the home, but they do not establish anyone’s preferred activity, reach, schedule, or storage arrangement.
Record Each Person’s Activities and Timing
Ask household members about leaving and returning, preparing meals, work, study, calls, hobbies,s and rest. Record when activities overlap and whether they need uninterrupted space. Someone who occasionally uses a laptop has a different brief from someone whose work materials remain out all day.
Do not assume that one person cooks, another handles laundry, or an older family member stays home. Use the household’s answers. For an initial discussion, task descriptions such as “video calls during meal preparation” are more useful than sensitive personal information.
Identify Belongings, Equipment and Existing Furniture
List food-related supplies, personal bags, clothing, documents, books, hobby materials,s and household equipment. Record relevant quantities and sizes. Identify which items belong to everyone and which have an individual owner, even when they are currently stored together.
Include furniture that will remain and the storage it already provides. A preferred chair, useful desk, or personal cabinet is part of the brief. New cabinetry should be tested around those decisions instead of depending on their quiet removal from the plan.
Confirm Access Preferences with the Actual Users
Ask where people have difficulty finding, opening, retrieving, or returning everyday items. Review examples such as a plate, loaded drawer, appliance,e or clothing category. Note the specific difficulty rather than converting it immediately into a standard height or accessory recommendation.
Feedback may differ between people using the same compartment. Record those differences and compare actual configurations. A common label such as “family storage” does not establish that everyone can operate it conveniently.
Identify Recurring Conflicts Before Drawing Cabinets
Separate storage conflicts from access, activity, and privacy conflicts. Belongings without a destination need allocation; a drawer blocked by an occupied chair needs an operating review. Two simultaneous calls or a resting person disturbed by conversation raise a different question.
This distinction prevents one response, such as a larger cabinet, from becoming the answer to every complaint. Write the problem and desired change first, then identify which parts a cabinetry proposal can address and which need wider coordination.
Separate Shared Storage from Personal Belongings
Shared home storage works best when ownership and access are clear. The same cabinet can contain common supplies and individually assigned compartments without treating every item as available to everyone.
Define Shared, Assigned and Restricted Storage
Mark shared items intended for several users, assigned compartments for personal belongings, and contents whose access arrangements require separate agreement. These are household decisions, not automatic rules for a particular generation.
A personal boundary may be an agreed drawer or shelf rather than a separate room or lock. If restricted access is required, identify that requirement and confirm an appropriate product and arrangement separately. Do not imply that any ordinary compartment provides security or privacy beyond its actual design.
Place Shared Items Where Their Users Can Retrieve Them
Compare centralized storage with locations near the activity. Ask who retrieves each item, how often, and whether doing so enters another person’s work or private area. Shared tableware may benefit from an access position distinct from personal documents or an active preparation task.
Concentrating supplies can make their location understandable, but may also concentrate competing journeys. Distributing selected items may help access while creating more places to maintain. Choose deliberately and account for the inventory in either arrangement.
Give Personal Belongings Recognizable Locations
Assign bags, documents, clothing, and hobby items to identifiable compartments. The allocation need not be identical: two people can have different inventories while having equally clear ownership. Agree how shared or temporary items will be handled so an assigned drawer does not become overflow storage by default.
Check retrieval from the owner’s normal activity location. A document drawer at a desk is less convenient if another person’s occupied chair blocks it. Personal allocation and practical access should be reviewed together.
Build a Whole-Home Shared and Personal Storage Map
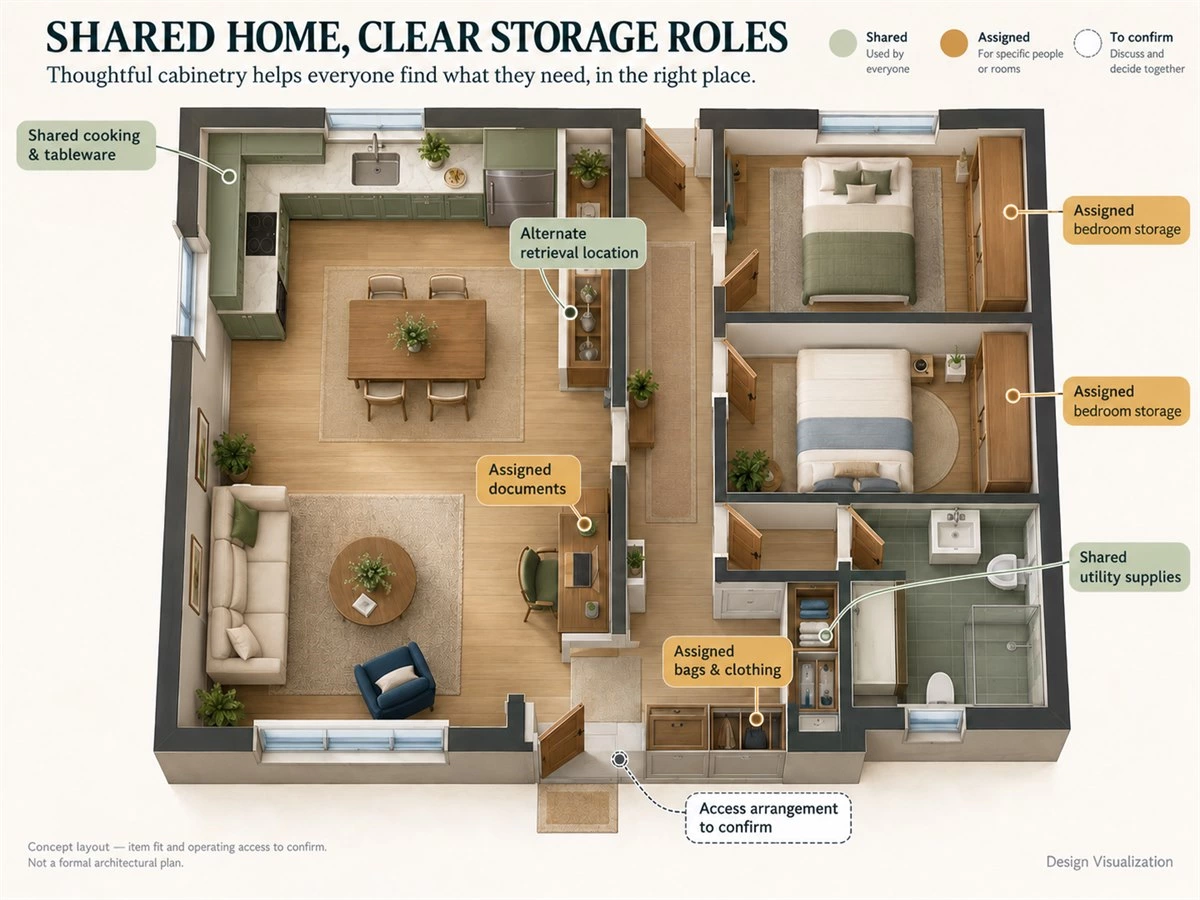
Show the entrance, public rooms, private rooms and utility positions on one plan. Label storage as shared, assigned, or awaiting an access decision. Add the furniture, openings and relevant retrieval routes so ownership is connected to actual use.
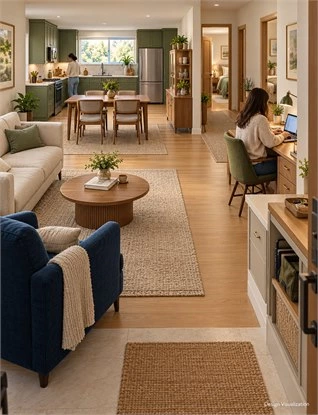
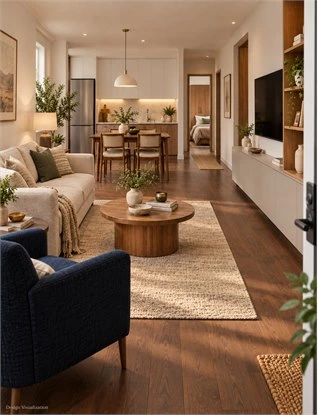
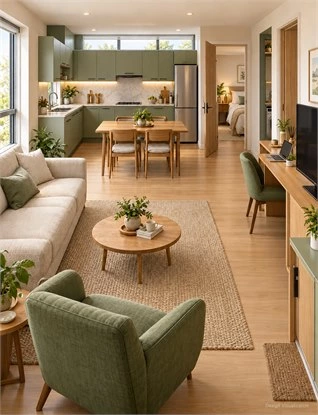
The illustrative home used here places the kitchen at the rear-left, dining toward the center-left and lounge at the front-left. A work position sits at the right edge of the shared area, outside the kitchen working zone. A right-side corridor connects two bedrooms, a bathroom, and a separate utility position. This is a planning scenario, not a real family project or a universal room allocation.
| User or task | Typical timing | Shared or personal contents | Proposed location | Potential conflict | What needs confirmation |
|---|---|---|---|---|---|
| Meal preparation | Agreed meal period | Shared cooking items | Kitchen working storage | Other retrieval through preparation | Equipment, fronts and occupied use |
| Snack or drink retrieval | May overlap with cooking | Agreed shared or assigned items | Defined kitchen or dining-side location | Interruption of preparation | Inventory fit and retrieval route |
| Work or study | Household-specific | Personal documents/devices; selected shared equipment | Assigned work position | Calls, chairs and device access | Actual users and simultaneous activities |
| Rest or leisure | Household-specific | Personal items and agreed shared media | Bedroom or lounge allocation | Views, sound and shared retrieval | Degree of separation required |
| Laundry and supplies | Agreed routine | Shared and assigned categories | Defined utility positions | Equipment use and retrieval | Product requirements and task sequence |
Complete the final column rather than treating an attractive diagram as confirmation. Use text and symbols alongside color so the allocation remains understandable. The plan should record unresolved needs as clearly as proposed solutions.
Plan Kitchens and Dining Areas for Overlapping Activities
Test one ordinary busy period before adding more cabinetry or another activity center. Keeping the household and room conditions constant makes the consequences of a storage change easier to assess.
Separate Meal Preparation from Casual Retrieval
Map a person preparing food while another retrieves a drink or snack. Show the preparation position, equipment, cabinet access face,e and moving fronts. Trace where the second person approaches and returns, including any route through the working area.
Compare an alternative access location for selected shared items before assuming the kitchen must grow. Moving a cup compartment may address a retrieval conflict, while an added island could introduce another obstruction. Keep actual contents and the remaining cooking tasks visible in the review.
Decide Which Food-Related Storage Is Shared or Assigned
Ask how the household wants to organize shared ingredients, individually used items, and equipment. Allocation might follow meal routines, frequency,y or ownership. There is no need to assume either fully separate provisions or complete pooling.
If items are duplicated or split between locations, state why and record the quantities. If they move into a dining-side cabinet, confirm the proposed compartment accommodates them and identify any contents displaced by the change. A new label on a drawing does not establish capacity.
Review Dining with People Seated
Place the actual table and chairs, including any extension state used regularly. Review serving, clearing, tableware access,ss and movement behind occupied chairs. Draw nearby cabinet fronts open in representative combinations rather than assessing only furniture tucked away.
If the table also serves paperwork or study, include the reset before a meal. Identify where those belongings go and whether the assigned storage remains accessible during dining. A shared surface needs an agreed routine as well as a place on the plan.
Compare Two Arrangements for the Same Evening Routine
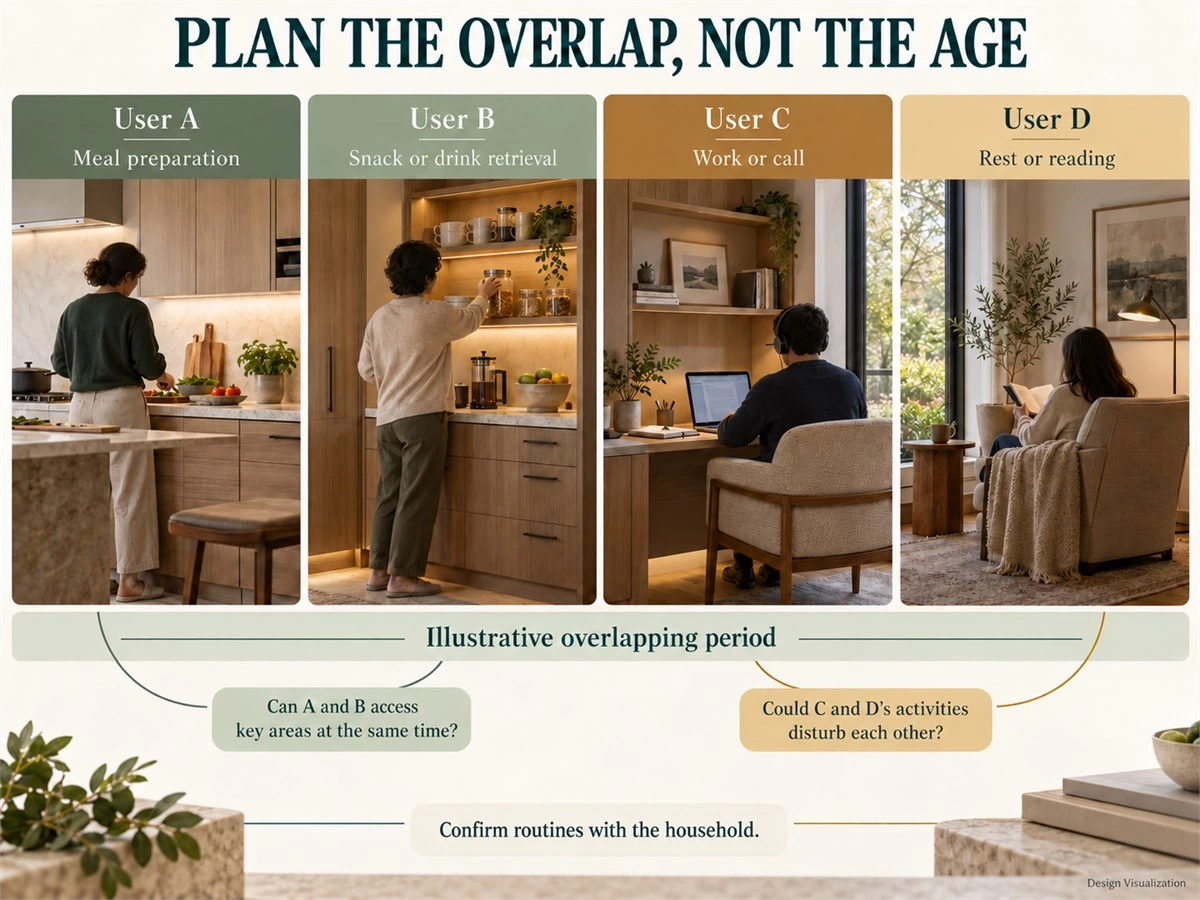
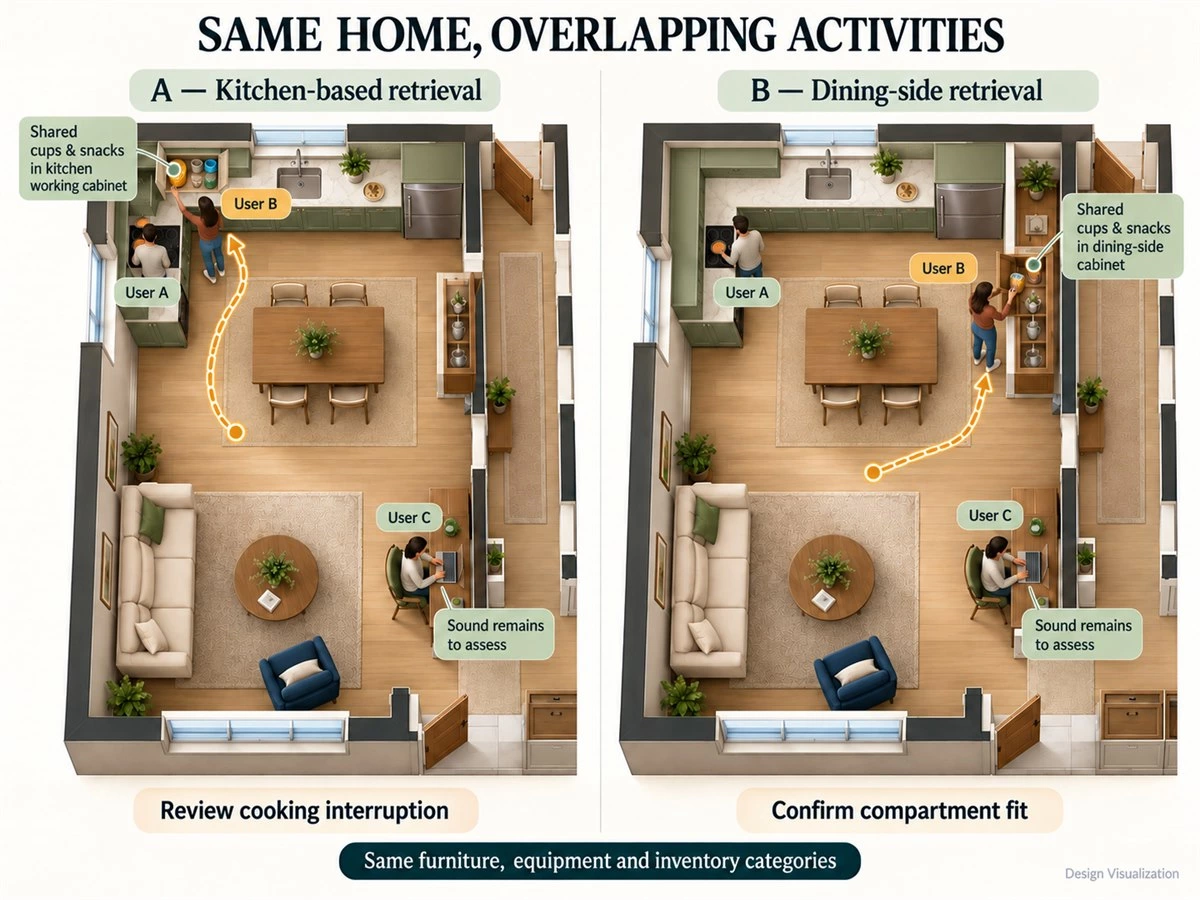
In the illustrative scenario, User A prepares a meal, User B retrieves a snack or drink, and User C works or takes a call nearby. Retain the same kitchen equipment, sofa, armchair, four-seat table, work surface, chair, and inventory in both arrangements. These labels describe tasks, not age or family role.
Arrangement A keeps the shared cups and snack items in a kitchen bank accessed through preparation. Arrangement B reallocates selected items to a defined dining-side compartment. Other cooking storage stays assigned. Check the revised compartment fit and its operation beside dining furniture before relying on the change.
| Review point | A: kitchen-based retrieval | B: defined dining-side retrieval | Question remaining |
|---|---|---|---|
| User A prepares food | Shared retrieval enters the working location | Selected retrieval approaches another cabinet | Actual equipment and fronts still need review |
| User B retrieves items | Uses assigned kitchen bank | Uses reallocated dining-side compartment | Contents, occupied chairs,s and approach |
| User C works or calls | Same occupied work position | Same occupied work position | Sound and concentration are not resolved by moving storage |
| Inventory | All categories assigned in current locations | Moved items and displaced contents explicitly reassigned | Internal capacity remains to be confirmed |
| Household agreement | Shared-item access follows current allocation | Users need a clear new return location | Test the routine with the actual household |
The revised arrangement addresses a particular access question, not every consequence of sharing the room. Calls and cooking may still conflict through sound or attention. If the remaining conflict matters, review the activity location or timing alongside the storage proposal.
Give Bedrooms, Work and Study Zones Clear Roles
Personal belongings and private activities need a clear relationship with the shared home. Define the boundary required before choosing a screen, another cabinet, or a new furniture arrangement.
Keep Personal Storage Distinct from Common-Room Storage
Identify belongings that should remain in bedrooms or assigned compartments, including documents and personal collections. Check whether shared household supplies currently require others to enter a space used for rest or uninterrupted work.
Where that access is inconvenient, consider an appropriate common location for the shared contents. Do not solve public-room clutter by placing it in a private room without agreement. Ownership, access, and convenience are separate questions to settle together.
Plan Work and Study Around Actual Simultaneous Use
Record whether users need uninterrupted surfaces together, which activities involve speech,h and which devices are shared. Place shared equipment so its use does not automatically cross a personal working area. Include the occupied chair and storage opening states.
An even division of a desktop may not suit different tasks. Use the built-in desk as a guide for workstation-specific layouts and equipment planning. Here, the wider decision is where those tasks belong in relation to the rest of the household.
Distinguish Visual Screening from Acoustic Privacy
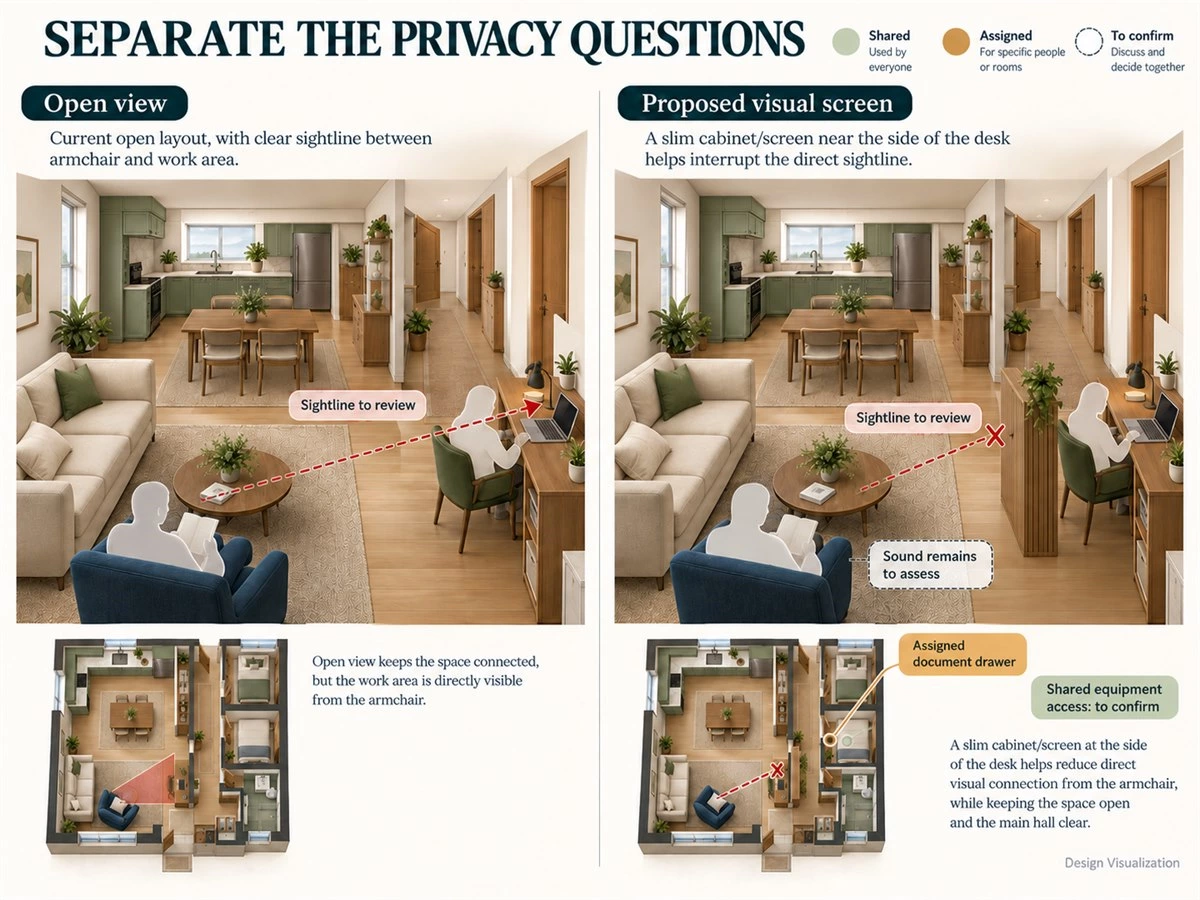
A cabinet may reduce part of a view or help establish an activity boundary. Decide what should be screened, from which position and for whom. Check the unit’s effect on daylight, access, and the use of both sides where relevant.
Sound and enclosed privacy need their own assessment. The room divider cabinet guide addresses the storage and spatial questions in more detail. Do not treat a taller cabinet or closed front as proof of sound isolation.
Test Resting and Working at the Same Time
Show an occupied work position alongside the area used for rest or leisure. Include document retrieval, shared equipment,t and the relevant views. Identify whether a proposed screen addresses the actual concern or only hides work materials from one angle.
If the remaining issue is conversation, equipment noise, or frequent movement, consider the location and routine beyond the cabinet itself. A different room or agreed period may deserve discussion. Cabinet planning can support the decision without being presented as a complete privacy solution.
Coordinate Bathroom, Laundry and Everyday Supplies
Shared service areas need an allocation that remains understandable across busy and quiet periods. Begin with the household’s preferred sequence and the products that will actually be used.
Separate Personal-Care Items from Shared Supplies
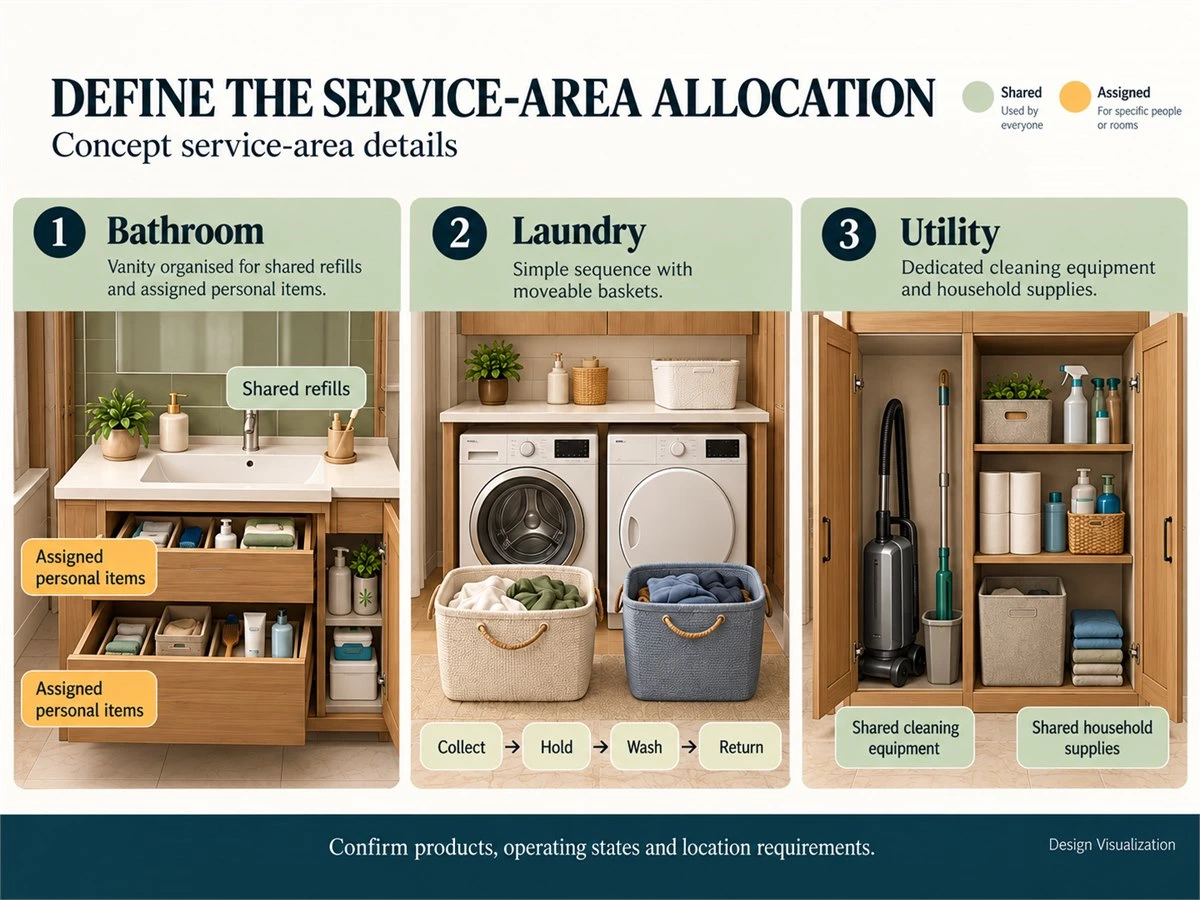
Identify personal toiletries, shared daily items, and refills. Compare assigned drawers or sections with a shared replenishment location. Check whether someone must move another person’s belongings to retrieve or return their own.
The proposal should make ownership recognizable while accounting for the room’s operating conditions. A larger vanity does not by itself resolve an unclear allocation. Basin, plumbing, and other product interfaces need review alongside the internal storage arrangement.
Plan Laundry from Collection to Return
Map collection, temporary holding, equipment use, handling of clean items,s and return to assigned locations. Ask whether categories should be shared or separated and whether baskets need to move between rooms. Use the household’s routine rather than assigning the work to one family role.
Show where belongings wait at each stage. If a proposed surface is also needed for another activity, test the overlap and reset. Equipment opening, service, and operating requirements should come from the selected products and project information.
Give Cleaning Equipment a Defined Home
Record equipment dimensions in its normal stored state, attachments, and the movement needed to remove it. Allocate supplies appropriately rather than filling a remaining personal or food-storage compartment simply because it is available.
Charging, damp items, electrical equipment,t and service access introduce product and location questions. Identify who confirms those requirements. A concept drawing can reserve a task and space without establishing a technical installation arrangement.
Review Busy and Quiet Periods
Compare an ordinary busy period with a quieter one. Show which doors, drawers,rs and equipment are operating and whether a frequently needed item becomes inaccessible. Consider another suitable retrieval location where that resolves an agreed problem.
Then review the consequence elsewhere. Moving supplies out of a bathroom may help one routine while creating repeated access through a bedroom. Keep the whole-home storage map current instead of approving each service-area elevation independently.
Make Frequently Used Storage Reachable for Each User
Review usability through complete tasks and actual feedback. An arrangement chosen for an age category may miss the preferences of the people who will use it.
Review Visibility, Reach, Opening and Return
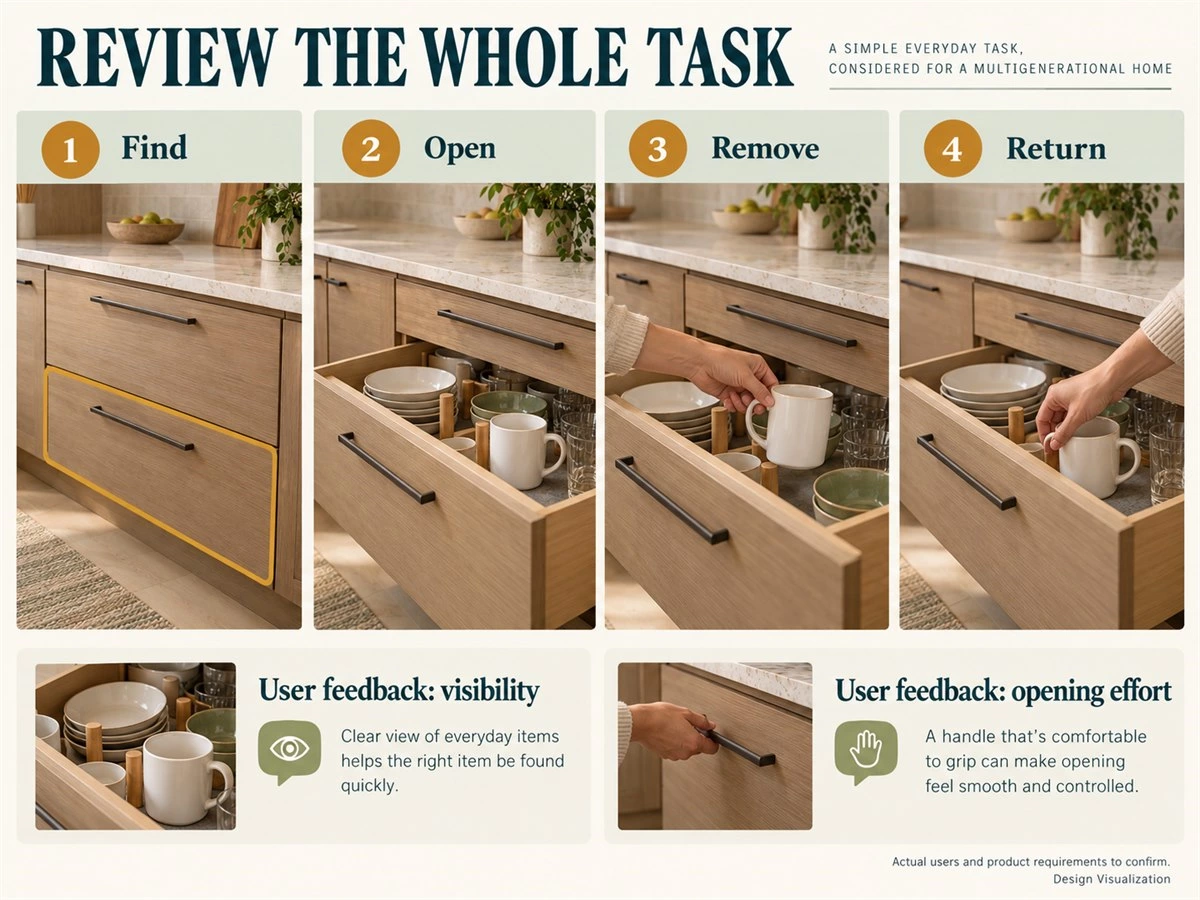
Ask users to consider finding an item, opening the compartment, removing it, and putting it back. An item can be physically reachable yet difficult to identify at the rear, awkward to lift, or inconvenient to return around an open front.
Record the task stage that causes difficulty. This can lead to a different allocation or configuration rather than automatically adding a mechanism. Distinguish feedback about a specific item from a general assumption about everything a person uses.
Compare Shelves, Drawers and Pull-Outs by Their Assigned Contents
Review visibility, handling, internal arrangement,t and the space occupied when open. A drawer may make selected contents easier to see; a shelf may suit a different item and routine. No one accessory resolves every storage task.
Check actual contents, hardware information and the intended configuration before approving an option. Operating effort and loading depend on the selected assembly. Do not infer compatibility or usability from a similar-looking product in another room.
Test Representative Details Before Final Approval
Where practical, review a sample front, handle, or comparable mechanism with the relevant users. Note what was reviewed and which feedback changes the proposal. An unfamiliar sample can raise useful questions without proving that the final installed unit will perform identically.
For a deeper configuration discussion, see the accessible cabinet design guide. Keep this article’s focus on how different users share the home, with individual operation incorporated into the wider storage allocation.
Separate Personal Convenience from Formal Requirements
A household-specific review does not establish compliance with applicable accessibility, building, or safety requirements. Where formal requirements apply, identify the responsible reviewer and documentation rather than relying on the cabinet rendering.
Communicate the tasks and assistance preferences relevant to the design without requesting unnecessary sensitive details. Final dimensions, product selection, and site conditions need confirmation appropriate to the project.
Allow Needs to Change Without Promising Unlimited Adaptability
Multigenerational home storage may need to respond to a changing household. Distinguish adjustments supported by the specified cabinet from changes that would require new work.
Identify Which Components Can Actually Be Adjusted
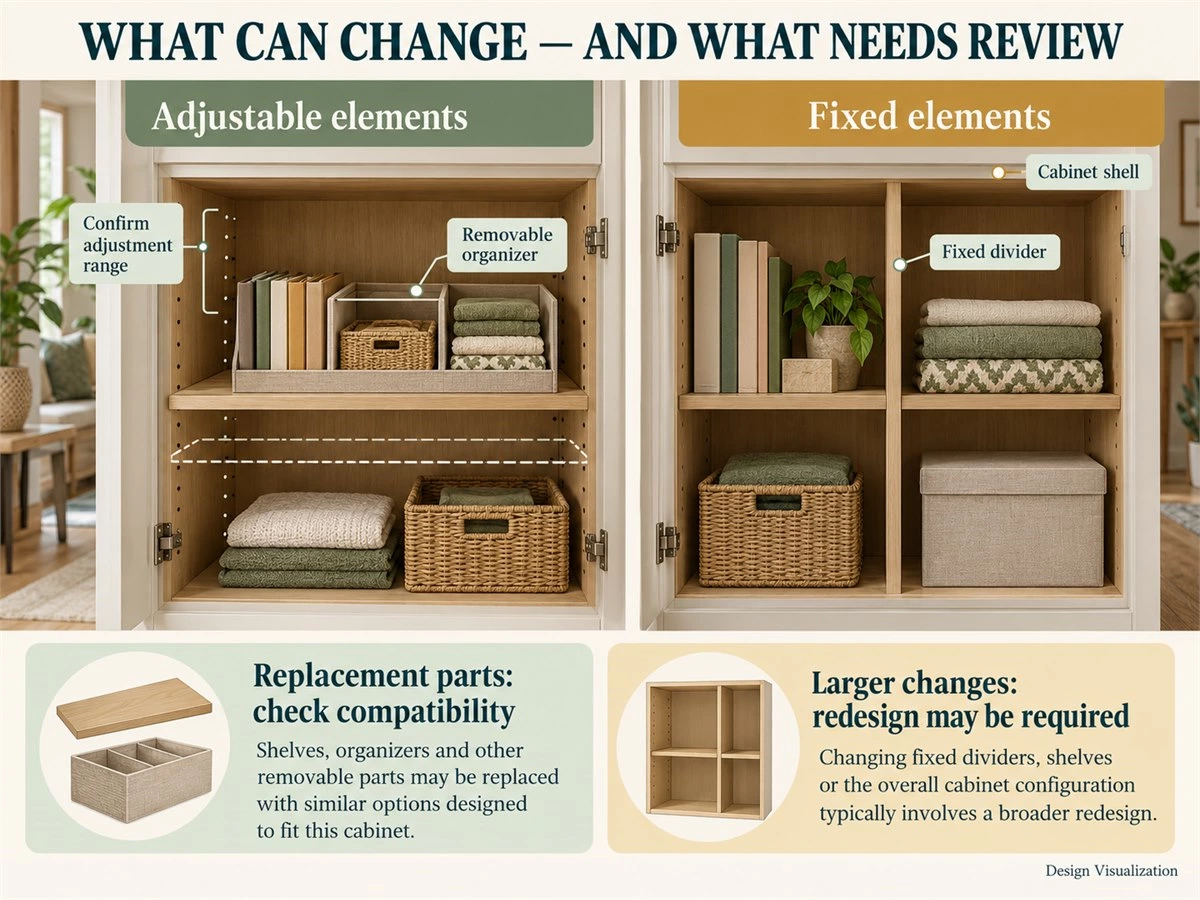
Review shelf positions, removable organizers, and any replaceable fittings separately from fixed dividers and the cabinet shell. Ask what can move, within which available positions,s and with what components or assistance.
Require that distinction in the relevant drawing or product information. Calling an interior “flexible” is insufficient if the intended adjustment requires an unconfirmed part, new drilling,ng or replacement of a fixed element.
Plan for Plausible Household Changes
Discuss possible new equipment, a different work routine, another member moving in or out, or a changing clothing and hobby inventory. Select the changes worth allowing for without assuming a predictable path based on age.
For example, a compartment might be considered for documents now and another category later, but the later items still need to fit the confirmed internal arrangement. Reserve a realistic possibility rather than promising the same cabinet will accommodate every future need.
Consider Retained and Movable Furniture Alongside Fixed Cabinetry
Compare a permanent addition with keeping a useful movable piece. Identify its task, operating space, and whether the activity may move elsewhere. An agreed personal desk or cabinet can remain part of a coordinated home.
Custom cabinets for family homes should respond to that brief, not make every activity permanent by default. Review fixed and movable elements together so future change is a considered trade-off rather than a claim attached to the cabinet finish.
Record the Limits of Future Changes
State where later revisions may need compatible components, new drawings, site work, or replacement cabinetry. Confirm availability and suitability when the change is actually proposed. Retaining a finish reference does not guarantee an unchanged future match.
Children’s room details have their own scope in the kids’ room wardrobe guide. Keep this whole-home discussion centered on coordinated decisions and clearly specified adjustment limits, rather than repeating a growth or hardware checklist.
FAQs About Multigenerational Living and Cabinetry
Does Every Generation Need a Separate Storage Area?
Not necessarily. Allocate by belongings, ownership, access, and routines. A shared cabinet can contain clearly assigned personal sections, while some shared items may need a common location outside private rooms. Confirm the arrangement with the actual users.
Should Shared Rooms Have One Consistent Style?
They can be visually related while allowing different preferences. Agree on tasks and personal boundaries first, then coordinate the surfaces seen together. A common finish does not require identical internal storage or equal-sized compartments for everyone.
Can Cabinets Create Privacy in an Open-Plan Home?
They may provide visual screening or clearer activity zones. That does not establish acoustic separation or enclosed privacy. Define the required boundary, review furniture and access, and assess any remaining sound or room-separation questions separately.
Can We Keep Existing Furniture?
Yes. Include its dimensions, storage, and operating space in the initial brief. Test new cabinetry around the pieces that will remain. Replacing a useful chair, desk or cupboard is a separate household decision, not a prerequisite for coordinated cabinetry.
How Much Future Flexibility Should We Plan For?
Identify plausible changes and specify which elements can be adjusted. Compare that provision with cost, space, and configuration implications in the actual proposal. Do not assume unlimited adaptability, perpetual component availability,y or a permanent finish match.
What Information Should We Prepare Before an Inquiry?
Provide a complete plan, retained furniture information, shared and personal storage needs, user preferences,es and recurring overlapping activities. Task-based descriptions are enough for an initial discussion; unnecessary sensitive personal information is not needed. Final product and site requirements still need confirmation.
Agree the Shared Tasks and Personal Boundaries First
Record who uses each area, when activities overlap, and which belongings are shared or assigned. Review occupied furniture and moving fronts, incorporate individual feedback, and define realistic adjustment limits. This creates a whole-home brief that explains how the family will use the cabinetry.
Explore ALLURE’s whole-home cabinetry options and share your plan, retained furniture, storage needs,s and the routines that most often overlap. Discuss suitable cabinet locations and configurations, with the available products, planning support and project responsibilities confirmed for your home. Architectural changes, acoustic work and other site services require their own agreed scope.