A custom kitchen cabinet project does not move from an idea to a completed room in one single step. It moves through design decisions, technical review, material approval, manufacturing, quality inspection, logistics planning, delivery, and installation coordination. That is why there is no responsible one-size-fits-all answer to the question: How long do custom kitchen cabinets take?

A reliable custom kitchen cabinet lead time starts only when the project has enough confirmed information to be designed and scheduled correctly. Room measurements, appliance details, cabinet layout, materials, finishes, hardware, quantities, delivery requirements, and the person authorized to approve decisions all affect the path forward.
A project with complete drawings and well-controlled approvals can progress with fewer interruptions. A project with uncertain dimensions, changing appliances, or unfinished finish selections may require additional review before production can begin. The best way to plan is to understand the whole sequence—not just the factory stage.
This guide explains the major stages of a custom cabinet project and the decisions that influence each one. It is written for homeowners, architects, interior designers, contractors, builders, developers, and overseas buyers who want a more practical way to plan cabinet timing.
By the end of this article, you will know how to:
- understand the stages that shape a custom cabinet timeline;
- prepare the information needed for a meaningful quotation and schedule discussion;
- reduce preventable revisions before production;
- coordinate delivery with site conditions and installation; and
- ask better questions before accepting a proposed cabinet timeline.
What Does “Custom Kitchen Cabinet Lead Time” Actually Include?
The phrase “cabinet lead time” is often used as if it means one fixed period. In reality, it can refer to several different stages. Before comparing suppliers or setting a project completion date, make sure everyone is describing the same part of the process.
A complete custom cabinet timeline may include:
- Quotation response time: time to review the first project information and prepare an initial commercial or technical response.
- Design and drawing approval time: time to develop, review, revise, and approve layouts, elevations, cabinet details, and appliance coordination.
- Manufacturing lead time: the period after the order is technically ready for production planning and factory work.
- Quality inspection and packing time: checks for quantities, dimensions, visible finish, hardware, labeling, and packaging before release.
- Shipping or local delivery time: movement from the production location to the agreed delivery point.
- Installation and final adjustment time: receiving the cabinets, moving them into the site, installation, alignment, and coordination with countertops, appliances, and other trades.
A factory production schedule is only one part of the total project schedule. Cabinets may be ready for release while the jobsite is not ready to receive them. In the same way, a buyer may have a preferred installation date, but the project can still pause if appliance openings, finish details, or final room dimensions remain unresolved.
A useful schedule therefore tracks the factory workflow and the handoffs around it. Instead of asking only, “When can the cabinets be delivered?”, ask: “What needs to be approved, produced, received, and prepared before the next stage can begin?”
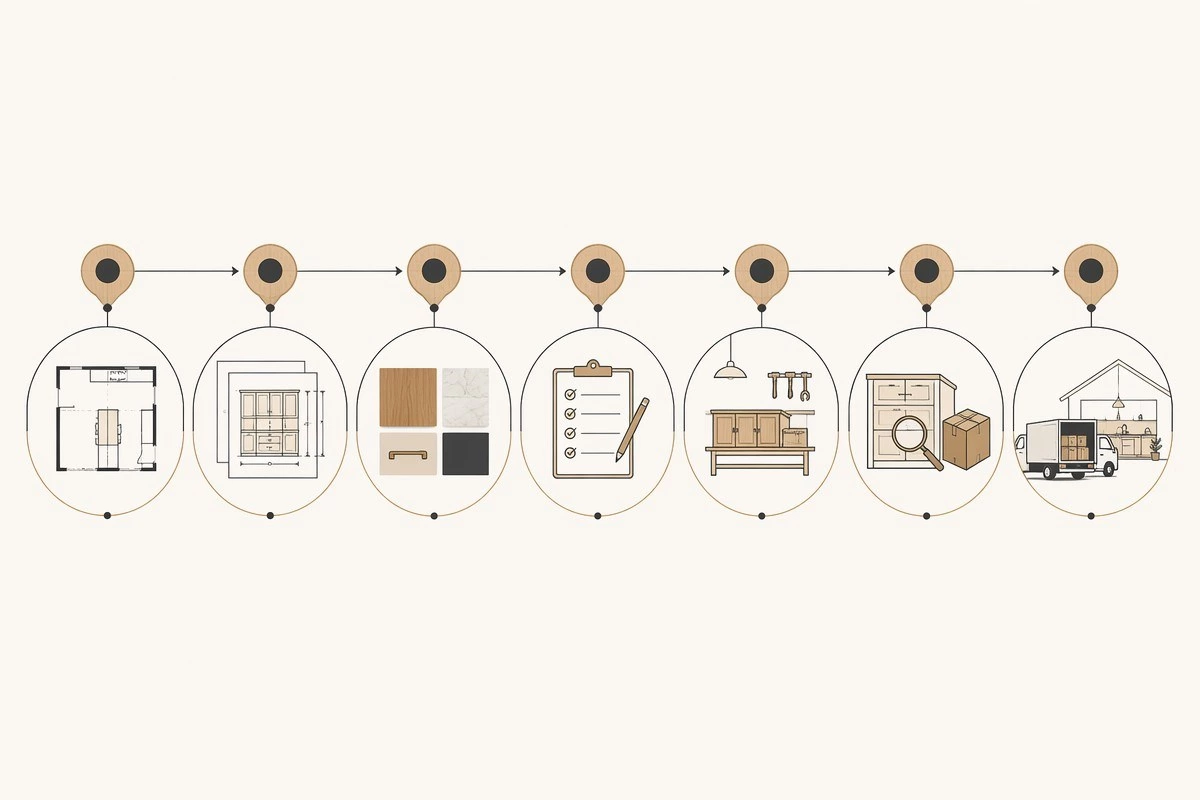
The Seven Stages of a Custom Cabinet Project Timeline
Every custom cabinet project has its own scope, but the underlying workflow is similar. Each stage should have a clear owner, required inputs, and an approval point before the next stage starts. This helps the project team identify open issues early instead of discovering them after production or delivery arrangements have already begun.
1. Project Intake and Initial Brief
The first stage is not simply about selecting a cabinet color or door style. It is about defining the project clearly enough for the supplier, designer, and contractor to understand the scope and identify any missing information.
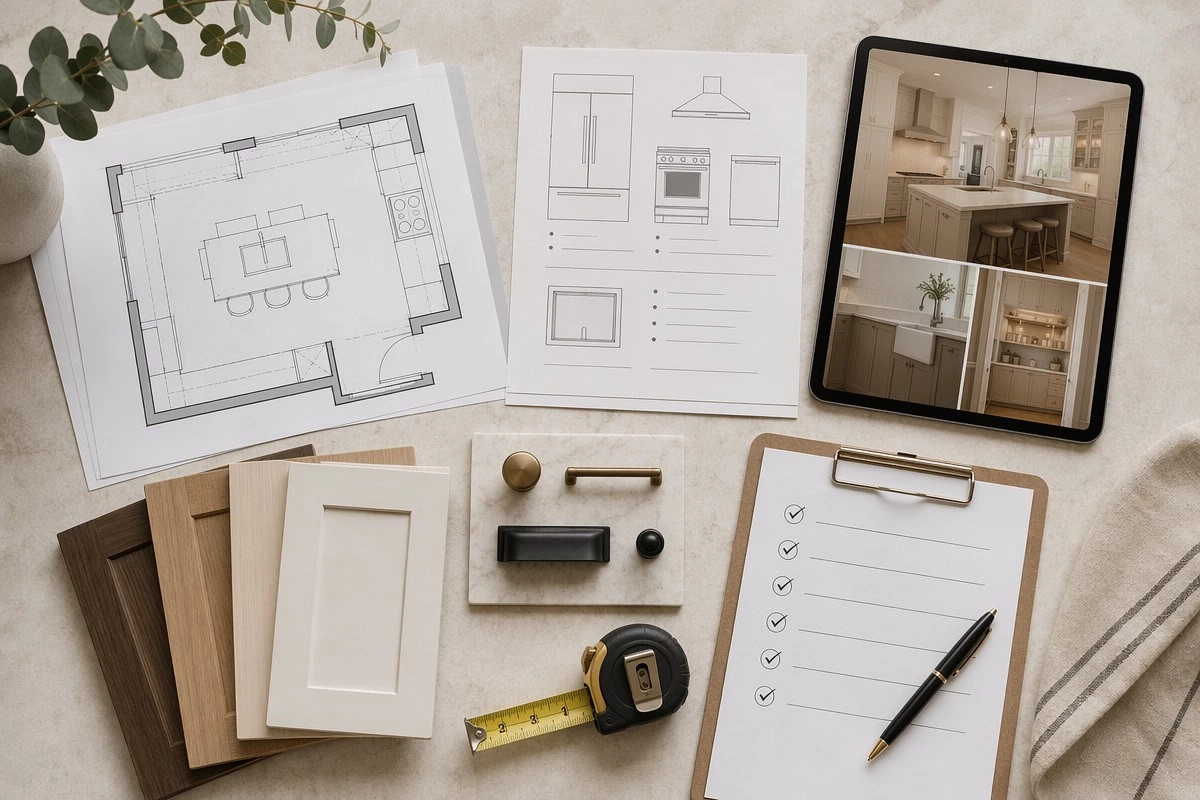
A useful initial brief normally includes a floor plan and elevations when available, room dimensions, current site photos, and a clear description of the cabinet scope. A kitchen-only project should be planned differently from a whole-home package that may include wardrobes, bathroom vanities, laundry storage, media walls, or other built-in cabinetry. The total scope affects drawings, material coordination, quantities, packaging, delivery sequencing, and installation planning.
The appliance schedule is especially important for kitchens. Appliance width, height, ventilation requirements, door opening direction, connection points, and installation instructions can influence cabinet openings and clearances. If the appliance models are not final, the project should identify which dimensions are provisional rather than treating them as confirmed.
The brief should also record the buyer’s visual and functional priorities. Examples include door style, color direction, cabinet box material, countertop concept, handles or handleless opening system, storage accessories, glass doors, open shelving, integrated lighting, and decorative metal details. Include the destination city or country, target project handoff date, and the role of the person making decisions.
For example, a homeowner may be choosing cabinets for one kitchen, while a builder may need unit codes, phased deliveries, and site-program coordination. These are different planning situations, even if both projects use similar cabinet styles.
When the scope is incomplete, a quotation or estimated timeline may need revision after new information is received. That is not necessarily a production issue. It often means the project has not yet reached the level of definition required for final scheduling.
2. Layout, Drawings, and Technical Review
Custom cabinets are made for a particular room, so technical coordination is essential before production. A photorealistic render may help a buyer understand the intended look, but it is not a substitute for approved dimensions and installation details.
During layout and drawing review, the project team should check cabinet arrangement and work zones, appliance openings, countertop interfaces, door and drawer clearances, and the relationship between the cabinets and surrounding building work. Wall conditions, floor levels, plumbing points, electrical outlets, ventilation routes, lighting locations, and appliance requirements can all influence the final cabinet design.
Review the following details carefully:
- Can doors and drawers open without conflicting with appliances, walls, islands, or one another?
- Do tall cabinets, refrigerator panels, and appliance housings have the clearances required by the appliance specifications?
- Do sink, dishwasher, oven, cooktop, and range hood positions match the utility plan?
- Does the cabinet design account for countertop thickness, backsplash details, end panels, and visible side panels?
- Are filler panels, scribe panels, plinths, and trim pieces clearly identified?
- Are the room measurements final, or do they still require site confirmation?
Do not approve drawings based on appearance alone. Review them with the installer, contractor, or designer who understands the actual site. The more accurately cabinet interfaces are resolved before production, the less likely the project is to require avoidable modifications later.
For additional site preparation considerations, see how to prepare a kitchen for cabinet installation.

3. Material, Finish, and Hardware Approval
A cabinet project cannot move predictably until its specifications are settled. Terms such as “white cabinets,” “wood finish,” or “soft-close hardware” are useful starting points, but they are not complete production specifications.
The project should identify the cabinet box material, door construction and finish, visible panel treatment, countertop coordination, handles or opening system, hinges, drawer slides, internal organizers, glass, metal details, lighting components, and special accessories. If the project includes several rooms, the documentation should make clear which finish and hardware package applies to each area.
Finish approval matters because color, sheen, grain direction, texture, and surface reflectivity can look different under different lighting conditions. Where adjacent panels need a consistent visual result, buyers should review the relevant samples and finish references before factory work begins. Decorative metal, glass, lacquered surfaces, wood veneers, and non-standard hardware often require especially careful coordination.
Substitutions should be documented before production, not decided after delivery. A late change to a door finish, hardware model, appliance detail, or organizer can affect drawings, components, quality expectations, and project coordination. Clear documentation protects both the buyer and the supplier by identifying the approved version.
Before finalizing specifications, it may help to compare cabinet materials before approval. The goal is not to select one universal “best” material. It is to match the material, finish, room conditions, project requirements, and intended use.

4. Order Confirmation and Production Planning
Once technical documents and material selections are approved, the project can move into order confirmation and production planning. This is the handoff from a design package to an operational plan.
Before a manufacturing schedule is discussed, confirm the approved drawings and specifications, final quantities, cabinet codes, delivery destination, packaging needs, labeling requirements, and inspection expectations. Larger projects may also need room-by-room labels, unit-by-unit schedules, phased delivery plans, or a packing-list structure that allows the receiving team to identify each cabinet when it arrives.
The order confirmation should also explain how later changes are handled. A change after final approval may affect dimensions, materials, component preparation, production sequence, packaging, or delivery coordination. Projects do not need to avoid every change, but they should document the change and understand its possible impact before proceeding.
At this point, a schedule discussion becomes more meaningful. Until drawings, specifications, quantities, and delivery requirements are confirmed, an estimated date remains a planning assumption—not a fully controlled project commitment.
5. Manufacturing and Assembly
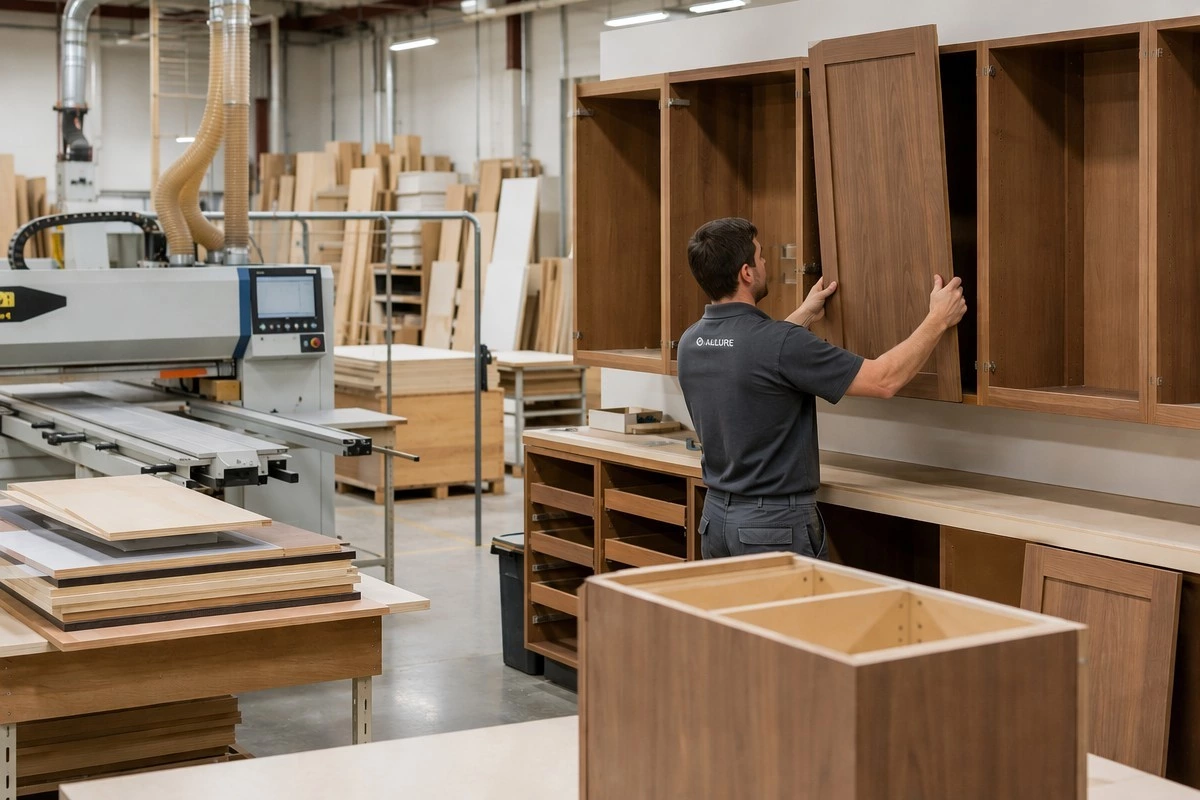
Manufacturing may include panel processing, edge treatment, door production, finishing, hardware preparation, cabinet assembly, and dry fitting or pre-assembly checks. The exact sequence depends on construction method, materials, components, and the full project scope.
A straightforward cabinet package and a highly customized project do not require the same coordination. Curved or oversized components, integrated lighting, glass or metal elements, non-standard hardware, complex storage systems, special finishes, and multi-room packages can add technical dependencies. For this reason, custom cabinet production time should be understood as a project-specific manufacturing stage rather than a universal number.
The best way to protect the manufacturing stage is to reduce uncertainty before it begins. Complete drawings, stable appliance information, approved finish references, and a clear component list give the manufacturing team a stronger basis for planning. Unresolved decisions can create rework risks even when manufacturing capacity is available.
6. Quality Inspection, Packing, and Release
Quality inspection is the bridge between manufacturing and delivery. Its purpose is to check whether the cabinet package matches the approved information before it is released for shipment or local delivery.
The inspection scope can vary by project, but common review points include:
- quantities and cabinet codes against approved documents;
- dimensions and component completeness;
- visible finish consistency and surface condition;
- door and drawer operation;
- hinges, slides, handles, accessories, and other hardware;
- room or unit labeling; and
- packaging protection suitable for the agreed delivery method.
For projects with several rooms, apartment units, or overseas delivery, labeling and packing documentation can be as important as the cabinet construction itself. The receiving team needs a practical way to identify cartons, protect finished parts, and verify that scheduled components have arrived. Packing lists and inspection records provide traceability from the release point to the site handoff.
Buyers should also understand how the supplier approaches quality control before placing an order. Review these checks to make before choosing a custom cabinetry supplier as part of the supplier evaluation process.

7. Shipping, Site Delivery, and Installation Readiness
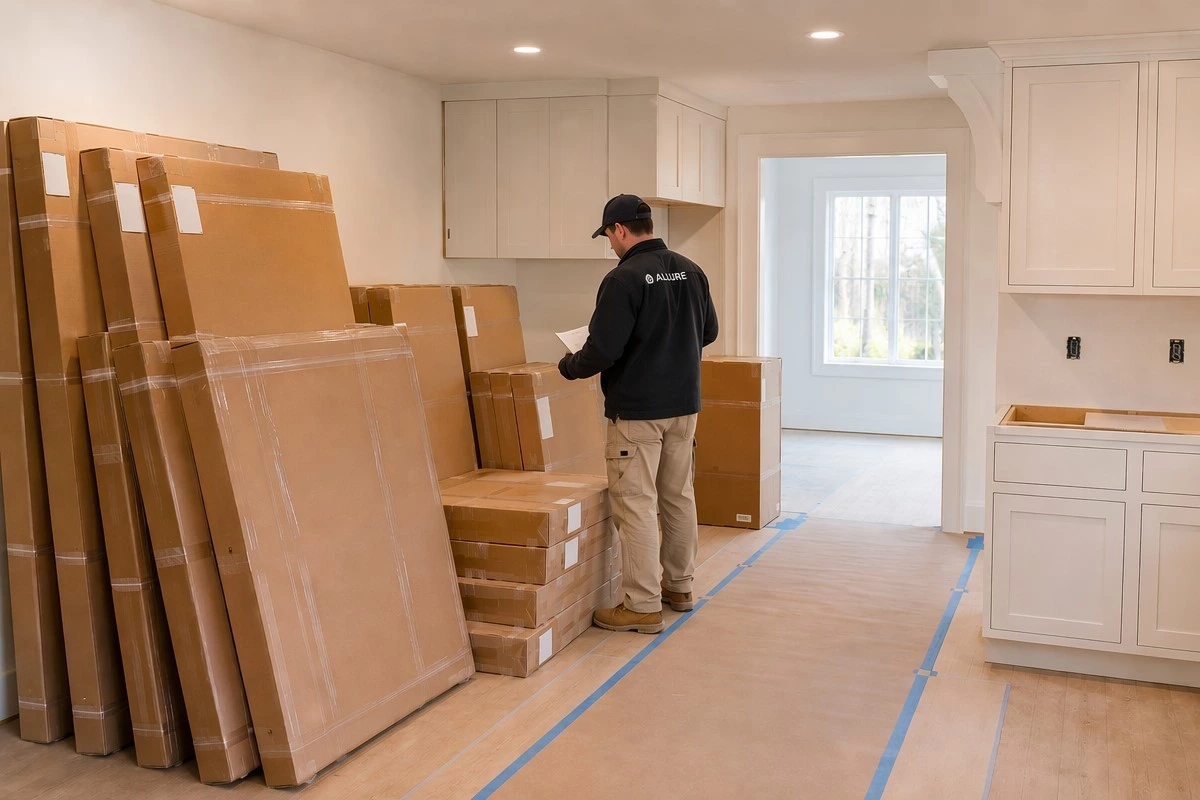
Shipping and delivery are separate from cabinet production. The delivery stage may depend on the destination, transport route, customs requirements, local receiving arrangements, delivery appointments, access restrictions, and jobsite storage conditions.
For overseas projects, a cabinet shipping timeline should be planned as a complete handoff rather than only a freight movement. The project team should know who will receive the goods, where they will be stored, how they will be protected, whether the building has loading restrictions, and when installers, countertops, appliances, and other trades will be ready.
The installation site also needs preparation. Walls, floors, utilities, appliance positions, countertop plans, and access routes should be coordinated before cabinets arrive. Delivering cabinets to an unprepared site can create handling, storage, protection, and sequencing risks.
Buyers sourcing internationally can review this guide to importing kitchen cabinets from China. It explains related sourcing and import considerations, while this article focuses on planning the full cabinet project timeline.
Delivery does not automatically mean installation completion. A successful schedule allows for receiving, inspection on arrival, cabinet installation, countertop templating or fitting, appliance installation, final adjustments, and coordination with surrounding construction work.
What Changes the Custom Cabinet Delivery Timeline?
The following factors may influence a custom cabinet delivery timeline. Discussing them early helps the team identify assumptions and reduce avoidable surprises.
| Factor | Why It May Affect Timing | What the Buyer Can Do Early |
|---|---|---|
| Number of rooms and cabinet types | A kitchen-only order is different from a multi-room or whole-home package with several material systems and delivery labels. | Confirm the complete room list, cabinet categories, and intended delivery sequence. |
| Design complexity | Islands, tall units, curved elements, integrated appliances, lighting, glass, metal, and unusual dimensions can require additional coordination. | Identify special elements in the first design brief and review them in technical drawings. |
| Drawing revisions | Appliance changes, altered measurements, or late decisions can require layout and component changes. | Finalize site measurements and appliance information before approving production drawings. |
| Materials and finishes | Special colors, samples, custom veneer direction, decorative metal, and non-standard hardware can have distinct approval requirements. | Approve documented samples and finish references before final sign-off. |
| Order volume and phasing | Apartment projects, staged installations, and multi-unit deliveries require coding, packing, and receiving coordination. | Establish unit labels, release priorities, and a phased delivery plan. |
| Inspection and packing requirements | Buyer-specific labels, inspection records, export packing, or room-by-room sorting may affect release coordination. | State documents, packing methods, and inspection expectations in advance. |
| Destination and local logistics | Transport routes, customs, access, receiving hours, elevators, and installer availability can affect delivery planning. | Confirm receiving responsibility, storage, access constraints, and delivery conditions early. |
| Site readiness | Walls, floors, utilities, appliances, countertops, and site access affect installation handoff. | Create a site-readiness checklist with the contractor and installer. |
 Timeline Planning for Builders, Designers, and Overseas Buyers
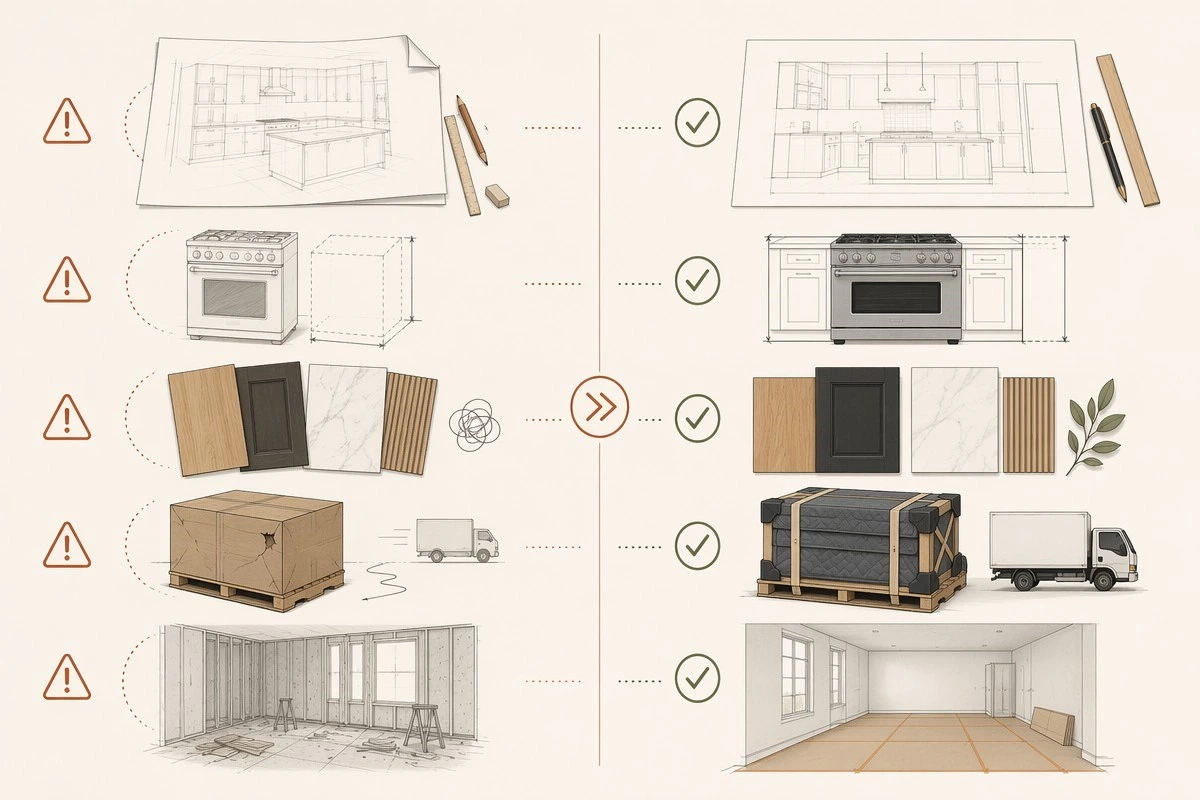
The most useful schedule is not the shortest possible estimate. It is the schedule that identifies dependencies, names the major assumptions, and gives the project team enough time to manage changes before they become expensive or disruptive.
How to Avoid Delays Before You Place a Cabinet Order
Many cabinet delays begin before manufacturing. The following actions create a clearer starting point for design, quotation, and production planning.
Confirm the Room Information Before Design Approval
Use final site measurements whenever possible. If measurements are still provisional, label them clearly and identify the person responsible for confirming them. Provide room photos, wall conditions, ceiling constraints, utility positions, and access limitations that may affect installation.
Share a complete appliance schedule with manufacturer cut sheets or reliable dimensions. Cabinet openings, ventilation requirements, electrical connections, and door clearances can depend on the exact appliance model. Countertop and backsplash decisions matter as well because they affect cabinet dimensions, finished heights, and interfaces around sinks, cooktops, and walls.
Approve a Complete Specification, Not Just a 3D Rendering
A rendering can show the intended style, but production requires more detail. The approved package should identify cabinet codes, dimensions, materials, finish references, hardware, accessories, visible side panels, fillers, plinths, end treatments, and other parts that affect fabrication and installation.
If a detail remains flexible, list it as an open item and agree when it must be resolved. This is safer than leaving a gap that different people may interpret differently later.
Assign One Decision Owner
Custom cabinet projects often involve homeowners, designers, contractors, installers, and suppliers. Input from several people can be useful, but the project should have one authorized person who consolidates comments and confirms final decisions.
A single decision owner does not mean one person must make every choice alone. It means there is an agreed process for resolving conflicting comments, controlling drawing versions, and communicating an approval without ambiguity.
Plan the Jobsite Handoff in Advance
Before delivery, confirm building access, unloading arrangements, storage conditions, inspection on arrival, installer availability, appliance delivery timing, and countertop sequencing. Cabinets are finished products that require protection; they should not be handled as ordinary site materials.
Planning a custom cabinet project? Send your floor plan, appliance list, room scope, project location, and target handoff date for a timeline review. A meaningful schedule begins with information that can be checked and coordinated.
Timeline Planning for Builders, Designers, and Overseas Buyers
Different buyer groups manage different handoffs. The same cabinet package may need a different planning approach depending on who controls the site, drawings, installation, and receiving process.
For Builders and Developers
A custom kitchen cabinet lead time for builders should be planned against the construction program, not treated as an isolated procurement task. Builders and developers may need to coordinate multiple unit types, drawing revisions, site milestones, phased delivery releases, and room or unit labels.
Version control is important. Cabinet drawings, appliance schedules, unit matrices, and site changes should follow a clear approval process so the factory and site team use the same information. Builders should also decide whether cabinets will be delivered by building, floor, unit, room, or installation phase. This affects labeling, packing, receiving, and the ability to locate components when installers need them.
For Designers
Designers are often responsible for visual consistency and functional coordination. Material samples, door finishes, grain direction, handles, lighting, appliance integration, countertop edges, and visible side panels should be approved as one coordinated system.
A designer can reduce late-stage issues by checking how selected finishes meet at corners, islands, tall cabinets, and open areas. The goal is not only a strong visual concept but also a specification that can be interpreted consistently in drawings, production, and installation.
For Overseas Buyers
A custom cabinet order timeline for overseas projects must include more than factory completion. International buyers should plan the destination handoff, import process, local receiving, storage, site access, installer availability, and final coordination with appliances and countertops.
Do not rely on a generic shipping statement for a specific destination. Transport routes, customs processes, local delivery rules, and site conditions should be confirmed for the actual project. A better approach is to identify the full chain of responsibility from factory release to receiving and installation.

Questions to Ask Before Accepting a Cabinet Timeline
Before agreeing to a schedule, ask questions that clarify what the proposed timing actually covers.
- Which documents and approvals are required before production can begin?
Ask whether drawings, finish samples, appliance details, payment conditions, packing requirements, or other information remains outstanding. - Does the stated timing cover drawings, material approval, production, inspection, packing, shipping, delivery, or installation?
A single date can be misleading if the project stage is not defined. - Which parts of the specification may require extra confirmation?
Special finishes, lighting, glass, metalwork, non-standard dimensions, complex storage systems, and appliance interfaces should be identified early. - How will drawing revisions be recorded and approved?
Confirm the version-control method and who has final sign-off authority. - What inspection and packing information will be provided before release?
Ask about cabinet codes, packing lists, labels, finish checks, and project-specific inspection documents. - What must be ready at the site before delivery?
Confirm access, protected storage, utilities, walls, floors, appliance positions, installers, and countertop sequencing. - Who is responsible for receiving, storing, and checking cabinets on arrival?
Define the handoff so that finished components are not left without protection or traceability. - How are changes handled after final drawing approval?
Understand the review process and the possible effect on materials, production, packing, and delivery coordination.
A delivery schedule and a warranty are related only when a problem occurs; they are not the same subject. Buyers should separately review what a kitchen cabinet warranty should cover, including claim steps, exclusions, and documentation requirements.
Custom Kitchen Cabinet Lead Time FAQ
How long do custom kitchen cabinets take from design to delivery?
The answer depends on how quickly the project completes design, technical review, material approval, order confirmation, manufacturing, inspection, delivery planning, and site preparation. Rather than relying on one universal number, ask the supplier to identify the stages included in the proposed schedule and the approvals required to move from one stage to the next.
When does cabinet production lead time officially start?
Production lead time should begin after the supplier has approved drawings, confirmed material and finish choices, final order details, and any required technical or commercial confirmations. If important inputs remain open, the project may still be in the planning stage rather than the production stage.
What information is needed for a cabinet quote and timeline review?
Provide a floor plan, room dimensions, current photos, appliance list, cabinet scope, preferred finish direction, project location, and target handoff date. The more clearly the project identifies its scope and constraints, the more meaningful the initial planning discussion can be.
What usually causes custom cabinet delays?
Common causes include late design changes, uncertain measurements, incomplete appliance details, unresolved material selections, changing quantities, special packaging requirements, delivery coordination, and an unprepared site. Many of these can be reduced through complete drawings, documented approvals, and a site-readiness plan.
Can cabinets be delivered before the site is ready?
Delivery may be possible only if receiving, protected storage, inventory checks, and later installation sequencing are planned. Early delivery can create risks if cabinets must be moved repeatedly, stored in unsuitable conditions, or separated from their labels and hardware. The safer approach is to align delivery with a realistic site handoff plan.
Is production lead time the same as total project time?
No. Production is one stage within the total project timeline. The complete timeline may also include project intake, drawing approval, material selection, inspection, packing, shipping or local delivery, receiving, installation, countertop coordination, appliance fitting, and final adjustments.
Plan the Handoffs, Not Just the Delivery Date
A reliable custom kitchen cabinet lead time is built from confirmed project information and controlled handoffs—not a generic delivery promise. Start by confirming room measurements, appliances, cabinet scope, and design priorities. Then approve complete drawings and specifications, settle materials and finishes before production, define inspection and packing requirements, and prepare the site before delivery.
This approach gives homeowners, designers, builders, and overseas buyers a clearer basis for scheduling. It also makes it easier to identify open items early, assign responsibility, and avoid preventable revisions after manufacturing or delivery planning has already started.
Need a practical cabinet timeline for your project? Share your floor plan, appliance schedule, room scope, project location, and target handoff date. The next steps can be planned once the project information is reviewed and the required approvals are clear.