Product Inquiry
Fill the form below and upload floor plan for quotation,customized design,product detail.etc.
The essence of large-scale residential spaces is not simply about increased square footage, but about maintaining a clear, orderly, and stable living experience within a more expansive scale.
This whole-home custom design is created for homeowners who prioritize spatial coherence and high-quality living. Built on a unified material system and a restrained minimalist design approach, the residence achieves a balance between order and comfort, forming a modern home that combines refined aesthetics with everyday warmth.
A Walnut Villa Design That Connects Every Room
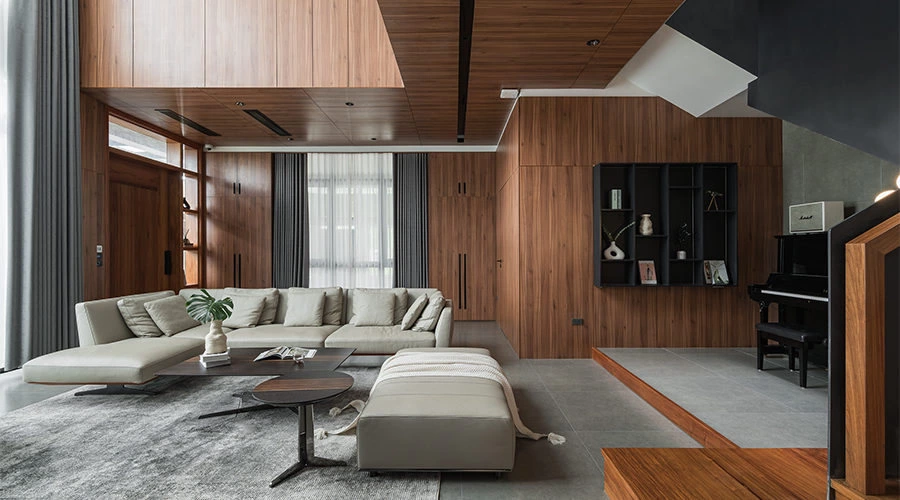
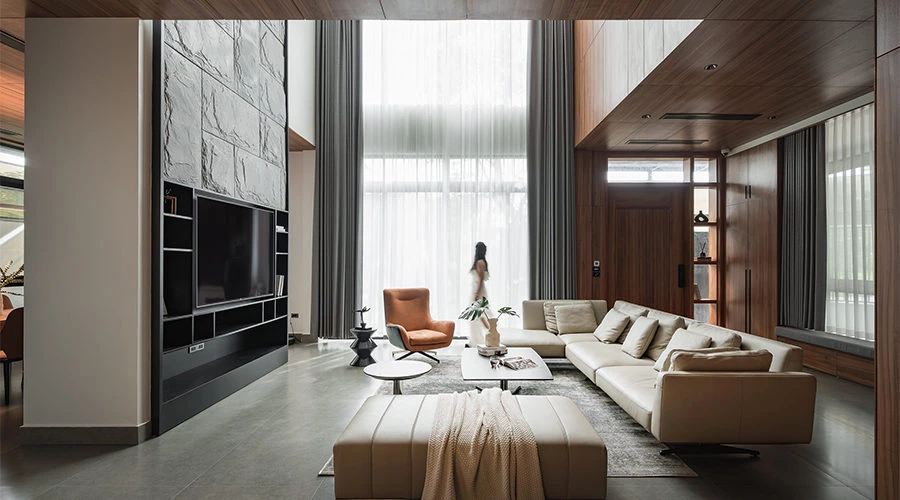
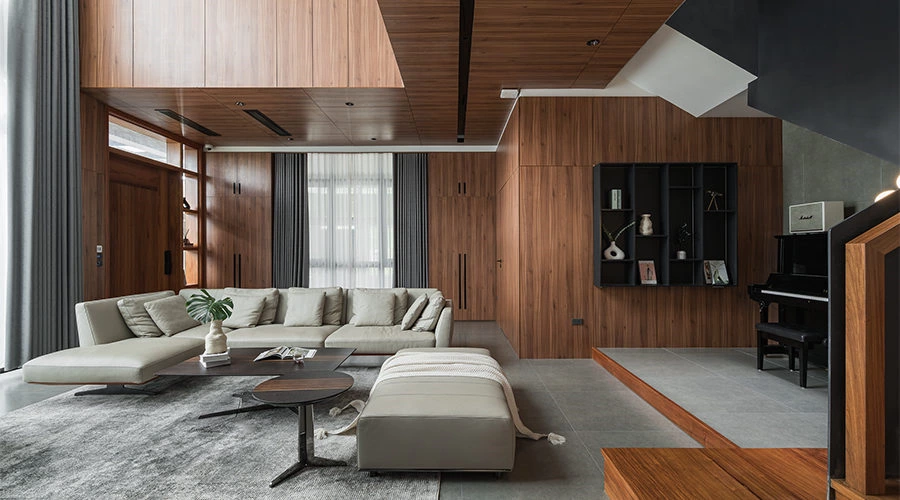
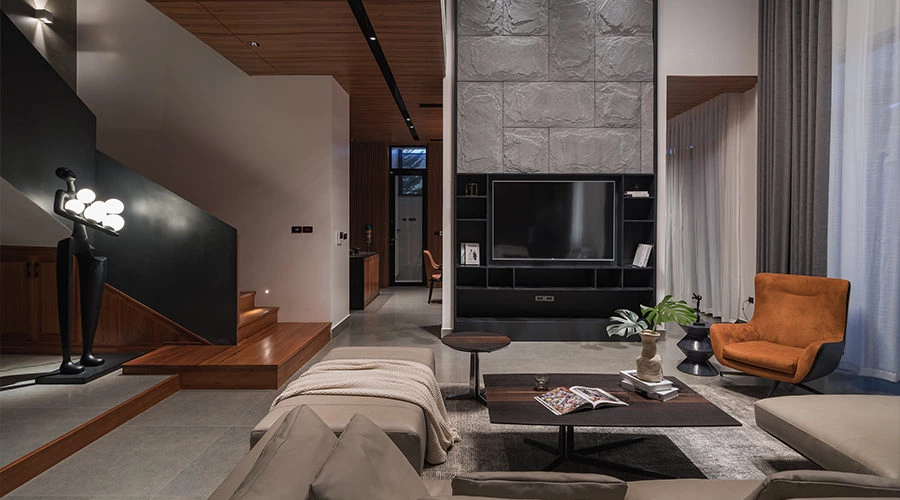
The design is guided by a continuous walnut woodwork system that extends through ceilings, wall panels, and custom cabinetry. This uninterrupted material language connects all functional areas, including the living room, dining room, study, and storage zones, eliminating the visual fragmentation often found in large homes. As a result, the villa feels more cohesive, structured, and visually unified.
A Double-Height Living Room with Architectural Depth
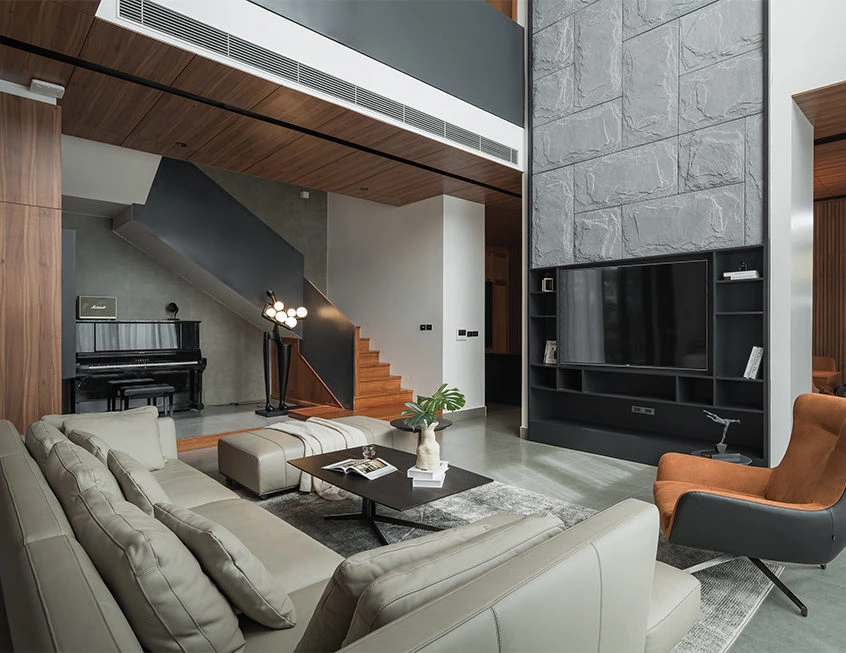
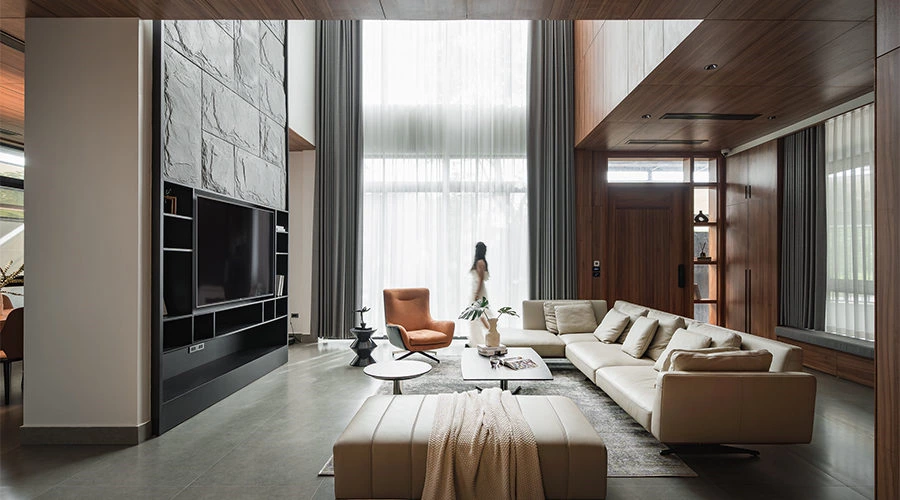
The double-height living room serves as the most visually impactful space in the home. The TV feature wall adopts a layered composition: a lower section of black lacquer cabinetry provides visual stability and storage functionality, while the upper section in textured concrete stone extends vertically, emphasizing the height and scale of the space. The contrast between stone, dark cabinetry, and warm wood creates a balance between architectural presence and residential comfort. Side open display units are designed in a consistent language with the main cabinetry, allowing for the display of art pieces, books, and collectibles, adding a lived-in character to the space.
Dining in a Continuous Walnut Material Language
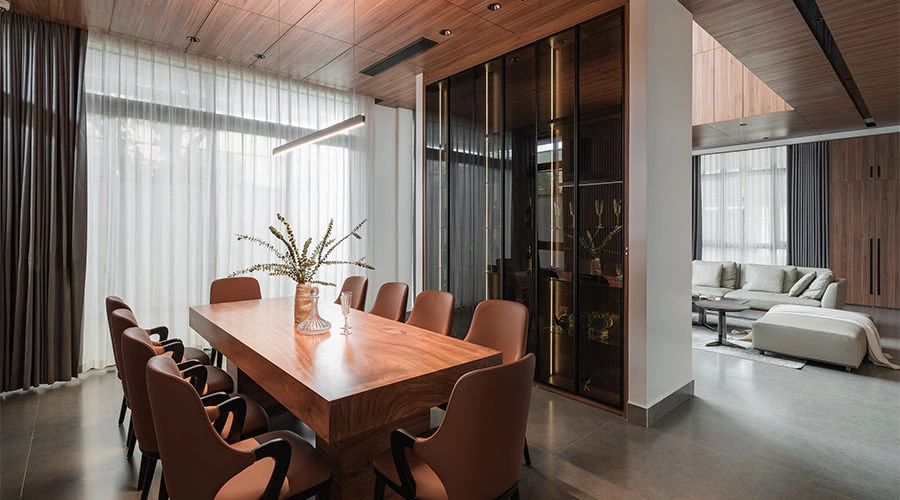
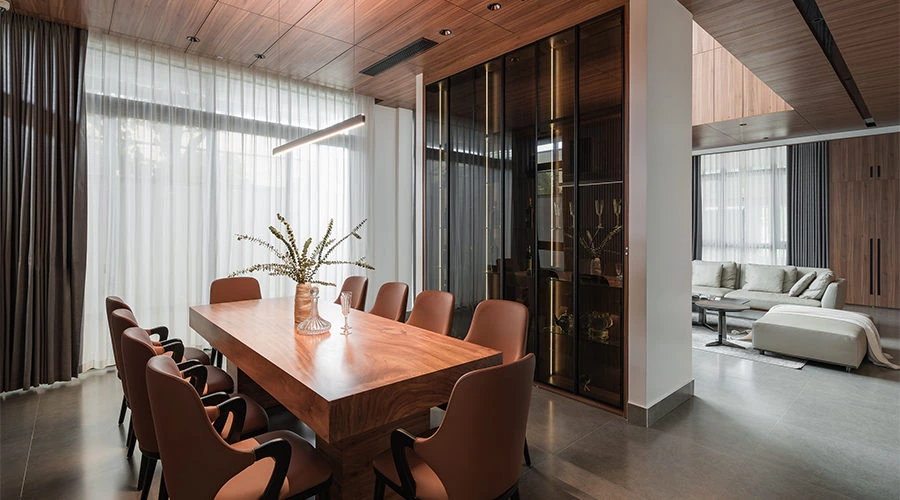
The dining area continues the design language of the living room, with walnut elements naturally extending into the space. The wooden ceiling treatment and solid wood dining table echo the material palette of the adjacent areas. A black-framed smoked glass storage cabinet integrates seamlessly into the space, offering both storage and display functions. Above the dining table, a linear pendant light casts a soft glow over the wood grain and glass surfaces, creating a calm and elegant dining atmosphere within a unified spatial order.
A Study Designed for Focus and Storage
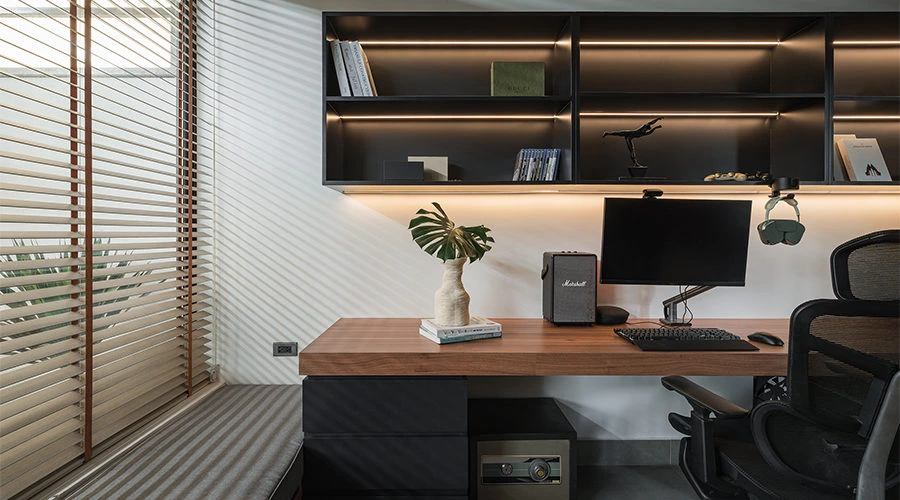
The study also follows the overall walnut design language, maintaining visual consistency while creating a quiet and focused environment. A floating integrated desk, open wall-mounted shelving, and a full-height walnut bookcase work together as a complete functional system, organizing work, reading, and storage in a highly efficient layout.
Floating Details That Keep Large Spaces Light
The floating structure reduces visual heaviness, making the space feel lighter and more open. The combination of open shelving and full-height storage ensures books are well categorized while supporting a calm and immersive reading experience.
Concealed Storage and Curated Display
Storage throughout the home follows a balanced “conceal and display” strategy, achieving harmony between function and aesthetics within the unified woodwork system. Large closed cabinetry in the living room conceals everyday clutter and maintains clean, structured surfaces, while selected open sections are used to display curated objects. This balance between openness and enclosure introduces both order and personality into the space.
Materials That Add Warmth and Structure
In terms of materials and color palette, warm walnut wood serves as the foundation, complemented by concrete-textured stone, smoked glass, and black lacquer finishes. The interplay of different textures enriches spatial layering, while black and deep gray tones define structural lines. The low-saturation palette softens the coolness of minimalism, while the natural warmth of walnut wood introduces comfort and livability throughout the home.
This design is suitable for villas, townhouses, and double-height duplex residences of over 200㎡. The integrated approach reduces the sense of emptiness often found in large homes, while improving functional efficiency through a unified woodwork system, structured storage planning, and spatial integration.
Planning a Walnut Villa Design for a Project
For large-scale residences, true sophistication is not defined by size or material richness, but by how well each space is organized, how seamlessly storage supports daily life, and how consistently each surface responds to the overall design language.
Through a unified walnut wood system, structured storage logic, and restrained material application, this project creates a home that maintains visual order while preserving the warmth and authenticity of everyday living.
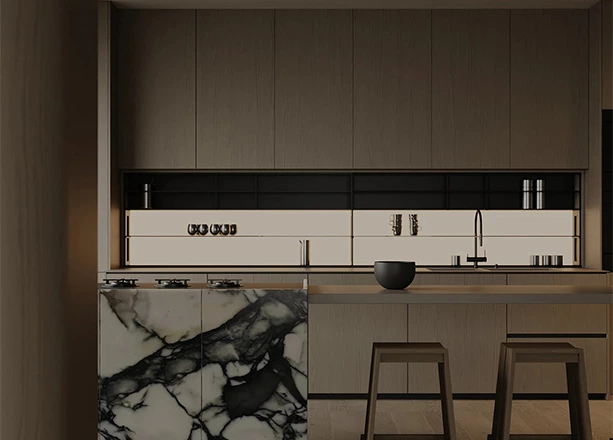
Modern Whole House Custom Cabinets with Wood Veneer and Marble
Design led whole house custom cabinetry in warm wood veneer, marble and lacquer, with discreet storage and neutral tones; share your floor plan for a quote.
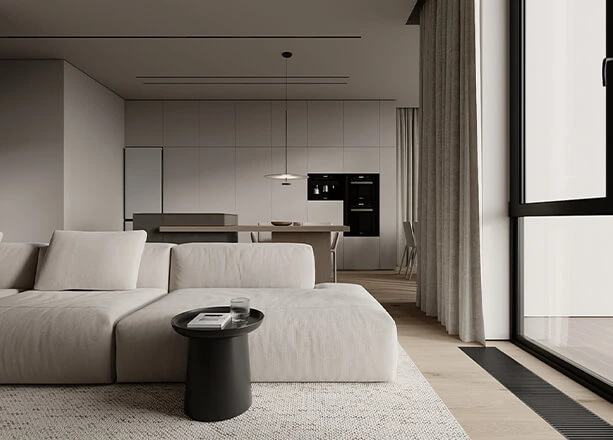
Modern Minimalist Lacquer Finish Floor-to-ceiling Whole House Customization
With a large scale of floor-to-ceiling cabinets featuring streamlined, smoothing surfaces and integrated pulls, this home space really ties to modern minimalist aesthetics.
IDEA&TIPS
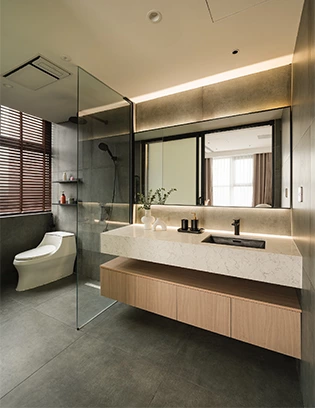
Bathroom Design Guide | Six Decisions to Make Before Construction
Bathroom design guide covering layout, vanity dimensions, storage, mirror lighting, materials and site checks before construction.
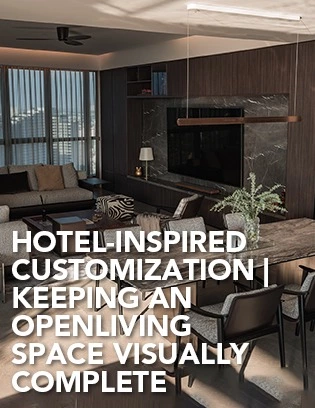
Hotel-Inspired Customization | Keeping an Open Living Space Visually Complete
Explore walnut kitchen cabinets in a hotel-inspired open residence, with a full-height appliance wall, island, dining zone and integrated media wall.
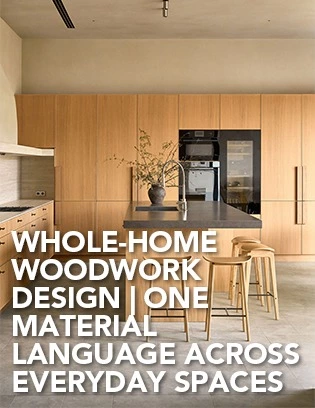
Whole-Home Woodwork Design | One Material Language Across Everyday Spaces
Explore 6 custom wood cabinets in a light timber whole-home project, from full-height kitchen storage and an island to a TV unit, dressing table and loft study.
The Order Process


Why Choose ALLURE?
ALLURE?From design inspiration to long-term service, ALLURE provides a complete custom cabinetry solution for global homes and projects.
Material & Design Guidance
With thousands of curated materials and professional design support, ALLURE helps clients compare options, clarify direction, and turn ideas into buildable custom solutions with greater confidence.
Balanced Investment Value
Combining quality comparable to European standards with the efficiency of China’s integrated manufacturing and supply chain ecosystem, ALLURE offers premium custom cabinetry at 30–40% lower investment than comparable European solutions.
Controlled Production & Delivery
From manufacturing and quality inspection to packaging and shipping coordination, ALLURE manages every stage with a clear process to help each project move forward safely, efficiently, and with greater certainty.
Long-Term Trade Support
With 18 years of global trade experience, ALLURE supports each project with dedicated trade managers, clear communication, installation guidance, and responsive after-sales service beyond delivery.