
Product Inquiry
Fill the form below and upload floor plan for quotation,customized design,product detail.etc.
This open kitchen is designed around a soft cream palette, where curved forms, natural light, and refined materials define the overall atmosphere. Rather than relying on excessive decoration, the design uses balanced proportions, carefully selected materials, and concealed storage to create a light and comfortable environment.
A Cream Island with a Warm Walnut Accent

TThe kitchen features a central island paired with a full-height cabinetry wall, creating an efficient workflow for preparation, cooking, cleaning, and storage. Finished in a soft cream tone, the island integrates the sink and cooktop, while the walnut breakfast bar introduces a striking accent that brings warmth and natural character to the otherwise monochromatic palette, creating a welcoming space for casual dining and conversation.
Supported by tempered glass, the breakfast bar achieves a light floating appearance while minimizing the visual weight of the structure. Rounded corners soften the island's silhouette, creating a smoother flow throughout the open-plan space.

Full-Height Storage with a Concealed Pantry
Along the back wall, full-height cabinetry integrates the refrigerator, oven, and everyday storage into a seamless composition, maintaining a clean and unified appearance.
One concealed door opens to a separate pantry fitted with aluminum-framed open shelving and a dual-zone wine cooler, providing organized storage for tableware, groceries, and wine. When closed, the concealed door blends seamlessly into the cabinetry, preserving the minimalist aesthetic of the open kitchen.
Cream Lacquer, Veined Stone and Natural Texture
The space is built around a soft cream palette. Matte cream lacquer cabinetry is paired with light-toned veined stone countertops, creating a warm and understated foundation. The walnut breakfast bar introduces natural texture, while black hardware adds subtle contrast and depth between materials.

Curves, Fluted Details and Daylight
Light beige flooring echoes the cream cabinetry, extending the soft color palette throughout the kitchen. One side features a cylindrical wall detail that creates a smooth transition between the cabinetry and surrounding surfaces, while a vertical fluted wall panel on the opposite side adds texture and visual depth. The combination of curved forms and linear detailing creates a balanced composition, with full-height windows and blinds allowing natural light to reveal subtle changes across the stone, wood, cabinetry, and wall finishes throughout the day.

Craftsmanship That Softens Everyday Use
Thoughtful craftsmanship further enhances the kitchen's everyday experience. Selected cabinet fronts feature vertical textures that create subtle light and shadow variations, while the fluted wall panel introduces additional depth and complements the curved architectural details. A textured spherical pendant above the island echoes the stone countertop and cream cabinetry, adding a refined finishing touch to the space.
Rather than relying on dramatic forms, this kitchen creates its character through the combination of cream tones, soft curves, and natural light. From the island and full-height cabinetry to concealed storage and material details, every element is designed around everyday living, creating an open kitchen that feels refined, comfortable, and welcoming.
Planning a Cream Open Kitchen for a Project
A cream open kitchen should be planned around island circulation, appliance positions, pantry access, bar seating, and the transition between cabinet surfaces and architectural details. Early coordination helps preserve the light, continuous character of the space while supporting comfortable daily use.
For related planning references, explore ALLURE’s custom kitchen cabinets and whole-home cabinet solutions.


Browse ALLURE
FEATURED KITCHEN CABINETS
- Veneer Kitchen Cabinets
- Glass Door Kitchen Cabinets
- Laminate Kitchen Cabinet
- Painted MDF Kitchen Cabinets
- Marble Kitchen Cabinets
- Oak Wood Kitchen Cabinet
- Laminate Shaker Kitchen Cabinets
- Metal Accent Kitchen Cabinet
- Lacquer Kitchen Cabinets
- PET kitchen cabinet
- Solid Wood Kitchen Cabinets
- Walnut Wood Kitchen Cabinets
We design for free
The R & D and design team cooperates with each customer individually to provide detailed and high-quality plans and 3D renderings. With personalized design services, "our designers have a unique vision, and their designs have the ability to integrate into people's daily life". Therefore, strong values, high-quality cabinets and services to provide a better customer experience.
If you have experience in international importing and exporting, you can solve the delivery & shipment problem by yourself. If not, we are happy to assist you.
FAQ
Can this cream open kitchen be customized for a villa or apartment?
Yes. The cabinet arrangement, island size, concealed pantry, breakfast bar, appliance integration, materials, and internal storage can be adjusted according to the floor plan and lifestyle requirements of the project.
Are rounded island corners practical?
Rounded corners soften the visual flow of an open kitchen and reduce hard edges in a high-traffic area. They should be coordinated with the island structure, countertop detail, and seating clearance before production.
What is the benefit of a concealed pantry?
A concealed pantry provides practical storage for groceries, tableware, and wine while allowing the full-height cabinetry wall to remain visually clean. When closed, it helps the cream open kitchen retain its calm, minimalist appearance.
Why add a walnut breakfast bar to cream cabinetry?
A walnut breakfast bar introduces natural warmth and visual contrast without interrupting the soft palette. It also adds a comfortable place for breakfast, casual dining, and conversation.
Is a cream open kitchen suitable for everyday family use?
Yes. A cream open kitchen can support daily cooking, cleaning, storage, dining, and social interaction when the island, appliance zones, and circulation paths are planned around the household’s routines.
What defines a cream open kitchen?
A cream open kitchen uses warm light tones, clean cabinet proportions, and an open layout to create a soft, welcoming living environment. This design combines cream lacquer cabinetry, veined stone, walnut, and natural light for a calm but layered result.
The Order Process


IDEA&TIPS

5 Smart Kitchen Storage Ideas Inspired by Milan Design Week 2026
Discover 5 smart kitchen storage ideas inspired by Milan Design Week 2026, from toe-kick drawers to hidden appliance stations and custom kitchen cabinets.
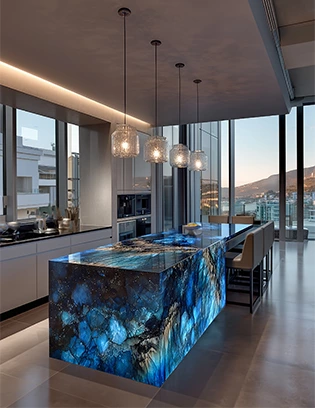

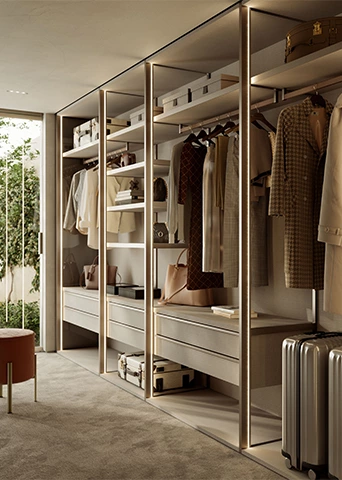
10 Design Trends for Innovative High-end Cabinet
Discover the latest high-end cabinet trends, including fluted doors, curved shapes, built-in lighting, and smart storage for stylish, functional interiors.
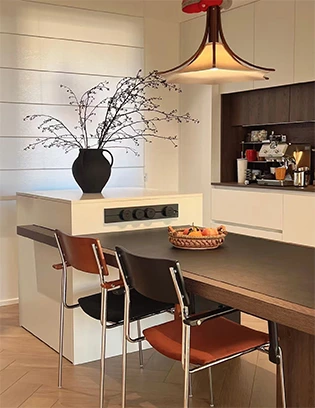
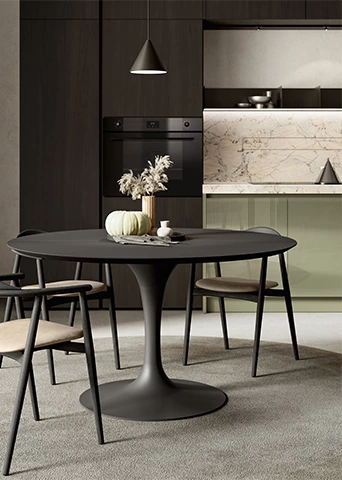
10 Smart Kitchen Ideas That Designers Highly Recommend
Discover 10 designer-approved smart kitchen ideas, from pull-out storage and sliding countertops to hidden steps, that save space and simplify everyday cooking.
Why Choose ALLURE?
ALLURE?From design inspiration to long-term service, ALLURE provides a complete custom cabinetry solution for global homes and projects.
Material & Design Guidance
With thousands of curated materials and professional design support, ALLURE helps clients compare options, clarify direction, and turn ideas into buildable custom solutions with greater confidence.
Balanced Investment Value
Combining quality comparable to European standards with the efficiency of China’s integrated manufacturing and supply chain ecosystem, ALLURE offers premium custom cabinetry at 30–40% lower investment than comparable European solutions.
Controlled Production & Delivery
From manufacturing and quality inspection to packaging and shipping coordination, ALLURE manages every stage with a clear process to help each project move forward safely, efficiently, and with greater certainty.
Long-Term Trade Support
With 18 years of global trade experience, ALLURE supports each project with dedicated trade managers, clear communication, installation guidance, and responsive after-sales service beyond delivery.
