Product Inquiry
Fill the form below and upload floor plan for quotation,customized design,product detail.etc.
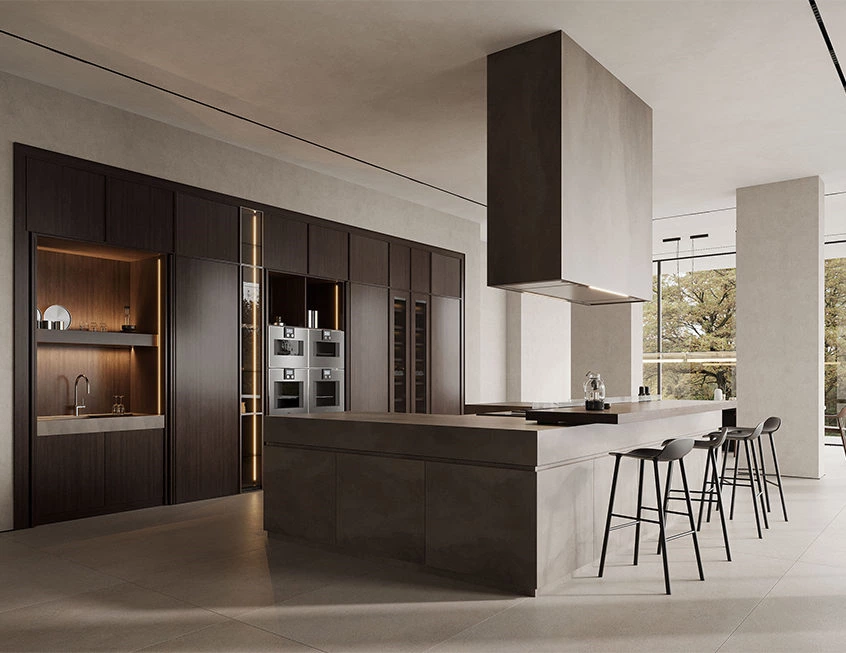
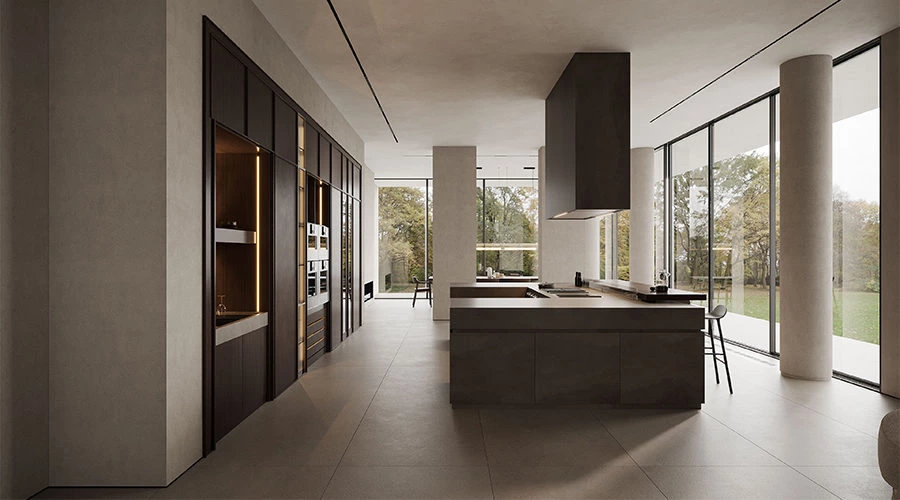
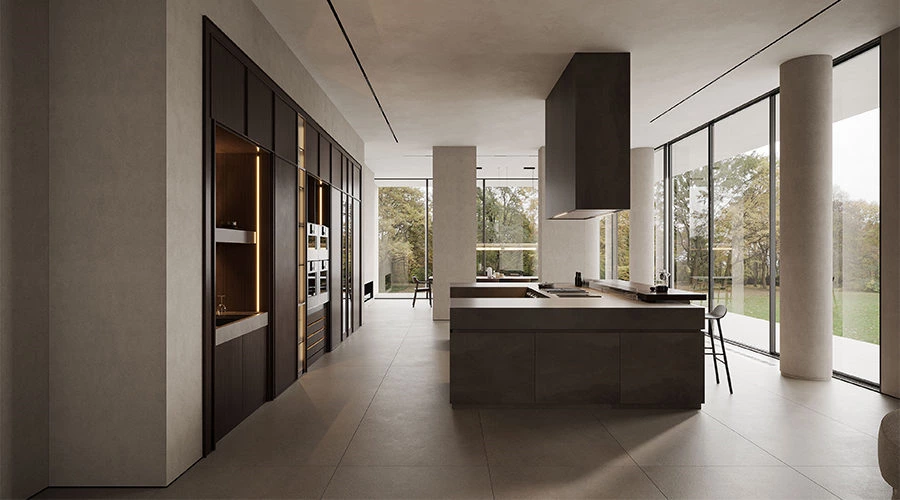
In this villa-scale open kitchen, the kitchen is no longer an isolated functional zone, but a central node within the entire residential living system. It is seamlessly connected to the living and dining areas, while full-height glazing brings the courtyard landscape into the interior, creating a continuous and open spatial experience where cooking, interaction, and nature coexist.
A Villa-Grade Open Kitchen Connected to Living and Landscape
This villa-grade open kitchen is planned as part of the wider living environment rather than as a separate cooking room. The connection between the kitchen, dining area, living space, and courtyard allows the home to support daily routines, entertaining, and relaxed family interaction within one continuous setting.
An Integrated Island for Cooking, Storage and Social Life
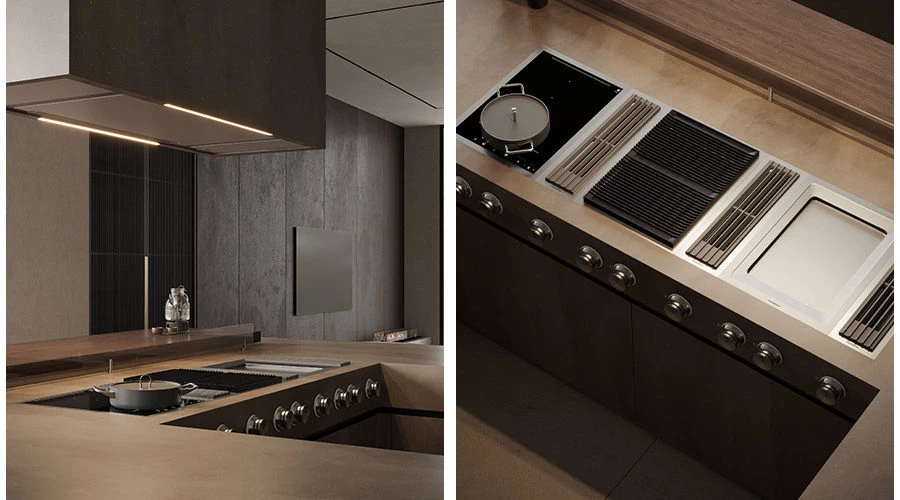
In terms of layout, a large integrated island functions simultaneously as a cooking, preparation, and storage unit, while also serving as the social and interaction hub of the home. During use, it maintains visual and functional continuity with the living and dining areas. A wood-clad extended bar counter further connects dining, lingering, and casual social activities, positioning the kitchen not only as a workspace, but as a shared environment for family life and gatherings.
Microcement as an Architectural Material
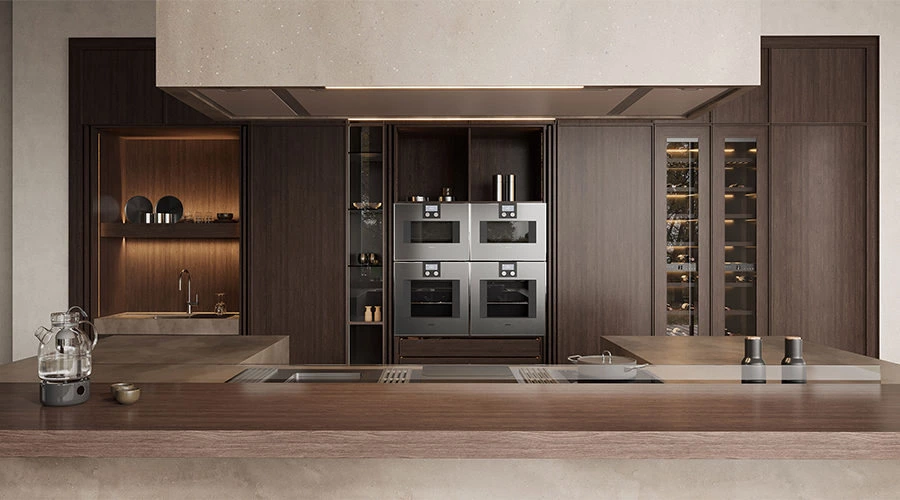
The space is defined by a restrained, low-saturation material palette. Microcement is extensively applied to walls, floors, ceilings, and the architectural hood enclosure, creating a continuous and monolithic visual language. Its subtle texture and fine granular surface introduce a restrained yet refined character. The integrated architectural extractor is treated as a suspended volume descending from the ceiling in the same material, fully concealing its function within the overall composition and bringing the kitchen closer to an architectural space rather than a utilitarian one.
Walnut and Pocket Doors for a Calm Elevation
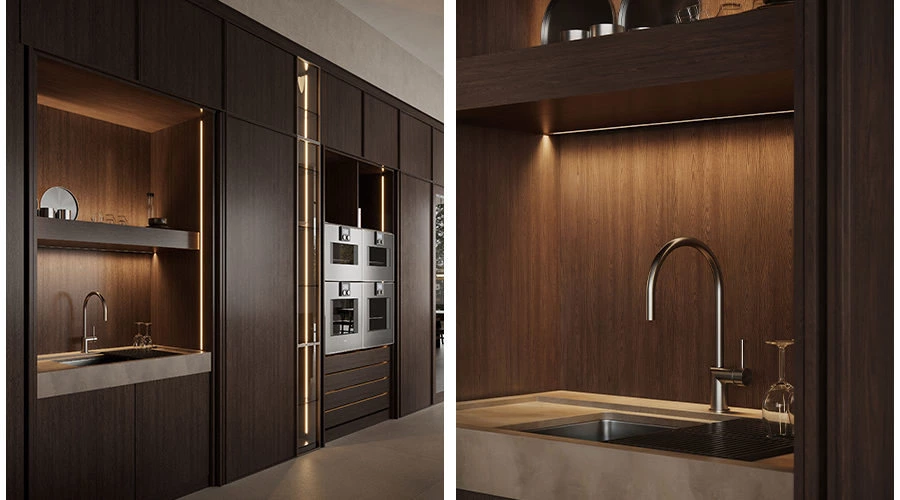
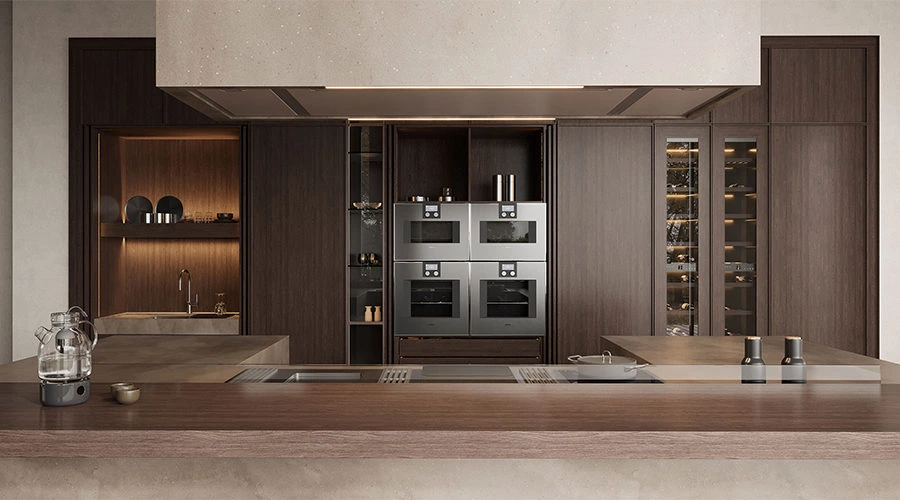
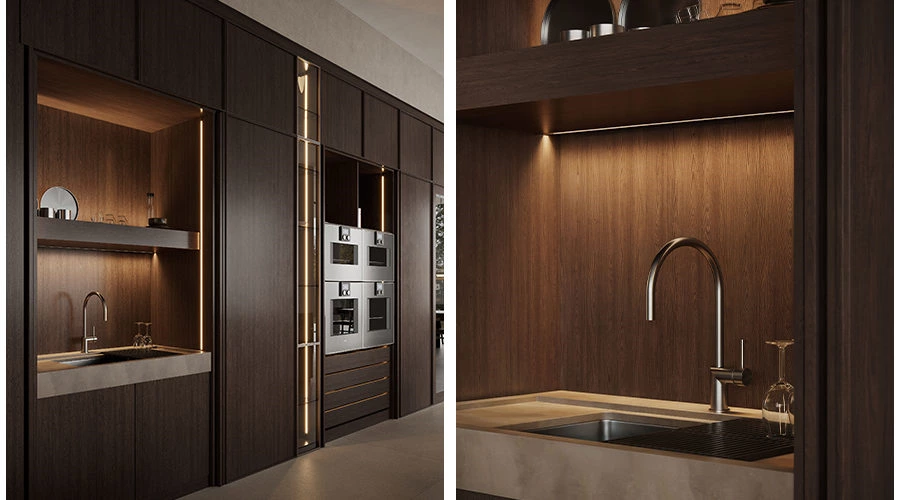
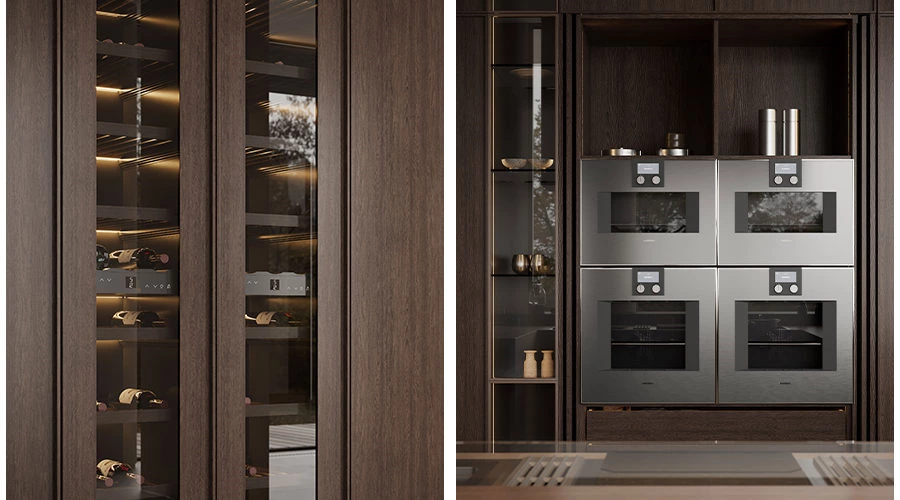
Deep walnut wood veneer introduces warmth into the space, applied to tall cabinet fronts, the island dining zone, and shelving back panels, balancing the coolness of microcement. Full-height wall-integrated cabinetry consolidates appliances and storage into a unified functional facade. Two concealed pocket doors are specifically designed to fully hide the steam oven zone and utility storage area. When closed, the doors retract completely into the wall, revealing a continuous walnut surface; when open, they do not interfere with circulation, ensuring smooth and unobstructed movement while maintaining a highly coherent visual order. Select areas of ultra-clear glass introduce a sense of lightness within the restrained material palette, offering refined display zones for curated tableware and objects.
A Complete Villa-Level Kitchen System
From a functional perspective, the island integrates a built-in induction cooktop and multifunctional cooking zone, while the tall cabinetry houses four professional-grade steam ovens along with a climate-controlled wine cabinet, forming a complete villa-level kitchen system capable of supporting both daily family cooking and professional culinary needs. The storage strategy follows an “80% concealed, 20% displayed” logic, combining full-height cabinetry, island storage, and glass display units to create a layered organizational system that keeps countertops consistently clean and orderly.
This kitchen represents a return to a more essential way of living. Natural materials, softened light, and the surrounding landscape together establish a calm and composed atmosphere, allowing daily routines to slow down and re-establish a sense of presence within everyday life.
Planning a Villa-Grade Open Kitchen for a Project
A villa-grade open kitchen should be planned around island circulation, glazing and courtyard sightlines, appliance capacity, pocket-door clearance, ventilation, concealed storage, and the connection to dining and living zones. Coordinating these elements early helps the kitchen perform as a unified residential system.
Browse ALLURE
FEATURED KITCHEN CABINETS
- Glass Door Kitchen Cabinets
- Metal Accent Kitchen Cabinet
- Laminate Kitchen Cabinet
- Veneer Kitchen Cabinets
- Marble Kitchen Cabinets
- Painted MDF Kitchen Cabinets
- Oak Wood Kitchen Cabinet
- Laminate Shaker Kitchen Cabinets
- Lacquer Kitchen Cabinets
- PET kitchen cabinet
- Solid Wood Kitchen Cabinets
- Walnut Wood Kitchen Cabinets
We design for free
The R & D and design team cooperates with each customer individually to provide detailed and high-quality plans and 3D renderings. With personalized design services, "our designers have a unique vision, and their designs have the ability to integrate into people's daily life". Therefore, strong values, high-quality cabinets and services to provide a better customer experience.
If you have experience in international importing and exporting, you can solve the delivery & shipment problem by yourself. If not, we are happy to assist you.
FAQ
What defines a villa-grade open kitchen?
A villa-grade open kitchen is planned as part of the full residential living system, integrating cooking, dining, entertaining, storage, and visual connection to the surrounding interior and landscape.
Why use a large integrated island?
A large integrated island supports cooking, preparation, storage, casual dining, and social interaction in one central element. In a villa-grade open kitchen, it becomes the main link between the kitchen and living areas.
Is microcement suitable for a luxury kitchen?
Microcement can create a continuous architectural surface across walls, floors, ceilings, and selected kitchen elements. The final specification should be coordinated with the use zone, sealing system, and maintenance requirements.
What is the benefit of concealed pocket doors?
Concealed pocket doors hide appliance and utility zones when closed, preserving a continuous cabinet elevation. When opened, they do not occupy circulation space, making them practical for a villa-grade open kitchen.
How does the “80% concealed, 20% displayed” storage strategy work?
Most everyday items are hidden inside tall cabinets and island storage, while a smaller portion is displayed in glass cabinets or open shelving. This keeps the kitchen organised while allowing selected objects to add warmth and character.
Can a villa-grade open kitchen be customized?
Yes. The island, cabinetry, appliance suite, wine storage, pocket doors, materials, glazing relationship, internal storage, and lighting can all be customized around the villa layout and lifestyle requirements.
The Order Process


IDEA&TIPS
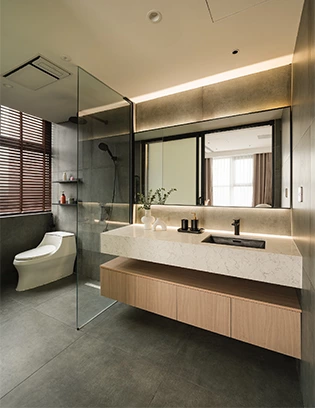
Bathroom Design Guide | Six Decisions to Make Before Construction
Bathroom design guide covering layout, vanity dimensions, storage, mirror lighting, materials and site checks before construction.
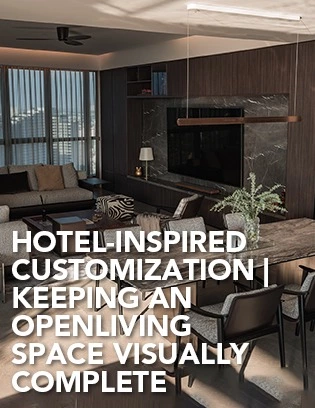
Hotel-Inspired Customization | Keeping an Open Living Space Visually Complete
Explore walnut kitchen cabinets in a hotel-inspired open residence, with a full-height appliance wall, island, dining zone and integrated media wall.
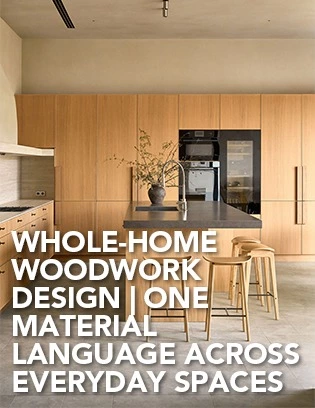
Whole-Home Woodwork Design | One Material Language Across Everyday Spaces
Explore 6 custom wood cabinets in a light timber whole-home project, from full-height kitchen storage and an island to a TV unit, dressing table and loft study.
Why Choose ALLURE?
ALLURE?From design inspiration to long-term service, ALLURE provides a complete custom cabinetry solution for global homes and projects.
Material & Design Guidance
With thousands of curated materials and professional design support, ALLURE helps clients compare options, clarify direction, and turn ideas into buildable custom solutions with greater confidence.
Balanced Investment Value
Combining quality comparable to European standards with the efficiency of China’s integrated manufacturing and supply chain ecosystem, ALLURE offers premium custom cabinetry at 30–40% lower investment than comparable European solutions.
Controlled Production & Delivery
From manufacturing and quality inspection to packaging and shipping coordination, ALLURE manages every stage with a clear process to help each project move forward safely, efficiently, and with greater certainty.
Long-Term Trade Support
With 18 years of global trade experience, ALLURE supports each project with dedicated trade managers, clear communication, installation guidance, and responsive after-sales service beyond delivery.