Product Inquiry
Fill the form below and upload floor plan for quotation,customized design,product detail.etc.
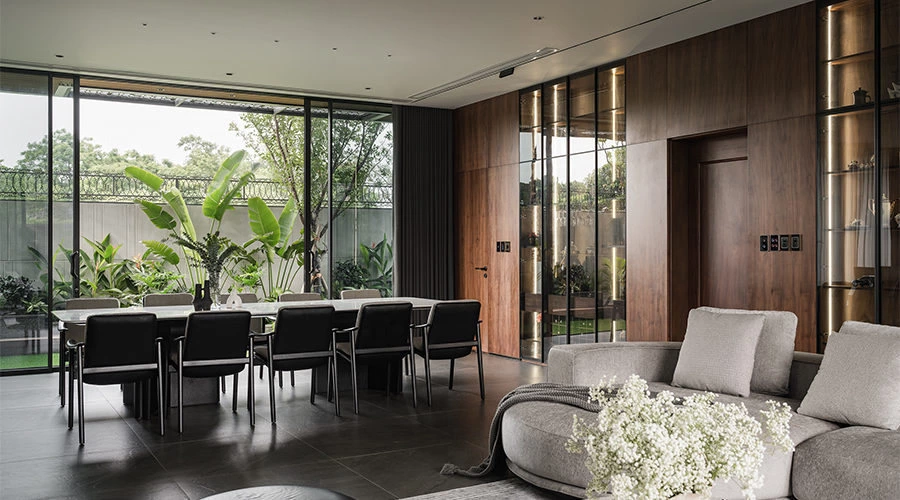
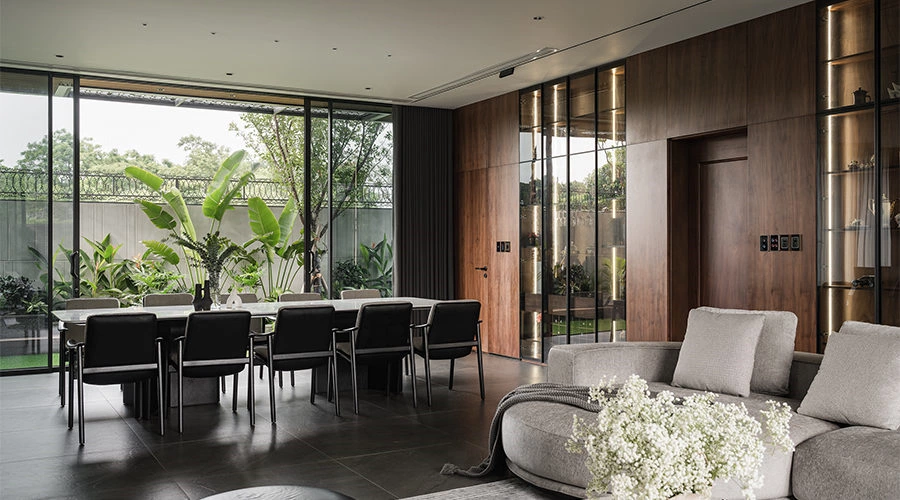
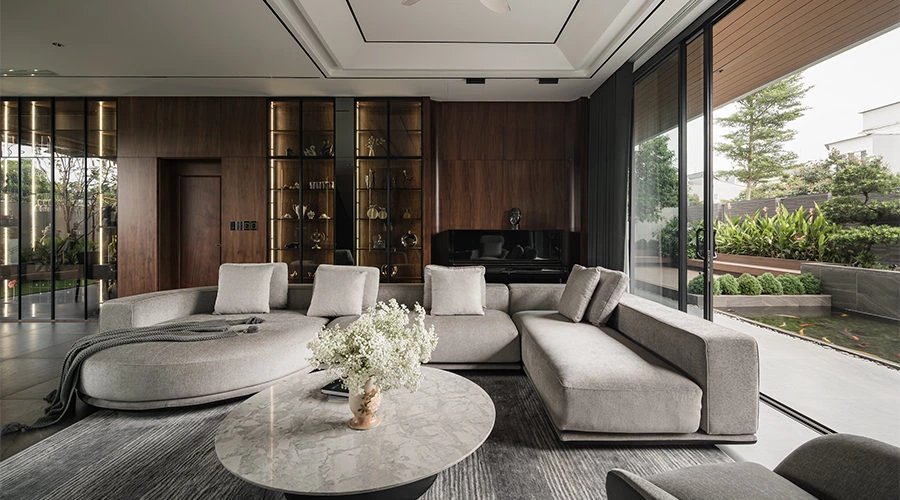
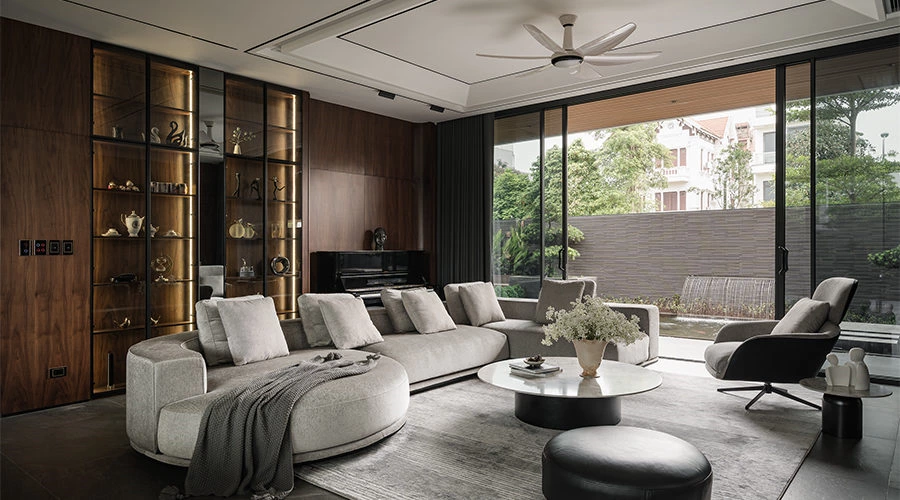
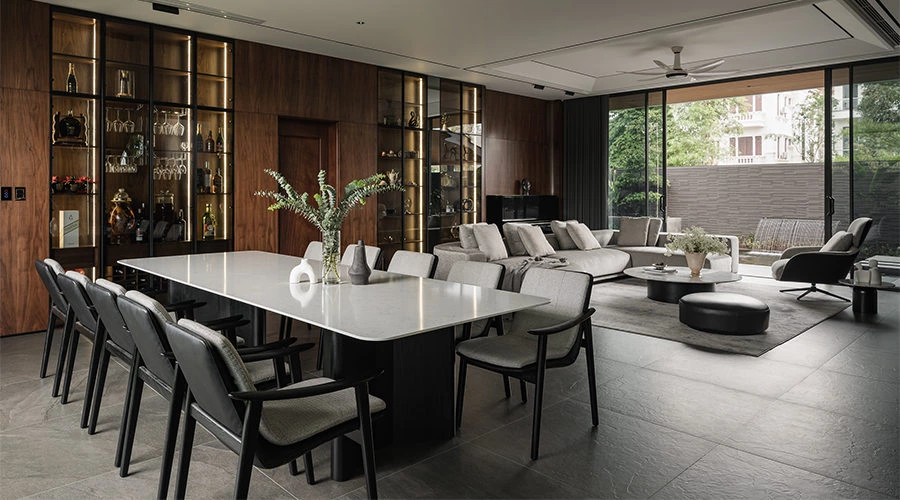
The defining idea of this open-plan living and dining space goes beyond removing partitions. Continuous dark woodwork extends from the living room display cabinets and wall panels to the dining storage, integrating walls, doorways, cabinetry, and display into one coherent composition. Each zone retains its purpose while remaining visually and physically connected to the others—and to the garden.
Integrated Millwork as the Architectural Backbone
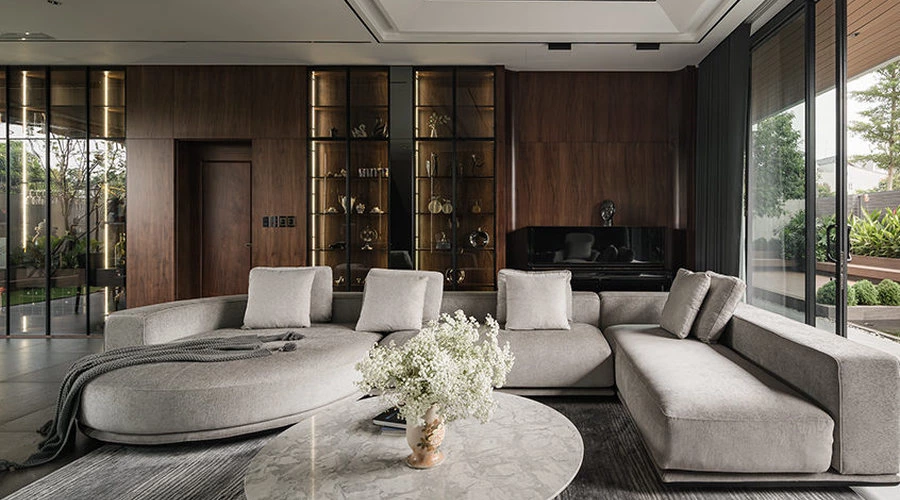
Full-height millwork forms the architectural backbone of the room. Large-format wood panels wrap the walls and doorways to reduce visual fragmentation, while slim black aluminum-framed glass cabinets introduce lightness within the darker composition. Concealed shelf lighting softly illuminates glassware, objects, and collections, giving the elevation greater depth after dark.
Clear Zones Within an Open Layout
The open layout does not blur every function together. Instead, furniture scale and placement define each setting. A curved sectional shapes a generous lounge, while the long dining table and adjacent storage establish a clear dining center. Broad circulation between the two allows entertaining, reading, dining, and family interaction to unfold without conflict.
A Garden Connection That Expands the Interior
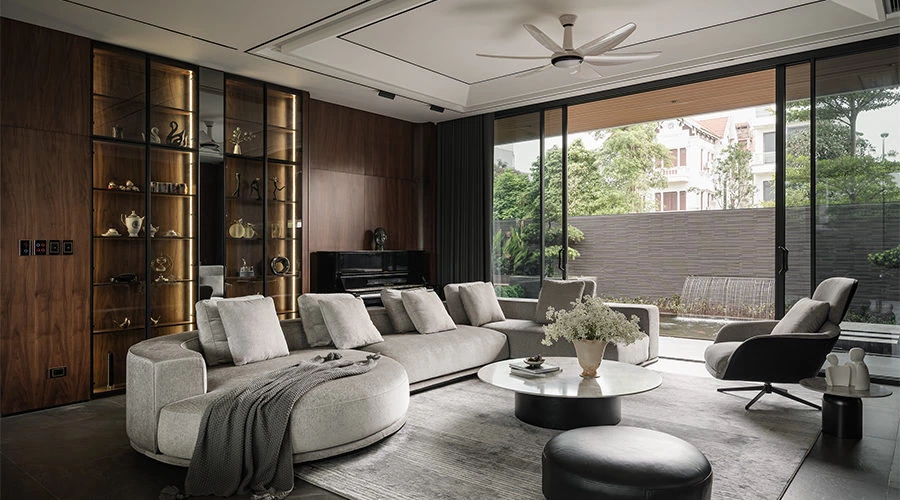
Expansive sliding doors with ultra-slim frames draw greenery, water, and daylight into the interior. The living and dining areas share one continuous garden outlook, while the warmth of the woodwork responds naturally to the landscape outside. The sense of openness comes not from removing function, but from fully opening the relationship between indoors and out.
A Restrained Material Palette with Depth
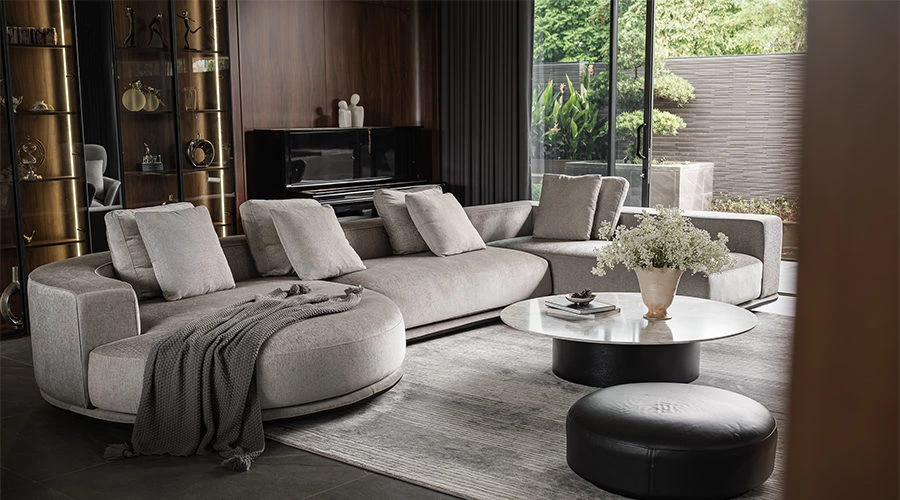
Soft grey upholstery, rugs, and pale stone bring softness and brightness to the darker woodwork, while black metal frames give the composition greater definition. Wood, glass, stone, and metal create varied textures within a restrained palette, keeping the room grounded without becoming visually heavy.
Custom Cabinetry That Organizes Open Living
For ALLURE, custom cabinetry is not simply used to fill a wall. It helps shape the space through continuous surfaces, precise proportions, and considered storage, making open-plan living more comfortable, organized, and enduring.
Planning Integrated Millwork for Open-Plan Living
Successful integrated millwork begins with circulation, storage, and the visual relationship between connected spaces. Before confirming the drawings, identify the furniture zones, door openings, garden views, display objects, dining storage, lighting controls, glass-cabinet depth, electrical points, and the amount of concealed storage needed for everyday life. The millwork should connect the room without interrupting movement or making the open plan feel heavy.
Explore our custom TV wall cabinet planning guide, full-wall cabinetry solution, and cabinet style planning guide for related whole-home ideas. For garden-facing sliding doors and shared daylight, the U.S. Department of Energy daylighting guidance is a useful independent reference.
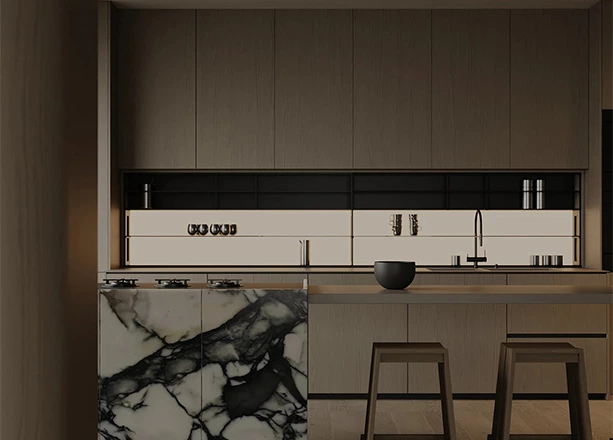
Modern Whole House Custom Cabinets with Wood Veneer and Marble
Design led whole house custom cabinetry in warm wood veneer, marble and lacquer, with discreet storage and neutral tones; share your floor plan for a quote.
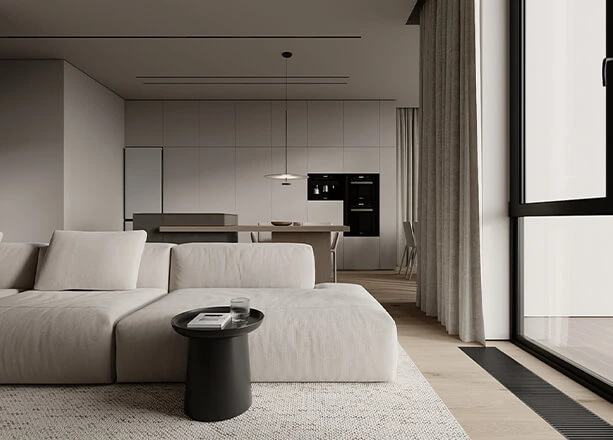
Modern Minimalist Lacquer Finish Floor-to-ceiling Whole House Customization
With a large scale of floor-to-ceiling cabinets featuring streamlined, smoothing surfaces and integrated pulls, this home space really ties to modern minimalist aesthetics.
IDEA&TIPS
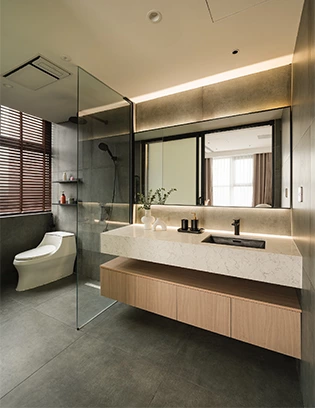
Bathroom Design Guide | Six Decisions to Make Before Construction
Bathroom design guide covering layout, vanity dimensions, storage, mirror lighting, materials and site checks before construction.
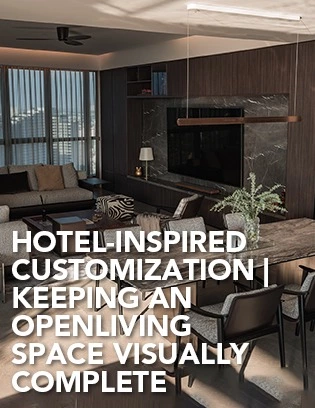
Hotel-Inspired Customization | Keeping an Open Living Space Visually Complete
Explore walnut kitchen cabinets in a hotel-inspired open residence, with a full-height appliance wall, island, dining zone and integrated media wall.
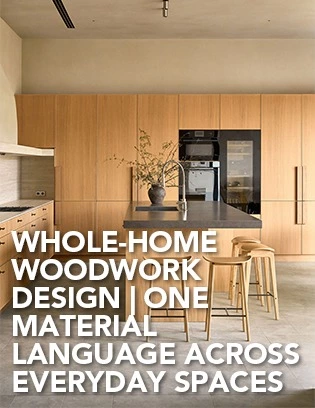
Whole-Home Woodwork Design | One Material Language Across Everyday Spaces
Explore 6 custom wood cabinets in a light timber whole-home project, from full-height kitchen storage and an island to a TV unit, dressing table and loft study.
The Order Process


Why Choose ALLURE?
ALLURE?From design inspiration to long-term service, ALLURE provides a complete custom cabinetry solution for global homes and projects.
Material & Design Guidance
With thousands of curated materials and professional design support, ALLURE helps clients compare options, clarify direction, and turn ideas into buildable custom solutions with greater confidence.
Balanced Investment Value
Combining quality comparable to European standards with the efficiency of China’s integrated manufacturing and supply chain ecosystem, ALLURE offers premium custom cabinetry at 30–40% lower investment than comparable European solutions.
Controlled Production & Delivery
From manufacturing and quality inspection to packaging and shipping coordination, ALLURE manages every stage with a clear process to help each project move forward safely, efficiently, and with greater certainty.
Long-Term Trade Support
With 18 years of global trade experience, ALLURE supports each project with dedicated trade managers, clear communication, installation guidance, and responsive after-sales service beyond delivery.