Product Inquiry
Fill the form below and upload floor plan for quotation,customized design,product detail.etc.
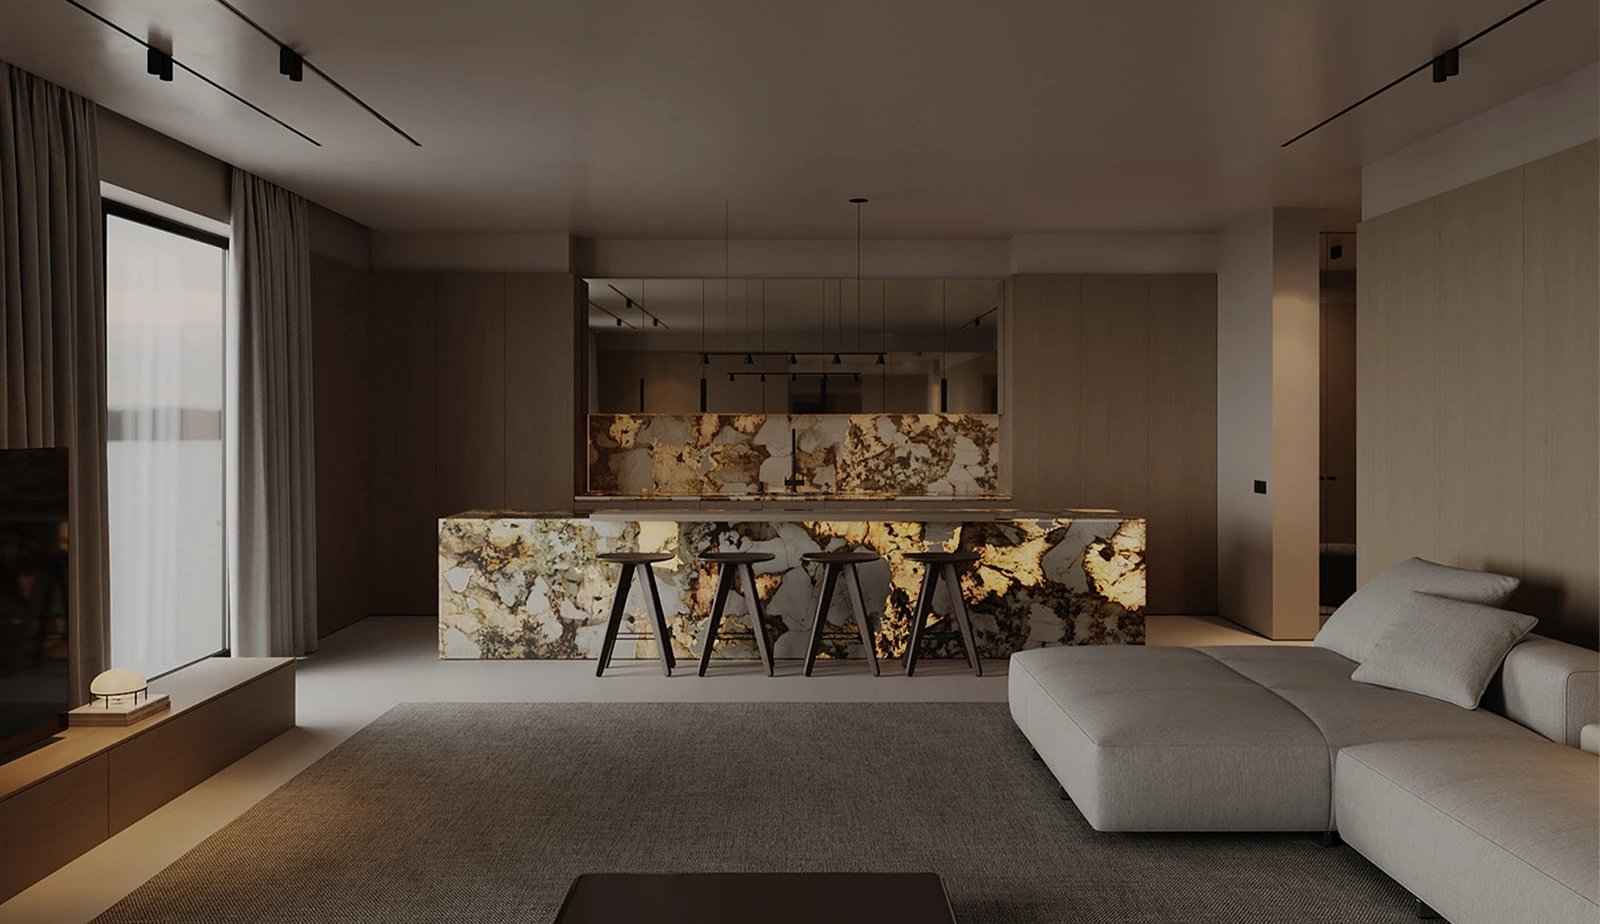
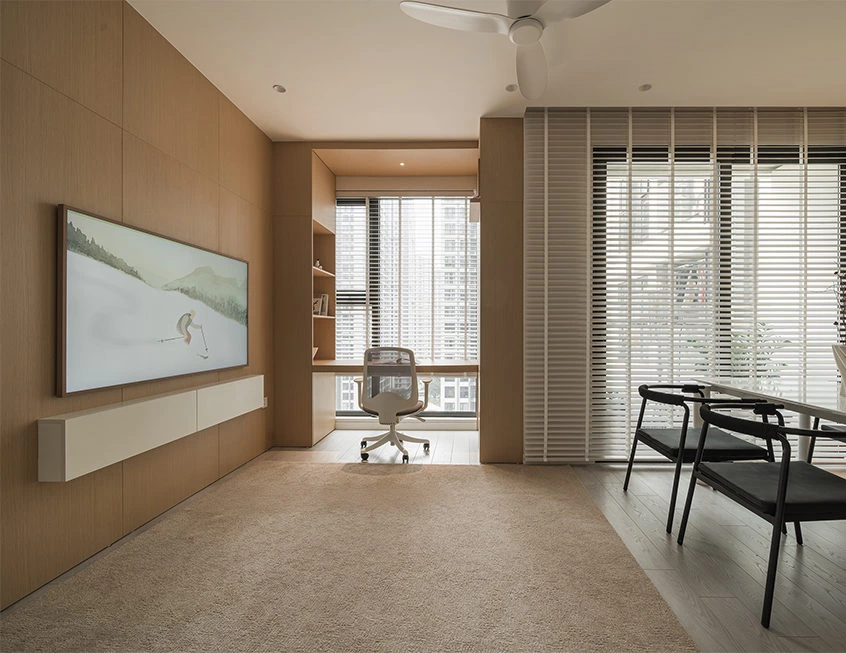
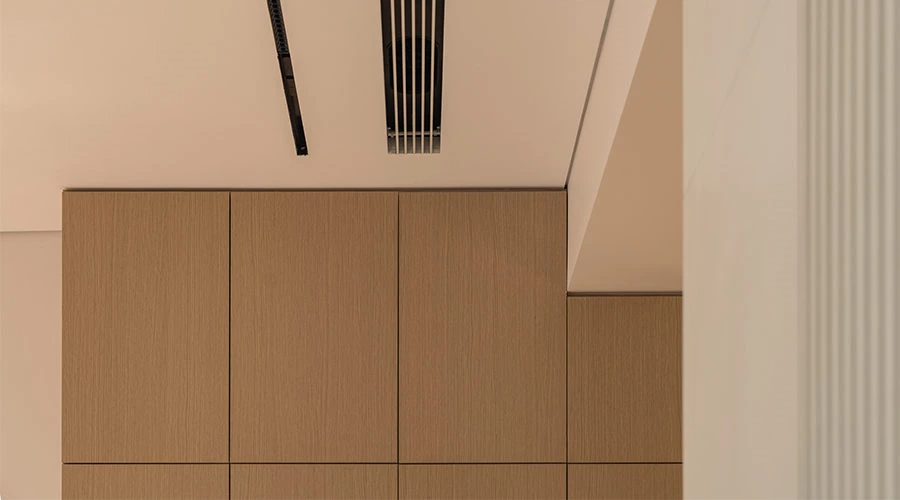
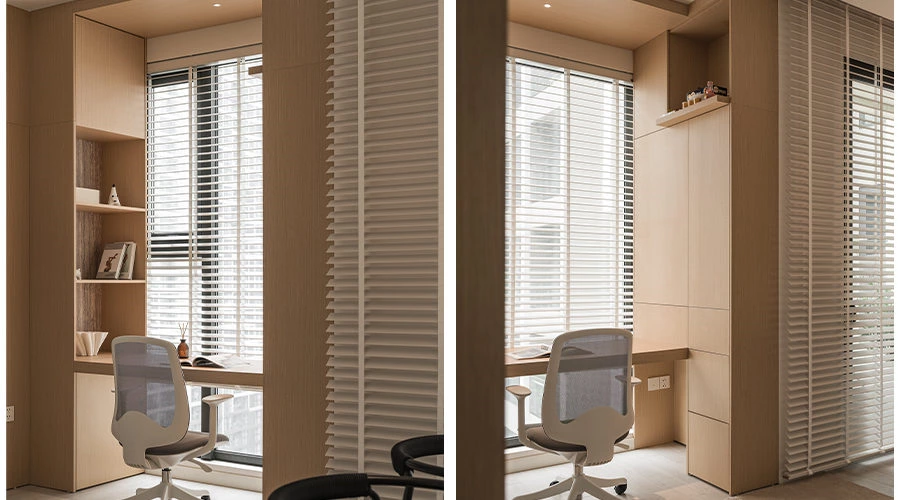
With minimalist aesthetics, the living room feature wall uses ultra-narrow lines and large wood-toned surfaces for a clean, refined look. Wall cladding combines simple lines with grille elements. The open study uses a built-in desk and floor-to-ceiling storage to maximize space for modern homes.
Minimalist Apartment Design That Makes Small Homes Feel Calm
A successful minimalist apartment design does not depend on adding more decorative elements. It relies on a clear spatial order, carefully controlled materials, and storage that supports daily routines without visually overwhelming the room. In a compact apartment, each surface should contribute to both function and a calm overall atmosphere.
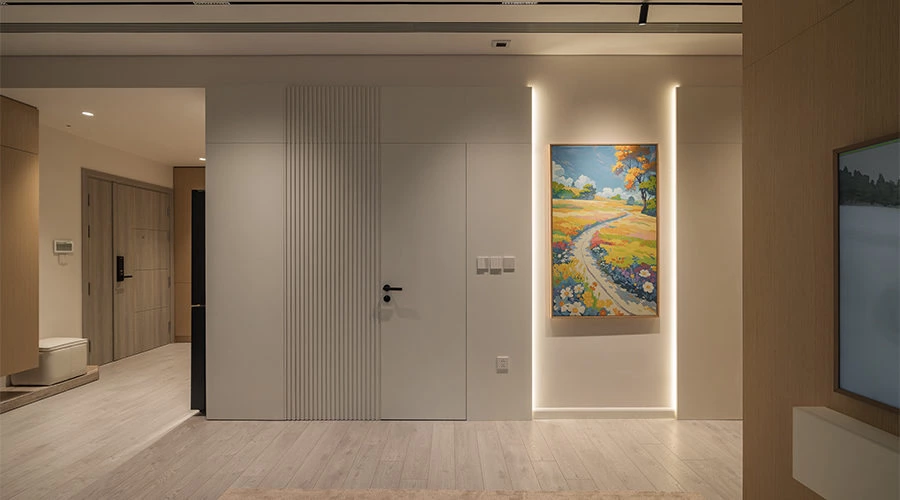
A Living Room Feature Wall with Clean Proportions
Ultra-narrow line details and large wood-toned surfaces give the living room feature wall a refined, uninterrupted appearance. The controlled use of wall cladding and fluted elements adds depth without making the compact space feel busy.
An Open Study Built into Daily Living
The open study uses a built-in desk and floor-to-ceiling storage to maximize space for modern homes. Integrating the work area into the wider living environment keeps circulation simple while giving books, work materials, and everyday objects a defined place.
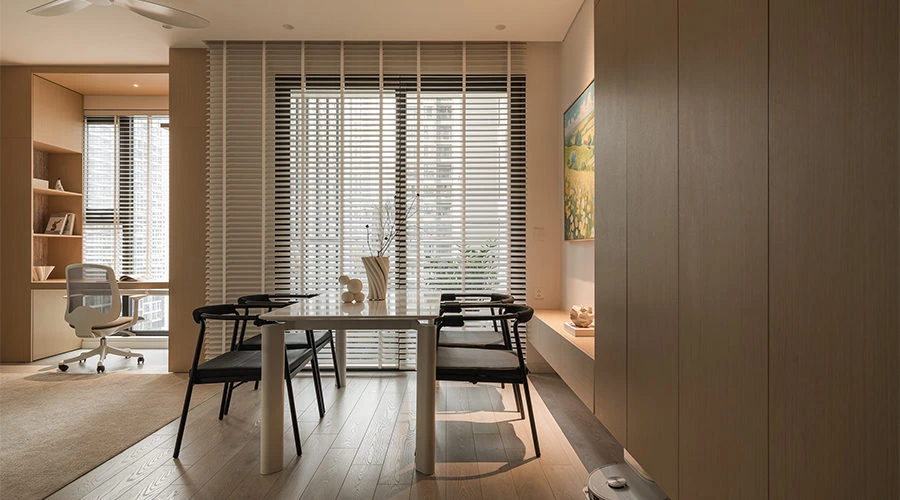
Warm Wood and Soft Neutral Backgrounds
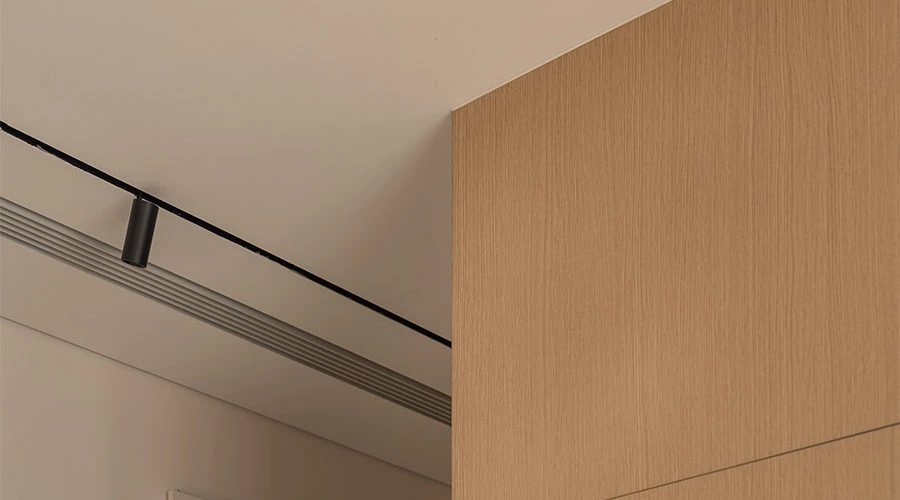
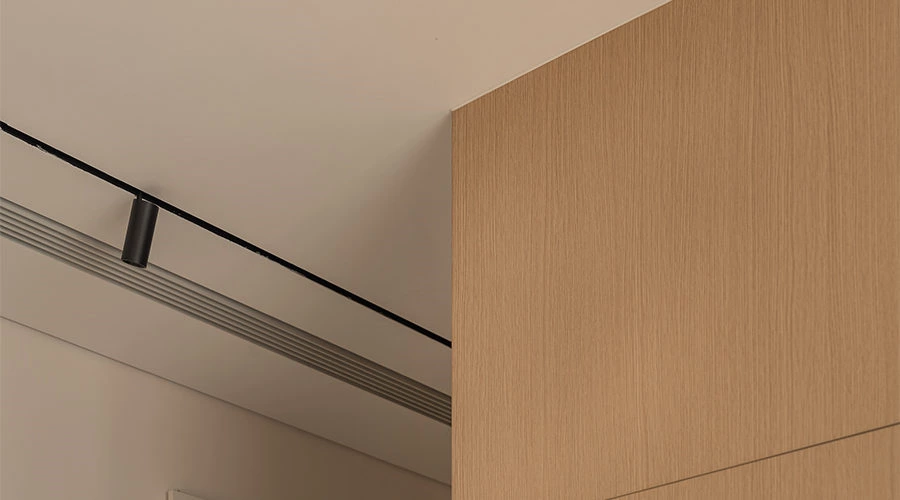
Warm wood tones form a natural base with soft neutral backgrounds. The low-saturation palette creates a quiet, elegant and cozy atmosphere. This material direction allows the minimalist apartment design to feel warm and lived-in rather than overly clinical.
Materials and Storage for Everyday Use
MDF,veneer, melamine,fluted
Concealed storage, continuous wall finishes, and integrated furniture help a small apartment remain organised throughout the day. By keeping frequently used items accessible while reducing visible clutter, the space can support working, relaxing, dining, and entertaining more comfortably.
Planning a Minimalist Apartment Design for a Project
A minimalist apartment design should be planned around circulation, storage capacity, furniture dimensions, natural light, electrical points, and the relationship between open and concealed areas. Early planning helps every built-in element contribute to a more functional and visually calm small home.
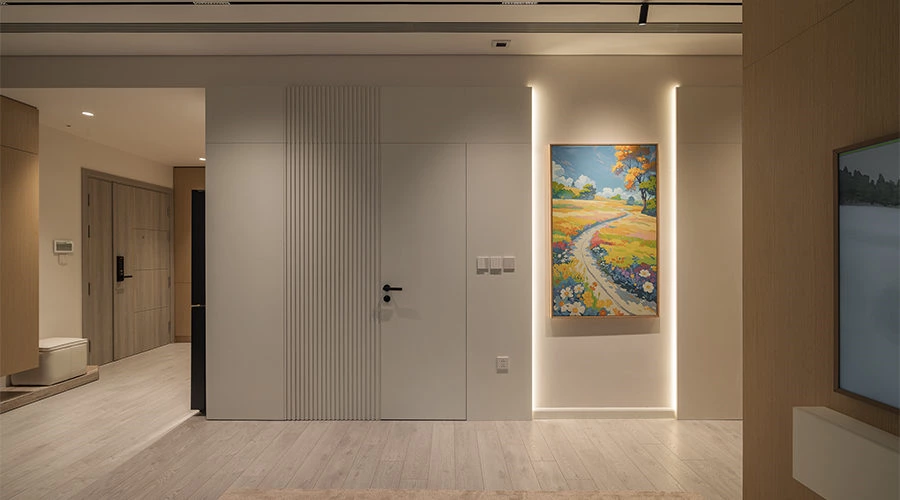
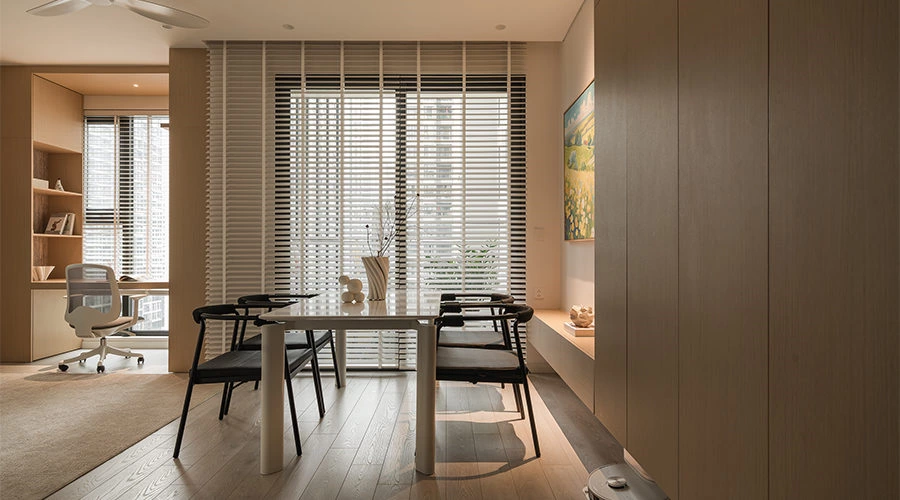
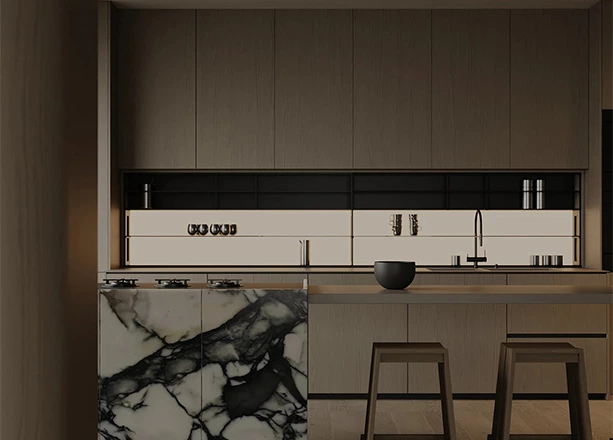
Modern Whole House Custom Cabinets with Wood Veneer and Marble
Design led whole house custom cabinetry in warm wood veneer, marble and lacquer, with discreet storage and neutral tones; share your floor plan for a quote.
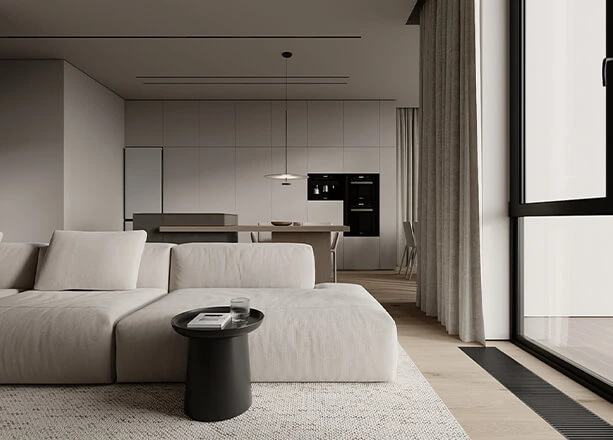
Modern Minimalist Lacquer Finish Floor-to-ceiling Whole House Customization
With a large scale of floor-to-ceiling cabinets featuring streamlined, smoothing surfaces and integrated pulls, this home space really ties to modern minimalist aesthetics.
IDEA&TIPS
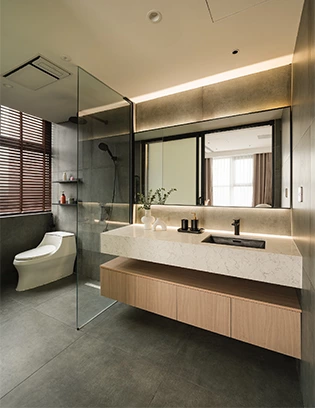
Bathroom Design Guide | Six Decisions to Make Before Construction
Bathroom design guide covering layout, vanity dimensions, storage, mirror lighting, materials and site checks before construction.
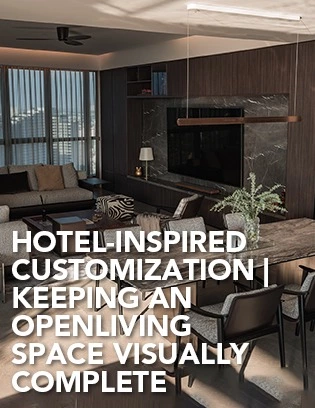
Hotel-Inspired Customization | Keeping an Open Living Space Visually Complete
Explore walnut kitchen cabinets in a hotel-inspired open residence, with a full-height appliance wall, island, dining zone and integrated media wall.
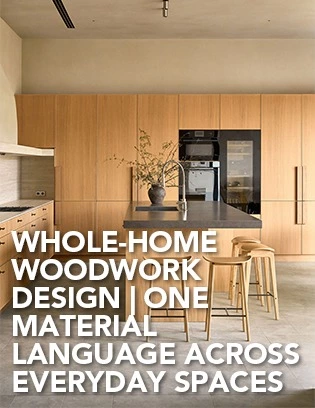
Whole-Home Woodwork Design | One Material Language Across Everyday Spaces
Explore 6 custom wood cabinets in a light timber whole-home project, from full-height kitchen storage and an island to a TV unit, dressing table and loft study.
The Order Process


Why Choose ALLURE?
ALLURE?From design inspiration to long-term service, ALLURE provides a complete custom cabinetry solution for global homes and projects.
Material & Design Guidance
With thousands of curated materials and professional design support, ALLURE helps clients compare options, clarify direction, and turn ideas into buildable custom solutions with greater confidence.
Balanced Investment Value
Combining quality comparable to European standards with the efficiency of China’s integrated manufacturing and supply chain ecosystem, ALLURE offers premium custom cabinetry at 30–40% lower investment than comparable European solutions.
Controlled Production & Delivery
From manufacturing and quality inspection to packaging and shipping coordination, ALLURE manages every stage with a clear process to help each project move forward safely, efficiently, and with greater certainty.
Long-Term Trade Support
With 18 years of global trade experience, ALLURE supports each project with dedicated trade managers, clear communication, installation guidance, and responsive after-sales service beyond delivery.