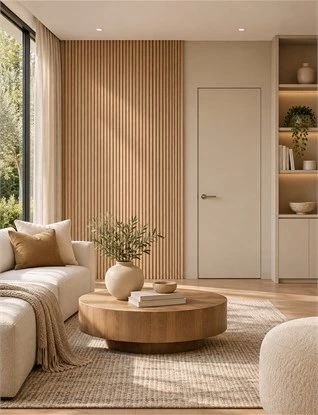
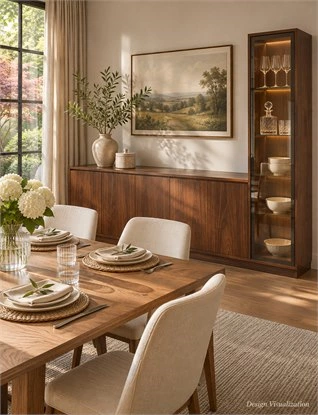
A wall panel can look convincing on a sample and still feel too busy behind a sideboard, beside a doorway or across a full media wall. Before choosing a finish, decide what the wall needs to do and where the treatment should begin and end.
For a 2027 project, the most useful approach is to plan texture, panel scale and edges together with nearby doors and built-in cabinetry. A full-height feature may suit one elevation, while a defined accent or a quieter mixed-surface scheme may work better in another. The right choice depends on the room, its existing focal points and how the wall is used.
This wall panel trends 2027 outlook draws on public design information available through November 10, 2026, and ALLURE's planning recommendations. It is not a forecast of global wall-panel sales or a record of measured 2027 installations. Use the ideas below to compare options, then confirm the selected product construction and project details with the relevant supplier or design team.
What Supports This 2027 Wall Panel Outlook?
The 2026 U.S. Houzz Emerging Summer Trends Report describes rising U.S.-based search interest in tactile finishes, including wainscoting, linen wallpaper, seagrass wallpaper and Venetian plaster. That information offers useful context for considering surface depth and visual texture. The report measures search activity on Houzz in the United States from January–March 2026 compared with January–March 2025. It does not measure global demand for wall panels, establish sales volume or prove what homeowners will install in 2027.
The applications in this article are design-planning recommendations: use texture selectively, assess its scale in the complete room and coordinate edges with doors and cabinets. For technical material selection, review ALLURE's wall panel materials guide. For examples focused on fluted forms, see the fluted wall paneling ideas.
Decide Which Part of the Wall Needs Texture
Start by giving the wall a clear role. Behind a dining sideboard, a textured panel may provide a restrained backdrop that makes the furniture feel anchored. Around a media area, it may frame a display while leaving the screen and adjacent storage visually quiet. In a hallway, a smaller panel section can identify an entrance without repeating the same detail at every opening.
These are different design jobs, so they do not need the same coverage. A full-wall treatment can create continuity across a broad elevation, but it may compete with cabinetry, artwork or a television. A local accent can focus attention, but its edge needs to look deliberate from the main views into the room.
Compare Full-Wall and Accent-Wall Options
Draw the same elevation twice: once with the proposed finish across the full wall and once with texture limited to a defined bay. Include furniture, doors, cabinets, screens, trim and lighting in both drawings. This makes it easier to see whether the room needs a continuous backdrop or a smaller area of emphasis.
In a compact room, a full wall may simplify the composition if the pattern is quiet and the joints are planned. In a room with a prominent cabinet or several openings, a narrower accent may leave more visual breathing room. Do not assume that a small treatment automatically looks subtle; a high-contrast or deep pattern can still dominate a limited area.
Preserve Breathing Room Around Existing Features
List the features already competing for attention: a television, fireplace, display shelves, cabinet fronts, artwork, windows or a strong view. Then decide which one should lead. If the cabinetry is already visually prominent, a smoother wall surface may help it remain the focal point. If the furniture is simple, a textured backdrop may add definition without requiring additional colors or decorative objects.
Texture should support the room's composition rather than fill every blank surface. Leave quieter areas where the eye can rest, especially where the wall meets a busy cabinet elevation or a highly detailed doorway.
Judge the Pattern at Room Scale
A sample held in one hand cannot show how a repeated pattern will read from across the room. Fine grooves may appear delicate up close but form a dense texture across a tall wall. Wider divisions may feel calm on a broad elevation yet look fragmented around several narrow openings.
Compare the pattern width, repeat, depth and contrast against the height and width of the wall. Also consider the nearby cabinet-door divisions: a panel rhythm does not need to match every cabinet joint, but the two patterns should not create accidental visual clutter when seen together.
Review the Full Elevation
Prepare a drawing that includes the floor line, ceiling, doors, cabinets, skirting, furniture and other fixed features. Show the texture from its actual starting point to its proposed end. A pattern that looks balanced in a cropped rendering may leave a narrow strip at a door frame or an awkward fragment above a cabinet when the full elevation is drawn.
Review the drawing from more than one position. The entrance view, the main seating position and the view from an adjoining room can reveal different problems. If the panel competes with cabinet lines in one of those views, test a quieter texture, a smaller area or a different boundary.
Check Daylight and Evening Light
Light direction changes the way grooves and raised details appear. Side lighting can create stronger shadows; a front-facing light may make the surface read flatter. Compare a sample or material board in daylight and under the lighting planned for the room, including evening use.
Look for reflections, dark bands and areas where the pattern disappears. A lighting effect shown in a rendering is a visual reference, not confirmation of the fixture, electrical layout or final material performance. Coordinate the proposed lighting and wall treatment with the relevant project drawings.
Choose Where the Panel Stops Before Drawing the Joints
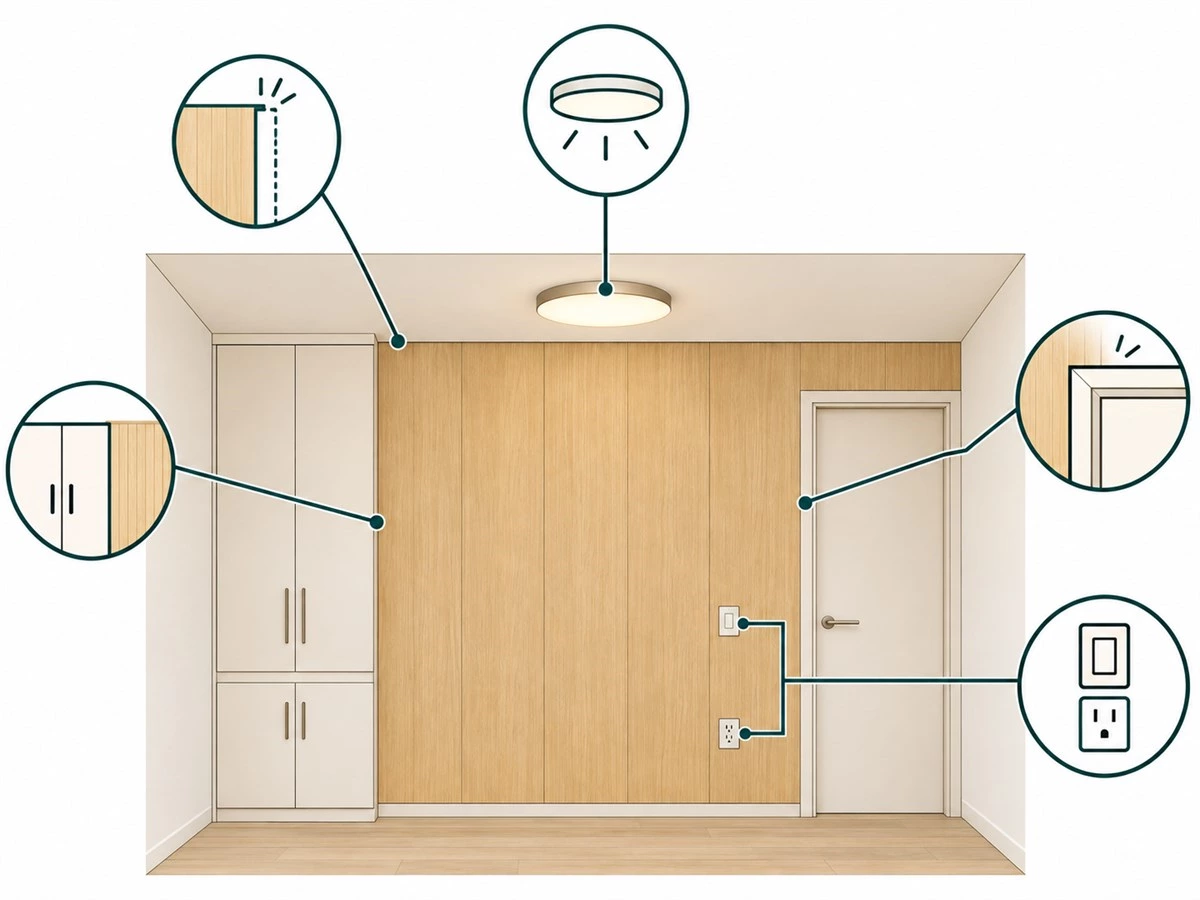
The stopping point is part of the design. Before choosing the final finish, mark the edges that could resolve the panel: an inside corner, a door frame, a cabinet side, a ceiling line or a planned trim detail. Then check whether the panel can reach that boundary cleanly.
Use Natural Edges Where Possible
A panel that ends at an inside corner or a cabinet edge may appear intentional because the boundary follows an existing break in the room. When there is no natural edge, draw the proposed termination and review it from the main viewing positions. A deliberate trim or a quieter transition may work better than allowing a narrow leftover strip beside a doorway.
Check the panel edge with the door both open and closed. The visible composition changes when the leaf moves, and a door may reveal an unfinished panel return or cover the detail that was intended to align with the frame.
Plan Joints with the Whole Elevation
Panel joints should be considered alongside door frames, cabinet divisions, switches and other visible lines. They do not have to align everywhere. A useful joint pattern may be organized around the wall's proportions while allowing cabinet doors to follow their own practical widths.
Show the start point, stop point and intended joint sequence on the elevation. If the panel meets cabinetry, ask for a detail showing the edge, thickness and interface. This helps the design and installation teams identify conflicts before the finish is ordered.
Review the Door and Cabinet in Both Positions
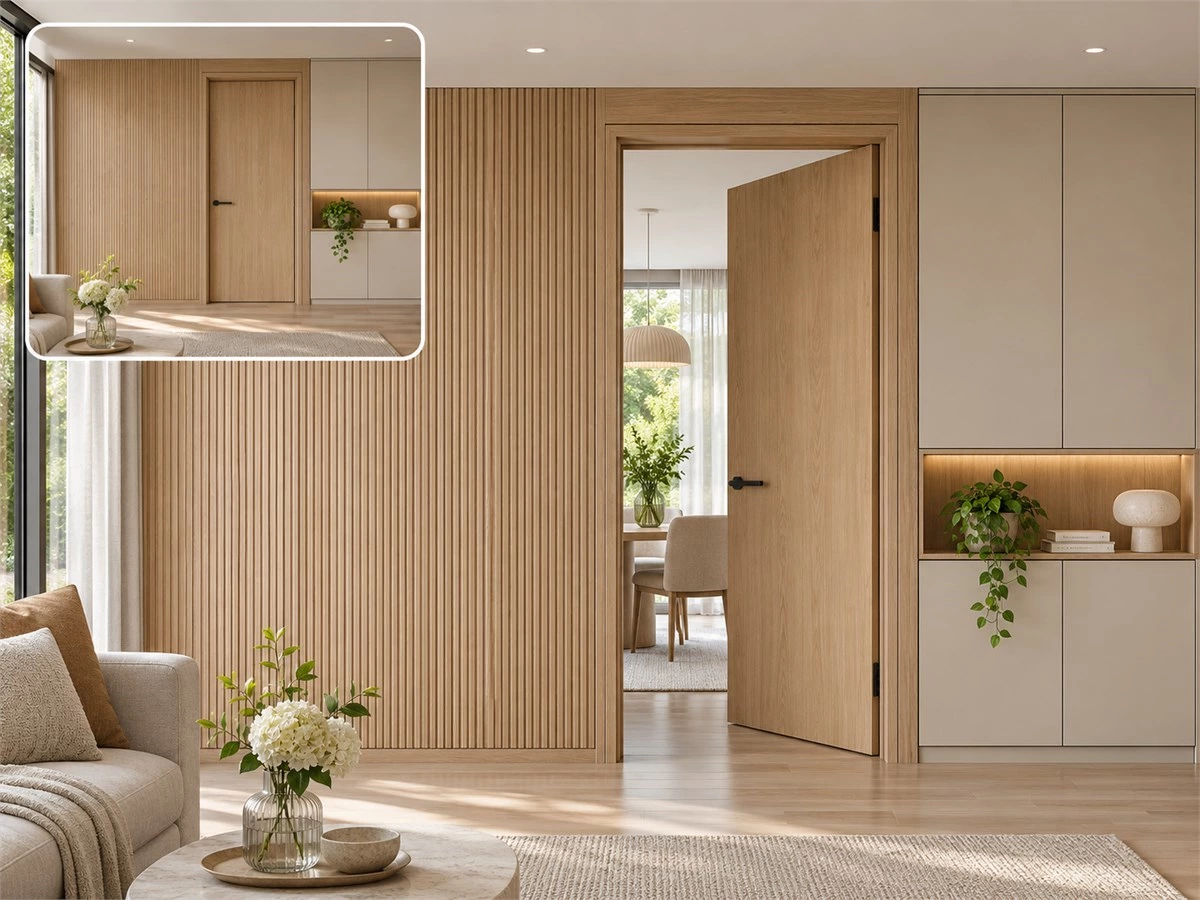
Wall panels often share a view with interior doors and built-in storage. Review the complete arrangement with doors closed and open, and with cabinet fronts in their normal positions as well as in use. A continuous finish can appear calm when closed, while a door edge, handle or cabinet side changes the composition once someone enters the room.
Check the Doorway Transition
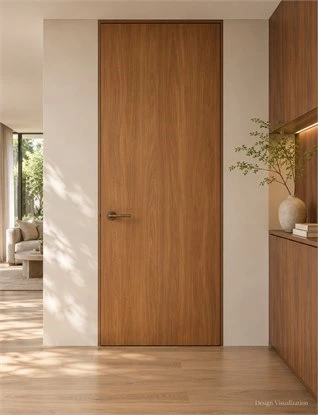
Show the wall, door leaf, frame or trim, skirting and adjacent cabinet in one elevation. Decide whether the door should blend into the panel, remain clearly identifiable or create a controlled contrast. Consider the view from both sides of the opening, not only the front-facing perspective.
If a concealed-looking door is part of the concept, confirm the actual frame arrangement, opening direction, hardware and wall interface with the supplier. A flush appearance describes a visual approach; it does not by itself confirm acoustic, fire or other tested performance. ALLURE's interior doors and wall panels page provides product references for coordinated schemes.
Coordinate Materials Without Forcing a Match
A wall panel and cabinet can relate through a shared undertone, grain direction, sheen or a repeated line while using different finishes. The choice depends on what appears together in the room. Compare the physical samples side by side under the intended light instead of relying only on product names or screen images.
An ALLURE product reference pairs a wood-toned door with a black grille wall. It demonstrates one possible contrast relationship; it does not confirm the construction or installation requirements for another project. Use references to communicate a direction, then verify the proposed products and details for the actual opening.
Keep Appearance and Construction Decisions Separate
Two wall panels may look similar but use different surfaces, substrates, thicknesses, edges and fixing methods. A decorative slatted appearance does not establish that a product is an acoustic system, and a wood-look finish does not prove that it is natural veneer. Specify the actual assembly rather than inferring it from a photograph or rendering.
Confirm the Material and Panel Build-Up
Record the visible finish, core or substrate, backing, panel thickness, edge treatment and intended fixing method. Confirm how the panel relates to the existing wall and whether the wall needs preparation or a separate support detail. The wall panel materials guide explains why the visible surface is only one part of a complete material decision.
Suitability depends on the room and project conditions. Consider cleaning expectations, sunlight, high-contact areas, moisture exposure and access to switches, outlets or service points. A finish chosen for a dry living-room wall should not automatically be assumed suitable for a humid or direct-wet location.
Confirm Interfaces and Responsibilities
Before approval, clarify who is responsible for measuring the wall, confirming the substrate, preparing the surface, coordinating electrical or lighting work, supplying trim and installing the panels. Check that the drawings reflect the actual site conditions and retained components.
Where a detail affects compliance, safety or product performance, use the applicable supplier documentation and qualified project professionals. This article offers design-planning guidance, not installation instructions or a substitute for project-specific technical review.
Compare Three Treatments on the Same Wall
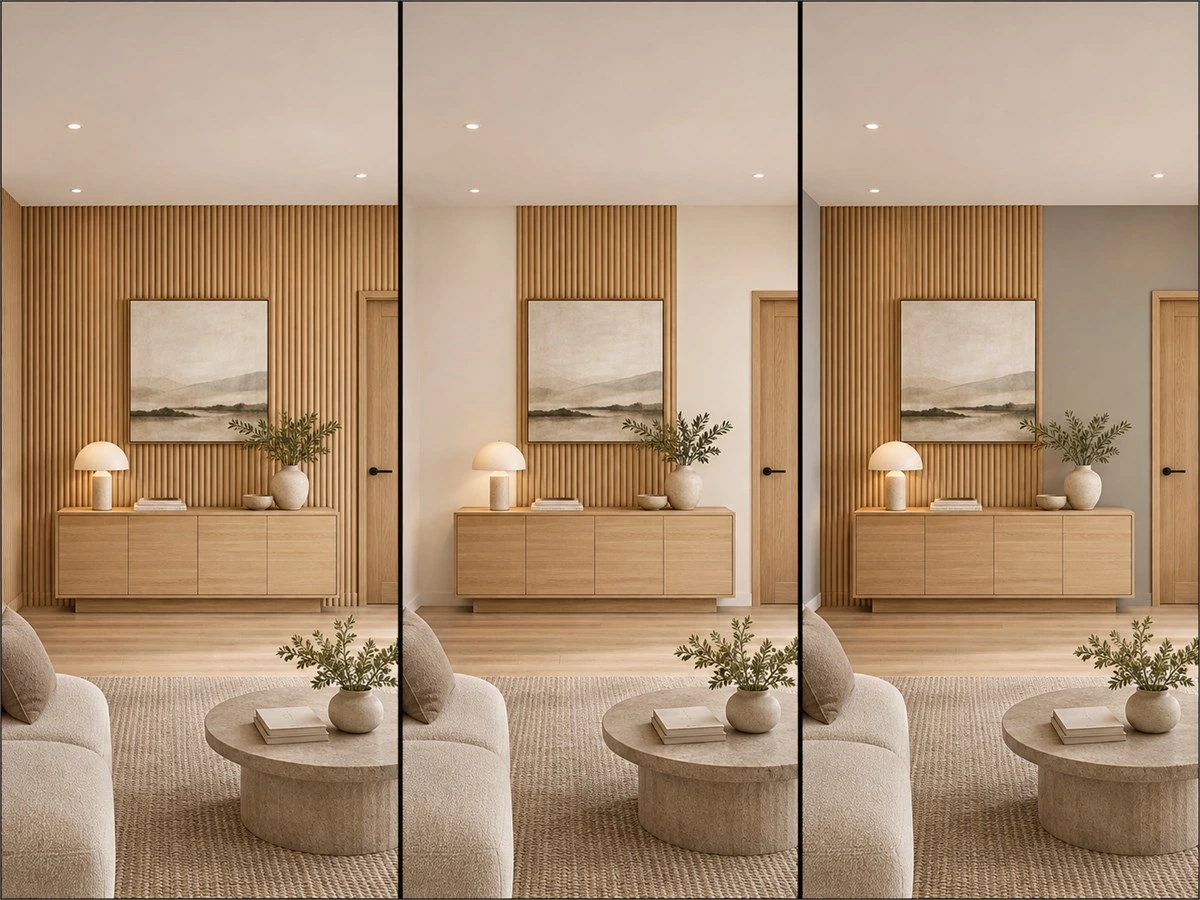
Comparing alternatives on different rooms makes it difficult to judge what the panel treatment itself changes. Use the same wall, furniture, doors, cabinetry and viewing positions for all three options. Then note how much texture is introduced, where the edge falls and what nearby elements it competes with.
| Treatment | When to compare it | What to review |
|---|---|---|
| Full wall | The whole elevation may need a continuous backdrop. | End pieces, corners, door openings, access to existing fittings and the relationship with cabinets. |
| Local accent | One area needs emphasis, such as behind a sideboard. | Clear start and stop points, the view from the entrance and whether the smaller panel feels deliberate. |
| Mixed surfaces | A textured bay may work with a quieter surface elsewhere. | Panel thickness, joint and edge details, transitions and the balance between the two finishes. |
Use the comparison to make a design decision, not to claim that one treatment is universally best. If a choice depends on retaining a cabinet, changing a doorway or relocating a fitting, record that dependency before comparing proposals.
Prepare a Wall Panel Brief Before Requesting a Proposal
A concise brief helps a supplier or designer understand what the panel should accomplish. Include the room elevation, photographs from key viewpoints, nearby doors and cabinetry, retained finishes, and the intended area of texture. Mark measurements only when they have been taken or confirmed; do not use a concept image as a substitute for verified site dimensions.
For each option, identify the material direction, the planned boundary, any joints or trim, and unresolved interfaces. List switches, outlets, screens, lighting and access points that may affect the panel layout. If you are still comparing full-wall, accent and mixed-surface schemes, ask for those options to be shown on the same room elevation.
Keep project assumptions visible. A concept image can communicate appearance, but the approved drawings and product documents need to establish the actual construction, dimensions, supply scope and installation responsibilities.
FAQs About Wall Panel Trends 2027
Do I Need to Panel the Entire Wall?
No. A local accent can be enough when it supports a clear focal point and has a convincing edge. Compare the full elevation before expanding the treatment, especially if the wall already includes cabinetry, a screen or several openings.
Should Wall Panels Match the Cabinet Doors?
Not necessarily. A shared undertone, grain direction or line can connect them while allowing different materials or constructions. Review the actual samples together and check how they appear in the same room view.
Can I Choose the Panels After the Cabinets Are Ordered?
Sometimes, but panel thickness, cabinet edges, door interfaces and access points may affect the drawings. If these components meet, identify the boundary and any dependencies before final approval so the project team can check the detail.
Are Decorative Wall Panels an Acoustic System?
Not by appearance alone. Acoustic performance depends on the specified product and assembly, and should be supported by applicable technical documentation. Do not describe decorative grooves or slats as sound-control treatment without evidence for the exact system.
How Can I Tell Whether a Wall Panel Will Look Too Busy?
Review the pattern at room scale, not only on a small sample. Compare the complete elevation from the entrance and main seating positions, include adjacent cabinet lines, and view the finish under the room's daylight and evening lighting.
Choose the Boundary Before Ordering the Finish
For a 2027 project, decide what the wall should emphasize before choosing its surface. Compare the treatment's area and scale, resolve its edges beside doors and cabinetry, and review samples under the lighting planned for the room. Then confirm the actual material build-up and project interfaces with the relevant documents and team.
Planning wall panels alongside doors or built-in cabinetry? Share a wall elevation, room photos, retained finishes and the areas you want to emphasize with ALLURE to discuss available options and the details that need confirmation.
References and Related Guides
- 2026 U.S. Houzz Emerging Summer Trends Report — U.S. Houzz search observations for January–March 2026 compared with January–March 2025; contextual reference only.
- Wall Panel Materials: How to Choose Finishes for Interior Projects
- 4 Fluted Wall Paneling Ideas for Custom Home Interiors
- ALLURE Interior Doors and Wall Panels