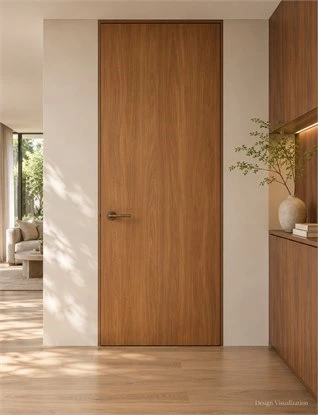
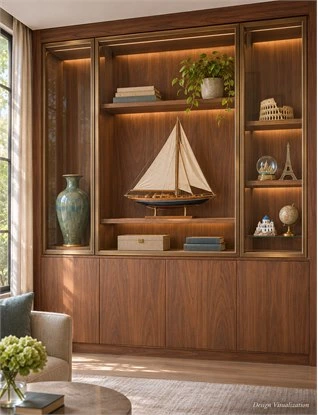
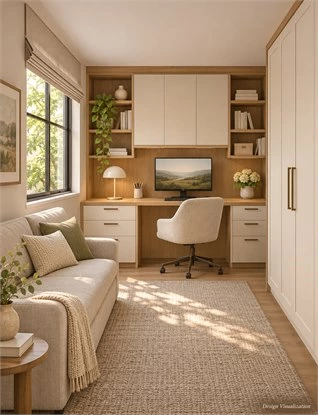
Interior door trends for 2027 are useful as design directions to evaluate within a complete home. Consider warmer finishes, quieter door–wall relationships, selective profiles, and room-specific glazing alongside the architecture, privacy, and opening requirements you already have. The preferred appearance needs to work with a confirmed door assembly.
This outlook draws on public information available through November 5, 2026, together with ALLURE’s planning recommendations. It is not a record of completed 2027 market outcomes. The recommendations below are options to compare, not a ranking of the designs every homeowner will install.
Use the evidence register to understand the basis of each direction, then follow one illustrative home through two alternative schemes. The comparison leads to an opening schedule you can use for a proposal. Detailed system selection and site approval remain project-specific.
What Supports This Interior Door Trends 2027 Outlook?
Start with Relevant Design Observations
Published on May 20, 2026, the 2026 U.S. Houzz Emerging Summer Trends Report identifies interest in tactile finishes, warmer colour palettes, and architectural detailing. Its search comparison covers U.S.-based activity on Houzz during January–March 2026 versus the same period in 2025. That scope matters when interpreting the findings.
These observations offer context for considering door surfaces and profiles. They do not establish worldwide interior-door demand, sales,s or installations in 2027. This guide does not convert broader interior-design search patterns into door-specific growth rates or claim that the suggested combinations were measured by that research.
Separate Door Recommendations from Research Findings
ALLURE’s proposed applications are to review wood-toned finishes in connected views, simplify selected door–wall compositions, and give profiles a deliberate hierarchy. Glazing choices and renovation scope are functional planning recommendations. The distinction lets you use the ideas without mistaking an editorial proposal for a market statistic.
For example, interest in architectural detail can prompt a comparison between a defined principal doorway and quieter secondary doors. It does not tell you how many openings to decorate or which moulding to buy. Those choices should follow the home’s proportions and the available systems.
Explain What Could Change the Recommendation
Begin with the conditions that could rule an attractive reference in or out: retained mouldings, flooring, wall construction, room privacy, furniture,e and any documented performance requirements. A door that belongs in one elevation may create an unwanted interruption in another, or need a system the existing opening cannot accommodate without further work.
Keep those conditions with the design reference. When more product or site information arrives, revise the recommendation rather than preserving a preferred image at all costs. The value of a 2027 outlook lies in improving the comparison you make, not in replacing an established solution solely because it lacks a new date.
| Direction | Basis | Proposed application | Limit of the evidence | Project confirmation |
|---|---|---|---|---|
| Warm / tactile finish direction | Broader Houzz interior-design observations | Compare related door and cabinet surfaces | Not a door-sales forecast | Actual samples, edges and specified surface |
| Quieter door–wall composition | ALLURE planning recommendation | Reduce competing lines at selected openings | Not a verified growth trend | Frame, wall interface and operation |
| Selective profile hierarchy | ALLURE design application | Define a principal opening; simplify others | No universal profile or proportion | Full-height elevation and available assembly |
| Room-specific glazing | Functional planning recommendation | Evaluate visibility from both sides | No assumed privacy or tested property | Actual glazing, lighting and documentation |
| Selective renovation scope | Project planning recommendation | Retain suitable components where assessed | No guaranteed compatibility or savings | Existing condition, scope and responsibilities |
Warm Wood Tones That Connect the Interior
Compare Undertone, Grain Scale and Visual Weight
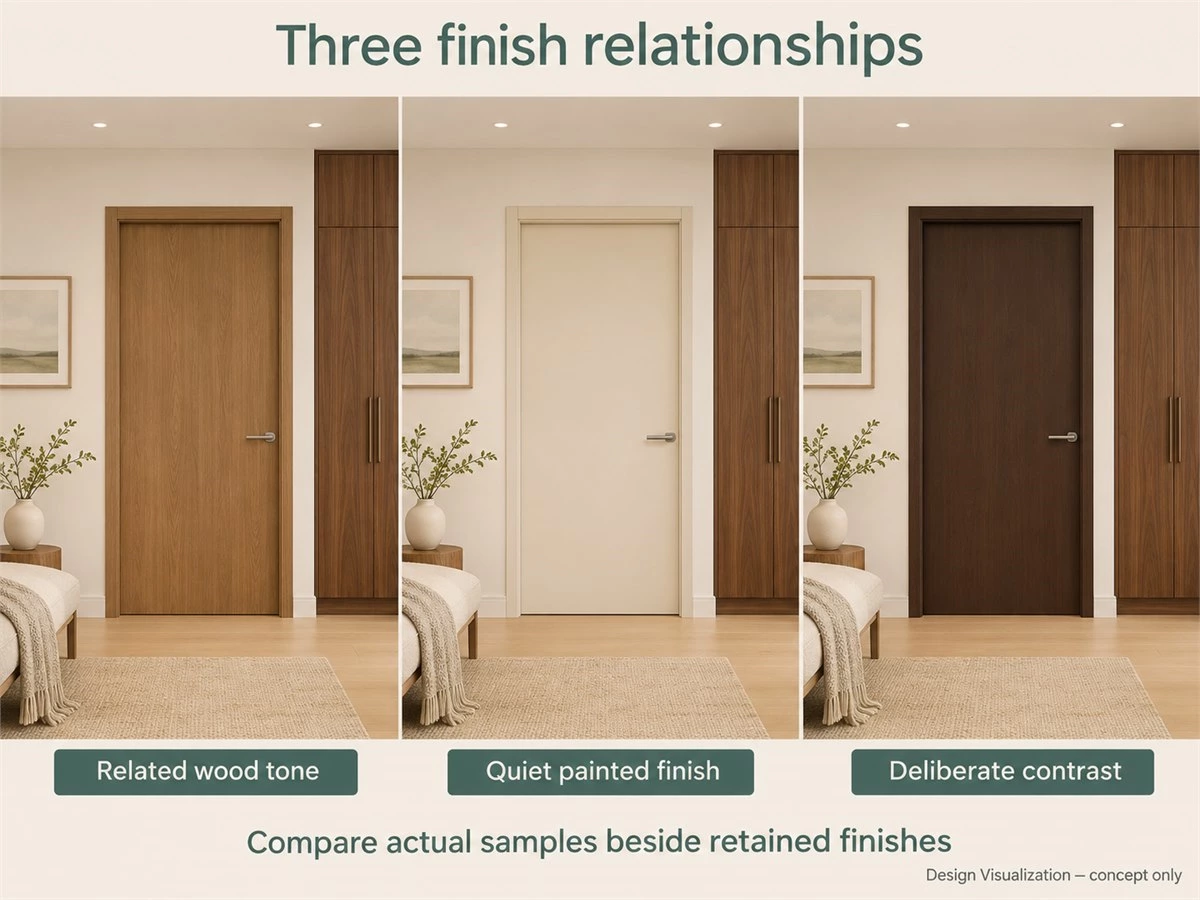
Start with the retained floor and the cabinet surfaces visible beside the opening. Compare whether the proposed door reads warmer, cooler, lighter, or more strongly patterned. A pronounced grain may be welcome against a quiet wall but compete with an already active floor or wardrobe front.
Review a full-height reference alongside samples. A small swatch can communicate colour direction while hiding the effect of a repeated pattern across the door. Products with similar wood names are starting points for discussion; compare the actual proposed surfaces rather than treating those names as evidence of a match.
Decide Where the Wood Tone Should Repeat
Give repetition a specific purpose. A bedroom door might relate to the wardrobe seen through the opening, while a study door could connect to nearby bookcases. Elsewhere, a painted finish may provide a quieter transition between two rooms whose timber surfaces are intentionally different.
In the illustrative home used later, the floor and bedroom wardrobe are retained. Scheme A explores a related door undertone; Scheme B lets the wardrobe and floor carry the wood character while selected door frames provide definition. Neither requires every surface to use the same finish.
Confirm the Actual Surface and Construction
Specify the proposed surface separately from the complete door. A wood-like appearance does not identify solid timber, natural veneer or another surface treatment. Record the leaf construction, visible finish, edges and frame treatment in the proposal, with any relevant product information supplied for review.
Place samples beside retained finishes under the room’s daytime and evening lighting. Check visible edges and frame pieces as well as the broad face. A photograph helps establish direction, but exact colour, grain continuity and construction need their own confirmation. Do not describe a conceptual image as an approved material sample.
Flush-Looking Doors and Quieter Door–Wall Relationships
Review the Complete Elevation
A flush-looking opening can be considered where several doors share a corridor or a door sits within a larger panelled wall. Draw the door, ceiling, skirting, adjacent cabinetry and visible frame together. Decide which edges should remain noticeable and which should recede into the background.
Compare that intention with a visibly framed alternative using the same opening and surrounding finishes. A deliberate outline may resolve the elevation more clearly than a nearly concealed treatment. Review both as complete compositions before deciding that the quieter-looking option is inherently preferable.
Coordinate Lines Without Forcing Every Joint to Match
Select the relationships that matter: perhaps the top of an adjoining cabinet, a repeated vertical proportion, or a consistent skirting transition. Then mark the lines that are allowed to remain independent. This gives the design a readable logic without asking unrelated components to share every joint.
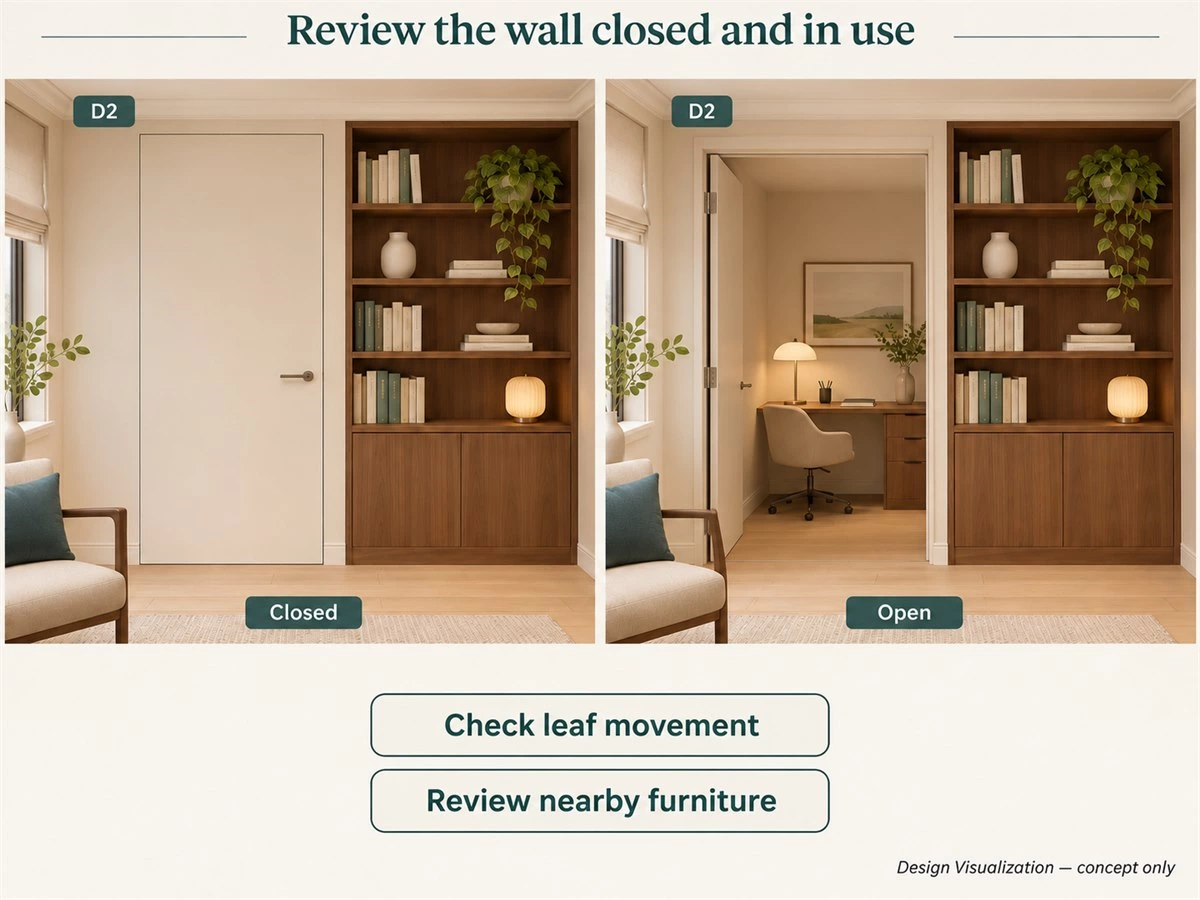
Check the arrangement with the door open and nearby storage in use. A convenient decorative division cannot displace a required opening or ignore a handle conflict. If an alignment cannot be maintained by the proposed systems, adjust the composition and show that change before approving the finish.
Keep Visual Simplicity Separate from Performance
Hidden, flush-looking, and frameless-looking describe a visual intention rather than a complete product specification. Confirm the frame arrangement, opening method, hardware, wall interface and installation proposal. Required acoustic, fire,e or other properties need suitable documentation for the actual assembly, not an inference from a concealed edge.
ALLURE’s interior door collection supplies published design references for discussion. Each proposed opening still needs its own confirmed information. Use the interior door frame details guide for the deeper review of openings, flooring, and frame interfaces, rather than deciding those details from a styling image.
Selective Profiles Instead of One Door Style Everywhere
Identify Which Openings Should Be Visually Prominent
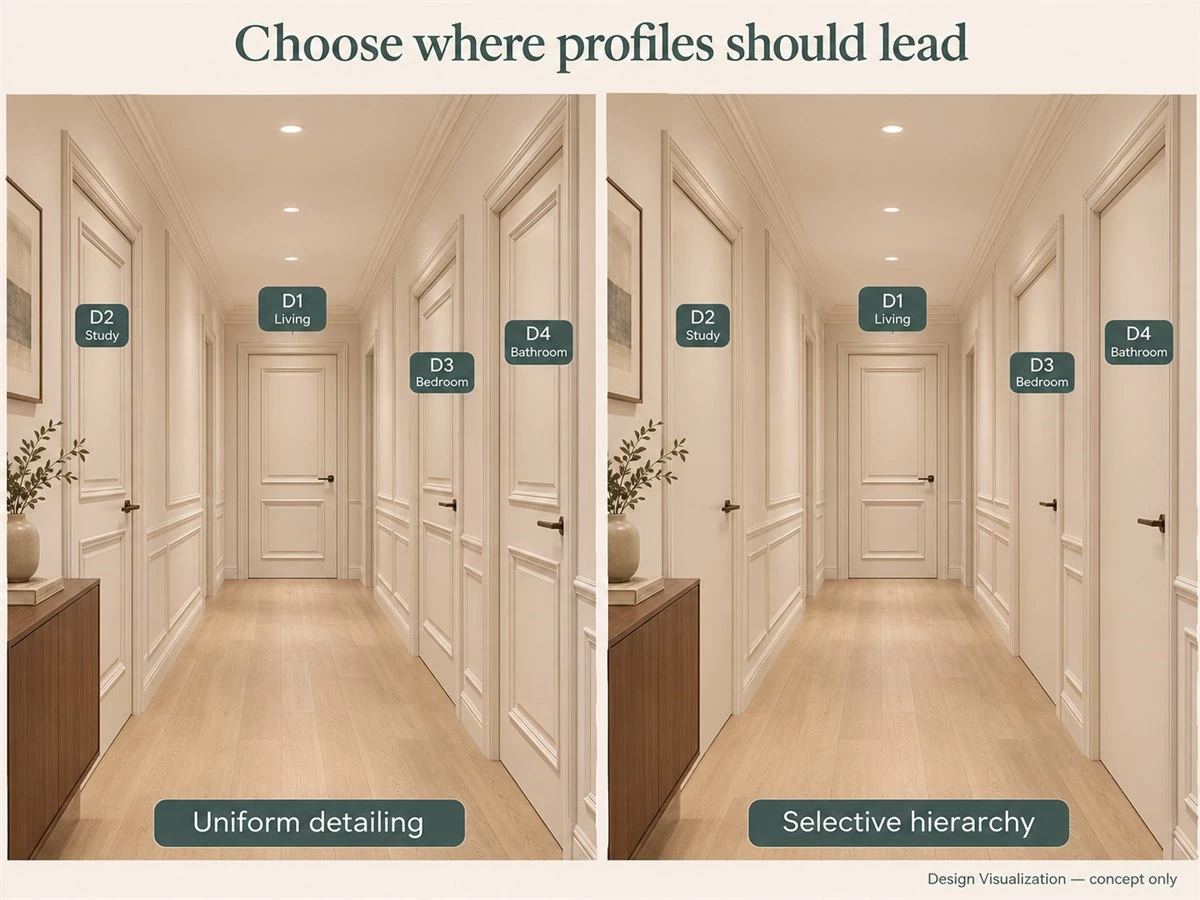
Look first at the architecture that will remain. A principal living-room entrance may sit within existing mouldings, while several secondary corridor doors form a quieter background. Decide whether a defined profile reinforces that hierarchy or introduces another competing layer of decoration.
Mark the intended emphasis on an elevation. In the example, D1 is the living-area opening and a candidate for stronger definition. D3 and D4 serve the bedroom and bathroom; their room requirements remain important even when their visual treatment is more restrained. This is a design choice, not an age or style rule.
Compare Whole Doors, Not Isolated Profile Samples
Review panel proportions across the complete leaf, together with frame width, handle position,n and adjacent cabinet fronts. A profile that appears delicate on a sample may read differently when repeated over several full doors. Compare the group of openings as well as the individual product.
Keep the reference and the confirmed design separate. A preferred line drawing does not establish how a particular door will be manufactured or installed. Ask which proposed profiles and proportions are available for the actual assembly, then revise the visual comparison around those choices.
Carry a Related Language into Private Rooms
Choose a few elements that can continue into private rooms: a finish family, handle appearance, or selected proportion. Let other details respond to function and retained conditions. A simpler bedroom door can belong to the same scheme without copying every panel on the principal opening.
Compare a uniformly detailed corridor with a selective version while keeping opening locations and surrounding architecture fixed. The exercise reveals where repeated decoration adds rhythm and where it becomes visually dominant. Keep the option that best supports this home, rather than labelling either approach a universal 2027 answer.
Glazed Doors with a Clear Privacy Brief
Define What Should Remain Visible
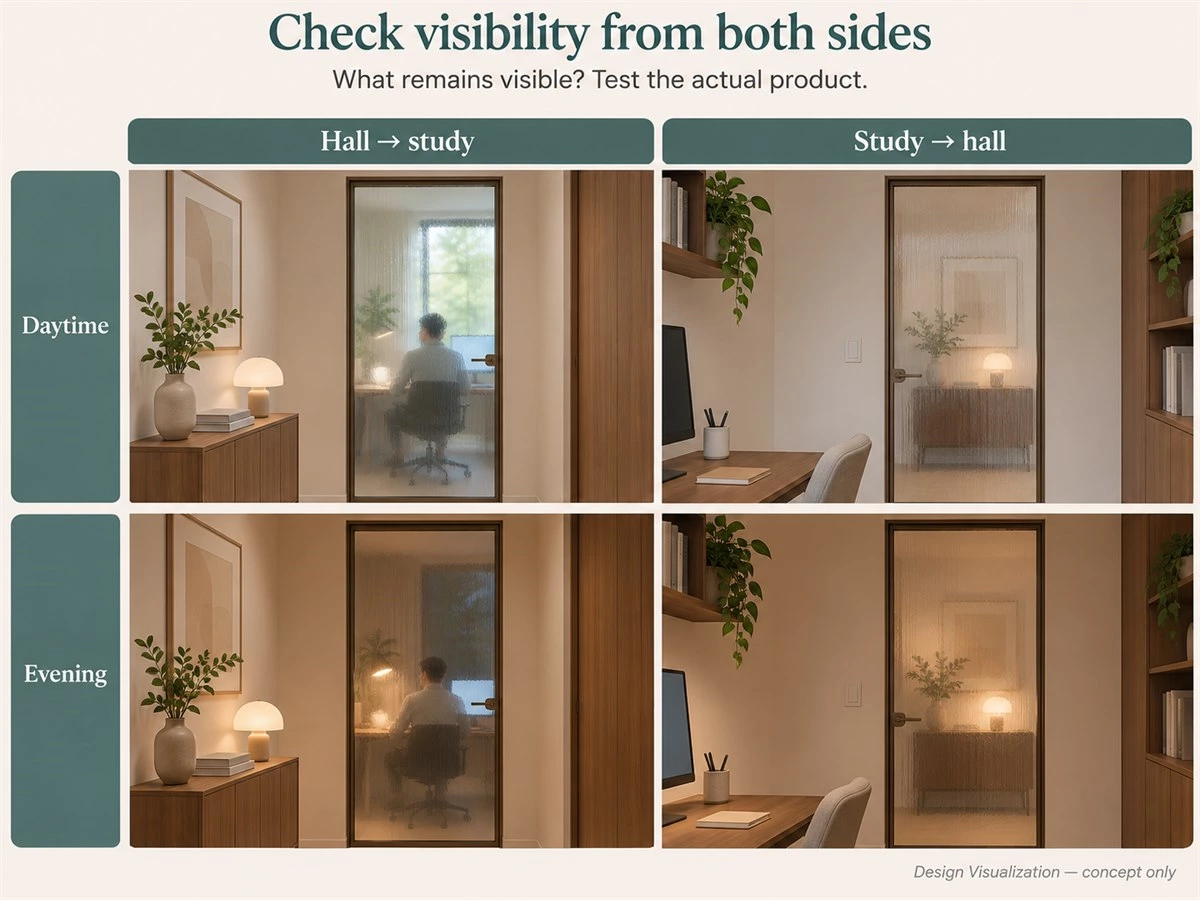
Write down what happens on both sides of the opening. For a study, consider calls, a working screen and the view of everyday contents from the corridor. A dressing area or bathroom raises a different brief. Start with those expectations before comparing clear, tinted, textured or opaque proposals.
In the illustrative study D2, visibility is unresolved, so both whole-home schemes retain an opaque proposal until the review is complete. A glazed option remains a separate alternative to evaluate. This avoids silently trading privacy for a more open-looking rendering.
Test Views from Both Sides and at Different Times
Use the actual proposed sample or an appropriate mock-up to review the opening from the relevant occupied positions. Check the corridor looking into the study and the study looking outward, in daytime and evening conditions. Record what is visible rather than assigning a generic privacy label from a photograph.
If a silhouette, screen, or stored contents remain visible where the household wants privacy, reconsider the proposal. A tinted or textured appearance alone does not establish a particular privacy level. Keep the opaque alternative available until the actual product and lighting conditions have been evaluated.
Coordinate the Glazing, Frame and Hardware Together
Compare the prominence of the frame and handle with nearby cabinetry and other metal details. An apparently light glass panel may still create a strong outline in the complete elevation. Include the leaf movement, clear opening, and furniture relationship in the same review.
Request relevant information for the complete assembly and any project-specific safety or performance requirements. The appearance of glass in a product reference does not approve another specification. Confirm the proposed glazing and system through the responsible supplier and project team before incorporating them into an order.
Related Doors, Wall Panels and Cabinetry Across the Home
Choose Which Element Provides Continuity
Decide what will connect adjoining spaces: the wall background, cabinet undertone, door finish,h or repeated frame treatment. The leading element can change between views. A corridor may rely on a quiet wall, while the study’s bookcases provide the material connection through its opening.
Use the whole view to test those decisions. The existing door-and-cabinet coordination guide develops the detailed relationship between lines, faces,es and operating states. Here, the purpose is to select a direction across the home before moving into that more detailed coordination.
Build a Room-by-Room Door Hierarchy
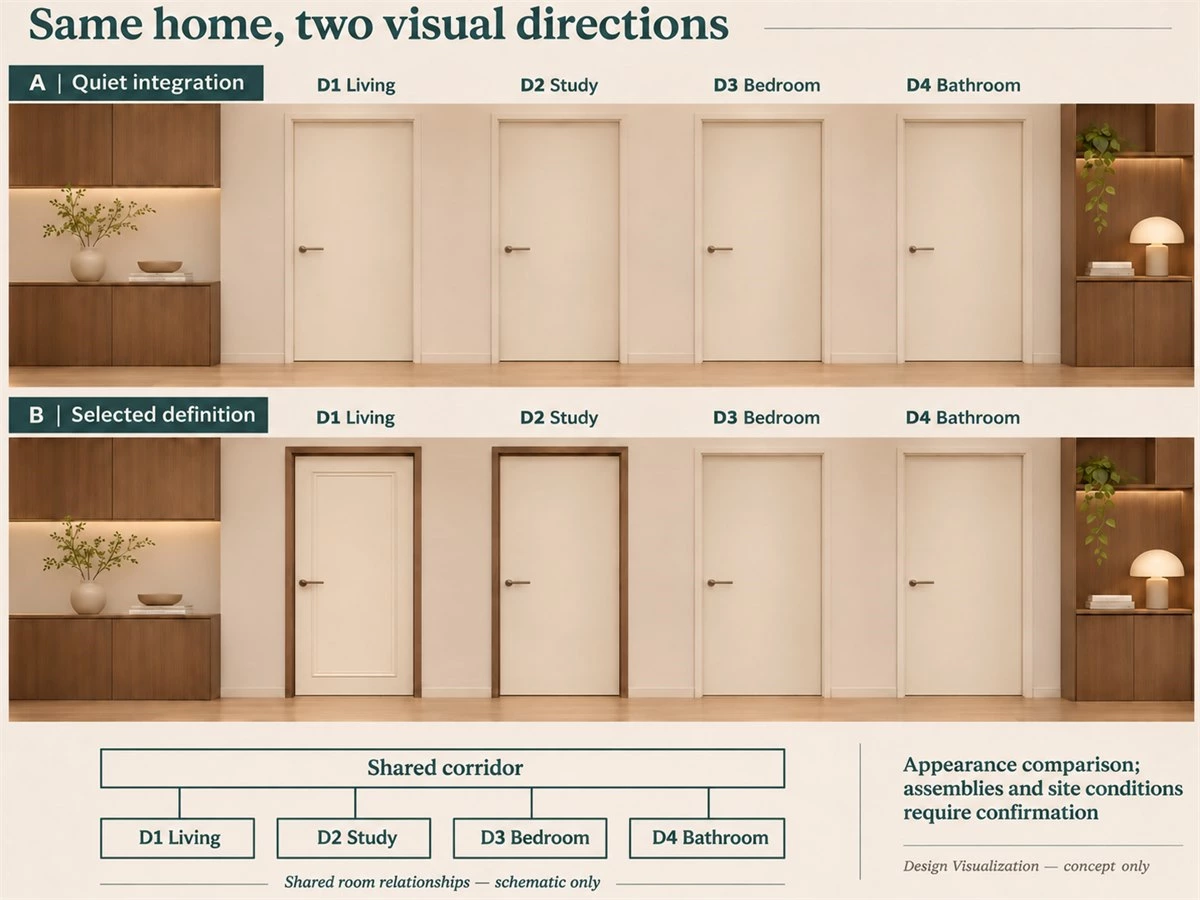
Use four reference openings in one illustrative plan: D1 links the living area and corridor; D2 serves the study; D3 serves the bedroom with its retained wardrobe; D4 serves the bathroom. Keep the same rooms, furniture, and retained finishes in every comparison. These identifiers are planning aids, not a customer project.
Give each opening an appearance intention and a functional question. D1 may provide visual emphasis, D2 needs a privacy decision, D3 relates to retained cabinetry, and D4 needs its own room-specific product review. None should inherit a specification simply because it shares a colour with another door.
Compare Two Complete Directions for the Same Home
Scheme A explores a quieter composition: restrained profiles, related undertones and an integrated-looking relationship at selected openings. Scheme B uses a more defined treatment at D1 and selected D2 edges, with simpler D3 and D4. The retained floor, wardrobe and room functions remain unchanged.
Both schemes keep D2 and D4 opaque at this stage. Neither assumes a verified concealed frame or a new operating mechanism. If developing one appearance requires a different assembly, surrounding work, or scope, identify that change explicitly. The comparison selects a visual direction; it does not approve either package for installation.
| Opening / retained context | Scheme A: quieter composition | Scheme B: selected definition | Functional question | Confirm next |
|---|---|---|---|---|
| D1 living area / existing architectural detail | Restrained profile relating to the wall | More defined principal profile and outline | Relationship to furniture and main route | Full-door proportions and actual assembly |
| D2 study / visible bookcases | Quiet opaque door related to shelving undertone | Opaque door with selected frame contrast | Privacy; glazing alternative reviewed separately | Sample review and opening operation |
| D3 bedroom / retained floor and wardrobe | Related undertone with simpler profile | Quieter independent finish with related hardware appearance | Bedroom privacy and wardrobe access | Actual finish samples and product information |
| D4 bathroom / adjacent finishes retained | Coordinated opaque proposal | Simple opaque proposal within the same family | Room conditions and privacy | Applicable product suitability and documentation |
Renovation Choices That Respect Existing Conditions
Identify What Is Staying
Record the existing leaves, frames, flooring, surrounding wall finishes,s and relevant hardware. Photograph the openings and note the actual complaint: an unwanted colour, damaged component, awkward operation or unresolved junction. A visual concern and a functional problem can lead to different scopes of work.
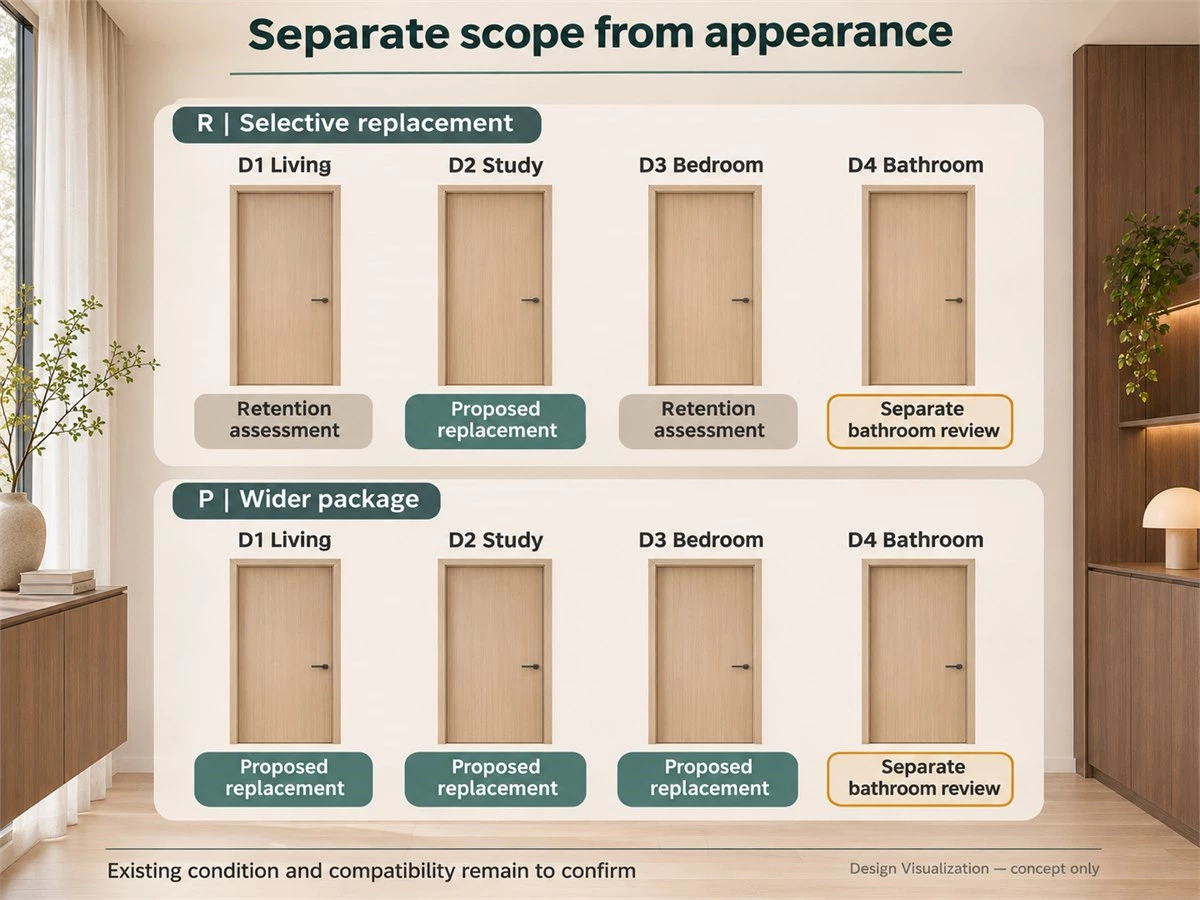
Mark retention as subject to assessment where condition or compatibility is unknown. Photographs support discussion, but they do not establish that a frame can be reused or a leaf altered. Avoid making the 2027 direction a reason to discard components before understanding the existing arrangement.
Compare Selected Replacement with a Broader Package
For the same home, option R considers replacing D2 while D1, D3 and D4 undergo retention assessment. Option P considers a coordinated replacement package for D1–D3, with D4 still subject to its separate bathroom review. These are scope exercises, independent of whether appearance Scheme A or B is preferred.
List associated work and exclusions beside each option. If one involves new frames or disturbed wall finishes, it is not equivalent to a leaf-only proposal. Compare quotations only after the included components and responsibilities are clear; no fixed savings, faster installation,n or property-value benefit follows from this example.
Confirm Compatibility Before Assuming a New Leaf Will Fit
A nominally similar leaf size does not establish compatibility with the retained frame. Ask the responsible team to review the actual opening, frame condition, hardware arrangement, and installation method. Keep required measurements and approvals in the schedule rather than filling missing information with a generic rule.
The assessment may support retention, selected replacement, or a revised package. Update the design accordingly and identify who is responsible for the surrounding work. The preferred finish becomes a viable proposal only when those dependencies have been addressed.
Prepare a Door Schedule Before Requesting a Proposal
Record Every Opening and Its Adjoining Spaces
Assign an opening ID and include room names, plans, photographs,s and relevant measured information. Show nearby cabinetry, furniture, switches, skirting and circulation. Record what stays and which conditions remain unverified so the supplier understands the brief behind the reference image.
Keep the information opening-specific. D2’s study privacy question does not describe D4’s bathroom requirements, even if both initially use opaque doors. Where professional measurement or further site review is needed, name the responsible party and leave the relevant entry outstanding until confirmed.
Separate Appearance, Operation and Performance Requirements
Use separate fields for the preferred profile, surface, glazing and visible frame; the proposed opening method and direction; and any required documented performance. This prevents an attractive finish reference from being interpreted as a complete specification.
Record the appearance scheme and renovation scope as separate choices too. Scheme A can be explored alongside selective scope R, but that combination still needs checking against retained frames. If it cannot be delivered as imagined, revise the appearance or scope rather than treating the earlier visualisation as an approval.
Clarify Supply and Installation Responsibilities
Identify the door leaf, frame, hardware, finishing and associated components included in the proposal. Clarify delivery, measurement, installation, electrical or switch relocation where relevant, and surrounding wall or floor work. Do not assume that a doors-and-wall-panels enquiry automatically includes every site task.
Use the interior doors and wall panels collection to discuss available directions, then request the actual product information for the selected proposal. For broader comparisons of door types, consult the modern interior doors guide. Keep the schedule focused on your openings and unresolved decisions.
| Opening | Retained information | Appearance / scope choice | Operation | Room requirement | Responsibility / outstanding item |
|---|---|---|---|---|---|
| D1 living / corridor | Existing architectural detail; assessment pending | A or B; scope R retention review / P proposed replacement | Confirm actual method and direction | Furniture and main circulation relationship | Measurement, assembly and surrounding-work scope |
| D2 study / corridor | Bookcases and room functions stay | Opaque in A/B; replacement considered in R/P | Review opening near working furniture | Privacy review; glazing remains an unapproved alternative | Confirm system, samples and applicable documentation |
| D3 bedroom / corridor | Wardrobe and floor retained | A or B; R retention review / P proposed replacement | Review wardrobe and room-door use together | Bedroom privacy and access | Assess compatibility and confirm finishes |
| D4 bathroom / corridor | Adjacent finishes retained | Opaque proposal; separate assessment in either scope | Confirm actual assembly and operation | Bathroom conditions and privacy | Room-specific suitability and responsibility review |
FAQs About Interior Door Trends 2027
What Interior Door Directions Are Worth Considering for 2027?
Consider warmer finish relationships, quieter selected elevations, a deliberate profile hierarchy, and room-specific glazing choices. In this outlook, these are design applications to evaluate against the home. The cited broader design observations do not establish door-specific sales or completed 2027 market outcomes.
Do All Interior Doors Need to Match?
No. A few recurring finishes, proportions, or hardware relationships can connect different room-specific choices. Review the openings visible together and the retained architecture. A simpler private-room door can belong to the same scheme without repeating every decorative detail of a principal entrance.
Are Hidden or Flush-Looking Doors Suitable for Every Room?
Not automatically. Suitability depends on the complete assembly, wall interface, hardware, opening requirements,s and any documented project needs. A concealed-looking edge communicates appearance; it does not establish acoustic isolation, fire performance, or compatibility with an existing wall. Confirm those matters for the actual proposal.
Should Doors Match the Floor or the Cabinets?
There is no universal rule. Identify which element should provide continuity in the connected view, then compare samples beside retained finishes. A door can relate to the wardrobe undertone while remaining distinct from the floor, or use a quieter painted finish when the surrounding materials already provide sufficient character.
Can Tinted or Textured Glass Provide Enough Privacy?
It may be considered, but the actual product and conditions need evaluation. Review both sides from relevant positions under daytime and evening lighting, including the visibility of silhouettes and screens. Retain an opaque alternative if the proposed glazing does not satisfy the household’s stated privacy brief.
Should a 2027 Renovation Replace Every Interior Door?
No. Start with the existing condition and the problem you want to solve. Retained components need assessment, and new components need compatibility confirmation. Selected replacement, a wider package, or retention may each be appropriate; the year provides planning context rather than a requirement to replace useful doors.
Choose the Relationship Before the Door Finish
Review the retained architecture and room needs, select the intended visual relationships, and compare complete directions in the same home. Then confirm samples, assemblies, opening conditions,s and supply scope. A clear opening schedule connects the design outlook to the decisions your project actually needs.
Planning interior doors alongside cabinetry or wall panels? Share your floor plan, opening information, retained finishes, and preferred references with ALLURE to discuss available options and the details needed for a project-specific proposal. Include the requirements that may change the choice, and keep outstanding information visible until it is resolved.