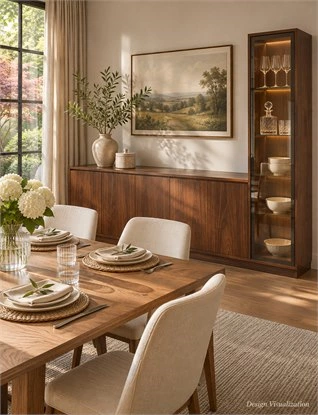
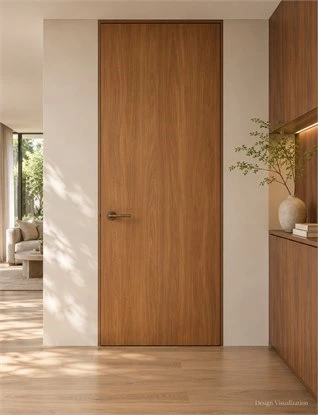
A dining cabinet earns its place when it makes a meal easier to set up, serve, and clear. Picture someone carrying a platter while guests are seated and a drawer is open. If the only way through is to ask a guest to move, the cabinet's location or the job assigned to it needs a second look.
This dining room cabinet trends 2027 outlook uses public information available through November 5, 2026. The NKBA 2027 Kitchen Trends Report press release reports professional expectations for more defined kitchen zones. The research concerns kitchen planning. ALLURE applies that context here through dining-room design recommendations you can test against your own floor plan.
The example follows one household through a weekday dinner and a meal with guests. It keeps the kitchen entry, table, chairs, and storage inventory consistent while comparing three options. Use the same exercise to decide whether your dining room needs a cabinet, a clear serving surface,e or a dedicated drinks station.
Put Serving Storage Where People Serve
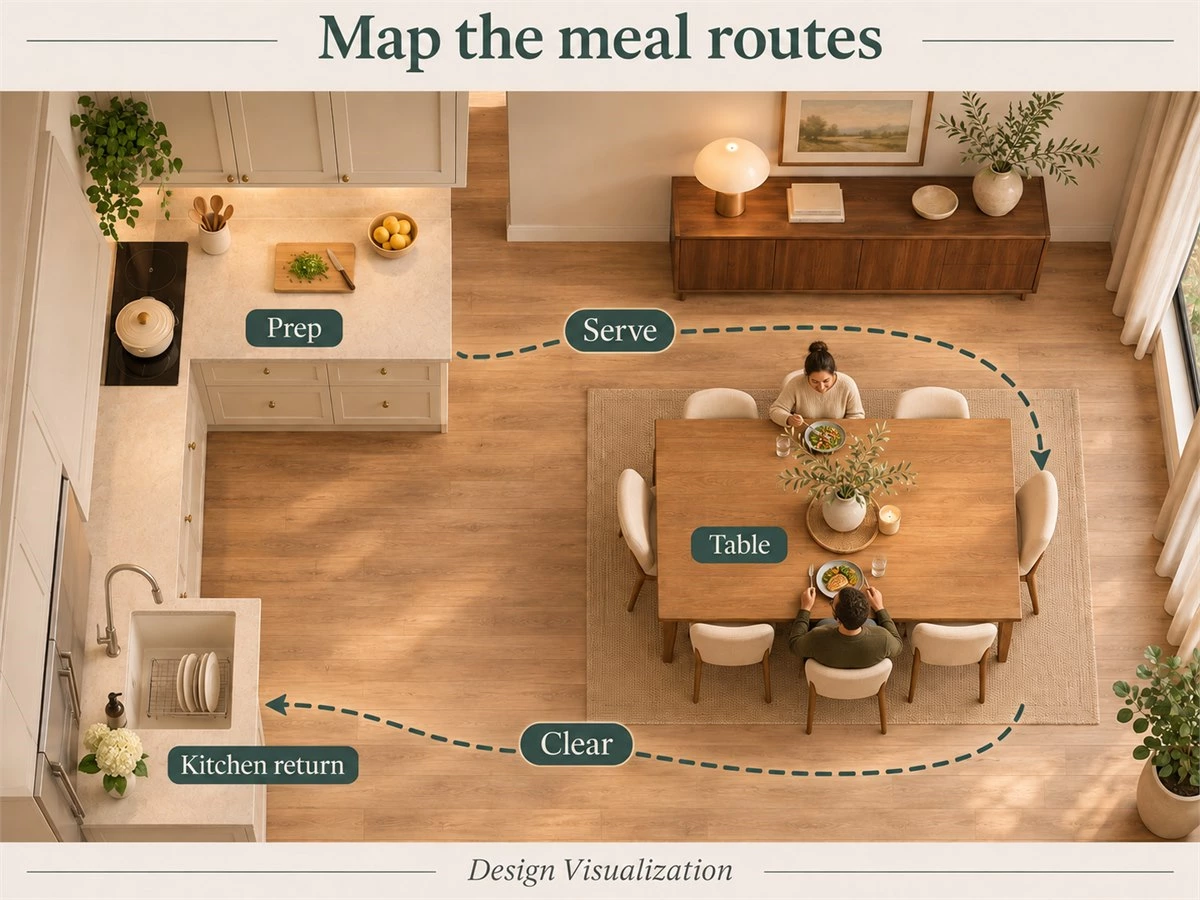
Map the Meal from Preparation to Clearing
Trace four actions on the plan: prepare food, set the table, serve,ve and clear. Mark where each action starts and ends, and who is doing it. During preparation, a cook might use the kitchen worktop while someone else collects plates and glasses. If both need access to the same drawer or stretch of counter, the issue is the timing and location of the task.
For serving, trace the route from the worktop to the table and mark a place to put the platter down. For clearing, trace the route in reverse to an agreed return point near the sink or dishwasher. A shared passage can be used in both directions at different times. When clean and used items need to move simultaneously, check whether one person can wait or set a tray down without occupying the cooking surface.
Decide Which Items Belong on the Dining Side
Start with actual contents. Daily plates, glasses, and linens are candidates for storage near the table when another person regularly sets them during cooking. A large serving platter may belong closer to the kitchen worktop if the cook uses it there to portion food. Seasonal pieces can occupy a lower priority compartment if they are retrieved only before guests arrive.
Record the largest piece in each group and how it is handled. A stack of plates and a platter lifted with two hands can have very different access needs even when they fit on the same shelf. Assign a location to each group and check the proposed opening with the item in hand.
Keep Kitchen Storage in the Comparison
In the example, two people often share weekday tasks. One cooks and the other sets the table. Dining-side storage for clean plates and linens could keep the second person out of the active prep area. At a guest meal, the same household uses larger platters and additional chairs. A platter can stay in the kitchen until serving while the sideboard holds clean settings.
If one person typically cooks and sets the table before guests sit, existing kitchen storage may already serve the sequence well. Compare the complete task in both locations. A cabinet is a candidate when it solves a recurring access or staging problem you can point to on the plan.
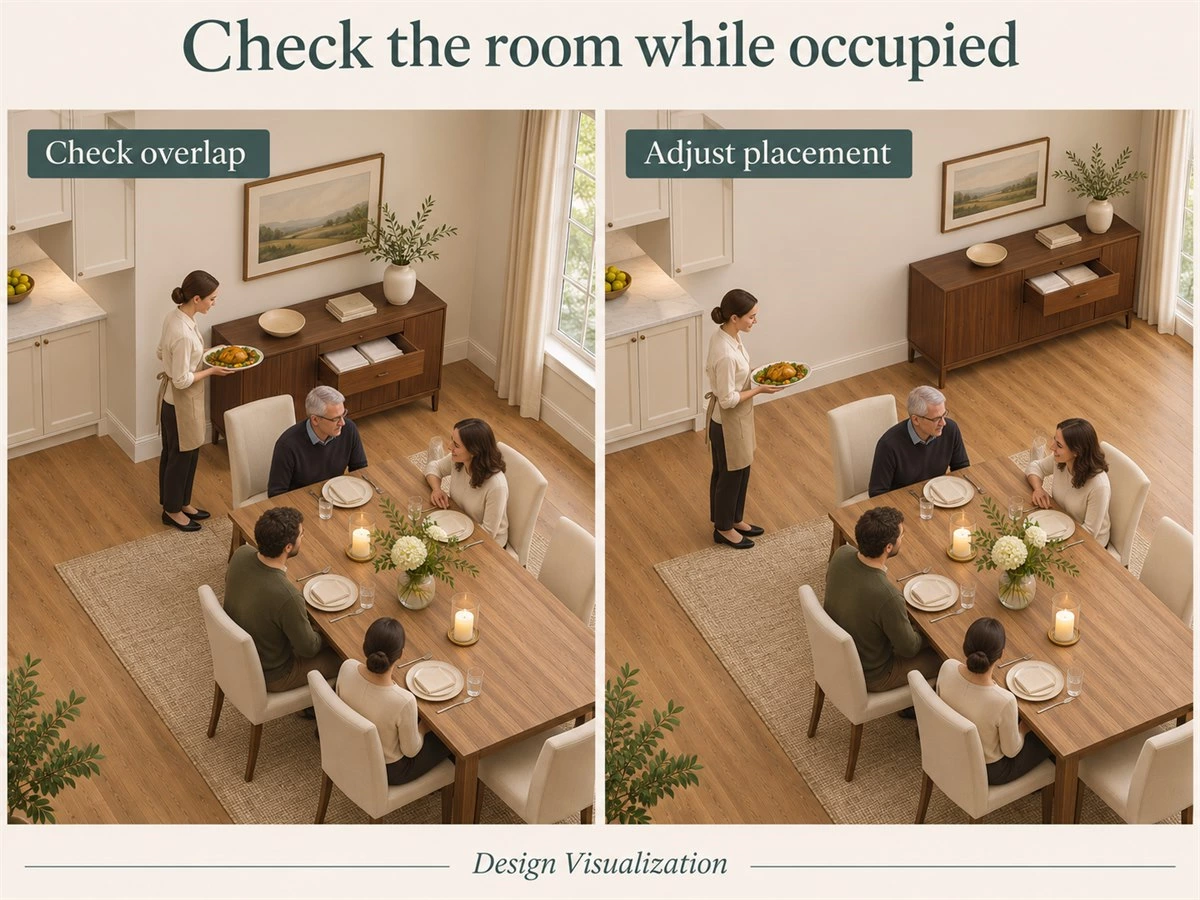
Plan a Built-In Dining Sideboard with Chairs Occupied
Check Seating, Cabinet Access, and the Serving Route Together
Draw the table with chairs in their occupied positions. Then add the deepest proposed drawer fully open, the person reaching into it,t and the path of someone carrying a platter. A strip of floor that appears empty with chairs tucked in can serve several competing purposes during a meal.
Repeat the exercise with the table extended or extra chairs in use if that reflects the household's routine. Where access overlaps, check whether the drawer can be used before guests sit. If the household needs it mid-meal, test moving the cabinet or shifting those contents to an accessible location. Confirm clearance with the actual furniture and cabinet drawings.
Give the Sideboard Top a Defined Job
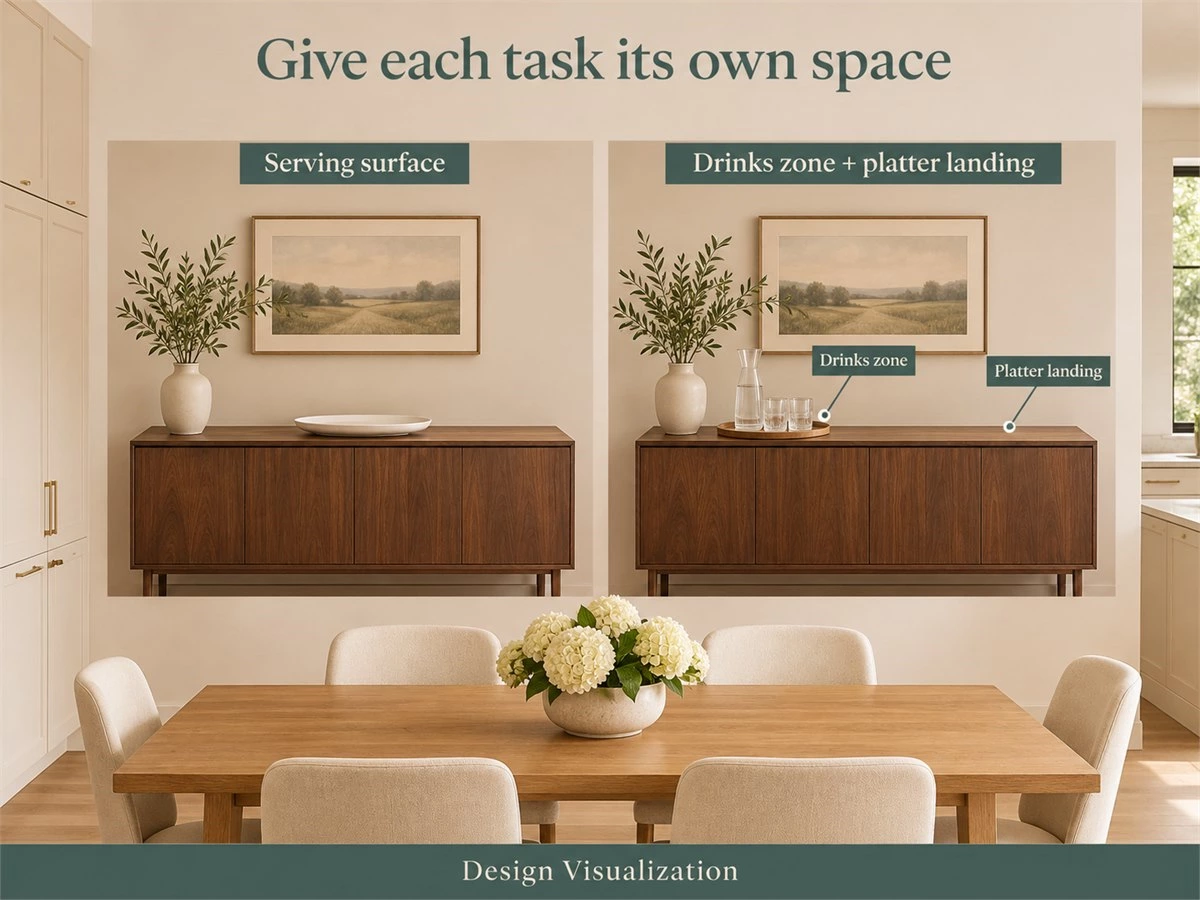
Decide whether the top is for clean table settings, a platter awaiting service,ce or an occasional buffet. Mark the portion that must stay available for that job. A vase, lamp, and drinks tray may fit comfortably on the top in everyday use. If they occupy the serving space, give each item a temporary destination before the meal starts.
Keep the clearing sequence explicit. In the example, the sideboard top stages clean platters and the kitchen has the designated return point for used dishes. If a return tray must stop in the dining room, identify a separate spot and check who can reach it once everyone is seated.
Compare Built-In, Freestanding and Existing Storage
A built-in dining sideboard can provide a continuous serving surface and compartments sized around a known inventory. A freestanding piece may offer enough staging and storage if the position works and future flexibility matters. Existing kitchen storage can still be the best candidate when an extra cabinet would take up space needed by chairs or circulation.
Compare usable capacity, front projection,n and opening space with the same furniture and contents. If you need to reduce projection, recheck whether the actual platters and stacks still fit. Use the existing guide for cabinet dimensions and configuration details. Built-In Sideboard Cabinets
Give Display and Working Storage Different Jobs
Allocate Everyday Storage Before Dividing the Elevation
Place frequently used plates and linens in compartments accessible during the tasks they support. Put larger pieces where they can be lifted without shifting a stack of unrelated items. Record seasonal tableware and spare supplies as separate groups so they have a home after the display layout is drawn.
Then choose what to show. A few ceramics or pieces of glassware can share a visible bay if the arrangement allows you to retrieve and clean around them. Write the contents into the elevation. A labelled bay helps you see whether it still serves the everyday inventory when doors and shelves are added.
Compare a Small Display Bay with a Larger One
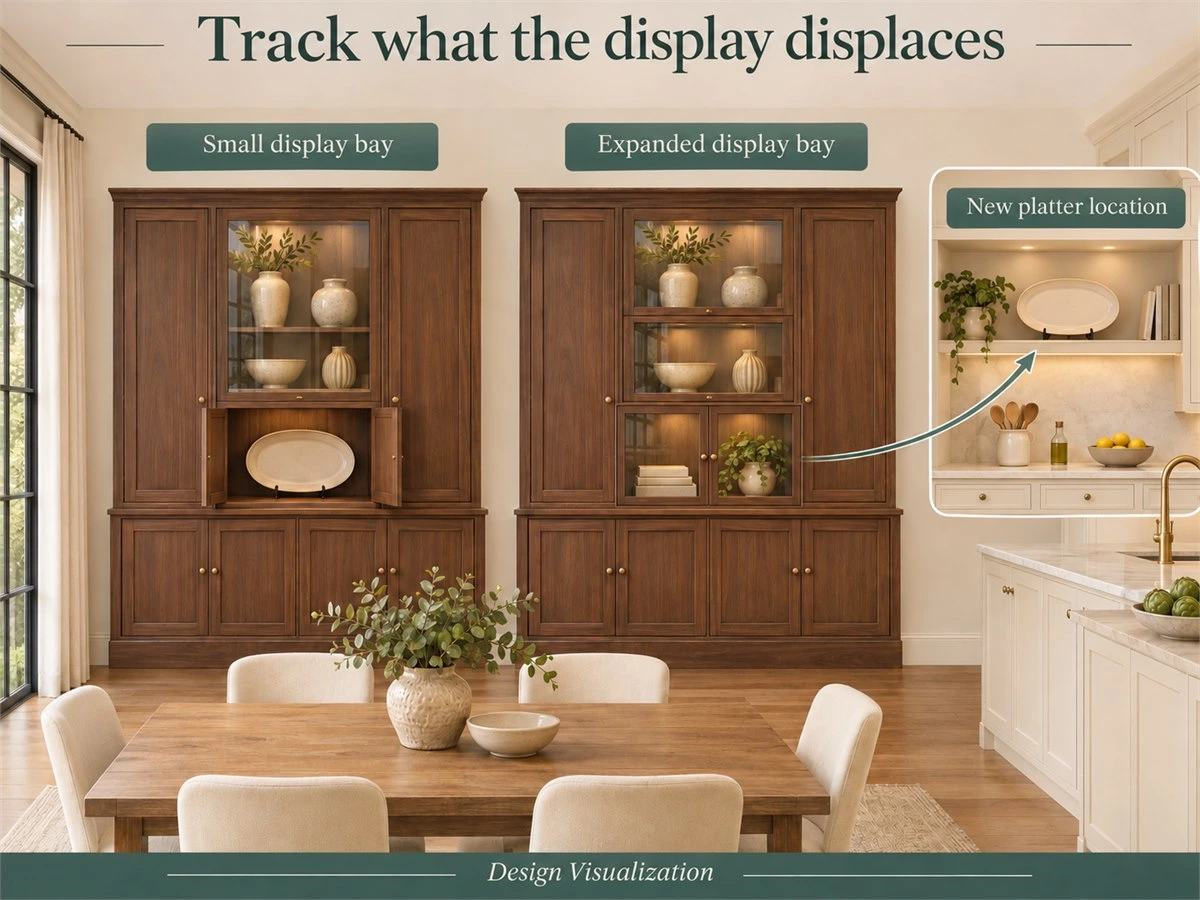
Keep the outside cabinet dimensions and inventory fixed for both drawings. In the small-display option, a glazed bay holds selected ceramics while a closed compartment accommodates a bulky serving platter. In the larger-display option, an additional glazed section occupies that compartment. The platter moves to a specified kitchen shelf close to the worktop.
Follow that change through the meal. If the platter is filled in the kitchen, the move may suit the cook. If the household uses it to assemble food at the sideboard, the change adds a retrieval trip. Decide whether that trade is acceptable and check that the kitchen shelf can accommodate the piece. If a displaced item has no suitable destination, revise the display layout.
Review Open Shelves, Glazing and Lighting from the Table
Look at the display from the main seats as well as the entrance. Check whether a door frame interrupts the view of a favourite piece or whether a light reflects toward someone sitting opposite. Compare open and glazed arrangements using the objects and lighting intended for the room.
Consider how often pieces are retrieved and how the shelves and glazing will be cleaned. Ask how lighting components can be reached for maintenance if lighting is included. Confirm the proposed components and actual samples before using the visual reference as the basis for approval.
Add a Dining Room Serving Station That Fits the Routine
Compare a Simple Serving Surface with an Equipped Station
Start with a clear landing surface for platters. Then test a drinks station that adds cups, glasses, and a tray. Finally, consider whether a specific appliance would improve a recurring task. For each option, trace preparation, replenishment,t and cleanup. Count the places the user needs to visit during the task and note any crossings into the cooking area.
A dining-side drinks setup can work well for water and glasses during a gathering. A coffee routine that depends on repeated trips to the kitchen for water, supplies,es and cleaning may be simpler there. In the illustrative comparison, Scheme C includes a dedicated drinks setup and a separate platter landing area. Appliance integration remains a separate choice.
Check the Station During Meals and Gatherings
Place one person at the station, others at the table, and another person serving. Check where someone waiting for a drink would stand and whether that position overlaps the cabinet opening or serving route. The useful location for a station can change when the table is extended, or a chair is added.
If drinks service uses the only clear landing surface, decide which task needs it during the meal. You could serve drinks before guests sit, move glasses to the table,e or keep drink preparation in the kitchen. Give the platter and any used cups clear destinations in the chosen sequence.
Confirm Equipment and Service Requirements Before Enclosing It
When equipment is proposed, list the exact model and obtain its instructions. Review its operating space, access to controls, power requirements, and how it is filled, cleaned, and removed. Record water or drainage needs where applicable and confirm who will review the connections.
Plan the complete task with any cabinet front in the required position. A niche drawn around the outside dimensions may leave equipment difficult to operate or remove. Check the manufacturer's instructions and site conditions before approving an appliance enclosure. Keep unresolved equipment and services marked on the proposal.
Coordinate Kitchen and Dining Cabinets Across the Same View
Choose One Detail to Carry Across Both Rooms
Stand where the kitchen and dining cabinets are visible together and choose one relationship to carry through. A related undertone, handle finish,h or horizontal line can connect the two elevations. The kitchen can keep accessible preparation storage while the dining cabinet uses more of its visible area for serving or display.
Review proposed samples side by side under daylight and the lighting normally used during dinner. Compare fronts, edges, and adjacent surfaces. If a finish looks different across the two locations, decide whether the relationship still works as seen from the table and kitchen entry.
Compare Three Layouts for One Household
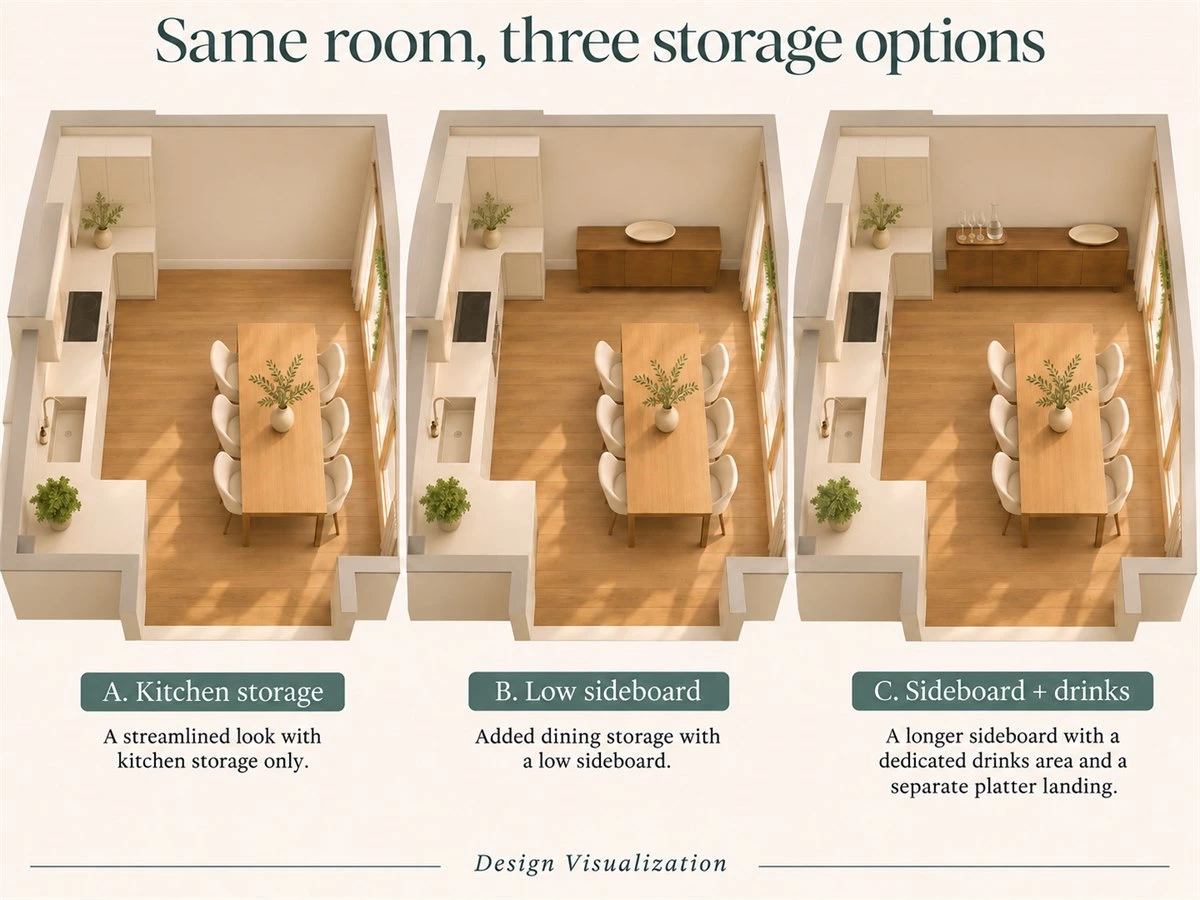
In Scheme A, everyday tableware and the large platter remain in the kitchen and food goes straight to the table. In Scheme B, a low dining sideboard holds plates, glasses, and linens and gives the cook a place to land a clean platter. The bulky platter is still stored in the kitchen. Scheme C adds a dedicated drinks zone and retains a separate platter landing area if the wall can accommodate both. Used dishes return to the same kitchen clearing point in all three.
Hold the room, chairs, and inventory constant. Check the weekday setup while someone cooks, then check the gathering with the table occupied. If Scheme C requires extra cabinet length or displaces display storage, record that change and revisit the route. Choose a scheme only after identifying what it improves and what the household would need to adjust.
| Scheme | Daily tableware | Platter staging | Drinks setup | Main check |
|---|---|---|---|---|
| A. Existing kitchen storage | Kitchen drawer | Kitchen worktop, then directly to table | Kitchen | Can the table be set while someone cooks? |
| B. Low dining sideboard | Sideboard drawer | Clear sideboard top, then table | Kitchen | Can the drawer and serving route coexist with occupied chairs? |
| C. Sideboard and drinks zone | Dining-side storage | Reserved area separate from drinks supplies | Dedicated dining-side zone | Can both tasks happen without crowding the table or blocking the return route? |
Use the Adelaide Project as a Published Layout Reference
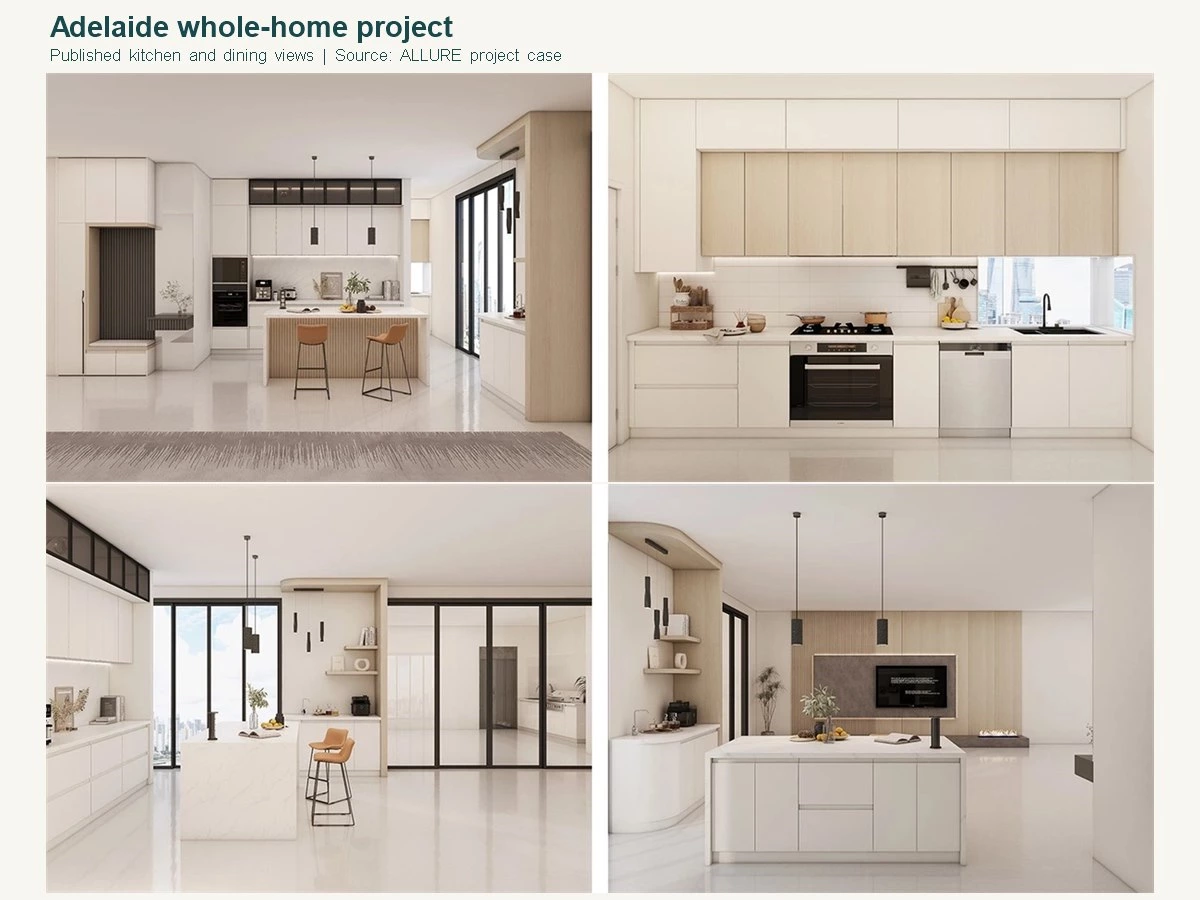
ALLURE's Adelaide whole-home case describes an inner area for food preparation and cooking and an outer dining area with an island and sideboards. The published arrangement shows how connected spaces can share a finish direction while serving different activities. Compare that relationship with your own kitchen entry and table position. Adelaide Whole-Home Project
Keep the source case separate from the illustrative schemes above. Use its published kitchen and dining imagery to discuss where activities take place. Confirm the dimensions, furniture and cabinet access for your own plan before considering a similar arrangement.
Run a Meal-by-Meal Check Before Choosing Your Cabinets
Test the Layout at the Busiest Point
Run a normal dinner and a gathering through the same drawing. In the weekday test, one person cooks while another sets the table. In the gathering test, add the chairs actually used, open a cabinet front,t and trace a platter from kitchen to table. Repeat with a return tray while people remain seated.
Mark each conflict and record the action needed. If a drawer works only before seating, ask whether its contents are needed mid-meal. If a tray has no landing spot, identify where it can go. Where a conflict remains, compare moving the cabinet, moving its contents, or changing the serving routine.
| Task | Test with the room in use | Record before choosing |
|---|---|---|
| Set the table | Retrieve plates and linens while someone prepares food | Which location keeps retrieval clear of the prep task? |
| Serve | Carry the largest platter with chairs occupied and a front open | Which route and landing surface remain available? |
| Clear | Carry used dishes to the kitchen while guests stay seated | Where does the tray go if the return point is busy? |
| Display | View the cabinet from the table and retrieve a selected piece | Which working items are displaced and where will they fit? |
| Prepare drinks | Use the station, restock it, and clear used cups | What equipment, service,s and separate work surface are needed? |
Turn the Results into a Cabinet Brief
Bring a floor plan, table dimensions in normal and extended use, chair positions,ns and the proposed cabinet fronts shown open. List everyday items, large serving pieces,ces and display objects by location. Include finish references, retained furniture, lighting preferences, and equipment models if relevant.
Attach the results of the two meal tests and highlight unresolved checks. Confirm who will measure the room and who will handle equipment connections, delivery, and installation. This gives the proposal enough information to address the layout and its interfaces as well as the cabinet elevation.
FAQs About Dining Room Cabinet Trends 2027
Does Every Dining Room Need a Built-In Sideboard?
A sideboard earns space when it closes a recurring storage or serving gap and remains usable with the room occupied. Compare it with a freestanding piece and existing kitchen storage using the same inventory. If the existing layout already supports the meal, you may have more room to keep seating flexible.
Should the Dining Sideboard Match the Kitchen Cabinets?
A related undertone, handle finish, or line can connect the spaces. Start by viewing both elevations together and comparing samples under actual room lighting. Then choose a dining cabinet layout that provides the serving and display functions you need, with access that works from the table.
Is Open or Glazed Display Better in a Dining Room?
Choose based on the pieces, how often they are retrieved,d and how the display reads from seated positions. Open shelves provide direct access. Glazing adds frames, reflections,ns and another surface to clean. Compare the actual sample and lighting, and check that selected pieces can pass through the opening.
Where Should a Dining Room Serving Station Go?
Place it where people can prepare, serve, and clear without occupying a route needed by seated diners or the cook. Check water, replenishment, and cleanup trips as part of the same routine. A simple serving surface may be sufficient when preparing drinks is more convenient in the kitchen.
Can a Small Dining Room Fit a Sideboard?
Start with the actual table and occupied chair positions, then draw the proposed cabinet projection and open fronts. Check what happens when someone carries a platter or clears dishes. If those actions conflict, compare a different position, fewer cabinet tasks, or storage that stays in the kitchen.
What Should I Send Before Requesting a Quote?
Send the floor plan, table and chair measurements, item inventory,y and intended cabinet location. Include preferred finishes and exact equipment models where applicable. Add notes on the serving and clearing routes, retained pieces,es and any information that still needs measurement or confirmation.
Plan the Meal Before Planning the Cabinet
Trace one meal from preparation to clearing and give the items used at each stage a place. Test those locations with people seated and fronts open. Use the results to choose which tasks the dining cabinet should support and which can stay in the kitchen.
Planning dining storage as part of a whole-home cabinetry project? Share your floor plan, table and chair dimensions, storage list, and any equipment models with ALLURE to discuss a coordinated cabinet proposal. ALLURE Whole-Home Cabinetry