Key Takeaways
- Built-in bookcase dimensions should be based on real books, display objects, wall conditions and installation access—not on a render alone.
- Plan shelf depth, spacing, unsupported span, side fillers, ceiling scribes, lower storage, lighting, and cable routes before production drawings are approved.
- A wall-to-wall bookcase can look seamless while still requiring practical allowance for uneven walls, floors,s and ceilings.
A built-in bookcase often looks simple after installation: shelves, doors, lighting, and a clean wall line. The difficult work happens before production. A shelf that is too deep wastes room depth. A long shelf without adequate support can sag under a real book collection. A cabinet made exactly to a rough wall opening can fail to fit after plaster, wall panels, flooring, or skirting are completed.
This built-in bookcase dimensions guide helps homeowners, designers, builders, and cabinet buyers plan shelf depth, shelf spacing, wall clearance, TV zones, lower storage, and installation details. The dimensions below are practical planning references. Final structural fixing, electrical work, loading conditions,s and local requirements should always be confirmed for the specific project.
What Built-In Bookcase Dimensions Should Be Confirmed First?
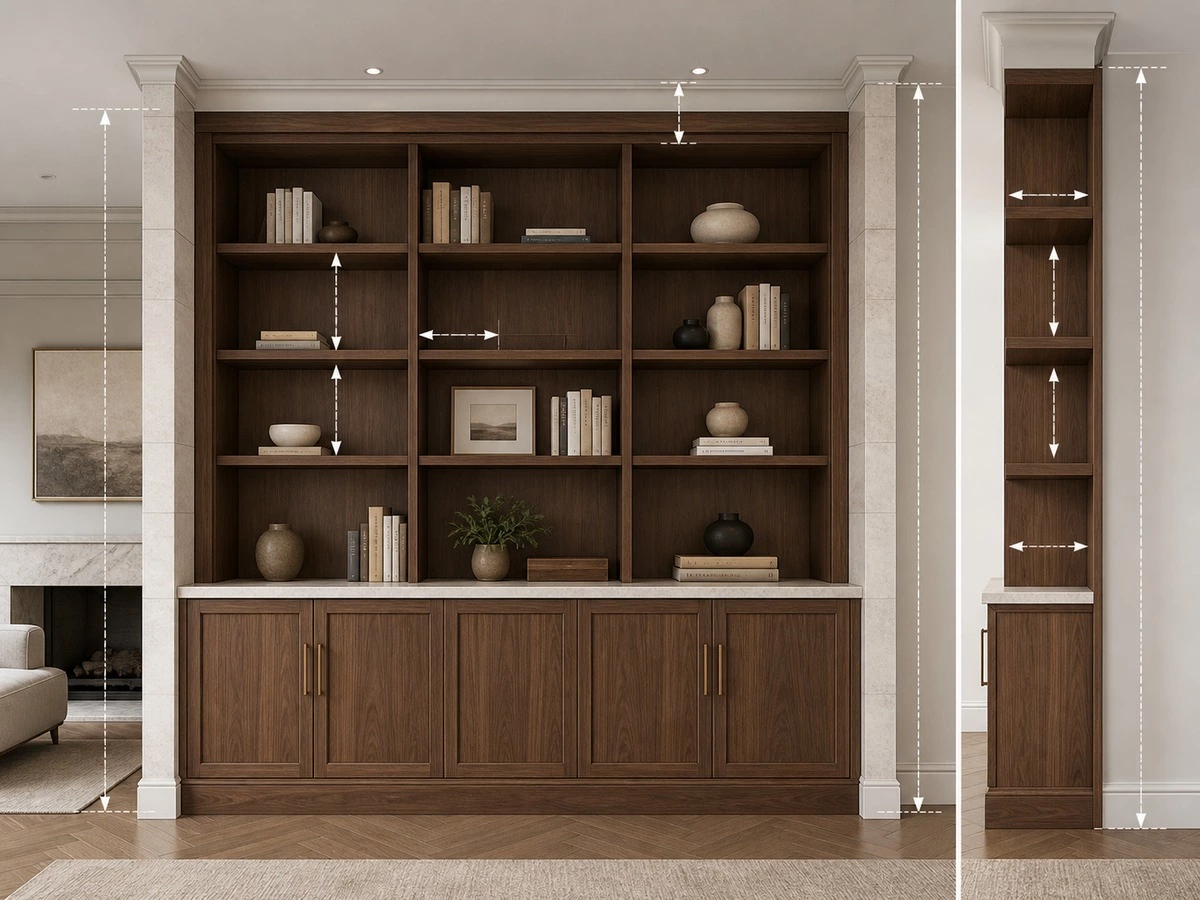
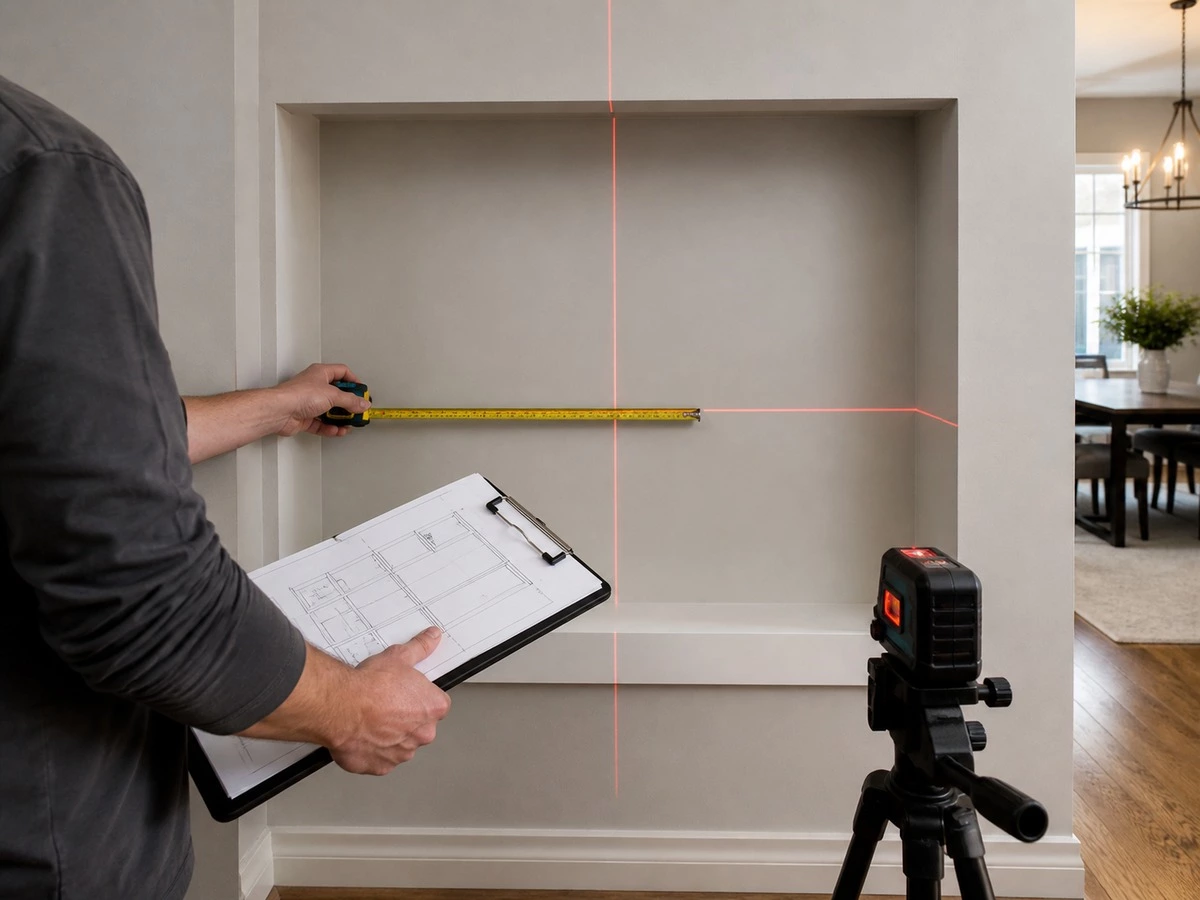
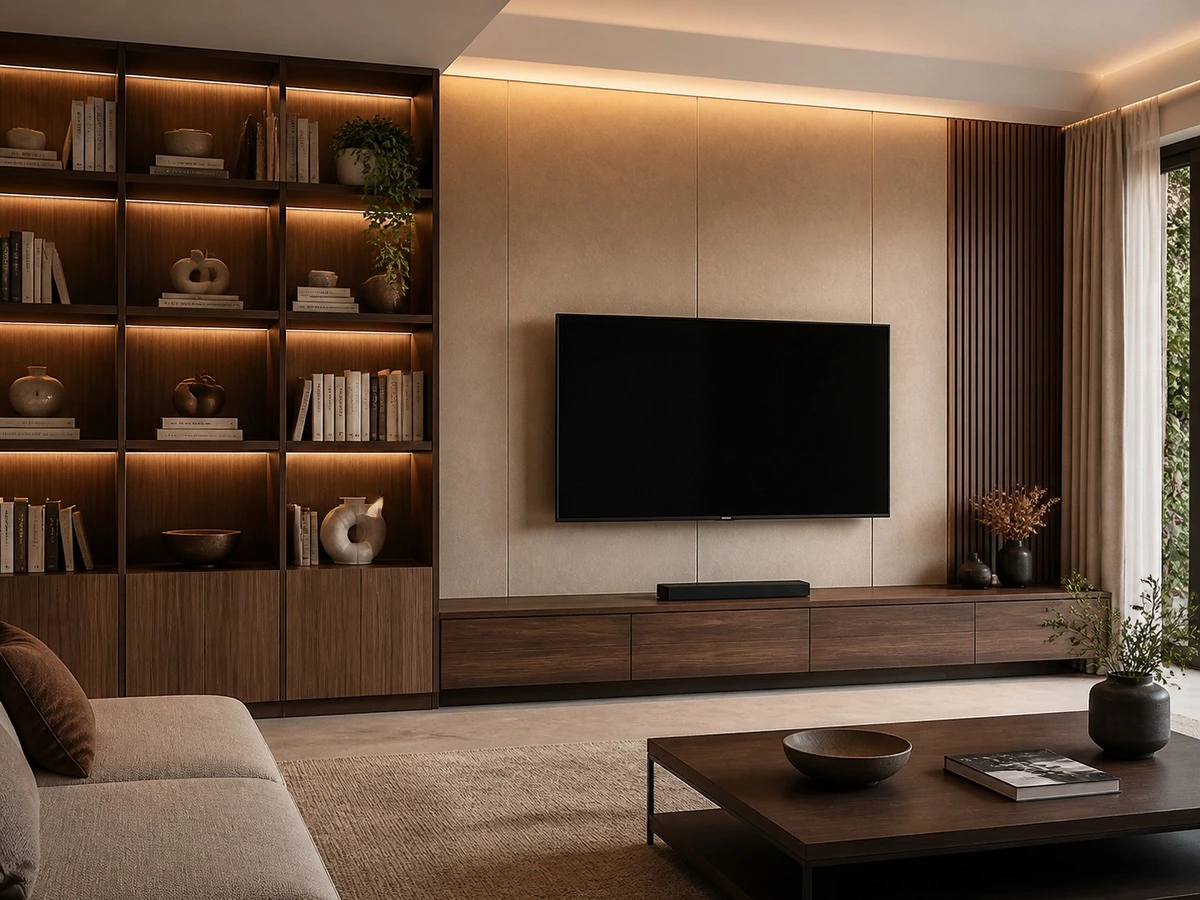
Start from the completed room, not from a standard shelf module. A built-in bookcase may occupy a living-room wall, an alcove, a study corner, a bedroom wall, or the space around a TV. Each setting changes the useful depth, required circulation, and cabinet layout. The first drawing should show the finished wall width, ceiling condition, floor level, baseboard treatment, outlet positions, and the actual items intended for storage.
| Planning Item | What It Controls | Approval Check |
|---|---|---|
| Overall wall width | Module division, sidefillers,s and visual symmetry. Measure from the | e finished wall to finished wall, not rough construction surfaces |
| Shelf depth | Book fit, display capacity, and room circulation | Check the deepest books, albums,s and display objects |
| Shelf spacing | Book access, display flexibility,ty and visual rhythm | Reserve taller zones for art books and decorative items |
| Shelf span | Shelf stability under real storage load | Flag long spans and heavy book storage for technical review |
| Wall and ceiling clearance | Fit, installation tolerance,nce and finishing quality | Show fillers, scribes, beams, and bulkheads on the drawing |
| Lower cabinet depth | Hidden storage and walkway width | Check doors and drawers when furniture is placed in front |
Best for:
Wall-to-wall bookcases, study cabinetry, library walls and living-room storage systems.
Check:
Use finished dimensions and record the wall at several points, because one side of a room may not be perfectly square or plumb.
Risk:
A cabinet produced from a single wall-width measurement can leave an unusable gap or create an installation problem at the ceiling.
How Deep Should a Built-In Bookcase Be?
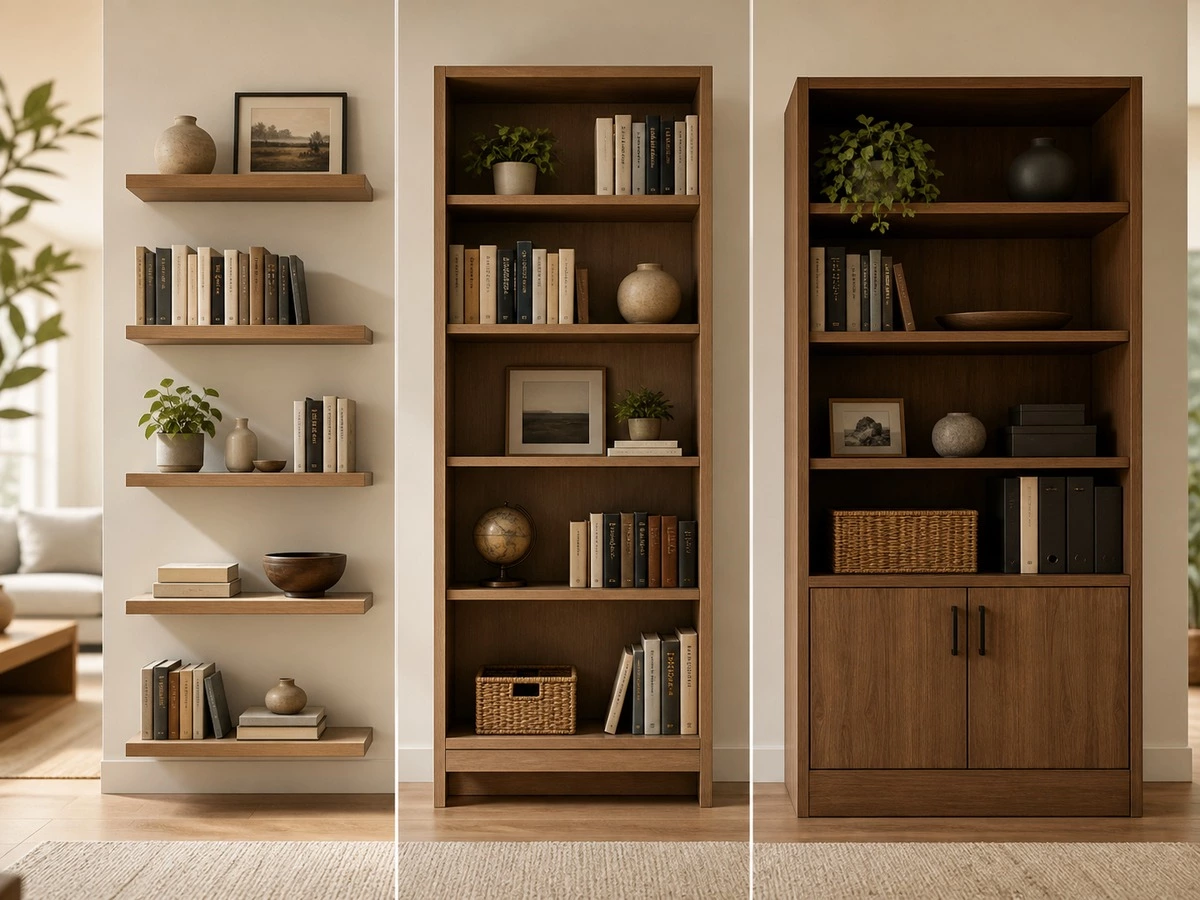
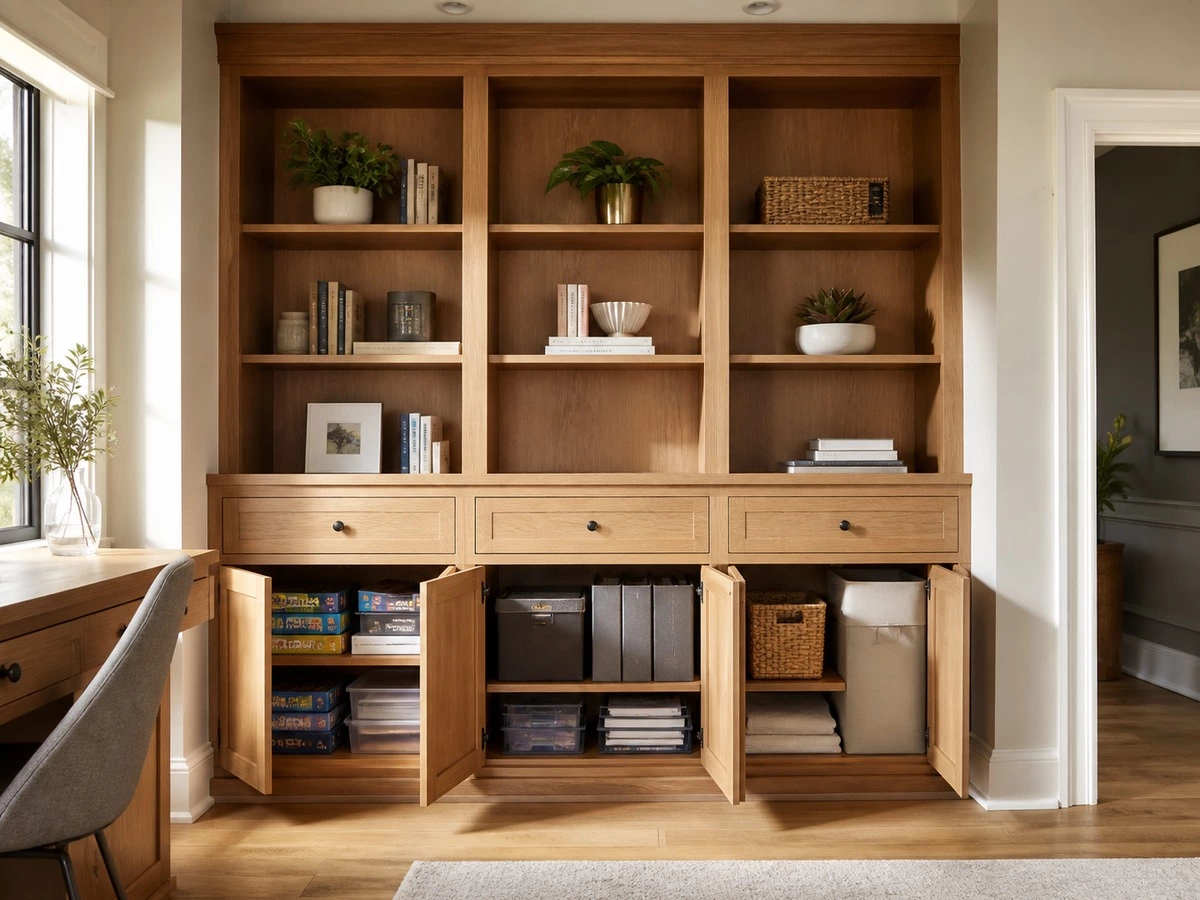
There is no reason for every part of a bookcase to have the same depth. Open shelves for standard books can be relatively shallow, while lower cabinets may need greater depth for files, board games, electronics or household items. A well-planned bookcase often uses depth as a functional tool: shallow shelves keep the wall light, while deeper closed storage handles the less attractive items that should stay out of sight.
Shallow Shelves for Standard Books and Display
Shallow shelving is often the best direction for paperbacks, ordinary hardcovers, framed photographs, and small decorative objects. It is especially useful in hallways, bedrooms,s and compact living rooms where every additional cabinet projection affects circulation. A shallow shelf also keeps book spines visible and prevents small items from disappearing into a dark recess.
Medium-Depth Shelves for Mixed Use
Where the bookcase stores a mixture of books, boxes, larger ceramics, and framed artwork, a medium-depth shelf can offer greater flexibility. The important point is to confirm the actual objects. A buyer may describe “books and decor,” but a close look may reveal large art books, vinyl records, storage baskets,s or wide photo albums that require a different depth.
Deeper Lower Cabinets for Concealed Storage
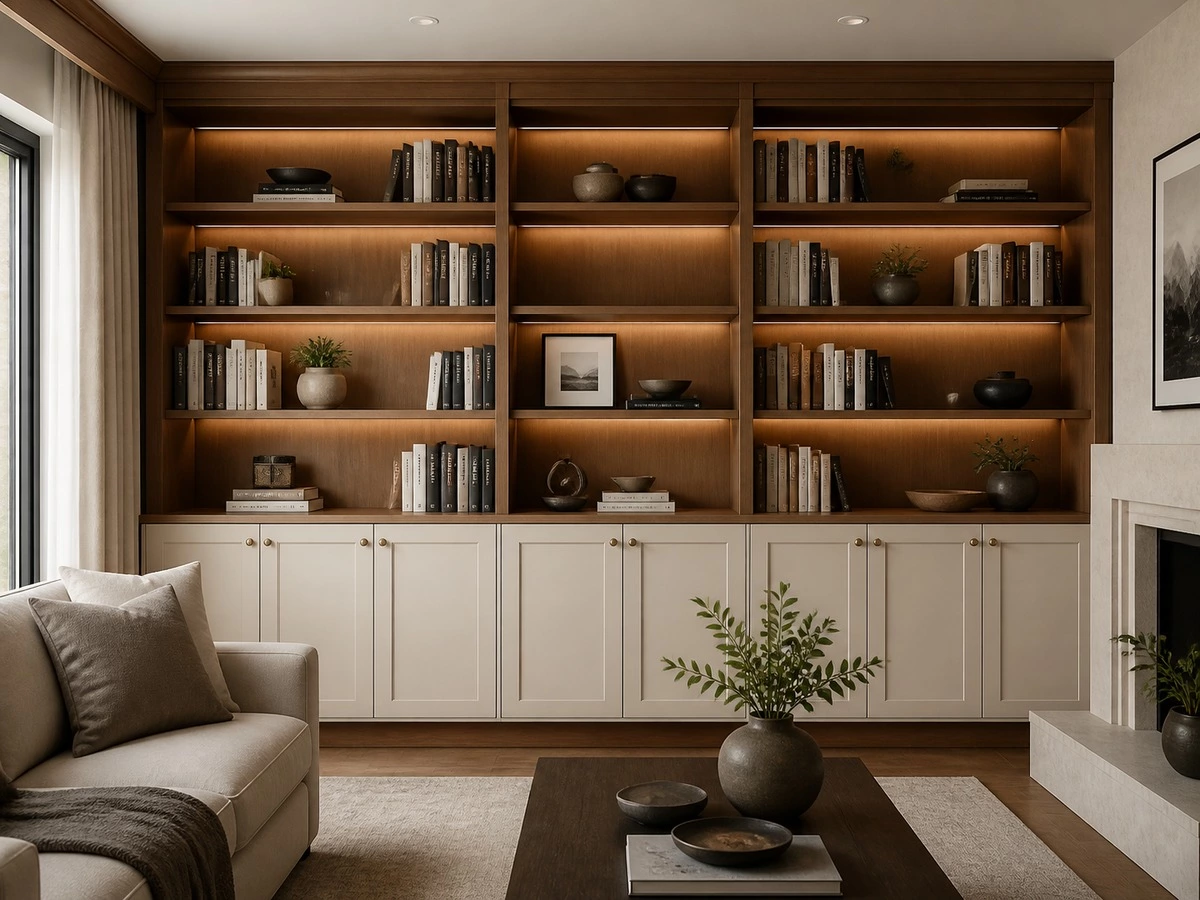
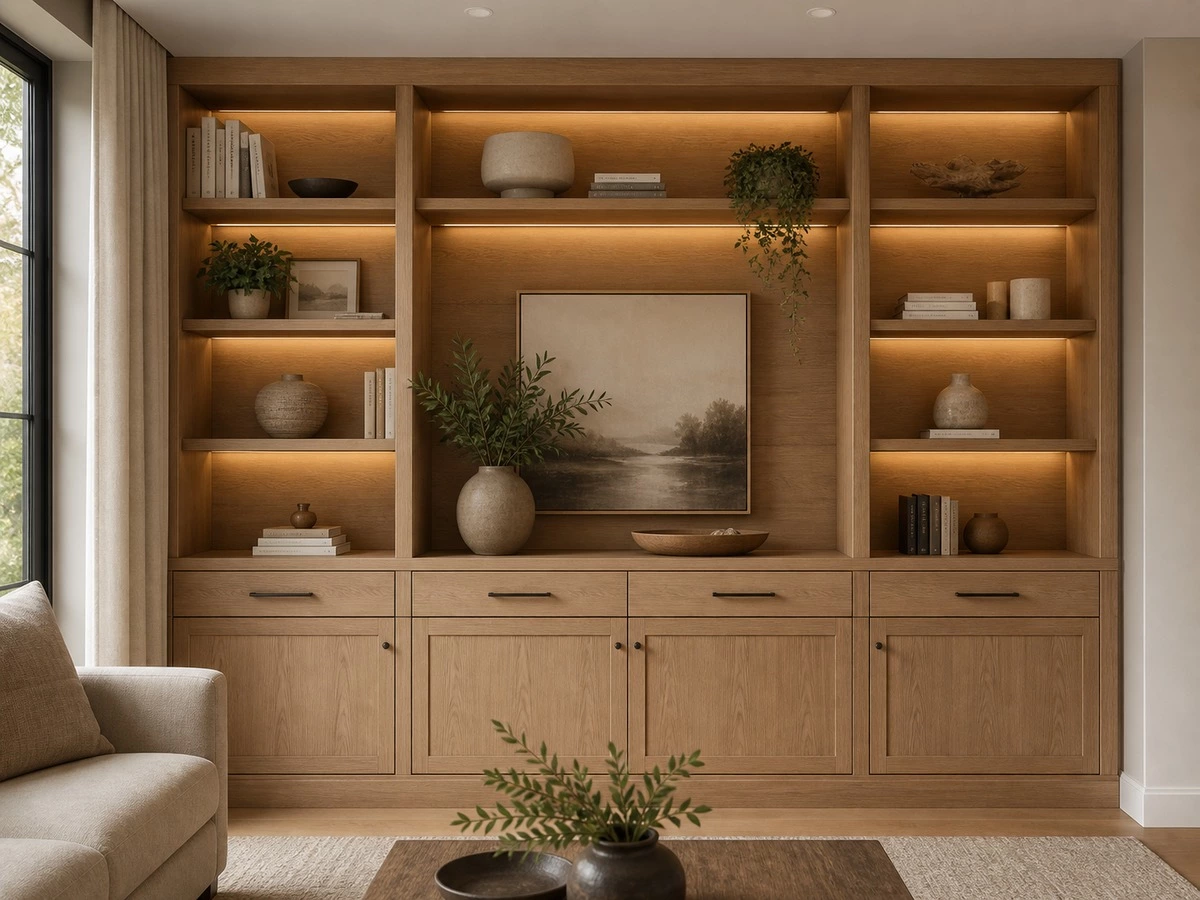
Closed lower cabinets can be deeper than the open shelf area above. This creates a useful ledge or visual setback while increasing storage volume for board games, files, toys, electroni,cs and seasonal items. It also helps the open shelves look less bulky when the bookcase is viewed from across the room.
Best for:
Homes that need both an attractive display wall and practical hidden storage.
Check:
Ask the user to list or photograph the deepest books, files, baskets, and equipment before the cabinet depth is confirmed.
Risk:
Making all shelves deep can consume valuable room depth while providing less usable daily storage than a mixed-depth design.
Shelf Spacing: Plan for Real Books, Not an Empty Rendering
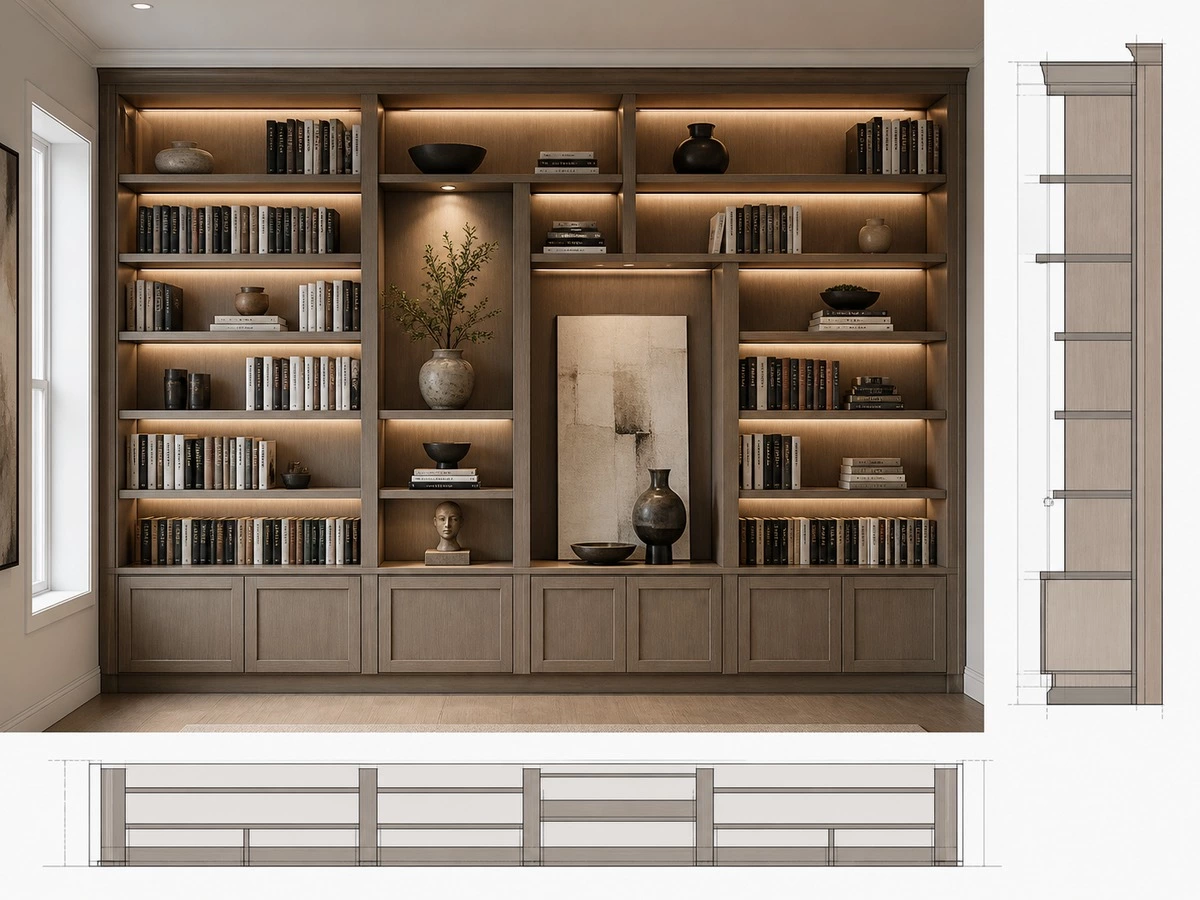
Uniform shelf openings can look neat in a rendering, but a real book collection rarely has one height. Standard novels, hardcovers, children’s books, albums, art books and decorative objects need different vertical space. A practical built-in bookcase uses a controlled rhythm of smaller and larger openings instead of repeating one shelf height across the whole wall.
Use Several Shelf Heights
Most bookcases benefit from a combination of lower, medium, and tall openings. Smaller openings help standard books feel organized. Taller openings allow for albums, large-format publications, vases, and framed objects. This approach also gives the elevation more depth without requiring extra decorative panels.
Choose Fixed and Adjustable Shelves Deliberately
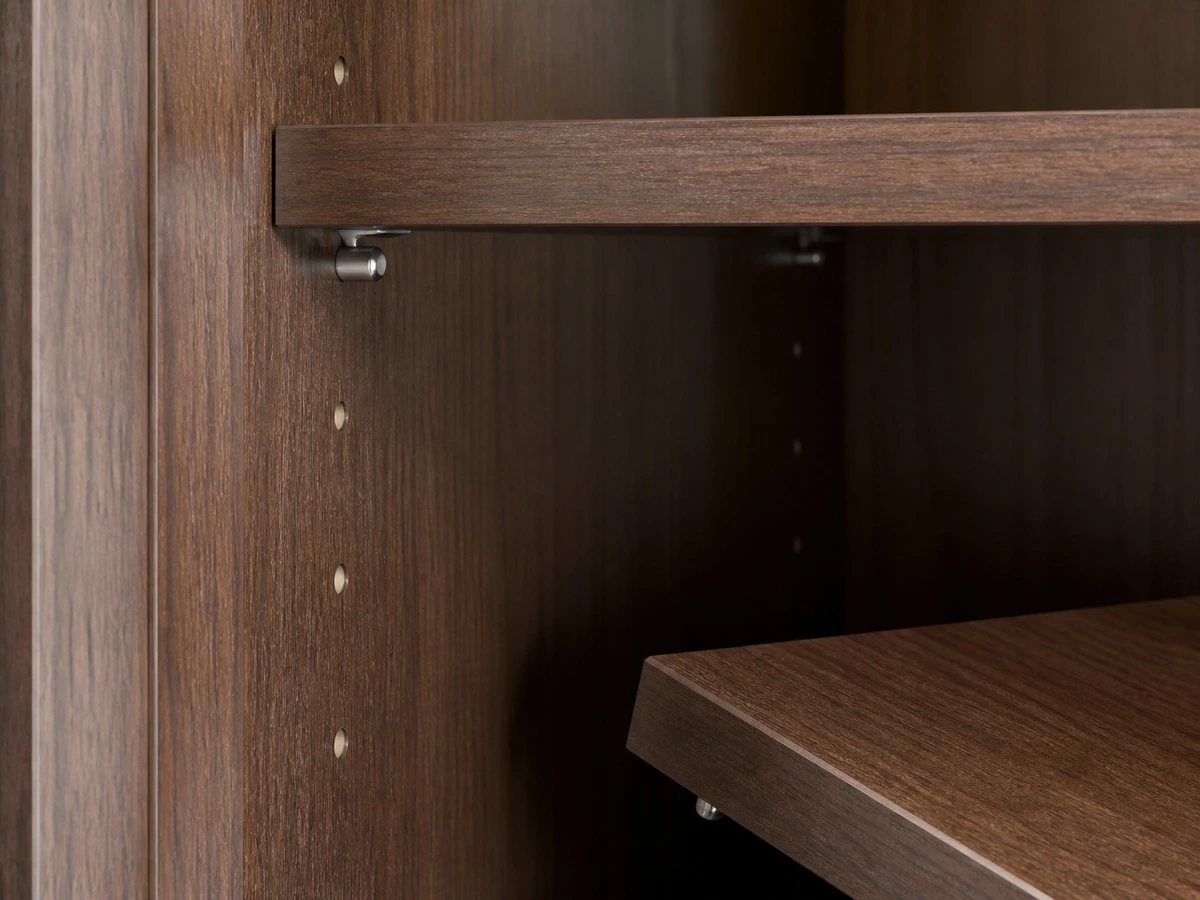
Fixed shelves can support the visual structure of the bookcase and help divide tall modules. Adjustable shelves provide flexibility as the owner’s collection changes. A hybrid system is often the most useful option: use fixed shelves where the cabinet needs visual alignment or structural reinforcement, then use adjustable shelves in the book-storage zones.
Review Shelf Span and Storage Weight
Books are heavy. Shelf performance depends on material, thickness, edge detail, support points, span, and the expected load. A long shelf that appears elegant may need additional vertical divisions or a different construction strategy. Do not approve an extended shelf simply because it looks good in a 3D rendering; the intended loading should be discussed during technical review.
Best for:
Home libraries, family rooms, studies, and workspaces with changing storage needs.
Check:
Identify the longest shelf span and the shelves expected to carry dense book collections.
Risk:
Thin long shelves may deflect over time if shelf loading and support strategy are not considered together.
Wall Clearance, Fillers and Ceiling Conditions
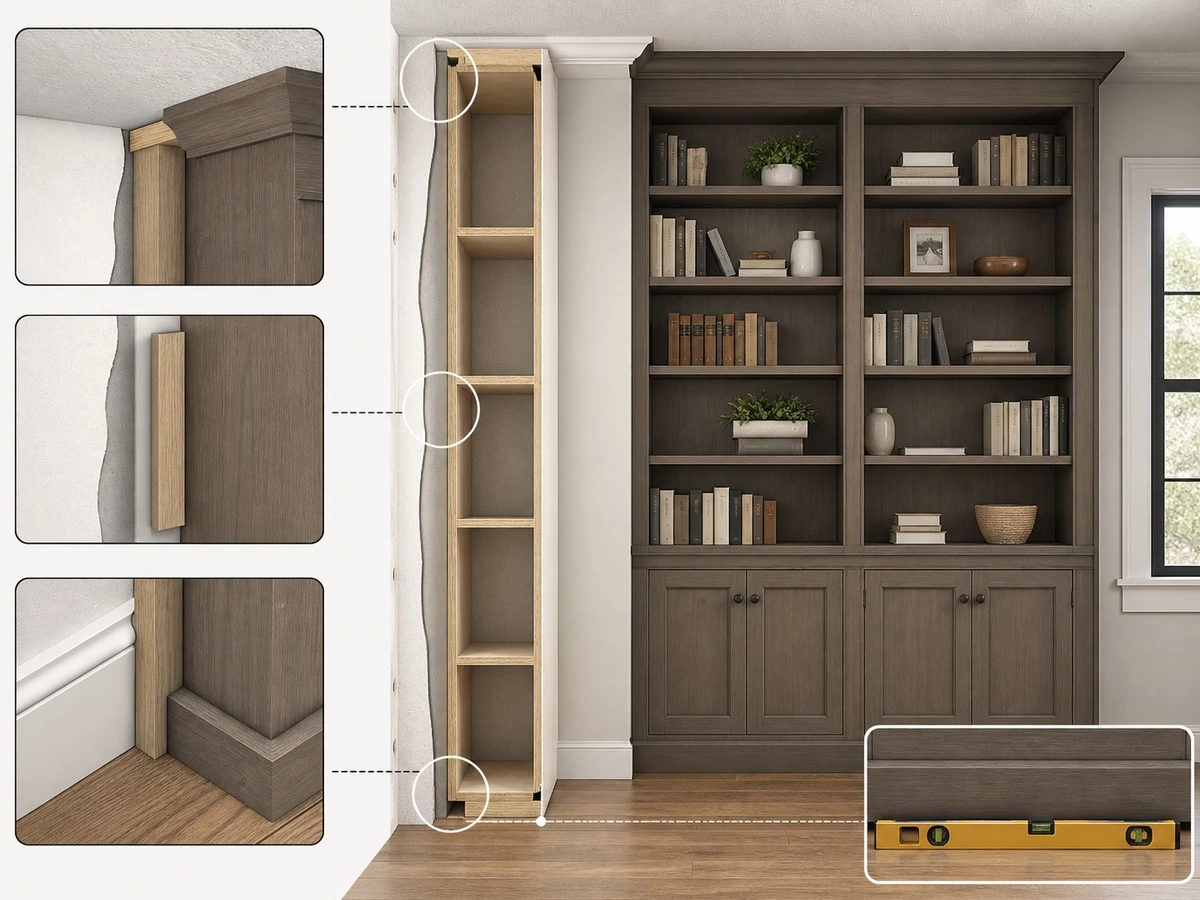
A built-in result does not mean every cabinet panel should be forced against every wall. Real buildings have uneven plaster, minor wall movement, sloped ceilings, floor variation, beams,s and bulkheads. Side filler panels, scribes, and planned installation gaps allow the installer to create a clean finished line while protecting the cabinet from site irregularities.
Side Fillers and Scribe Panels
A filler is not wasted space when it solves a real installation condition. It can allow doors to open beside an adjacent wall, compensate for a wall that is not straight, and provide a controlled surface for final trimming. The filler should appear on the cabinet elevation and be included in the approved overall width.
Ceiling Scribes, Bulkheads and Beams
For full-height cabinetry, measure the ceiling at the left, center, and right of the proposed bookcase. Record any beam, air-conditioning bulkhead, crown molding, or slope. A ceiling-height design can still look continuous when it uses a well-planned top scribe or finishing panel; it does not need to pretend the site is perfectly level.
Baseboards and Finished Floors
Before production, decide whether the cabinet will sit against the existing baseboard, require a notch, use a new plinth, or replace the baseboard with a cabinet finish. Finished floor level matters as much as wall width, especially when lower cabinet doors and drawers must align with adjacent cabinetry.
Built-In Bookcase Dimensions With a TV Wall
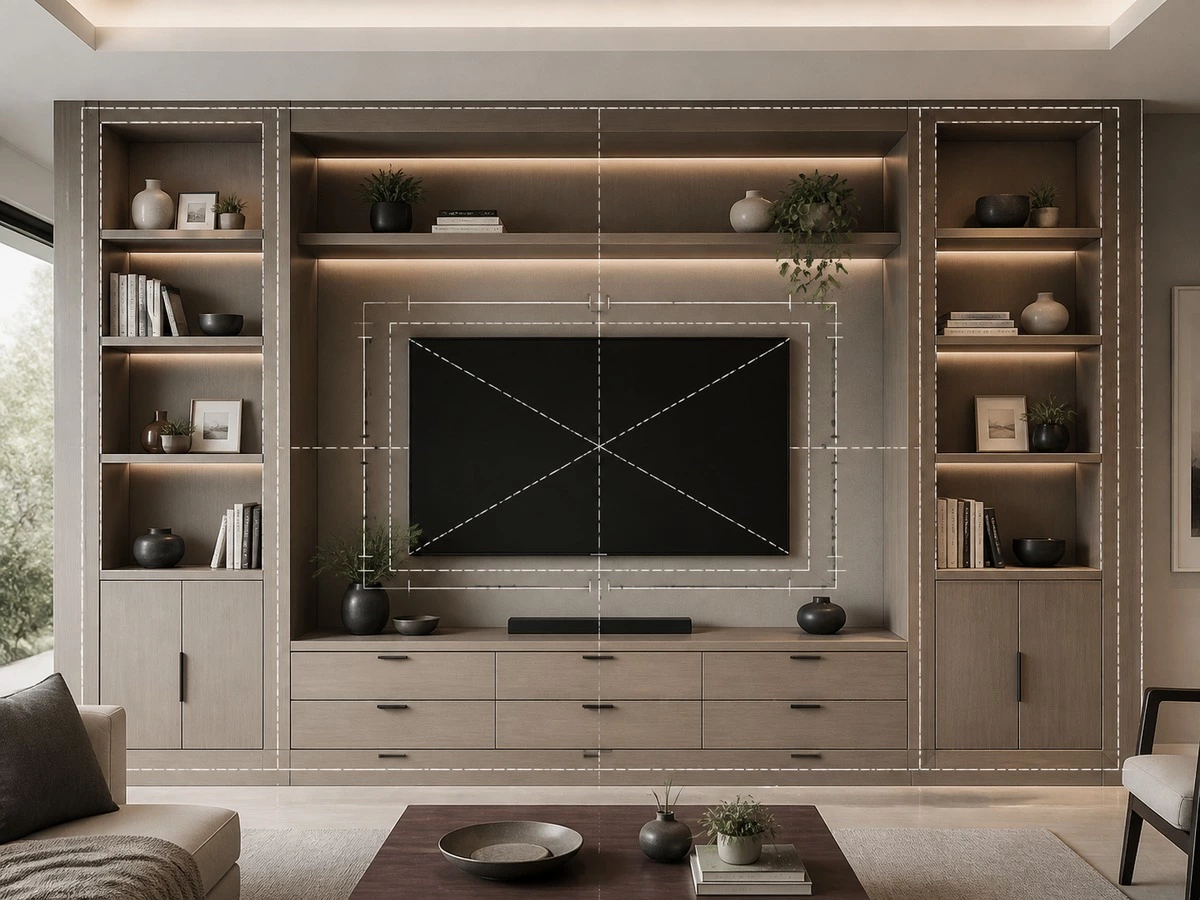
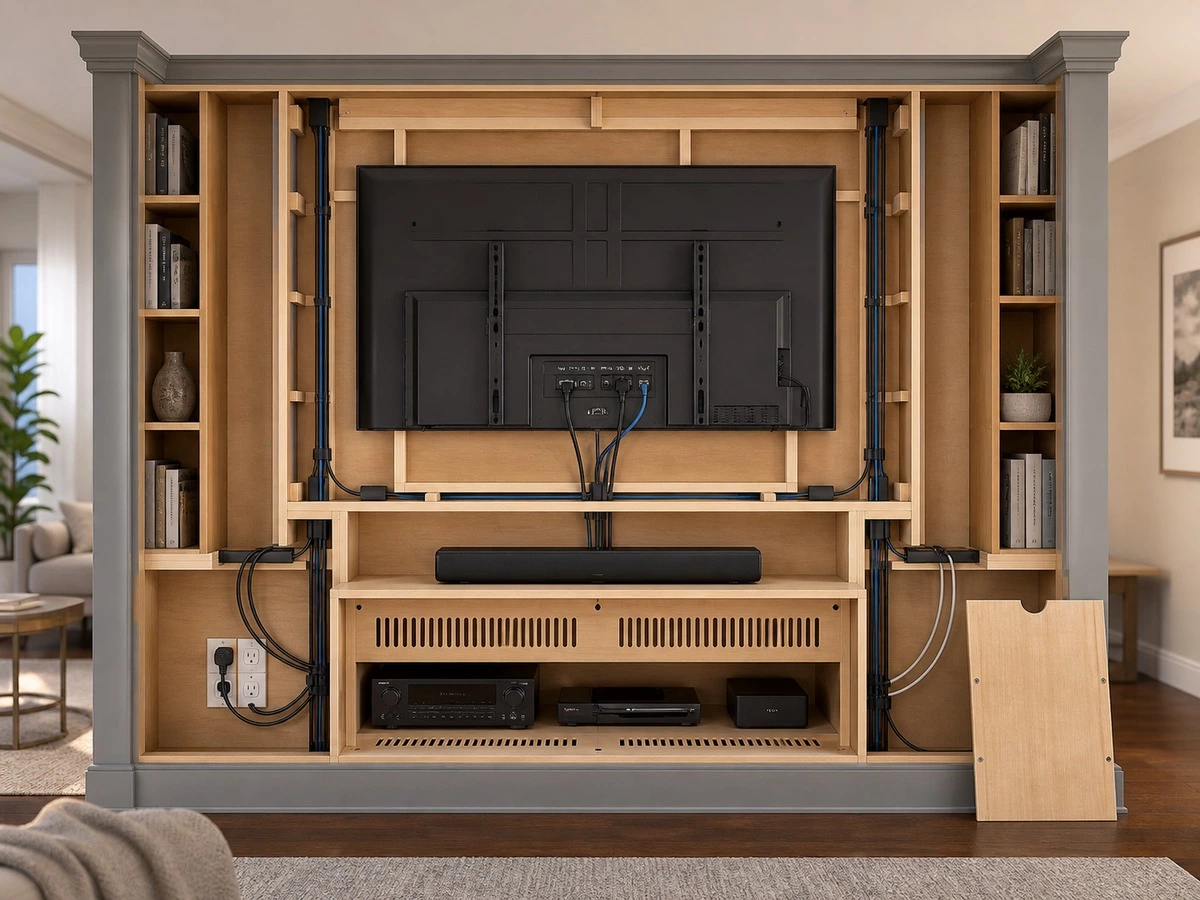
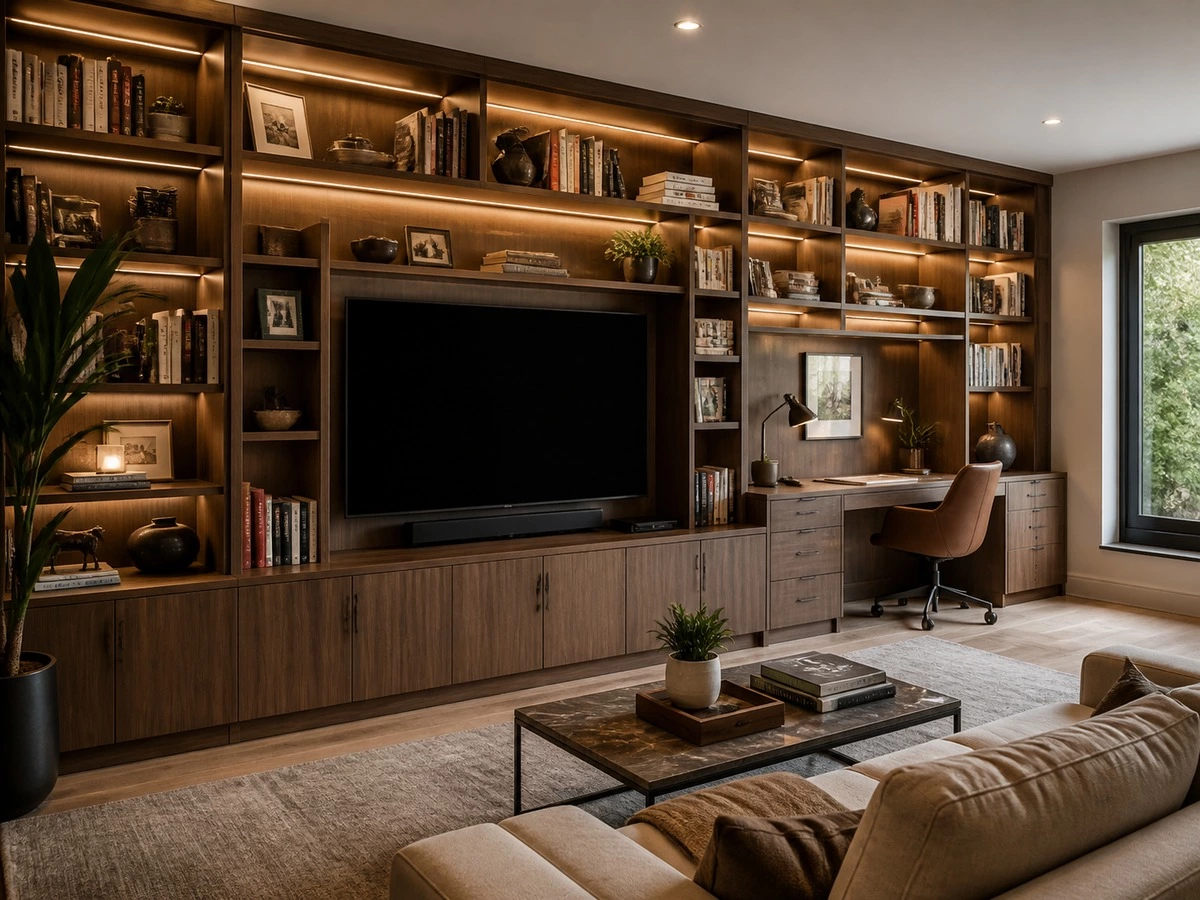
A TV wall with bookcases can combine entertainment, display,y and storage in one cabinet system. It should begin with the actual television, soundbar, wall mount, outlet locations, and cable plan. Designing the bookcase first and choosing the TV later can create a niche that is too tight, too high, poorly ventilated,d or difficult to service.
Allow for the Actual Screen and Future Replacement
Confirm the TV’s full width, height, depth, mounting method,d and cable entry position. The screen should have visual breathing room around it and should not be locked into an opening that only fits one model. If future replacement is likely, leave a sensible tolerance in the overall composition instead of creating an exact cutout around the current screen.
Plan Cable Paths and Service Access
Power, network, HDMI, speaker, and control cables should have a planned route before cabinet backs are installed. A removable back panel, access door, or dedicated service compartment can preserve the clean front view while allowing equipment to be reset or replaced. Electronics should also follow their manufacturer’s ventilation guidance; a closed cabinet should not become a heat trap.
Balance Books, TV Equipment, and Display
Use closed base cabinets for remotes, game accessories, manuals, board gam,es and other clutter. Reserve open shelves for curated books and display objects. This balance is more resilient than a wall made entirely of open shelves, especially in family living rooms.
For the broader layout, materials, and media-storage discussion, see the custom TV wall cabinet design guide.
Best for:
Living rooms, family rooms,nd open-plan spaces where TV equipment and books share one wall.
Check:
Obtain the TV model, wall-mount details, soundbar dimensions, outlet positions, and complete cable list before approving the cabinet drawing.
Risk:
A TV niche can become unusable when a new screen, mount,t or outlet location is introduced after production.
Lower Cabinets, Drawers and Integrated Desk Zones
Open shelving looks lighter, but most homes need concealed storage. A lower cabinet zone can hide files, toys, chargers, board games, cleaning items, and media accessories, while the upper area remains a display wall. Drawers are useful for smaller items because they make contents easier to see than deep shelves behind doors.
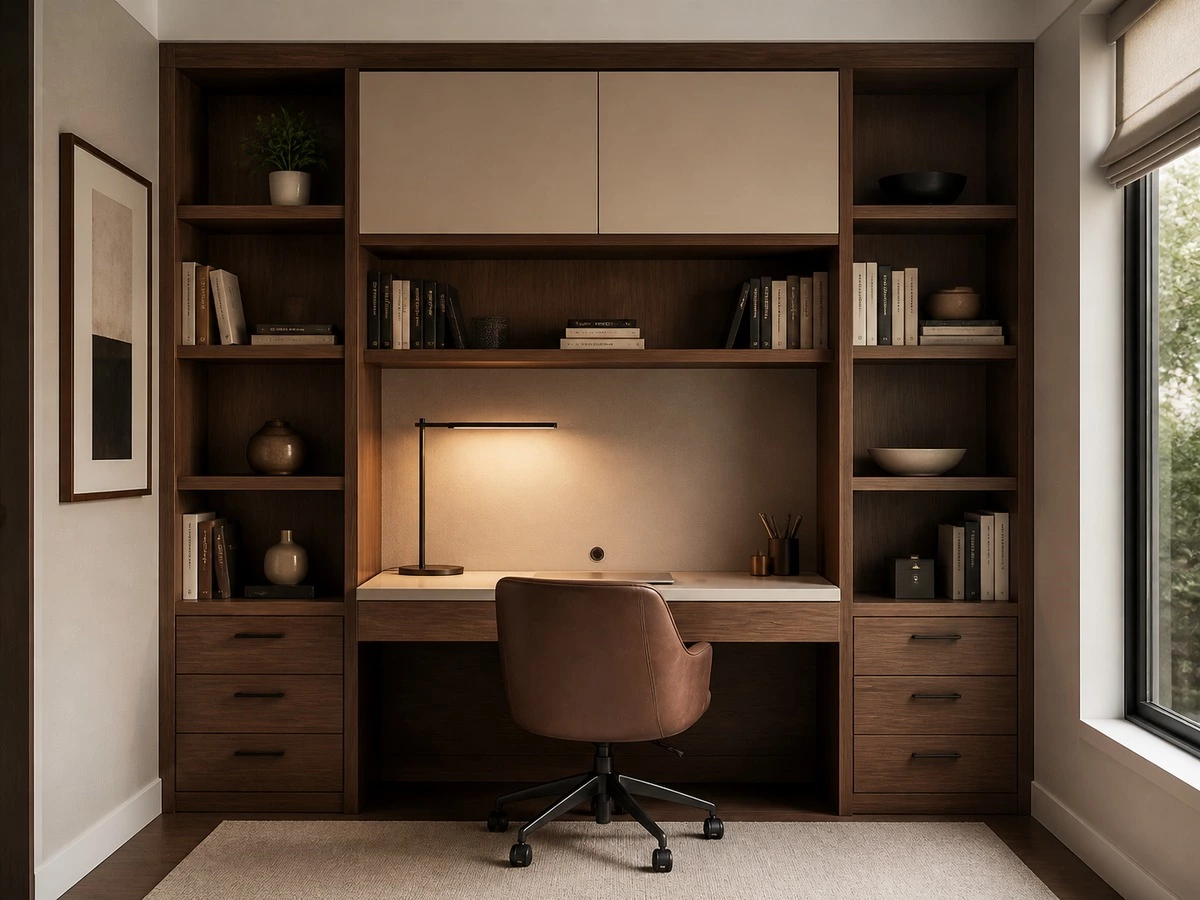
A bookcase can also integrate a desk in a bedroom, study, or living-room work zone. The desk should be designed around seated comfort, task lighting, cable routes, a nd the position of drawers. Avoid simply cutting a desk-shaped opening into a bookcase elevation without considering how the user will sit, move, and connect equipment.
Materials, Lighting and Finish Coordination
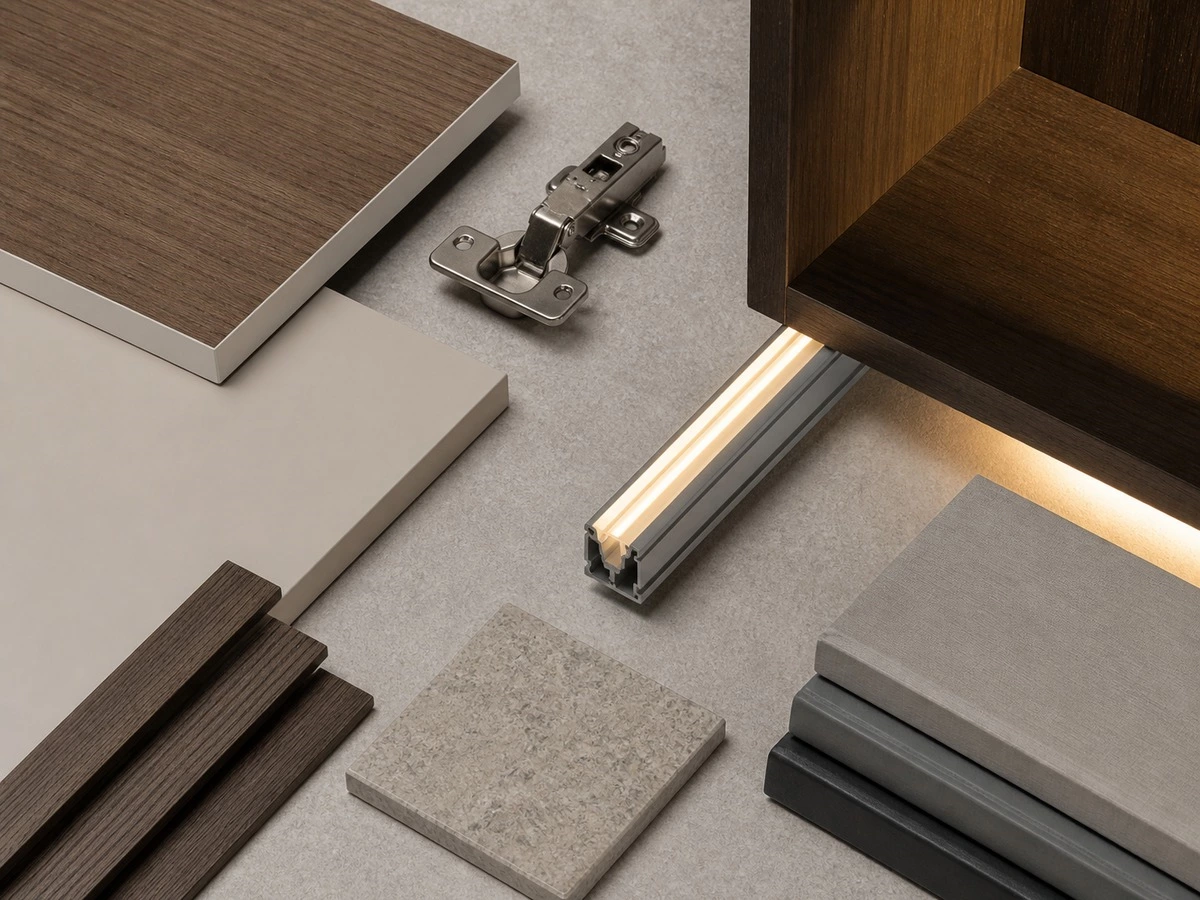
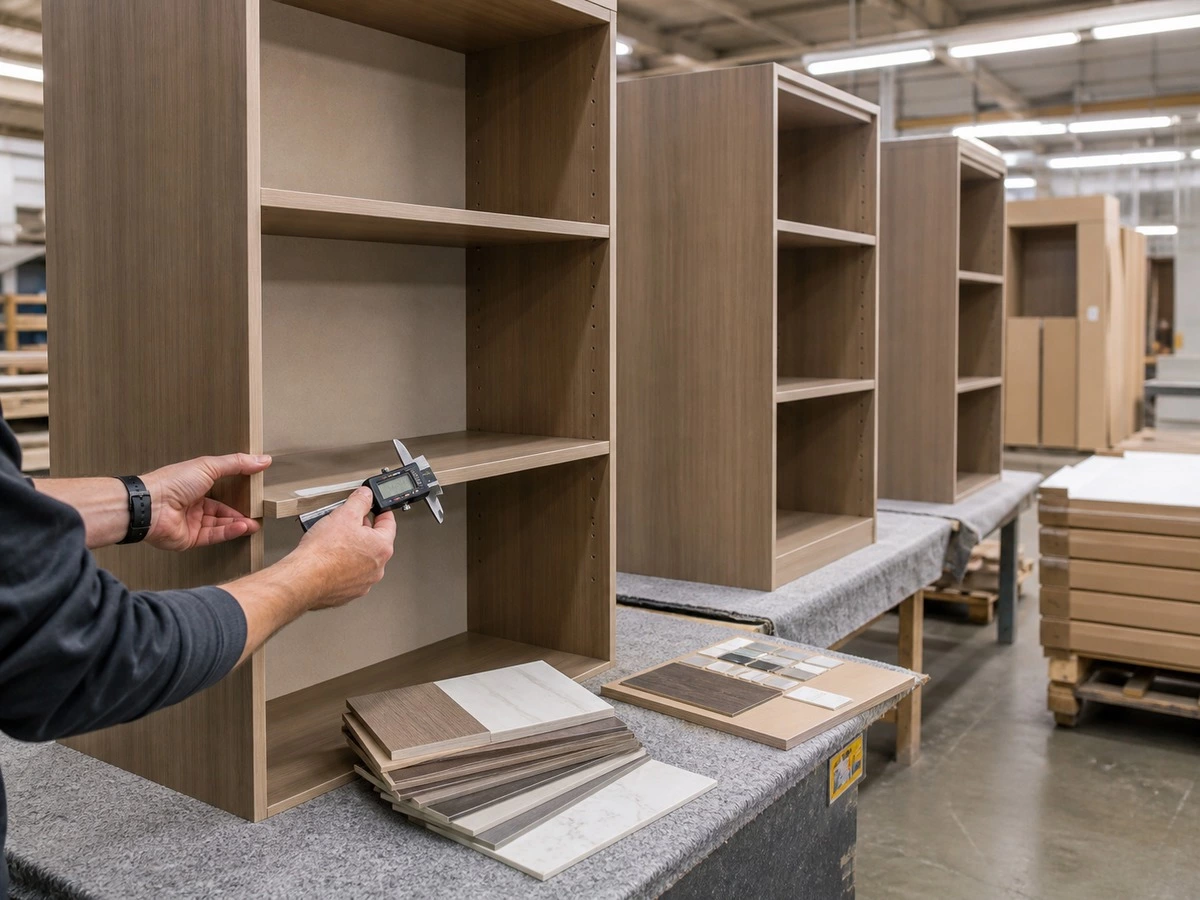
Material selection affects shelf appearance, edge quality, screw holding, surface maintenance,e and the overall character of the room. A light melamine or PET finish can suit a practical family room, while wood veneer, lacquer, glass or stone accents may be selected for a more decorative wall. The correct choice depends on the planned use, not only on appearance.
For projects supplied to the United States that contain composite wood products, buyers should verify current documentation and labeling requirements against the EPA composite wood product guidance. The board, finish, and paperwork should be reviewed as project-specific items; a surface finish alone does not establish regulatory compliance.
Integrated shelf lighting can make books and display objects easier to see and can soften a large cabinet wall in the evening. Lighting channels, wires, drivers, switch positions,s and maintenance access should be shown before production. For a TV wall, lighting should be positioned to support the room without creating screen glare.
| Project Context | Material or Installation Priority | Buyer Risk to Avoid |
|---|---|---|
| United States | Current composite-wood documentation and finished-product requirements | Assuming paperwork is complete without checking the actual order specification |
| Australia and New Zealand | Humidity, ventilation, site measurement, and stable wall fixing | Using unsuitable materials in moisture-prone areas or unventilated rooms |
| Middle East | Heat exposure, air-conditioning cycles, finish samples,s and site storage conditions | Approving a finish without reviewing its use environment and sample consistency |
| Europe | Requested board documents, installation drawings,gs and local project requirements | Treating a generic material description as project compliance evidence |
Built-In Bookcase Shop-Drawing Checklist
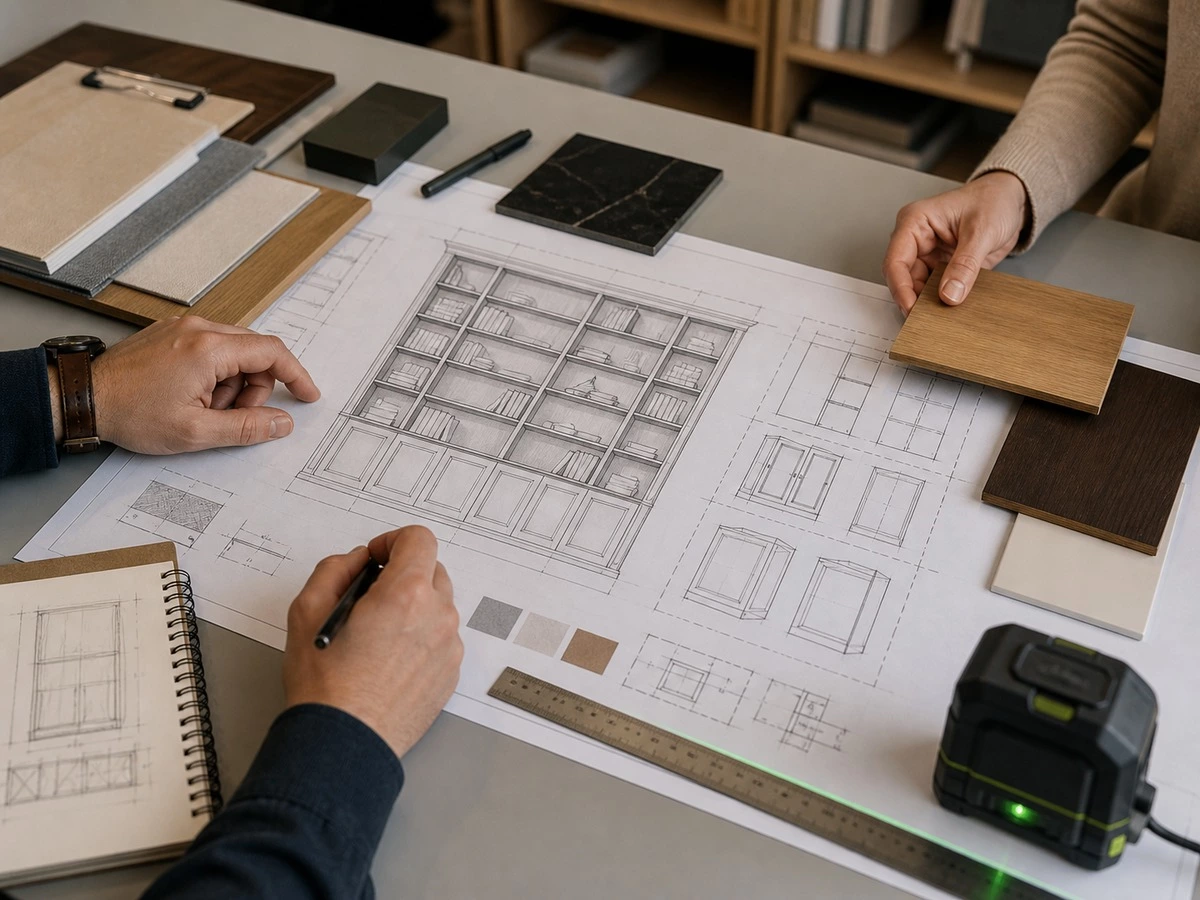
The drawing approval stage is where the most expensive errors can be prevented. Before a supplier begins machining, review the wall dimensions, module breaks, shelf layout, fillers, TV and lighting details, material samples, and site access together. If the bookcase is part of a full-home order, make sure the finish direction aligns with nearby TV walls, wardrobes, doors or wall panels.
| Approval Item | Question Before Sign-Off | Responsible Party |
|---|---|---|
| Finished wall dimensions | Are width, height, and corner conditions measured from completed surfaces? | Builder / site team |
| Shelf depth | Does each shelf zone suit the actual books, display pieces,s and storage boxes? | Buyer / designer |
| Shelf spacing and span | Are tall items, adjustable shelves,es and heavy book zones identified? | Designer / cabinet supplier |
| Side fillers and scribes | Are uneven walls, ceiling variation, and door clearance shown? | Cabinet supplier / installer |
| TV niche and equipment | Are screen, wall mount, soundbar, ventilation, and service access confirmed? | Buyer / AV contractor |
| Cable and lighting route | Are outlets, wiring paths, drivers, and maintenance access planned? | Electrician / cabinet supplier |
| Module transportation | Can cabinet modules pass through lifts, corridors,s and room entrances? | Builder / logistics team |
| Material and finish are the | board, finish, handles, lighting tone and samples approved? | Buyer / designer |
Common Built-In Bookcase Dimension Mistakes
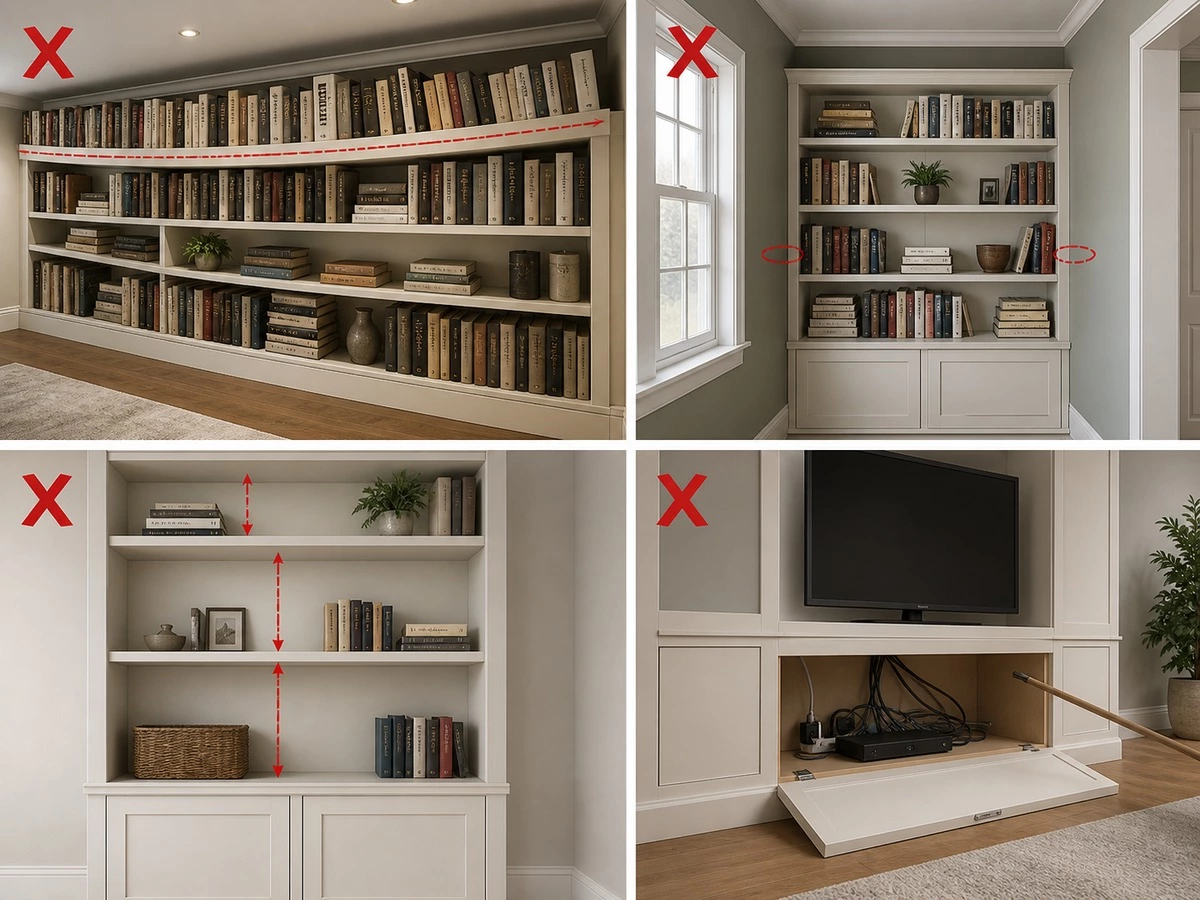
- Making every shelf opening the same height without planning for albums, art books, or tall display objects.
- Using deep open shelves for ordinary books and reducing usable room depth unnecessarily.
- Ignoring side fillers, ceiling scribes, and wall variation in a wall-to-wall design.
- Creating long shelves without reviewing the intended book load and support strategy.
- Designing a TV niche before confirming the actual screen, bracket, soundbar,r and cable requirements.
- Adding shelf lighting without showing wiring, driver locations, and future maintenance access.
- Producing oversized modules that cannot move through the building or room entrance.
- Using entirely open storage in a family room where daily clutter requires concealed cabinets.
Related Bookcase and Living-Room Planning
For product directions and custom configurations, browse ALLURE’s custom bookcase solutions. If the bookcase will be part of a media wall, the custom TV wall cabinet design guide explains storage, media equipment, and finish coordination in more detail. For current residential layout and storage directions, review 2027 living room cabinet trends.
FAQ: Built-In Bookcase Dimensions
What is a good depth for a built-in bookcase?
A good depth depends on what the shelf must hold. Standard books often need less depth than large art books, storage baskets, or media equipment. Many successful built-in bookcases use shallow open shelves for books and display, then deeper lower cabinets for concealed storage. Before choosing a number, measure the deepest items that will actually live in the bookcase and compare that projection with the room circulation.
How far apart should built-in bookcase shelves be?
Built-in bookcase shelves should not all use one repeated opening height. A practical layout normally includes smaller spaces for standard books, medium spaces for hardcovers,s and some taller spaces for albums, art books,ks or decorative objects. Adjustable shelves add flexibility, while fixed shelves can create a stronger visual grid. The best arrangement follows the owner’s collection and the desired cabinet composition.
Should built-in bookcases go to the ceiling?
Ceiling-height bookcases can add storage and create an architectural look, particularly in living rooms, studies, and libraries. However, the ceiling must be measured at several points. Uneven ceilings, beams, moldings,s and bulkheads may require a top scribe, filler, or finishing panel. A full-height appearance is possible without forcing a rigid cabinet box against an irregular ceiling line.
Do built-in bookcases need side fillers?
Side fillers are often necessary in wall-to-wall or alcove bookcases. They compensate for uneven walls, provide door-opening clearance, and allow installers to create a clean fitted edge. A filler should be shown on the approved elevation rather than treated as an unexpected site addition. It is a controlled installation detail, not evidence that the bookcase was measured incorrectly.
Can a built-in bookcase support heavy books?
It can be done n when shelf material, thickness, unsupported span, support points, and expected load are planned together. Dense book collections can be much heavier than decorative objects shown in a rendering. Long shelves may need more divisions, a different shelf construction, or additional support. The cabinet supplier and responsible project professionals should review unusually heavy loading conditions before production is approved.
Are adjustable shelves better than fixed shelves?
Neither is automatically better. Adjustable shelves allow the owner to reorganize books and display items over time. Fixed shelves can provide a stronger visual rhythm and may help divide a tall cabinet into controlled sections. A hybrid system is often practical: fixed shelves establish the overall composition, while adjustable shelves serve book storage where flexibility is more important.
Can a built-in bookcase include a TV?
Yes. A bookcase can be designed around a TV, but the television, bracket, soundbar, outlets, cable routes,s and service access should be confirmed before the cabinet drawing is approved. The TV opening should not be made exactly to one current screen model. A well-planned media wall leaves visual breathing room and allows equipment to be replaced without rebuilding the cabinet.
How do you hide cables in a built-in bookcase?
Cables can be routed through planned openings in cabinet backs, vertical channels, removable panels, or dedicated media compartments. The electrical and AV plan should be coordinated before the bookcase is installed. A cable-management system should hide wires from the front while still allowing a user or technician to reach outlets, reset equipment, and replace damaged cables without dismantling finished panels.
Final Planning Note
The best built-in bookcase dimensions come from a clear understanding of the wall, the room,m and the items being stored. Confirm real shelf loads, book sizes, display objects, wall tolerance, ceiling conditions, TV equipment, and service access before production. That process produces a bookcase that looks built-in on day one and remains useful after the styling objects are replaced by real daily life.
For drawing coordination, material confirmation,n and project production planning, review ALLURE’s cabinet order process.