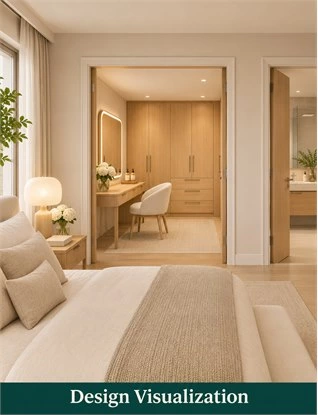
Master suite cabinetry works best when sleeping, clothing storage, grooming, and bathroom routines are planned together. Choose the connection between these functions before refining individual cabinet fronts. A more open arrangement is not automatically more convenient, especially when two people use the suite at different times.
A master suite, also called a primary suite, can have separate rooms or combine selected functions. The useful question is which activities should connect and which need a clearer boundary. Visual continuity does not establish that wardrobe and bathroom cabinets can share the same construction or environmental requirements.
This guide compares three spatial relationships, tests shared and night-time use, and explains the information needed for a coordinated cabinetry brief. Its layouts are conceptual, not verified fits or building designs. Changes to walls, services, ventilation, or wet-area construction require the relevant project professionals.
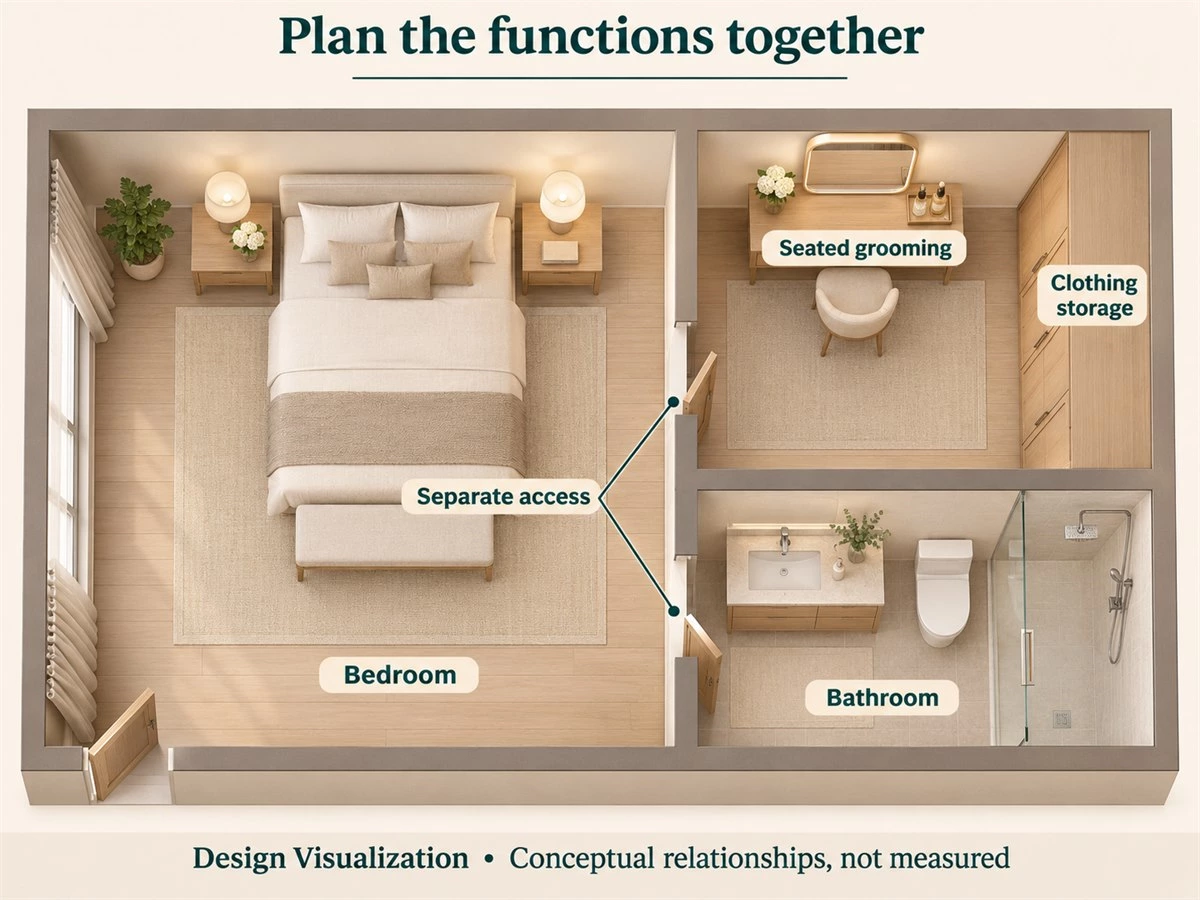
Start Master Suite Cabinetry Planning with the Morning and Evening Routine
Begin with how people actually prepare for the day and return to rest. This establishes the tasks the cabinetry must support before any cabinet run becomes fixed.
Record the Sequence of Activities
Describe waking, washing, selecting clothes, grooming, dressing, and returning belongings. Record the items used at each stage and where they need to be retrieved. The order may differ between users or change between workdays and other days.
Include the return task: where worn clothing, personal accessories, and everyday products go after use. A convenient retrieval point is incomplete if it has no workable return arrangement. Note existing frustrations without immediately converting each into a larger cupboard.
Identify Overlapping Use
Ask whether one person grooms while another selects clothes, or whether someone needs bathroom access while the dressing position is occupied. Record whether preparation happens while another person is resting. Do not assume shared rooms mean shared schedules or preferences.
Use neutral descriptions such as “seated grooming” and “late clothing retrieval.” These make the drawing useful without attaching roles to age or gender. Identify which overlaps occur regularly and which are occasional so the priorities remain clear.
Separate Storage Problems from Connection Problems
Belongings without a destination need allocation. A drawer blocked by an occupied chair needs a review of how it works. A route passing close to the bed or through another person’s task raises a connection question. Light, sound, and visibility concerns need their own assessment.
A new cabinet cannot be assumed to resolve every category. Write the problem and desired change first, then identify whether the response belongs in storage, furniture placement, room connections, or wider technical coordination. Carry unresolved questions into the proposed scheme.
Compare Three Ways to Connect the Spaces
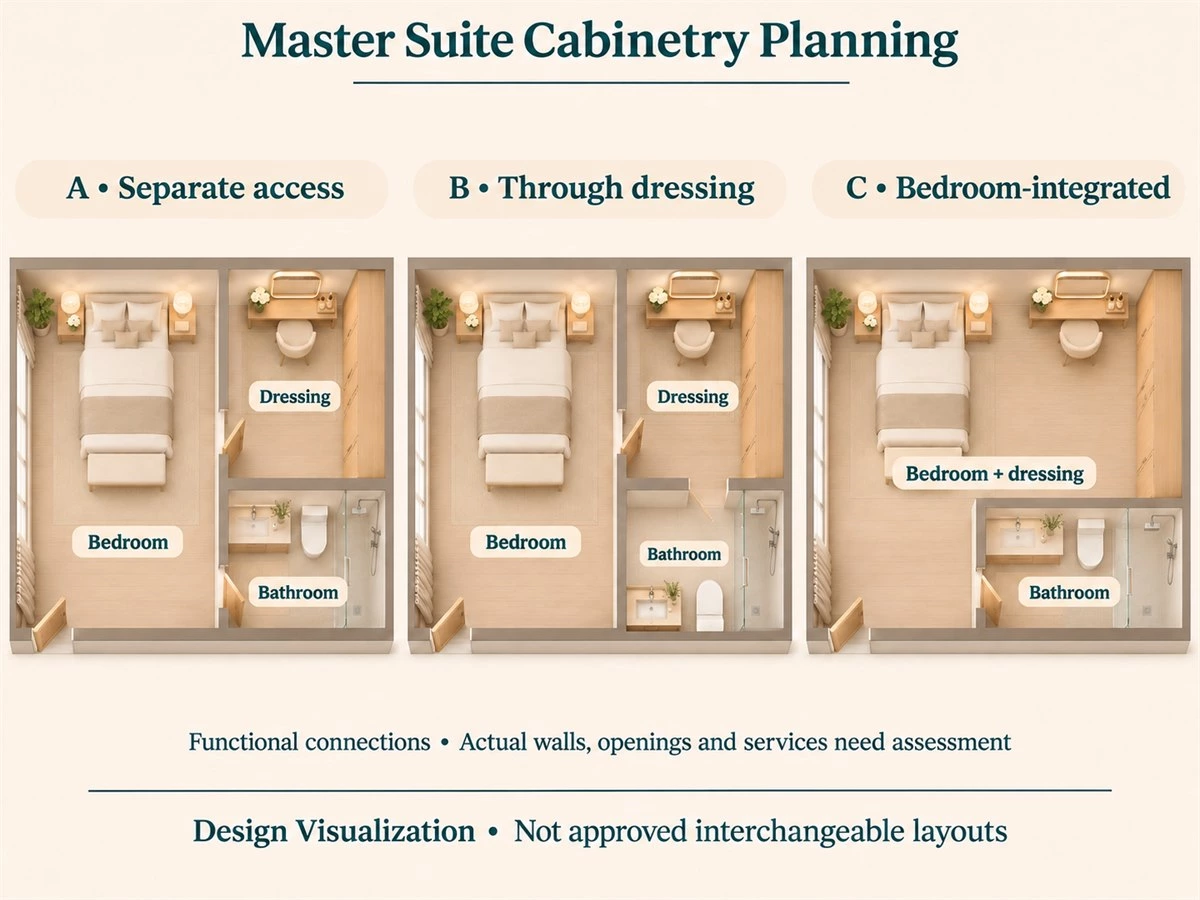
The following approaches compare functional relationships. They use the same household tasks, clothing requirements, retained bed and seating, and bathroom-fixture brief. They are not three approved fits within unchanged walls or existing service positions.
Bedroom with Separate Access to Dressing Room and Bathroom
The bedroom or an adjoining circulation area provides independent access to clothing and bathroom functions. A bathroom user need not pass through the dressing position. This can be worth exploring when clothing retrieval and bathroom use frequently overlap.
Separate access still needs review. Multiple openings may compete with retained furniture or bring movement close to the bed. Trace each necessary route with doors in representative use. Independent access does not by itself establish privacy or an undisturbed sleeping area.
Dressing Room Between Bedroom and Bathroom
The sequence is bedroom to dressing room to bathroom. The dressing area becomes both a destination and a passage. Someone returning from the bathroom may need to cross the same area where another person is selecting clothes or sitting to groom.
Check that relationship with the clothing fronts open and the chair occupied. If the scheme introduces a bypass, show it as a separate variation rather than implying that the original through-route has no conflict. Environmental conditions near clothing storage also require project review.
Bedroom Wardrobe and Grooming Area with a Separate Bathroom
Clothing and grooming remain within the bedroom while the bathroom is accessed separately. There is no dedicated dressing room in this approach. Show explicitly how any former dressing-room area would be used rather than hiding the change in the comparison.
Review the wardrobe and seated position beside the retained bed, windows, and entrance. This approach may suit a brief that does not require a separate dressing room, but the activities now occur within the sleeping space. Test light, opening, and rest relationships before deciding.
Compare Conditions Rather Than Rank the Layouts
| Approach | Relationship to explore | Conflict to test | Boundary question | Project confirmation |
|---|---|---|---|---|
| A: separate access | Bedroom or circulation area connects independently to dressing and bathroom | Multiple openings, furniture and routes near bed | Each storage location and bathroom boundary | Actual openings, door states and services |
| B: through dressing | Bedroom → dressing → bathroom, without an assumed bypass | Through-movement beside retrieval and seated grooming | Clothing environment beside bathroom access | Occupied use, separation and environmental strategy |
| C: bedroom-integrated | Wardrobe and grooming within bedroom; bathroom separate | Preparation inside the sleeping area | Bathroom remains separately assessed | Inventory, retained furniture and light/visibility |
No row is a best-layout ranking. If a concept depends on relocating an opening, wall,l or service, mark that change and obtain the relevant assessment. Compare the consequences of the change as well as the cabinet arrangement.
Decide Where the Dressing Table Should Go
Treat the dressing table as an activity position, not an unused recess. Its location affects the surrounding rooms even before its internal storage is specified.
Compare the Bedroom and Dressing Room
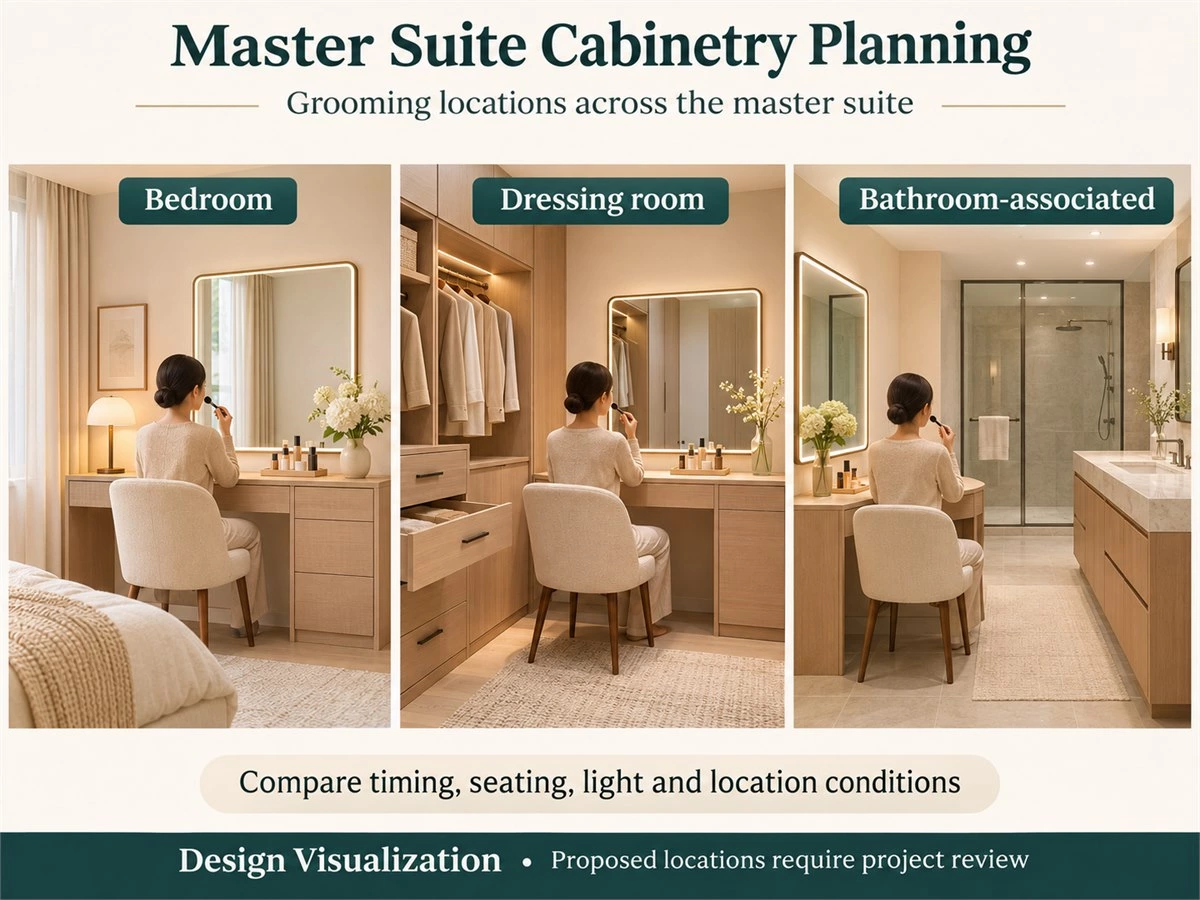
In the bedroom, a grooming position may be close to retained personal furniture and a useful source of light. It may also introduce seated activity and lighting near someone resting. In a dressing room, it can relate closely to clothing but compete with a necessary passage.
Compare both against actual routines. Include the seat, mirror, daily products, and neighboring storage. Natural light is one consideration, not an automatic reason to select the brightest wall. Review when the position will be used and what happens around it.
Assess a Grooming Position Associated with the Bathroom
A dressing table or makeup vanity is a grooming position; a bathroom basin vanity accommodates a basin and related storage. They are different functions even when a design places them near one another. Identify whether the user sits or stands and which products and devices are involved.
A bathroom-associated grooming proposal needs assessment of its actual location, environment,t and electrical or equipment requirements. Do not transfer a bedroom detail unchanged because the finishes coordinate. Keep the proposal conditional until those requirements and responsibilities are clear.
Review the Chosen Position in Use
Show a person seated, the chair in its use position, neighboring fronts open,en and another person’s required route. Identify whether retrieving clothes or reaching the bathroom depends on the seated user moving. Also show where grooming items are returned.
Once the location works within the suite, use the built-in dressing-table guide for more detailed configuration questions. The decision here is where the task belongs and how it interacts with sleeping, clothing, and bathroom access.
Keep Clothing Storage Separate from Wet-Area Assumptions
A continuous appearance can make different areas look like one system. Their contents and conditions still need separate review.
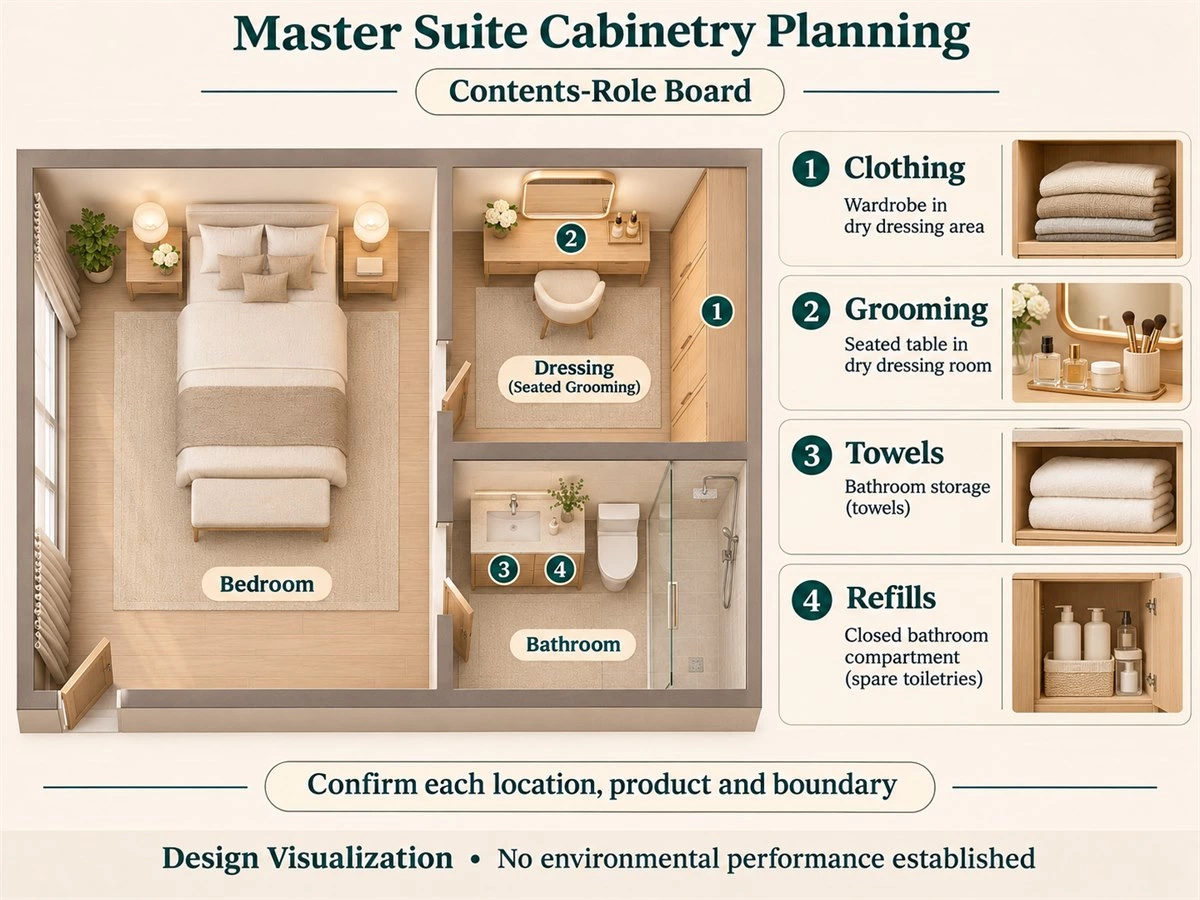
Assign Clothing, Towels and Personal-Care Items Deliberately
Allocate clothing where dressing occurs and identify which items need daily or occasional retrieval. Give towels a defined retrieval and return arrangement, and separate personal grooming products from spare supplies. The closest empty compartment is not necessarily the right destination.
Ask who handles each category and when. If a spare item is shared but stored in someone’s private clothing area, confirm that arrangement. Keep damp-item handling distinct from clean clothing storage rather than assuming one cabinet should take both.
Identify the Actual Relationship to Water Use
Show basin and shower positions alongside the proposed cabinet locations. Distinguish direct proximity to water, an adjoining room, and a more remote bedroom position. A photograph of a visually open suite cannot establish the environmental conditions at each cabinet.
Identify the boundary that the design relies upon and who confirms it. Doorways, partitions, and transitions need to be considered with the relevant site and technical information. Do not add a decorative line to a plan and treat it as verified environmental separation.
Confirm Products and Environmental Boundaries Separately
Request product information for the proposed substrate, surface, edges,s and installation arrangement in each location. Matching fronts can conceal different construction. A material described as moisture-resistant is not a substitute for resolving water exposure, ventilation, or the wider bathroom design.
| Contents | Location to discuss | Relationship to review | Information still needed |
|---|---|---|---|
| Clothing and personal accessories | Bedroom wardrobe or dedicated dressing storage | Retrieval, return, and nearby bathroom access | Inventory, user preferences,s and location conditions |
| Clean towels | Assigned location convenient to bathroom use | Retrieval and separate handling of used items | Actual quantities and routine |
| Daily grooming items | Chosen seated or standing grooming position | Seat, mirror, adjacent fronts and devices | Product/equipment list and proposed environment |
| Personal-care supplies and refills | Defined bathroom or other assigned storage | Ownership, frequency and access | Contents and suitability of the selected location |
This allocation is a discussion framework, not a specification for environmental performance. Confirm actual products and site design before treating the coordinated appearance as an approved assembly.
Test Shared Use, Privacy and Night-Time Access
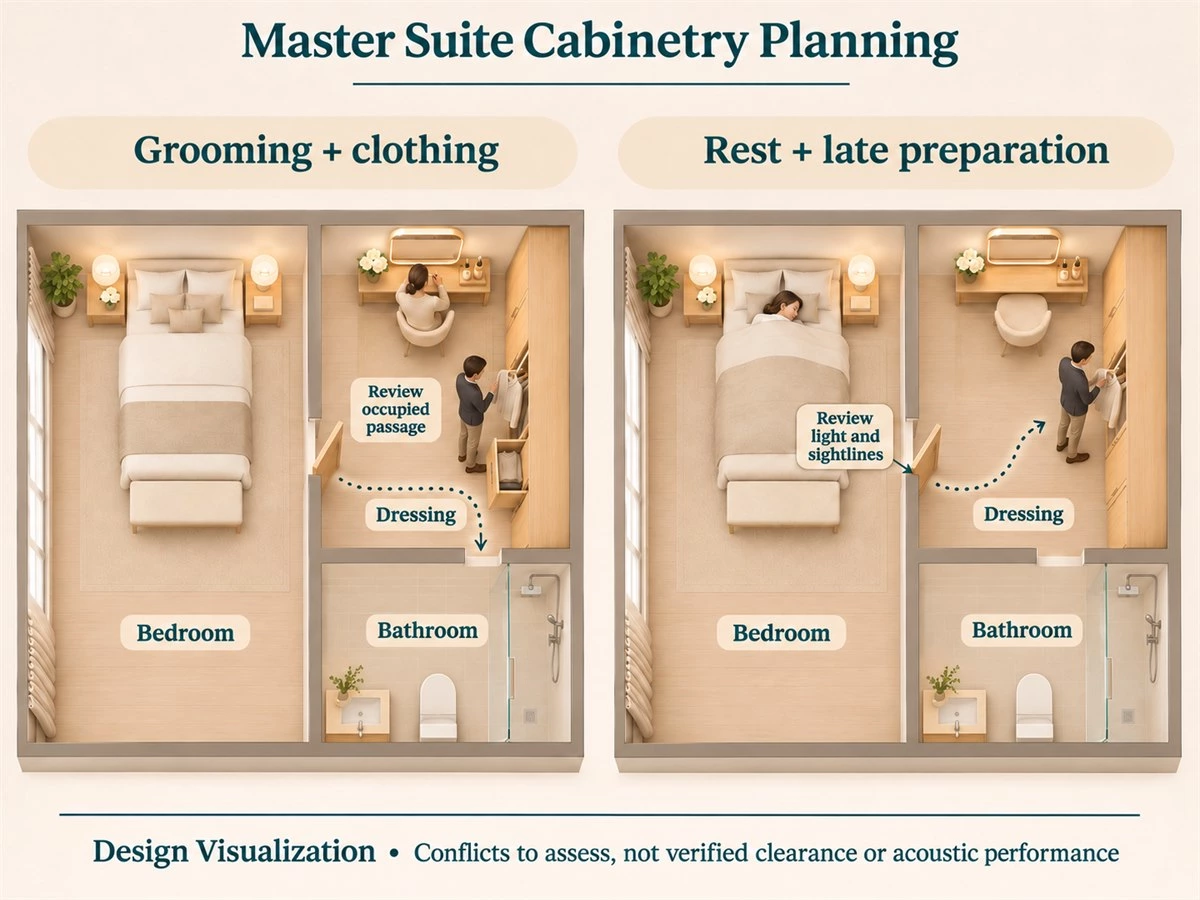
Test an arrangement in use, not only with empty seats and closed fronts. The two scenarios below use the through-dressing approach to reveal questions that a simple route diagram can miss.
Scenario One: Grooming and Clothing Retrieval at the Same Time
User A sits at the grooming position while User B retrieves clothes. Show the chair occupied and the particular front or drawer User B needs open. Then trace the route from bedroom to bathroom, including any doorway that must operate.
If the route crosses the chair or drawer, record the conflict. Possible revisions include moving the grooming position, changing the contents allocation, or reconsidering the connection. Each revision needs review with the actual furniture and selected cabinet system; drawing a curved arrow around an obstruction does not resolve it.
Scenario Two: One Person Resting While Another Gets Ready
User A rests in bed while User B returns from the bathroom, retrieves clothes, and prepares to leave. Show the same doors and furniture as in the daytime scenario. Identify which lights might be used and what is visible from the bed.
The review may show that part of the routine can occur outside the sleeping area, or that the proposed route still brings activity close to it. Treat these as questions about the actual arrangement, not evidence that a separate dressing room guarantees an undisturbed bedroom.
Distinguish Visual Privacy from Sound and Light Control
Ask separately what can be seen, what light reaches another area, and what sound may be heard. A partition that changes sightlines may not meet the project’s other expectations. Its visible appearance cannot establish acoustic or lighting performance.
For glass, doors, and related boundaries, confirm the actual system and the required assessment. Do not describe transparency, a closed pane,l or a matching finish as proof of privacy. State the user’s concern precisely so the relevant designer or specialist can address it.
Record Conflicts Before Revising the Scheme
| Scenario | Positions and components | Question identified | Revision to compare | Confirmation needed |
|---|---|---|---|---|
| Grooming plus retrieval | A seated; B at clothing front; door/drawer in representative use | Does required movement conflict with chair or open storage? | Relocate task, reallocate contents, or reconsider connection | Actual furniture, fronts and operating arrangement |
| Rest plus late preparation | A in bed; B returning from bathroom and selecting clothes | Which movement, sightlines and lighting affect the bed? | Compare route, task location and boundary options | Actual plan, lighting and selected systems |
After a revision, repeat both scenarios. A change that helps one routine can create a new conflict in the other. Keep the unresolved items with the drawing rather than describing the concept as fully coordinated.
Coordinate the Cabinetry Without Making Everything Identical
Once the functional arrangement is credible, review how the cabinet elements relate across connected views. Coordination should preserve the different tasks and location requirements.
Choose What Repeats Across the Suite
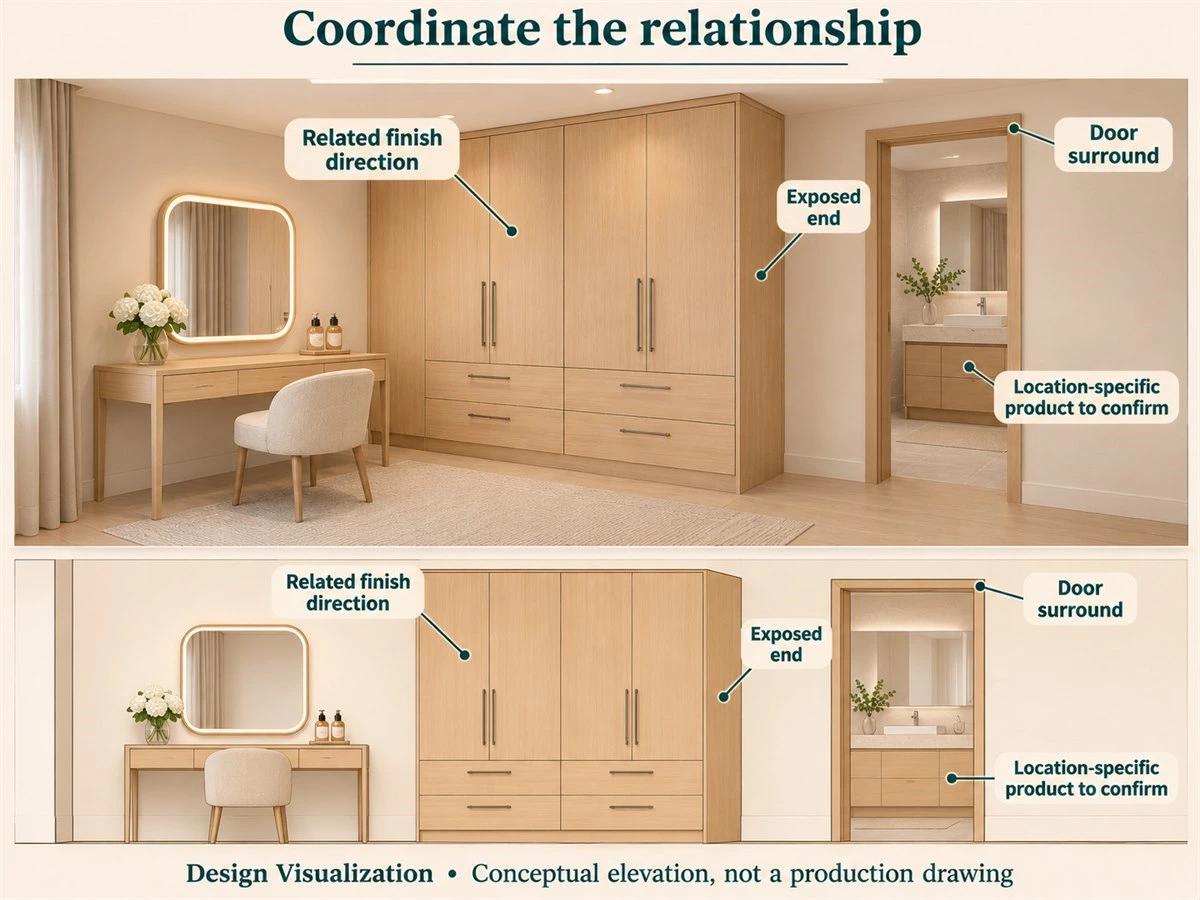
Select a few connecting cues: an undertone, front proportion, handle finish, or treatment of exposed ends. A wardrobe and bathroom cabinet can relate visually while remaining separately specified. Grooming furniture might repeat one detail without copying the entire wardrobe elevation.
Include retained furniture, doors,s and existing flooring in the review. If a reference calls for a different finish in each area, identify the relationship that still connects them. Identical fronts are an option to discuss, not the definition of a coordinated suite.
Review Complete Views and Junctions
Use a continuous view or related elevations showing cabinet heights, side panels, depth changes, door surrounds,s and finish terminations. Identify what someone sees from the bedroom, through the dressing area,ea and at the bathroom entrance.
Review physical samples with the actual surfaces they will meet. A complete view can explain the visual intention, while the relevant drawings and product information resolve junctions. Isolated close-ups cannot establish how the whole combination will look or be installed.
Use the Published Bathroom-Closet Suite as a Product Reference
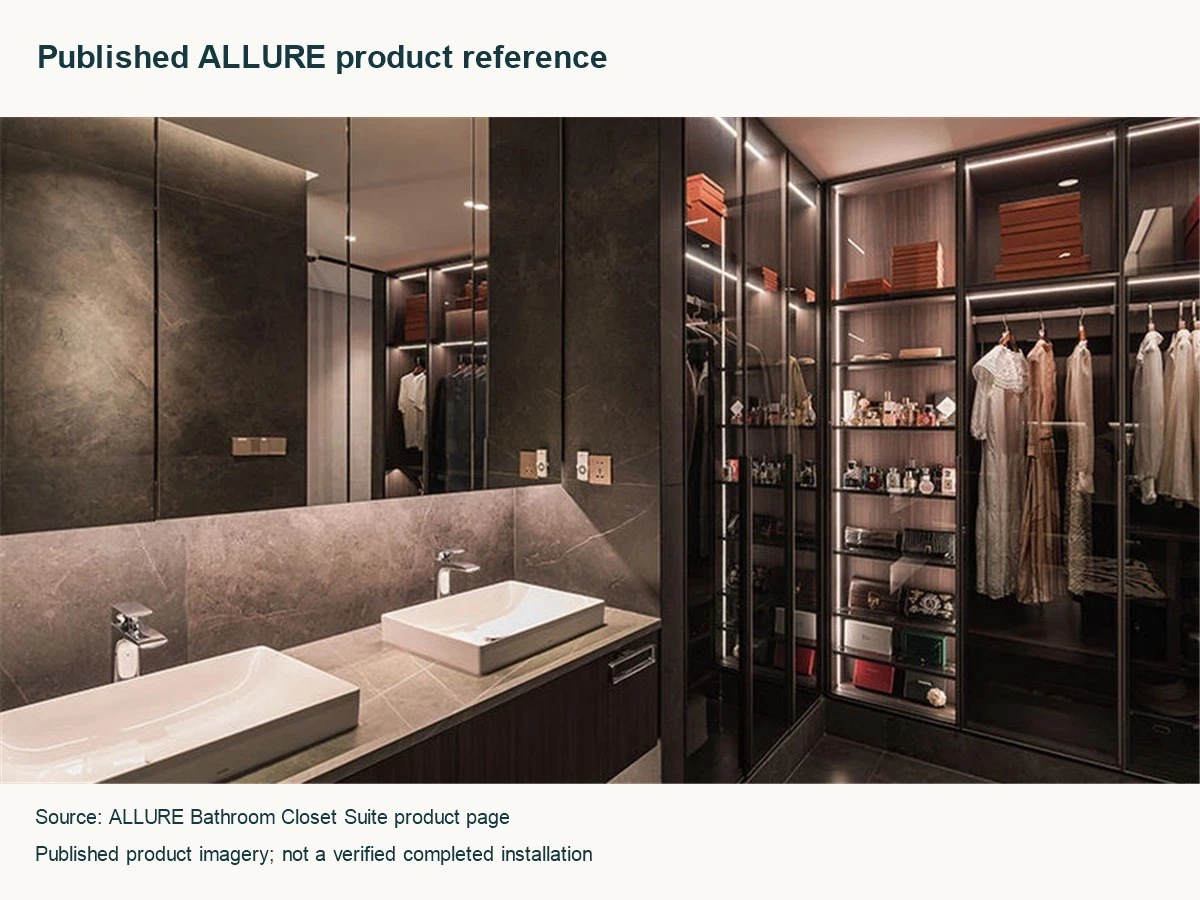
ALLURE’s Bathroom Closet Suite product page presents washing, bathing, dressing, and storage in a connected composition. It describes a double-basin vanity, mirrored storage, and glass elements. Use the published imagery to discuss the arrangement shown, not as the measured basis of the three concepts above.
The page is a product reference, not evidence here of a verified completed installation. Its imagery cannot establish hidden construction, exact dimensions, ventilation,n or acoustic performance for another home. Ask which proposed configurations are available and suitable for the actual project.
Prepare a Coordinated Master Suite Cabinetry Brief
The brief should explain the selected connection and the questions it still needs to resolve. Keep it focused on the suite rather than expanding it into a complete renovation process.
Provide the Complete Suite Plan
Supply bedroom, dressing, and bathroom areas together with openings, windows, fixed equipment, and available measurements. Identify the source of the drawing and any changes since it was prepared. Mark uncertain services or conditions as pending.
Show any proposed wall or opening change distinctly from the existing arrangement and identify who will assess it. A cabinetry supplier should not have to infer whether a room boundary is fixed, hypothetical,l or already approved by the relevant team.
Include Retained Furniture and Operating Conditions
List the bed, bedside furniture, seats, existing storage, and relevant devices. Include dimensions where available and explain how the furniture is used. The grooming seat in particular belongs in the plan before the cabinet extent is finalized.
Describe the actual users and overlapping activities without unnecessary personal detail. “One person rests during late preparation” is useful information. Include both reviewed scenarios so a proposal can be checked against more than the empty-room appearance.
Submit the Storage and Connection Decisions
Identify the preferred approach and any alternative still under consideration. Add the clothing inventory, towel allocation, personal-product needs, and grooming location. Distinguish required functions from optional display and finish preferences.
Use the walk-in closet collection and bathroom cabinet collection to discuss related product directions. A reference image communicates intent; confirm actual specifications and availability before treating it as an item included in the proposal.
Confirm Scope and Responsibilities
Separate cabinetry and confirmed related products from measurement, site preparation, technical design,n and installation responsibilities. Identify who resolves equipment, environmental boundaries,s and interfaces with other work. Record exclusions as well as inclusions. As for revisions, explain what changed in the connection, allocation, or specification. That makes the proposal reviewable. A room visualization alone does not establish that all necessary products and services are included, or that the site conditions have been checked.
FAQs About Master Suite Cabinetry
Should the Bathroom Be Accessed Through the Walk-In Closet?
It depends on the routine and actual arrangement. A through-dressing route can connect activities but also places passage beside clothing retrieval and seated grooming. Compare representative use, privacy, and environmental questions with a separate-access option. Neither connection is universally preferable or verified by an attractive rendering.
Is a Separate Dressing Room Necessary?
No. Wardrobe and grooming functions can be considered within the bedroom when the inventory and activities support that arrangement. Review them with retained furniture and the sleeping routine. A dedicated dressing room is useful only if its contribution and access relationships justify it for the particular suite.
Should the Dressing Table Be in the Bedroom, Closet or Bathroom?
Choose from the user’s task, timing, seating, and surrounding activities. A bedroom or dressing room presents different rest and circulation questions; a bathroom-associated position requires its own location and equipment review. Keep grooming furniture distinct from the basin vanity and confirm the chosen configuration.
Can Wardrobes and Bathroom Cabinets Use the Same Finish?
They may have a coordinated appearance, subject to the actual products available. Confirm construction, finish, and suitability separately for each location. A matching sample does not establish identical material behavior, installation conditions, or environmental requirements, and it does not remove the need to resolve the bathroom boundary.
How Should Two People Use the Suite Without Interrupting Each Other?
Test their actual overlapping activities with people, chairs, openings, and lighting questions shown. Identify conflicts, compare revisions,s and repeat the test. This helps prepare a better brief, but no conceptual arrangement establishes that disturbance will be eliminated or that privacy and acoustic requirements are satisfied.
What Information Is Needed Before Discussing a Cabinetry Proposal?
Prepare the complete suite plan, retained furniture, activity sequences, storage inventory, grooming needs,ds and material references. Mark uncertain measurements, equipment and site conditions, and identify the responsibilities to confirm. These inputs support a coordinated discussion; final scope and specifications still require project-specific agreement.
Choose the Connection Before Finalizing the Cabinets
Describe the routines, compare the connections, and assign each storage role. Then test shared and night-time use before refining the fronts and finishes. The useful result is a clear choice with its remaining questions visible, rather than a collection of unrelated cabinet images.
Planning cabinetry for a connected bedroom, dressing room and bathroom? Share your floor plan, storage needs and preferred finishes with ALLURE to discuss the cabinet scope and information needed for a coordinated proposal. Explore whole-home cabinetry options where the brief extends across connected spaces, and confirm the actual products and responsibilities for your project.