A Bright White-and-Wood Home for a Young Family in Adelaide
This Adelaide project shows how modern family home cabinets can create a connected, practical interior across a newly built two-story home. White lacquer, natural wood, soft grey accents, drawer-led storage, wardrobes, bathroom vanities, laundry cabinetry, and living-room display storage are planned as one coordinated cabinet system.
Rather than treating every room as a separate cabinet order, the project uses a consistent white-and-wood language while allowing each space to respond to family routines, storage needs, and its own daily function. Explore ALLURE’s whole-home cabinet collection and this guide to modern wood kitchen cabinet ideas for related planning inspiration.
When Mahyar Jaberi and his young family moved into their newly built two-story home in Adelaide, Australia, they saw it as a perfect blank canvas. The layout followed a familiar Australian template, but the interiors were waiting to be brought to life.
Their vision was clear from the start: a modern style, a fresh white-and-wood color palette, and storage designed around their lifestyle. The cabinetry needed to feel simple yet never plain, with an emphasis on drawers for easy access and organization.
Mahyar first discovered Allure through the official livestream channel. Over time, he became an engaged follower, joining chats, browsing new displays, and even bringing relatives and neighbors to see the showroom in person. His enthusiasm was contagious, and before long, three separate homes — including his own — were signed through his introductions.
Project Scope | Modern Family Home Cabinets
The cabinet scope connects the entrance and garage, kitchen, dining island, sideboards, TV cabinet, bedrooms, children’s room, master walk-in closet, bathroom vanities, and laundry storage. This whole-home approach helps the home feel cohesive while allowing each cabinet zone to remain practical for its actual use.
Before
During the first meeting, the couple shared screenshots and inspirations they had collected from design websites, asking the team to help translate those ideas into practical, built-in solutions. They wanted a streamlined, modern feel that would carry through the kitchen, living room, laundry, and other storage spaces.
Because the home was newly built, there were no structural problems or awkward layouts to fix, just ready to be filled with cabinetry that matched the family’s taste and needs. The challenge was to make sure the cabinetry didn’t look overly plain despite the clean, minimal design brief.
Design and Process
For the overall palette, the design team paired crisp white with warm, natural wood, accented with touches of grey. This combination brought the modern look they wanted, while also adding warmth and layers to the interiors.

entrance & garage
Kitchen, Dining and Living Storage
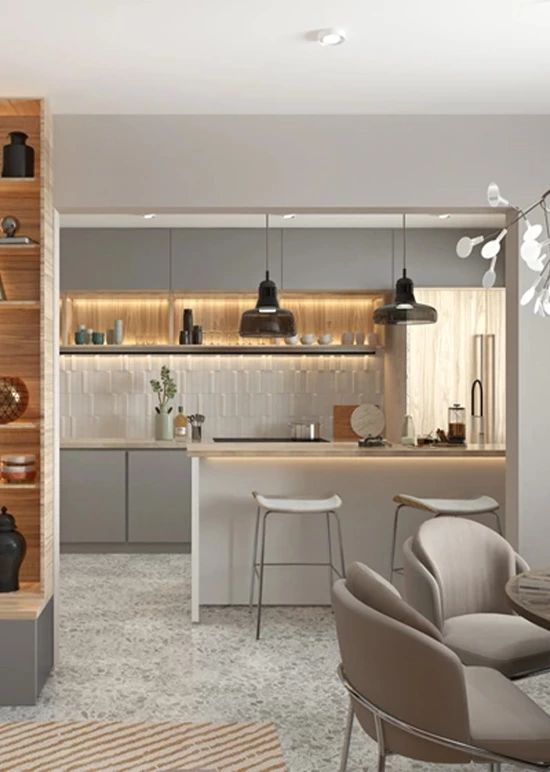
The kitchen and adjoining living zones use coordinated finishes to keep sightlines calm in the open family areas. The kitchen is planned around preparation, cooking, dining, and daily storage, while the TV cabinet and open shelves bring the same material story into the living space. For more kitchen layout references, see ALLURE’s custom kitchen cabinet resources.
The open kitchen follows a “dual-zone” layout with the outer area for dining and the inner area for prep and cooking. The outer area features the dining island and sideboards.


Kitchen

living room & BBQ area
The TV cabinet uses a floating design, while a fluted backdrop and open shelves add visual rhythm and display function.
Bedroom Storage and Children’s Room Cabinetry
Bedrooms require a different balance of visual calm, concealed storage, and accessible daily-use areas. The cabinet planning gives each room its own practical storage structure while maintaining the project’s white, wood, and grey material language. View more bedroom cabinet and wardrobe storage ideas.


second bedroom & kid room
Master Walk-In Closet
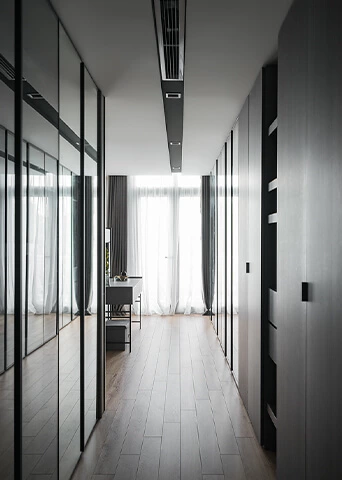
The walk-in closet keeps everything light and airy with full-height open wood cabinetry, balancing functionality and visual effect with tea glass doors and internal recessed lighting.


master bedroom walk-in closet
Bathroom and Laundry Cabinetry
Floating vanity units and laundry storage continue the home’s light, streamlined character. In wet areas, final material and construction details should always be confirmed against the project’s actual site conditions; the Architectural Woodwork Institute material reference is provided as a general industry resource and does not indicate project certification.
Bathroom vanities feature vessel sinks and floating drawer cabinets, leaving space between the countertop and cabinetry, creating open storage and a light, airy feel.


bathrooms & laundry
Every storage area was designed according to its specific needs, with a particular focus on drawers — the client’s preferred choice for accessibility and organization. The layouts balanced open and closed storage to keep the look streamlined without feeling sterile.
After
The finished home features cabinetry that flows seamlessly from one space to another, tying the interiors together in a cohesive rhythm.


“It’s amazing! We are very happy to deal with you. Never forget Allure and especially your help.” Mahyar said after the installation was completed. For the Allure team — and for Hanna, the sales consultant who led the project — this was a reminder of how good design, clear communication, and genuine customer relationships can turn a simple brief into a memorable collaboration.
Planning Takeaways for a Young Family Home
- Use one consistent cabinet palette across connected spaces, then adjust storage functions room by room.
- Prioritize drawers in high-use kitchen, vanity, laundry, and bedroom zones for easier everyday access.
- Balance open display with closed storage so family belongings remain easy to organize without creating visual clutter.
- Use floating cabinets, glass doors, recessed lighting, and fluted details selectively to add depth to a minimalist interior.
- Coordinate cabinet layouts with actual appliance, plumbing, lighting, and circulation requirements before production.
FAQ
What cabinets work best for a modern family home?
A practical family-home cabinet system combines durable finishes, accessible drawer storage, closed cabinets for everyday clutter, and selected open shelves or glass display areas for a lighter visual balance.
Why use drawers instead of only cabinet doors?
Drawers make it easier to see and access stored items from above. They are especially useful in kitchens, bathroom vanities, laundry rooms, and children’s rooms where frequently used items need to stay organized.
How can white and wood cabinets avoid looking too plain?
Use different material textures and carefully placed details, such as fluted backdrops, warm wood grain, recessed lighting, slim glass doors, open niches, and floating cabinet forms. Keep the overall palette controlled so these details remain intentional.
Can one cabinet style work across kitchen, bedrooms, and bathrooms?
Yes. A shared material palette can create continuity throughout a home, while cabinet dimensions, internal storage, door types, and lighting are tailored to each room’s function.
What should be confirmed before custom whole-home cabinet production?
Confirm final site dimensions, appliance specifications, plumbing and electrical locations, material samples, hardware choices, storage requirements, and installation access before production begins.
Project Summary
Project Type: Two-Story Young Family Home in Adelaide, Australia
Product Supplied: Kitchen Cabinets, Dining Island, Sideboards, TV Cabinet, Bedroom Cabinets, Walk-In Closet, Bathroom Vanities, Laundry Cabinets, Entrance and Garage Storage
Technical Support: Customized Design, Material Selection, Production, Delivery, Installation