6 Creative Cabinet Designs for a Custom Home Office or Study
For most urban dwellers, even after leaving the office, they often find themselves working from home. For freelancers, a home office is the norm. Whether it's in a study, living room, or bedroom, having a well-organized home office area is essential for comfortably replying to emails or getting work done. Customization offers the benefit of utilizing every inch of space efficiently, and a cohesive design makes it easier to add functional zones in a single space. Today, let's explore how customization can ingeniously incorporate home office areas into your living space, allowing you to work efficiently at home.
Home office cabinet design should do more than create a place for a desk. It should provide a comfortable work surface, organized storage, suitable lighting, cable management, and a visual connection to the rest of the home. With custom cabinetry, even a compact corner can become a practical workspace without making the room feel crowded.
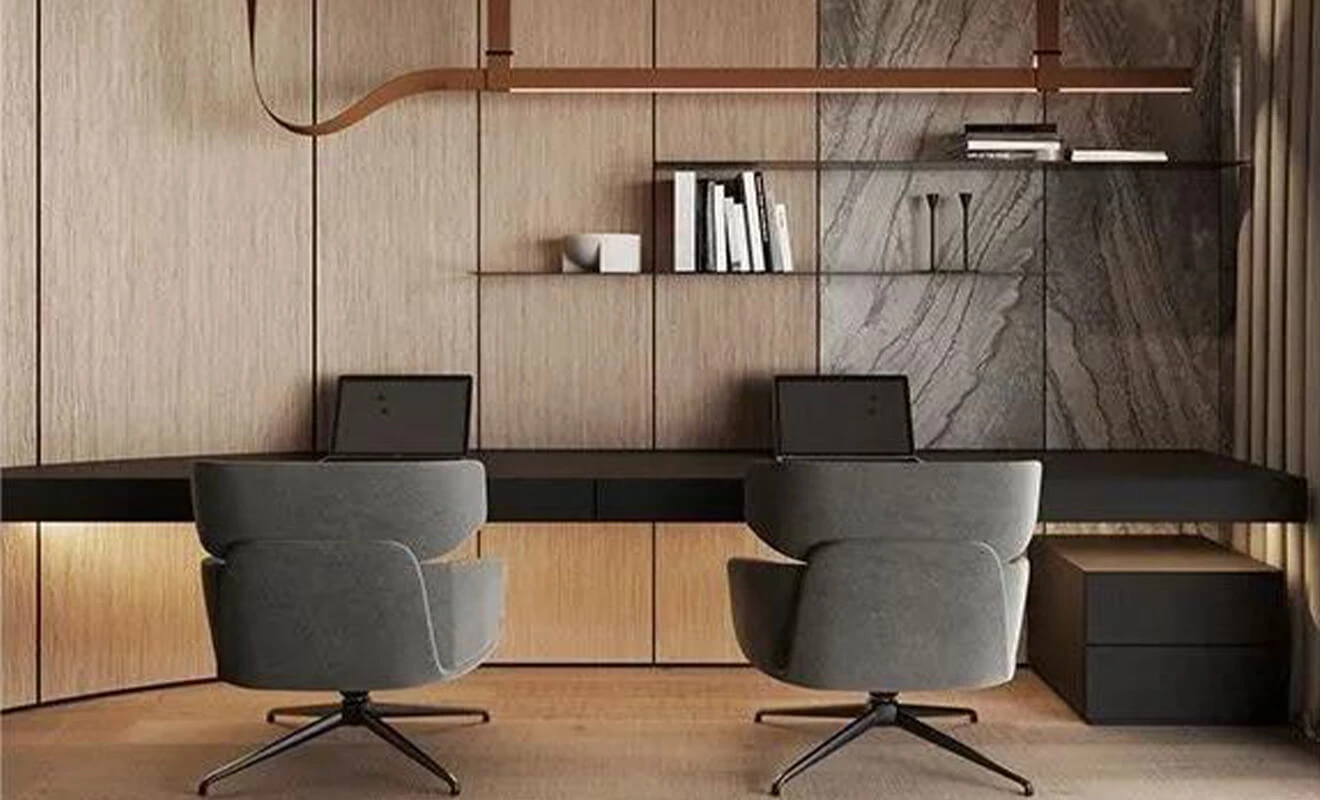
Independent Study
An independent study is the most common home office space. In modern designs, bookshelves are kept light and simple, with the addition of concealed LED lighting, creating a sense of simplicity. This way, even a small study won't feel cramped.
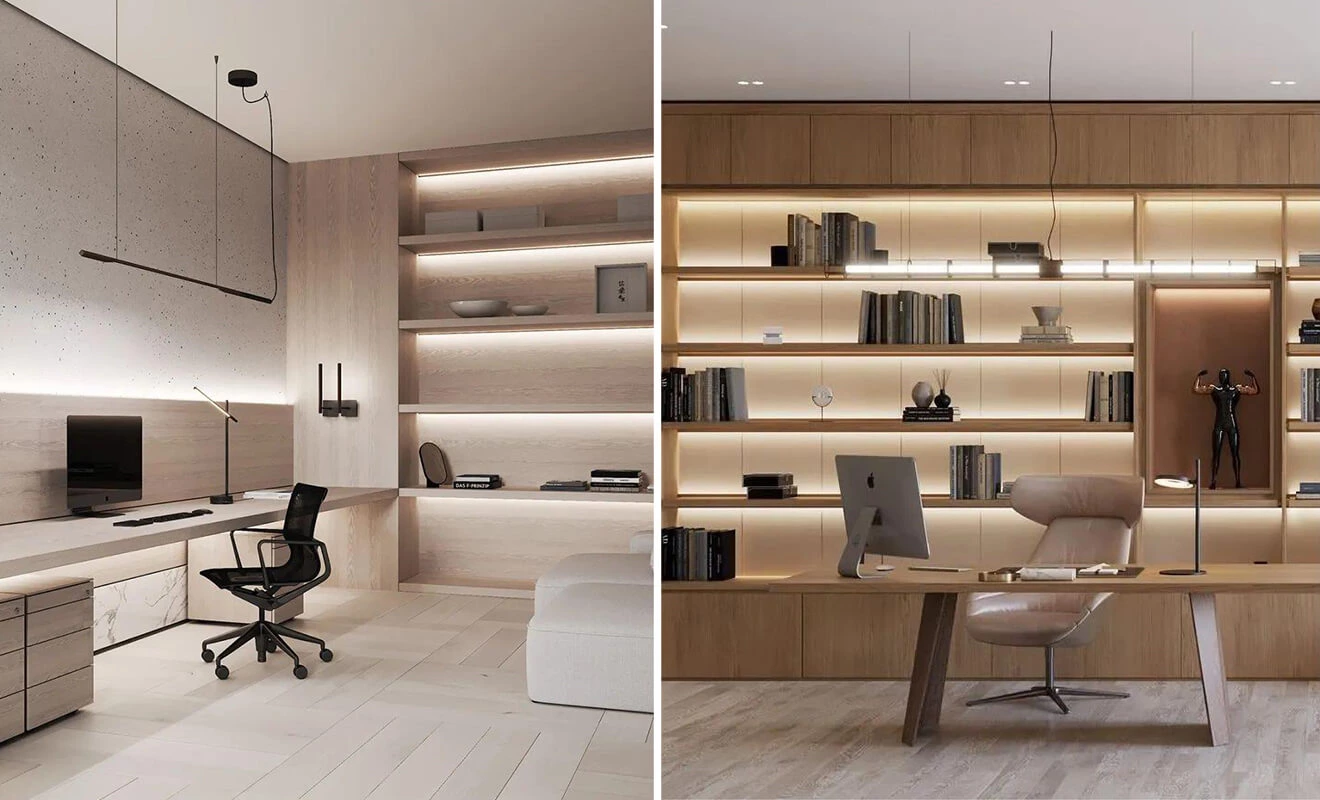
An independent study can separate work from family activity, making it suitable for focused tasks, online meetings, reading, or professional work. Combine open shelves for books and display with closed cabinets for files, equipment, and visual clutter. Concealed lighting should support the shelving without creating glare on the screen or desktop.
Office in the Living Room
The design trend leans towards enlarging the communal areas, combining the study with the living room. Bookshelves integrated into the living room as a backdrop not only eliminate the confined feeling of a separate study but also add a touch of scholarly ambiance to the living space.
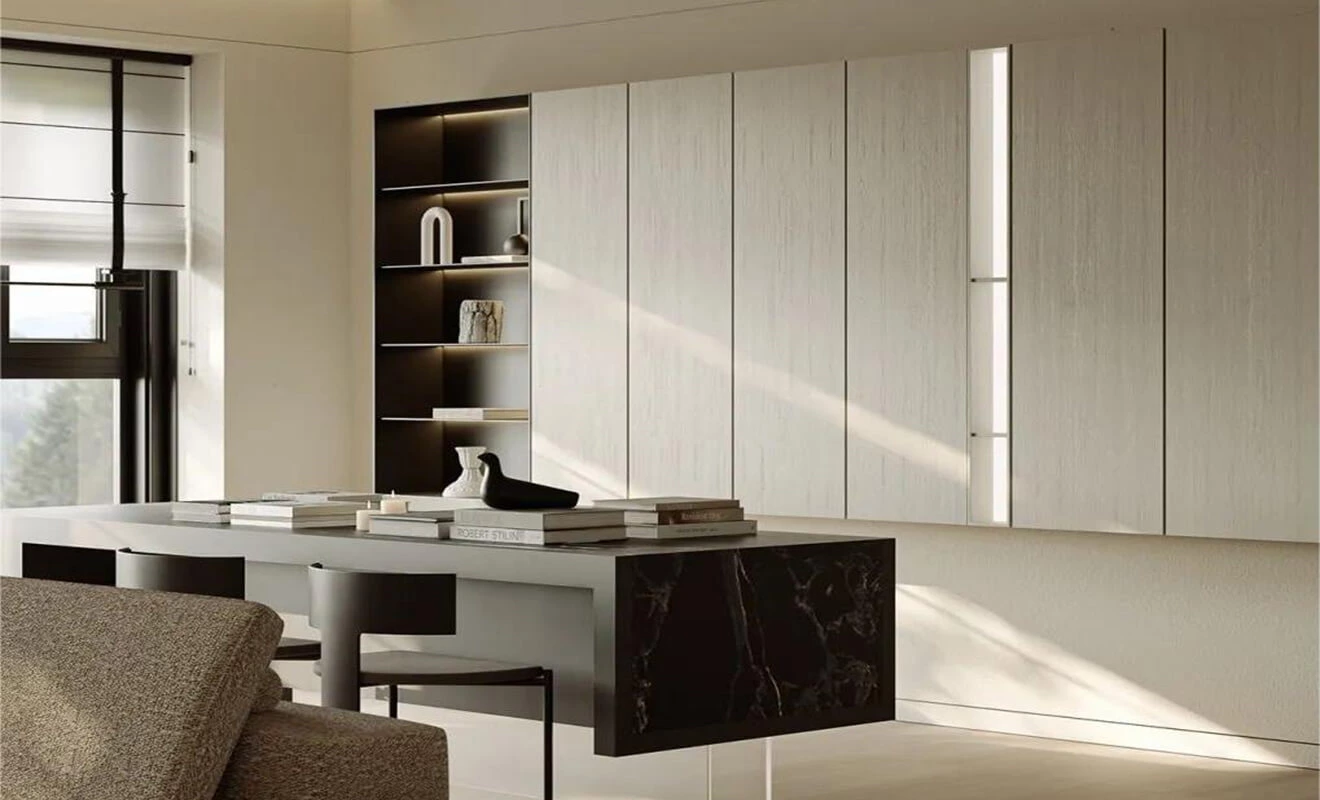
For a living room office, the desktop should look integrated when it is not in use. A consistent cabinet finish, finished side panels, and closed storage for chargers, documents, and small devices can help the work zone blend into the social space. Plan power outlets and cable routes early so that the visible backdrop remains tidy.
Bedroom Office
Unlike traditional bulky bookshelves and desks, customized home furnishings effortlessly create office areas in the bedroom. Regardless of the size, there can be a perfect solution. Setting up a suspended desktop in a corner with additional shelves can create a tranquil area for handling work affairs.
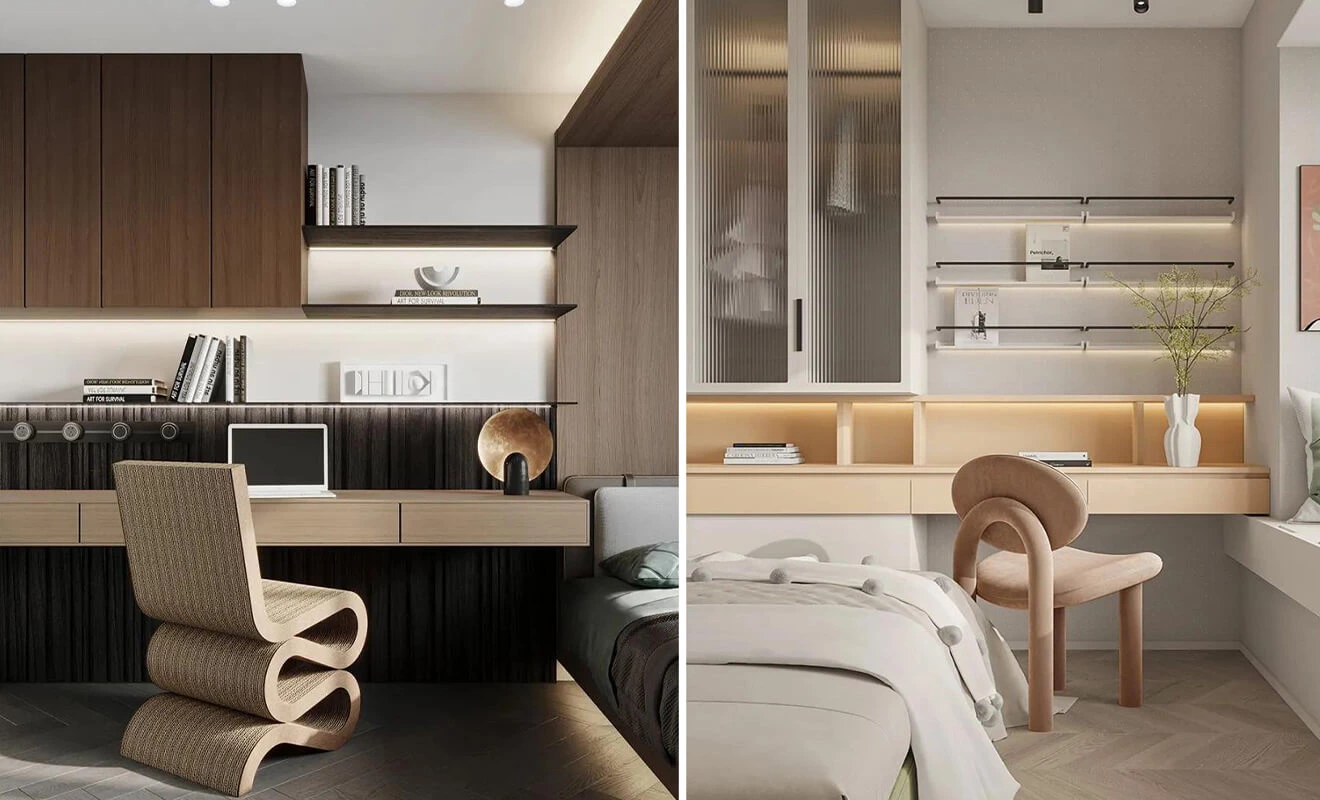
A bedroom office works best when the work area remains visually calm after the day ends. A floating desk can keep the floor easy to clean, while drawers or a tall side cabinet can conceal work materials. Consider the location of windows, bedside circulation, lighting, and the need to separate work equipment from the sleep zone.
Balcony Study
Enclosed balconies offer excellent natural lighting, making them suitable for a study. The not-too-large space can be utilized effectively as a book nook.
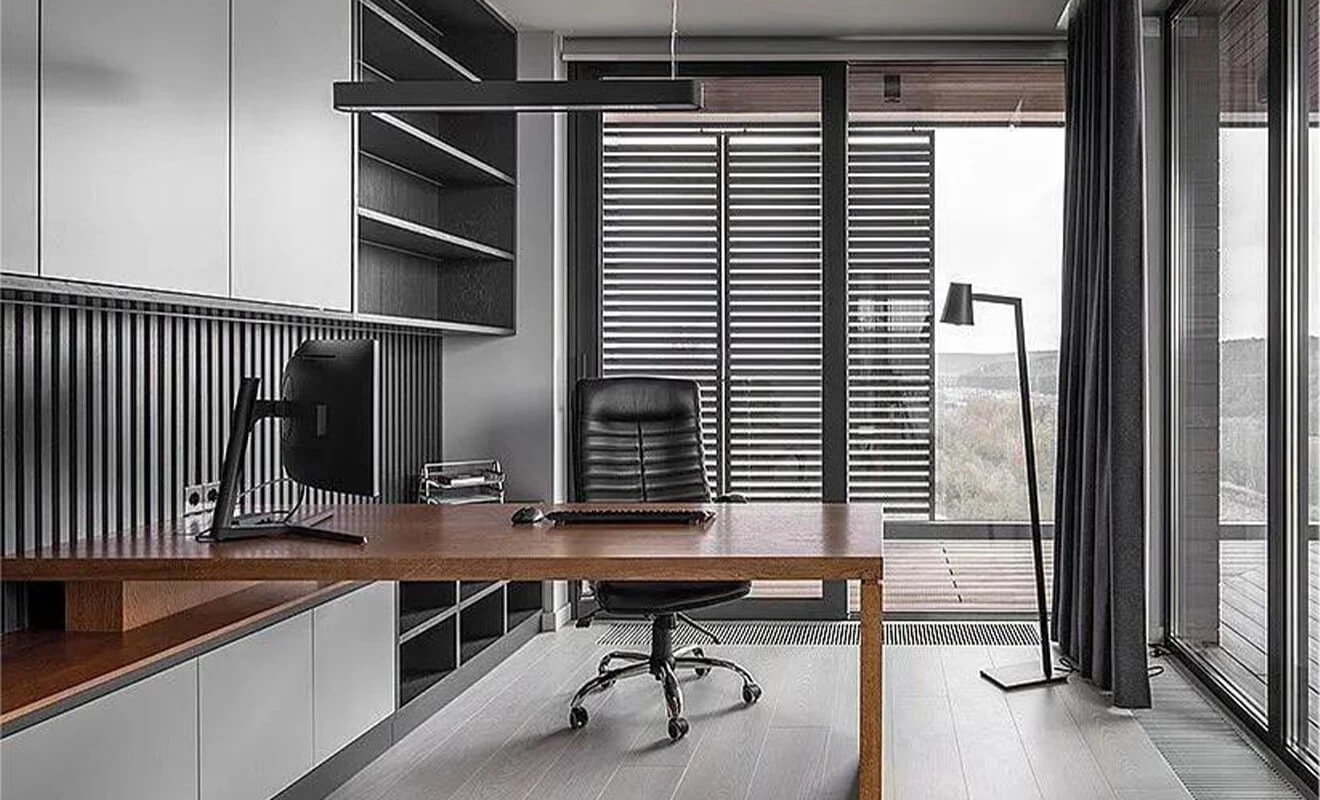
Natural light can make a balcony study pleasant, but it also requires practical planning. Review glare on the monitor, solar heat, window treatment, moisture conditions, and the available depth for a chair. A shallow desk with vertical shelving can turn a narrow enclosed balcony into a useful reading or laptop zone.
Understairs Office Space
The small corners under or next to the stairs can also be designed as office areas. Opting for a floating, legless desk design facilitates easy cleaning and can be combined with storage spaces to make the most of these odd areas, keeping the room clean and tidy.
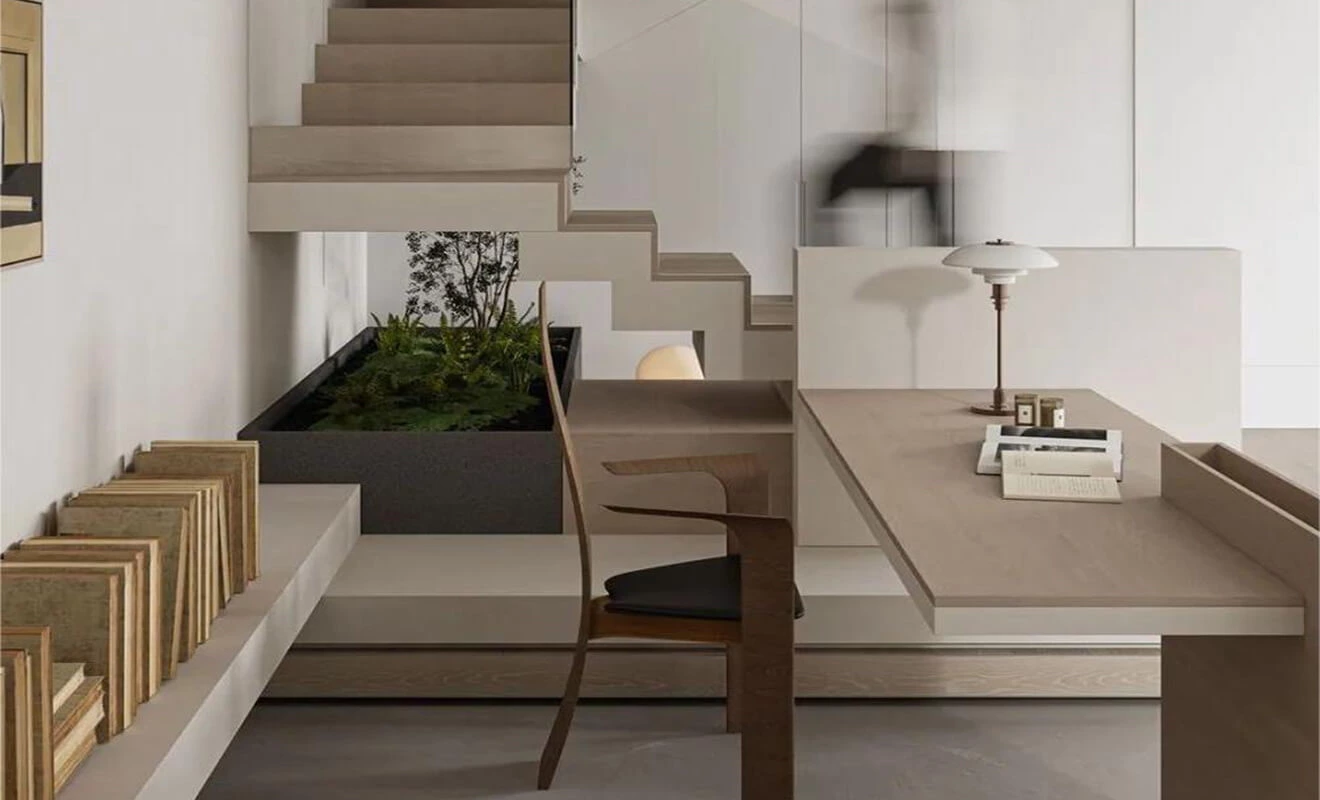
Understairs office cabinetry should follow the changing ceiling height rather than forcing standard furniture into an irregular space. Use the tallest section for a desktop or open shelves and the lowest section for drawers, closed storage, or equipment. Confirm legroom, headroom, lighting, and a comfortable chair position before the cabinet drawing is approved.
Hallway Study
Custom cabinets offer more flexibility than any ready-made desk, making it possible to tailor the design to any home layout. Setting up an office area in some hallways or corners is a practical solution, occupying only a small area but providing ample desk space.
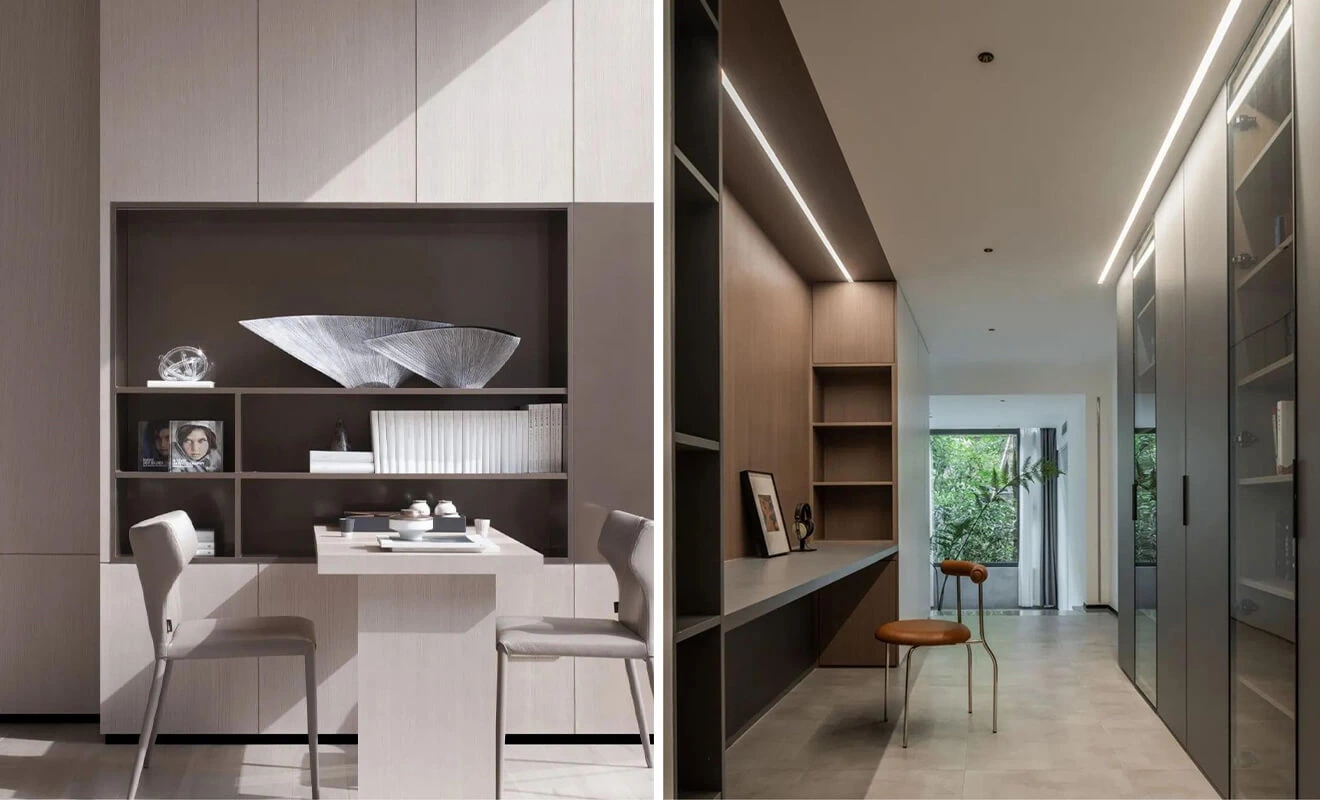
A hallway study is most effective when it preserves a comfortable passage. The desk depth, chair movement, cabinet door opening, and nearby room doors should all be checked on the floor plan. A narrow writing surface, wall-mounted shelves, and closed lower storage may deliver enough function without interrupting circulation.
Home Office Cabinet Design: Desk, Storage, and Lighting
Once the room location is chosen, divide the home office cabinet design into work, storage, and display zones. The work zone needs a clear desktop and accessible power. Storage should reflect real items such as files, printers, books, stationery, cables, and bags. Display shelving can add personality, but too much open storage can make a small office feel busy.
- Desktop: confirm monitor position, keyboard space, writing space, and the required depth for the actual work routine.
- Storage: use drawers for small items, closed cabinets for clutter, and adjustable shelves for books or equipment.
- Lighting: combine general room lighting with task lighting and shelf lighting while avoiding screen glare.
- Power and cables: plan outlets, charging points, cable routes, and access panels before fabrication.
- Hardware: select soft-close slides, hinges, shelf supports, and opening systems based on expected load and frequency of use.
Explore custom cabinets for home offices and storage, and cabinet hardware for drawers, shelves, and doors when planning internal organization and daily use.
Home Office Planning Checklist Before Production
- Measure the finished wall, floor, windows, doors, sockets, and available chair movement.
- List the equipment and storage items that must fit in the workspace.
- Confirm the desktop height, depth, monitor position, and task-light location.
- Plan outlets, charging, cable management, printer access, and ventilation for equipment.
- Choose open shelves, closed cabinets, drawers, and display zones based on real work habits.
- Approve cabinet elevations, materials, hardware, internal layout, and lighting details before production.
For ergonomic workstation guidance, the OSHA computer workstations resource is a useful reference. For accessible-design context, see the U.S. Access Board ADA guidance. These sources are general references; final designs should suit the project, users, and applicable local requirements.
Home Office Cabinet Design FAQ
What should a home office cabinet design include?
A practical home office cabinet design should include a comfortable desktop, accessible power, organized storage, lighting, cable management, and cabinet hardware suited to the expected use.
Can a small bedroom include a home office?
Yes. A floating desk, wall shelves, shallow drawers, and vertical storage can create a compact work zone without using the space of a freestanding desk.
Is a living room office practical?
It can be practical when the desk and storage are integrated into the living room cabinet design. Closed storage, cable planning, and suitable lighting help the office zone remain tidy.
How deep should a custom home office desk be?
The suitable depth depends on the monitor, keyboard, writing needs, and chair clearance. Confirm the dimensions with the actual equipment and user before finalizing the cabinet drawing.
What storage works best in a study?
A mix of open shelves, drawers, and closed cabinets often works well. Open shelving suits books and display, while drawers and closed storage help hide files, cables, and work equipment.
Can an understairs area become a workspace?
Yes. Custom cabinetry can follow the changing stair profile, using the tallest section for the desk and accessible shelves while converting lower zones into drawers or closed storage.
How should lighting be planned for a home office?
Use balanced room lighting, task lighting for the desk, and optional shelf lighting. Position lights to support reading and video calls while reducing glare on the monitor.
What should be confirmed before manufacturing office cabinets?
Confirm site measurements, desk size, chair space, equipment, sockets, cable routes, storage needs, lighting, materials, hardware, and approved drawings before production.
Conclusion: Create a Workspace That Fits the Home
A well-planned home office cabinet design can turn an independent study, living room, bedroom, balcony, hallway, or understairs corner into a more comfortable and productive workspace. The best solution is not always the largest one; it is the one that provides enough work surface, storage, lighting, and circulation for daily use.
By planning the desk, storage, power, lighting, and cabinet details together, homeowners and project teams can create a workspace that supports focused work while remaining naturally connected to the rest of the home.