
Product Inquiry
Fill the form below and upload floor plan for quotation,customized design,product detail.etc.
Design
A practical option for any modern minimalist with compact L-shaped layout with streamlined design and closed storage. Open shelving is subtly built into the upper section, offering both display and functional use without disturbing the minimalist rhythm. Sintered stone countertop and backsplash well bridge the transition and add some texture.
This L-shaped kitchen with open shelving balances accessible storage with a clean, composed appearance. Its compact footprint makes it a practical option for apartments, smaller homes, and open-plan interiors.

Color
Matte grey on the upper cabinets grounds the design with a sense of depth and stability, while the lighter base units keep the lower half visually open and airy, making them more practical for everyday use and frequent touch.
Material
PET, MDF, particle board, plywood, sintered stone

Compact Storage with an Open Feel
The L-shaped layout keeps preparation, cooking, and cleanup areas close together while making effective use of corner space. Full-height and closed cabinet zones keep everyday items out of sight, while the integrated open shelf offers a convenient display area for frequently used tableware and small decorative pieces.
Explore more configurations in our modern kitchen cabinets collection, or see how dimensions, appliance positions, and internal storage can be tailored through our custom kitchen cabinet service.
 Sintered Stone for a Refined Work Zone
The continuous sintered stone countertop and backsplash add a mineral texture that connects the dark upper cabinets with the lighter base units. This pairing gives the kitchen visual depth without creating unnecessary contrast or clutter.
Compare surface options in our guide to quartz versus sintered stone countertops, and use our kitchen cabinet layout guide to compare L-shaped, U-shaped, island, and galley plans. Additional professional planning resources are available from NKBA.
Planning Notes for This L-Shaped Kitchen
Best suited for
Apartments, compact homes, and open-plan interiors that need efficient storage without a heavy visual footprint.
Key features
L-shaped workflow, closed storage, open shelving, PET cabinet finishes, and sintered stone work surfaces.
Next planning step
Confirm room dimensions, appliance specifications, and storage preferences before finalizing the cabinet layout. View our kitchen cabinet order process.


Browse ALLURE
FEATURED KITCHEN CABINETS
- Glass Door Kitchen Cabinets
- Laminate Kitchen Cabinet
- Metal Accent Kitchen Cabinet
- Veneer Kitchen Cabinets
- Marble Kitchen Cabinets
- Painted MDF Kitchen Cabinets
- Oak Wood Kitchen Cabinet
- Laminate Shaker Kitchen Cabinets
- Lacquer Kitchen Cabinets
- PET kitchen cabinet
- Solid Wood Kitchen Cabinets
- Walnut Wood Kitchen Cabinets
We design for free
The R & D and design team cooperates with each customer individually to provide detailed and high-quality plans and 3D renderings. With personalized design services, "our designers have a unique vision, and their designs have the ability to integrate into people's daily life". Therefore, strong values, high-quality cabinets and services to provide a better customer experience.
If you have experience in international importing and exporting, you can solve the delivery & shipment problem by yourself. If not, we are happy to assist you.
FAQ
What is the best layout for a compact L-shaped kitchen?
An L-shaped layout works well in compact rooms because it uses two connected walls to create a natural work triangle between the sink, cooktop, and refrigerator. Keeping the most-used zones close together improves daily movement while leaving room for storage or a small dining area.
How can open shelving work in a minimalist kitchen?
Open shelving should be used selectively rather than across the entire wall. A small, integrated section can keep cups, dishes, or cooking essentials within reach while breaking up large cabinet surfaces. Limiting the display to coordinated everyday items helps the kitchen retain its clean look.
Is sintered stone suitable for kitchen countertops and backsplashes?
Sintered stone is a strong option for kitchen worktops and backsplashes because it offers a durable surface with a consistent stone-like appearance. The final specification should consider the slab thickness, edge detail, support requirements, and the fabricator’s installation guidance.
Why use lighter base cabinets with darker upper cabinets?
Darker upper cabinets add visual depth and make the kitchen feel more composed, while lighter base cabinets help the lower part of the room feel open. This balance is particularly helpful in compact kitchens where an all-dark cabinet scheme may feel visually heavy.
What should be stored in the closed cabinets?
Closed cabinets are best for cookware, dry goods, cleaning supplies, small appliances, and less frequently used serving pieces. This keeps visual clutter away from the open shelving and makes the kitchen easier to maintain day to day.
Can this L-shaped kitchen be customized for appliances?
Yes. Cabinet sizes, tall units, appliance housing, drawer configurations, and internal accessories can be adjusted around the selected refrigerator, oven, dishwasher, and ventilation system. Appliance dimensions should be confirmed before final cabinet production drawings are approved.
The Order Process


IDEA&TIPS
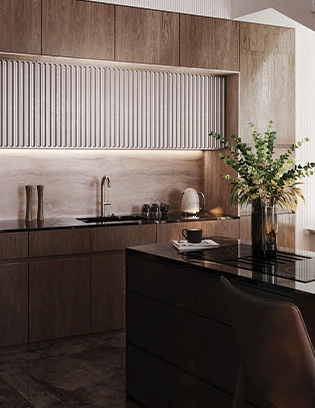
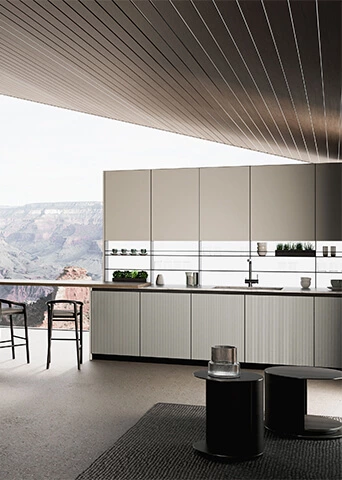
7 Eat-In Kitchen Ideas for Modern Dining and Entertaining
Eat-in kitchen ideas for modern homes: explore 7 layouts with islands, dining tables, storage and materials for everyday living.
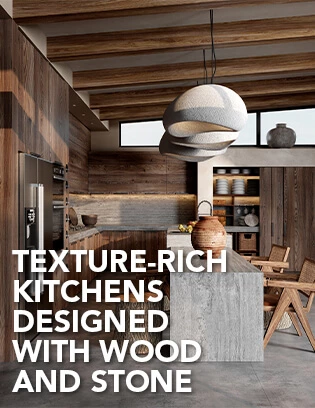
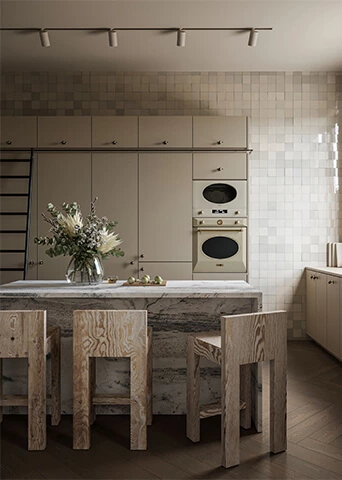
8 Wood and Stone Kitchen Ideas for Natural Texture
Explore 8 wood and stone kitchen ideas with natural cabinetry, stone countertops, practical layouts, material pairing tips, and durable finishes.
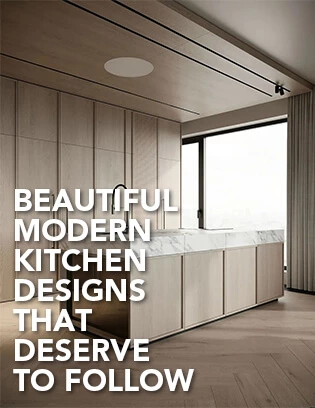
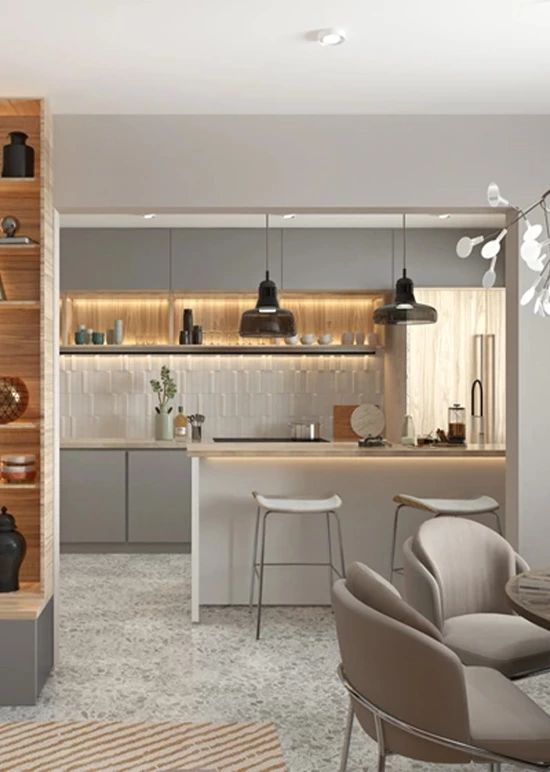
6 Beautiful Modern Kitchen Designs That Deserve to Follow
Modern kitchen design ideas with white and wood, gray stone, natural materials, open layouts, and luxury details for custom kitchens.
Why Choose ALLURE?
ALLURE?From design inspiration to long-term service, ALLURE provides a complete custom cabinetry solution for global homes and projects.
Material & Design Guidance
With thousands of curated materials and professional design support, ALLURE helps clients compare options, clarify direction, and turn ideas into buildable custom solutions with greater confidence.
Balanced Investment Value
Combining quality comparable to European standards with the efficiency of China’s integrated manufacturing and supply chain ecosystem, ALLURE offers premium custom cabinetry at 30–40% lower investment than comparable European solutions.
Controlled Production & Delivery
From manufacturing and quality inspection to packaging and shipping coordination, ALLURE manages every stage with a clear process to help each project move forward safely, efficiently, and with greater certainty.
Long-Term Trade Support
With 18 years of global trade experience, ALLURE supports each project with dedicated trade managers, clear communication, installation guidance, and responsive after-sales service beyond delivery.
