Product Inquiry
Fill the form below and upload floor plan for quotation,customized design,product detail.etc.
Design
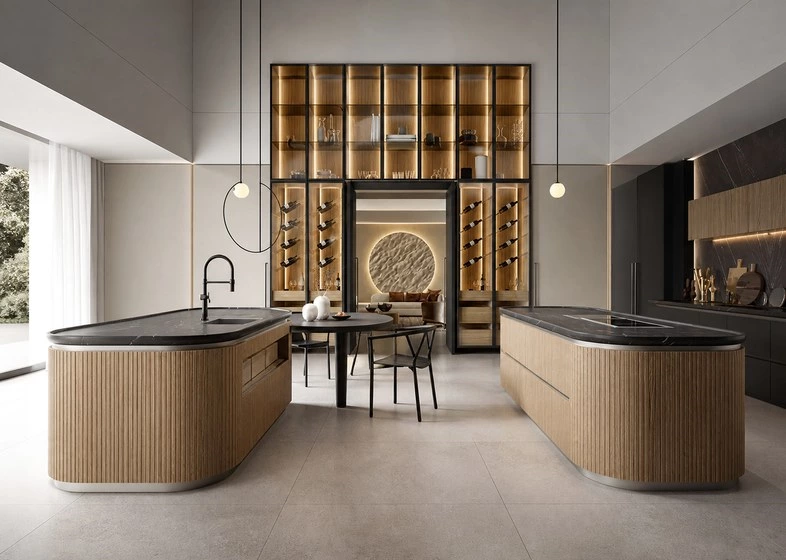
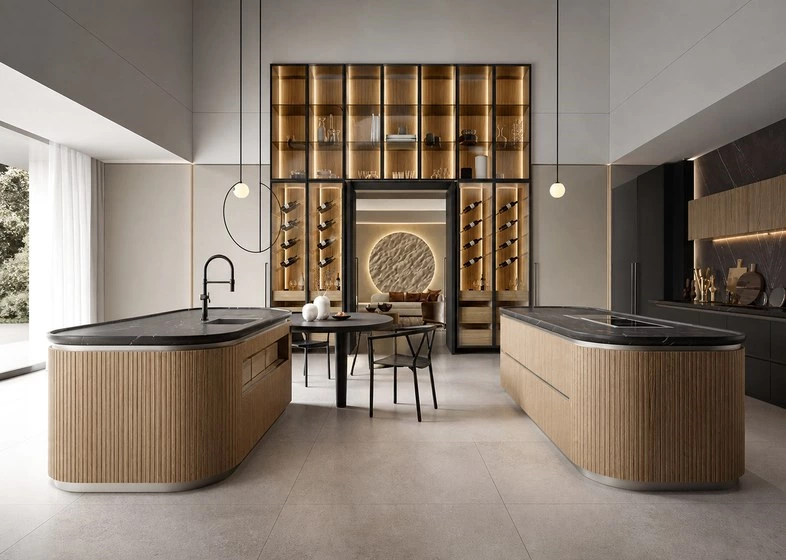
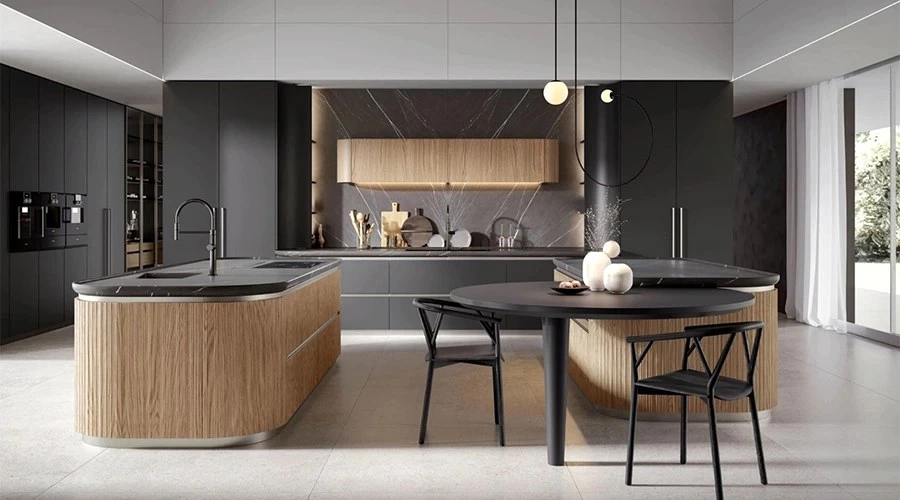
This kitchen is designed for both enjoyable cooking and social connection. A pair of islands anchor the space — one dedicated to prep and cooking, the other featuring a rounded dining extension that doubles as extra storage and a perfect spot for buffet-style entertaining. Full-height cabinets frame the scene with mixed finishes and backlit storage, bringing together the smooth surfaces and textures in a way that feels both modern and natural.
This dual island kitchen creates distinct zones for preparation, serving, storage, and casual dining while retaining an open flow between the kitchen and surrounding living spaces.
Color
The palette combines the warmth of natural wood with the depth of charcoal tones, which achieves a kitchen look that feels both welcoming and elevated. Gold accents including handles and door frames accentuate the coloring and complete the look.
Material
plywood, melamine, MDF, glass, sintered stone, lacquer
Two Islands, Clearly Defined Functions
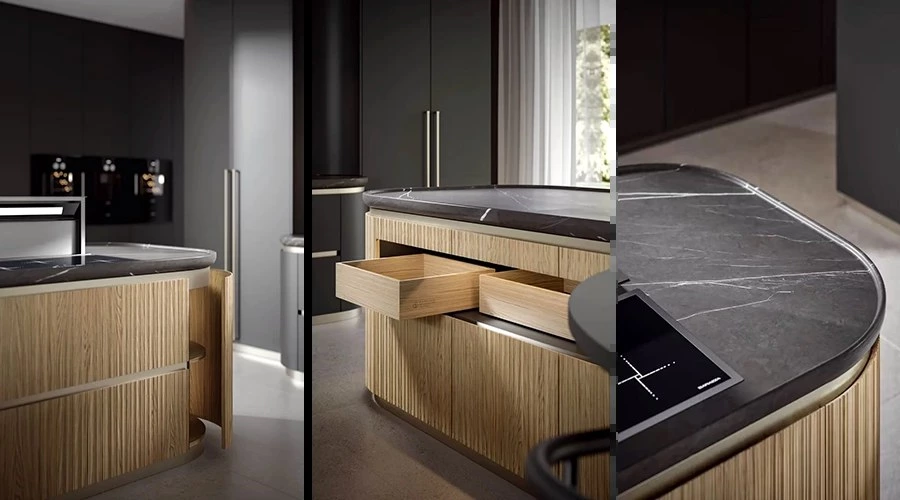
Separating the preparation island from the dining and storage island gives the kitchen a more organized rhythm. One surface can remain focused on cooking tasks, while the rounded extension becomes a welcoming place for quick meals, serving guests, or keeping frequently used items close at hand.
Explore more layouts in our modern kitchen cabinets collection. For a tailored cabinet plan based on room dimensions, seating needs, appliance specifications, and storage routines, view our custom kitchen cabinet service.
 Backlit Storage and Layered Materials
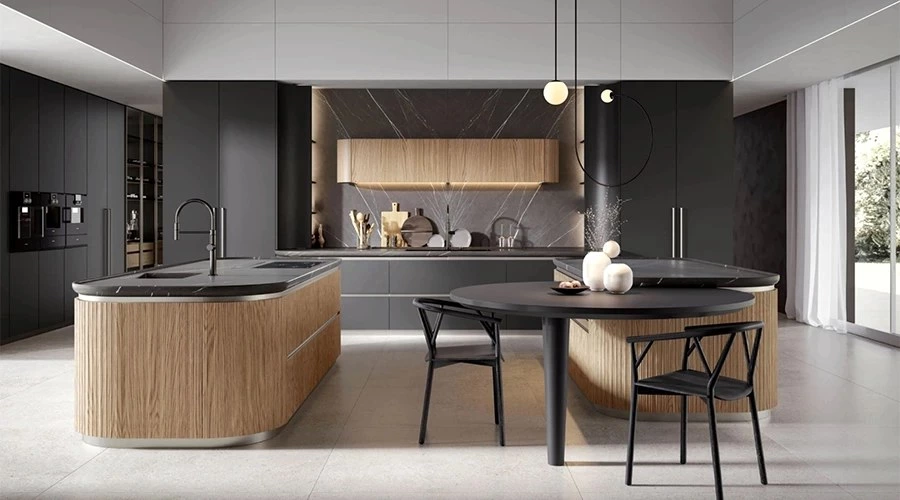
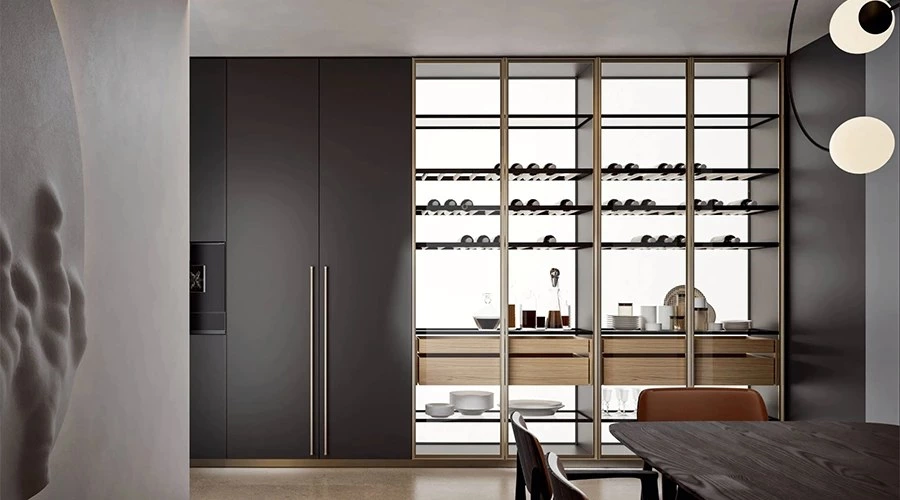
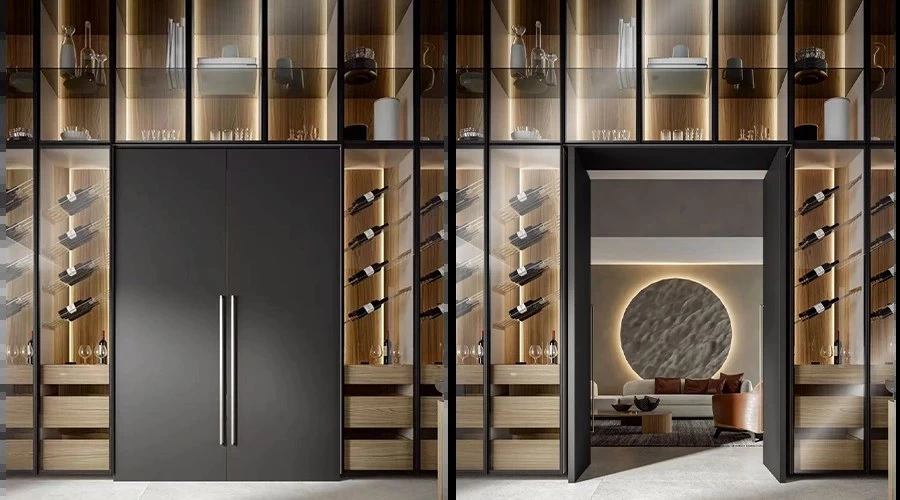
Full-height cabinetry makes efficient use of vertical space, while illuminated storage details add depth and soften the contrast between charcoal, wood, glass, and stone. The result is a kitchen that feels structured enough for daily organization but warm enough for long conversations and entertaining.
Use our kitchen cabinet layout guide to compare island-based layouts. For worktop planning, see our guide to quartz versus sintered stone countertops. Additional kitchen-planning resources are available from NKBA.
Planning Notes for This Dual Island Kitchen
Best suited for
Larger homes and open-plan interiors where two islands can support both practical cooking needs and social interaction.
Key features
Prep island, rounded dining and storage island, full-height cabinets, backlit storage, built-in appliances, and mixed wood, glass, and stone finishes.
Next planning step
Confirm circulation routes, appliance locations, seating capacity, and electrical requirements before finalizing the island dimensions. View our kitchen cabinet order process.
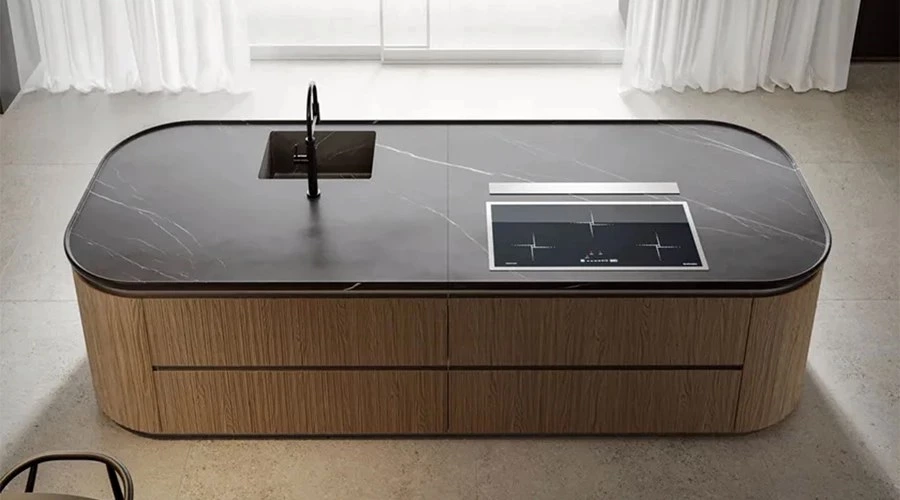
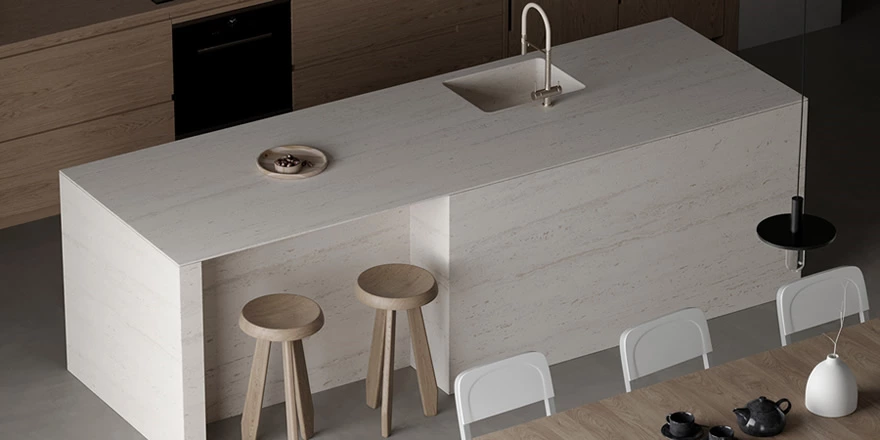
Browse ALLURE
FEATURED KITCHEN CABINETS
- Glass Door Kitchen Cabinets
- Metal Accent Kitchen Cabinet
- Laminate Kitchen Cabinet
- Veneer Kitchen Cabinets
- Marble Kitchen Cabinets
- Painted MDF Kitchen Cabinets
- Oak Wood Kitchen Cabinet
- Laminate Shaker Kitchen Cabinets
- Lacquer Kitchen Cabinets
- PET kitchen cabinet
- Solid Wood Kitchen Cabinets
- Walnut Wood Kitchen Cabinets
We design for free
The R & D and design team cooperates with each customer individually to provide detailed and high-quality plans and 3D renderings. With personalized design services, "our designers have a unique vision, and their designs have the ability to integrate into people's daily life". Therefore, strong values, high-quality cabinets and services to provide a better customer experience.
If you have experience in international importing and exporting, you can solve the delivery & shipment problem by yourself. If not, we are happy to assist you.
FAQ
What is a dual island kitchen?
A dual island kitchen uses two separate islands rather than one large central unit. Each island can be assigned a different role, such as food preparation, cooking support, storage, serving, or dining.
How much space is needed for two kitchen islands?
Dual islands are generally better suited to larger kitchens. The final layout should allow enough clearance for safe movement, open appliance doors, drawer access, seating, and multiple people using the kitchen at the same time.
Can one island be used for dining?
Yes. A dining island can include a rounded extension, countertop overhang, or lowered table section. The design should provide appropriate leg room, seating height, and circulation around chairs or stools.
What should the prep island include?
A prep island may include additional countertop area, drawers for utensils, storage for cookware, a sink, power outlets, or a cooktop. The final configuration should be based on the household’s cooking habits.
Why use backlit cabinets in a kitchen?
Backlit cabinet sections can improve visibility in display or storage areas and add depth to full-height cabinetry. They also help define materials and finishes in an open-plan kitchen, particularly during evening use.
Are sintered stone surfaces suitable for kitchen islands?
Sintered stone can be specified for island worktops and panels where a durable, stone-look finish is desired. Slab thickness, edge details, support requirements, and fabrication guidance should be confirmed before production.
The Order Process


IDEA&TIPS
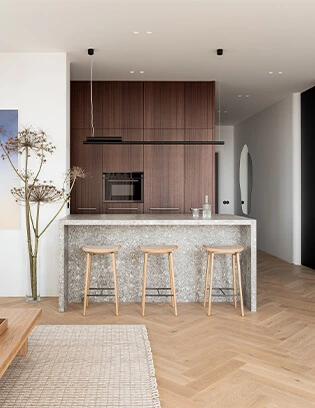
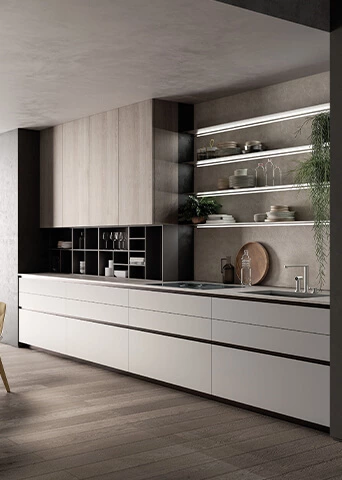
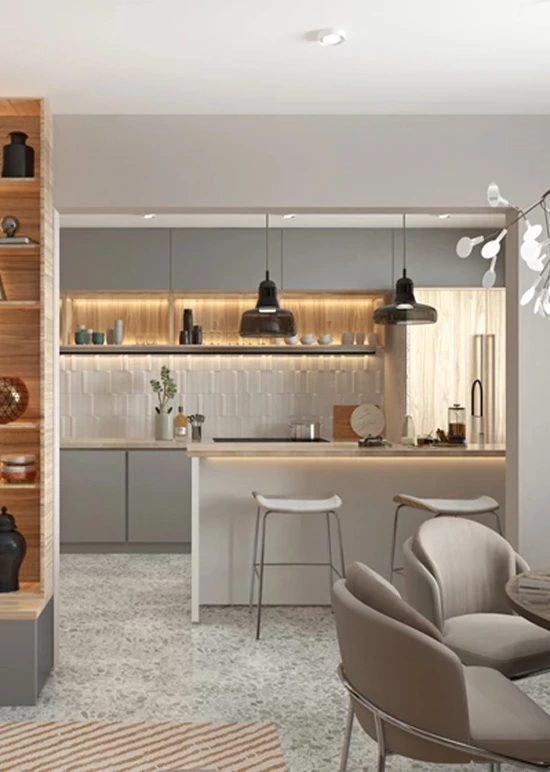
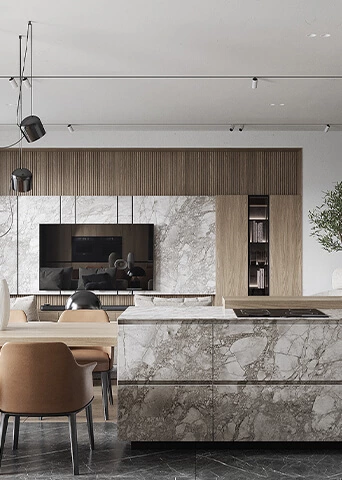
7 Functional Kitchen Design Trends From 2025 That Still Work
Functional kitchen design trends from 2025, including open layouts, multifunctional islands, concealed storage, smart technology, and warm materials.
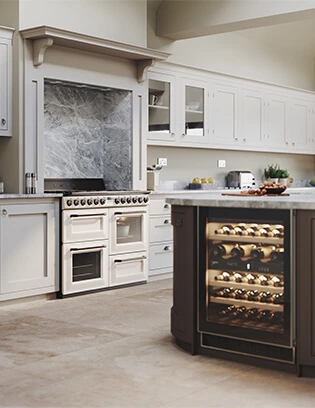
10 Shaker Kitchen Color and Finish Ideas for Timeless Homes
Shaker kitchen color combinations for timeless homes, including grey, green, black, yellow, wood, cream, blue and transitional cabinet ideas.
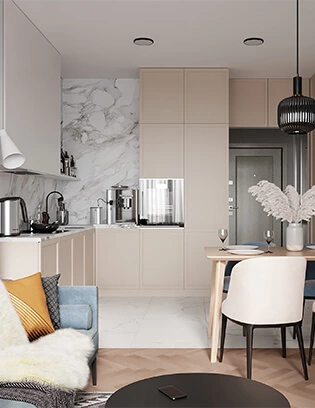
7 Timeless Kitchen Color Ideas for a Beautiful Modern Home
Timeless kitchen color ideas for modern homes, featuring white, cream, wood, grey, black, green, and blue kitchen palettes.
Why Choose ALLURE?
ALLURE?From design inspiration to long-term service, ALLURE provides a complete custom cabinetry solution for global homes and projects.
Material & Design Guidance
With thousands of curated materials and professional design support, ALLURE helps clients compare options, clarify direction, and turn ideas into buildable custom solutions with greater confidence.
Balanced Investment Value
Combining quality comparable to European standards with the efficiency of China’s integrated manufacturing and supply chain ecosystem, ALLURE offers premium custom cabinetry at 30–40% lower investment than comparable European solutions.
Controlled Production & Delivery
From manufacturing and quality inspection to packaging and shipping coordination, ALLURE manages every stage with a clear process to help each project move forward safely, efficiently, and with greater certainty.
Long-Term Trade Support
With 18 years of global trade experience, ALLURE supports each project with dedicated trade managers, clear communication, installation guidance, and responsive after-sales service beyond delivery.