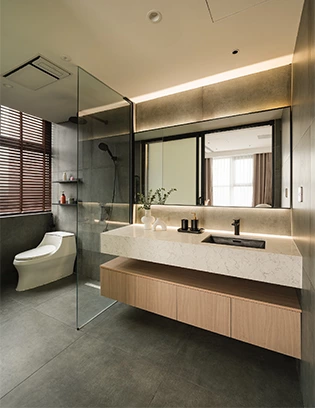
Integrating laundry functions into a walk-in closet is becoming an increasingly practical solution for modern homes.
Instead of separating dressing and laundry into different areas, combining these functions creates a smoother daily routine. Changing clothes, washing, drying, and putting garments away naturally happen in sequence, so keeping them within the same space can make everyday living more efficient.
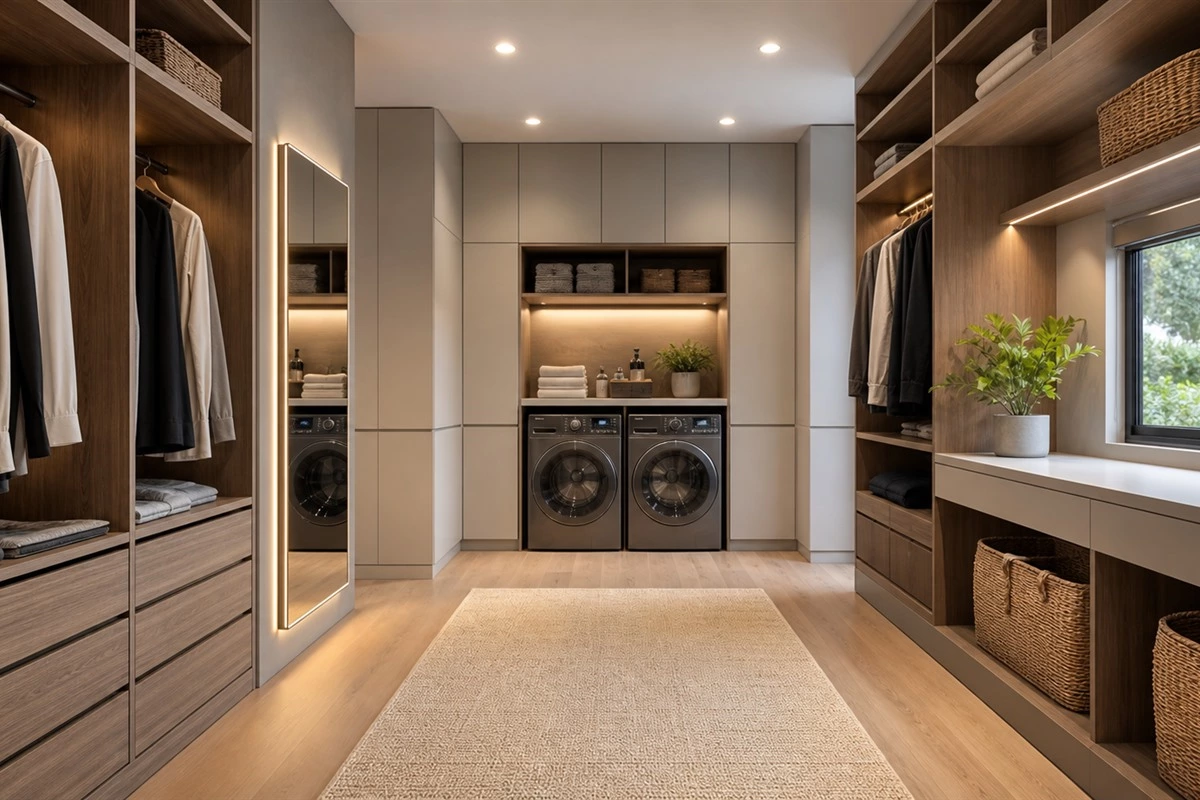
A walk-in closet laundry layout brings clothing care and dressing into one coordinated space. Instead of treating laundry as a separate chore, the design can connect changing, washing, drying, folding, hanging, and storing into a more natural everyday routine.
For homes with a dressing area near the bedroom, combining these functions can use floor area more efficiently while keeping clothing closer to where it is worn and stored. The key is to plan appliance access, ventilation, moisture-resistant materials, storage zones, and circulation together.
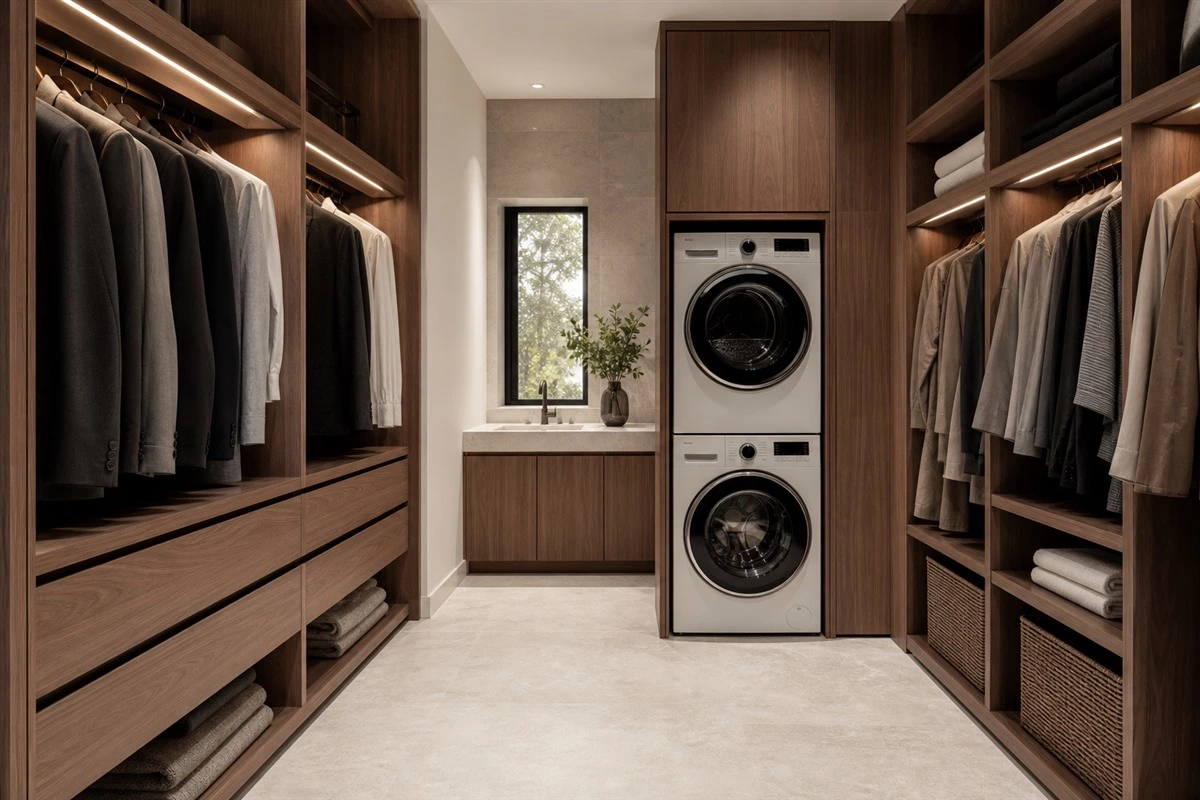
Integrate Laundry Near Storage for a Smoother Routine
In many homes, laundry is located separately from the wardrobe, which means clothes often need to be carried between different areas after washing and drying.
By placing the washer and dryer closer to the clothing storage area, the entire process becomes more convenient. Clothes can move directly from washing to drying and then back into the wardrobe without unnecessary movement.
For everyday routines, a more efficient layout can make a noticeable difference.
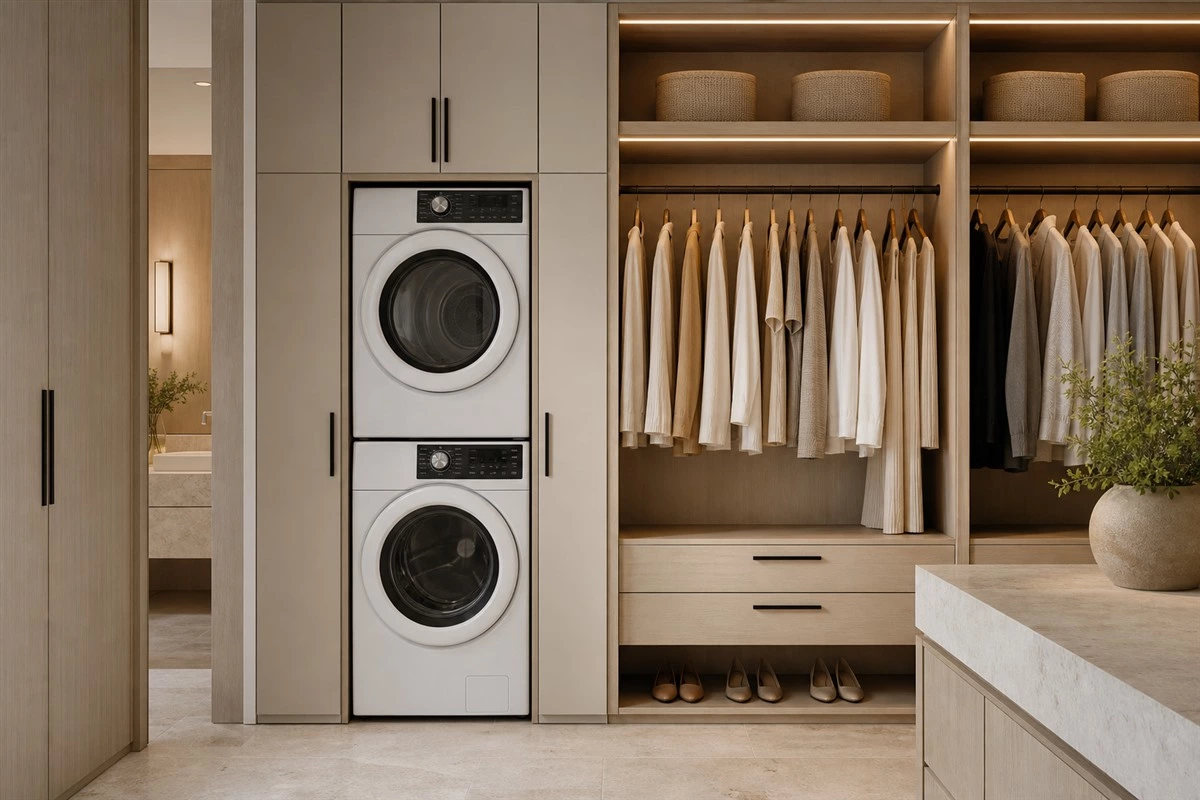
When planning a walk-in closet laundry zone, leave adequate clearance for appliance doors, drawers, and baskets. Confirm plumbing, drainage, electrical outlets, ventilation, and appliance dimensions before cabinetry production begins.
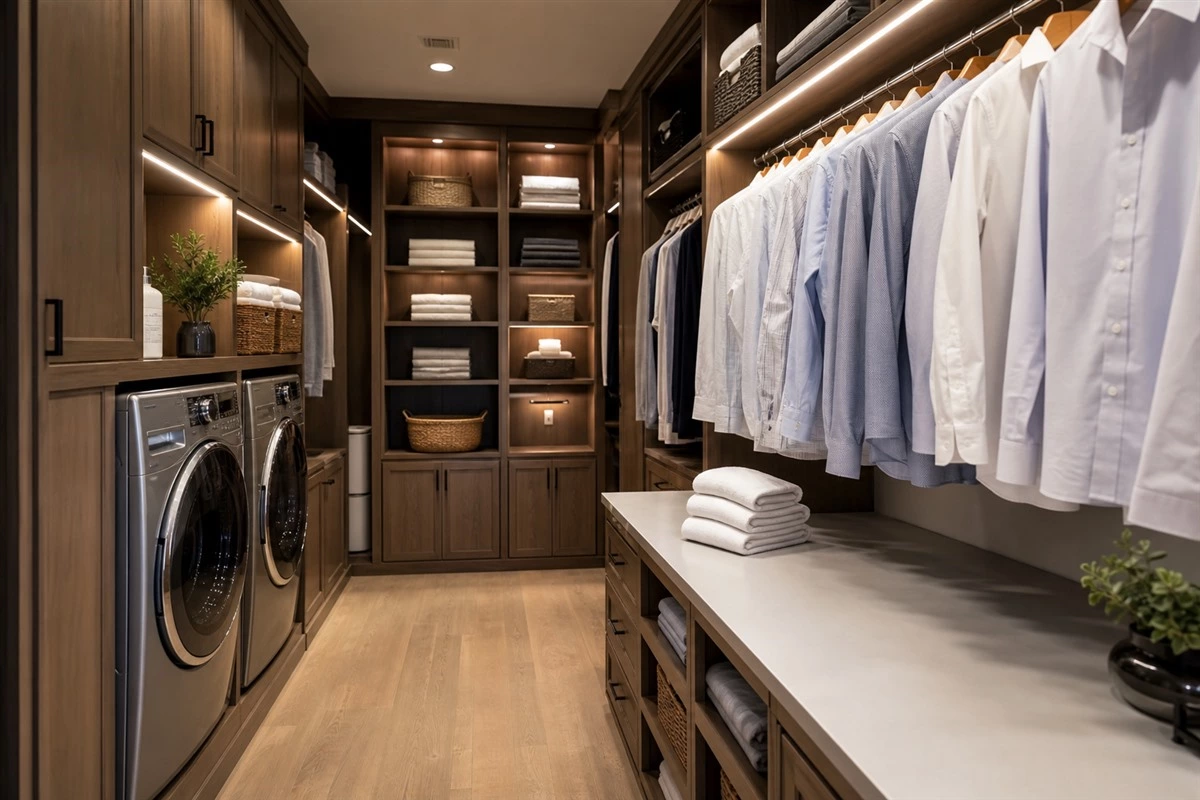
Open Storage Makes Everyday Dressing Easier
Compared with fully enclosed wardrobes, open storage allows clothing to remain visible and easier to access.
Metal frames combined with wooden shelving create a lighter visual effect while providing flexible storage for hanging garments, drawers, and folded items.
Organizing clothes according to usage frequency makes everyday dressing simpler and more efficient.
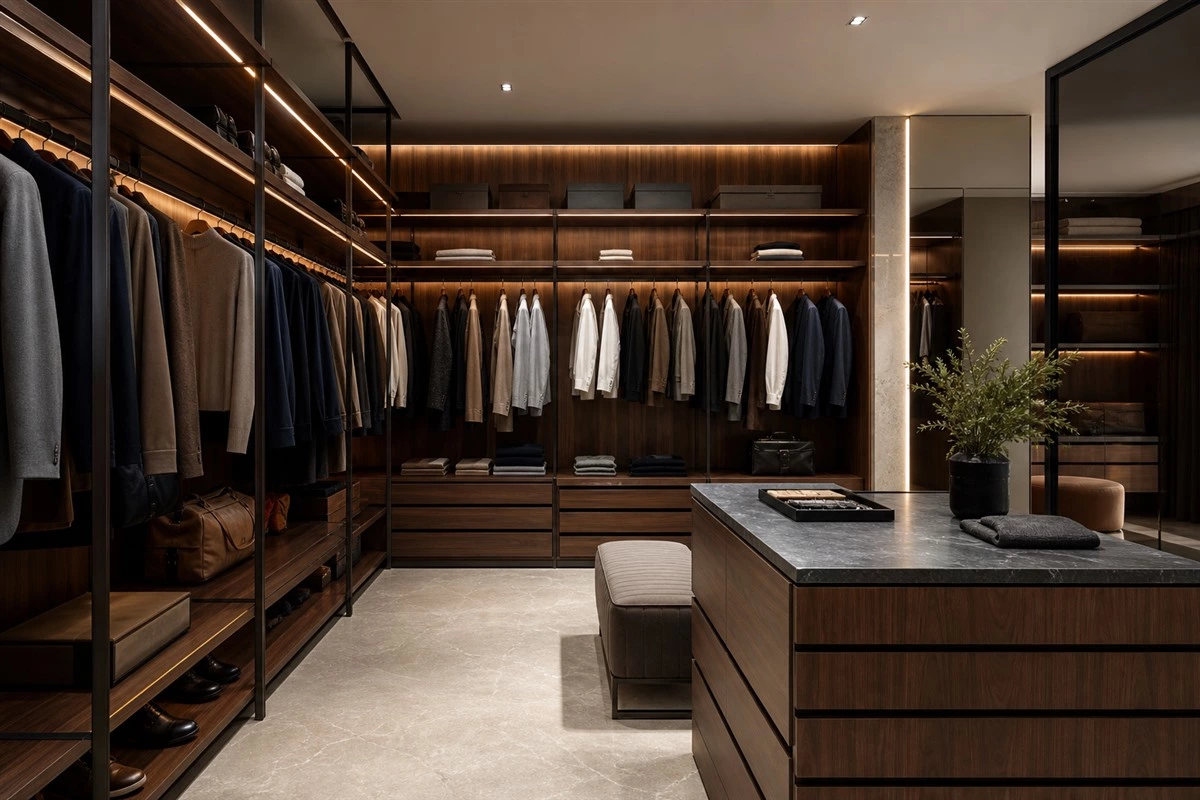
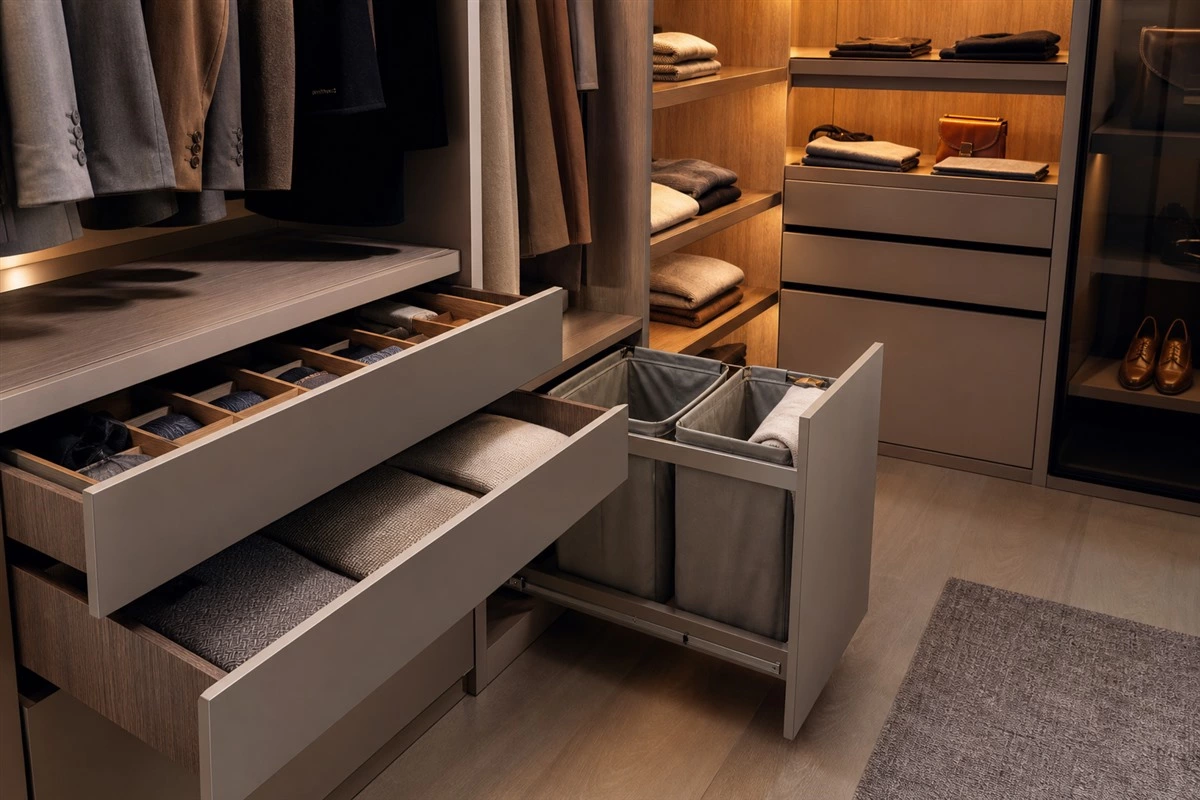
Open storage can work particularly well for frequently worn clothing, while drawers and closed cabinets can protect private items, seasonal pieces, and laundry supplies from visual clutter. For more narrow-space planning ideas, see our galley walk-in closet ideas.
A Full-Height Mirror Enhances Both Function and Space
A full-height mirror does more than support outfit checks. In a narrow walk-in closet, it can visually extend the space and create a stronger sense of openness.
It also allows dressing and styling to happen in one place, making the daily routine more convenient.
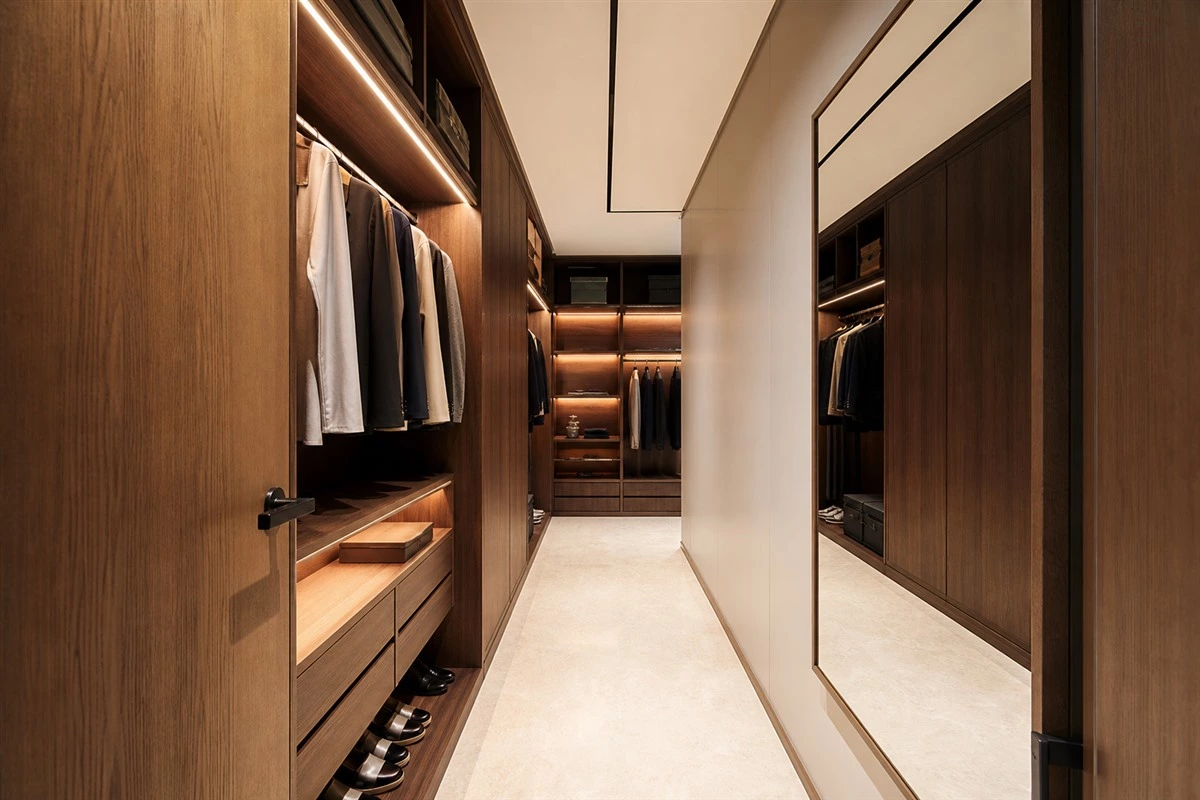
Place the mirror where it supports dressing without interrupting access to the washer, dryer, drawers, or hanging sections. Good lighting around the dressing area can also improve visibility when choosing colors and fabrics.
Who Is This Layout Suitable For?
This design works well for homes with:
✔ A dedicated walk-in closet near the bedroom
✔ Limited space for creating a separate laundry room
✔ A preference for a smoother clothing care routine
✔ A need for more accessible and efficient storage
It can be especially useful in apartments, master-suite renovations, and whole-house cabinetry projects where the dressing room sits close to the bedroom or bathroom. Start by confirming aisle width and storage depth; our walk-in closet dimensions guide can help with early layout planning.
Design Considerations for a Walk-In Closet Laundry
- Protect against moisture: Select suitable materials and keep cabinetry details appropriate for the humidity and maintenance needs of the space.
- Plan ventilation early: Follow appliance manufacturer requirements and local installation rules for dryer venting or ventless systems.
- Create a folding zone: A countertop or pull-out surface near the appliances makes folding and sorting easier.
- Separate clean and dirty laundry: Use baskets, hampers, drawers, or pull-outs to keep the workflow organized.
- Keep supplies accessible but discreet: Place detergent and cleaning products where they are easy to reach while considering household safety needs.
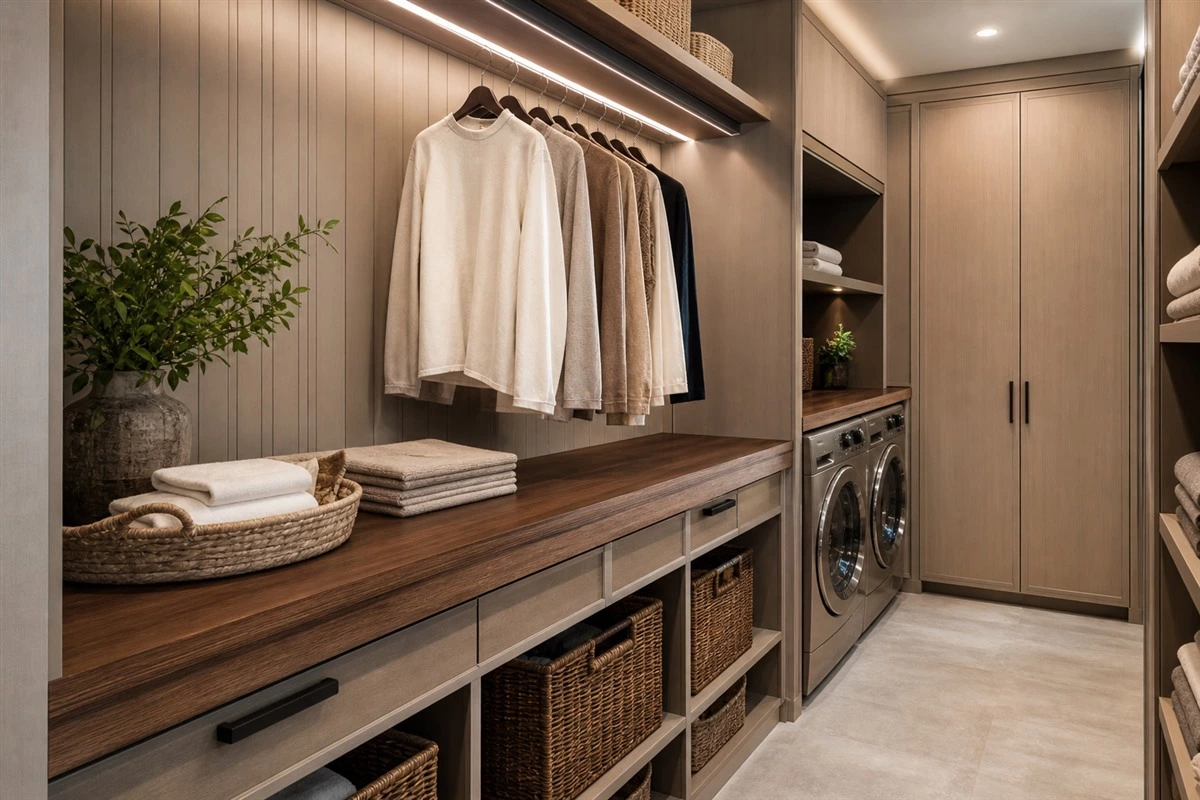
For a dedicated utility-space approach, read our custom laundry room cabinets guide. For appliance selection and efficiency information, consult ENERGY STAR’s clothes washer resources.
Frequently Asked Questions
Can a walk-in closet include a washer and dryer?
Yes, provided that appliance dimensions, door clearance, plumbing, electrical connections, ventilation, moisture management, and local requirements are planned before installation.
Is open storage practical beside a laundry area?
It can be practical for frequently worn clothes when the room has suitable ventilation, and the laundry area is kept organized. Closed drawers or cabinets can protect more private or seasonal items.
What storage should a closet laundry layout include?
Useful elements may include hanging zones, folded-clothing shelves, drawers, hampers, detergent storage, a folding surface, and a dedicated area for freshly cleaned clothing.
Does a full-height mirror work in a narrow closet?
Yes. A full-height mirror supports dressing and can make a narrow walk-in closet feel visually more open when positioned without obstructing circulation.
Should laundry appliances be hidden behind cabinet doors?
They can be concealed when the cabinet design preserves the clearances, ventilation, and service access required by the appliance manufacturer and local regulations.
Final Thoughts
A well-designed walk-in closet is not only about maximizing storage capacity, but also about improving everyday routines.
When dressing, laundry, drying, and storage work together naturally, the closet becomes more than a storage area—it becomes a space designed around the way people actually live.
A thoughtful walk-in closet laundry design can reduce unnecessary movement, keep clothing care organized, and create a more comfortable transition between dressing and daily household tasks.