A walk-in closet, often comes with the images of a large, spacious size with a high-end luxury feel, is a treat many of us dream about, but few of us can squeeze out one...or maybe we can give it a try with compact, or long narrow spaces? Walk through the following six galley-style walk-in closet designs that make it possible for you.
A well-planned galley walk-in closet turns a long, narrow footprint into a practical dressing space. Rather than treating the corridor as a limitation, use both walls strategically: one side can prioritize hanging storage, while the other can combine drawers, shelves, glass displays, or closed wardrobe units. The key is to keep the central aisle clear, group items by how often they are used, and choose doors, lighting, and finishes that make the space feel open.
Warm Oak Storage for a Small Galley Walk-In Closet
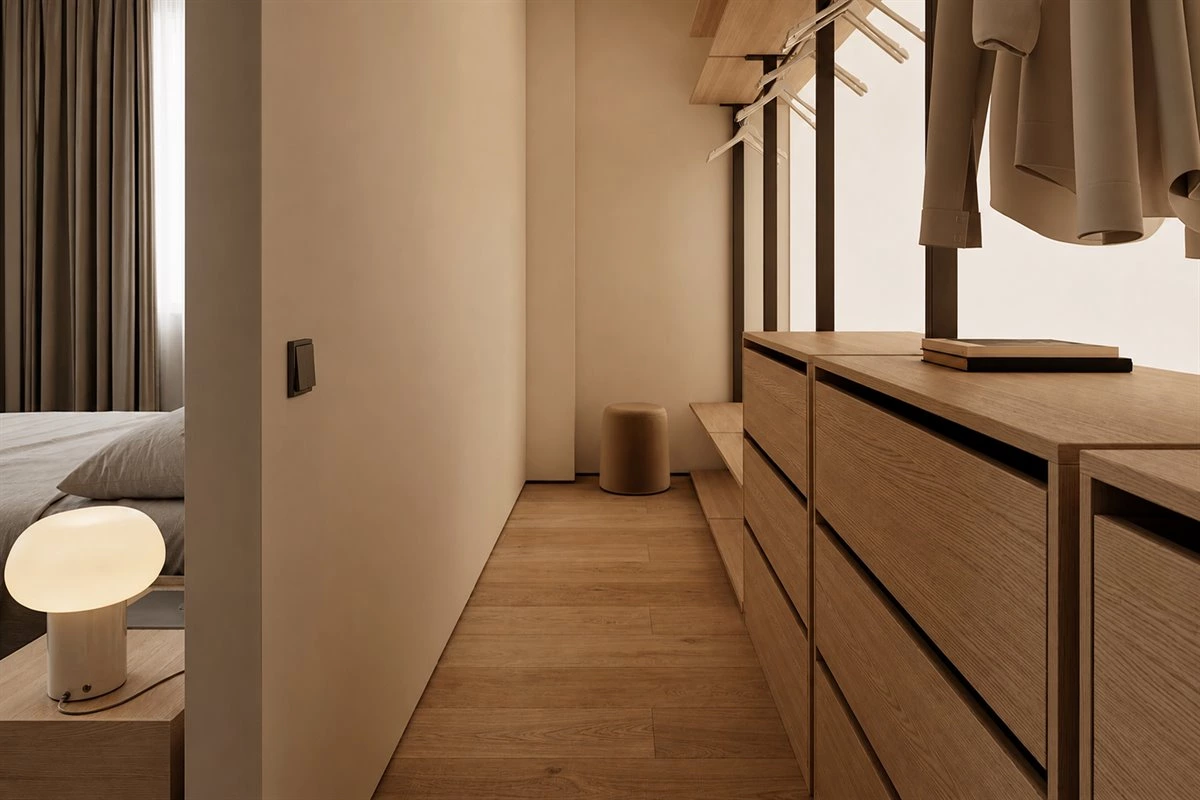
This small-sized walk-in closet features a combination of wood shelving, drawers, and metallic hangers, which keep your items organized in their place, but also add a touch of sophistication to your closet. And with the added benefit of easy access to your belongings from the open design and lighting backdrop, this minimalist walk-in closet is a welcome addition to any home. The natural comfort, warmth, and harmony are brought into the space by the light-toned oak wood with warm lighting. You can fully enjoy your dress-up activities here.
For compact galley walk-in closet ideas, open shelving works best when it is assigned a clear purpose. Keep everyday folded items and frequently used accessories in easy reach, reserve drawers for smaller pieces, and use the upper cabinets for seasonal belongings. A consistent wood tone also helps the two long walls read as one coordinated custom closet system instead of a narrow passage.
Glass Doors and Closed Storage for Visual Balance
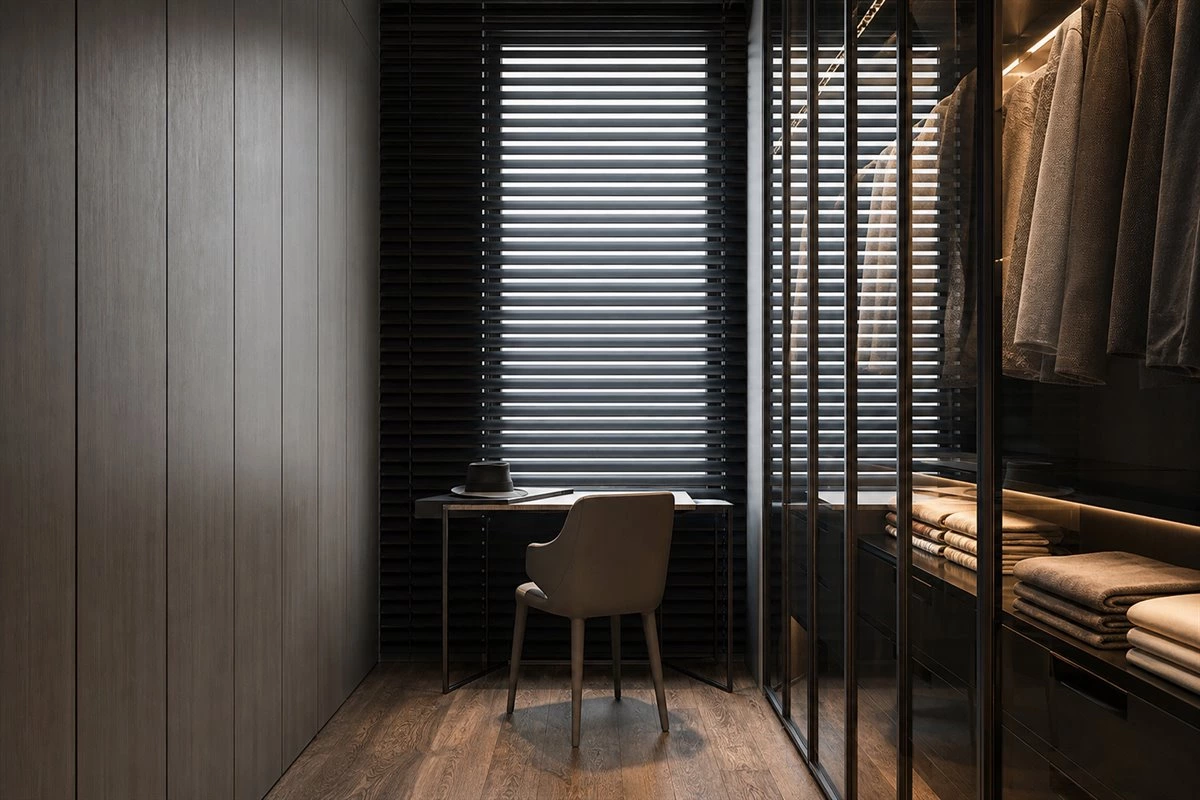
Glass doors with metal frames make for splashy storage, while allowing your clothes to steal the show in this compact walk-in closet off the main bedroom. With a solid door wardrobe unit on the other side, this walk-in closet speaks to the modern style, while also providing room for an extensive clothing and jewellery collection.
Using glass on one side and solid doors on the other is an effective way to balance display and privacy. Glass-front wardrobe units make garments, handbags, and accessories easier to see, while closed cabinetry hides bulkier items and preserves a calm overall appearance. This mixed approach is especially useful when the walk-in closet connects directly to a bedroom, where the space should feel organized even when doors are open.
How to Plan a Long Narrow Walk-In Closet Layout
Before selecting finishes, plan the layout around your real wardrobe and dressing routine. Start by sorting clothing into long hanging, short hanging, folded garments, shoes, bags, jewellery, and seasonal storage. Then assign each category to a dedicated zone. This approach prevents a beautiful custom closet from becoming difficult to use after installation.
- Keep the aisle usable: Ensure the central walkway remains comfortable when wardrobe doors, drawers, or pull-out accessories are open.
- Put daily items at easy reach: Place everyday clothing, bags, and accessories where they can be accessed without bending or stretching.
- Use vertical space deliberately: Add top cabinets for luggage, seasonal clothing, and other low-frequency items.
- Mix open and closed storage: Display selected items in glass or open shelves, while using drawers and door cabinets for visual calm.
- Plan lighting early: Recessed strips, shelf lighting, and interior wardrobe lights improve visibility without taking up valuable space.
For more storage-planning principles, see our guide to cabinet storage organization. You can also explore closet organization ideas from Architectural Digest for additional inspiration.
Pocket Doors and Illuminated Display Cabinets
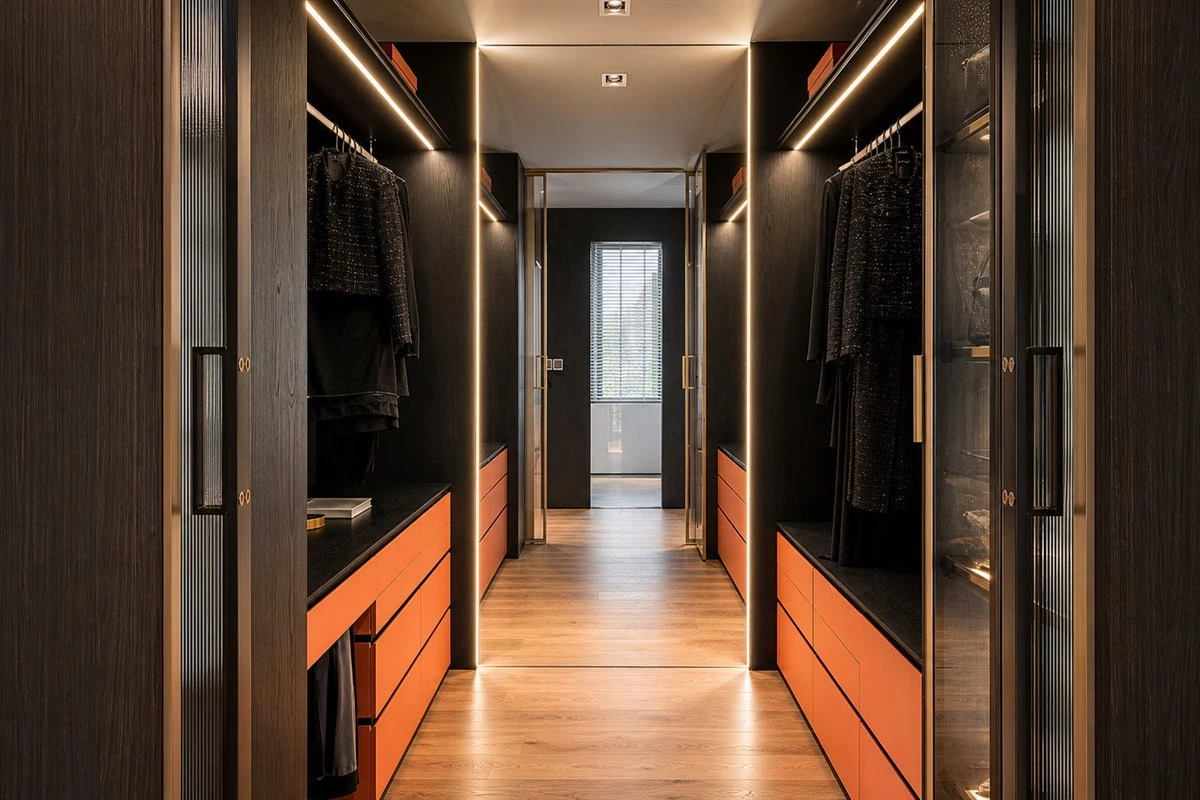
By sliding open the upper track pocket doors hidden within the partition wall, a modern and distinctive texture is revealed, in conjunction with the metal-framed glass display cabinets. The main bodies of the wardrobes on both sides are boldly contrasted in color, combining open and closed storage, adorned with recessed lighting stripes, to create a subtle balance of simplicity and luxury.
Pocket doors are a smart choice for a narrow walk-in closet because they do not swing into the aisle. They can separate the dressing room from the bedroom while retaining a clean architectural look. Recessed lighting further defines the wardrobe interiors and makes it easier to distinguish dark clothing, accessories, and shelf contents without relying on a bulky central fixture.
A Center Island for a Wider Galley Closet
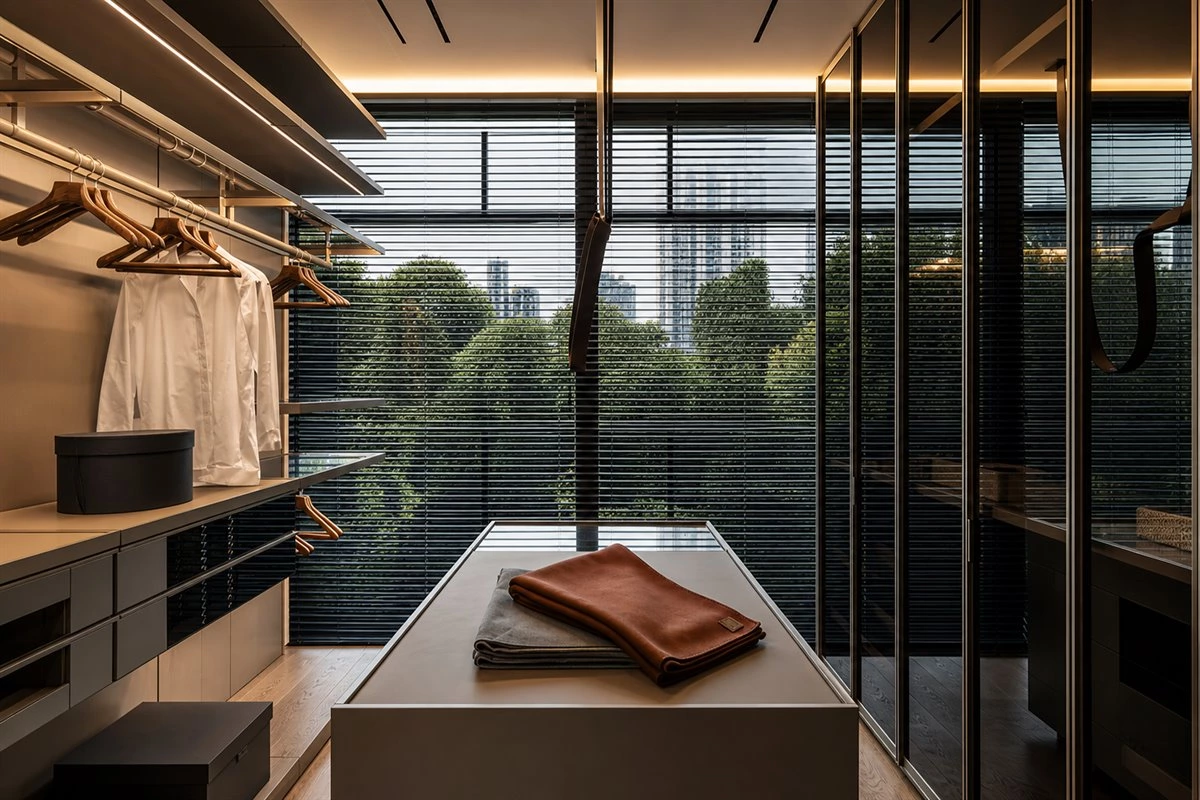
This walk-in closet is showing its urban charm. Open shelving on the left side for easier access to clothes, while a colored-glass wardrobe on the right side gives a sense of luxury and privacy. The center island provides a handy spot for placing items down temporarily and folding clothing. This multi-purpose closet feature also provides valuable extra storage space.
A center island is best reserved for galley walk-in closet layouts with enough aisle space on both sides. It can hold jewellery trays, folded knitwear, watch drawers, or a pull-out surface for packing. When an island is not practical, a slim bench, movable ottoman, or wall-mounted fold-down surface can provide a similar dressing function without narrowing circulation.
Symmetrical Cabinetry for an Ordered Dressing Room
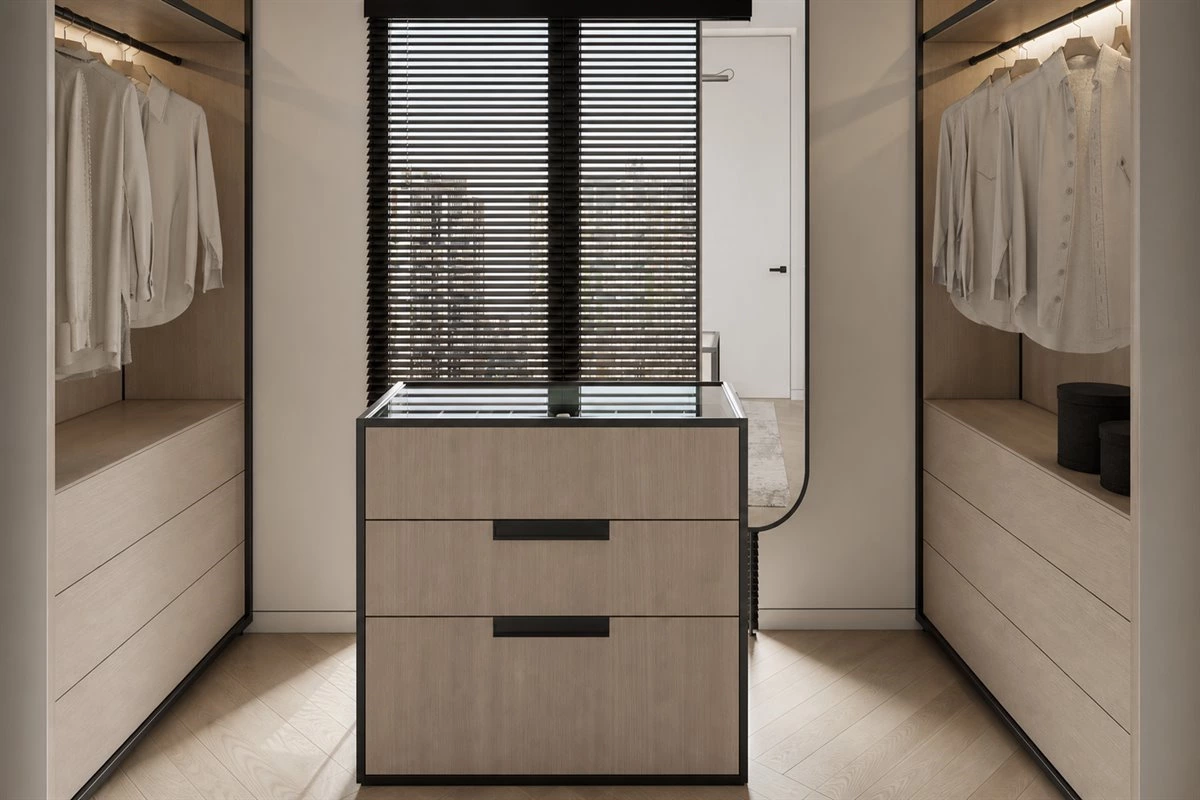
This small corridor-style dressing room design features symmetrically embedded cabinets complemented by an island, which fits perfectly in the layout and provides ample storage space. Thoughtful custom organization systems keep your clothes, shoes, bags, jewelry, you name it – in their own dedicated spot.
Symmetry can make a long, narrow closet feel intentional and visually wider. Matching wardrobe elevations, repeated shelf spacing, and aligned lighting create a calm rhythm along the corridor. Custom inserts are equally important: shallow drawers protect jewellery, angled shelves improve shoe visibility, and divided compartments stop accessories from becoming mixed together.
When comparing layouts, consider whether a built-in wardrobe can free up more bedroom floor area, or whether a dedicated walk-in layout better matches your storage needs. Our custom wardrobe design guide also explains ceiling-height, straight, built-in, and L-shaped wardrobe options.
A Versatile Walk-In Closet with Display and Dressing Zones
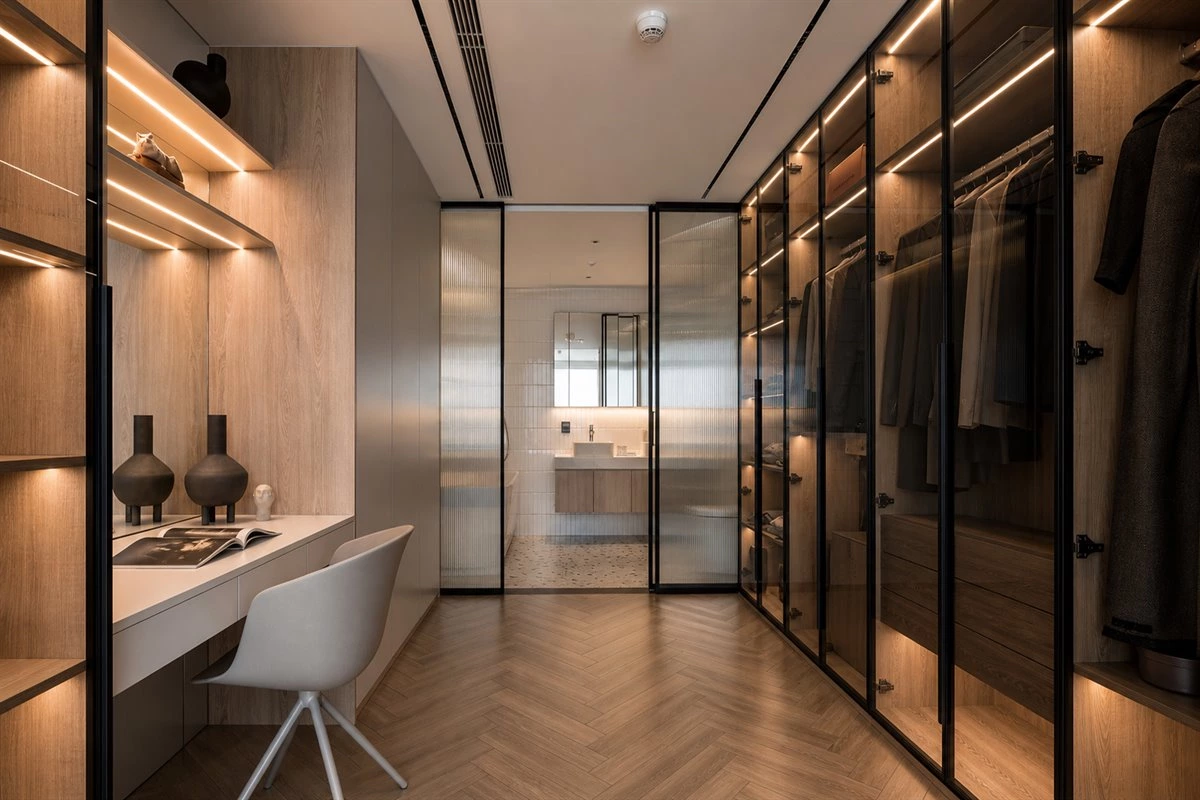
If you want a versatile walk-in closet, take note of this one. The glass door wardrobe unit provides decorative storage space for your precious clothing collections, while the solid door unit on the other side focuses more on functionality. It features large closed storage for a clutter-free atmosphere, an integrated dresser, and open shelving. The recessed lights provide extra task lighting to make it easier to see while you pick out an outfit.
This final design demonstrates why a custom approach works so well in a narrow dressing room. The display side can highlight pieces you enjoy seeing, while the functional side handles less photogenic but essential storage. An integrated dresser also shortens the movement between choosing clothes, checking accessories, and getting ready.
Materials, Doors, and Lighting That Suit a Galley Walk-In Closet
Light finishes, reflective glass, and carefully placed lighting can make a galley walk-in closet feel more spacious. Wood veneer adds warmth, while matte lacquer offers a clean contemporary appearance. Tinted or clear glass doors introduce depth and provide a boutique-like display without leaving every item fully exposed.
For doors, sliding and pocket-door systems are often useful where a hinged door would interrupt the walkway. For internal storage, choose a mix of hanging rails, adjustable shelves, drawers, pull-out baskets, and dedicated accessory inserts based on your own clothing collection. A well-designed closet should support daily use first and aesthetics second; the best result is one where both work together. For further small-space inspiration, see small closet storage ideas from Architectural Digest.
Frequently Asked Questions
What is a galley walk-in closet?
A galley walk-in closet is a narrow dressing room with storage arranged along two opposite walls, creating a central aisle. It is an efficient option for long, compact spaces between a bedroom and bathroom or along an unused wall.
Can a narrow space become a walk-in closet?
Yes. A narrow space can work when the storage depth, door operation, and central walkway are planned together. Open shelves, shallow drawers, sliding doors, and vertical storage are particularly useful in compact layouts.
Should a galley walk-in closet include an island?
Only add an island when there is sufficient clearance on both sides for comfortable movement and access to storage. In smaller closets, a slim bench, a dressing table, or a pull-out surface may be a better use of space.
What storage should be included in a custom walk-in closet?
A balanced custom walk-in closet usually includes long and short hanging areas, drawers, adjustable shelves, shoe storage, bag storage, top cabinets for seasonal items, and dedicated compartments for jewellery or accessories.
Final Thoughts
Galley walk-in closet ideas prove that a dressing room does not need to be oversized to feel refined and highly functional. With smart zoning, an uncluttered aisle, a balanced mix of open and closed storage, and lighting designed around daily routines, a long narrow space can become an organized and enjoyable part of the home.