6 Open Kitchen Diner Designs For Modern Homes
Compared to traditional kitchens, an open kitchen boasts a larger space, allowing more people to cook together and take care of children playing in the living room. Beyond enhancing family interaction and facilitating entertaining, an open kitchen offers significant spatial advantages. By integrating the kitchen with the living room, the open kitchen transforms and maximizes the indoor space. Even in smaller homes, this design brings heightened visual appeal, maintaining a spacious and airy atmosphere. Let's explore some stylish open kitchen diner designs.
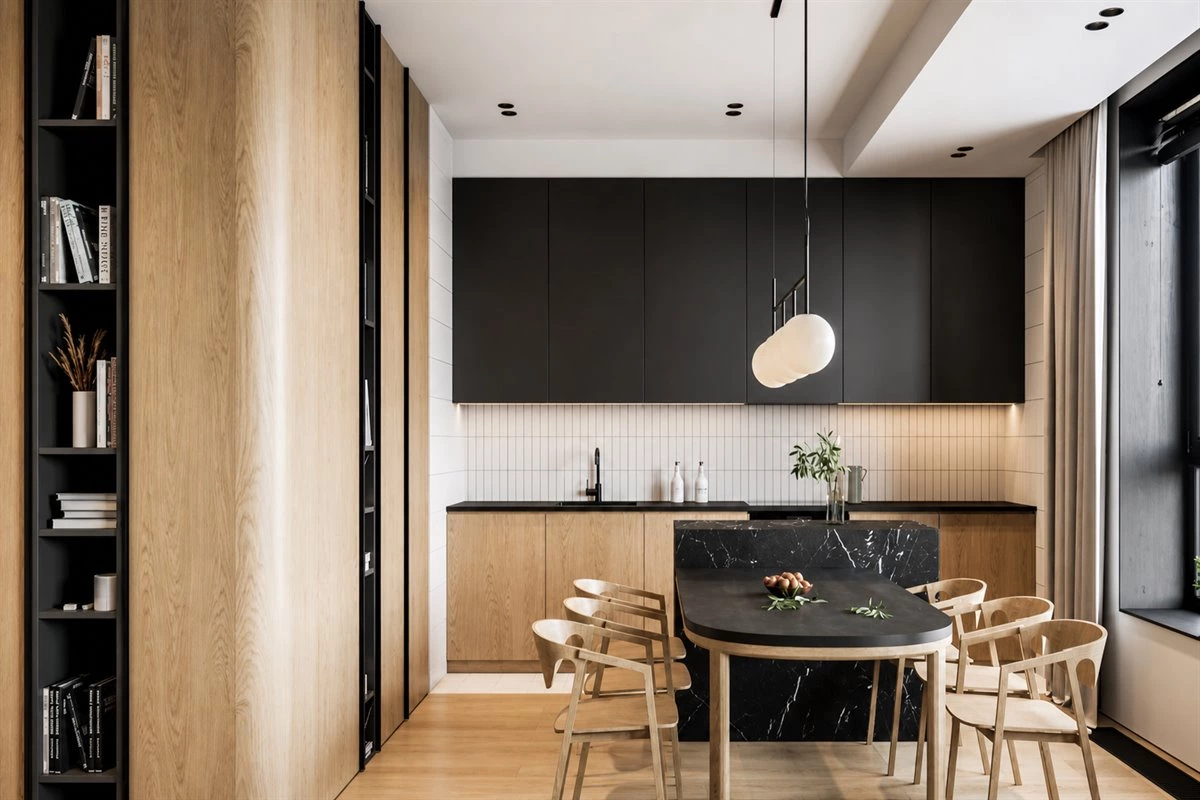
An open-plan kitchen diner works best when it feels intentional rather than simply removing a wall. Cabinets, appliances, the dining table, lighting, and living-room finishes should be planned together. This creates a connected social space while ensuring that cooking, cleaning, dining, and relaxing can all happen comfortably.
Seamless integration of cabinets, dining counters, and even the living room, utilizing a contrast between wooden hues and black tones to break monotony. The 20/80 storage rule is aptly applied, ensuring a spacious and well-lit atmosphere. This open kitchen diner design not only feels expansive but also allows light to reach every corner unobstructed.
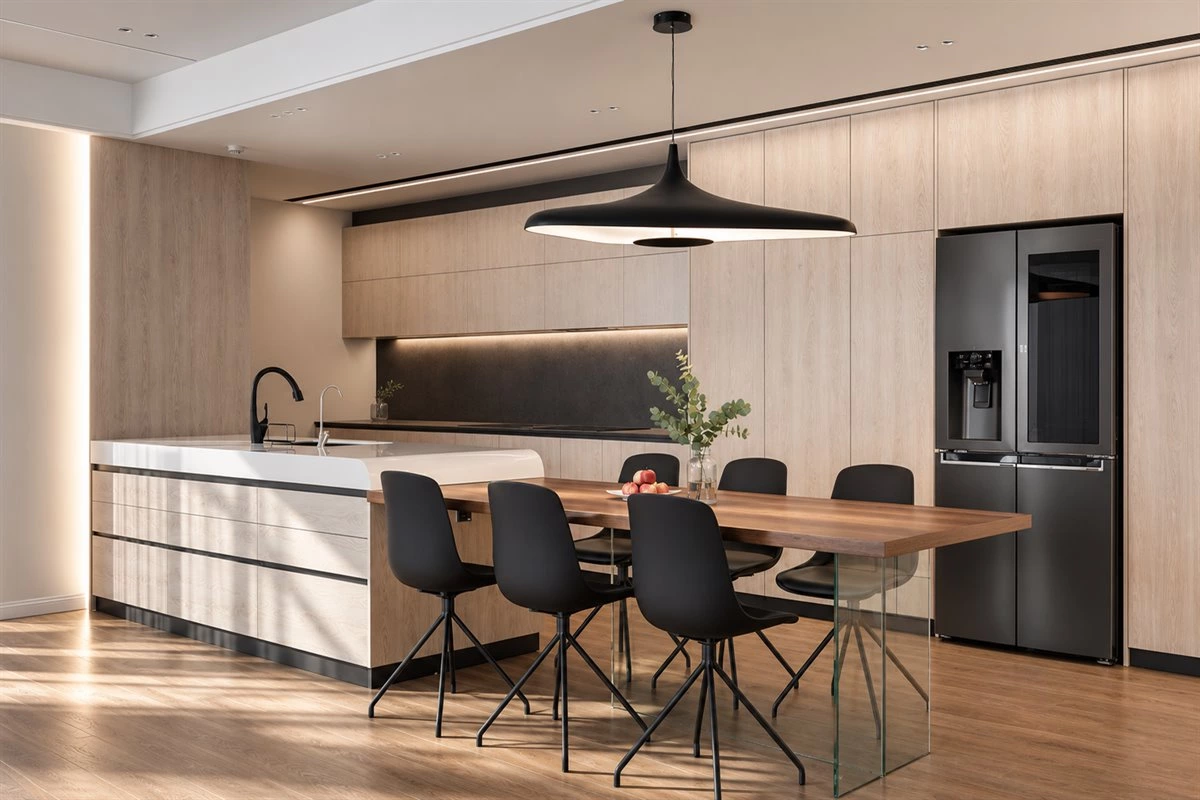
Using a limited palette is an effective way to make an open kitchen diner feel calm. Wood tones add warmth, while dark accents can define cabinet lines, appliances, or shelving. Closed storage should carry most of the everyday items, while a smaller proportion of open shelves can introduce personality without making the room appear cluttered.
By extending the kitchen into a dining area, the setup appears much more expansive compared to separate dining and kitchen spaces. The cabinets stretch along the entire side wall, providing ample storage that far surpasses traditional kitchens. This arrangement also enlarges both the cooking and dining spaces.
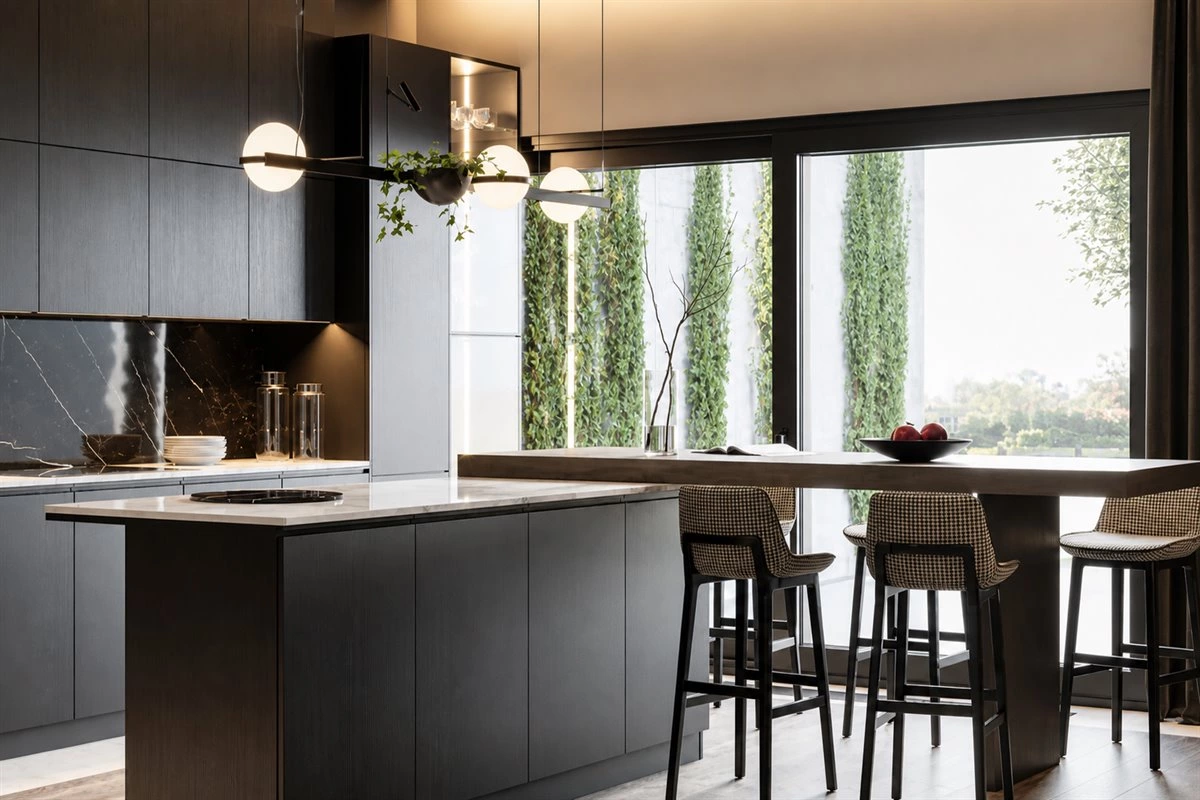
A full-wall cabinet arrangement is particularly useful for apartments and compact homes. Tall cabinets can house pantry storage, integrated appliances, and less frequently used items, while base cabinets provide everyday access near the preparation zone. Coordinating a dining-side storage wall with custom kitchen cabinet systems can make the entire open area feel more cohesive.
A spacious island counter introduces more operating room to the kitchen. The right-angled bar counter not only serves as a dining spot but also increases the workspace on the countertop. While the total area isn't larger than that of a traditional kitchen plus a dining room, this practical and aesthetically pleasing open kitchen diner design offers enhanced functionality.
An island can become the most versatile element in an open kitchen layout. It can support food preparation, casual dining, serving, storage, and conversation at the same time. Before selecting an island size, confirm that there is enough circulation around it for cabinet doors, appliance doors, chairs, and multiple users. For more detailed planning inspiration, see this kitchen island sizes, clearance, and seating guide.
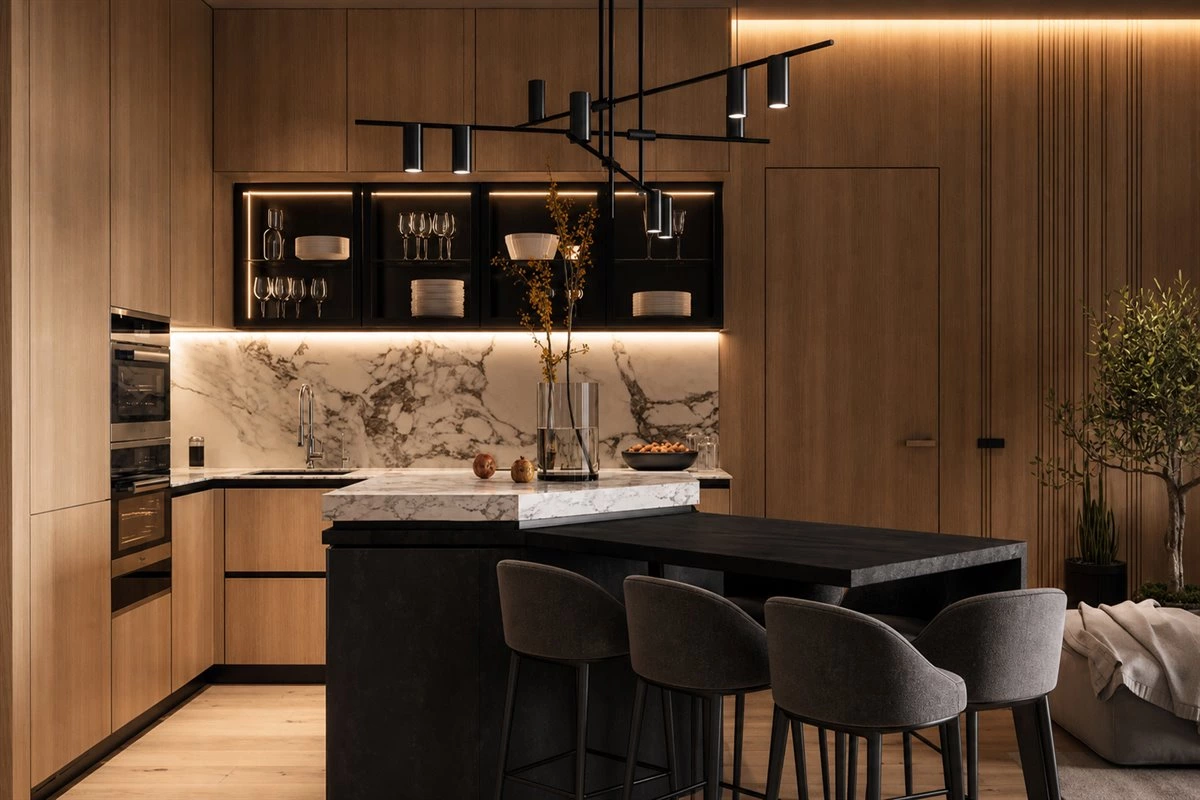
The creative combination of a triangular island counter and a bar counter optimizes the use of open kitchen diner space, with a strong sense of integration with the living room. The elegant lighting system within the cabinets adds a warm ambiance to the entire home.
Unusual island shapes can make a modern kitchen diner more distinctive, but they require careful planning. A triangular or angled island should improve movement rather than create unusable corners. Consider where people naturally enter the kitchen, where stools will be placed, and whether the island edge needs to allow for comfortable seating and safe circulation.
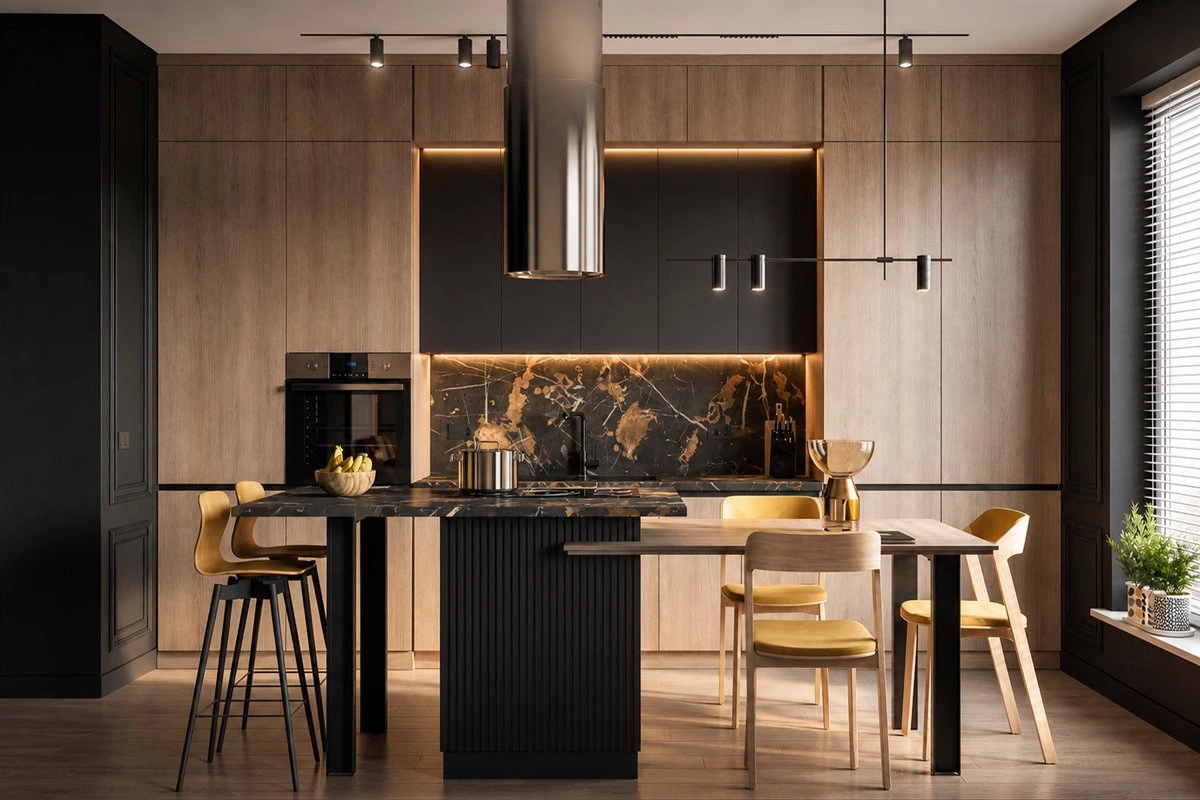
In this case, the island counter serves as a dining table, an island counter, and a bar counter, cleverly utilizing space. Both the dining and bar counters can function as extensions of the island counter's workspace. This open kitchen diner design enables more possibilities and flexibility in lifestyle within a confined space.
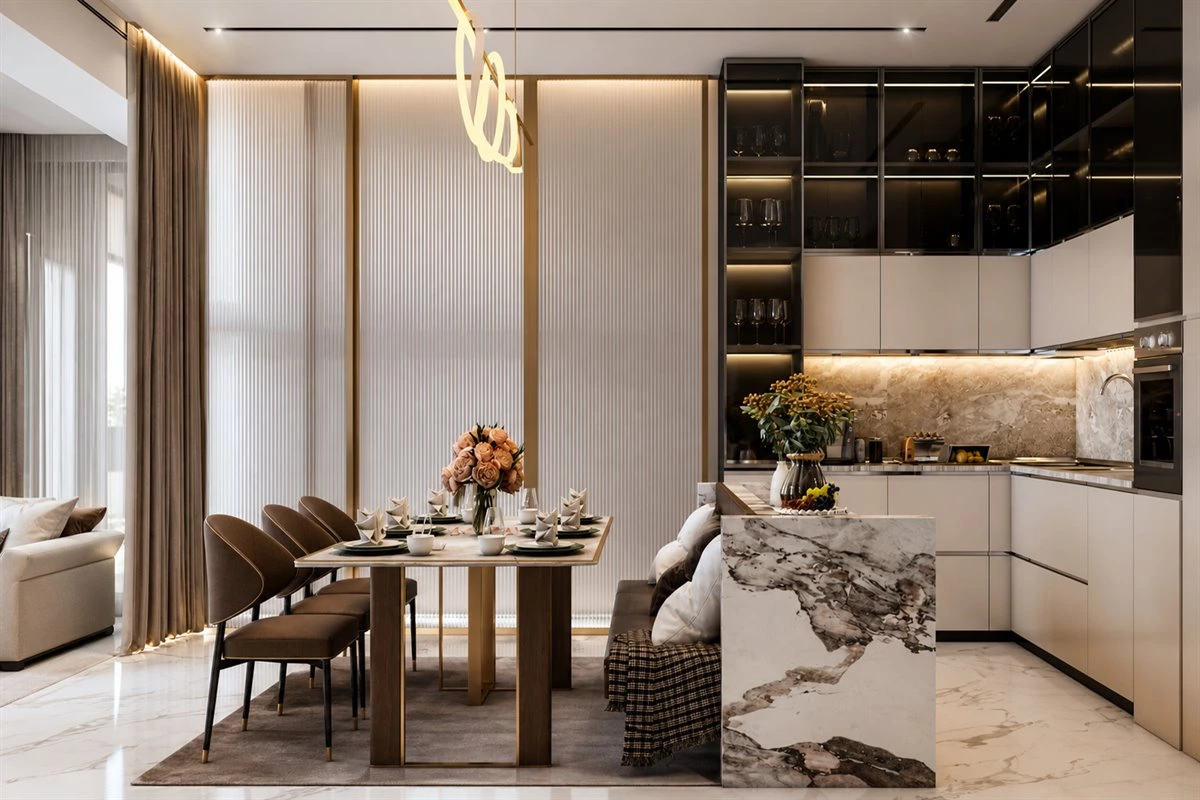
Placing the dining table within the open L-shaped kitchen diner eliminates the constraints and inconvenience that would arise in separate kitchen and dining spaces. The open design not only expands the space but also enhances convenience. And as for aesthetics, its appeal is evident to all.
How to Plan an Open Kitchen Diner
Successful open kitchen diner designs balance openness with clear functional zones. Even without full walls, the kitchen, dining space, and living area should each have a practical purpose. Cabinet direction, flooring, pendant lights, island placement, and furniture arrangement can all help define these zones while preserving the sense of connection.
Start with the cooking workflow
Place the sink, cooktop, refrigerator, preparation area, and storage according to the household’s daily routine. The dining table or island should not block the main route between these zones. This is especially important when more than one person cooks or when guests gather around the kitchen during entertaining.
Use storage to protect the open view
Because the kitchen remains visible from the living room, concealed storage is essential. Tall pantry cabinets, appliance garages, deep drawers, and organized internal accessories help keep counters clear. A few open shelves can display carefully selected objects, but the majority of everyday items should have a dedicated closed-storage location.
Coordinate materials across the space
Open kitchen diner designs look more refined when the cabinetry, dining furniture, wall panels, and living-room finishes share a common visual language. This does not mean every material must match exactly. A repeated wood tone, metal detail, or warm neutral color can be enough to connect the zones. Explore kitchen countertop materials early, especially when the island will be used for dining as well as food preparation.
Lighting, Ventilation, and Daily Comfort
An open kitchen needs several layers of lighting. General ceiling lighting supports everyday movement, task lighting makes preparation safer, and pendant or decorative lighting can create a warm dining atmosphere. Cabinet lighting is also useful for highlighting storage, illuminating work surfaces, and making an island feel more inviting after dark.
Ventilation should be planned just as carefully. Cooking odors and moisture travel more easily in an open-plan kitchen diner, so the range hood, duct route, window locations, and appliance positions should be considered before the cabinetry is finalized. The NKBA Kitchen Planning Guidelines are a useful reference when evaluating workflow, clearance, and kitchen planning decisions.
Hardware affects the daily experience as well. Soft-close hinges, durable drawer runners, pull-out pantry systems, and waste-sorting accessories can help an open kitchen remain quiet and organized. Review suitable kitchen cabinet hardware options before production, particularly for high-use drawers and tall storage units.
Frequently Asked Questions About Open Kitchen Diner Designs
Are open kitchen diner designs suitable for small homes?
Yes. An open kitchen diner can make a small home feel larger by allowing light and sightlines to travel through the connected space. The key is to include enough concealed storage and preserve comfortable walking routes around the dining table and kitchen cabinets.
Does an open kitchen diner need an island?
No. An island is useful when there is enough clearance around it, but a peninsula, dining counter, or wall-side table can also create a practical connection between the kitchen and dining area. The best choice depends on the room shape and household routine.
How can an open kitchen diner stay tidy?
Use full-height pantry storage, deep drawers, appliance storage, and internal organizers to keep frequently used items accessible but out of sight. A consistent daily reset of the countertop also makes a large difference because the kitchen is visible from adjoining spaces.
What countertop is suitable for a kitchen island dining area?
The best countertop depends on cooking habits, maintenance preferences, budget, and the required appearance. Quartz, sintered stone, stainless steel, marble, and acrylic surfaces each have different characteristics. Consider heat, stain resistance, edge detailing, and the way the material will coordinate with the dining area.
How do I separate an open kitchen from the living room without adding a wall?
An island, peninsula, dining table, ceiling detail, area rug, lighting arrangement, or change in cabinet finish can define the zones without closing the space. These soft boundaries retain the social and visual benefits of an open layout.
Final Thoughts
Open kitchen diner designs can make modern homes feel brighter, more social, and more flexible. Whether the layout uses a full-wall cabinet system, a compact peninsula, a dining island, or an L-shaped plan, the best result comes from coordinating storage, movement, lighting, materials, and ventilation from the beginning. A carefully planned open kitchen diner can support everyday family life while creating a welcoming setting for guests.