Open kitchen lighting without a main light is a refined design approach for modern homes, especially kitchens connected with dining rooms, living rooms or social areas. Instead of relying on one large ceiling lamp, this lighting method uses multiple light sources to create soft general lighting, focused task lighting and warm atmosphere lighting across the whole open kitchen.
For custom kitchen cabinet projects, no main light design should be planned together with ceiling structure, cabinet layout, kitchen island position, dining area, cabinet materials and electrical circuits. When the lighting zones and cabinet details are coordinated early, the kitchen can look clean, minimal and high-end while still being practical for cooking, dining and daily use.
The Allure of No Main Lights: A Stylish Trend in Open Kitchen Lighting
The minimalist style is currently in vogue, and it has quickly captured the hearts of trendsetters and young people with its design of no main light. With its clean and modern expression, the no main light has become a fashion star for open kitchen lighting, thanks to its simplicity, elegance, and contemporary fashion.
No main light design does not mean a kitchen has less light. It means the light is distributed more carefully. Recessed lights, magnetic track lights, linear lights, ceiling light strips, dining pendants and hidden cabinet lighting work together to support different kitchen scenes without one dominant fixture.
What Is No Main Light Design in an Open Kitchen?
No main light design is a layered lighting method that removes the visual dominance of a single central ceiling lamp. The kitchen is lit by several controlled light sources placed around the ceiling, cabinets, island, dining area and display zones.
In an open kitchen, this approach is especially useful because the kitchen is no longer a closed working room. It is part of the living environment. The light must support cooking, cleaning, dining, conversation and evening relaxation without making the space feel too bright or too cold.
The design is also closely related to custom cabinetry. Cabinet height, cabinet color, countertop reflection, door panel finish and open shelf position all influence how the light feels in the room. For this reason, lighting should be planned before cabinet production and ceiling construction.
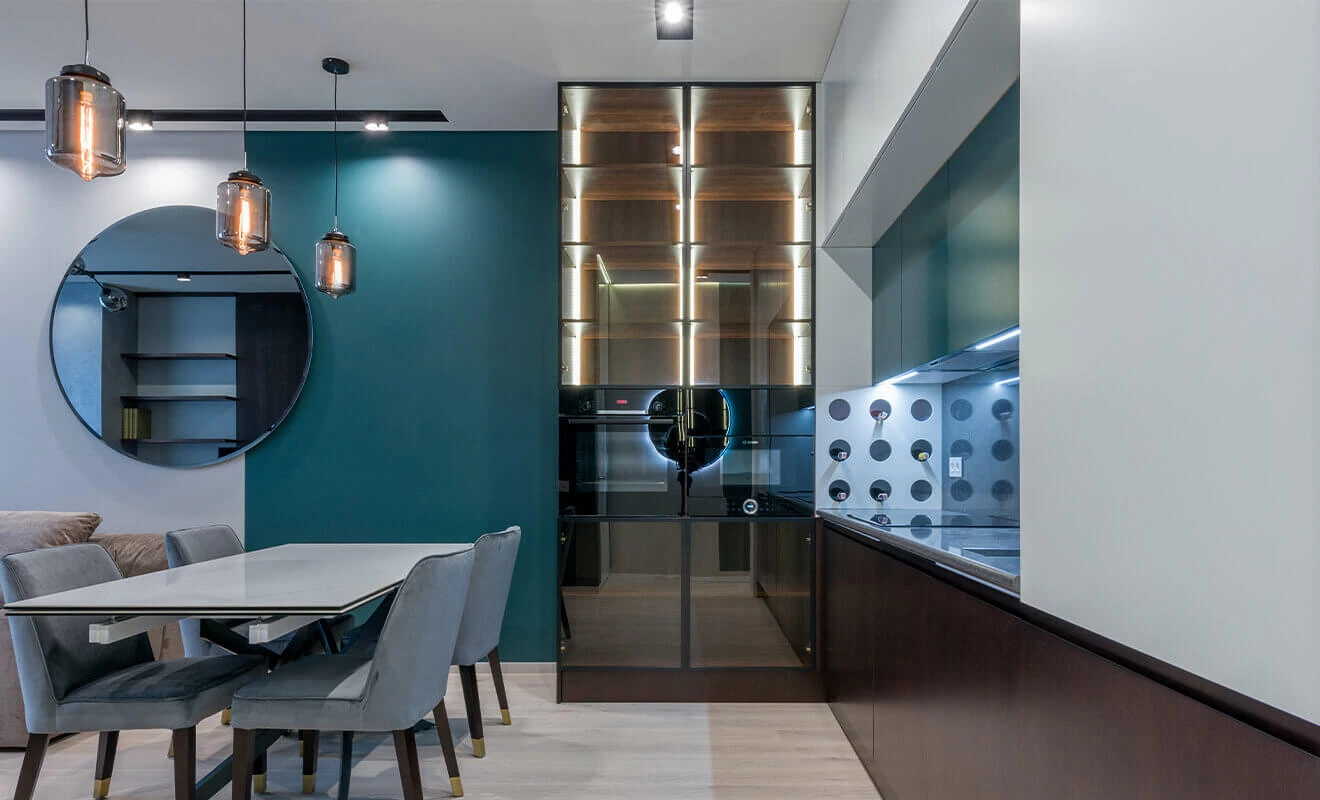
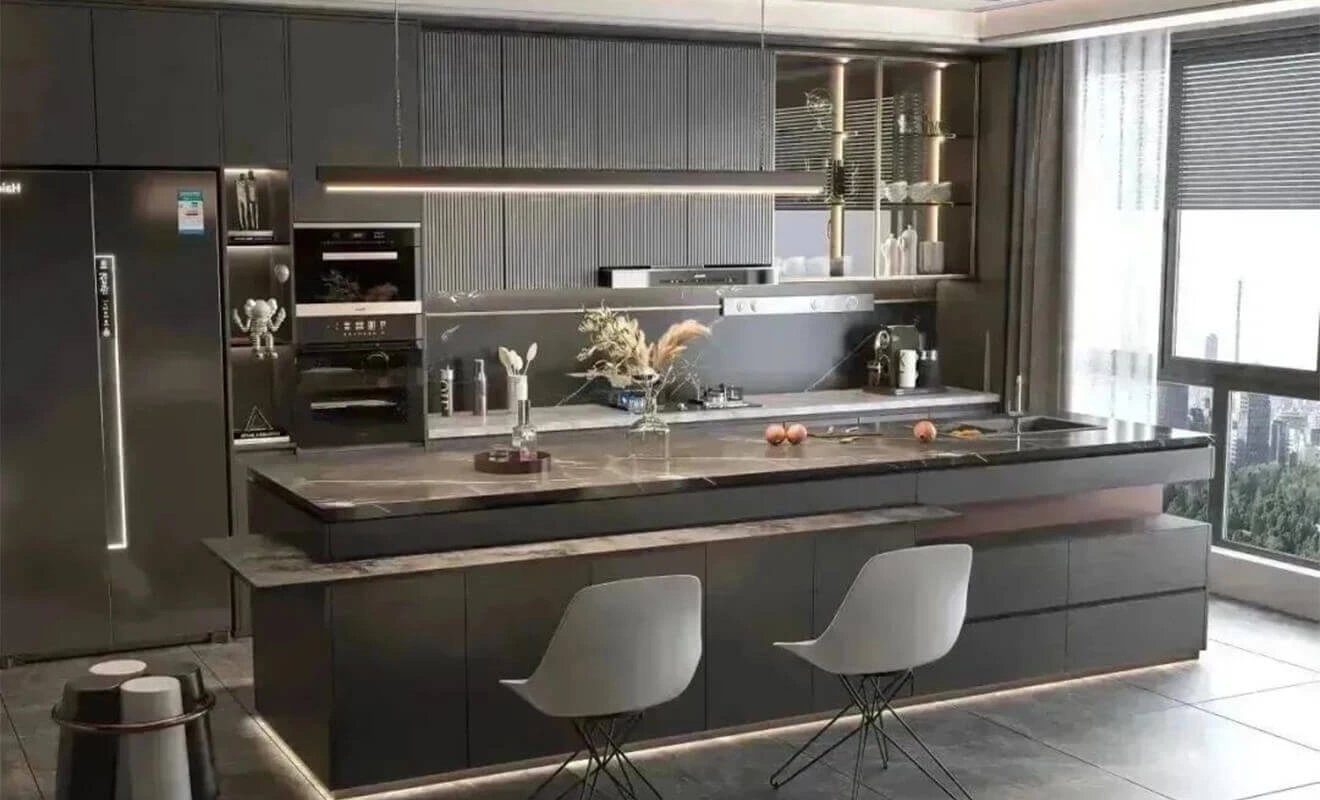
The design of the no main light presents a simple and sophisticated overall style for the open kitchen. It fully embraces the cool color scheme, creating a rational, clean, and orderly atmosphere. At the same time, the precise lighting layout ensures that every corner of the space receives soft and bright light, making the gray-toned style and matching soft furnishings appear more gentle.
Gray, white, wood grain and matte cabinet finishes are all suitable for no main light kitchens, but they reflect light differently. Dark gray cabinets need more careful lighting compensation, while white and light wood kitchens can look softer with lower brightness and warmer accent lighting.
Why Open Kitchens Need Layered Lighting
Open kitchens usually serve more than one purpose. They are used for cooking, preparing food, washing, serving meals, entertaining guests and connecting with the living area. A single main light cannot support all these tasks with the same quality.
Layered lighting allows each area to have the right brightness and atmosphere. The cooking zone needs clear task lighting. The island may need comfortable working light and social lighting. The dining area needs warmer light. Display cabinets and wine cabinets need controlled accent lighting.
This is also why open kitchen lighting should be connected to real cabinet planning. A custom kitchen with an island, tall cabinets, glass doors or open shelves will need different lighting details from a small closed kitchen with only base cabinets and wall cabinets.
Whether it is a traditional closed kitchen or an open kitchen, they are the core areas of a home that emphasize functional division. Different functional operations naturally require different lighting and illumination. In addition to the cooking and dining needs, an open kitchen also has a unique attribute: social function. Once the kitchen space acquires a social attribute, the requirements for the environment and atmosphere become higher. Therefore, there are many aspects to consider in lighting layout.
For a social open kitchen, the lighting should be comfortable from both the kitchen side and the living room side. Guests should not see harsh glare from recessed lights, and the dining area should not feel like a workroom. A good plan separates brightness, direction and color temperature by scene.
Lighting Zones for an Open Kitchen
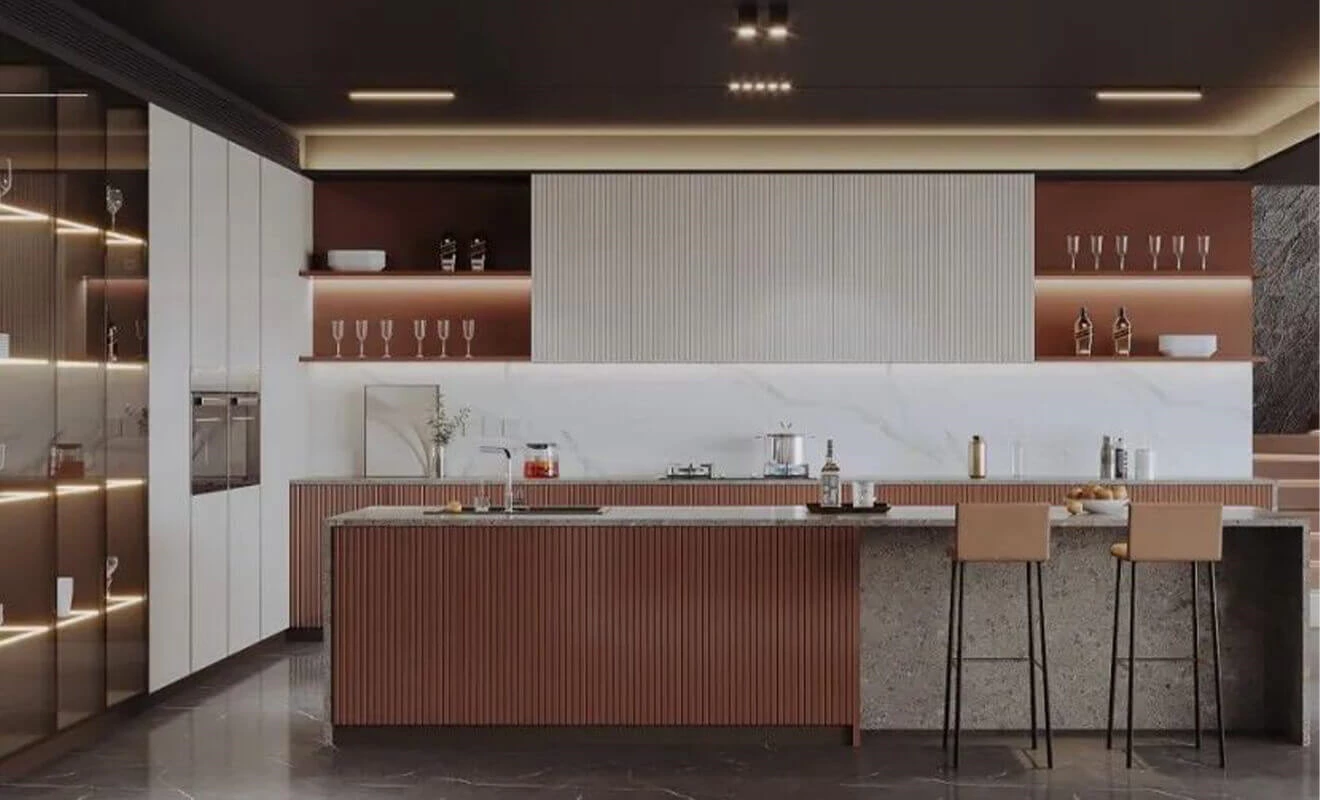
An open kitchen without a main light should be divided into lighting zones. Each zone can be controlled independently so the homeowner can switch between cooking mode, dining mode, cleaning mode and relaxed evening mode.
Cooking Zone
The cooking zone needs bright and clear task lighting. Recessed lights, magnetic spotlights or linear lights can be positioned to reduce shadows around the cooktop, sink and food preparation area.
Island Zone
The island is often the visual center of an open kitchen. It may need a combination of ceiling lighting, side lighting, pendant lighting or under-counter lighting, depending on whether it is used for cooking, seating, dining or social interaction.
Dining Zone
The dining zone should feel warmer and more focused. Magnetic pendant lights, linear pendant lights or low-glare warm lighting can make meals feel more comfortable while keeping the dining area visually connected to the kitchen.
Cabinet and Display Zone
Display cabinets, wine cabinets and open shelves can use low-voltage hidden LED lighting to create depth. These lights should be soft and controlled so they support the atmosphere instead of overpowering the space.
The lighting in an open kitchen can be divided into two parts: general lighting and focal lighting. The dining area and kitchen should establish their respective lighting zones. For example, installing magnetic track pendant lights or linear lights above the dining table to focus the light. In the kitchen, magnetic spotlights and recessed lights can be considered to create even and soft lighting. The key is to separate the lighting circuits, allowing the illumination to switch independently for different scenes.
Independent circuit control is one of the most important details in no main light kitchen design. The dining lights, ceiling lights, cabinet lights and display lights should not all turn on together by default. Separate controls allow the user to adjust the kitchen for cooking, dining, hosting or night-time movement.
Ceiling Light Strips and Soft Architectural Lighting
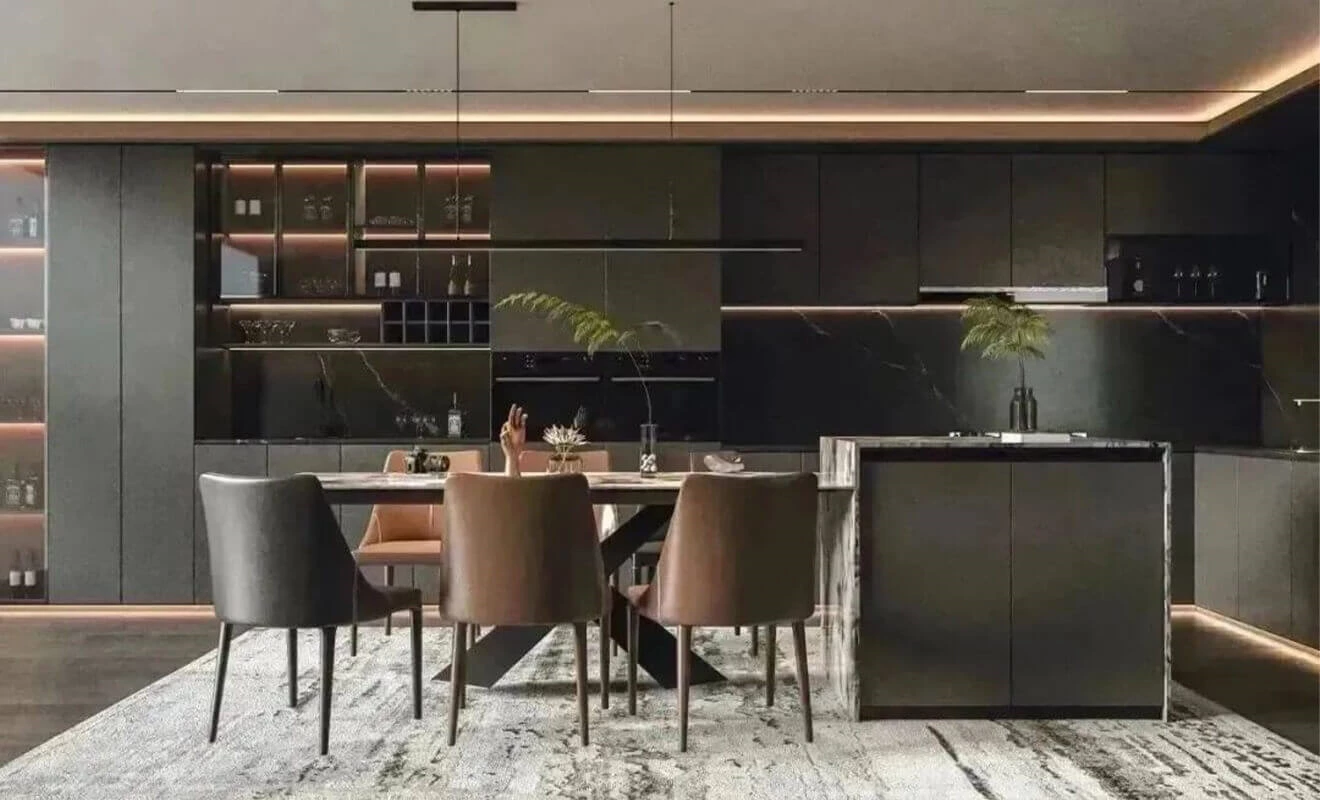
Ceiling light strips are often used in no main light kitchens because they can create indirect lighting without exposing a strong fixture. When placed around ceiling edges, curved details or recessed grooves, they can soften the room and add depth to a minimal kitchen.
However, ceiling light strips should not be used only for decoration. The brightness, position and diffusion effect should be planned carefully. If the strip is too bright or too exposed, it may create glare. If it is too weak, it may not support the overall lighting balance.
For custom kitchens, ceiling light strips should coordinate with cabinet height and upper cabinet design. If the cabinets reach the ceiling, the lighting gap, ceiling detail and cabinet top line should be confirmed before production.
In common designs of no main lights, ceiling and light strips are often the perfect combination. Light strips winding along the curves of the ceiling create a contrast of brightness, enhancing the overall environment with a sense of class and style. The ingenious application of light strips has become the primary choice for people when decorating their new homes.
In high-end open kitchens, ceiling strips can also guide the visual direction of the room. A linear strip can extend the kitchen visually, while a soft perimeter strip can make the ceiling feel lighter. This is useful for apartments and villas where the kitchen connects directly with the living area.
Magnetic Track Lights and Recessed Lights
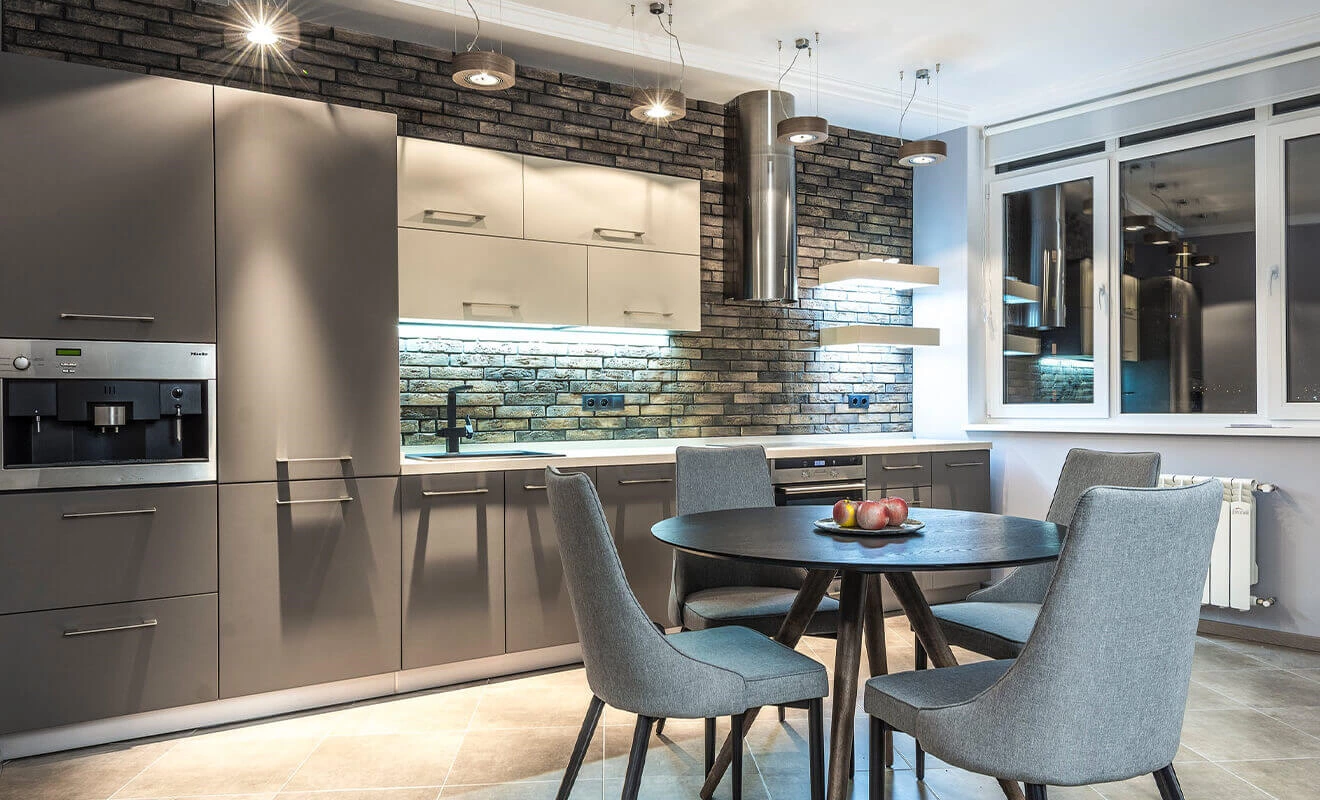
Magnetic track lighting is a practical option for no main light open kitchens because it allows flexible positioning. Spotlights, linear modules and pendant modules can be combined on one track system to support different zones.
Recessed lights are useful when the homeowner wants a cleaner ceiling. They can provide soft general lighting for the kitchen while keeping the design minimal. The key is to avoid placing recessed lights in positions that cast shadows on the countertop or shine directly into the eyes.
For open kitchen projects, magnetic track lights and recessed lights should be selected according to ceiling depth, beam angle, brightness and installation method. These details should be discussed before ceiling work begins.
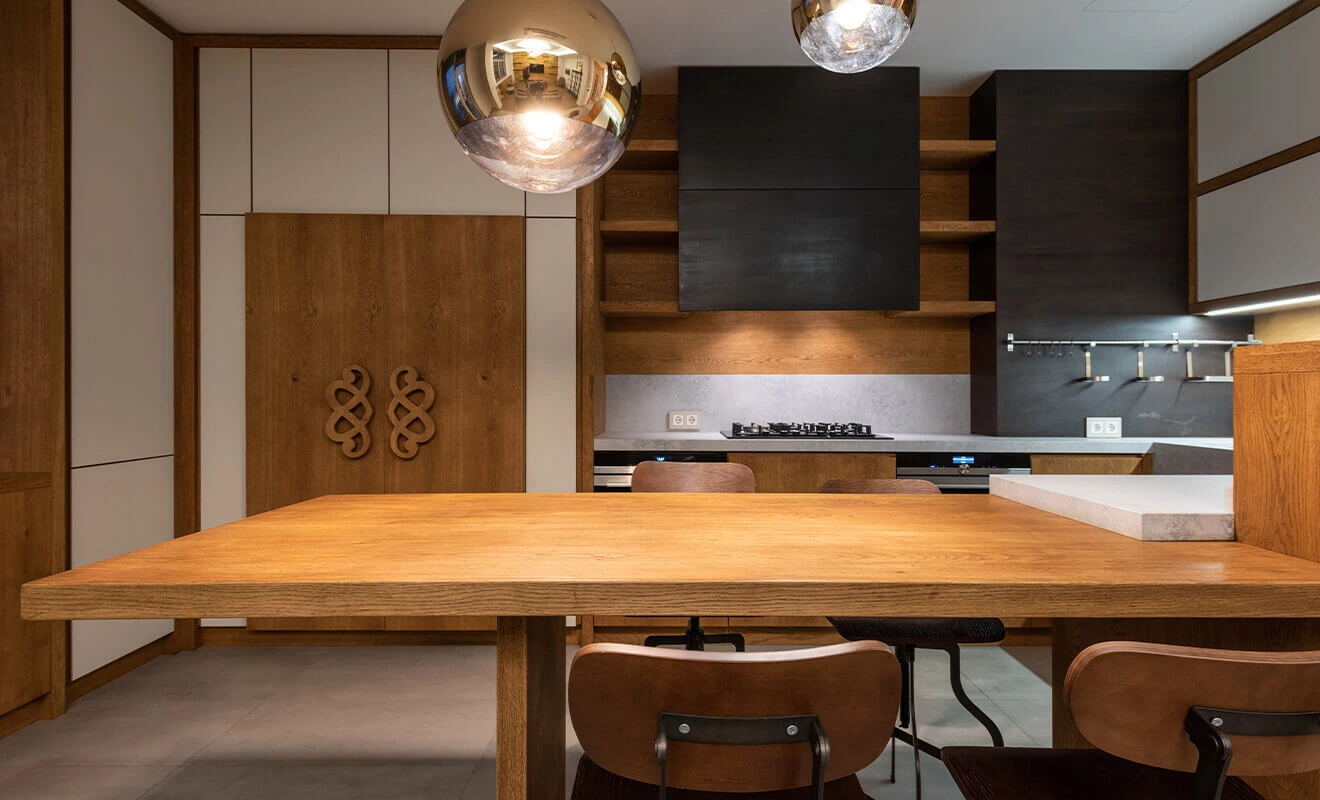
For functional areas in the kitchen, such as the cooking and cleaning areas, installing magnetic spotlights for general lighting is recommended. With a uniform and soft lighting design, the spotlights provide sufficient basic brightness for everyday use. The magnetic feature allows the lights to be moved to wherever they are needed, adding a minimalist and extended visual experience and enhancing the lighting atmosphere.
Magnetic spotlights are also useful for future flexibility. If the island position, dining table or display area changes, the lighting direction can be adjusted more easily than fixed lighting. This makes magnetic track lighting suitable for homes that need both a clean look and practical adaptability.
Task Lighting for Cooking and Cleaning Areas
In no main light kitchen design, task lighting is not optional. A kitchen can look beautiful in photos but still be uncomfortable if the countertop, sink and cooktop are not bright enough for daily work.
Task lighting should be placed where hands actually work. In many kitchens, overhead cabinets create shadows on the countertop, so concealed lights below upper cabinets are important. For an island prep area, the ceiling light position should be planned so the user does not block the light with their own body.
The task lighting should also be comfortable. Excessive brightness can feel harsh, while low color rendering can make food look dull. For cooking and preparation, neutral white lighting with good color rendering is usually more practical than very warm decorative light.
In the cooking area, the emphasis is on task lighting, which requires bright lights. In addition to the general lighting, concealed light strips can be installed below the overhead cabinets. The soft light source makes ingredients in food preparation and cooking appear clearer. It not only creates a lighting atmosphere but also effectively prevents shadows that can interfere with safety. It brings more inspiration to cooking.
For overseas custom kitchen cabinet projects, the position of concealed light strips should be confirmed together with cabinet depth, backsplash height, countertop material and electrical route. This avoids exposed wires and makes the final installation cleaner.
Display Lighting for Cabinets and Wine Storage
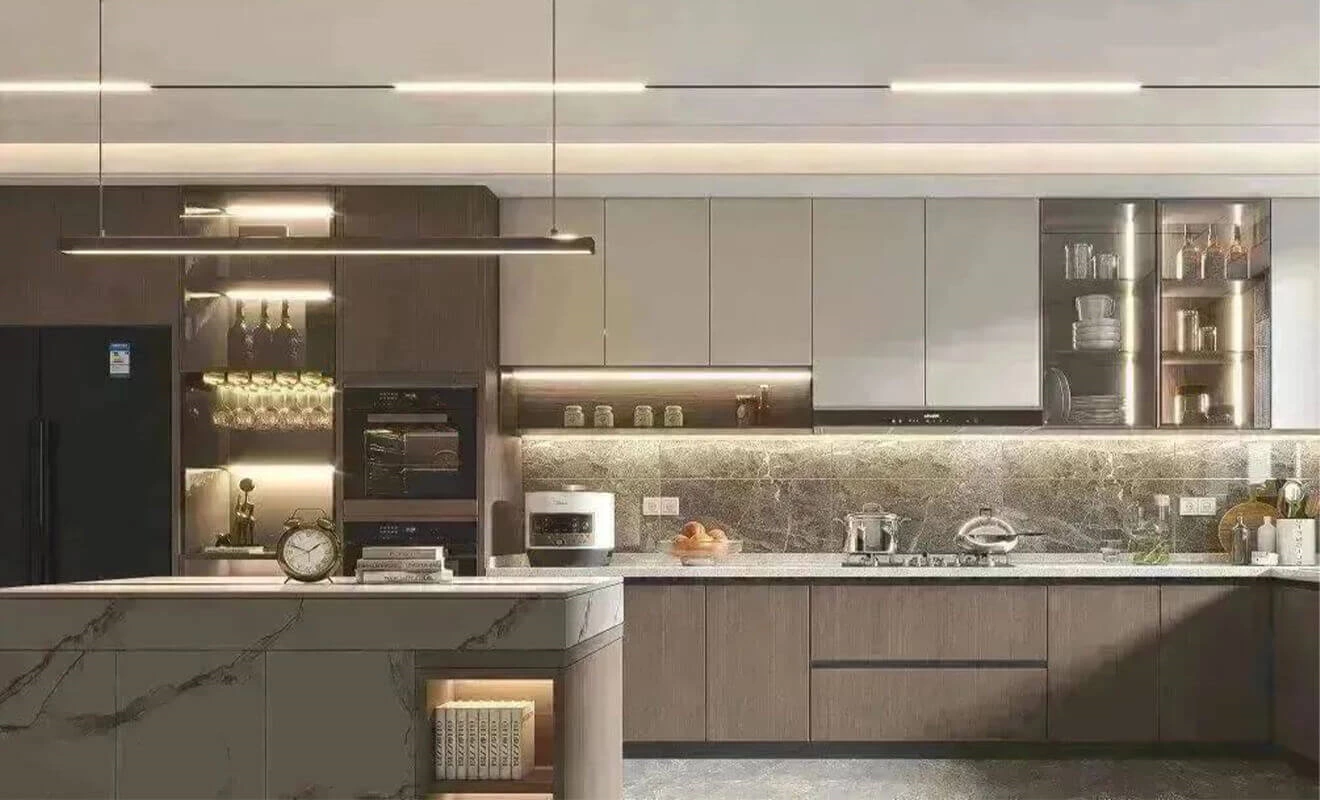
Open kitchens often include glass cabinets, wine cabinets, display shelves or sideboards connected to the dining area. These elements should not be lit in the same way as the cooking zone. Display lighting is softer, warmer and more focused on creating depth.
Hidden LED low-voltage strips can be used inside display cabinets or along shelf edges. The light should show the shape and texture of objects without creating harsh reflections on glass doors. For wine cabinets, warm white lighting can make the display feel more elegant.
This type of lighting also helps connect the kitchen with the living and dining areas. When the cooking lights are turned off, display lights can remain on to create a relaxed evening atmosphere.
Furthermore, the use of structural lighting elements can add a touch of refinement to the kitchen. For example, hidden LED low-voltage light strips can be applied in display cabinets and wine cabinets. The warm white light showcases the shape of the items and enhances the visual effect of the cabinets, making the items inside look more upscale and highlighting the homeowner's taste.
For custom cabinetry, the display lighting should be integrated into the cabinet structure from the beginning. The shelf thickness, glass type, aluminum frame, cable route and transformer access point should all be planned before production.
Dining Area Lighting in an Open Kitchen
The dining area is the emotional center of an open kitchen. It needs lighting that makes food look appealing and people feel comfortable. This is different from the cooking zone, where brightness and clarity are the priority.
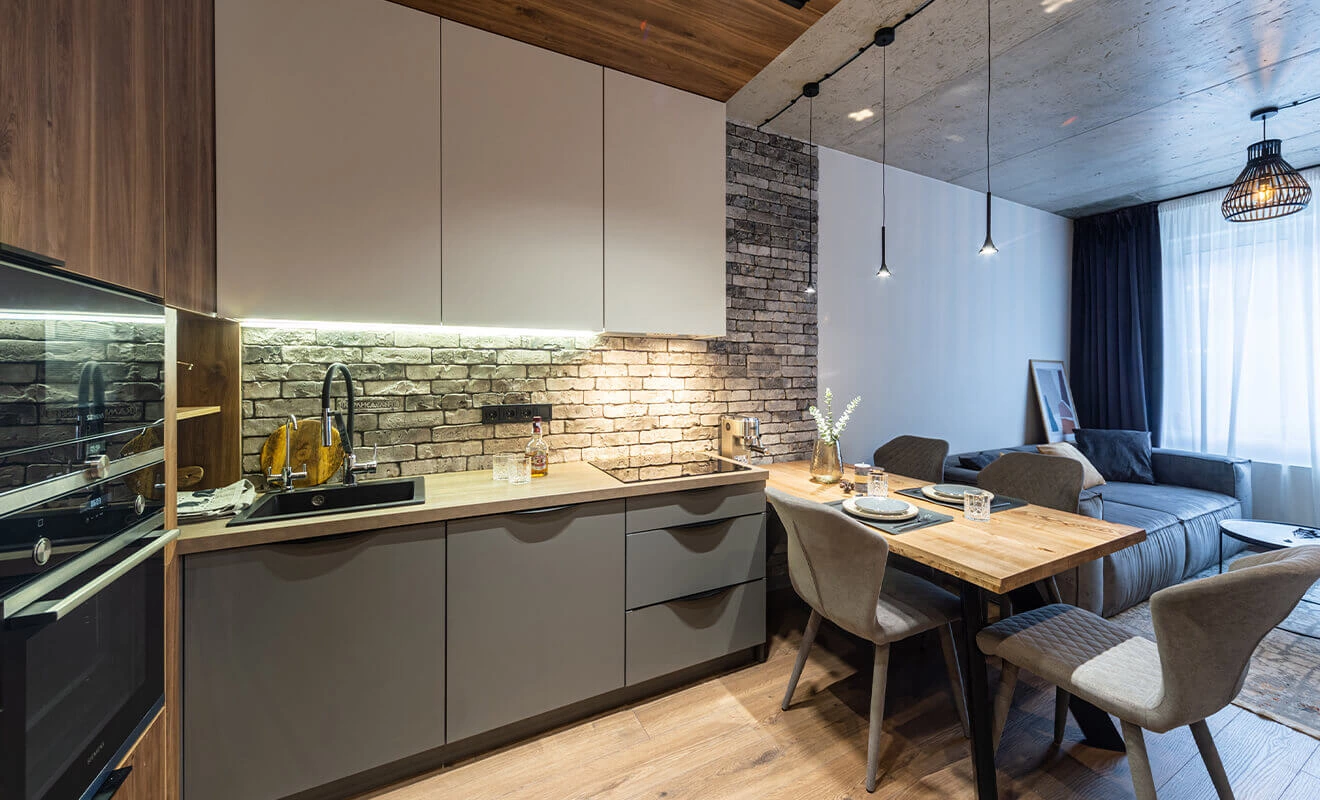
Warm-toned pendant lighting, magnetic pendant lights or focused linear lights can create a soft dining atmosphere. The light should fall on the table surface without shining directly into the eyes. If the dining table connects with a kitchen island, the lighting height and position should be coordinated with both sitting and serving functions.
High color rendering is important for dining because it affects how food colors appear. A good dining light can make dishes look more natural and attractive, improving the overall experience of the open kitchen.
Life needs a sense of ceremony, and dining also requires an atmospheric ambiance. Installing warm-toned lights above the dining table at a close distance can create a cozy dining atmosphere. High color rendering light temperature can accurately and beautifully present the colors of the dishes, making them look delicious and tempting. The magnetic pendant lights can achieve this close-range lighting effect.
The no main light in an open kitchen integrates as a whole while maintaining individual independence. It shines with charm and is suitable for gathering with friends for a leisurely drink during leisure time, enjoying a slow-paced life that surpasses countless worldly pleasures.
How to Match No Main Light Design With Cabinet Materials
Lighting and cabinet materials should be planned together. The same lighting can look different on matte lacquer, glossy panels, wood veneer, glass doors or stone countertops. A good open kitchen lighting plan should make the materials look natural and refined.
Gray and Dark Cabinets
Gray and dark cabinets need careful lighting because they absorb more light. Linear ceiling lights, recessed lights and under cabinet task lights can prevent the kitchen from feeling too heavy. Warm display lighting can soften the cold feeling of dark tones.
White and Light Cabinets
White cabinets reflect more light, so the lighting can be softer. Too much brightness may make the kitchen feel flat. Layered lighting helps create depth on white cabinet surfaces.
Wood Grain Cabinets
Wood grain cabinets work well with warm white lighting because it enhances the natural texture. In open kitchens, wood tones and warm lighting can make the kitchen feel more connected with dining and living areas.
Glass and Metal Details
Glass doors and metal accents can reflect light strongly. The lighting angle should be controlled to avoid glare. Interior cabinet lighting and display lighting should be tested with the final glass and metal finish whenever possible.
What Project Buyers Should Confirm Before Installation
For builders, designers, dealers and OEM/ODM cabinet buyers, no main light kitchen design needs clear technical confirmation before production and installation. Lighting is not just a decoration layer added at the end. It affects ceiling work, cabinet work and electrical work.
Ceiling Structure and Installation Depth
Confirm whether the ceiling can support recessed lights, magnetic tracks, linear lights and concealed light strips. Some lighting systems require specific ceiling depth or installation channels.
Lighting Circuits and Scene Control
Separate circuits should be planned for general lighting, task lighting, dining lighting and display lighting. This allows different scenes to be controlled independently and prevents the open kitchen from feeling over-lit.
Color Temperature and Brightness
Warm white lighting is suitable for dining and display areas, while neutral white lighting is more practical for cooking and cleaning. The project should avoid mixing too many color temperatures in one open space.
Cabinet Wiring and Maintenance Access
If cabinet light strips, wine cabinet lighting or display lighting are included, wiring routes, drivers, transformers and access points should be planned before cabinet production. This is important for long-term maintenance.
Coordination With Kitchen Planning Standards
Lighting should support safe movement, clear work surfaces and comfortable appliance use. The NKBA planning guidelines are a useful reference for kitchen planning, clearances, electrical planning and lighting planning.
Open Kitchen Lighting Solutions by ALLURE
ALLURE provides custom kitchen cabinets, cabinet lighting planning, door panels, countertops, hardware and whole house customization solutions for residential and project needs. For open kitchens without a main light, lighting should be coordinated with cabinet layout, kitchen island design, display cabinets, dining areas and whole-home style.
You can explore related ALLURE solutions here: custom kitchen cabinets solution, kitchen cabinets, cabinet door panels, countertops, cabinet hardware and whole house customization.
Whether you are designing a minimalist apartment kitchen, villa open kitchen, kitchen island with dining area or whole house customization project, ALLURE can help coordinate cabinet structure, lighting details and material selection before production.
Frequently Asked Questions About Open Kitchen Lighting
What is no main light design in an open kitchen?
No main light design in an open kitchen means the space does not rely on one central ceiling lamp. Instead, it uses layered lighting such as recessed lights, magnetic track lights, linear lights, light strips, dining lights and cabinet lighting to support different zones.
Is there no main light design practical for kitchen cooking?
Yes, it can be practical if task lighting is planned correctly. The cooktop, sink, food preparation area, and kitchen island should have enough focused light so daily cooking remains safe and comfortable.
What lights are used in an open kitchen without a main light?
Common options include magnetic track lights, recessed downlights, linear lights, ceiling light strips, under-cabinet light strips, dining pendant lights, and hidden LED lighting for display cabinets or wine cabinets.
How do you avoid shadows in kitchen task areas?
Place task lights where the user will not block the light with their body. Under-cabinet light strips, well-positioned recessed lights and adjustable magnetic spotlights can reduce shadows on countertops and sink areas.
What color temperature is best for open kitchen lighting?
Neutral white lighting is usually practical for cooking and cleaning areas, while warm white lighting is better for dining, display and evening atmosphere. The final choice should match cabinet colors, countertop materials and the overall interior style.
Can ALLURE customize kitchen cabinets with lighting planning?
Yes. ALLURE can customize kitchen cabinets with lighting planning for open kitchens, villas, apartments, dealers, and OEM/ODM projects, including cabinet structure, door panels, display cabinets, wiring coordination, and whole-house customization support.
Start Your Open Kitchen Lighting Project
Open kitchen lighting without a main light can make a modern kitchen feel cleaner, softer, and more architectural when the lighting zones, cabinet layout, ceiling details, and electrical circuits are planned correctly. It is especially suitable for minimalist kitchens, open kitchen islands, dining-kitchen integration, and high-end whole-house customization projects.
If you are planning an open kitchen, no main light kitchen design, custom kitchen cabinets, or whole house customization project, contact ALLURE to discuss your floor plan, lighting requirements, cabinet materials, and project details.