Open cabinet design is a practical way to make custom storage more accessible, lighter, and more visually interesting. Instead of using only closed cabinet doors, this design combines open shelves, display niches, closed storage sections, and functional placement areas within one cabinet system.
For whole-house customization, open cabinets are useful because different rooms need different storage behavior. Some items should be hidden behind doors, while frequently used or decorative items should be easy to reach. A well-planned open cabinet design can improve daily efficiency, reduce countertop clutter, and make the home feel more organized.
Versatile Cabinet Customization Feature: Open Cabinet Design
The importance of storage in a home is self-evident, and the most commonly used storage solution is cabinets, which not only serve the purpose of organization but also offer a display effect. Currently, most cabinets lean towards closed designs, which may be visually appealing but not very convenient when retrieving items. To improve the efficiency of cabinet usage, today we introduce another design approach - the open cabinet. It involves creating cabinets with a semi-open design, with part of it enclosed for storage and the other part open for displaying items.
In custom open cabinets, the key is not to make everything visible. The real value is choosing which items should be displayed, which items should be stored within reach and which items should stay hidden. This balance between open and closed storage makes the cabinet more practical for real homes, apartments, villas and project interiors.
What Is Open Cabinet Design?
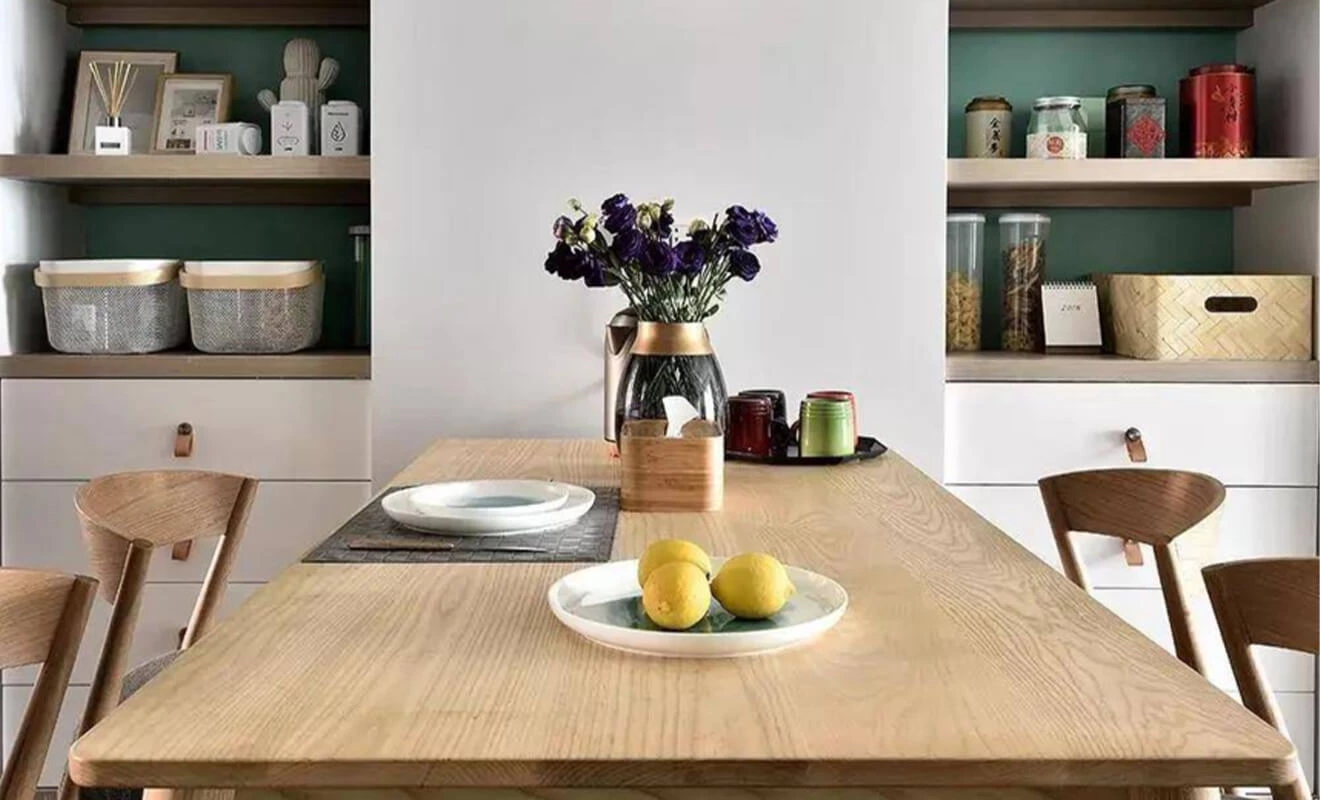
Open cabinet design is a cabinet layout method that leaves part of the cabinet exposed without doors. These open areas may appear as shelves, niches, display compartments, bedside sections, appliance zones, side shelves or small placement surfaces.
Compared with a fully closed cabinet, an open cabinet makes daily items easier to reach. Compared with a fully open shelf system, it still keeps enough closed storage for items that should not be visible. This makes semi-open cabinet design especially useful for entryways, TV walls, sideboards, kitchen cabinets, wardrobes and whole house storage systems.
For designers and project buyers, open cabinet design can also improve the perceived value of a custom cabinet system. A simple storage wall can become more layered when the open shelves, back panels, lighting grooves, material contrast and display proportions are planned carefully.
Design Advantages
Enhanced Aesthetics: Whether cabinets are designed to be fully closed or fully open, they can appear somewhat monotonous, resulting in a decrease in aesthetic appeal. However, incorporating open cabinet elements not only adds depth but also enriches the overall spatial experience.
Open cabinet design can break the heavy feeling of a large cabinet wall. A row of open shelves, a central display niche or a small recessed area can make the cabinet look more architectural and less flat. This is useful for modern custom storage cabinets where the homeowner wants storage capacity without a bulky visual effect.
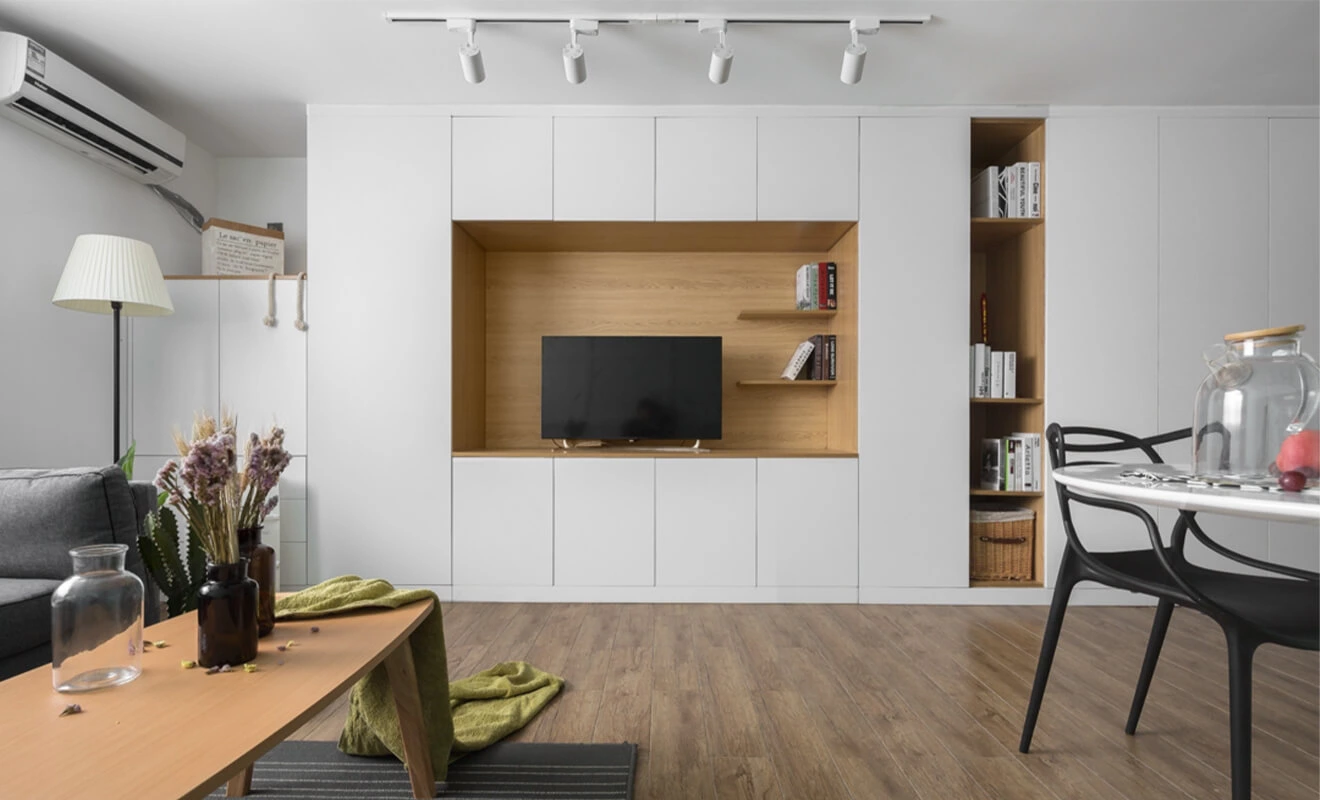
Increased Functionality: The primary purpose of storage cabinet design is to provide convenience in organizing items, and the addition of open cabinet design enhances the cabinet's functionality by offering display, storage, and arrangement capabilities, thereby fulfilling the diverse needs of residents.
Function is the reason open cabinets remain popular in custom furniture. In daily use, people need a place for keys, bags, books, cups, small appliances, accessories and items that move in and out of the home. Open shelves and niches provide this quick-access area without needing to open cabinet doors every time.
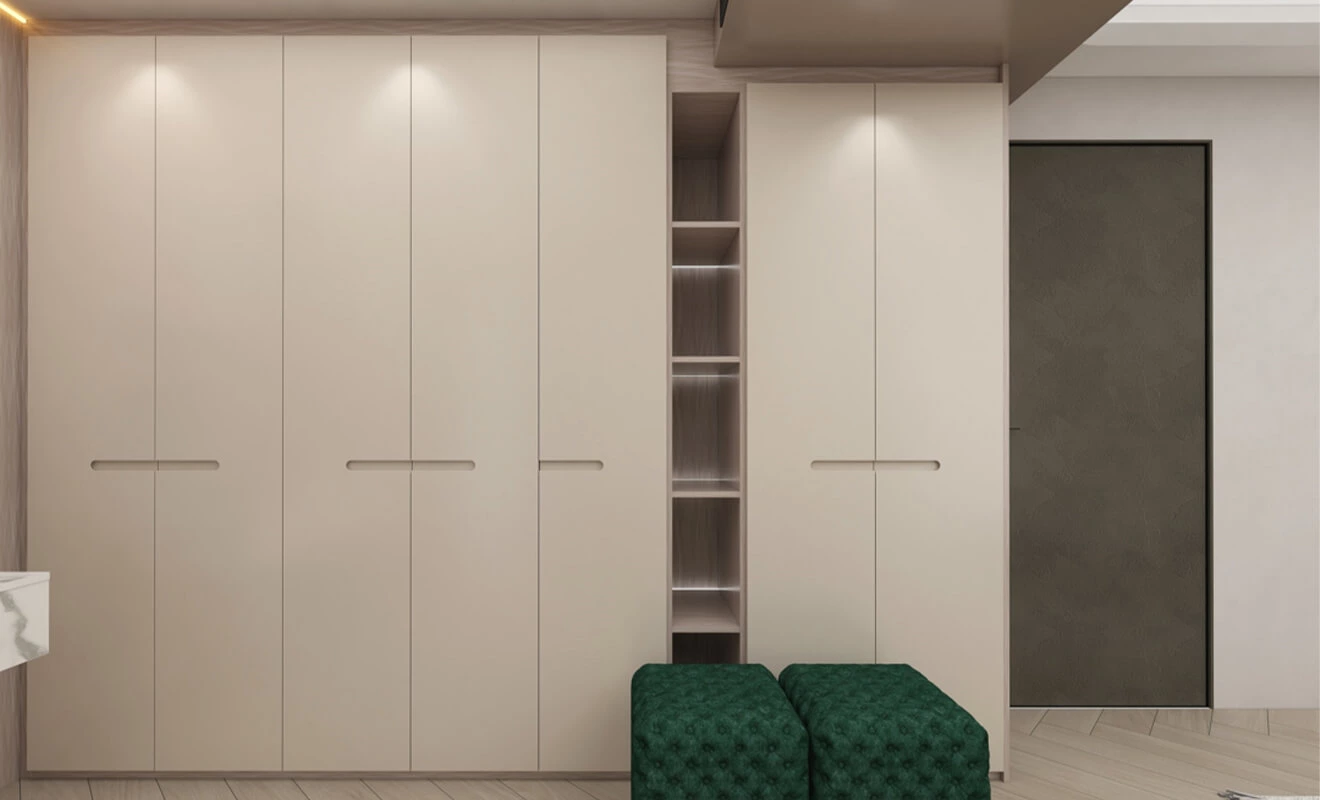
Assisted Organization: In addition to the aforementioned advantages, the open cabinet design serves a crucial purpose: assisting in organization. While storage cabinets are typically used for infrequently used miscellaneous items, commonly used items tend to accumulate on countertops, resulting in clutter. Open cabinets can be used as a supplementary space to store frequently used items and declutter countertops.
This is especially important for entryways, dining rooms and kitchens. If there is no dedicated open area, daily items often end up on countertops, dining tables or floors. A small open shelf, shallow niche or side compartment can guide users to place items in the right position.

What Should Be Open and What Should Be Closed?
The most important question in open cabinet design is what should stay visible. Open shelves are convenient, but they also expose items to view. A good cabinet plan separates frequently used items, decorative items and hidden storage items.
Best Items for Open Cabinets
Open cabinets are suitable for books, bags, keys, display objects, coffee cups, baskets, small plants, tableware used often, decorative boxes and items that look organized even when visible.
Items Better Kept Behind Doors
Cleaning products, seasonal items, loose cables, tools, documents, extra shoes, rarely used appliances and visually messy items are usually better stored behind cabinet doors or inside drawers.
Use Baskets and Boxes for Visual Control
If open shelves are used for practical storage, baskets and storage boxes can make the cabinet look cleaner. This is a simple way to keep accessibility without creating visual clutter.
Open cabinet Formats
Single-Line Open cabinet: The single-line design is quite common, where an open space in the form of a straight line is reserved below, on the sides, or in the middle of the cabinet for storage or placement of other items.
A single-line open cabinet is suitable when the design needs a clean horizontal or vertical rhythm. It can appear under an upper cabinet, beside a wardrobe, in the middle of a TV cabinet or at the lower part of an entryway cabinet. The straight open line makes the cabinet easier to scan and use.
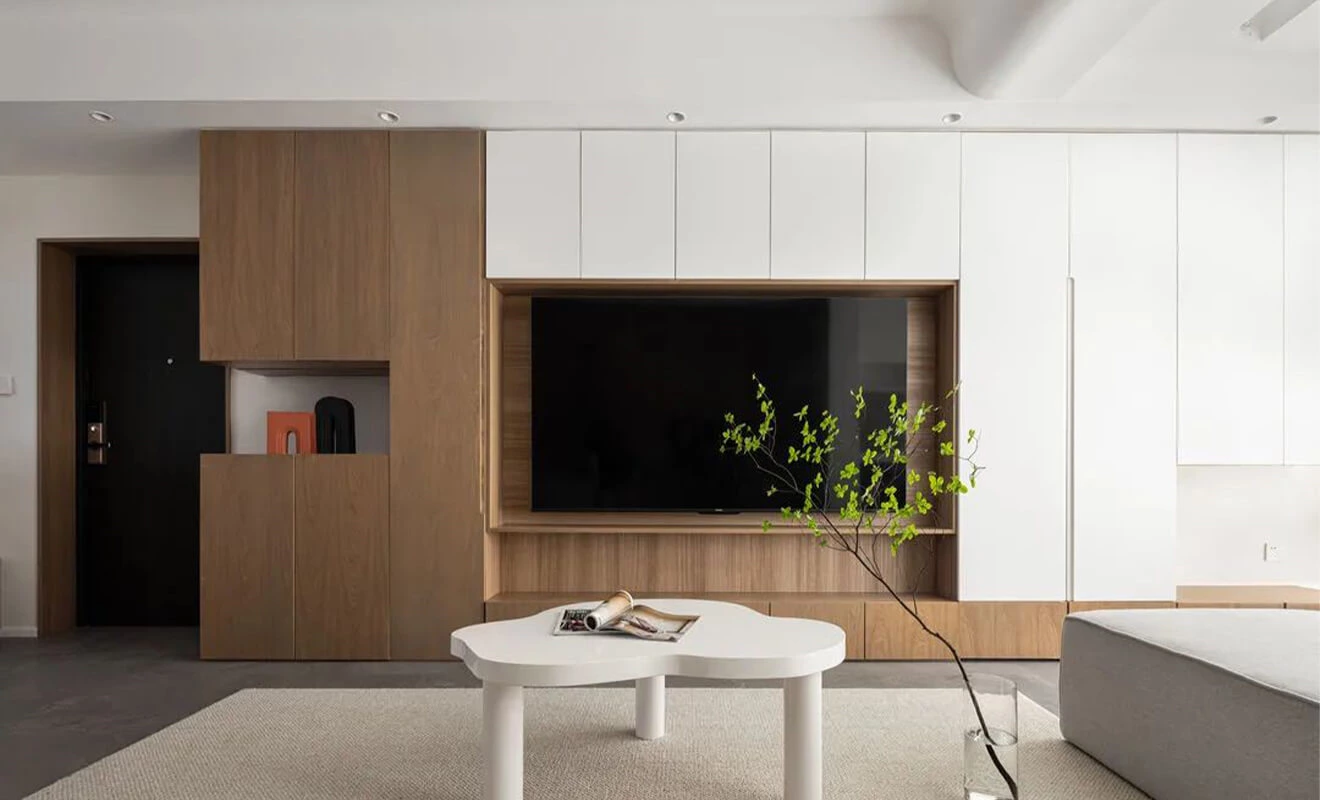
Symmetrical Open Layout: The symmetrical design features a row of open cabinets on one or both sides of the cabinet, creating a symmetrical layout. This style is often used for decoration, display purposes, book storage, etc., and specific dimensions can be determined based on requirements.
Symmetrical open layouts are useful when the cabinet needs a more formal and balanced appearance. They work well for living room cabinets, bookcases, display walls and sideboards. The open sections should be sized consistently so the cabinet looks intentional instead of randomly divided.
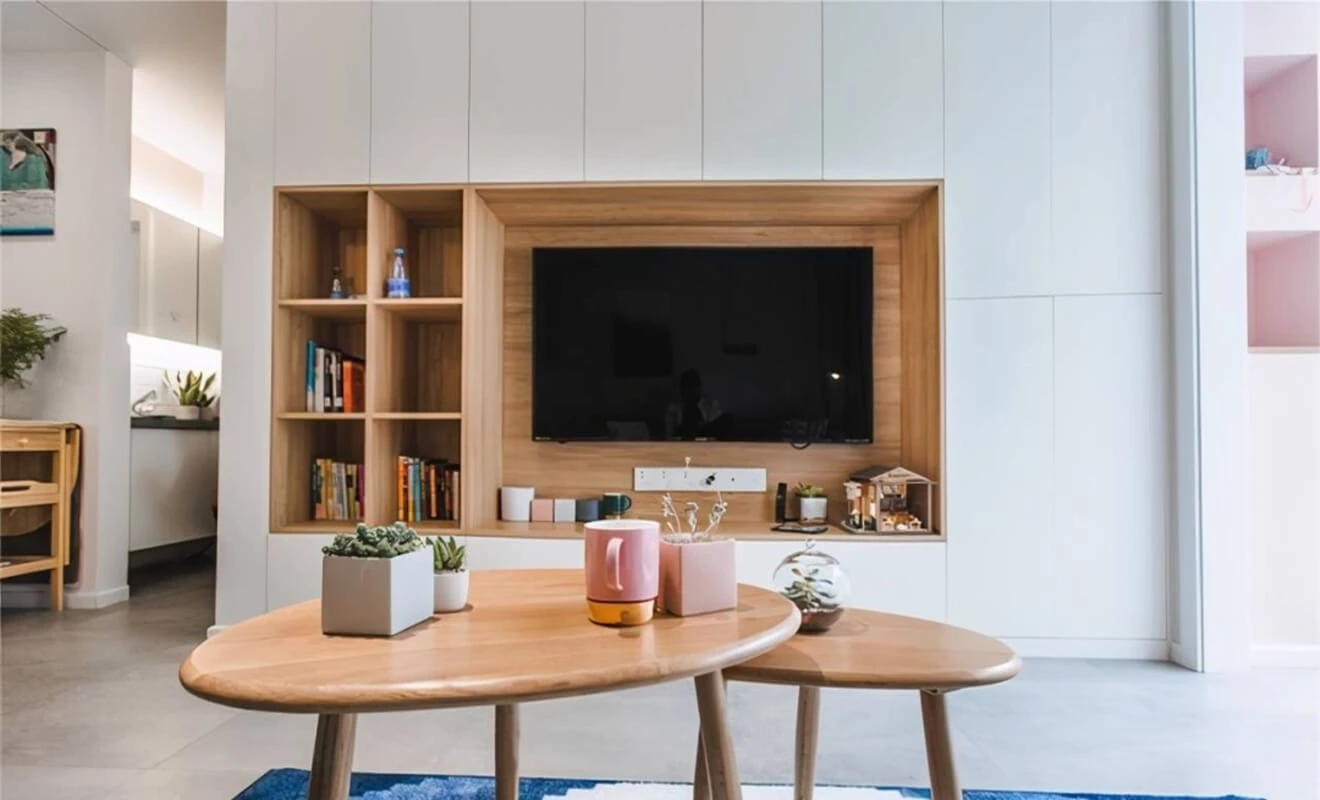
Integrated Open Layout: The open cabinet design of a cabinet is not fixed. By using a combination of open cabinet elements scattered throughout different corners of the cabinet, one can customize proportions. Common examples include a 2:8 or 3:7 ratio, breaking away from the conventional layout and presenting more possibilities.
An integrated open layout is more flexible and suitable for whole house customization. The designer can place open areas according to real use: a niche near the entry, a small shelf beside the TV, an appliance zone in the sideboard or a bedside opening in the wardrobe. The open/closed ratio should match the lifestyle and cleaning habits of the user.
Material, Depth and Shelf Planning for Open Cabinets
Open cabinets need more careful detailing than many people expect because the shelves, back panels, side panels and edges are visible. Material selection and dimensions directly affect how premium and durable the cabinet feels.
Shelf Depth
Shallow open shelves are good for keys, books, cups and display items. Deeper shelves can store bags, baskets and small appliances, but they may look heavier and collect more items. The depth should match the room and the object category.
Shelf Height
Open shelf height should be planned according to the items stored. Books, shoes, coffee machines, bags and decorative objects all need different shelf spacing. Adjustable shelves can be useful for flexible storage.
Panel Thickness and Load Bearing
Long open shelves need enough thickness and support to avoid sagging. For project orders, the shelf span, panel thickness, support method and expected load should be confirmed before production.
Back Panels and Edge Banding
Because open cabinets expose more surfaces, the back panel and edge banding become more important. A clean back panel can make display items stand out, while good edge banding improves durability and the finished look.
Material Safety
For long-term use, cabinet boards should meet the project requirements for durability, finish quality and emissions. Buyers comparing composite wood materials can refer to the EPA formaldehyde emission standards for composite wood products when reviewing material specifications.
Open Cabinet Ideas
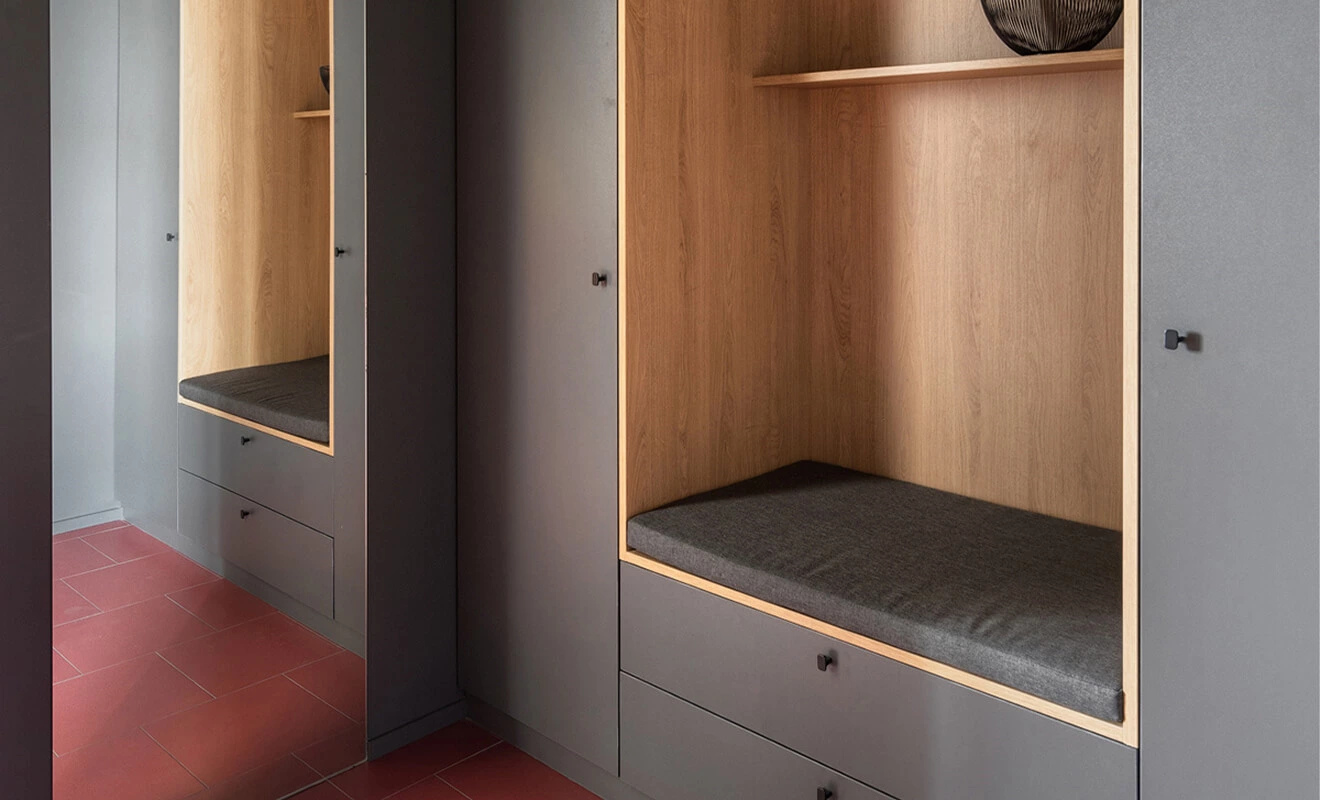
Entryway Cabinet: The entryway cabinet is an essential storage unit in a home, typically installed near the entrance door for storage and separation purposes. Apart from storing shoes, it should also provide a convenient spot for placing everyday essentials like keys, bags, transit cards, etc. Hence, incorporating an open cabinet in the middle of the entryway cabinet at an appropriate height is ideal. On the other side, embedding a shoe-changing bench adds further convenience for taking off and putting on shoes.
For entryway open cabinets, the most useful areas are usually at hand height and seat height. A shallow open shelf can hold keys and cards, while a larger open niche can hold bags. If a bench is included, the open cabinet should not block sitting or shoe-changing movement.
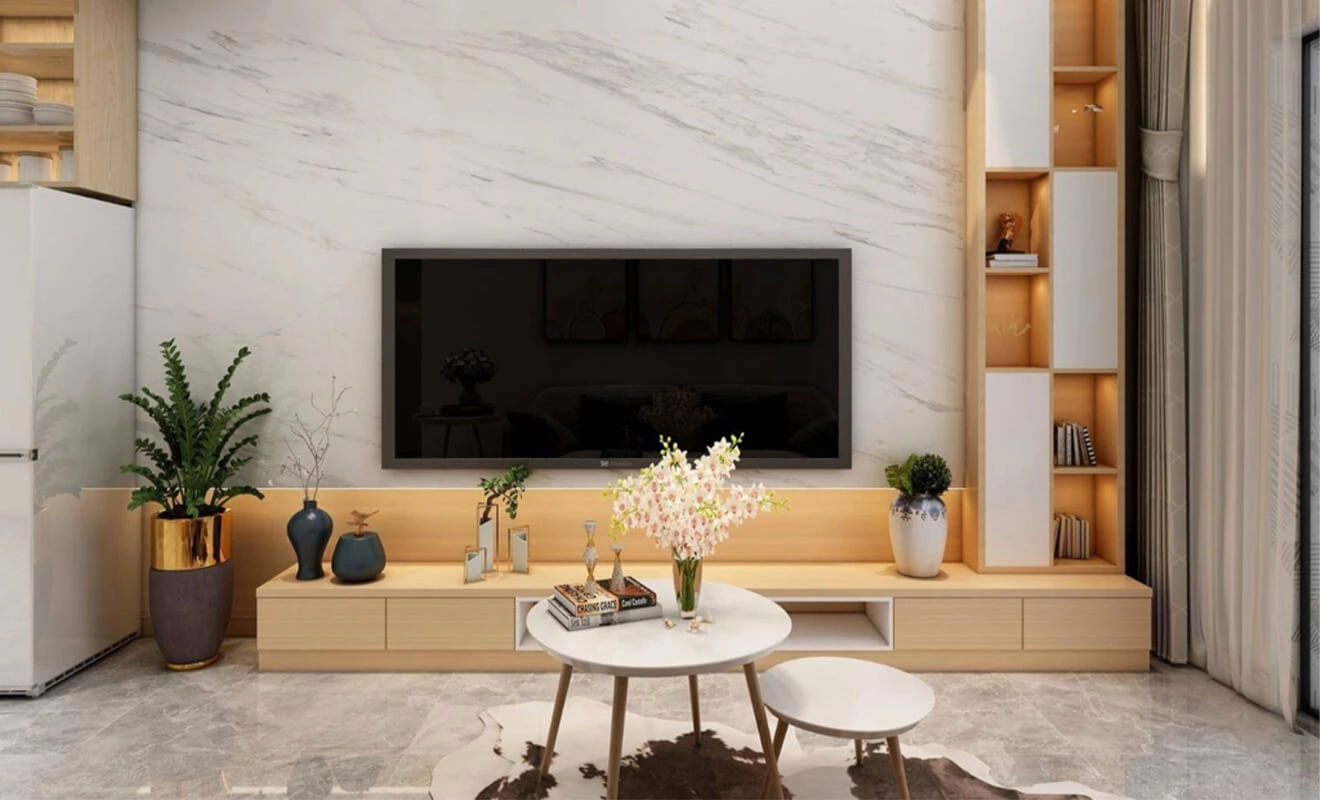
TV Cabinet: In small living rooms, a TV cabinet is usually necessary to fulfill storage, display, and cable management requirements. If the entire cabinet is closed, it may create a visually oppressive atmosphere. However, integrating concealed and exposed elements allows for a more spacious ambiance, combining storage and display to enrich the spatial hierarchy.
For TV cabinets, open shelves can display books, decor, speakers or media devices. Closed cabinets can hide cables, routers and daily clutter. The open area should not compete with the screen, so proportions and lighting should remain controlled.

Sideboard: The purpose of a sideboard is to alleviate the storage burden in the kitchen and dining area. It is commonly used to store small appliances, tableware, and miscellaneous items. By adding open cabinets, the chaotic nature of the dining table can be improved, facilitating easier access. Preparing designated spaces for electrical sockets also makes it convenient for placing small appliances later on.
A sideboard with open storage is useful for coffee machines, kettles, trays, cups and frequently used tableware. If small appliances will be placed in the open area, the socket position, ventilation and countertop height should be considered before production.
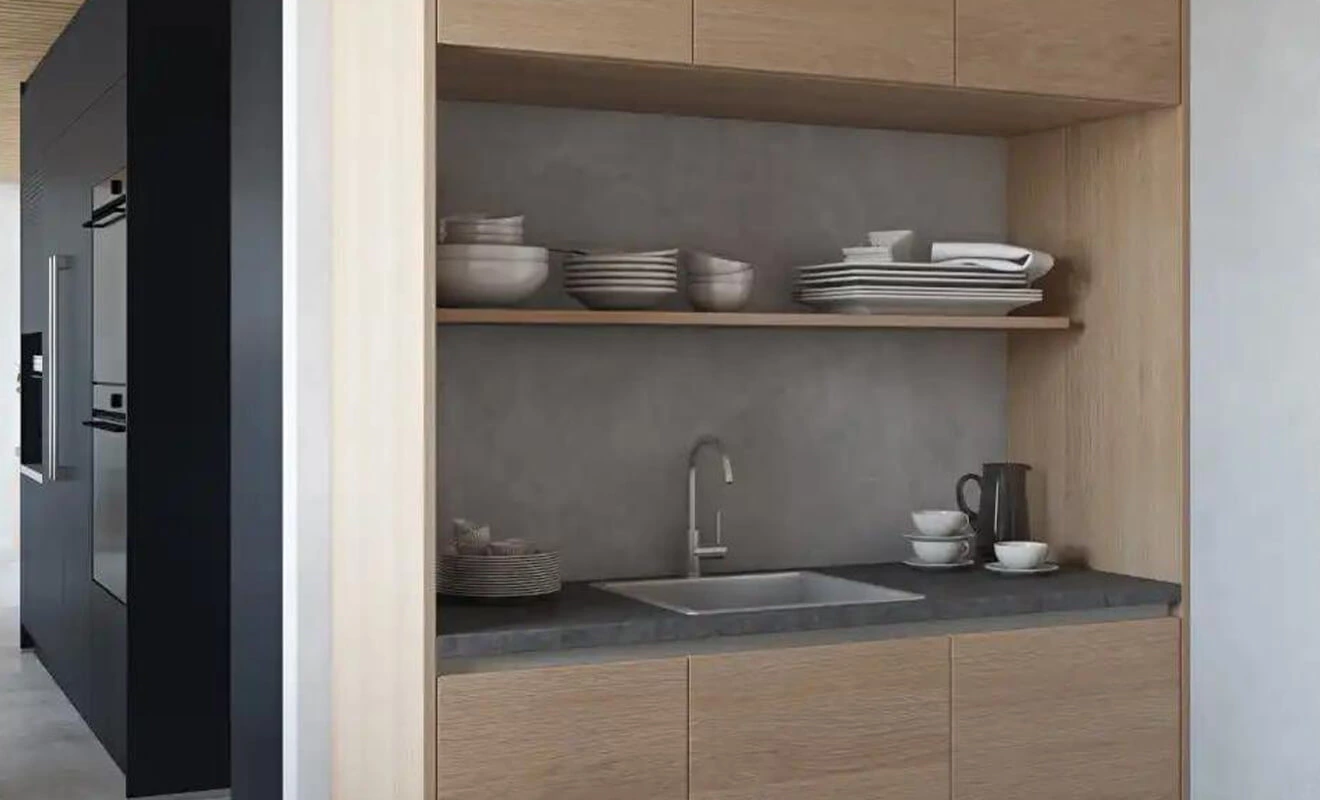
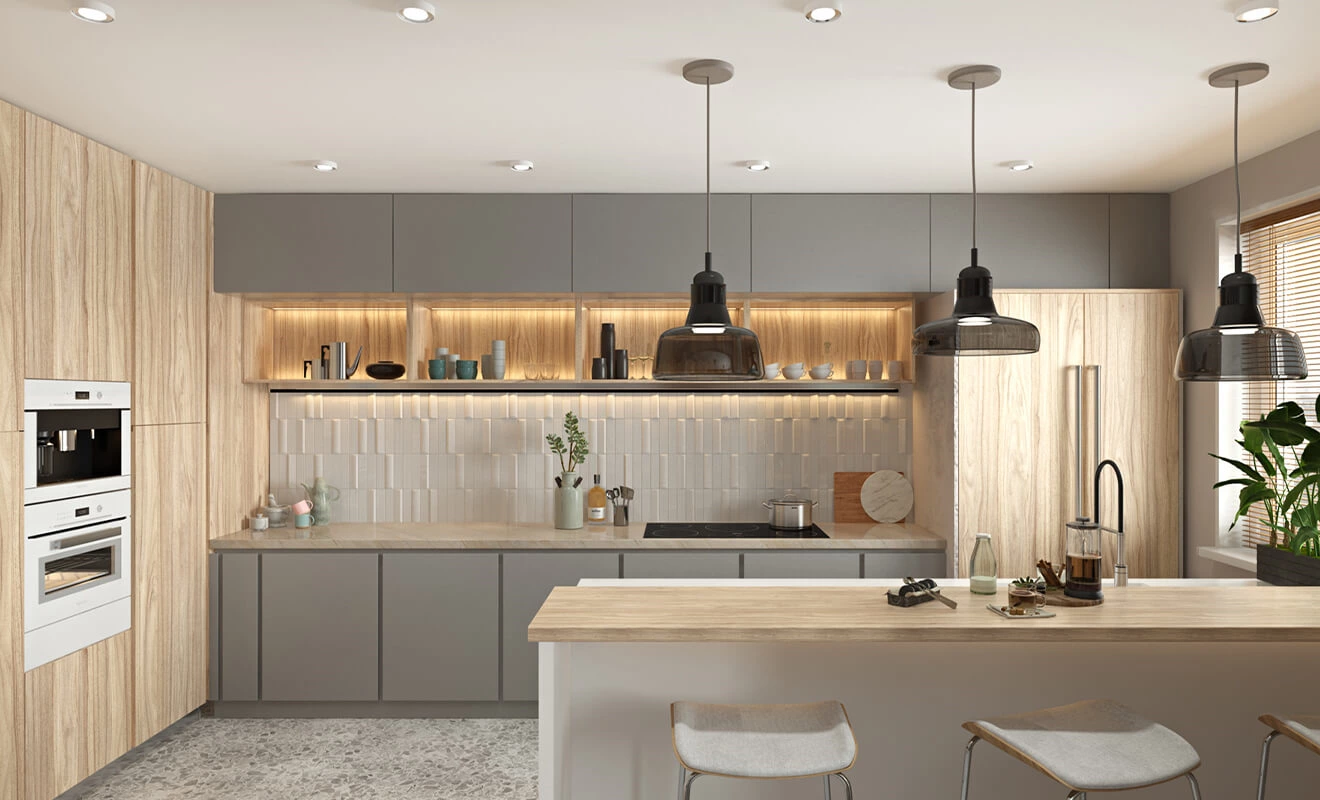
Kitchen Cabinets: In the overall kitchen layout, cabinets play a significant role in storing various kitchen utensils, tableware, and appliances, making the overall storage more organized. When designing kitchen cabinets, open cabinets can be incorporated at the bottom of overhead cabinets to store commonly used cutlery, condiments, or cleaning supplies, making them easily accessible and saving wall space.
Open shelves in kitchen cabinets should be used carefully because kitchens produce oil, steam and dust. They are most suitable for items used daily, such as cups, spices, small plates or display pieces. For rarely used items, closed cabinets are easier to maintain.
Wardrobe: If there is no bedside table, the wardrobe can be designed in an L-shape, utilizing the open cabinet space as a substitute for a bedside table. Alternatively, a specific section can be dedicated to storing secondary clothes, eliminating the need to purchase a separate clothes rack and saving space.
In wardrobe design, open cabinets can be used for bags, daily clothes, accessories, bedside items or temporary placement. For bedrooms, the open area should be planned at a comfortable height so it feels natural to use every day.
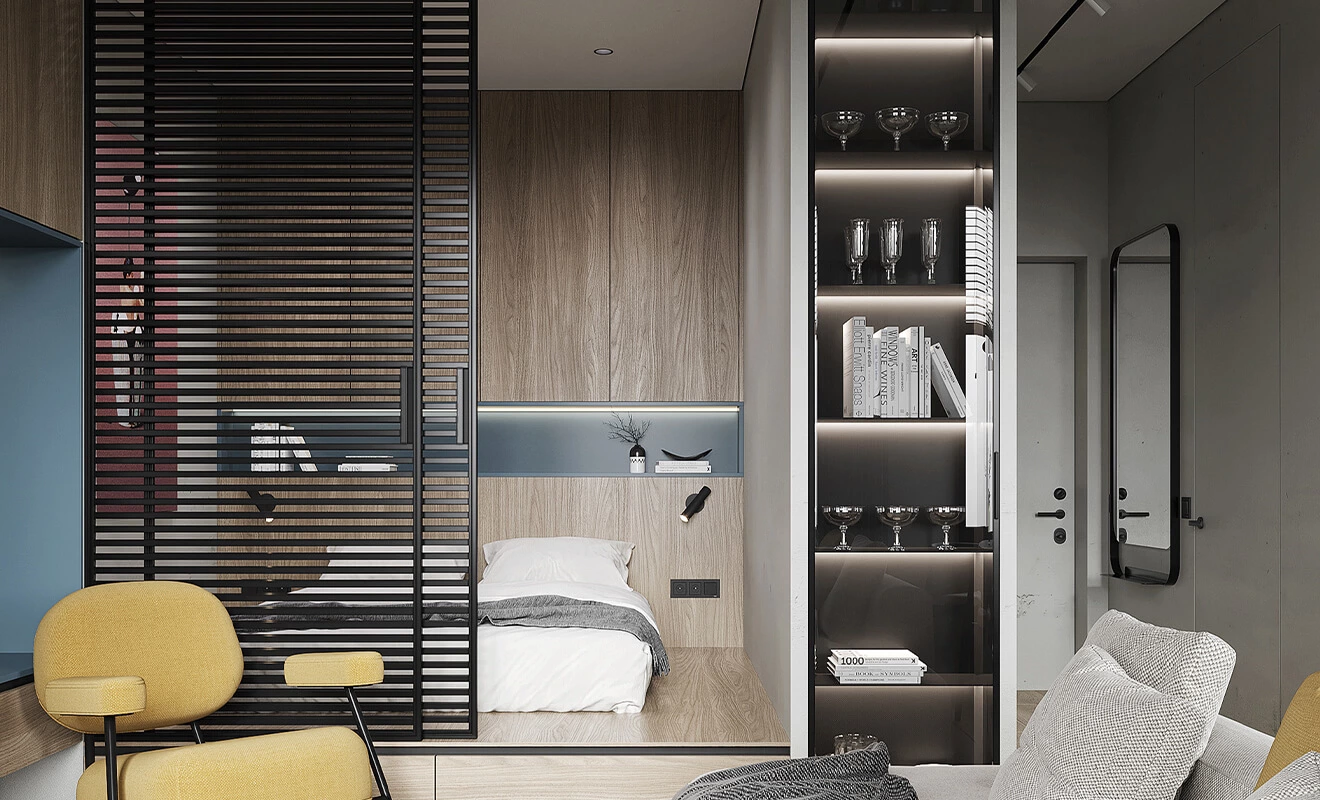
By incorporating open cabinets into storage cabinets, we can transform a single cabinet into multiple functional units, enhancing convenience for residents while achieving a balance between practicality and aesthetics. When planning your living space, consider this layout to elevate the overall comfort of your home.
How to Balance Open and Closed Storage
The success of open cabinet design depends on proportion. Too much open storage can look messy, while too much closed storage can feel heavy and inconvenient. A balanced cabinet system usually combines display, quick access and hidden storage.
Use Open Areas for High-Frequency Items
Open shelves should support daily habits. If an item is used every day and looks organized, it can be placed in an open section. If it is rarely used or visually messy, it should usually stay behind a door.
Keep the Open Area Limited
For most residential cabinets, a small open area is enough to improve function and appearance. A 2:8 or 3:7 open-to-closed ratio can work well depending on the room and storage needs.
Repeat Materials for a Clean Look
The open shelf finish should connect with the rest of the cabinet. Matching the main cabinet color creates a quiet look, while using a wood grain or contrast back panel can create a display feature.
Cleaning and Maintenance Tips for Open Cabinets
Cleaning is one of the most practical concerns with open cabinet design. Since open shelves expose items to dust, the design should reduce unnecessary cleaning pressure.
Avoid Too Many Small Open Compartments
Many tiny compartments may look detailed in a drawing but can become hard to clean. Larger and more useful open sections are usually easier to maintain.
Use Open Cabinets in the Right Zones
Open shelves near cooking areas may collect oil and steam more quickly. In kitchens, open sections should be placed where they support daily use without becoming difficult to clean.
Choose Smooth and Durable Finishes
Smooth finishes, good edge banding, and easy-clean panels are helpful for open shelves. Rough surfaces may collect more dust and be harder to wipe.
Plan Lighting With Maintenance in Mind
If LED lighting is added to open cabinets, the light strip, sensor, and driver should be accessible for maintenance. A beautiful display shelf should still be practical after years of use.
Common Mistakes to Avoid With Open Cabinet Design
Open cabinets look simple, but poor planning can make them messy, weak, or inconvenient. These mistakes should be avoided before production begins.
Making Everything Open
A fully open cabinet often creates visual clutter unless every item is carefully styled. Most homes need a combination of closed storage and selected open shelves.
Ignoring Shelf Load
Long shelves need proper support. If heavy books, appliances, or tableware will be placed on open shelves, the load-bearing requirement should be confirmed in the design stage.
Forgetting Real Item Sizes
Open shelf dimensions should match actual items. Shoes, bags, coffee machines, books, and decorative objects all need different heights and depths.
Using Open Shelves Where Doors Are Needed
Some items are better hidden. If the cabinet stores cleaning products, cables, private items, or seasonal clutter, closed storage will usually be more practical.
What Project Buyers Should Confirm Before Ordering
For builders, designers, dealers, and OEM/ODM buyers, open cabinet design should be specified clearly before production. Because open sections are visible, small details have a larger effect on final quality.
Open and Closed Ratio
Confirm which areas are open and which areas are closed. The ratio should match the room function, storage volume and expected visual effect.
Dimensions and Shelf Spacing
Confirm shelf width, depth, height, panel thickness, and spacing. These dimensions should match actual item sizes and installation conditions.
Material and Finish
Choose materials that are durable, easy to clean, and consistent with the whole cabinet system. You can review ALLURE cabinet raw materials and cabinet door panels when comparing finish options.
Hardware and Accessories
Open sections may need to coordinate with drawers, hinges, lift-up doors, hanging rods, lighting, or cable management. Related options can be planned with ALLURE cabinet hardware and custom storage solutions.
Packaging and Installation
Open shelf edges, exposed panels, and display sections need careful protection during shipping. For overseas projects, clear labeling and installation drawings help avoid damage or misalignment on site.
Custom Open Cabinet Solutions by ALLURE
ALLURE provides custom open cabinets, storage cabinets, wardrobes, TV cabinets, entryway cabinets, sideboards, kitchen cabinets, and whole-house customization solutions for residential and project needs. Open cabinet design can be planned according to your floor plan, storage habits, material preference, and project positioning.
Whether you need open shelves for display, semi-open cabinet storage for daily items, or a full custom storage system for a villa, apartment, or project home, ALLURE can help coordinate cabinet structure, materials, proportions, hardware, and installation details.
You can explore related ALLURE solutions here: whole house customization, custom storage solutions, cabinet door panels, cabinet raw materials, cabinet hardware, and contact ALLURE.
Frequently Asked Questions About Open Cabinet Design
What is open cabinet design?
Open cabinet design is a custom cabinet method that combines open shelves, display niches, or exposed storage areas with closed cabinets. It improves accessibility, display value, and daily organization while keeping part of the storage hidden.
Are open cabinets practical for daily storage?
Yes, open cabinets are practical when they are used for frequently used or decorative items. The best result usually comes from a semi-open design that combines open access with closed storage.
Where can an open cabinet design be used?
Open cabinet design can be used in entryway cabinets, TV cabinets, sideboards, kitchen cabinets, wardrobes, bookcases, display cabinets and whole house customization projects.
How do I keep open cabinets from looking messy?
Use open shelves for selected items only, keep similar objects grouped, and use baskets or boxes when needed. Items that are visually messy or rarely used should be stored behind cabinet doors.
What materials are suitable for open shelving cabinets?
Durable engineered boards, wood grain panels, lacquer finishes, matte panels, glass, and metal accents can all be suitable depending on the design. The material should be easy to clean and strong enough for the shelf span.
Can ALLURE customize open cabinets for whole-house projects?
Yes. ALLURE can customize open cabinets for whole-house projects, including entryway storage, TV cabinets, sideboards, wardrobes, kitchen cabinets, display shelves, and OEM/ODM custom cabinet orders.
Start Your Custom Open Cabinet Project
Open cabinet design can make storage more accessible, more decorative, and more suitable for daily living when the open and closed sections are planned correctly. The best design considers item categories, shelf depth, material durability, cleaning habits, and installation details.
If you are planning custom open cabinets, display storage, entryway cabinets, TV cabinets, wardrobes, sideboards, or whole house customization, contact ALLURE to discuss your floor plan, storage needs, material options, and project requirements.