A Practical Guide to Stunning Kitchen Bar Design
Originally used in bars and entertainment venues, a kitchen bar refers to a row of tables near the bar cabinet, typically accompanied by high stools. This design gained popularity among young people. As the public increasingly values leisure and entertainment experiences in residential settings, kitchen bars have gradually integrated into everyday home interiors. They have become a functional area for leisure and entertainment, adding a touch of leisurely elegance and charm to the space.
Kitchen bar dimensions should be planned as carefully as the visual style. A bar that looks elegant but has the wrong height, insufficient knee room, or blocked circulation will be uncomfortable in daily use. The most successful kitchen bar design combines seating, storage, countertop materials, lighting, and the wider kitchen layout into one coordinated zone.
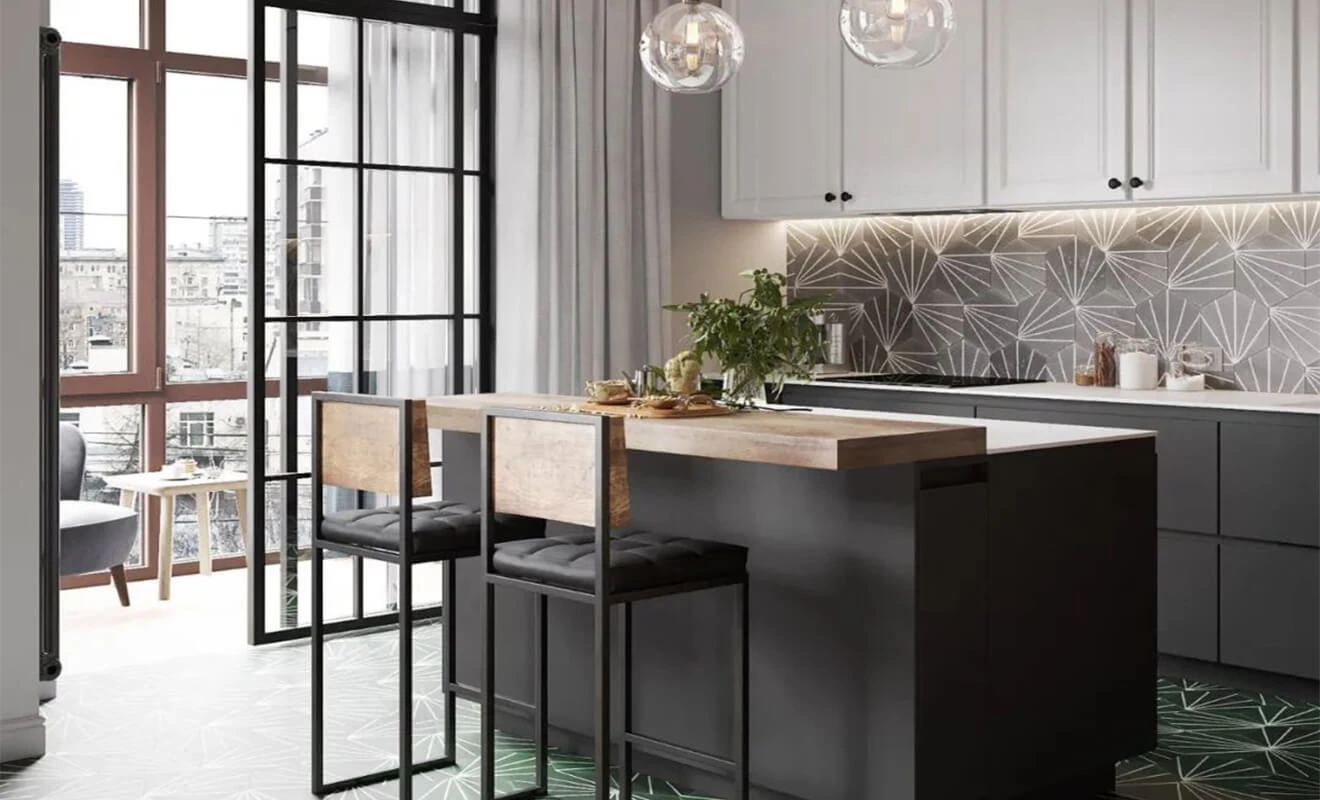
With a younger demographic engaging in home renovations, kitchen bars have become a common sight in modern designs. A visually striking kitchen bar can be the highlight of an entire home design.
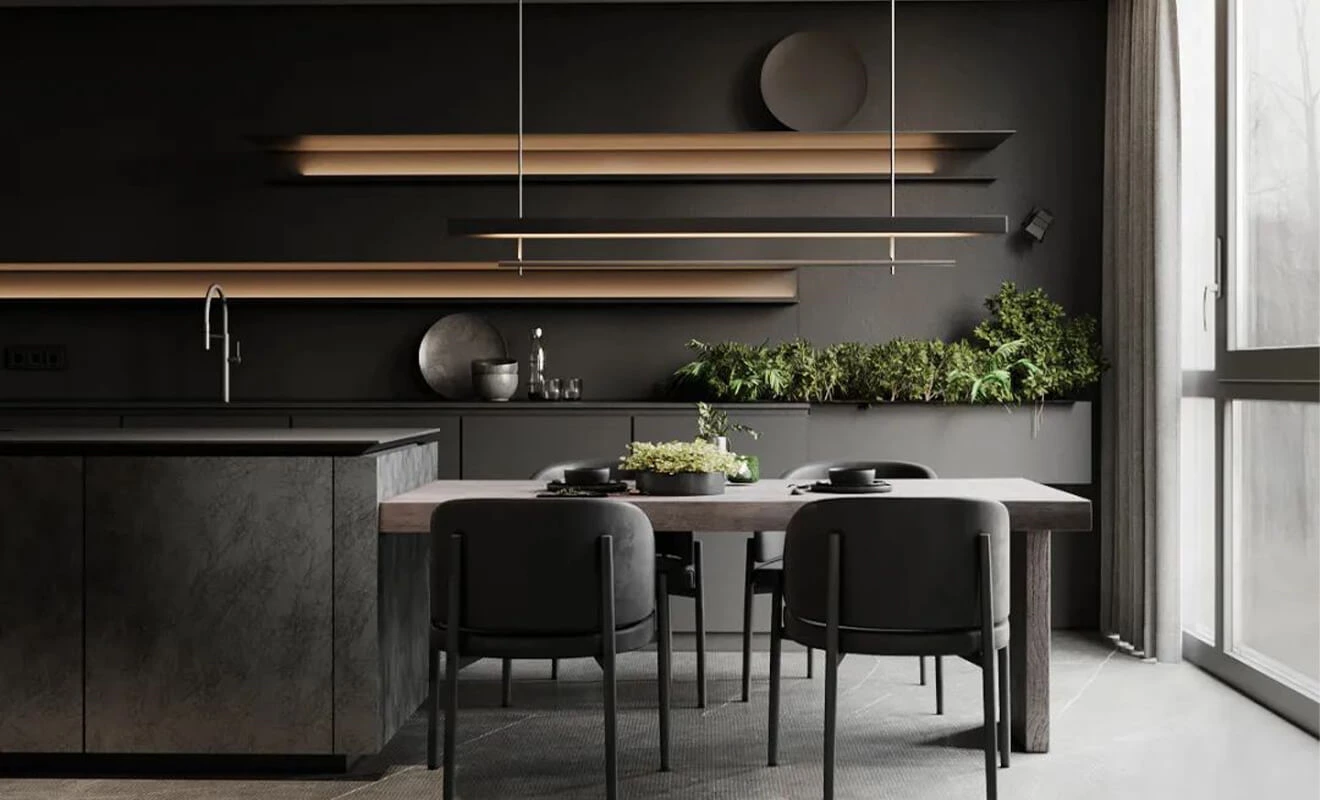
From a design perspective, kitchen bars often appear in living rooms, dining areas, and open kitchens. They serve as separators within the space while also functioning as small dining tables, areas for socializing and drinking, or even as compact workstations for reading and office tasks. Not only are they aesthetically pleasing, but they also offer practicality.
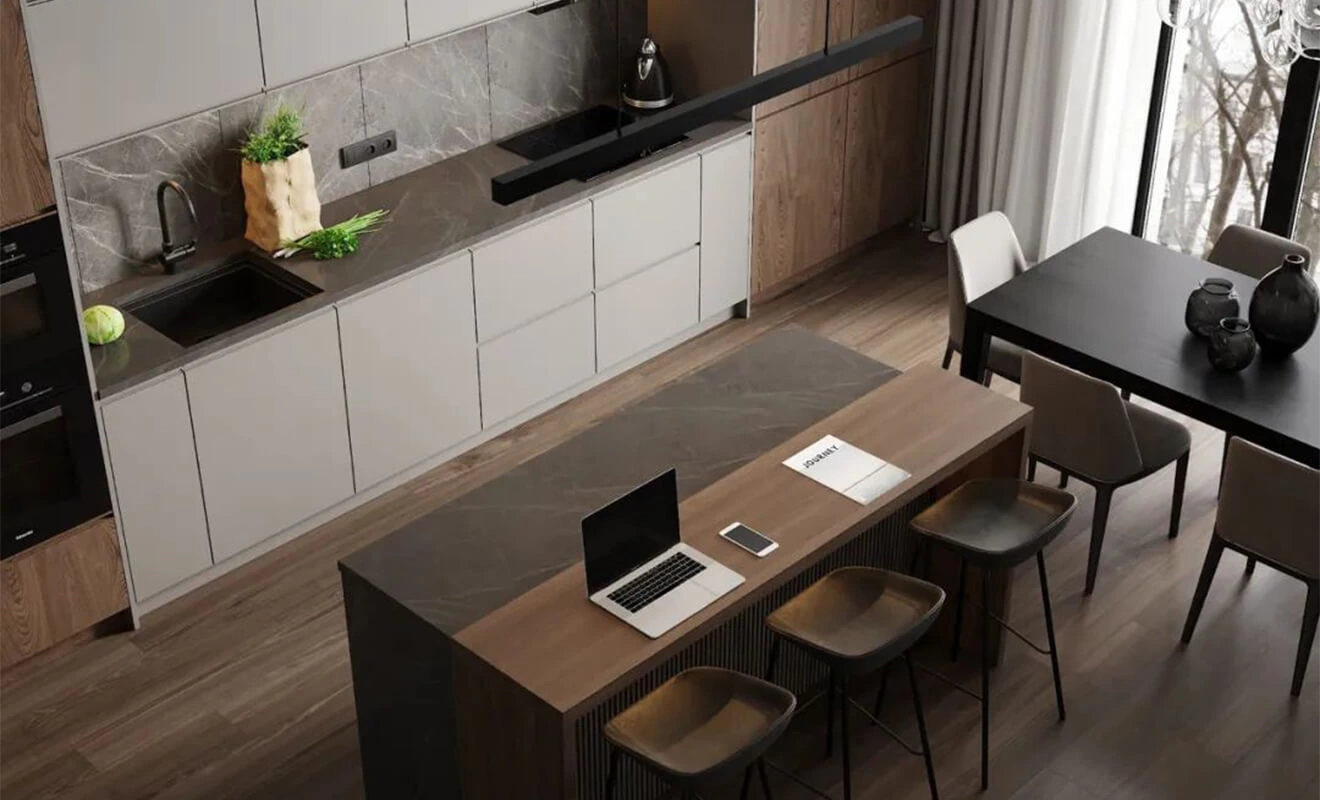
Integrating the kitchen and dining area, this design creates a seamless flow, eliminating the need for partitions and enhancing the openness and brightness of the space.
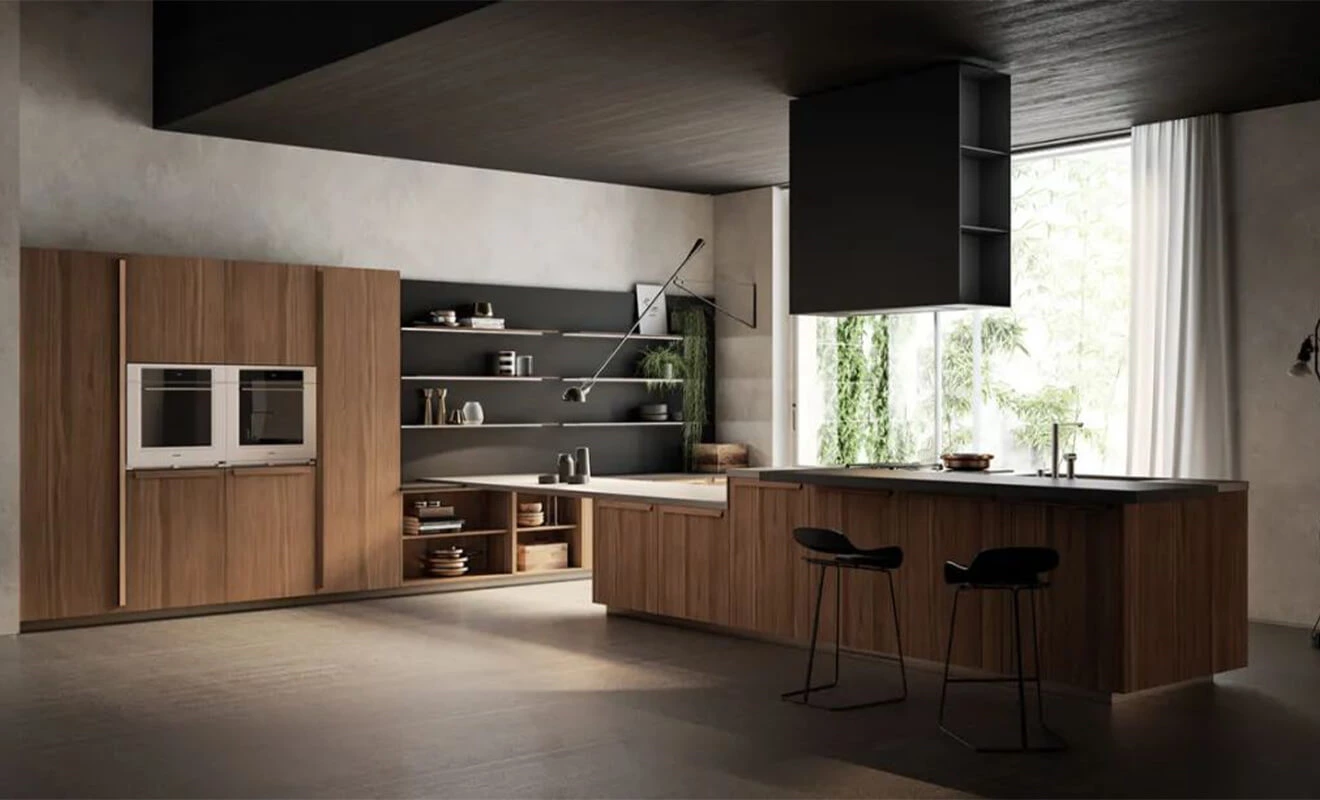
When designing an interior kitchen bar, it is essential to consider it as an integral part of the overall space, rather than just a piece of furniture. Good design seamlessly incorporates the kitchen bar into the space, and care must be taken when cleaning and maintaining it using appropriate cleaning and care products.
Kitchen Bar Dimensions
Due to its unique experience and the cozy atmosphere it creates, a kitchen bar can exude a sense of leisure and elegance. However, when designing the counter surface and the overall kitchen bar, the focus should not be solely on aesthetics and decoration. Designers should also prioritize the comfort of users and ensure that the kitchen bar meets the functional needs of residents, taking into account the overall size of the space and human proportions. Reasonable measurements for the height, width, and extended surface of the kitchen bar should be set to provide convenience and comfort to users.
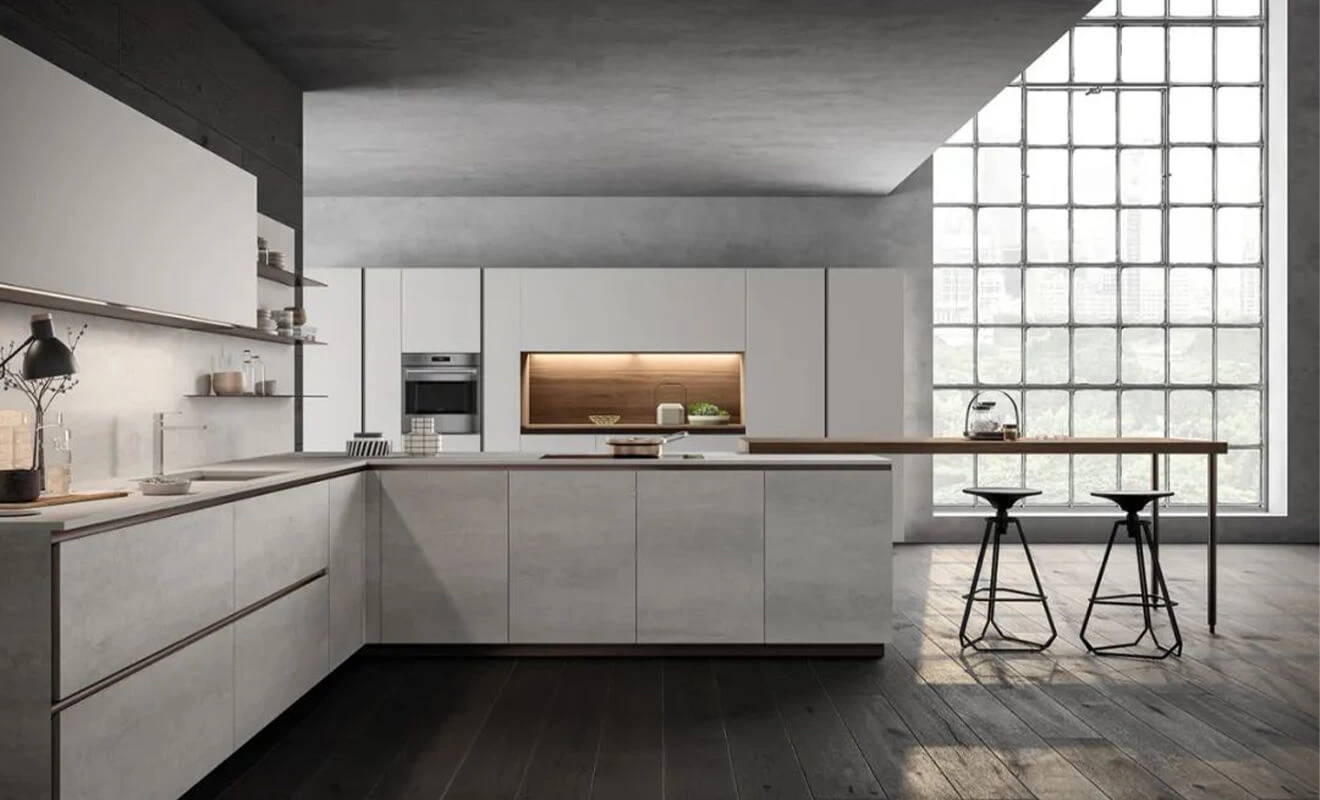
Kitchen Bar Height
Low Kitchen Bar: Low kitchen bars, with their compact and convenient appearance, are often designed for small-sized homes. Considering the limitations of residential spaces and the safety of elderly people and children, the height of a low kitchen bar should range from 900mm to 1000mm, with accompanying chair heights between 550mm and 700mm.
Standard Kitchen Bar: Standard kitchen bars are widely used as they cater to a broad audience. They can accommodate most people comfortably. The height of a standard kitchen bar can range from 1000mm to 1050mm, with corresponding chair heights of 700mm to 750mm being ideal. When designing, it is important to maintain a suitable distance between the kitchen bar and the accompanying stools, typically around 250mm to 350mm.
High Kitchen Bar: High kitchen bars, with their unique height advantage that provides an enhanced view for users, are commonly designed for dining areas in restaurants or kitchen areas in residential homes, positioned facing the food preparation area. The height of a high kitchen bar ranges from 1150mm to 1200mm, with accompanying chair heights of 830mm to 850mm.
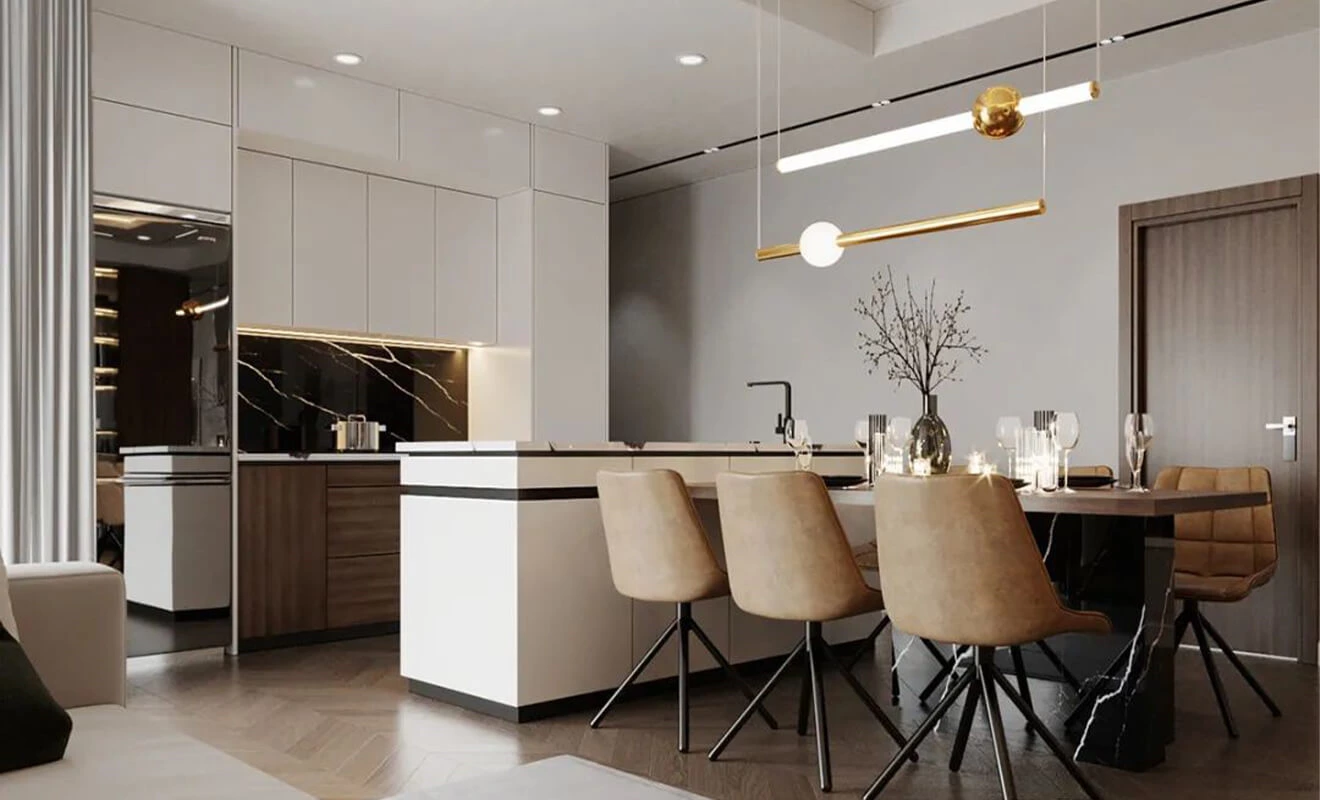
Kitchen Bar Width
The width of a standard kitchen bar typically ranges from 600mm to 700mm. If the width is sufficient for one person to have comfortable space, it can be set at around 400mm. If the home kitchen bar needs to accommodate two people sitting face to face, designers should allow for a wider dimension, preferably around 600mm to 800mm, to ensure suitability.
The figures above are useful early references, not fixed rules for every project. Final kitchen bar dimensions should be checked on the actual floor plan with the selected stools, countertop thickness, cabinet depth, door swings, appliance access, and circulation route. For a related island-specific reference, see our kitchen island sizes, clearance, and seating guide.
Extension of the Kitchen Bar
Designers are not restricted to traditional kitchen bar forms and can incorporate extended countertop surfaces that protrude outward by 300mm to 350mm. This extension can accommodate most bar chairs and stools. If the extended surface does not need to accommodate seating, it should provide ample legroom for residents below the kitchen bar. In such cases, the countertop can extend outward by 200mm to 300mm, offering a more comfortable experience for users.
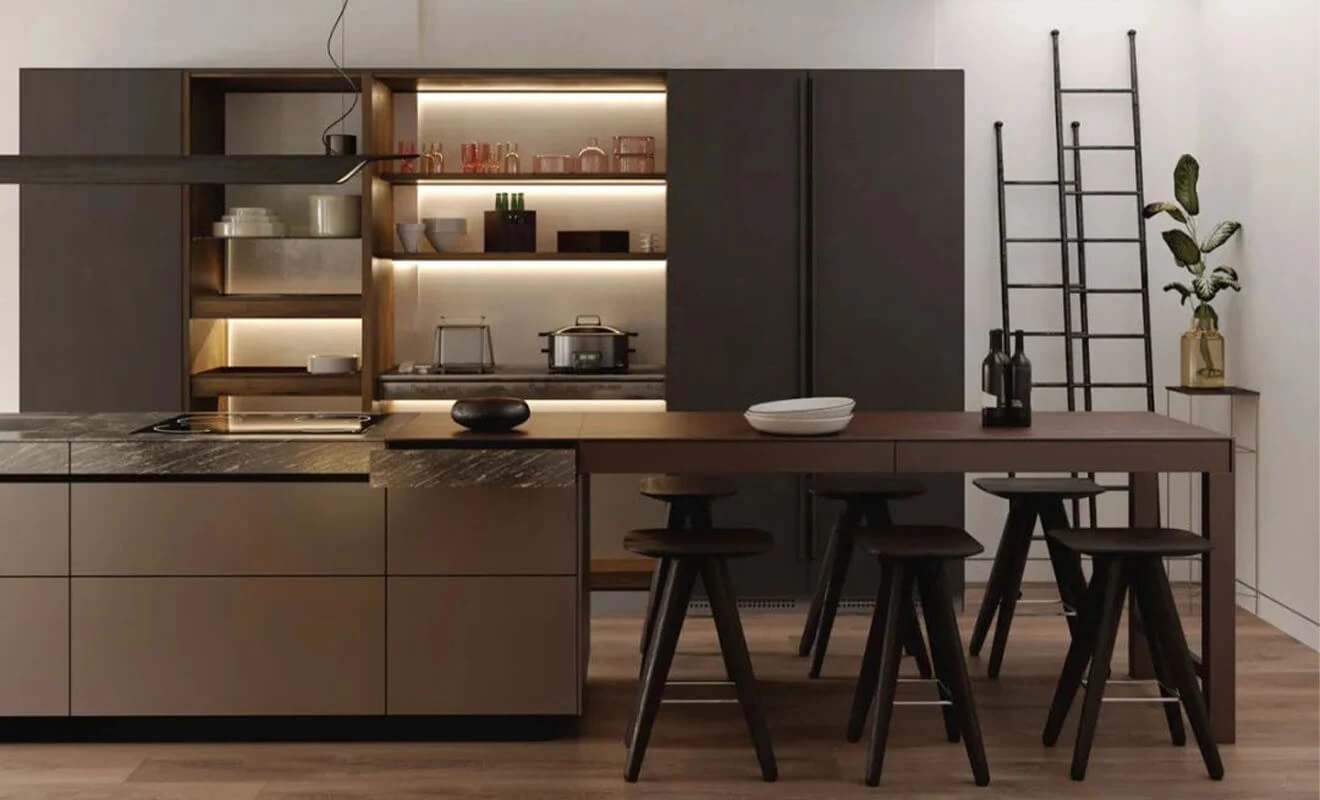
An extended surface needs more than a pleasing line. Confirm the supporting cabinet, bracket, or structural detail, material weight, edge profile, and how the overhang relates to the stools. A comfortable bar should let people sit without their knees hitting cabinet doors, panels, or a poorly placed support.
Kitchen Bar Design Ideas
The kitchen bar, due to its unique shape and functionality, has become a common feature in residential homes. However, the design of the kitchen bar can vary based on the different needs of homeowners and can be broadly categorized into integrated, island, extended, and partition styles.
Integrated Kitchen Bar
When designing a kitchen bar, the focus should not only be on its aesthetics but also on meeting the functional requirements and maximizing space utilization. In this case, designers can opt for an integrated kitchen bar, such as combining the kitchen's working surface with the kitchen bar in residential homes. This allows the kitchen bar to serve as a dining table while providing an additional workstation. Alternatively, the kitchen bar can be combined with a shoe cabinet and placed near the entrance area, creating a vacant space underneath the counter with multiple shelves to meet storage needs while saving space.
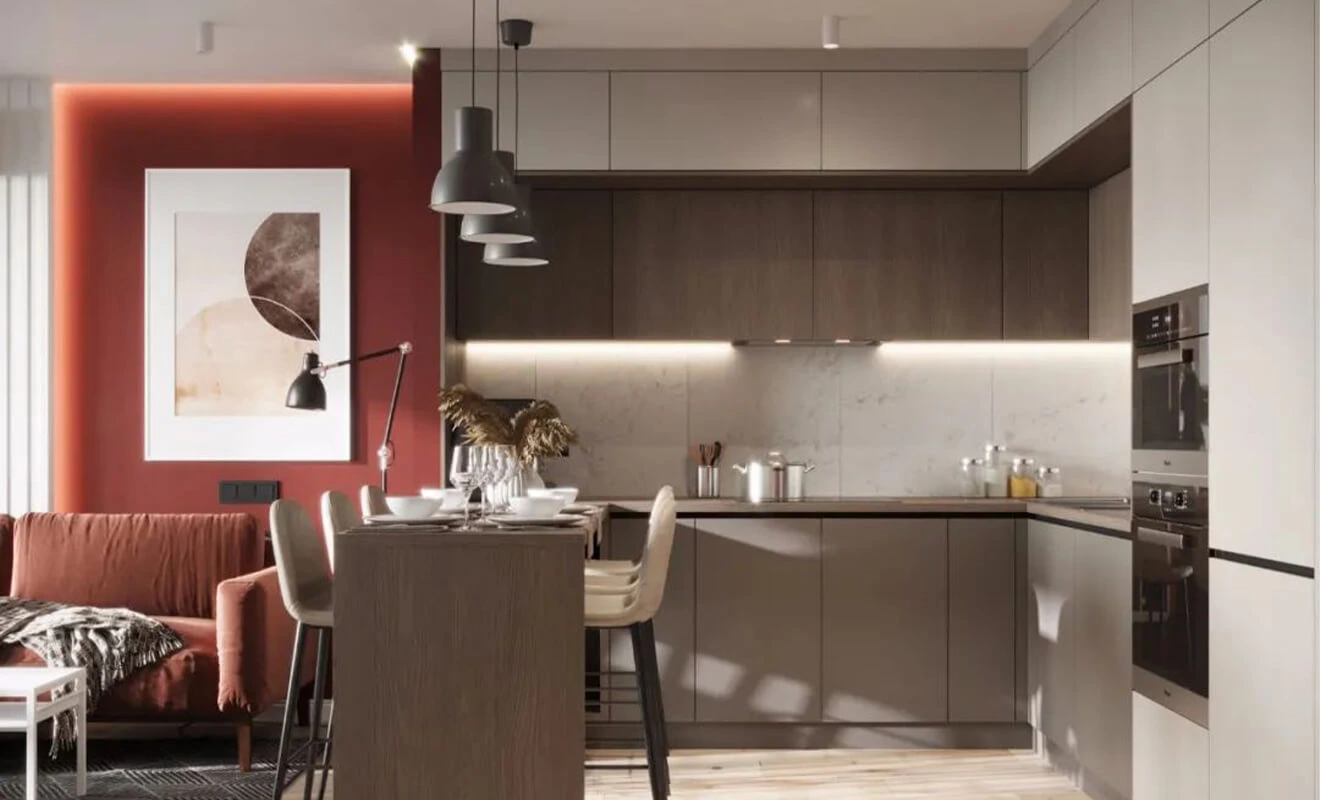
An integrated bar works best when its daily role is clear. It may be a breakfast spot, a short work surface, or a link between the kitchen and entry zone. Plan drawer storage, power outlets, lighting, and the visible side panels at the same time as the countertop so the unit feels intentional from both rooms.
Island Kitchen Bar
The island kitchen bar is often a standard feature in large open-plan kitchens. When designing its placement, designers should consider the kitchen layout and incorporate the island counter as a central hub for family interaction. Besides serving as a dining table, it can also function as an auxiliary workspace, providing versatility. Some residences may integrate the kitchen bar with the load-bearing structure of the house, creating a visually appealing and structurally significant feature that compensates for any awkward wall defects.
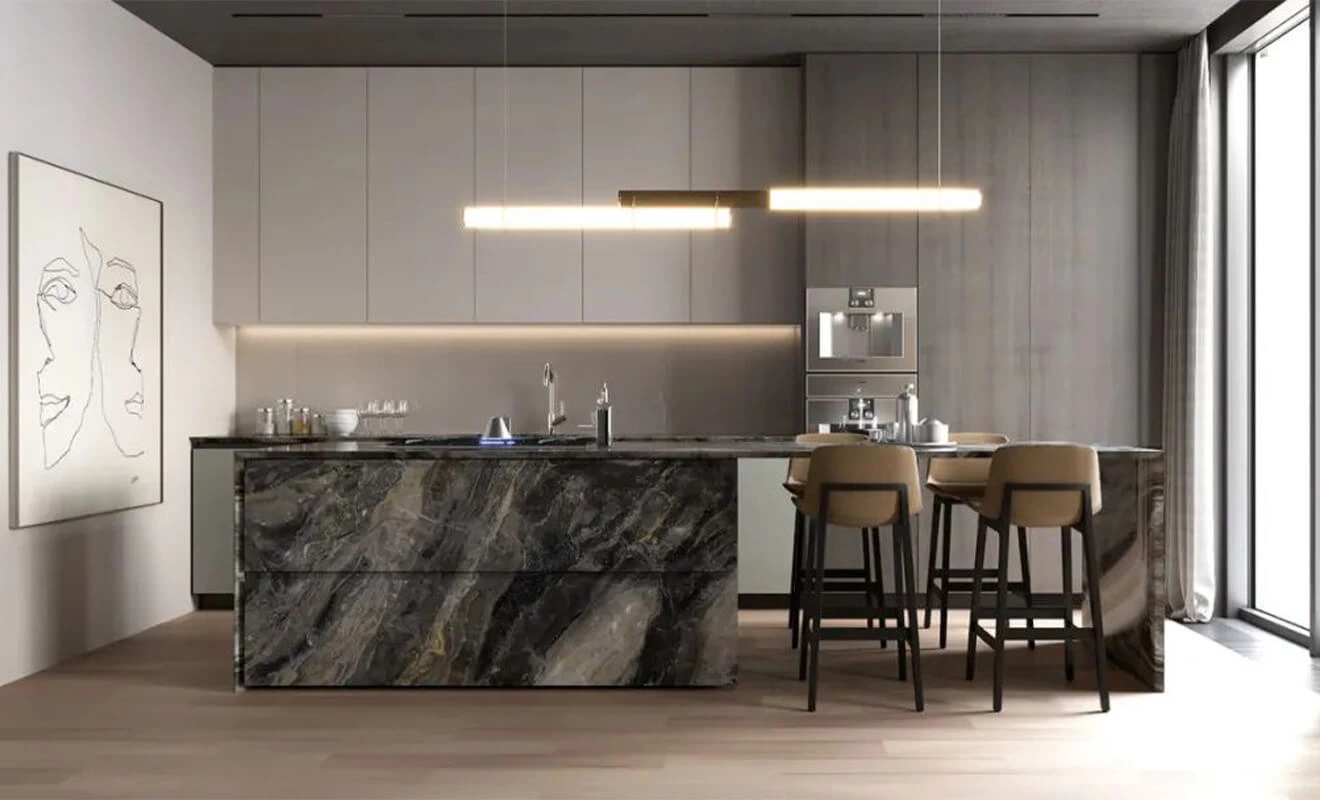
For an island bar, divide the kitchen-facing and seating-facing functions. The working side can contain deep drawers, bins, or appliances, while the outward side can use finished panels, shelves, or stool space. Cabinet hardware should be selected for the expected load and opening direction; review kitchen cabinet hardware and accessories when planning drawers and storage.
Extended Kitchen Bar
Compared to other kitchen bar styles, the extended kitchen bar offers more possibilities. If there is sufficient space around walls or cabinets, the countertop can be extended based on these existing elements. For example, the kitchen cabinets or dining table can be used as a foundation to extend the kitchen bar, forming an extended kitchen bar. Another variation is the suspended kitchen bar, which extends from the island counter, creating a suspended surface. This is also a form of extension.
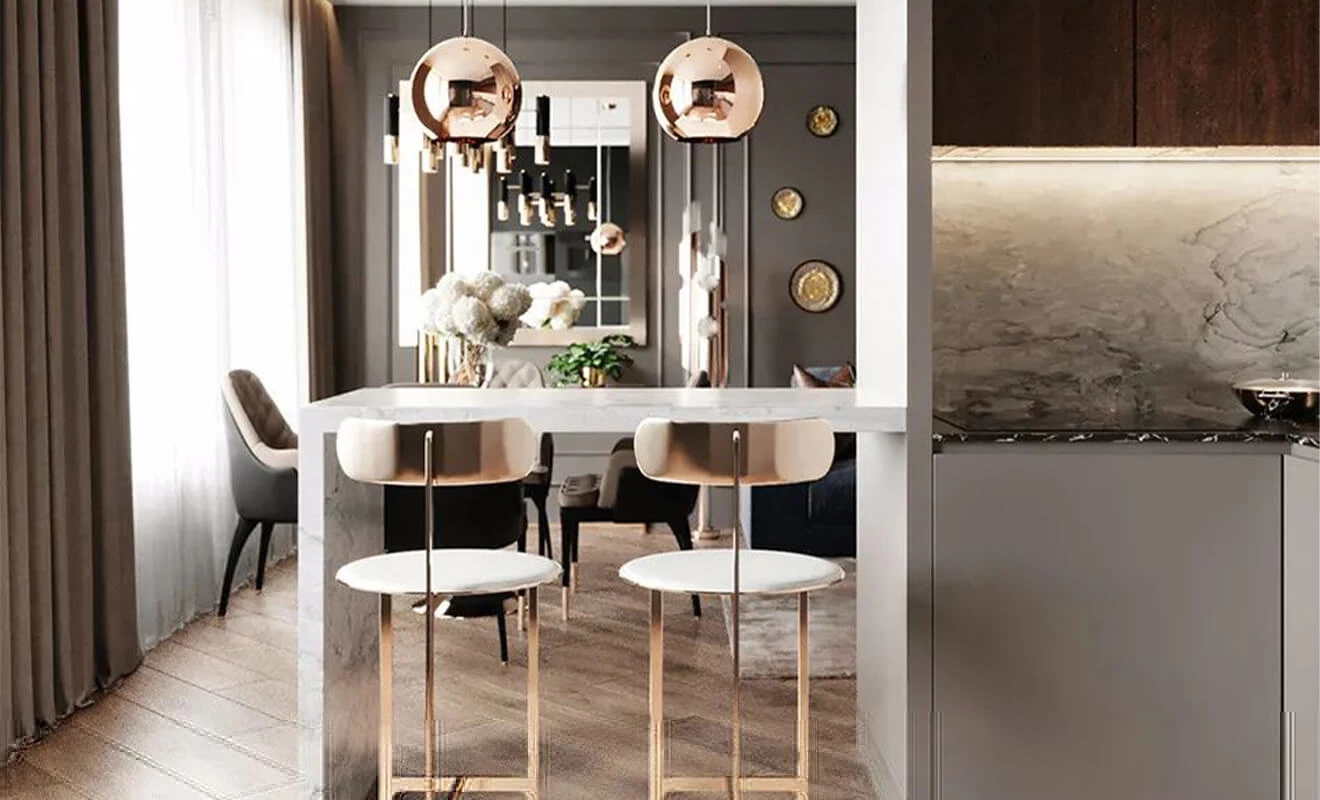
Partition Kitchen Bar
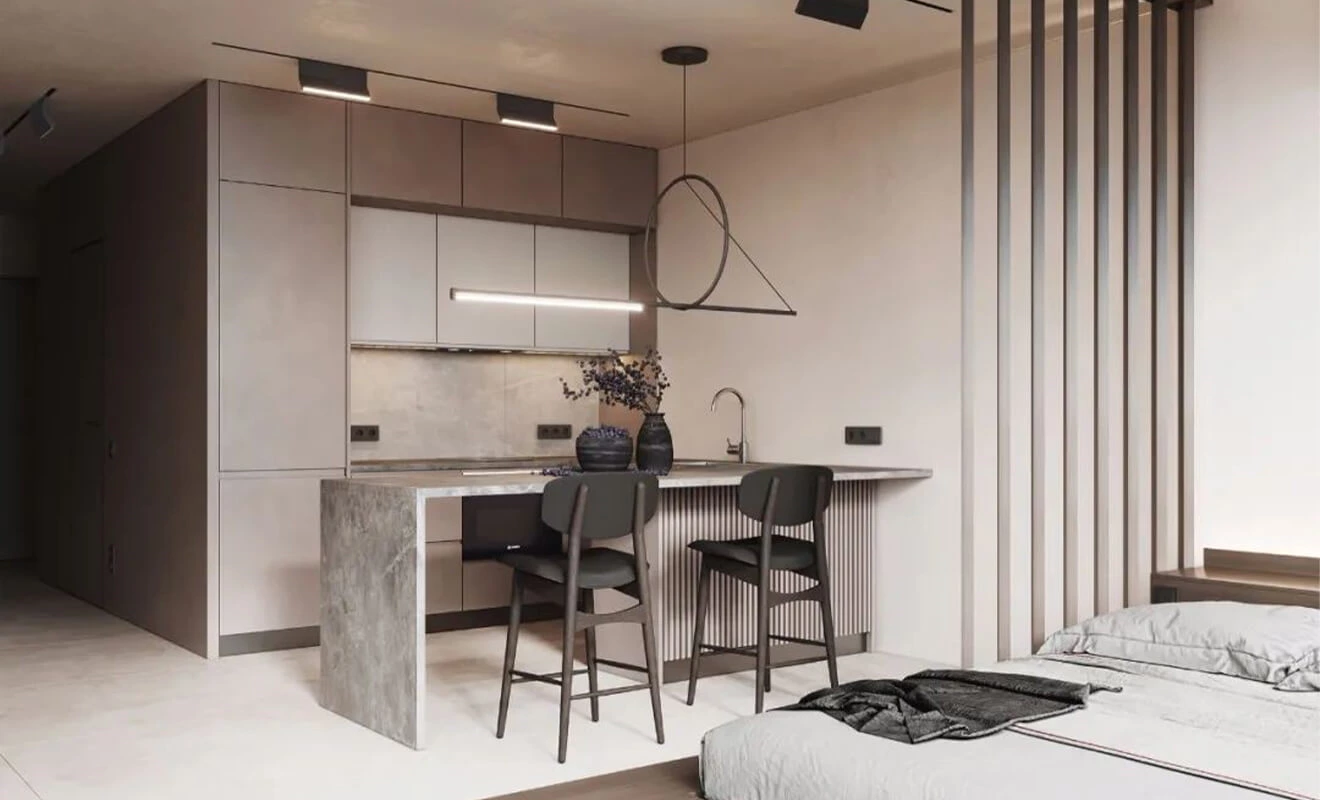
If the functional areas in a residential space are closely connected and cannot be clearly defined, a partitioned kitchen bar can be used. The main purpose of a partitioned kitchen bar is to divide and differentiate the functions of two separate spaces. Most designers place a partitioned kitchen bar in an open-plan kitchen to separate the kitchen from the dining and living areas, with the kitchen bar acting as a divider. This not only achieves the goal of dividing and defining spaces but also creates an open flow, providing convenience to residents. Additionally, this design adds interest to the overall layout of the house, creating a spacious, harmonious, and minimalist atmosphere.
Materials, Lighting, and Kitchen Bar Planning
The bar surface should match its intended use. A stone or engineered surface may suit a wet or food-preparation zone, while a wood ledge can add warmth to a dining side. Coordinate the countertop thickness, edge profile, cabinet finish, stools, pendants, and surrounding cabinetry so that the bar reads as part of one kitchen system. See the available kitchen countertop materials and finishes before finalizing the design.
For wider layout and accessibility context, the NKBA planning guidelines and the U.S. Access Board kitchen guidance are useful industry references. They do not replace local requirements, professional site measurement, or the final project drawings.
Kitchen Bar Design Checklist Before Production
- Define the main use: breakfast seating, dining, drinks service, work, storage, or zoning.
- Confirm finished room dimensions, appliance doors, circulation, and the route behind stools.
- Select the bar height and stool type together.
- Confirm the countertop depth, seating overhang, support, and knee space.
- Plan outlets, lighting, storage, plumbing, and appliance requirements before fabrication.
- Approve countertop samples, cabinet elevations, visible panels, hardware, and final drawings.
Kitchen Bar Dimensions FAQ
What is a comfortable kitchen bar height?
The comfortable height depends on the intended use and stool type. Low, standard, and high kitchen bars each need stools that maintain suitable legroom and an easy sitting position.
How wide should a kitchen bar be?
Kitchen bar width depends on whether it is used for one person, face-to-face dining, food preparation, or storage. Confirm the countertop depth, seating space, and circulation on the actual layout.
How much overhang does a kitchen bar need for stools?
The required overhang depends on the bar height, stool type, knee space, countertop material, and support method. Confirm the final detail with the cabinet and countertop drawings.
Can a small kitchen include a bar?
Yes. An integrated or extended bar may add dining and workspace without requiring a large freestanding island. The key is preserving cabinet access and a clear route around the seating.
Is an island kitchen bar suitable for an open-plan home?
It can be very effective because it supports preparation, storage, casual meals, and interaction while creating a soft division between kitchen and living areas.
Should a kitchen bar include storage?
Storage can make the bar more useful. Consider drawers, glassware shelves, bins, display niches, or cabinets according to the items used near the bar.
What countertop is suitable for a kitchen bar?
The best material depends on food preparation, moisture exposure, cleaning, visual style, edge detail, and the desired overhang. Review full samples and the final support detail.
What should be finalized before a kitchen bar is manufactured?
Confirm the room measurements, bar height, stool type, countertop depth, storage layout, services, materials, lighting, hardware, and approved elevation drawings before production.
Conclusion: Design the Kitchen Bar Around Everyday Use
The best kitchen bar design combines proportion with purpose. Whether the project uses an integrated, island, extended, or partition kitchen bar, the height, width, seating space, countertop, storage, and circulation should all support the way the home is used.
By confirming kitchen bar dimensions and material details before production, homeowners and project teams can create a bar that is visually attractive, comfortable for daily use, and naturally connected to the wider custom kitchen.