A Practical Guide to Craft Your Perfect Kitchen Island
In modern residential design, regardless of the layout, there is a common design element - the kitchen island. This design element greatly facilitates family life and has become increasingly favored in home decor. Even though the cooking process can be tedious, the sense of accomplishment in preparing a good meal is truly rewarding.
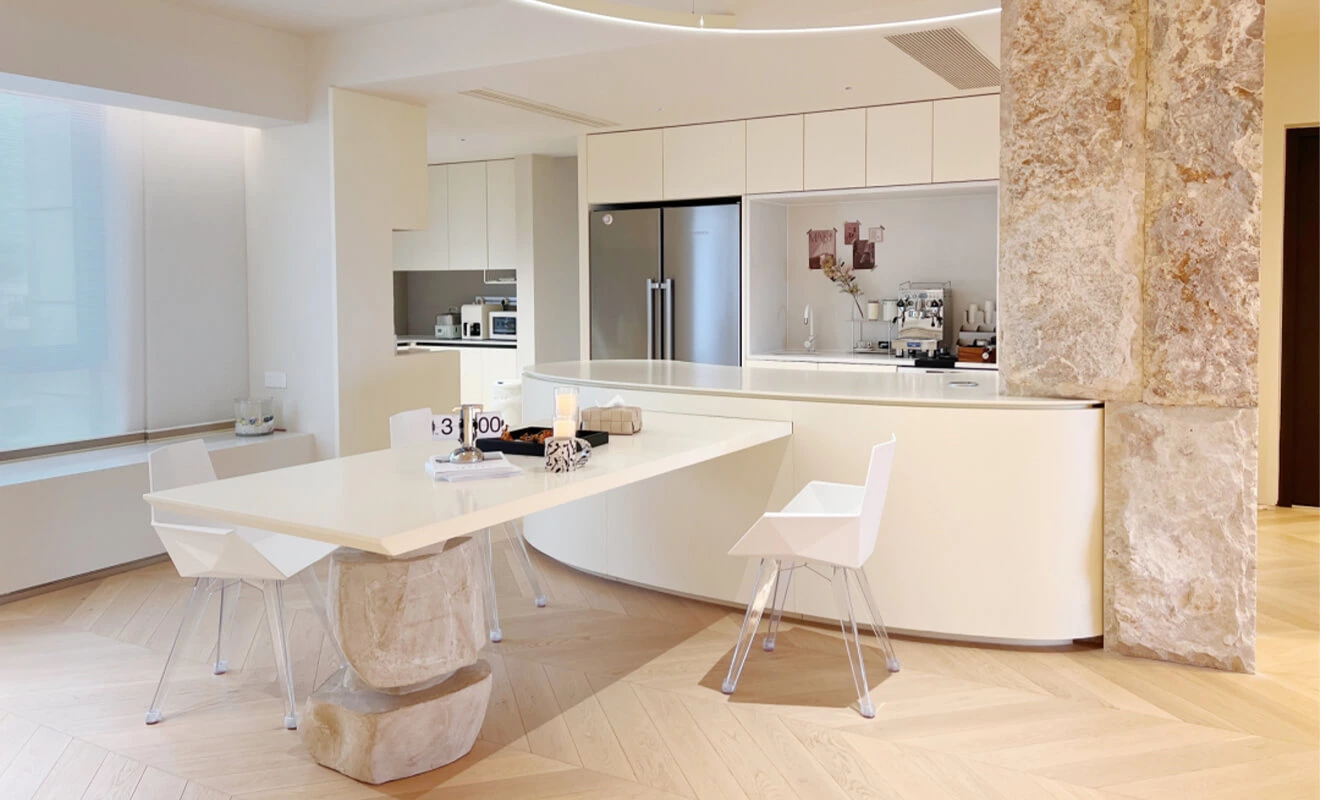
Indeed, cooking and dining are essential aspects of daily life. As a result, people are constantly exploring ways to make cooking more convenient and improve their quality of life. The use of kitchen islands is a great choice as it is both practical and enhances the aesthetic appeal of the kitchen. It's worth noting that kitchen islands are not only suitable for large homes; even smaller homes can incorporate beautifully designed islands if the layout permits.
A custom kitchen island design should be chosen for its job, not simply because a large island appears in a reference photo. It may be a prep station, storage hub, breakfast counter, appliance zone, drinks station, work surface or visual divider. Defining the main job first helps determine the cabinet configuration, countertop, seating, services and location in the room.
In a custom kitchen island design, visual style follows these functional decisions. Once the island's real role is clear, the materials, cabinet doors, storage and seating can support it without making the kitchen feel crowded.
Choose the Kitchen Island by Function
| Primary Function | Useful Design Elements | Key Decision |
|---|---|---|
| Food Preparation | Clear worktop, knife storage, prep drawers and waste pull-out | Relationship to sink, cooktop and refrigerator |
| Seating and Dining | Overhang, stools, leg room and open circulation | Counter height, seat count and route behind stools |
| Storage | Deep drawers, shelves, trays, pantry pull-outs and back-to-back cabinets | Real inventory and easy access |
| Cooking or Washing | Cooktop or sink base, utilities, landing space and ventilation | Plumbing, electrical, heat and service access |
| Open-plan Zoning | Finished back panel, display storage and material transition | View from living areas and practical circulation |
| Drinks or Coffee Station | Glassware, bottle storage, small appliances and power | Cleaning routine and countertop durability |
One island can perform more than one function, but each additional function needs room. Start with the essential use, then add only the features that support the household's real routine.
Types of Kitchen Islands
Kitchen islands can be classified into three types: freestanding, extended, and peninsula. Each type caters to different spaces and functions.
Freestanding: Freestanding islands, also known as full islands, are the most common form. They are independent central islands that primarily serve to increase storage and countertop space. They are typically suitable for larger or open-plan kitchens.
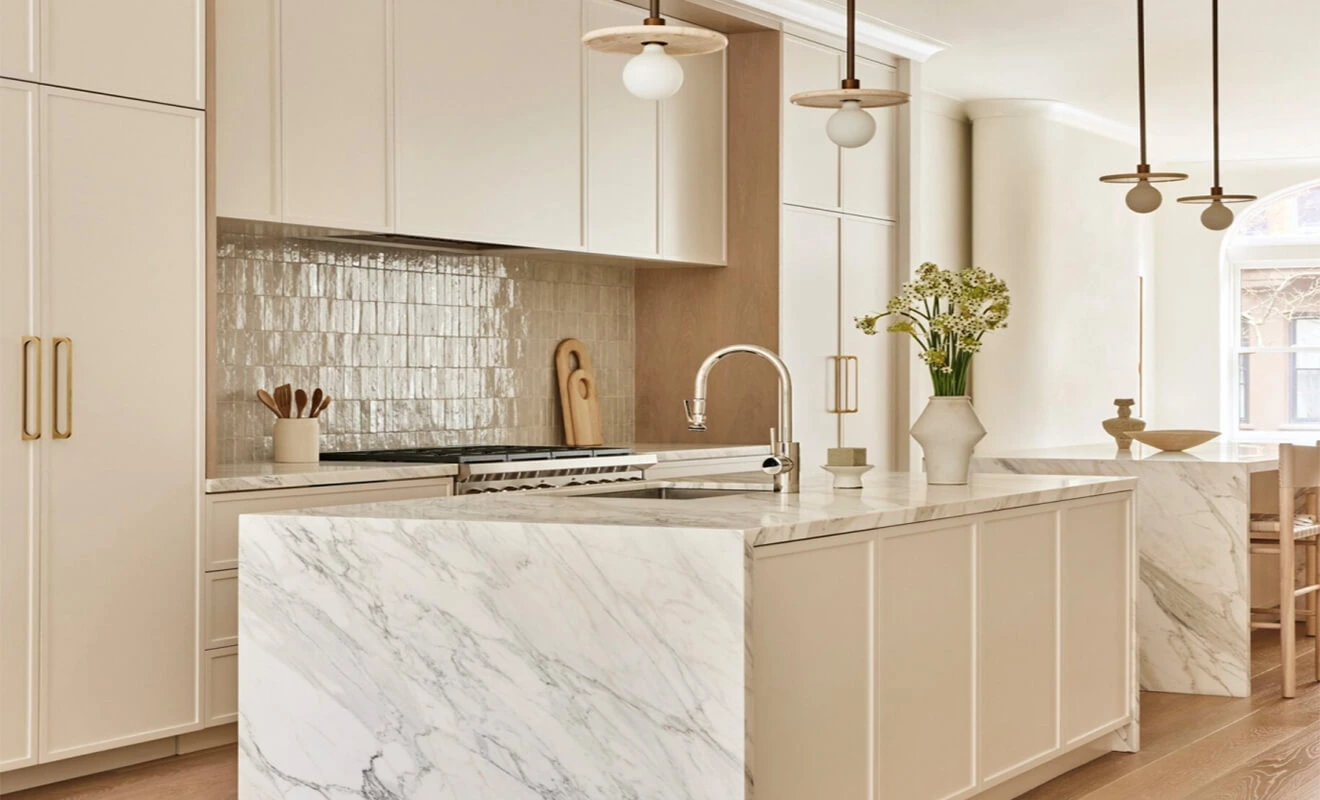
Extended: Extended islands are arranged in a linear layout, consisting of fixed cabinets and extended countertops. They offer great versatility and functionality. The extended countertop on the island can provide additional workspace for food preparation and can also serve as a dining table.
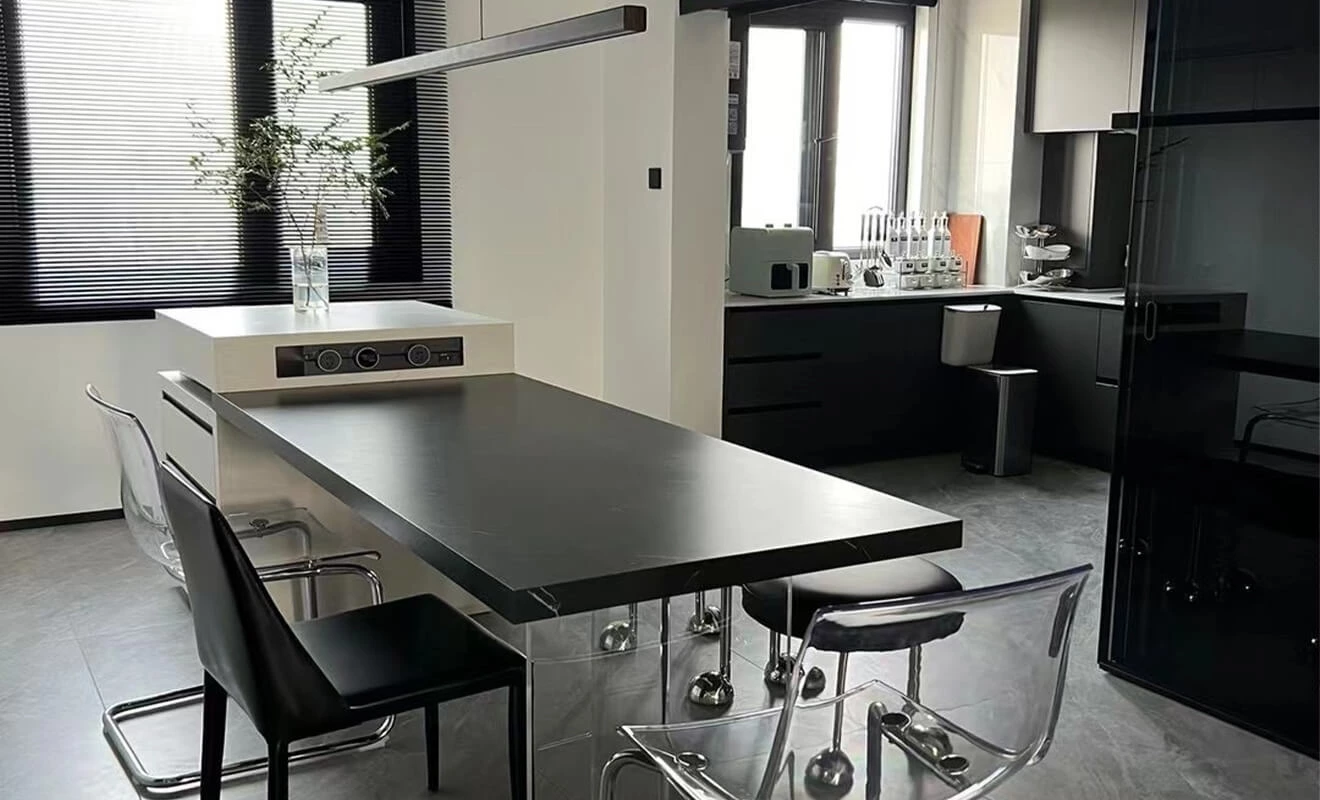
Peninsula: Peninsula islands are commonly used in smaller kitchens. They are extensions of a wall or cabinets, forming a partial island. This design achieves both aesthetic appeal and maximizes the utilization of space.
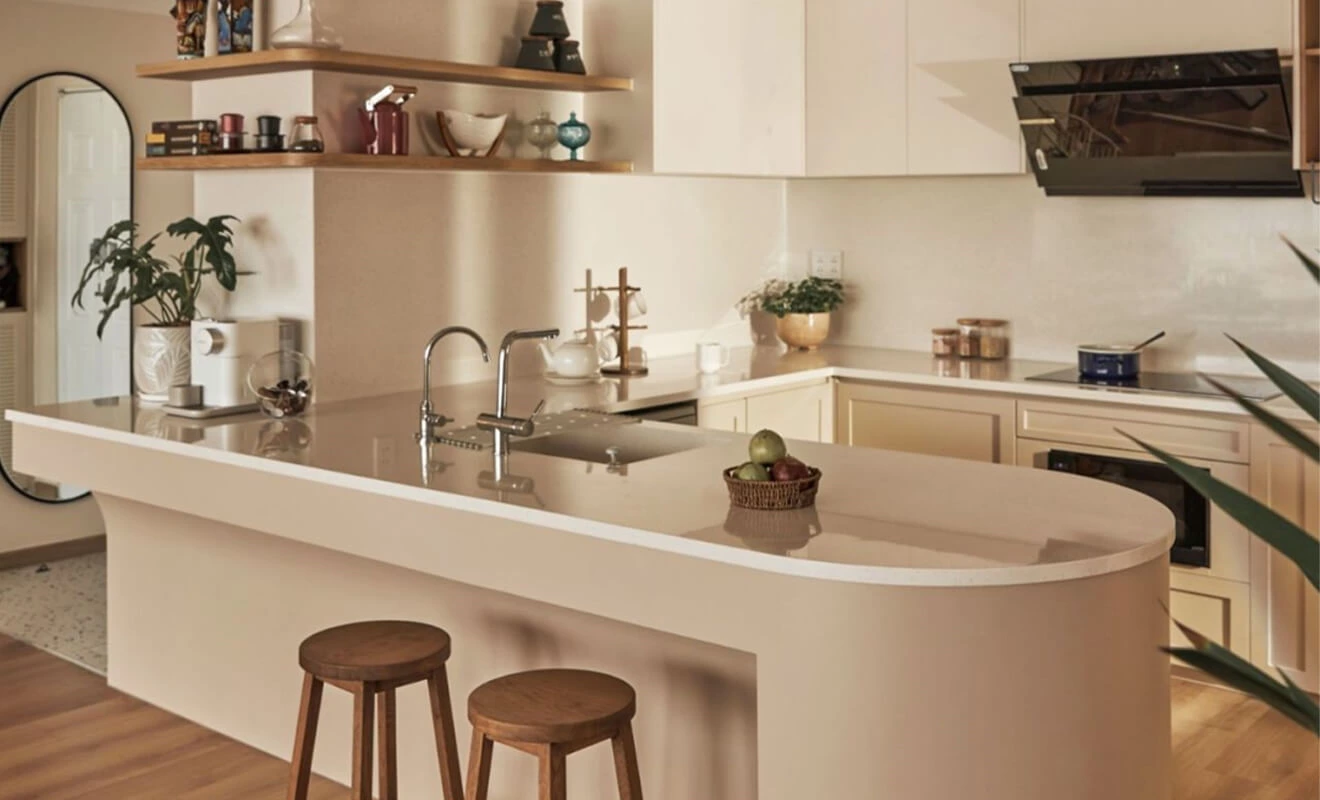
How to Choose an Island Type
Freestanding islands work well when the kitchen has space around all sides. Extended islands create a continuous work or dining surface when one side can connect to fixed cabinets. Peninsulas are often more efficient for compact layouts because they add function while keeping one side attached to the kitchen. Choose the type from the room geometry and movement pattern rather than from style alone.
Advantages of Kitchen Islands
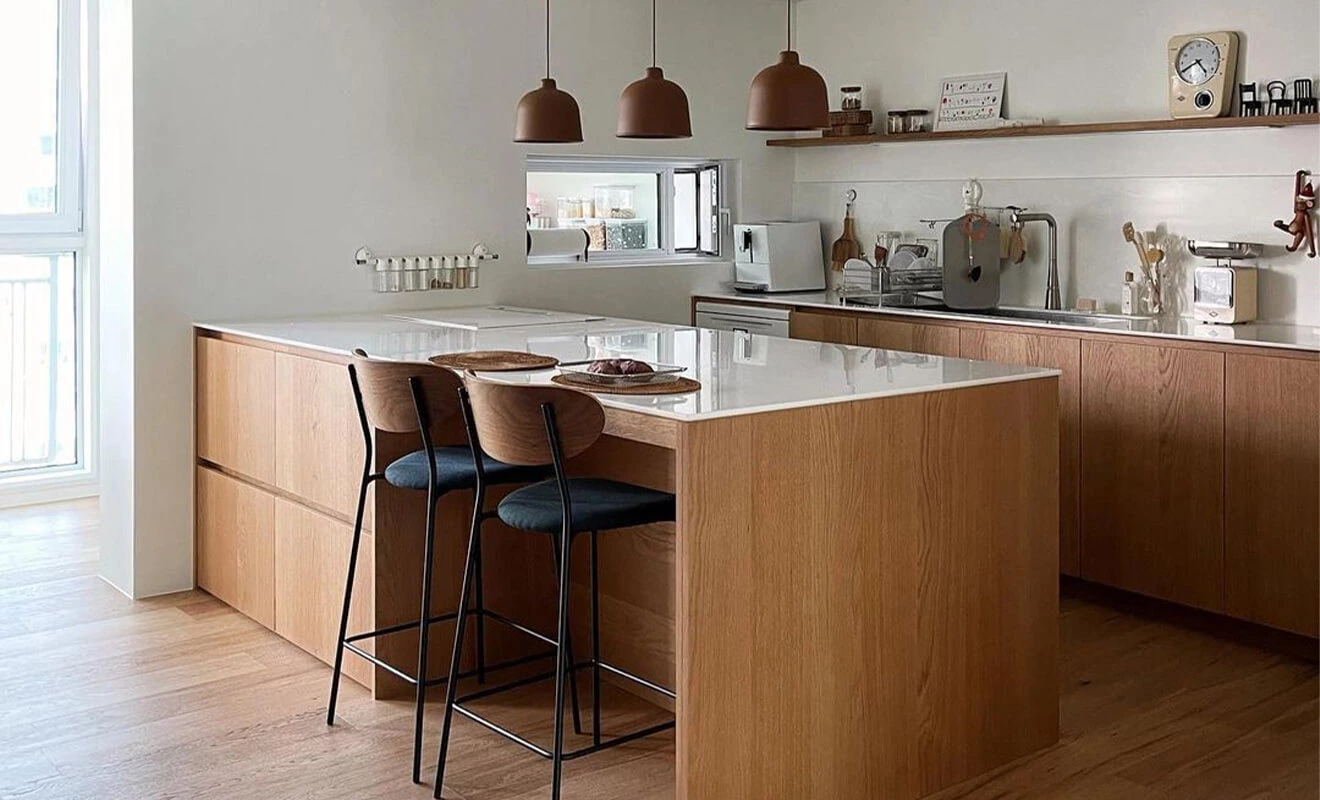
Increased Countertop Space
In traditional kitchen layouts, tasks such as vegetable washing, food preparation, and cooking are all performed on the same countertop. In smaller kitchens, this limited space can make cooking feel cramped and uncomfortable. By adding a kitchen island, food preparation can be shifted to the island, freeing up a portion of the main countertop. Additionally, it allows for shared cooking experiences with family members.
Increased Storage Space
Kitchen islands not only provide additional countertop space but also allow for the installation of cabinets or drawers underneath. This increases the storage capacity of the kitchen. One can choose between enclosed cabinets for effective dust prevention or open shelves for convenient access.
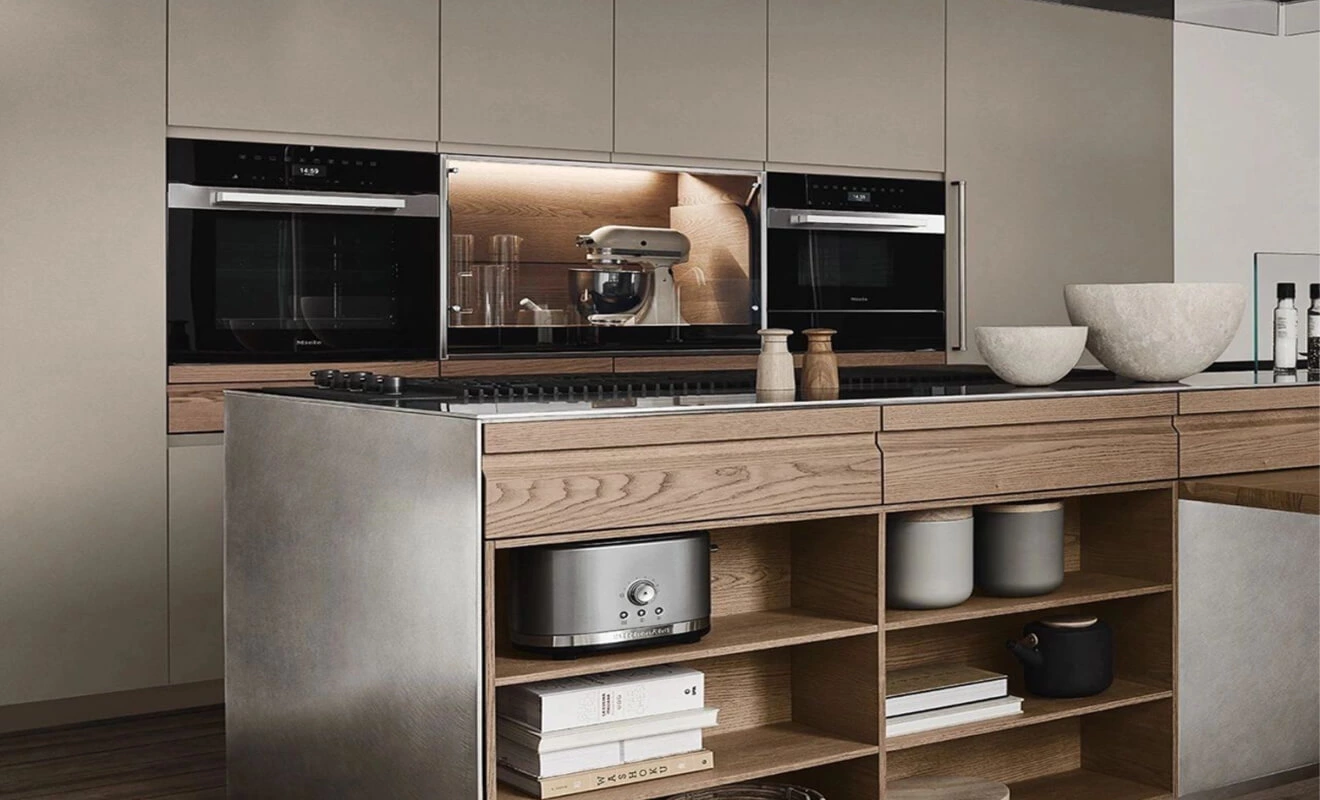
Space Division
With the growing trend of integrating living rooms, dining areas, and kitchens, people desire open and spacious environments with a sense of hierarchy. Kitchen islands can cleverly divide the space and serve as soft partitions between the living room and dining area, achieving functional zoning.
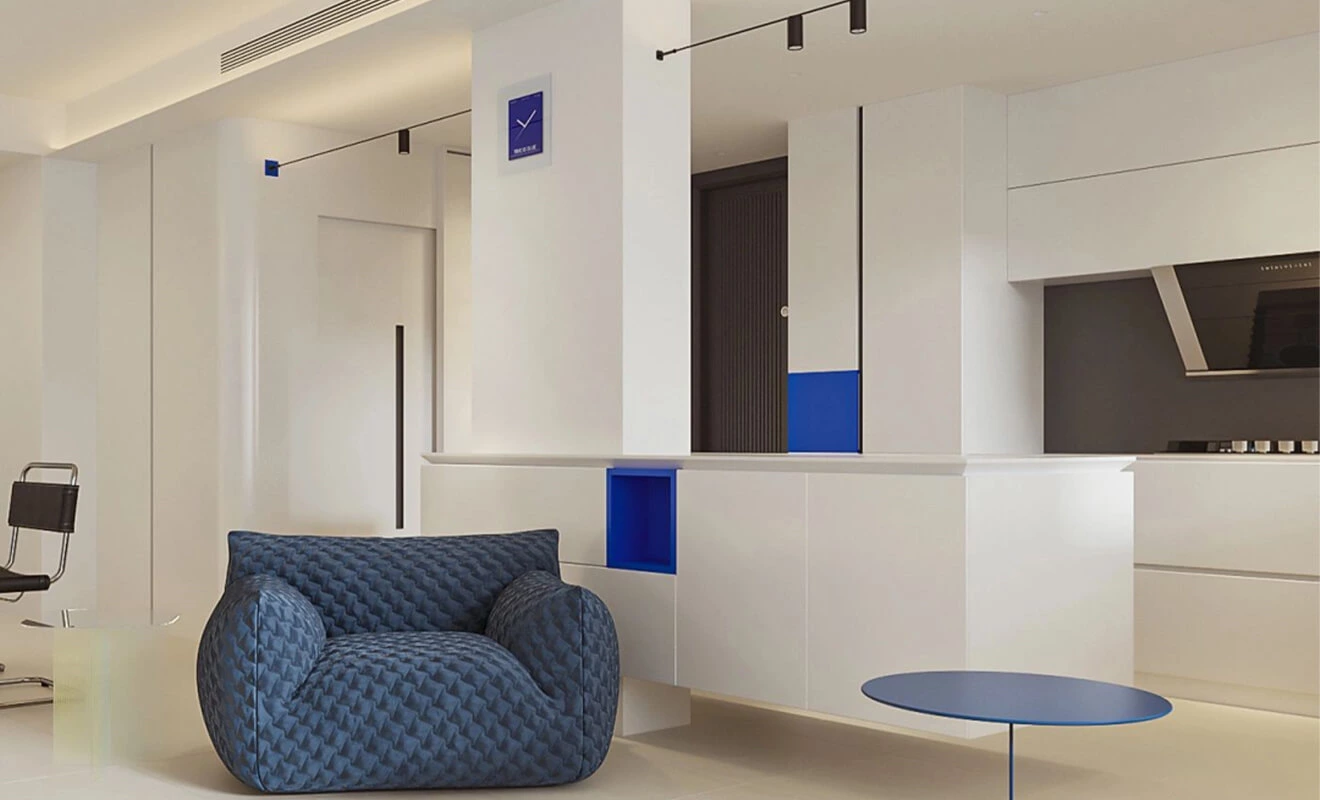
Multi-functional Island
By installing a kitchen island, one can enjoy various functionalities such as a dining table, breakfast counter, bar counter, or even a beverage station. In small kitchens, a multi-functional island can save space by replacing the need for additional furniture.
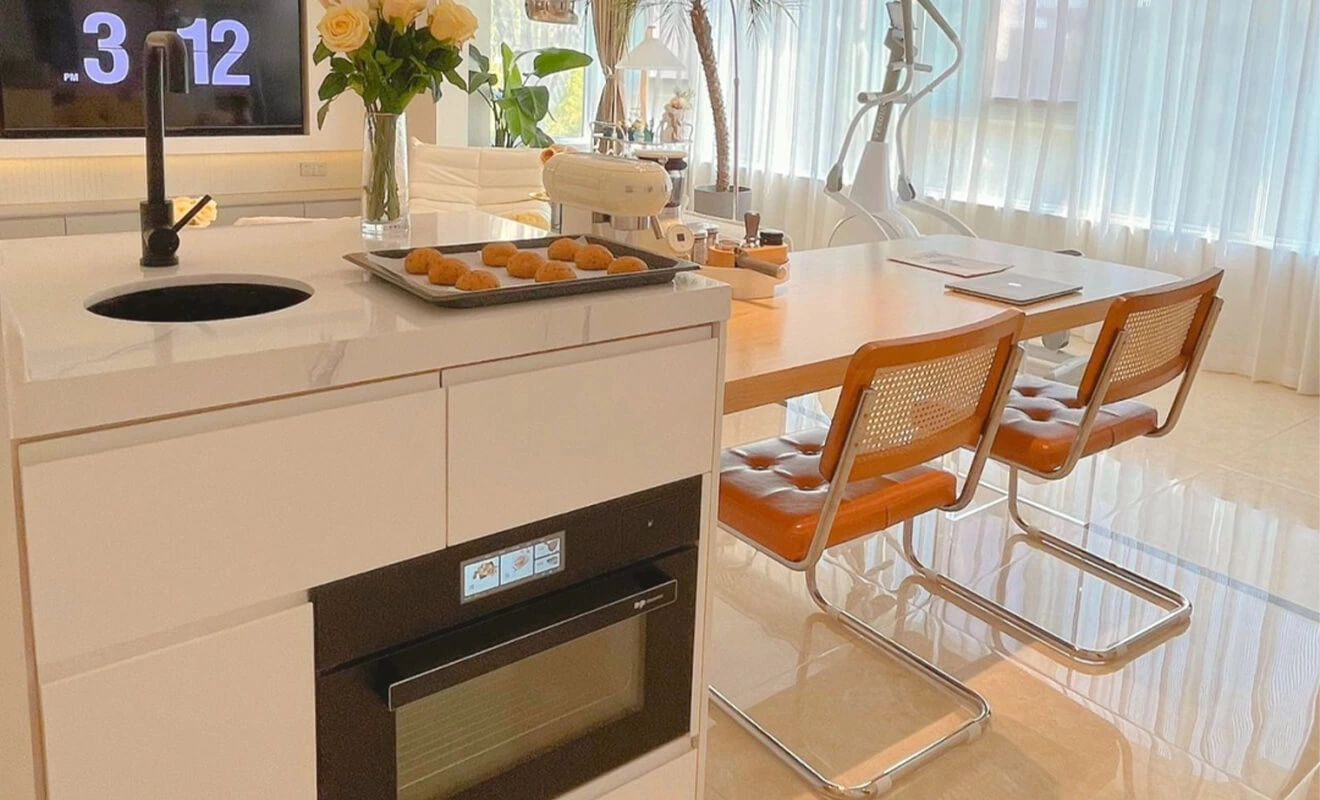
Island Storage and Hardware Planning
Island storage performs best when it is divided by use. Deep drawers suit cookware and dishes, narrow pull-outs can organize oils or trays, and open shelves can display books or ceramics. Decide what belongs on the kitchen side and what can face the dining or living side. Wide loaded drawers and lift-up fronts should use appropriate cabinet hardware and functional accessories for the actual cabinet size and contents.
Kitchen Island Dimensions
Important: This article focuses on the custom island's functions and configuration. For a dedicated measurement reference covering common island ranges, clearances, and seating allowances, use our kitchen island sizes, clearance, and seating guide. Final dimensions should always be checked against the actual floor plan, appliances, users, and applicable local requirements.
Using a kitchen island as a dining table is indeed convenient since you can simply sit down and enjoy the meal after cooking. However, it's important to pay attention to the height of the island, as the right island height ensures comfortable usage.
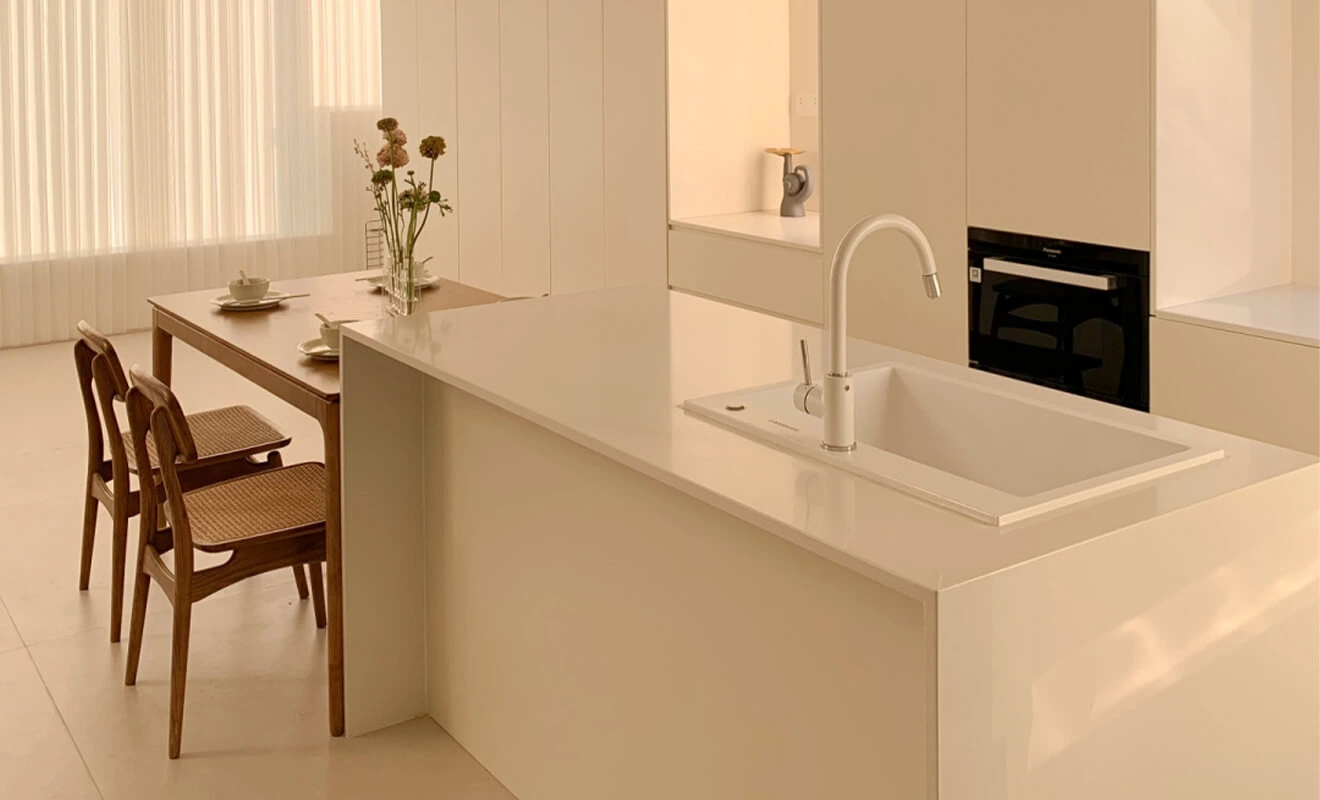
The standard height of a dining table is approximately 70cm, while the height of an island needs to be customized based on individual height. Kitchen islands typically have a height ranging from 90cm to 100cm, which is higher compared to dining tables. If the island is intended for dining purposes, it is advisable to choose bar-style chairs that are higher than regular chairs.
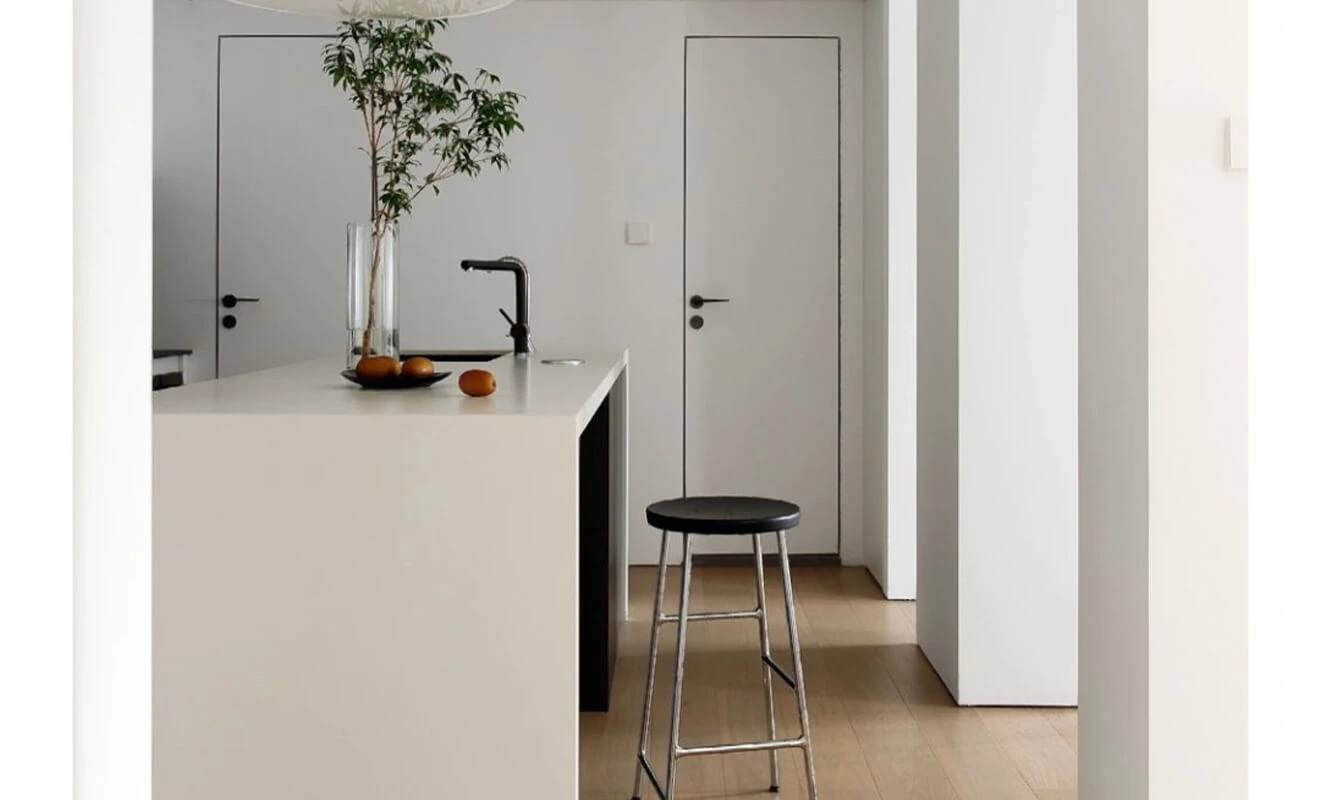
When considering the length of a kitchen island, the actual area of the kitchen should be taken into account first. Typically, the most suitable length falls between 0.8 and 1.2 meters. The width of the island is usually around 60 centimeters, but if there is a need for a stove, sink, or to use it as a dining table, it is advisable to increase the width according to the specific requirements.
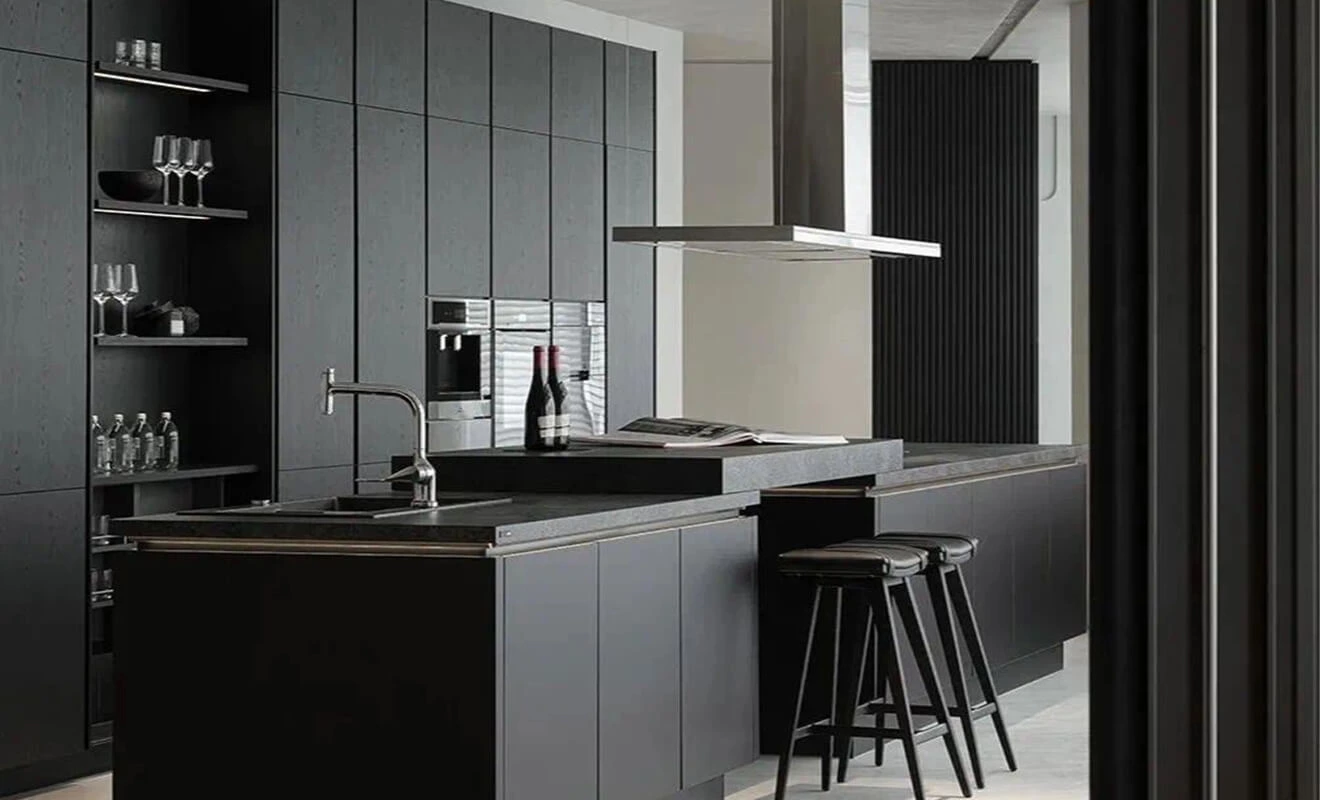
It is also important to pay attention to the distance between the island and the cabinets to ensure unobstructed passage and allow the cabinet doors to fully open. The optimal distance between a central island and the cabinets should be around 120 centimeters.
Planning note: The original dimensional figures are useful early references, not one-size-fits-all instructions. Island height, length, depth, seat count, and clearance depend on the finished countertop, stools, appliances, door swings, household use, and local rules. Confirm the final layout on a scaled drawing before production.
Design Considerations
When incorporating a kitchen island into your home, thorough planning should be done in advance. Factors to consider include whether it will serve as storage space, require a sink installation, or need to accommodate appliances or electrical outlets. Each feature and purpose should be designed based on the overall kitchen space and the desired end goal.
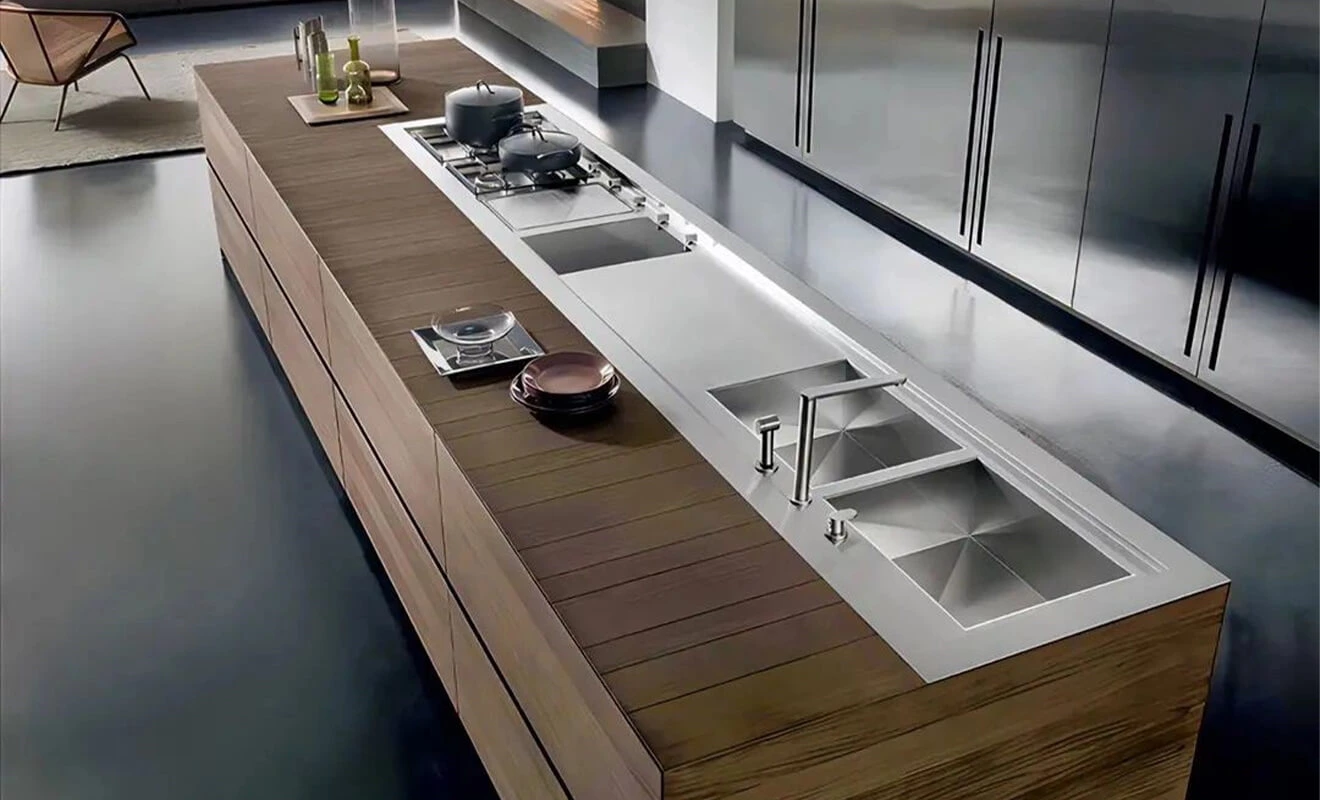
If the layout of your home does not support a regular-sized island, you can consider using a small table, a mobile cabinet, or a kitchen cart as a makeshift island to fulfill some functionalities. Besides storing cooking utensils and items, they can also provide additional workspace by allowing you to place prepped ingredients on them before cooking. As long as you uphold the principle of thoughtful design, your home will eventually become the embodiment of your personal taste.
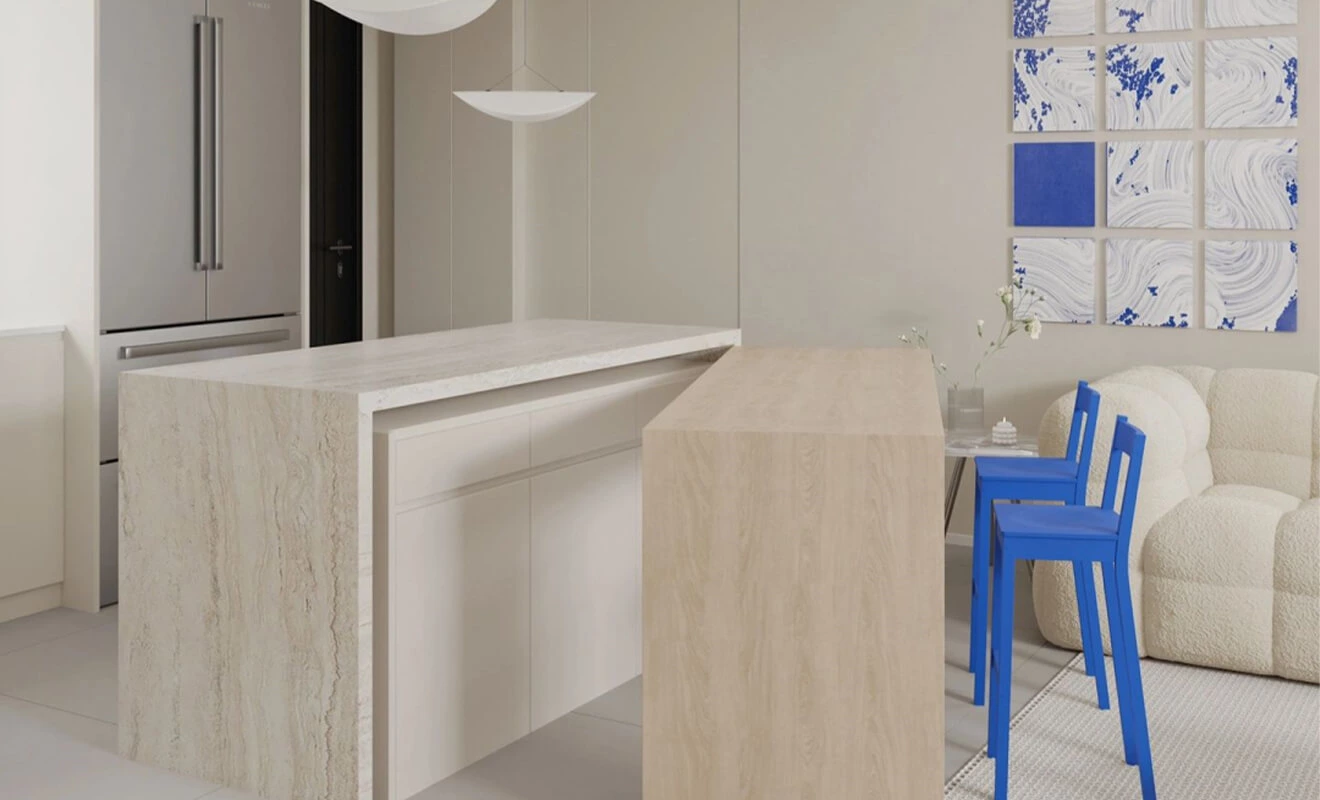
In fact, designing an island is not that difficult. With a little effort and careful consideration of your needs and circumstances, your kitchen can be an attractive focal point.
Materials and Services for a Custom Kitchen Island
A custom kitchen island should be specified as a complete unit: cabinet construction, door finish, countertop, edge profile, handles or handleless opening, drawers, lighting, power, plumbing, and appliances all affect the final result. A stone waterfall edge, wood breakfast ledge, or painted cabinet base can create a strong visual focus, but the support structure, joints, and maintenance should be resolved before fabrication.
Review custom kitchen cabinet designs with kitchen countertop options and the appliance schedule. If the island includes a sink, cooktop, dishwasher, wine cooler, or outlets, coordinate plumbing, electrical, ventilation, and access panels before the countertop is installed.
For a whole-home project, a whole-home customization solution can coordinate the island with dining, living-room storage, and the wider material palette.
Kitchen Island Planning Checklist
- Define the main island function and the truly necessary features.
- Measure the room, appliances, doors, windows, cabinet runs, and circulation paths.
- Choose freestanding, extended, or peninsula construction from the actual layout.
- List the cookware, dishes, food, appliances, and equipment that need island storage.
- Confirm seating count, stool type, counter height, overhang, and clear route behind seats.
- Plan sinks, cooktops, plumbing, electrical, ventilation, lighting, and service access early.
- Coordinate cabinet finish, countertop, hardware, and panel details with the rest of the kitchen.
- Approve the scaled layout, elevations, materials, and installation details before production.
For general kitchen-planning reference, the National Kitchen and Bath Association provides resources on kitchen layout and planning. For accessibility-focused projects, the U.S. Access Board guidance on operable parts offers useful reach and operability context. These are general references; final plans must follow the actual users, project conditions, and applicable local requirements.
Custom Kitchen Island Design FAQ
1. What makes a good custom kitchen island design?
A good design matches the island's size, storage, seating, materials, and services to the kitchen layout and daily routine. It should improve function without obstructing circulation or appliance access.
2. Is a freestanding island better than a peninsula?
Neither is automatically better. Freestanding islands need circulation around all sides, while peninsulas can be more efficient in compact kitchens because they connect to an existing wall or cabinet run.
3. Can a small kitchen have an island?
Sometimes. A narrow peninsula, small table, mobile unit, or cart may deliver the useful functions of an island without crowding the kitchen. Verify clearance and door operation first.
4. Should a kitchen island include seating?
Include seating when it supports real meals, homework, entertaining, or casual use, and the room has adequate space for stools and circulation. Do not add seats that block the main work zone.
5. What storage should go in a kitchen island?
Storage should follow the island's function. Prep islands may need drawers, waste pull-outs, and cookware storage, while dining or drinks islands may need glassware, bottles, linens, or display shelves.
6. Can an island include a sink or cooktop?
Yes, but it needs early coordination of plumbing, electrical, ventilation, countertop landing space, cabinet structure, and appliance specifications.
7. How do I choose a countertop for an island?
Consider food preparation, seating, edge detail, support, seams, cleaning, heat, and visual coordination with other surfaces. Review full samples rather than selecting from a small image.
8. What is the best height for a kitchen island?
Height depends on whether the island is primarily a work surface, dining surface, or bar counter. It should be coordinated with stools, countertop thickness, user comfort, and the rest of the kitchen.
9. How can an island divide an open-plan room?
Use the island's finished back, seating side, storage, and material transitions to define the kitchen without creating a solid visual barrier. Keep walkways and sightlines comfortable.
10. Do custom kitchen islands need special hardware?
They may. Wide drawers, pull-outs, lift-up fronts, waste systems, and heavy storage need hardware selected for the cabinet size, front weight, and expected load.
11. What should be finalized before building an island?
Finalize room dimensions, layout, appliances, storage inventory, services, counter material, seating, hardware, lighting, and all cabinet elevations before production.
12. How is this article different from a kitchen island size guide?
This article focuses on the custom island's type, function, storage, materials, and services. Use the linked kitchen island size guide when the primary question is clearance, seating, or common dimensional ranges.
Conclusion: Build the Island Around Daily Life
A custom kitchen island design is most successful when it has a clear job: better prep space, storage, seating, cooking, drinks service, or open-plan zoning. Freestanding, extended, and peninsula islands can all be effective when their functions and services are chosen before the final elevation is drawn.
Start with the household's routine, the room layout, and the storage inventory, then coordinate materials, hardware, appliances, and countertop details. This keeps the island visually strong while making it useful every day.