5 Popular Design Styles for Kitchen Island
The concept and definition of a kitchen island extend far beyond a simple addition of a kitchen operating surface. It encompasses a multitude of forms and designs that cater to different layouts and needs. In this article, we will explore five commonly used design styles for kitchen islands, each possessing its own unique aesthetic and functionality.
Kitchen island styles are worth comparing before a cabinet elevation or countertop is finalized. The island is visible from several angles, especially in an open-plan home, yet it also has to support daily preparation, storage, circulation, seating, and sometimes appliances. The right style should follow the room geometry and household routine rather than a single inspiration image.
Conventional Central Kitchen Island
Typically in the form of a central kitchen island, it has a square shape with convenient legroom to accommodate high stools. To enhance both comfort and the visual impact of the kitchen island, it is often designed with either recessed or suspended elements, providing a sense of volume and artistic expression.
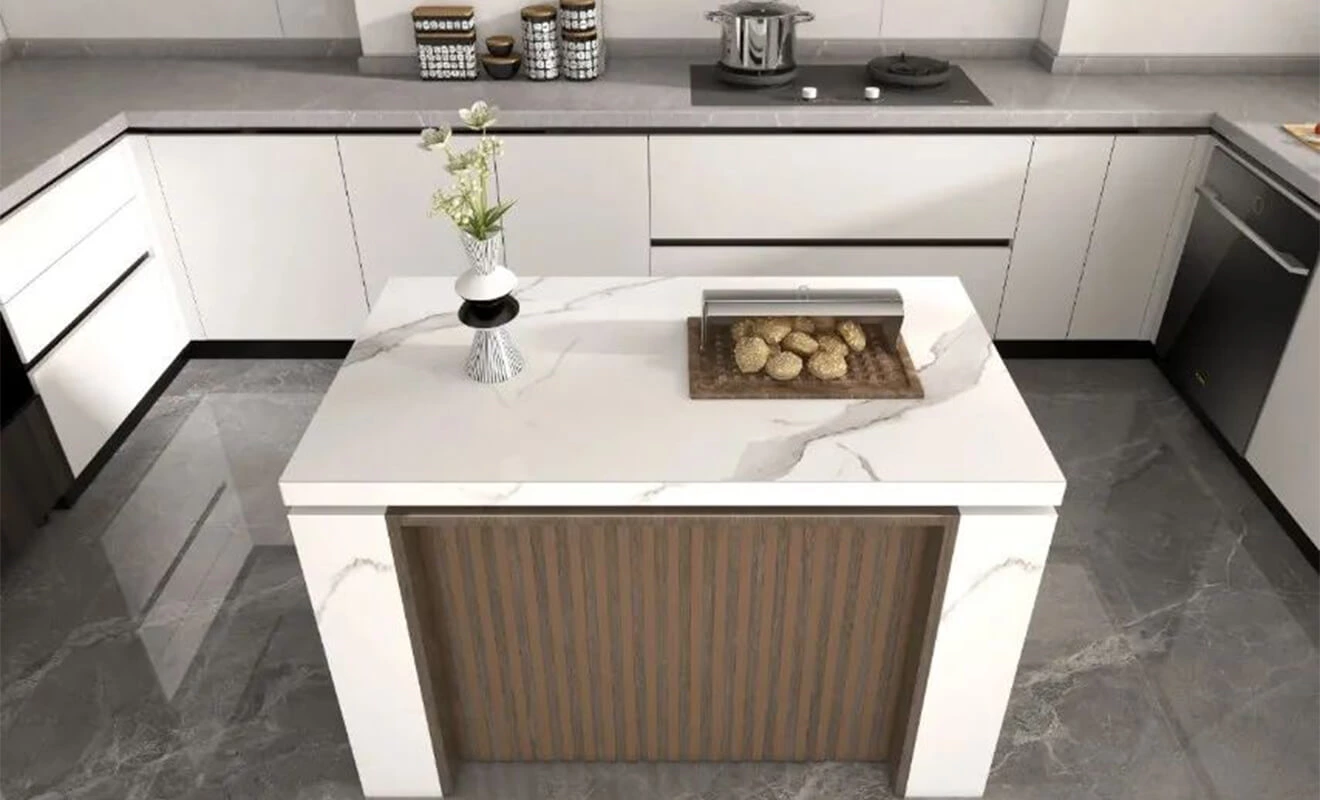
A conventional central island is often the most flexible option when the room has clear circulation on all sides. It can place the working face toward the cooking zone and reserve the outward-facing side for stools, display shelving, or finished panels. Deep drawers are useful for cookware and serving pieces, while a clean back panel can make the island feel like furniture when viewed from the dining or living room.
Before choosing a central island, confirm the finished room dimensions, appliance door swings, and the route around the island. For the detailed measurement, clearance, and seating side of the decision, use our kitchen island sizes, clearance, and seating guide.
Integration with Dining Table
This is currently the most popular and highly sought-after form, often admired as an Instagrammable kitchen island countertop. By creating an 18-centimeter height difference between the kitchen island and the dining table, along with seamless integration at the connection point, it establishes a strong geometric symbol within the space. Moreover, this form offers increased versatility, allowing the dining table to serve various functions such as dining, socializing, studying, playing, or enjoying tea when space permits.
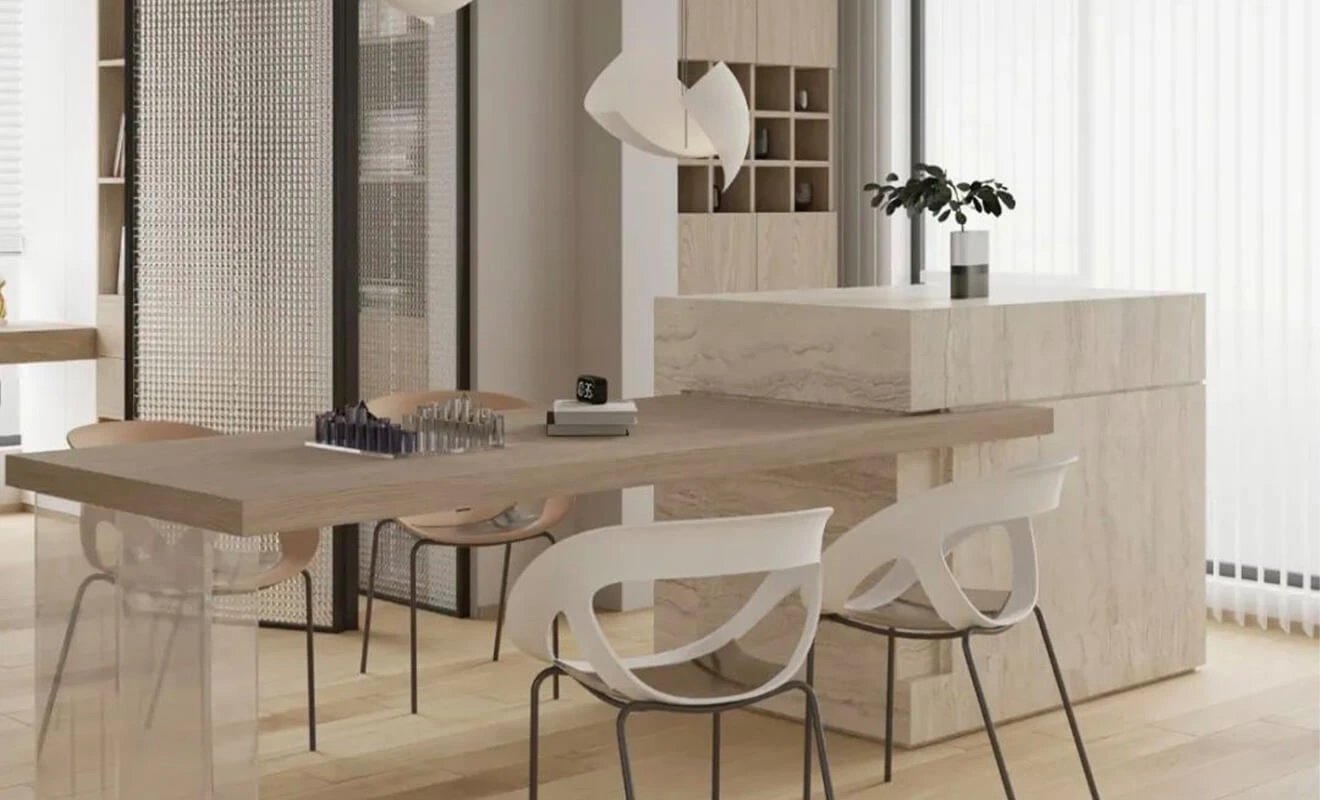
Among kitchen island styles, an island joined to a dining table creates a softer transition between cooking and living. The cabinet portion can keep a practical counter height, while the table section can introduce a warmer wood surface, a lower eating height, or a different orientation. This helps the island work as a social center without making every meal feel like bar seating.
The connection detail deserves early attention. Confirm the supporting structure, tabletop thickness, legroom, chair movement, and how the dining surface meets the island countertop. A visible change in material or height should look intentional and should not create an awkward cleaning joint or a weak unsupported overhang.
Integration with Structural Elements
Since a kitchen island countertop itself is a voluminous spatial element, it can naturally interact with the architectural structure of the space, giving rise to diverse forms and geometric sensations. This approach can be seen as a deconstructivist design where the kitchen island countertop is linked to the spatial structure.
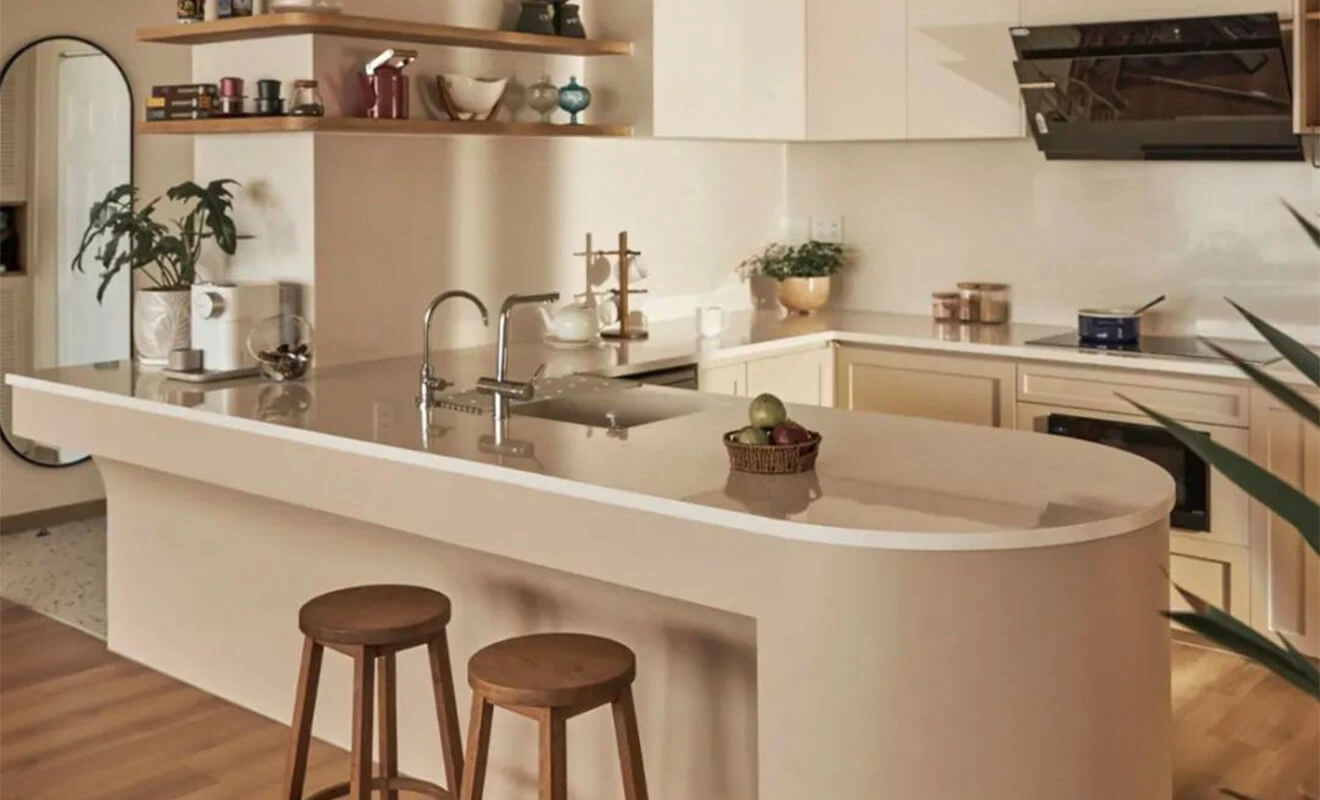
A column, stair wall, ceiling bulkhead, or existing service zone does not always have to be treated as an obstacle. When the architectural element is stable and correctly measured, the island can align with it to create a deliberate composition. This approach is especially effective in open-plan kitchens where a long island needs a visual anchor.
However, structural integration should not hide access panels, plumbing, electrical junctions, or inspection requirements. The cabinet designer, site team, and relevant trades should coordinate the final position before fabrication. If the island includes a sink, cooktop, outlets, or appliances, allow for service access as part of the design rather than trying to solve it after installation.
Functional Enhancement
Similar to the integration with a television, this form aims to enhance the functionality of the kitchen island countertop. By incorporating seating areas on the countertop, it not only exhibits a strong geometric and artistic quality in its overall shape but also maximizes the efficient utilization of space and creates a visually expansive environment.
A multifunctional kitchen island can combine preparation, dining, storage, drinks service, and display, but every extra function needs a clear zone. A prep side may need a waste pull-out and knife or utensil drawers. The dining side may need knee space and a comfortable route behind stools. A coffee or drinks side may need shallow storage, power, and an easy-clean surface.
For a custom kitchen island, list the objects that will live in it before choosing the cabinet layout. Wide drawers, pull-outs, bottle storage, open shelves, and appliance spaces should be selected for the actual load and daily use. Explore cabinet hardware and functional accessories when planning drawers, opening systems, and internal organization.
Unique Styling Kitchen Island
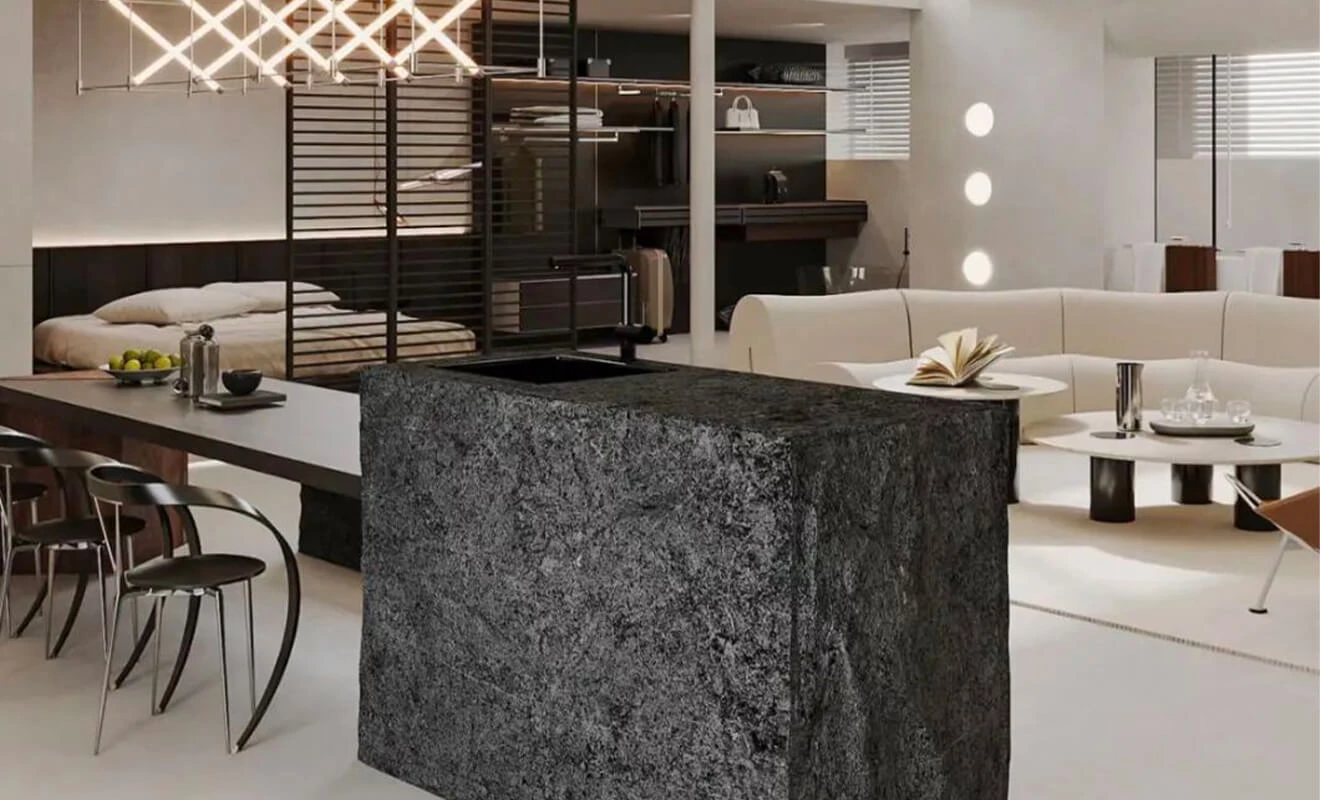
This form involves designing the kitchen island countertop with special styling elements, adding an ornamental aspect to it. However, it should be noted that this design approach may introduce increased construction complexity and cost.

Sculptural kitchen island styles may use curved ends, stepped countertop levels, fluted panels, a waterfall edge, a dramatic stone vein, metal detailing, or a contrasting wood ledge. These details can make the island a focal point, particularly when the rest of the kitchen is intentionally restrained. The visible end panels and rear face should receive the same design attention as the front cabinet doors.
The more unusual the form, the more important it is to confirm the fabrication drawings, support requirements, seams, edge profiles, and maintenance expectations. Review kitchen countertop materials and finishes alongside the cabinet construction, because countertop weight, pattern direction, overhang, and joints strongly affect the final result.
How to Choose Kitchen Island Styles by Layout
The best kitchen island style depends on the shape of the room as much as the desired appearance. A large open kitchen may accommodate a freestanding center island with seating on one side and storage on the other. A compact kitchen may benefit more from a peninsula, an extended counter, or a narrow movable solution that preserves passage space.
- Open-plan kitchen: A central, multifunctional, or dining-table island can define the kitchen without closing it off from the living area.
- L-shaped kitchen: A freestanding island can add prep space and a visual counterweight to the cabinet run, provided the aisles remain comfortable.
- U-shaped kitchen: Keep the island modest and confirm cabinet and appliance door operation before adding seating.
- Compact apartment kitchen: A peninsula or shallow extended surface may provide the useful benefits of an island with less circulation pressure.
- Large villa kitchen: A wide island can combine storage, a sink, appliances, seating, and a material statement, but should still have a clearly prioritized function.
For a complementary guide focused on island functions, construction choices, and practical layouts, see custom kitchen island design ideas. It helps keep this page focused on selecting a visual style rather than repeating the same design-intent topic.
Materials, Lighting, and Visible Details
Kitchen island styles become more convincing when the materials support the intended role. A wood dining extension can make a large stone island feel warmer. Matte cabinet fronts can calm a bold veined surface. Dark base cabinets can give a light open-plan kitchen more depth, while lighter finishes can reduce visual weight in a compact room.
Lighting should be planned as part of the composition. Pendants can emphasize the island length and dining zone, while integrated lighting can highlight open shelving or display niches. The final pendant position, outlet locations, countertop thickness, and ceiling conditions should be confirmed on drawings before the electrical rough-in is complete.
For a broader kitchen-planning context, the National Kitchen and Bath Association planning guidelines provide industry resources on kitchen layout and planning. For accessibility-focused briefs, the U.S. Access Board kitchen guidance is a useful reference. These sources are general references; the final plan should follow the actual project conditions and applicable local requirements.
Kitchen Island Style Checklist Before Production
- Define the island's primary role: prep, storage, dining, cooking, washing, drinks service, or open-plan zoning.
- Confirm the finished room dimensions, door swings, appliance clearances, windows, and circulation paths.
- Select the island type: central, dining-table integrated, structural, multifunctional, or sculptural.
- List storage needs and decide which side of the island should face the kitchen, dining area, or living space.
- Choose countertop, door finish, edge profile, visible panels, hardware, and lighting as one coordinated palette.
- Confirm plumbing, power, ventilation, appliance specifications, and service access before cabinet production.
- Approve the floor plan, elevations, internal cabinet layout, material samples, and countertop drawings before fabrication.
Kitchen Island Styles FAQ
What are the most popular kitchen island styles?
Popular kitchen island styles include a freestanding central island, an island connected to a dining table, an island aligned with structural elements, a multifunctional island, and a sculptural statement island. The best choice depends on room geometry and daily use.
Which kitchen island style is best for an open-plan home?
A central or multifunctional island often works well in an open-plan home because it can provide storage, preparation space, seating, and a visual transition between the kitchen and living areas.
Can a kitchen island include a dining table?
Yes. A dining-table extension can make the island more useful for meals, work, and socializing. The support, height transition, chair movement, legroom, and tabletop connection should be resolved before production.
Are sculptural kitchen island styles practical?
They can be practical when the design protects the daily workspace and resolves support, seams, cleaning, storage, and access details. More complex forms often require more detailed fabrication drawings and a higher material or installation budget.
Should a kitchen island have drawers or doors?
Drawers are useful for cookware, utensils, dishes, and small appliances because contents are easier to access. Doors can work for larger items, bins, or appliance spaces. A mixed layout often suits a multifunctional island.
What countertop works best for a kitchen island?
The best countertop depends on food preparation, maintenance, visual style, overhang requirements, edge design, and budget. Compare full samples and the planned joint or support details rather than choosing from a small image alone.
Can a small kitchen use a kitchen island style?
Sometimes, a peninsula, a narrow island, or a movable unit may be more practical than a large freestanding island. Confirm clear circulation and cabinet-door operation before committing to a fixed unit.
How should lighting be planned above a kitchen island?
Plan pendants, task lighting, and power points together with the island length, seating position, countertop height, and ceiling condition. This avoids misaligned fixtures or late electrical changes.
Can an island be designed around a column?
Yes, when the column and service zones are accurately measured. The island can align with the structural element to create a deliberate composition, but access panels and maintenance requirements must remain available.
What should be finalized before a custom kitchen island is made?
Finalize the floor plan, island function, cabinet layout, appliances, storage list, services, seating, material samples, countertop drawings, lighting, hardware, and visible panels before fabrication begins.
Conclusion: Choose a Style That Supports the Way You Live
The strongest kitchen island styles do more than create a centerpiece. Whether the project uses a conventional central island, an integrated dining table, a structural composition, a multifunctional cabinet, or a sculptural feature, the final design should support everyday movement, storage, preparation, and social use.
Start with the room layout and the island's primary job, then coordinate the cabinet configuration, countertop, seating, hardware, lighting, and visible surfaces. This approach creates a kitchen island that looks intentional from every angle and remains practical long after installation.