Custom Kitchen Island Ideas You Need to Know
In today's interior design landscape, open-plan kitchens have become almost synonymous with the presence of kitchen islands. Serving as an extension and complement to kitchen cabinetry functionality, kitchen islands boast remarkable versatility and aesthetic appeal, which have garnered favor among numerous homeowners. Depending on the layout and requirements of different spaces, the dimensions of a kitchen island can be customized and adjusted. So, what exactly is a kitchen island, and how can one take it into their kitchens?
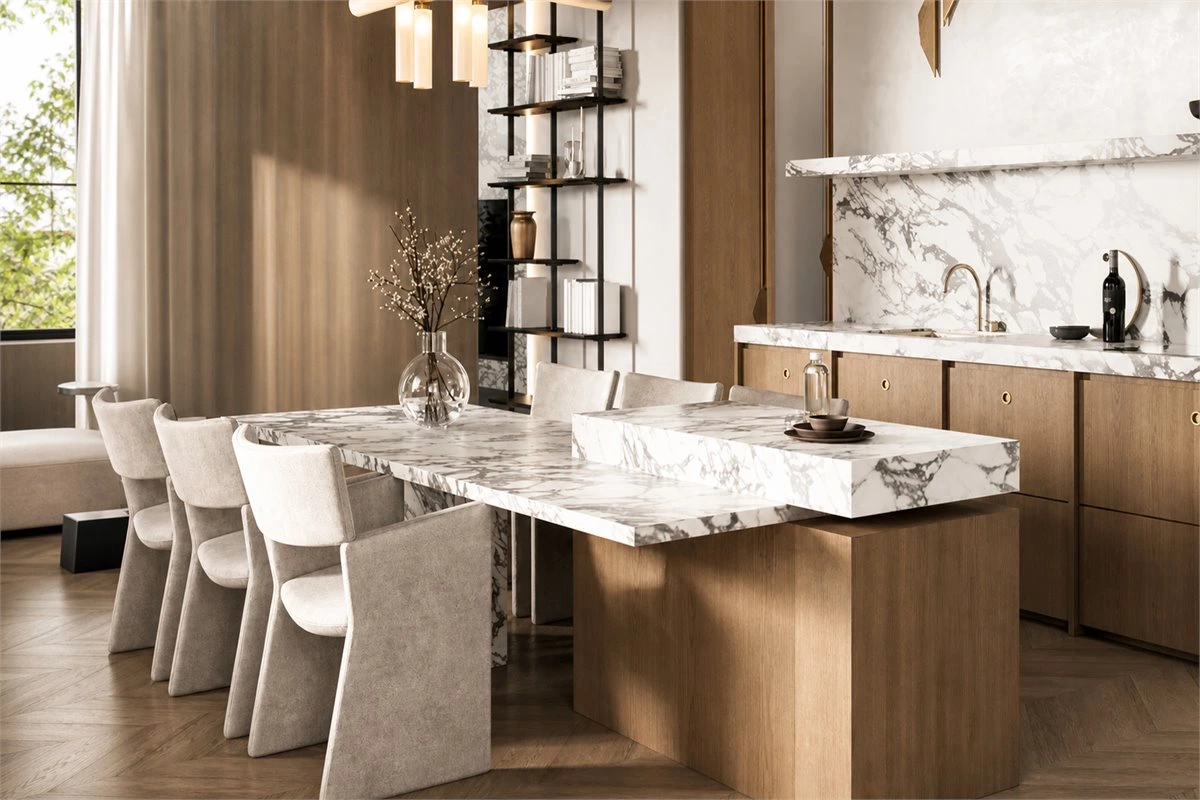
The best custom kitchen island ideas begin with how a household actually uses the kitchen. Some homes need a larger preparation surface, while others need more drawers, casual seating, appliance storage, or a clearer boundary between the kitchen and living room. A custom island can combine several of these roles in one well-planned element.
Unlike a standard freestanding table, a custom kitchen island can be designed around the room’s exact dimensions, appliance positions, storage needs, and circulation routes. This makes it especially useful for open-plan homes, compact apartments, irregular layouts, and kitchens that need to serve both everyday meals and entertaining.
The Function of a Kitchen Island
Cooking: Placing an island table in the kitchen primarily serves as an additional cooking station, equipped with built-in sinks and induction cooktops, among other practical features.
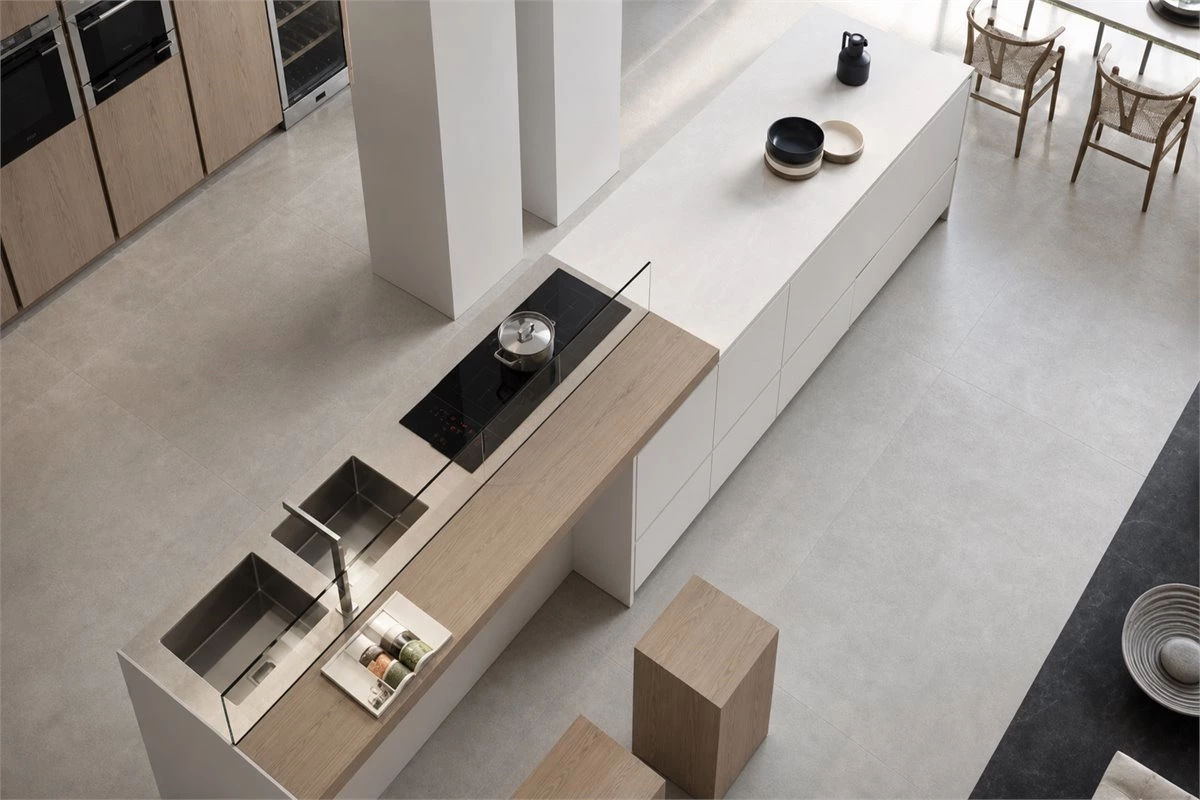
When an island includes a sink or cooktop, the technical details should be planned early. Water supply, drainage, electrical outlets, ventilation, appliance clearances, and service access all need to be coordinated before cabinetry production. For many households, a generous uninterrupted preparation surface is more useful than adding every appliance to the island.
Storage: The island's countertop serves as a space for both cooking and storage. It provides an open storage area, eliminating the need to clutter the cooking area with jars and containers, while ensuring easy access. Closed drawers ensure the safety of utensils and ingredients.
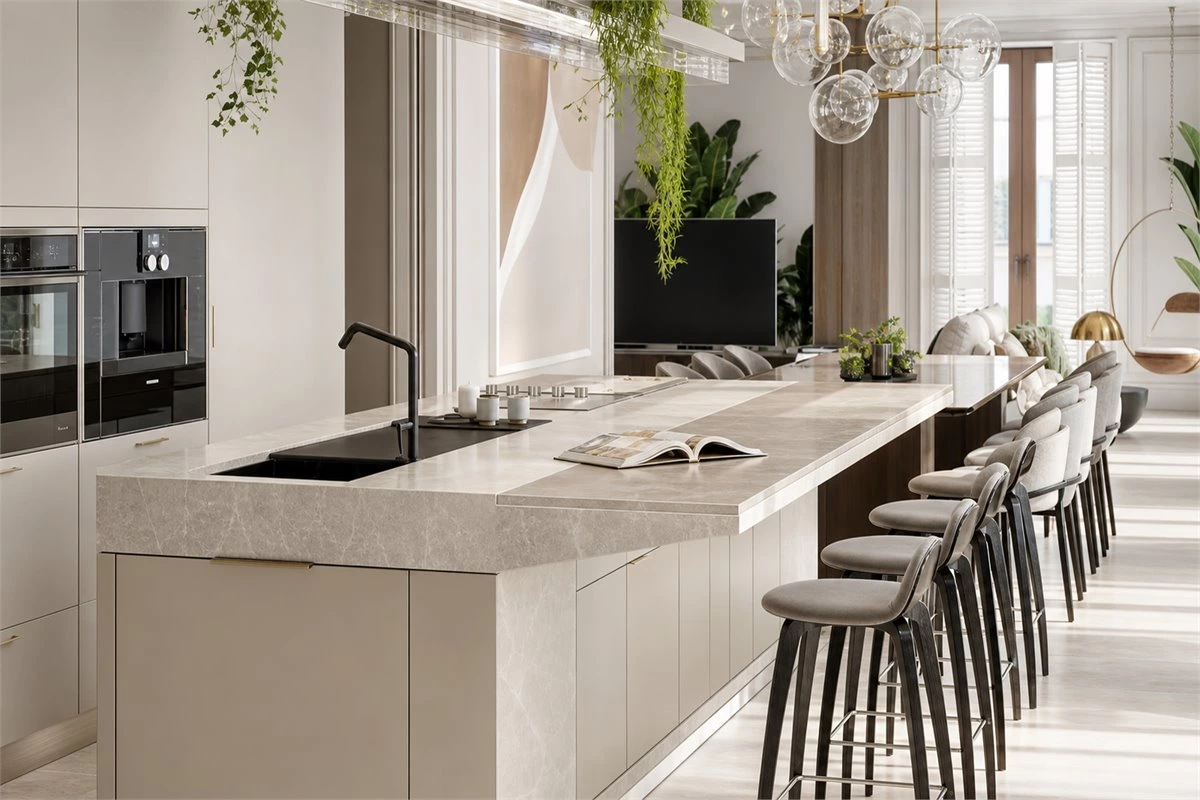
Kitchen island storage can be divided by activity. Deep drawers are useful for pots and pans, shallow drawers can organize cutlery and preparation tools, and shelves can hold cookbooks or display pieces. If the island faces the living room, closed storage on the outward-facing side helps maintain a calm and tidy open-plan appearance.
Dining: The island can function as a separate dining table, saving space and eliminating the need for a dedicated dining area.
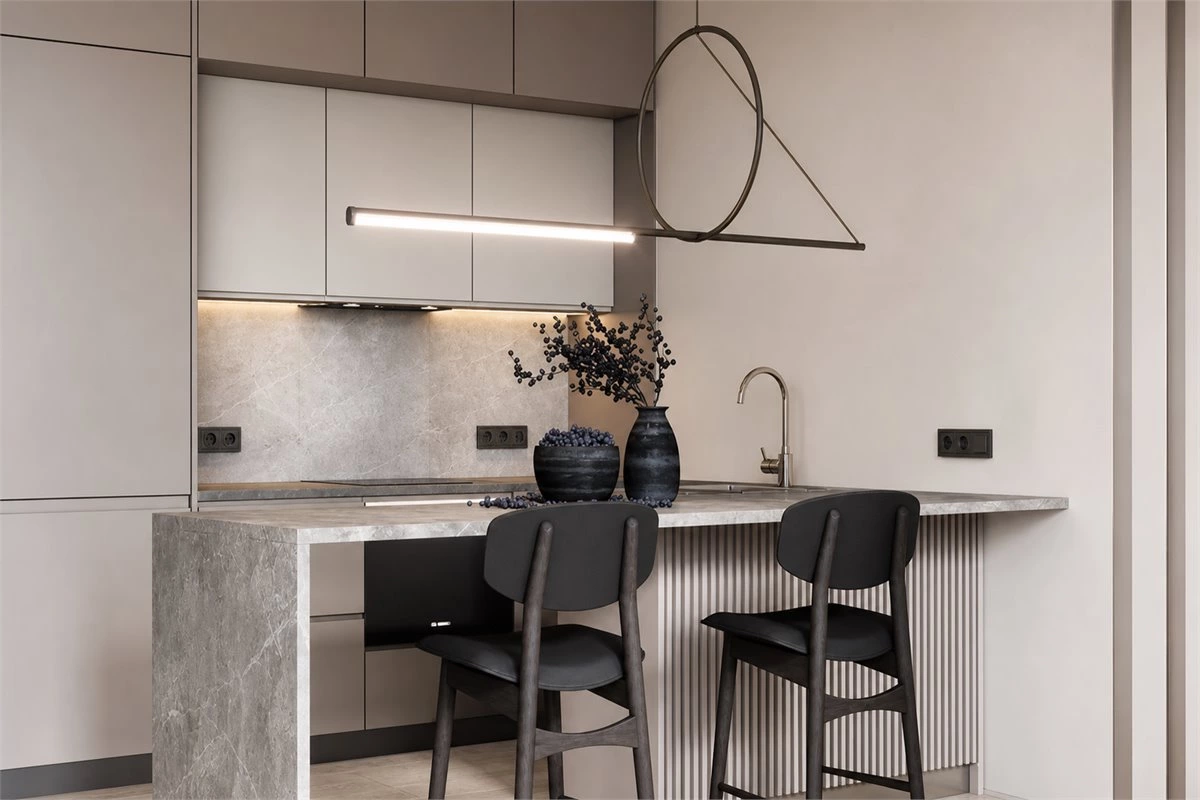
An island with seating can support quick breakfasts, children’s homework, informal meals, and entertaining. Consider whether the seating will be at counter height or table height, how many people need to sit comfortably, and whether stools can be tucked away without narrowing the main walkway.
Partition: In an open kitchen layout, the island can act as a visual partition between the dining/living area, effectively dividing the space without compromising its openness.
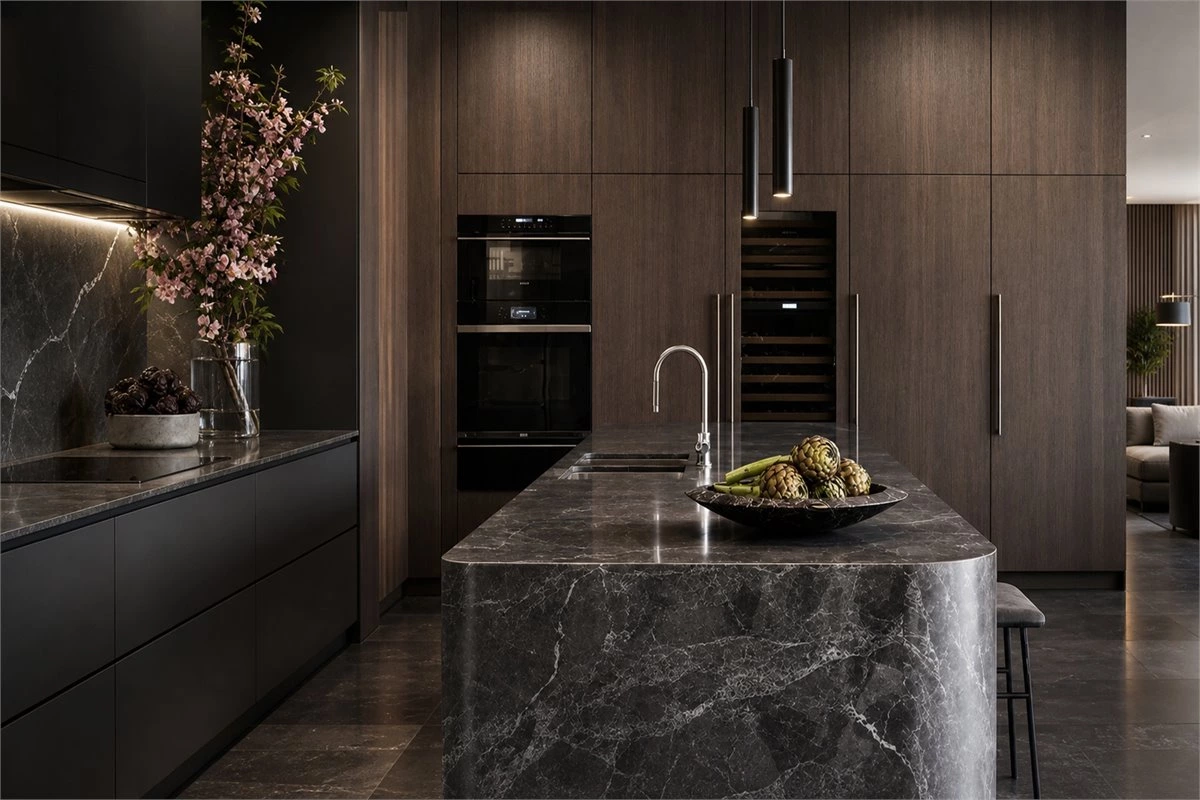
A custom kitchen island can define the kitchen without creating a hard wall. It gives the cook a connection to the dining and living zones while hiding some of the preparation area from view. This is particularly effective when the island finish coordinates with surrounding custom kitchen cabinets, wall panels, or living-room furniture.
Additional space: The island serves as a convenient and functional workstation during cooking, and during meal times, there's no need to run between the kitchen and dining area. With a built-in water dispenser, it can even transform into a "beverage bar," providing easy access to water, tea, and other beverages without the need to go to the kitchen.
A beverage zone is one of the more practical custom kitchen island ideas for households that often host guests. It can include filtered water, coffee equipment, glasses, tea supplies, or a compact wine storage area. Keep splash-prone or high-heat equipment away from seating edges, and provide enough counter space for comfortable daily use.
3 Common Designs for Kitchen Islands
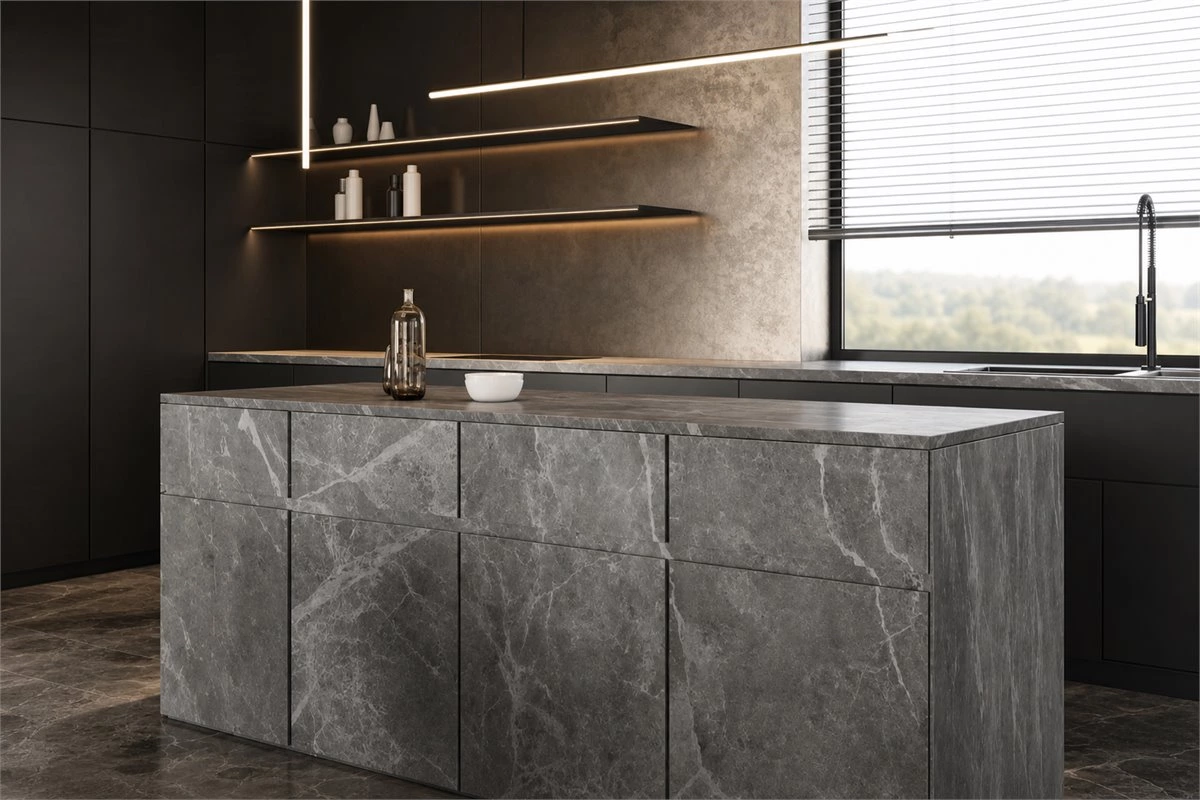
Freestanding Island: This is the conventional central island form, often referred to as a "peninsula." It typically takes the form of an independent cabinet, located at the center of the kitchen, becoming the focal point for cooking and food preparation. It is often designed with concave or extended features, enhancing both comfort and artistic appeal. This design is suitable for spacious open kitchens.
A freestanding island is surrounded by circulation space and is usually the most flexible option for cooking, preparation, and social interaction. It works well in larger kitchens where multiple people need to move around at the same time. In practice, a true peninsula is attached to a wall or cabinet run, while a freestanding island remains accessible from all sides.
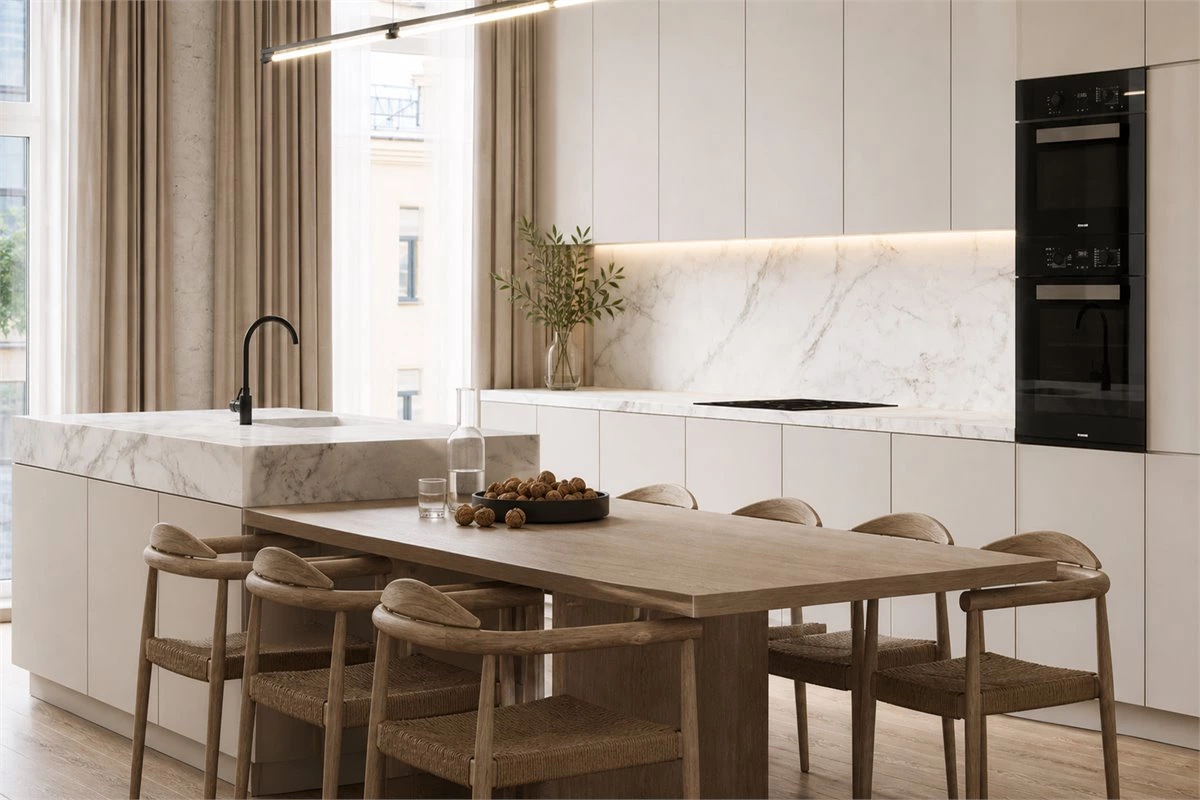
Extended Island: This design extends the kitchen space to incorporate the island and dining table, creating a seamless connection. The island serves as both a workstation and a complementary dining area, allowing for smooth movement between the cooking and dining spaces. This approach offers versatile functionality, and if space allows, a longer dining table can better accommodate various activities such as dining, socializing, studying, playing, and tea ceremonies. This form is highly popular and sought after, particularly for irregular kitchen layouts and small to medium-sized kitchens, creating a common kitchen-dining island integration.
An extended island is a strong option when a home needs both a full dining table and additional kitchen workspace but has limited room for separate furniture. The countertop section can remain at a practical working height, while the dining extension can use the same or a lower level depending on the desired look and seating comfort.
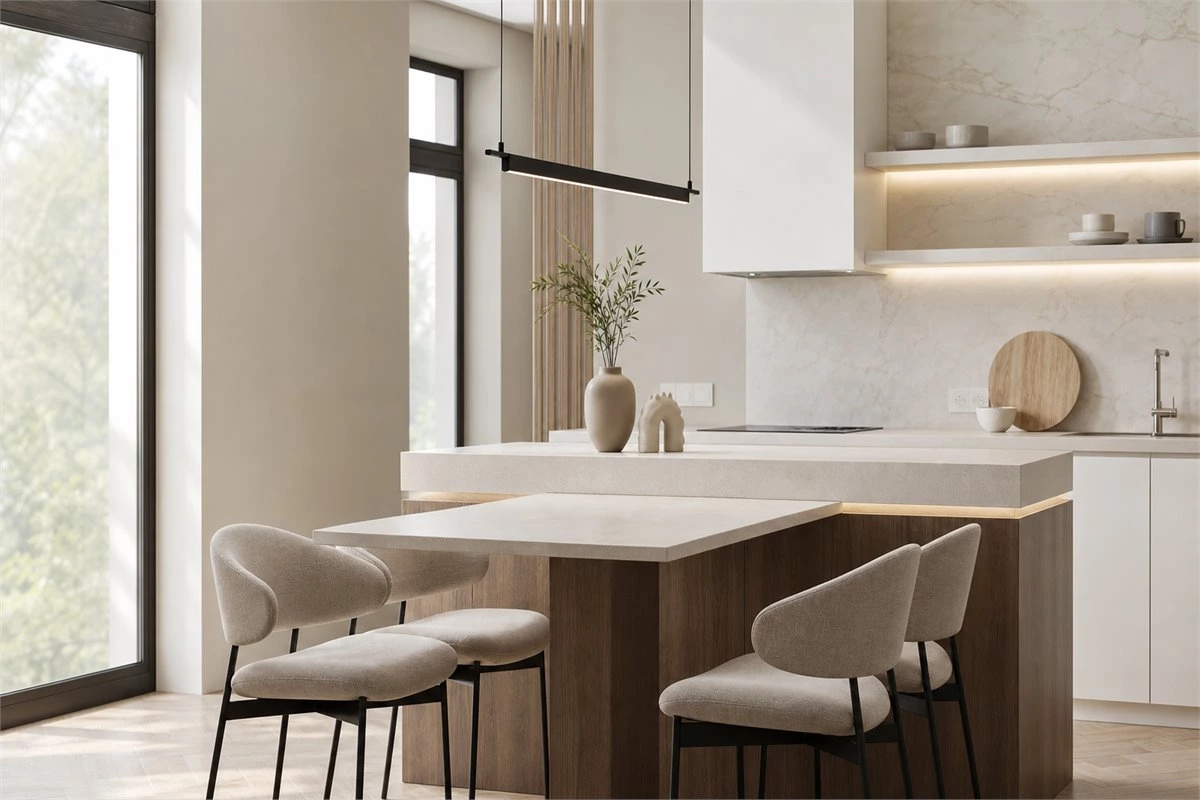
Peninsula: The peninsula island is typically created by utilizing one side of a wall or cabinet to form a partial island, extending and enlarging the countertop workspace. It is suitable for smaller kitchens. For instance, an "I-shaped kitchen" can be transformed into an "L-shaped" or "U-shaped kitchen" using this approach, providing additional countertop area.
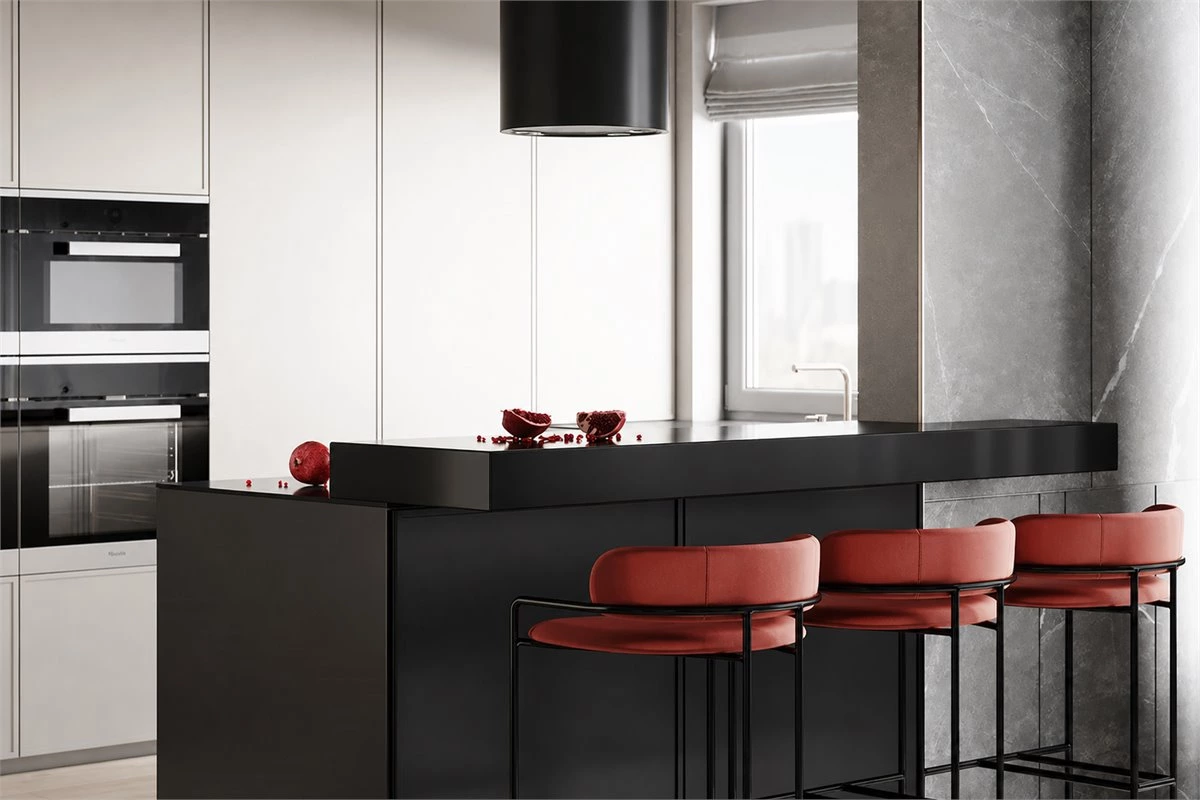
A peninsula often provides many of the benefits of an island without requiring circulation on every side. It can create a natural visual boundary, add seating, and increase the worktop area in a compact kitchen. This makes it a practical solution for L-shaped and U-shaped layouts where a central island would make the room feel too tight.
What to Decide Before Customizing a Kitchen Island
The most successful custom kitchen island ideas are based on a clear brief rather than appearance alone. Before finalizing the cabinet drawings, confirm the following:
- Primary use: Decide whether the island should prioritize preparation, cooking, storage, dining, entertaining, or a combination of these functions.
- Circulation: Leave enough room for people to pass, open appliance doors, pull out drawers, and use seating comfortably.
- Seating arrangement: Consider the number of seats, stool type, legroom, and whether the seating faces the kitchen, dining room, or living area.
- Appliances and services: Confirm requirements for a sink, cooktop, dishwasher, wine cooler, water dispenser, outlets, drainage, and ventilation before production.
- Storage plan: Assign space for cookware, recycling, tableware, food containers, and small appliances rather than leaving the internal layout undefined.
- Lighting: Plan task lighting for preparation and decorative lighting for dining or entertaining. Pendant lights should be positioned so they illuminate the island without obstructing sightlines.
For practical island dimensions, clearance, and seating considerations, see this kitchen island size and seating guide. The NKBA Kitchen Planning Guidelines are also a helpful external reference when evaluating kitchen workflow and clearances.
Materials and Hardware for a Custom Kitchen Island
Because an island is often used for preparation, meals, and socializing, the countertop should be selected for both appearance and everyday performance. Quartz, sintered stone, stainless steel, marble, and acrylic surfaces have different characteristics in terms of maintenance, heat resistance, texture, and visual style. Review available kitchen countertop materials alongside cabinet finishes before making a final selection.
Drawer runners, hinges, pull-out systems, and waste-bin mechanisms also influence daily usability. Deep drawers can carry cookware more effectively than shelves, while soft-close systems help the island remain quiet in an open-plan home. Explore suitable kitchen cabinet hardware options when defining the internal storage system.
Ventilation is important when an island includes a cooktop. Cooking moisture, heat, and odors travel quickly in open-plan spaces, so the range hood style and duct route should be considered early. The U.S. Department of Energy provides general guidance on home ventilation and indoor air quality; local codes and project-specific technical requirements should always take priority.
Frequently Asked Questions About Custom Kitchen Island Ideas
Is a custom kitchen island worth it?
A custom kitchen island is worthwhile when it solves specific needs such as limited preparation space, inadequate storage, casual dining, or a disconnected open-plan layout. It can be tailored to the room rather than forcing a standard-size unit into the space.
Can a small kitchen have an island?
Some small kitchens can accommodate a compact island, but others work better with a peninsula or movable worktable. The key consideration is maintaining safe and comfortable circulation around cabinets, appliances, and seating.
Should a kitchen island have a sink or cooktop?
It depends on the kitchen workflow. A sink or cooktop can make the island highly functional, but it also adds plumbing, electrical, ventilation, and cleaning considerations. A simple preparation island may be the more practical option for some homes.
How much seating can a kitchen island provide?
The number of seats depends on the island length, the available overhang, stool dimensions, and the space needed around the island. Plan for comfortable elbow room and easy movement behind each stool rather than maximizing the seat count.
What is the difference between an island and a peninsula?
A freestanding kitchen island has circulation around all sides. A peninsula connects to an existing wall or cabinet run and projects into the room. Both can provide storage, seating, and extra worktop space, but a peninsula is often more suitable for smaller kitchens.
Final Thoughts
Custom kitchen island ideas should begin with the way a home cooks, stores, dines, and entertains. Whether the final design is a freestanding island, a dining extension, or a compact peninsula, careful planning can turn it into a valuable center of everyday life. By coordinating the layout, storage, materials, hardware, lighting, and circulation from the beginning, a custom kitchen island can become both a practical workstation and a defining feature of the home.