12 Kitchen Island Ideas for Modern Custom Kitchens
Kitchen island ideas are important for modern custom kitchens because the island is often the center of cooking, dining, storage and social interaction. A well-designed kitchen island can improve workflow, increase storage capacity, create a stronger open kitchen layout and make the whole space look more refined.
For homeowners, designers, builders and overseas project buyers, a kitchen island should not be selected only for appearance. The layout, cabinet structure, countertop material, seating space, storage accessories, walking clearance, power supply and installation details all affect how well the island works in daily life.
12 Stunning Ideas to Enhance Kitchen Island Aesthetics
When it comes to open kitchen design, we cannot overlook the significance of island counters. Island counters are essential elements of open kitchens, combining functionality with aesthetic appeal. Depending on the specific space requirements, island counters can be defined and designed in various ways. So, how should one go about designing an island counter? Here, we have gathered 12 different island counter designs for your reference.
These kitchen island ideas can be used for apartments, villas, open kitchens, luxury homes and whole house customization projects. The best solution depends on the space size, storage needs, dining habits and the overall cabinet style.
Why Kitchen Island Ideas Matter in Modern Custom Kitchens
A kitchen island can change how the entire kitchen works. It can become a preparation area, breakfast bar, dining extension, display feature, storage cabinet or visual divider between the kitchen and living room. This is why kitchen island design should be considered together with the full kitchen cabinet plan.
In custom kitchen projects, the island is also one of the most visible cabinet elements. The island color, countertop edge, handle style, drawer system, lighting and seating detail can influence the perceived value of the whole kitchen.
For B2B cabinet buyers, kitchen islands are also useful selling points. A custom kitchen island with storage, seating and durable countertop materials can make a residential project, showroom or villa kitchen feel more complete and competitive.
Categorization Based on Layout
Island counters can be categorized into 5 types based on different layouts, suited for different types of floor plans:
Layout is the first decision in kitchen island planning. Before choosing color or decoration, confirm whether the space is suitable for an extended island, freestanding island, peninsula island, function-enhanced island or decorative island. The wrong layout can make the kitchen look crowded even if the island itself is beautiful.
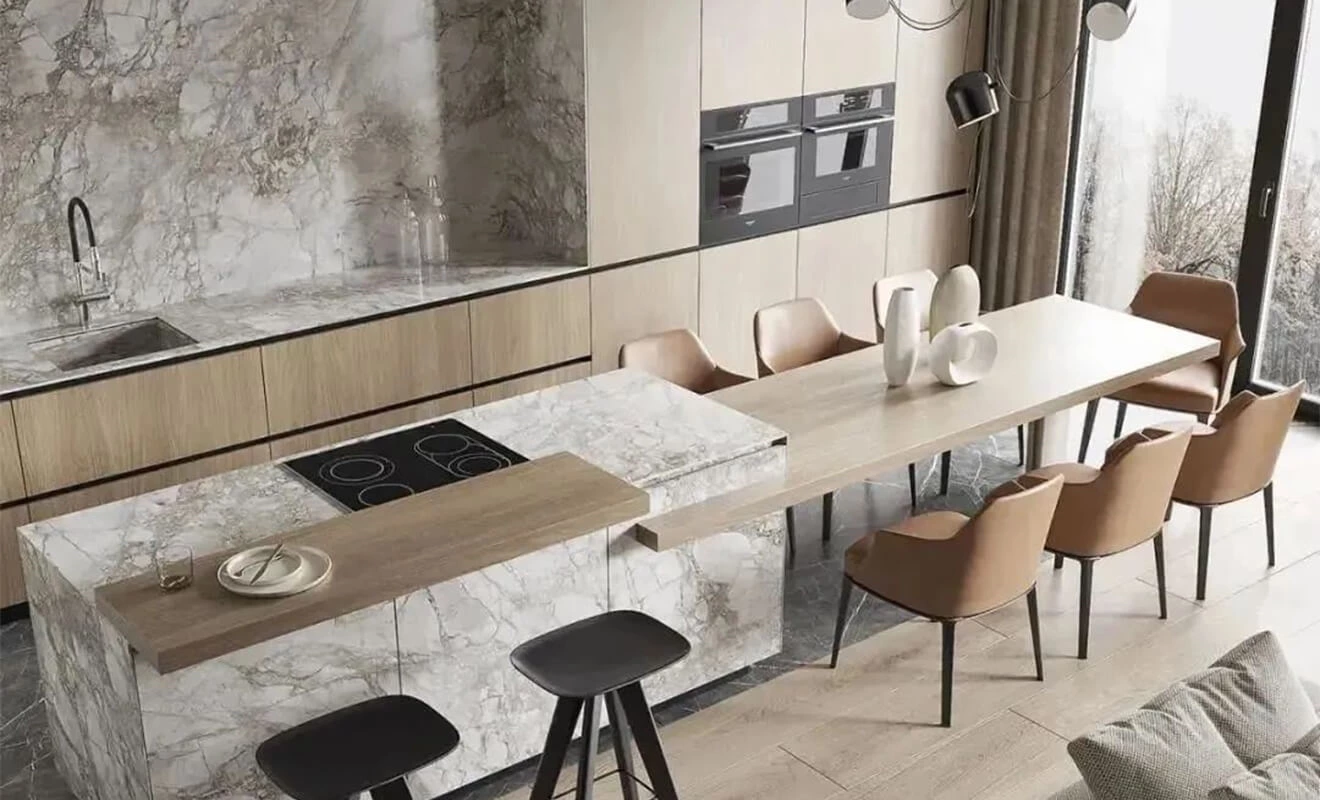
Extended Island Counter: This design follows a linear layout, with a fixed cabinet combination forming a straight countertop. It not only increases the working surface area in the kitchen but also serves as a dining table, offering excellent functionality and extension.
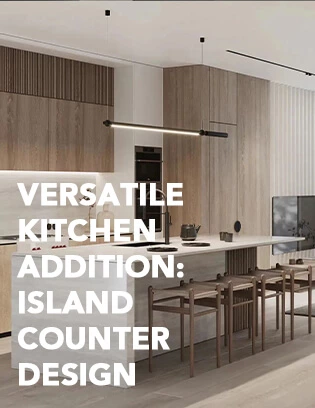
An extended island counter is suitable for open kitchens that need a long, clean line between cooking and dining. It can connect the kitchen cabinet run with a dining area, breakfast counter or serving surface. For custom kitchen cabinets, this layout is useful when the homeowner wants a unified kitchen and dining experience.
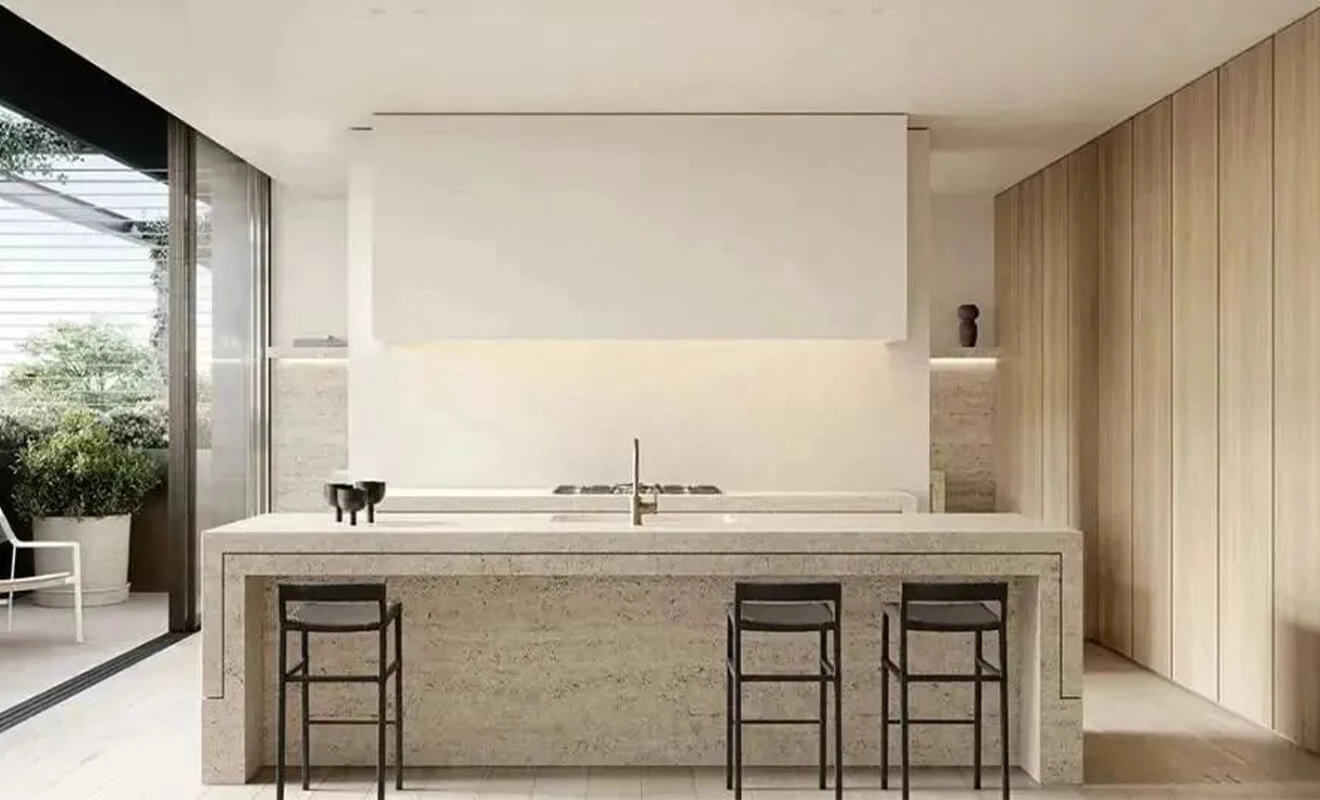
Freestanding Island Counter: Freestanding island counters are commonly found in larger open kitchens. They are positioned at the center of the kitchen, allowing easy access for important tasks like washing and food preparation. With a square or rectangular shape, they provide comfortable seating on high stools, adding volume and artistic flair to the island counter.
A freestanding kitchen island works best when there is enough circulation space around all sides. It can include drawers, cabinets, sinks, appliances, seating or display shelves. In high-end kitchens, a freestanding island often becomes the main design feature.
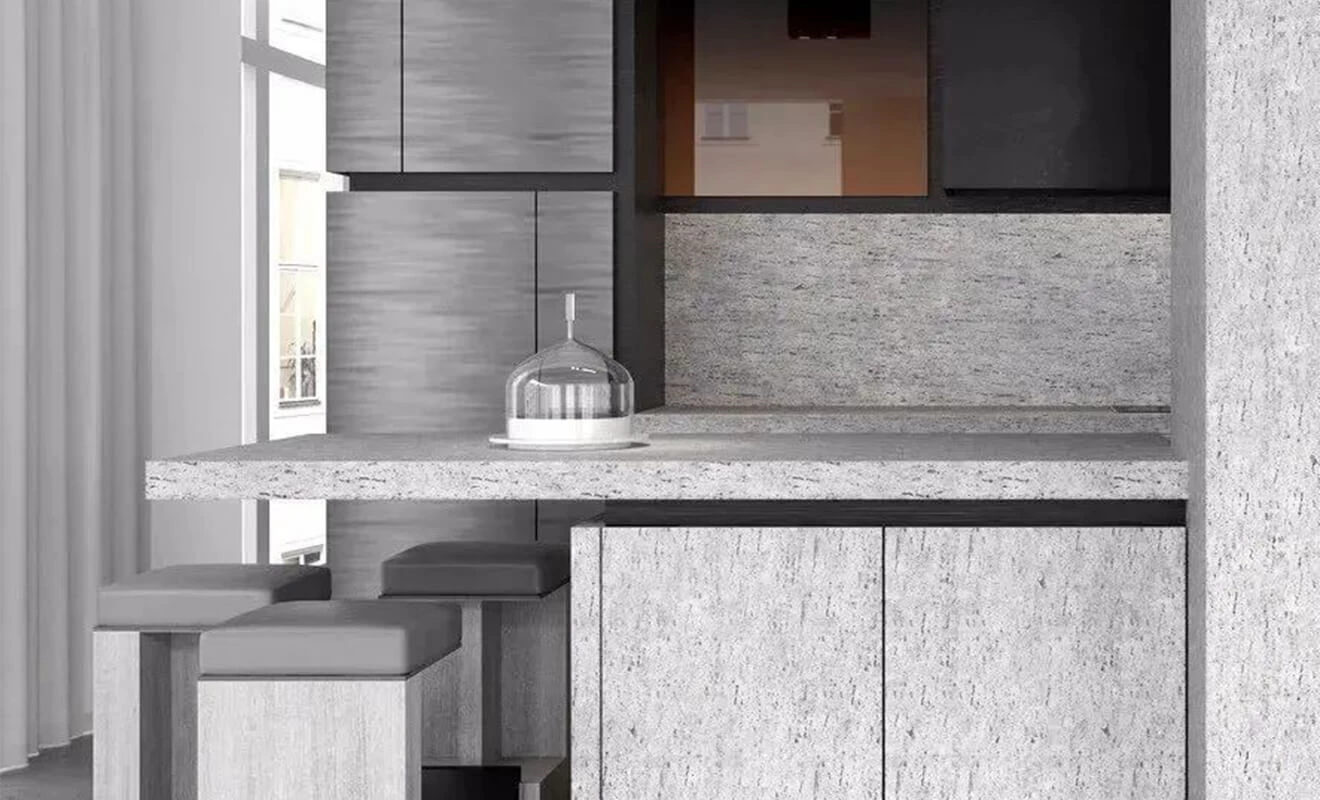
Peninsula Island Counter: In smaller open kitchens, where the island counter serves as an auxiliary element, the peninsula design is more suitable. It maximizes space utilization when an independent island counter cannot be accommodated due to room constraints. It can be attached to a wall, cabinets, or even connected to a dining table, providing functions for dining, studying, entertainment, and relaxation.
A peninsula kitchen island is one of the most practical solutions for compact kitchens. Because one side is connected to a wall or cabinet run, it uses less floor space than a freestanding island. It can still provide additional countertop space, storage and casual seating.
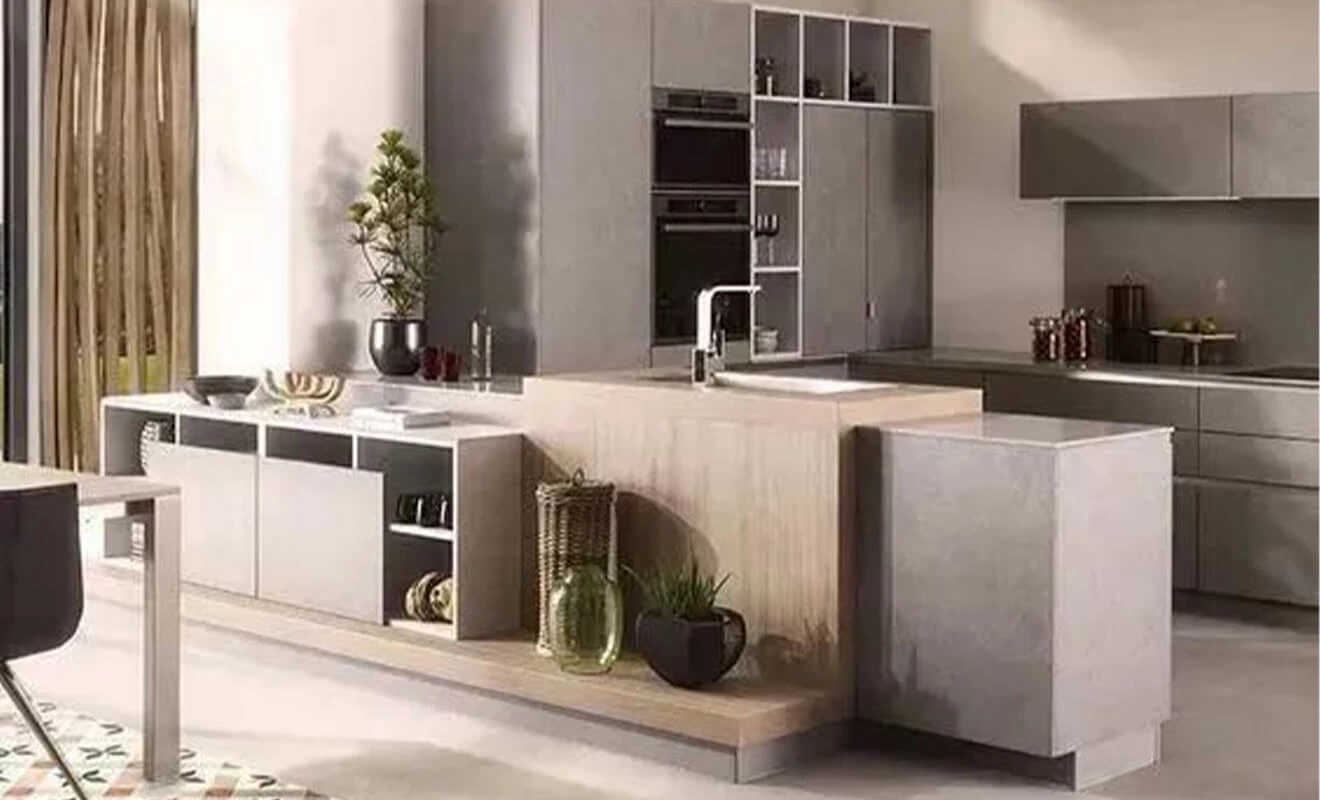
Function-Enhanced Island Counter: An island counter that aligns with a TV wall is commonly used in open kitchens or open study areas, particularly in minimalist or modern styles. This type of island counter not only separates the kitchen or study area from the dining room but also enhances the interaction between these two spaces. It acts as a transitional element, making the overall space more open and interconnected.
Function-enhanced kitchen islands are suitable for open-plan homes where the kitchen, dining room, living room and study area are connected. The island can be designed as a cooking surface, study desk, bar counter, storage cabinet or display platform depending on the project requirement.

Decorative Island Counter: The defining feature of a decorative island counter is its extravagant and unconventional design, often breaking away from conventional norms. However, it should be noted that this type of design is expensive and only suitable for certain individuals and larger floor plans.
A decorative kitchen island is usually selected for luxury villas, showrooms and high-end residential projects. It may use curved shapes, stone cladding, special lighting, metal details or custom cabinet panels. The key is to make sure the island still supports real kitchen use, not only visual impact.
Categorization Based on Storage Capacity
By incorporating various cabinet combinations on the sides of the island counter, additional storage space of at least 5 square meters can be organized. The following 7 designs provide specific solutions:
Storage is one of the strongest reasons to choose a custom kitchen island. The island base can include drawers, open shelves, wine storage, narrow cabinets, display niches, trash pull-outs, appliance storage or a combination of multiple cabinet modules.
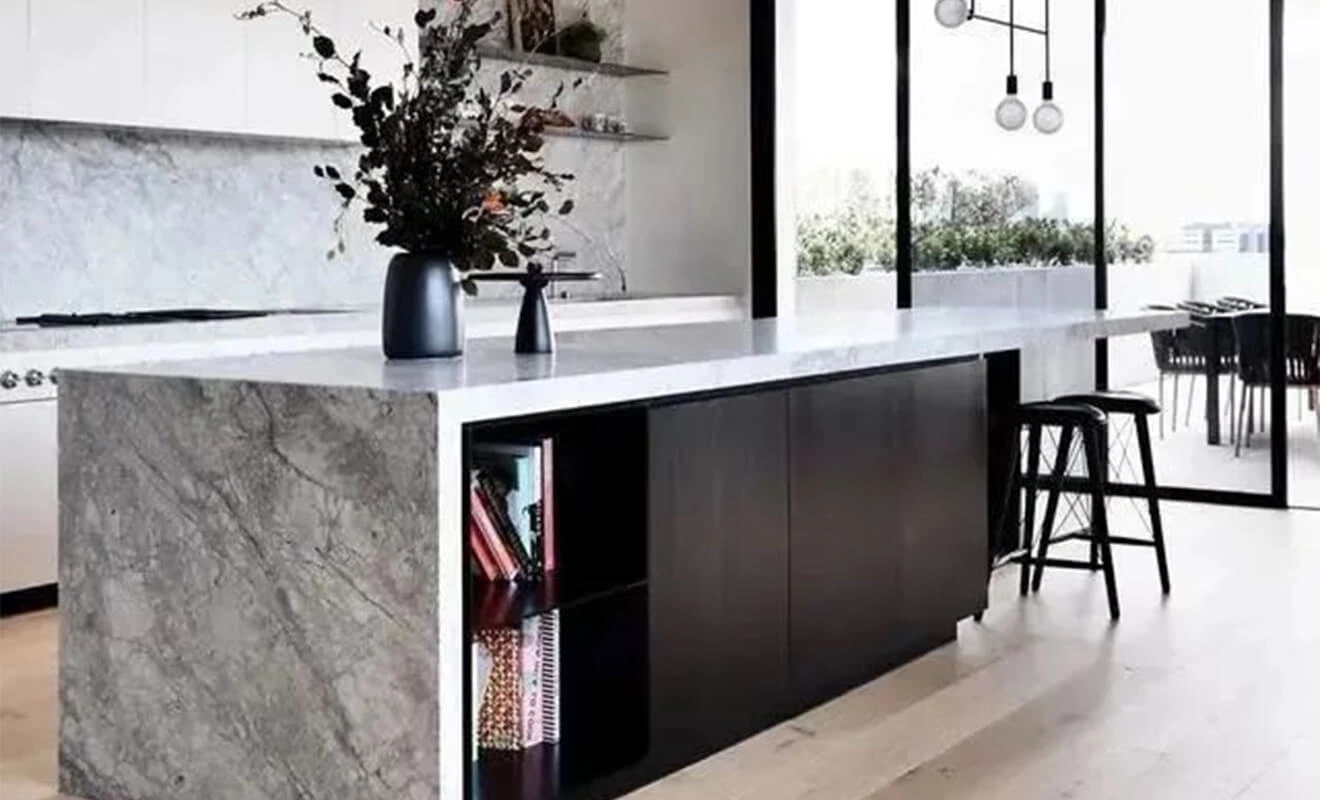
Recessed Niche Design: Embedding a few small niches within the island counter allows for storing small items, newspapers, magazines, and easy retrieval.
Recessed niches are useful when the island needs light storage without adding heavy cabinet doors. They can hold books, trays, baskets, decor or daily items. For family kitchens, niche depth and height should be planned according to the items that will be stored.

Open Space Cabinets: Incorporating a row of storage cabinets on the side of the island counter, leaving a 20cm-wide gap at the bottom, serves two purposes. Firstly, it facilitates cleaning, and secondly, when the island counter is used as a bar area, the space below serves as legroom for bar stools.
Open space cabinets help balance storage and comfort. The lower gap makes cleaning easier and gives the island a lighter look. If the island is used for seating, legroom should be confirmed before production so the seating side feels comfortable.
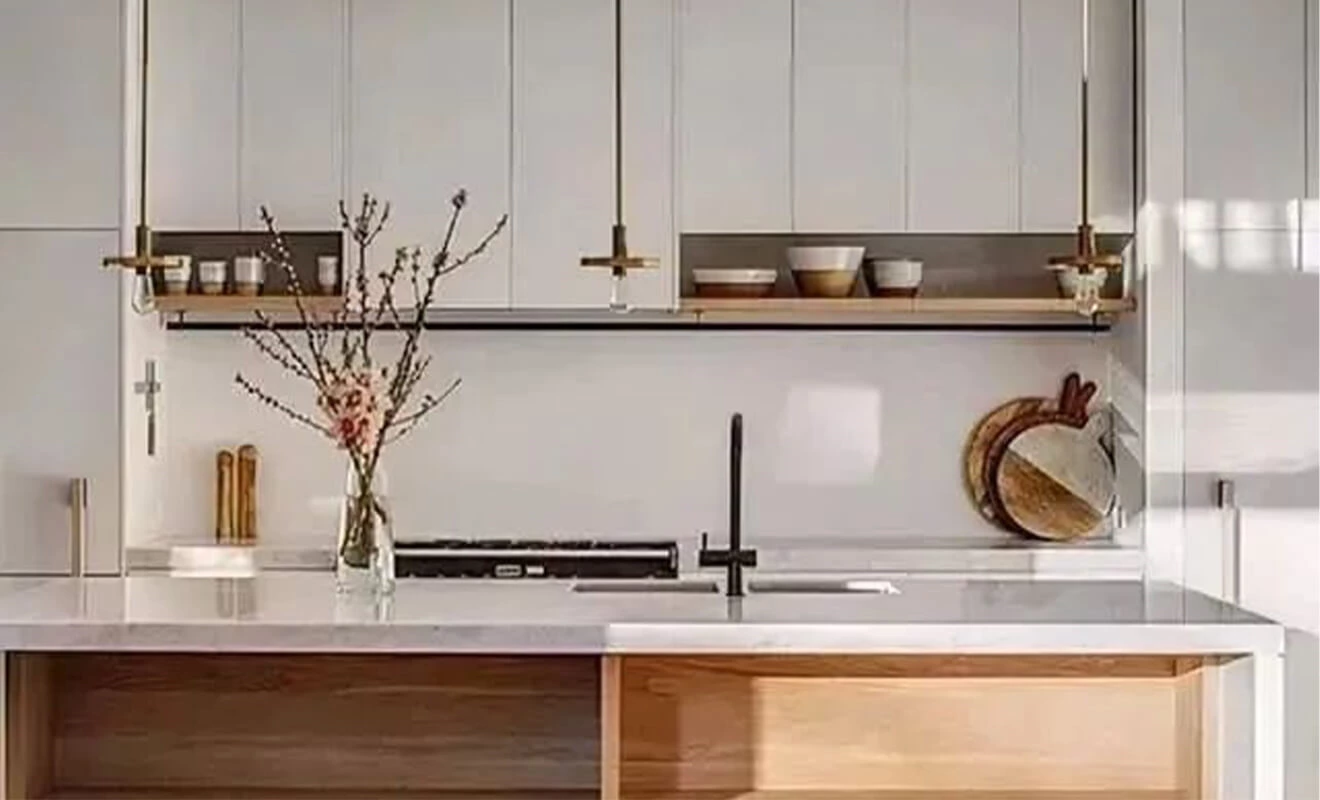
Multi-tier Display Shelves: Mounting multiple layers of shelves on the side walls of the island counter creates a multi-tiered display and storage area, adding aesthetic appeal to the arrangement of items. However, regular cleaning is required to prevent excessive dust accumulation.
Multi-tier display shelves are suitable for decorative kitchens, coffee zones and open-plan layouts. They can display cookbooks, glassware, plants or ceramic items. For high-use kitchens, it is better to keep display shelves limited so the island does not become difficult to clean.
Narrow Tall Cabinets: Adding an additional set of Narrow and tall cabinets on the side of the island counter provides both storage and serving as a bar counter.
Narrow tall cabinets are useful for bottles, tableware, cleaning supplies or pantry items. When used at the side of a kitchen island, they should be positioned carefully so they do not block movement or make the island look bulky.
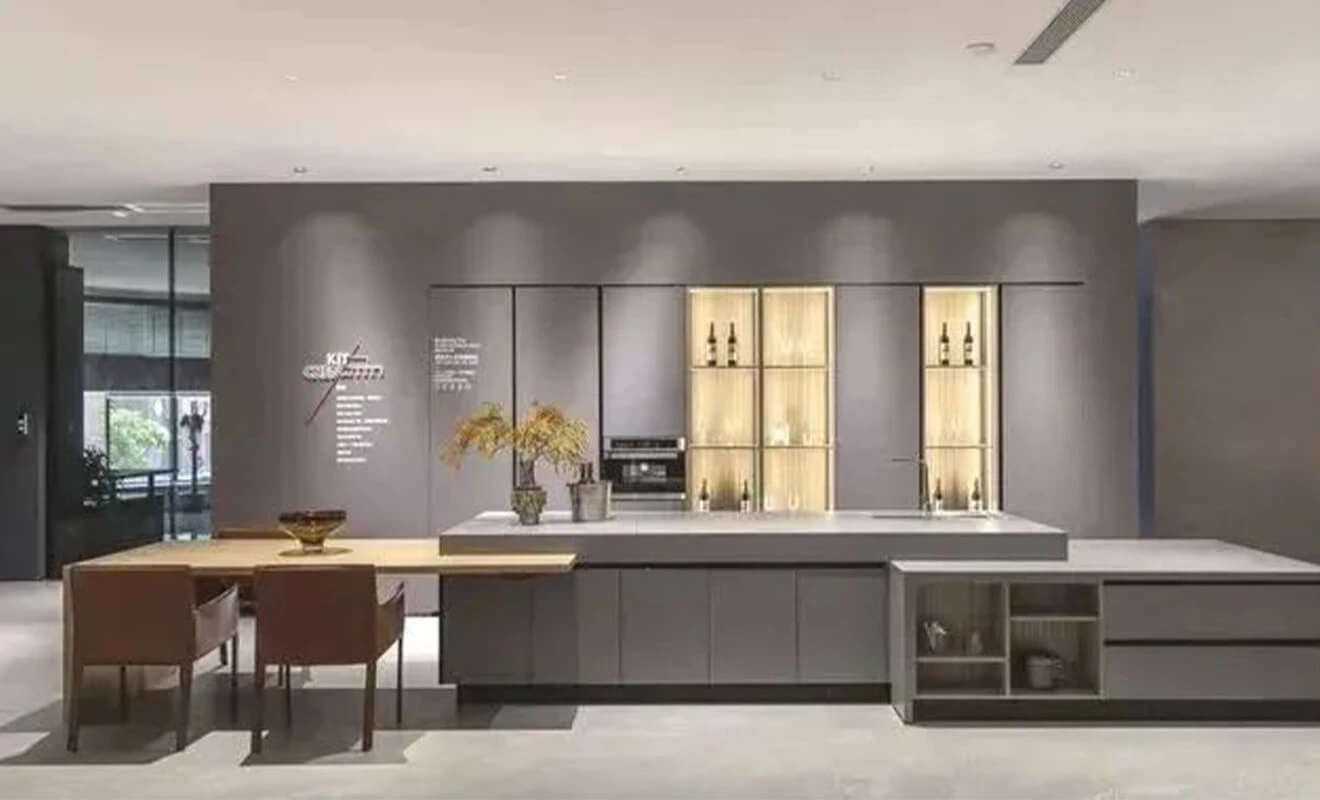
Cabinet + Desktop Combo: Installing a set of cabinets on the narrower side of the island counter while wall-mounting a desktop on the wider side not only ensures storage space but also extends the workspace.
This kitchen island idea is practical for homes where the kitchen also needs a small work area, homework zone or coffee bar. The desktop can support light work, breakfast or temporary placement, while the cabinet section keeps storage organized.

Wall-mounted Narrow Strip Shelving: Attaching a narrow strip shelf on the outer side of the island counter, utilizing less than 1 square meter, makes efficient use of the available side space.
Narrow strip shelving is a small but useful detail. It can hold spices, small decor, cups or daily items without taking much space. It is suitable for compact kitchen island designs where every surface needs to work harder.
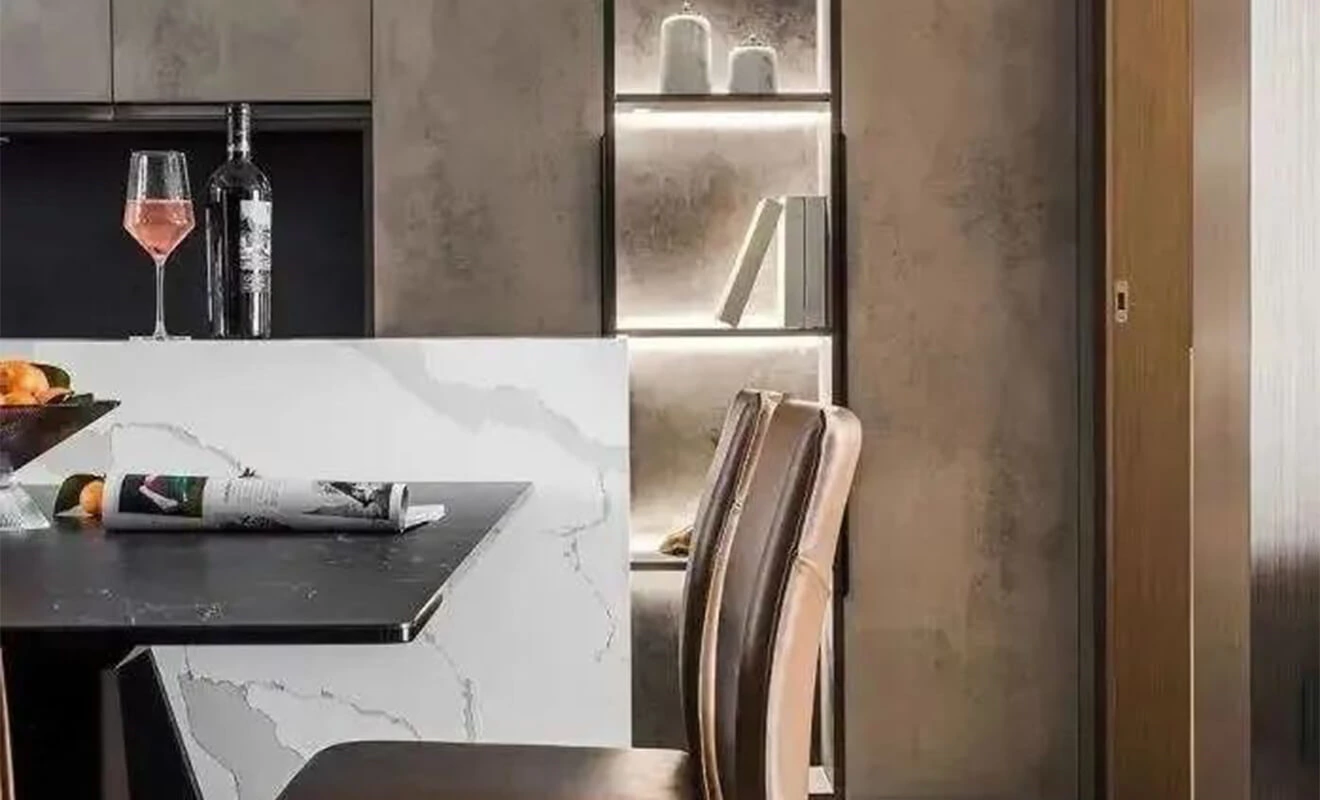
Elevated Countertop for Storage: The edge of the island counter can be raised by approximately 20cm, creating a barrier as well as a storage surface. This design protects the privacy of the workspace and maintains cleanliness, while the elevated narrow countertop can also be used for placing objects. Utilizing the side of the island counter effectively prevents wastage of space, providing storage functionality while offering additional workspace or a platform for placing items.
An elevated island countertop can hide the cooking or preparation zone from the dining side. This is useful in open kitchens where the homeowner wants a clean view from the living room. It can also create a practical ledge for cups, small plates or decorative objects.
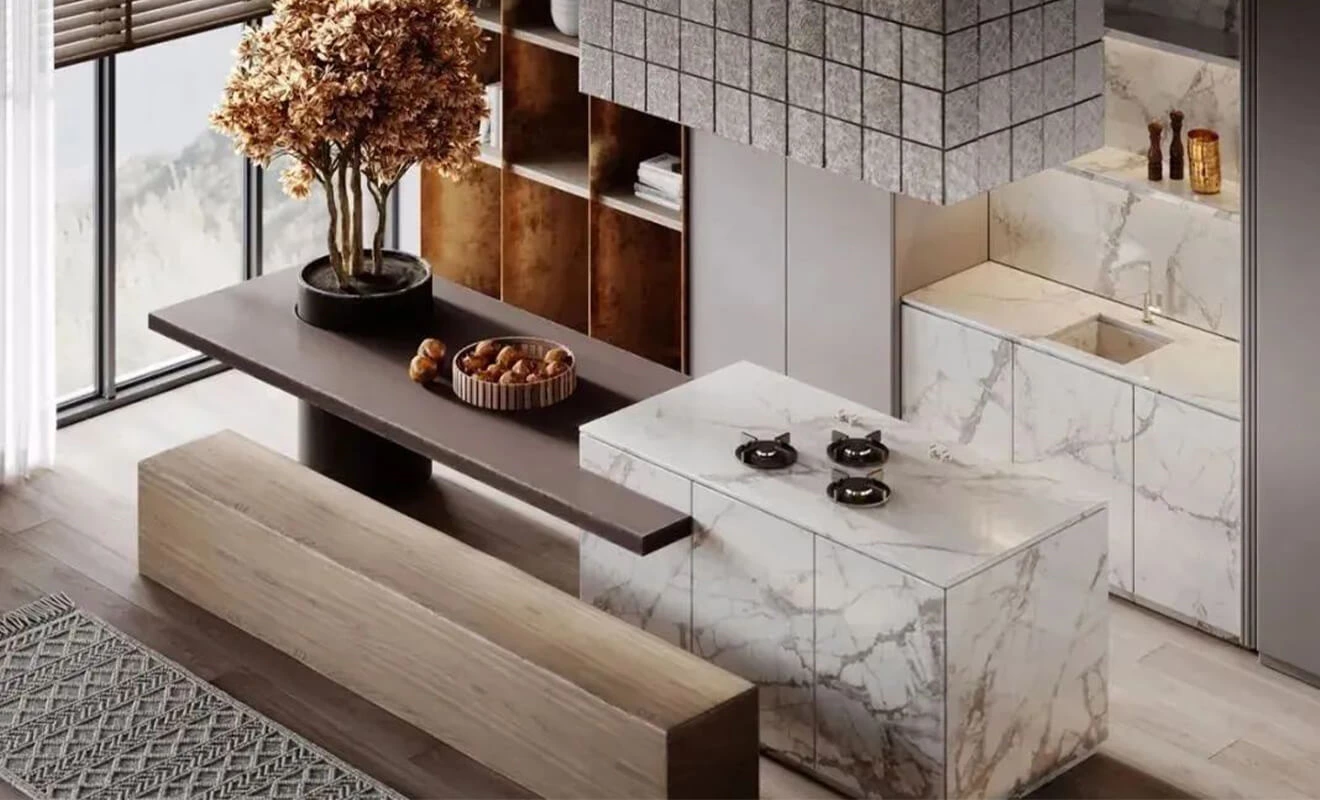
Dimensions of Stone Island Counters
Island counter design imposes strict limitations based on kitchen area; spaces below 5 square meters are generally unsuitable. Additionally, it is not recommended to incorporate island counters in kitchens with overly narrow, elongated, or irregular floor plans.
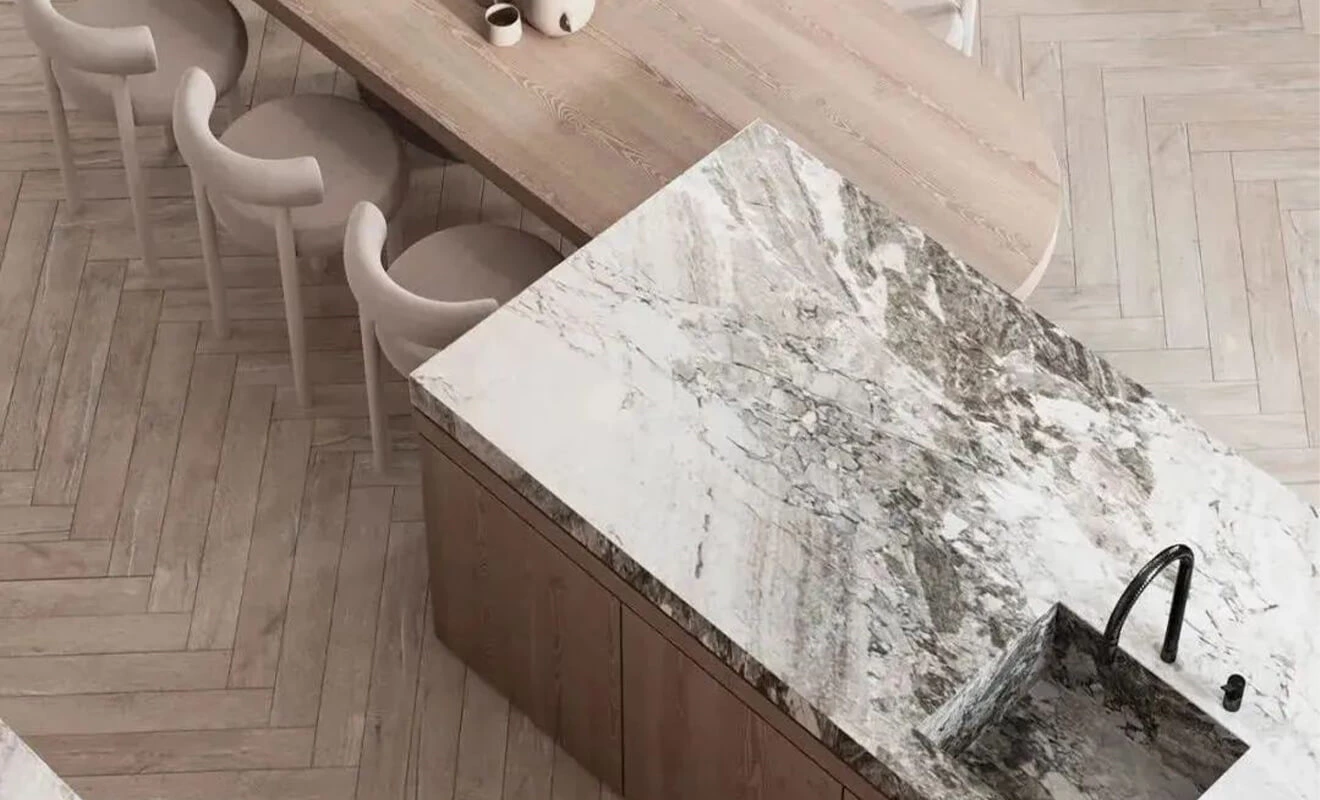
Stone kitchen islands need especially careful planning because the countertop is usually heavy and visually dominant. The island cabinet structure, countertop support, edge detail, joint position and installation route should all be confirmed before production.
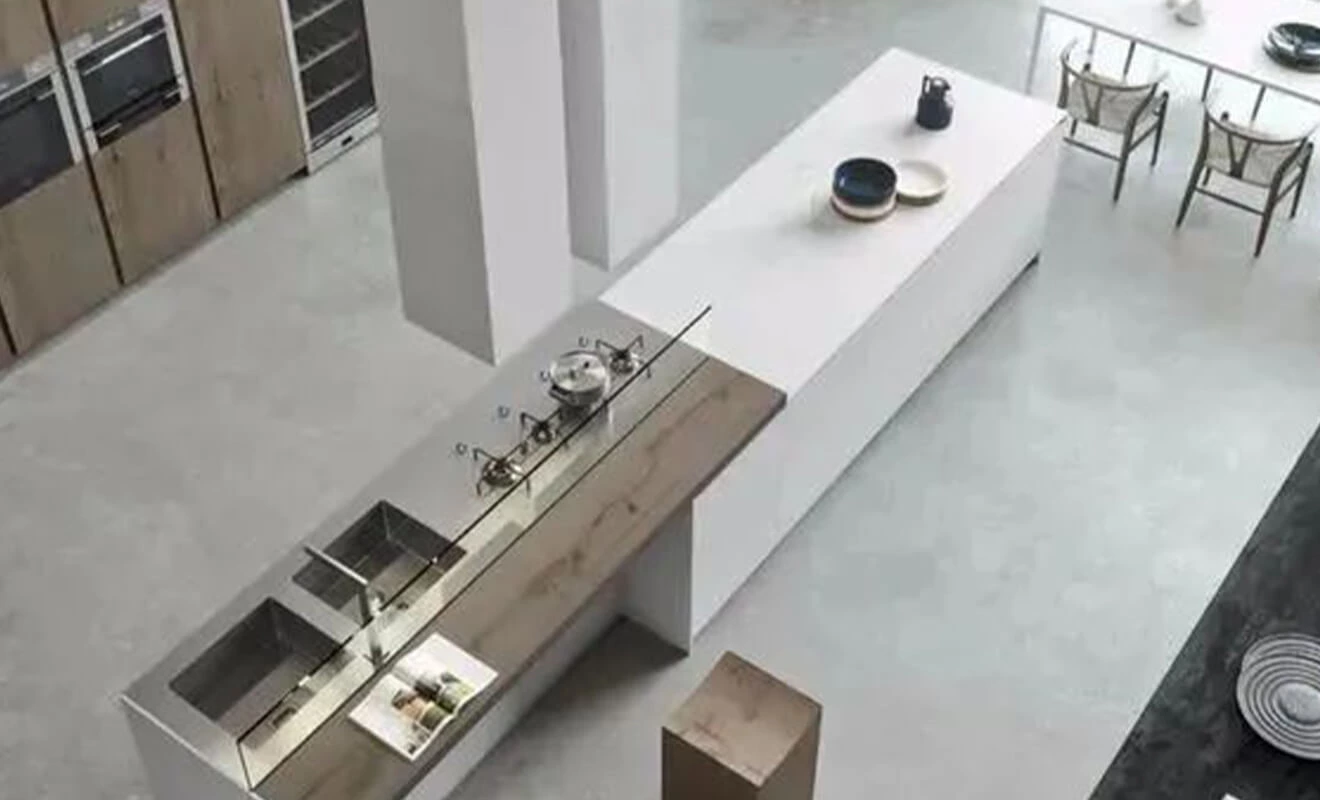
For a conventional medium-sized island counter, the minimum width should be 50cm, with a minimum height of 85cm and a maximum height of 95cm. The distance between the island counter and cabinets should be at least 75cm to ensure unobstructed movement in the kitchen. A distance of 90cm allows for easier cabinet door opening. The clearance space on the sides of the island counter should be at least 75cm, with the most comfortable distance being 90cm to accommodate smooth movement.
Clearance is one of the most important details in kitchen island design. If the space around the island is too narrow, drawers, cabinet doors and appliances may become difficult to use. The NKBA planning guidelines are a useful reference for kitchen planning, fixture placement, clearances and accessible design.
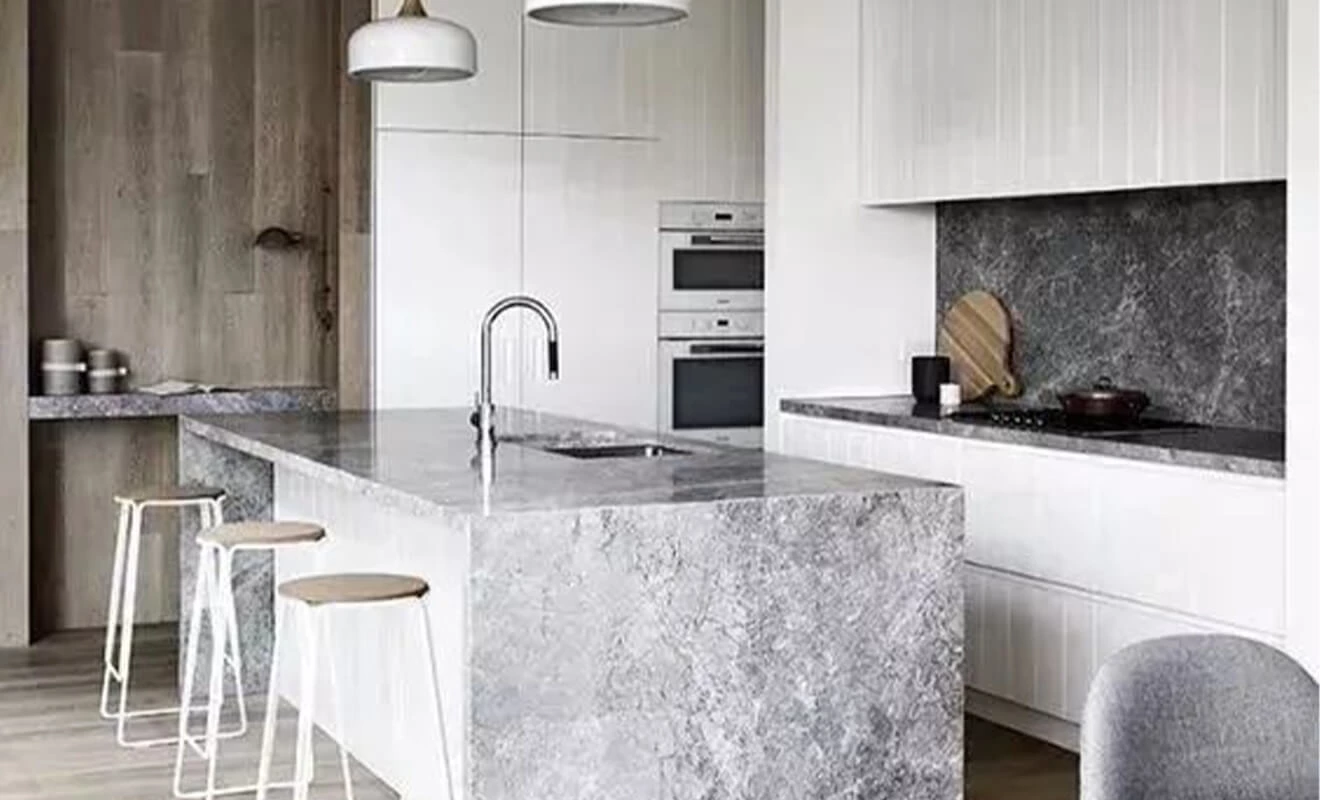
In the case of an island counter integrated with a dining table, the length is typically maintained around 1.5 meters, with a minimum requirement of 1.3 meters. Lengths below 1.3 meters tend to appear small and may compromise the aesthetics of detailed arrangements. If the space permits, longer lengths such as 1.8 meters or even 2 meters can be achieved. The width of the island counter is usually 90cm, with a minimum requirement of 80cm. Exceeding 90cm adds a grander overall look. Widths below 85cm tend to give a narrow and cramped impression.
For a kitchen island with seating, the length should also consider how many people will sit at the counter. A longer island can provide more comfortable seating and serving space, while a shorter island may be better for compact kitchens where movement is more important than size.

The standard height for island counters is currently set at 93cm, while the standard height for dining tables is 75cm. To create a visually appealing staggered effect, a height difference of approximately 18cm is recommended between the island counter and dining table. This not only enhances the overall aesthetics but also facilitates the installation of power outlets and switches. The seat height of high stools paired with a 93cm island counter is approximately 65cm above the ground, with a recess of 20cm to comfortably accommodate the legs and feet.
Height planning affects comfort and installation. If outlets, switches, sinks, cooktops or appliances are included in the island, the cabinet height and countertop thickness should be coordinated with technical requirements. This is especially important for overseas custom cabinet projects where site modification can be expensive.

For island counters paired with dining tables, the length should be 1.8 meters or longer, with a minimum requirement of 1.6 meters. An island counter should not be perceived solely as a dining table; it can also serve as a study desk, play area, or have multiple functionalities. The width of the dining table should be 90cm, and the thickness of the tabletop is recommended to be 5cm for a substantial and quality appearance.
This multifunctional approach is useful for modern families. A custom kitchen island can support cooking, eating, working, children's activities and entertaining. The key is to keep the surface durable, easy to clean and properly supported.
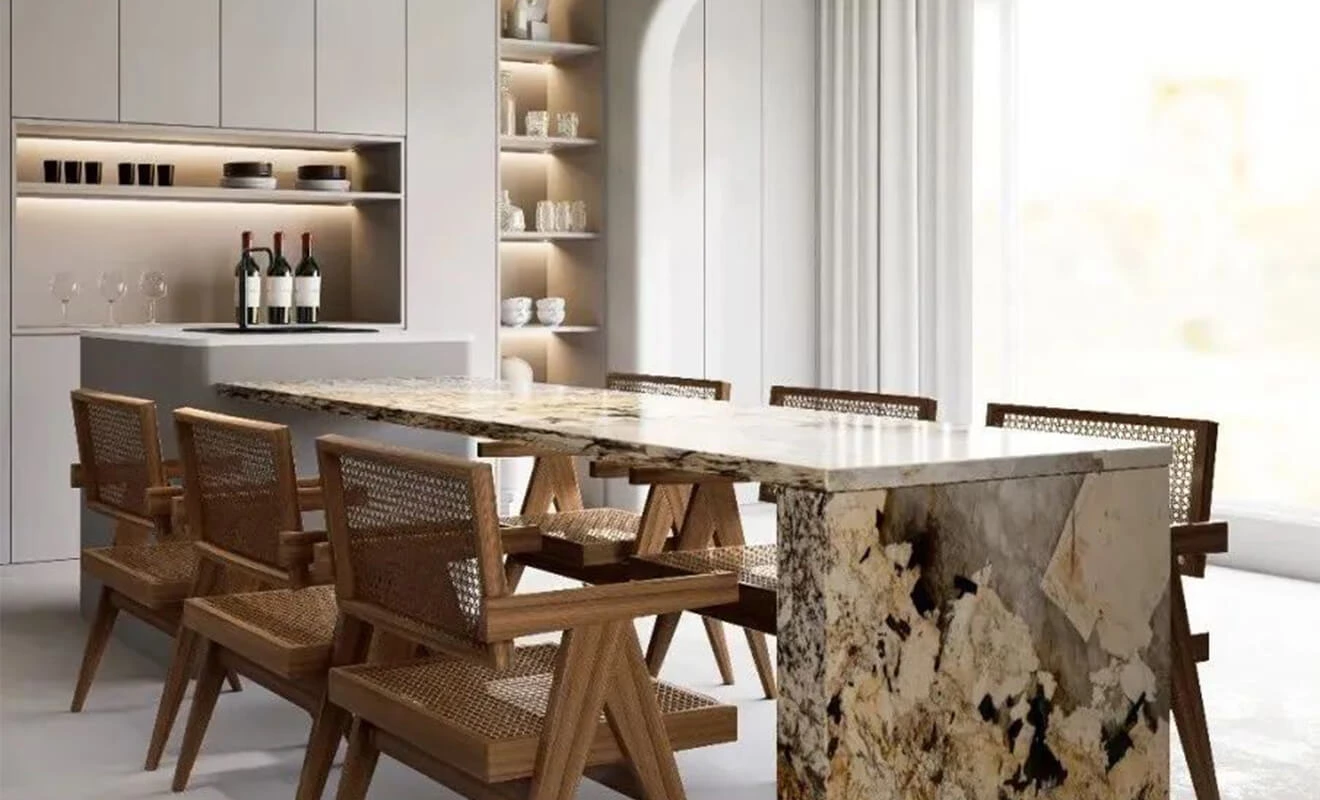
To enhance the overall texture and artistic appeal, many designers consider adding side inserts at the junction between the dining table and island counter. These side inserts typically have a length of 40cm and a width of 15cm, providing a comfortable and standard dimension. Additionally, the height of the island counter's kickboard is recommended to be controlled at 10cm.
Side inserts, kickboards, countertop edge details and cabinet panel transitions may look like small details, but they strongly affect the final quality of a custom kitchen island. For project buyers, these details should be included in the drawing confirmation before production.
How to Choose the Right Kitchen Island for Your Space
Choosing the right kitchen island starts with the floor plan. A large kitchen can support a freestanding island with seating and storage, while a smaller kitchen may need a peninsula or extended island counter. The island should improve the kitchen workflow instead of becoming an obstacle.
Start With Daily Use
Decide whether the island is mainly for food preparation, dining, storage, appliance integration, display or social interaction. A clear primary function helps avoid an oversized or overcomplicated island.
Check the Walking Route
The kitchen island should leave comfortable space for people to walk, open drawers, use appliances and move between sink, cooktop and refrigerator. If traffic crosses the cooking zone too often, the layout should be adjusted.
Balance Storage and Seating
A kitchen island with storage and seating needs careful planning. Drawers should not conflict with stool placement, and the seating side should have enough knee space for comfort.
Match the Island With the Cabinet Style
The island can match the main kitchen cabinets for a clean look, or use a contrasting finish to become the focal point. Wood grain, matte lacquer, stone surfaces, metal accents and glass details can all create different effects.
Kitchen Island Countertop and Material Ideas
The countertop material affects durability, cleaning, maintenance and visual quality. Since the island is often used for food preparation and dining, the surface should be strong, stable and easy to clean.
Quartz Kitchen Island Countertops
Quartz is a popular choice for custom kitchen islands because it is durable, consistent in color and suitable for many modern kitchen styles. It works well for both straight islands and waterfall edge designs.
Sintered Stone Kitchen Islands
Sintered stone can create a premium look with good resistance to heat, stains and scratches. It is suitable for high-end kitchens, villa projects and showrooms where the island needs a strong visual effect.
Wood Grain Island Cabinets
Wood grain cabinet panels can make a kitchen island feel warmer and more natural. They pair well with white cabinets, gray cabinets, matte finishes and stone countertops.
Matte and Lacquer Finishes
Matte finishes create a calm modern look, while lacquer finishes can make the island feel more refined. The finish should be selected according to the project budget, maintenance needs and surrounding cabinet design.
What Project Buyers Should Confirm Before Ordering a Custom Kitchen Island
For builders, designers, dealers and OEM/ODM buyers, a custom kitchen island should be specified clearly before production. This helps avoid installation problems, material mismatch and functional conflicts on site.
Layout and Dimensions
Confirm the island length, width, height, cabinet depth, countertop overhang, seating space and walking clearance. These details should match the actual kitchen plan and appliance positions.
Cabinet Structure and Hardware
The island may need strong cabinet structure, reliable drawer slides, hinges, handle systems and storage accessories. Heavy cookware drawers and pull-out storage should use suitable hardware. You can explore ALLURE cabinet hardware and kitchen storage solutions for related options.
Countertop Processing
Confirm countertop material, thickness, edge profile, waterfall side panels, joint position, sink cut-out, cooktop cut-out and packaging. Stone island counters should be carefully coordinated with the cabinet base and installation team.
Power, Plumbing and Appliance Integration
If the kitchen island includes outlets, a sink, dishwasher, cooktop, wine cooler or other appliances, the technical requirements should be confirmed before production. Wiring and plumbing routes should be planned early.
Packaging and Installation
Large kitchen islands may need modular packaging, clear labels and installation drawings. For overseas projects, this step is important because site teams need to assemble the island accurately after shipment.
Custom Kitchen Island Solutions by ALLURE
ALLURE provides custom kitchen cabinets, kitchen islands, countertops, door panels, hardware, storage accessories and whole house customization solutions for residential and project needs. Whether you need a modern freestanding island, peninsula island, kitchen island with storage or stone island counter, the design can be customized according to your floor plan and project positioning.
You can explore related ALLURE solutions here: custom kitchen cabinets solution, kitchen cabinets, countertops, cabinet door panels, cabinet hardware, kitchen storage and whole house customization.
Frequently Asked Questions About Kitchen Island Ideas
What are the best kitchen island ideas for modern homes?
The best kitchen island ideas for modern homes usually combine practical storage, comfortable seating, durable countertops and a layout that supports cooking workflow. A custom kitchen island should match the kitchen size, cabinet style and daily habits.
How do I choose the right kitchen island layout?
Choose the island layout according to the room size and traffic flow. Large open kitchens can use freestanding islands, while smaller kitchens may be better with peninsula islands or extended counters connected to the cabinet run.
Can a kitchen island include both storage and seating?
Yes. A kitchen island can include drawers, cabinets, open shelves and seating, but the storage side and seating side should be planned carefully so drawers, stools and walking routes do not conflict.
What countertop material is best for a kitchen island?
Quartz, sintered stone, natural stone and selected solid surfaces are common choices for kitchen island countertops. The best material depends on durability, maintenance, budget, edge detail and the overall kitchen design.
Is a kitchen island suitable for a small kitchen?
A full freestanding island may not suit every small kitchen, but a peninsula island or compact extended counter can still provide extra workspace, storage and seating without blocking movement.
Can ALLURE customize kitchen islands for overseas projects?
Yes. ALLURE can customize kitchen islands for overseas residential projects, villas, apartments, dealers and OEM/ODM cabinet orders, including cabinet layout, countertop options, storage accessories, hardware and whole house customization support.
Start Your Custom Kitchen Island Project
Kitchen island ideas should balance beauty, storage, seating, countertop durability and practical workflow. A good island can make a modern kitchen more functional, social and visually complete when it is planned together with the full custom cabinet system.
If you are planning a custom kitchen island, stone island counter, kitchen island with storage, peninsula island or whole house customization project, contact ALLURE to discuss your floor plan, materials, cabinet structure and project requirements.