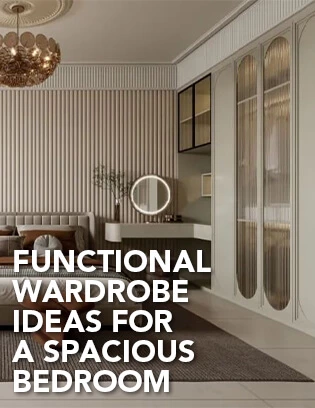
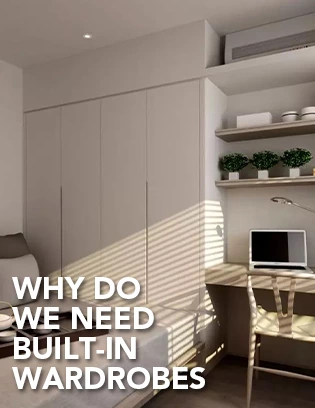
The modern evolution of household living has brought about a growth in our need for more efficient and aesthetically pleasing storage solutions. Enter the walk-in closet – a perfect blend of organization and style that has become a part of modern living. Read on to see seven distinct types of walk-in closets that cater to different homes.
The best walk-in closet layouts are not defined only by room size. They are shaped by the available wall lengths, doorway positions, ceiling height, clothing collection, daily dressing habits, and the relationship between the bedroom, bathroom, and circulation areas. With a custom storage plan, a compact corner can become a practical dressing zone, while a larger suite can support an island, vanity, display cabinets, and shared storage.
Before choosing a layout, sort your storage needs into long hanging, short hanging, folded garments, shoes, bags, jewelry, luggage, and seasonal items. This simple step makes it easier to select the closet configuration that will remain useful after installation.
U-Shaped Walk-In Closet
Ideal for larger rooms with square layouts, this design creates a separate area that enhances visibility. This type of walk-in closet not only offers ample storage but also exudes a sense of grandeur visually.
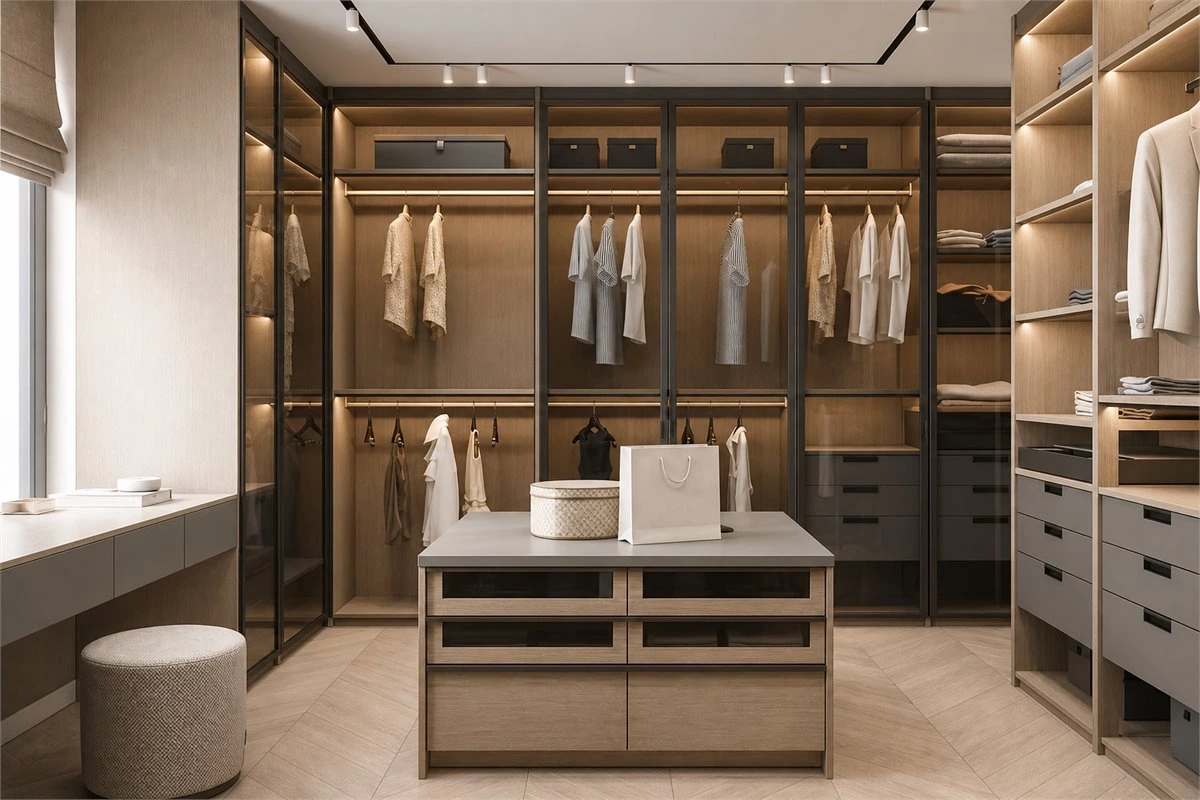
A U-shaped walk-in closet uses three walls for storage and is especially effective in square rooms or generous master suites. One wall can focus on long hanging storage, while the other walls can accommodate drawers, double hanging rails, shelves, shoes, and bags. If the room is wide enough, a central island can provide a folding surface and shallow drawers for accessories.
To keep the space visually balanced, use a consistent cabinet finish across all three walls and add internal LED lighting to darker corners. Glass doors or selected open shelves can prevent a large U-shaped layout from feeling too enclosed.
L-Shaped Walk-In Closet
Suited for most compact living spaces, the L-shaped walk-in closet takes advantage of corners to achieve high space utilization. By identifying a corner in the room to form a triangular zone, the double-wall configuration significantly minimizes its footprint.
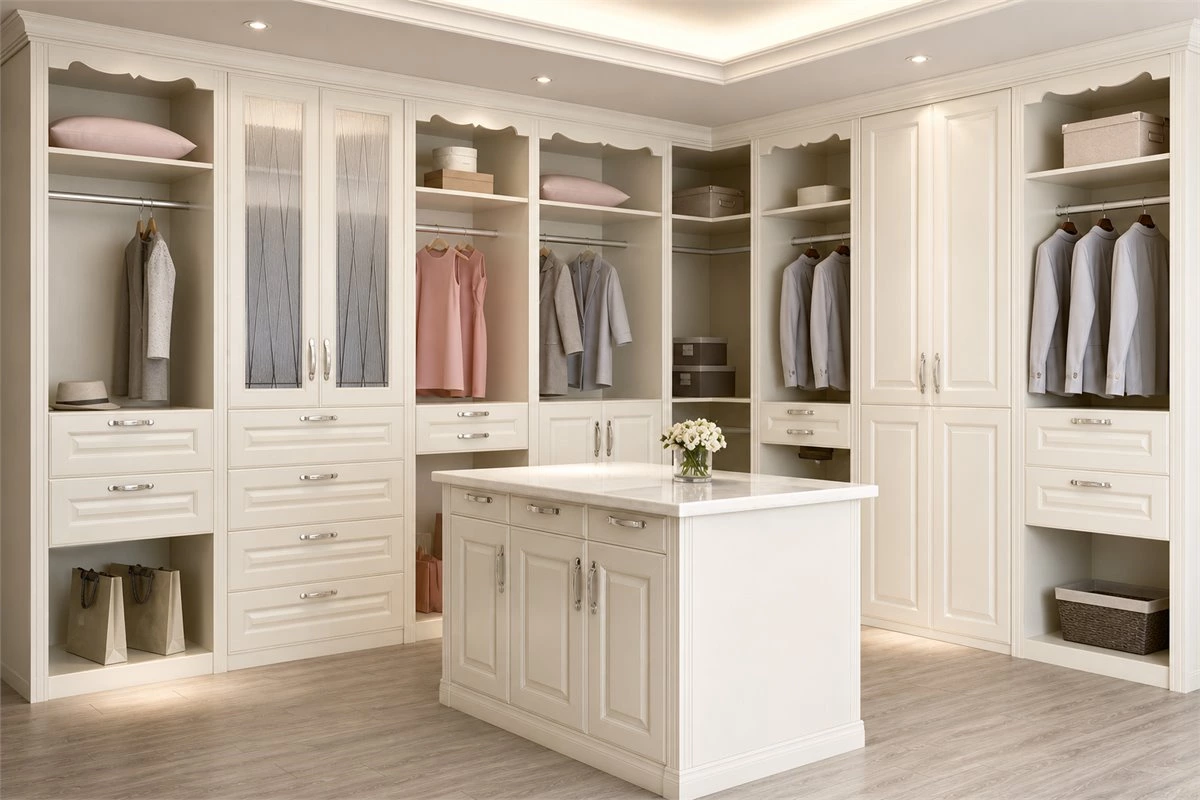
An L-shaped layout is one of the most flexible walk-in closet layouts for compact bedrooms. It can turn a corner into a dedicated wardrobe zone while leaving more floor area for the bed, bedside tables, or a vanity. One side may use full-height wardrobe cabinets, while the adjoining wall can include open shelves, a dressing mirror, or a lower drawer unit.
When planning the corner, avoid creating inaccessible dead space. Adjustable shelves, angled shelves, pull-out accessories, or a continuous hanging rail can make the corner easier to use. For more tailored bedroom storage options, explore our custom wardrobe collection.
I-Shaped Walk-In Closet
The I-shaped walk-in closet stands out as a versatile and practical option, suitable for various scenarios and locations. You can place the wardrobe parallel to the wall or utilize recessed wall space to embed cabinets seamlessly. This layout is particularly suitable for smaller rooms, with the option to add glass doors or curtains to prevent dust accumulation and promote a clean and unified aesthetic.
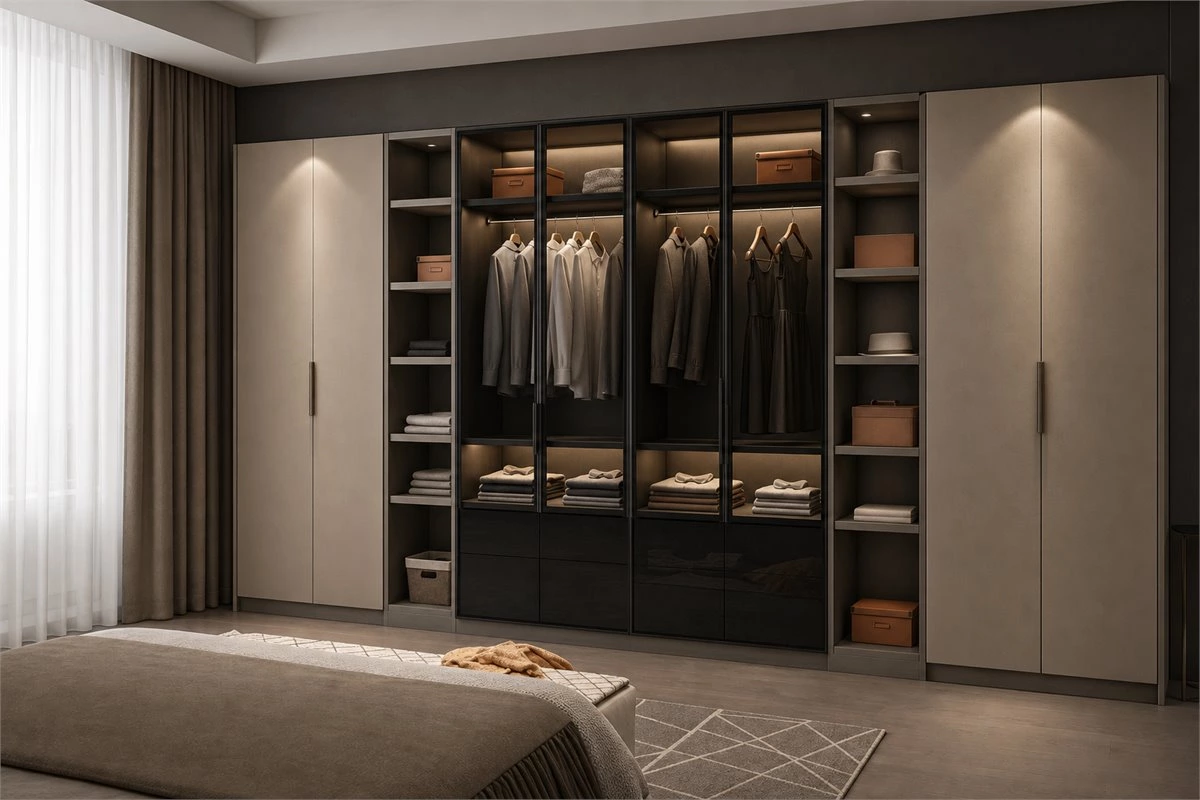
An I-shaped walk-in closet is essentially a linear storage layout. It works well along a recessed wall, beside a bedroom passage, or inside a compact dressing area where cabinetry can be arranged along one side. This configuration is simple to plan and can still include long hanging, drawers, shoe shelves, and upper cabinets for seasonal storage.
Sliding doors, pocket doors, curtains, or glass partitions can help separate the storage zone from the bedroom without requiring a large door swing area. Light finishes, mirrors, and warm internal lighting are especially useful for making a narrow linear closet feel more open.
Partition Walk-In Closet
For those who prefer not to reveal the entire bedroom upon opening a door, cabinets can be arranged as partitions in the bedroom to create a dedicated walk-in closet. This serves as a buffer area that improves sound insulation. Additionally, by elevating the headboard, a mini walk-in closet can be fashioned using a mere 2 square meters.
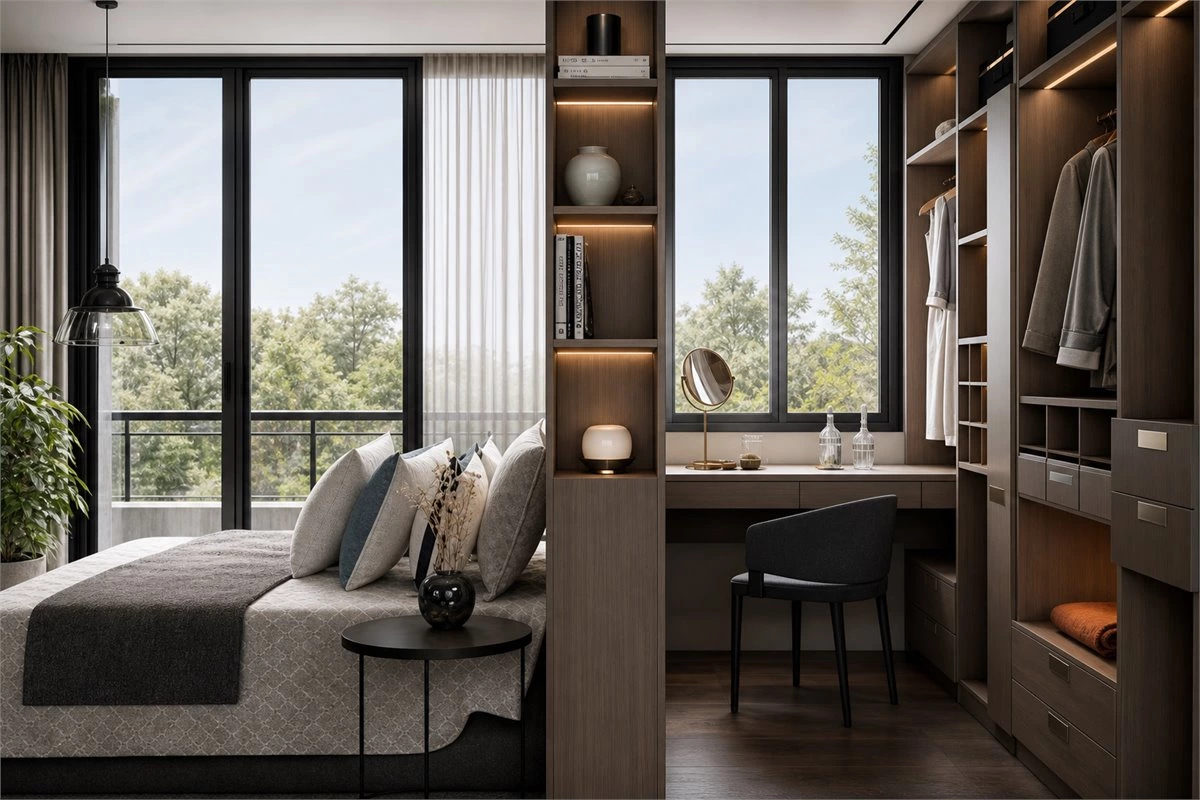
A partition walk-in closet can define a dressing area without building a completely separate room. A wardrobe wall, glass partition, or headboard-backed storage system can create privacy while adding useful cabinet space. This option is particularly effective in bedrooms where the entrance directly faces the bed or where the owner wants a more layered layout.
Any changes involving walls, electrical points, ventilation, or structural elements should be checked against local requirements and confirmed by qualified professionals. Tall freestanding storage should also be secured where needed; the CPSC Anchor It guidance provides useful furniture-safety information.
Integrated Design Walk-In Closet
In comparison to large wardrobes, the advantages of a walk-in closet are evident: centralized clothing storage and reduced need for excessive furniture, which can enhance space utilization. If the adjacent wall in the master bedroom isn't a load-bearing one, there's potential to create a walk-in closet.
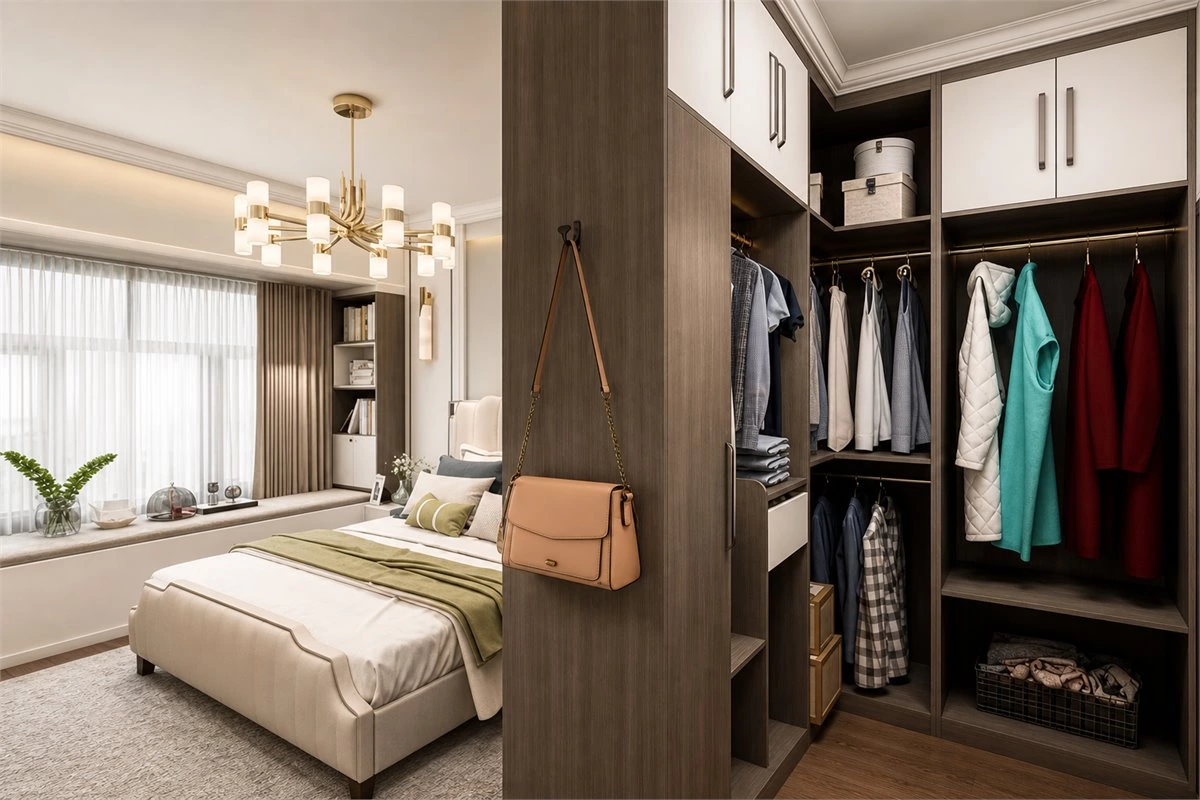
An integrated walk-in closet connects bedroom storage, dressing, and interior style as one system. Instead of adding several separate wardrobes and drawers, custom cabinetry can centralize clothing storage and create a calmer master-bedroom appearance. The cabinet door style, wood tone, handles, and lighting can also be coordinated with the bedroom furniture and wall panels.
For a practical integrated design, include a full-length mirror, a seat or bench if space permits, and a clear division between visible display storage and concealed storage. Our custom wardrobe design guide offers additional ideas for ceiling-height, built-in, and L-shaped storage.
Open Concept Walk-in Closet
The unique experience we derive from hotel stays often stems from the suite layout, which offers a distinct living experience. By blurring rigid boundaries between spaces such as bedrooms, walk-in closets, and bathrooms, an open-concept layout amplifies the sense of happiness within the space. If the floor plan permits, adjustments can be more flexible as long as the walls between the bedroom and other areas aren't load-bearing.
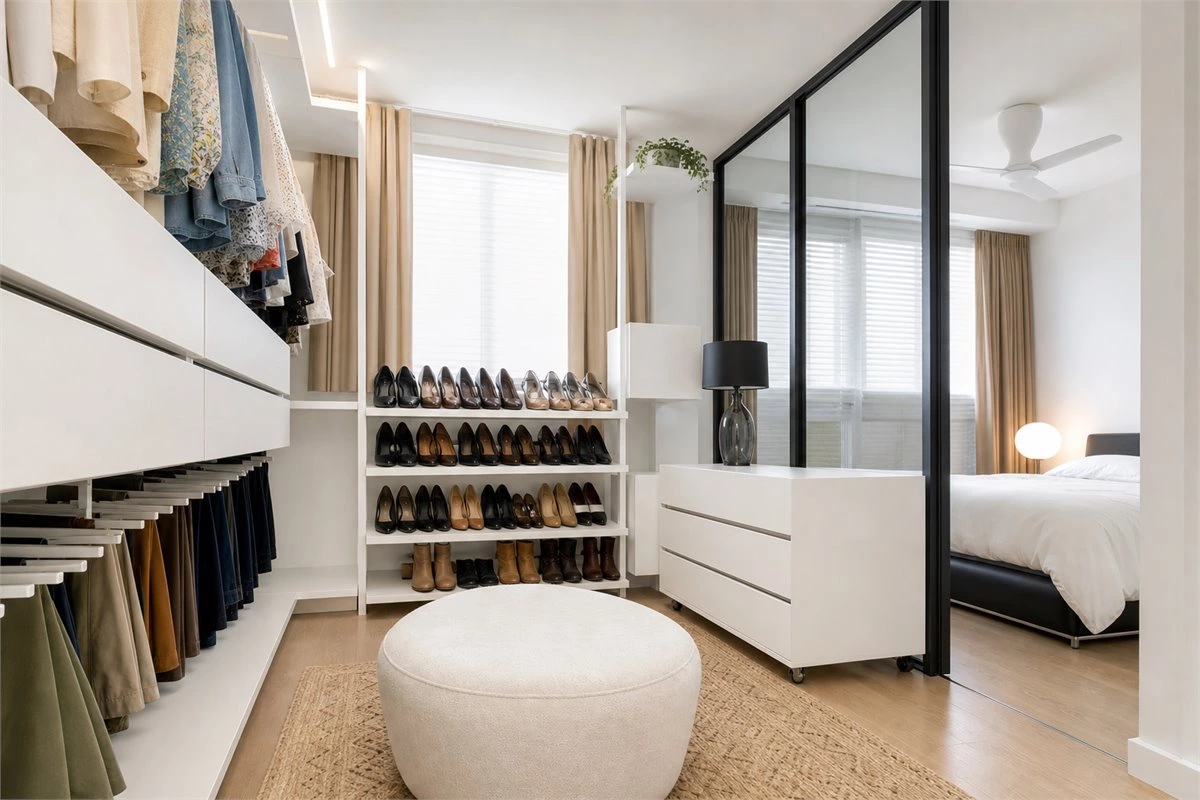
Open-concept walk-in closets can create a hotel-inspired suite feeling by connecting the bedroom, dressing zone, and bathroom more naturally. They work best when items are organized carefully and the material palette is consistent. Glass doors, tinted glass, curtains, or partial partitions can provide flexibility between open display and privacy.
Because garments remain visible, open storage needs more intentional organization than a fully enclosed wardrobe. Matching hangers, divided drawers, dedicated bag shelves, and closed cabinets for seasonal clothing help preserve a refined appearance.
Double-Sided Walk-in Closet
Corridors represent some of the most underutilized areas within a home. We can turn the corridor outside the bedroom into a walk-in closet, which achieves dual purposes with a single effort.
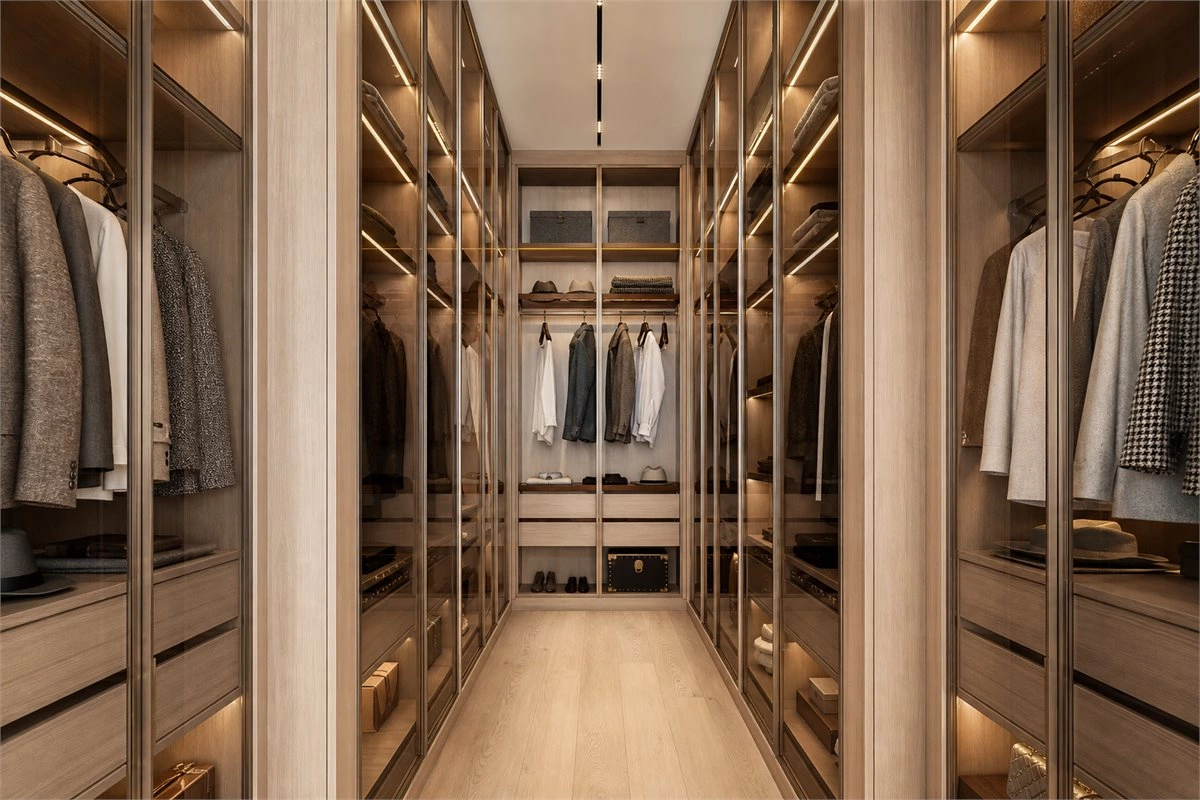
A double-sided walk-in closet uses both sides of a corridor or passage to create a highly efficient dressing zone. This layout can place one user’s storage on each side or divide the functions by category, such as hanging storage on one wall and drawers, shoes, bags, or folded items on the other.
The central aisle must remain comfortable when doors and drawers are open. Where the passage is narrow, use shallower storage on one side, sliding doors, or glass-front cabinets to maintain visual depth. For more narrow-space planning inspiration, see our galley walk-in closet ideas.
How to Choose the Right Walk-In Closet Layout
The right walk-in closet layout should follow the room shape and your actual storage routine. A larger room is not always better if it lacks dedicated zones for clothing, accessories, and seasonal items. Likewise, a smaller room can feel highly functional when cabinetry is designed around exact dimensions and daily use.
| Layout Type | Best For | Key Planning Focus |
|---|---|---|
| U-shaped | Square rooms and larger master suites | Three-wall storage with a clear central aisle. |
| L-shaped | Compact bedrooms and unused corners | Efficient corner storage and a practical dressing zone. |
| I-shaped | Recessed walls and narrow spaces | Linear storage with minimal floor-space impact. |
| Partitioned | Bedrooms needing more privacy or zoning | Storage wall, circulation, and structural confirmation. |
| Open concept | Hotel-style suites and spacious rooms | Organization, privacy options, and consistent finishes. |
| Double-sided | Corridors and long, narrow areas | Comfortable aisle width and balanced storage depth. |
Lighting, Doors, and Internal Organization
Lighting can change the way a walk-in closet feels and functions. Use general ceiling lighting for circulation, vertical lighting around mirrors for dressing, and LED strips inside wardrobes for clothes, shoes, and drawers. Motion-sensor lights are convenient for closets because they reduce the need for visible switches and make storage easier to use at night.
Door selection should match the available space. Hinged doors offer full access to cabinet interiors but need swing clearance. Sliding and pocket doors are useful in narrow layouts, while glass doors add depth and display value. For lighting selection guidance, consult the ENERGY STAR LED lighting guide before choosing fixtures for the project.
Walk-In Closet Layout FAQs
What is the best walk-in closet layout for a small room?
L-shaped, I-shaped, and compact partition layouts are often the best choices for small rooms because they use corners, recessed walls, and vertical storage efficiently without taking over the entire bedroom.
How wide should a walk-in closet aisle be?
The aisle should remain comfortable when cabinet doors, drawers, and pull-out accessories are in use. The appropriate clearance depends on cabinet depth, door type, and the way the closet will be used, so it should be confirmed during the detailed layout stage.
Are open walk-in closets practical?
Yes, open walk-in closets can be practical when clothing is organized by category and a mix of open shelves, drawers, and closed cabinets is used. Glass doors or curtains can also provide a balance between display and dust protection.
Can a corridor become a walk-in closet?
Yes. A corridor can become a double-sided or galley-style walk-in closet when there is enough circulation space. Storage depth, door opening direction, lighting, and access to nearby rooms should all be considered before installation.
What should be included in a custom walk-in closet?
A practical custom closet usually includes long and short hanging areas, shelves, drawers, shoe storage, bag storage, a mirror, lighting, and upper cabinets for seasonal items. The final combination should match the household’s actual clothing and accessory collection.
Final Thoughts
From compact L-shaped storage to a spacious U-shaped dressing room, the most effective walk-in closet layouts combine clear circulation, customized storage, suitable lighting, and a finish that complements the bedroom. Planning around real habits—not just visual style—creates a closet that stays organized and enjoyable to use every day.