The wardrobe serves as a substantial storage unit in the bedroom, typically occupying one side of the room when installed. However, covering an entire wall with a wardrobe can make the bedroom appear somewhat cramped. In this case, we share insights on how to design a bedroom wardrobe to create a more spacious ambiance.
Well-planned bedroom wardrobe ideas do more than increase storage. They can make a compact bedroom feel calmer, improve daily routines, and create a better balance between closed storage, display space, dressing functions, and work areas. The best solution starts with the room dimensions, natural light, door opening direction, and the way the homeowner actually stores clothing, accessories, and personal items.
Plan a Bedroom Wardrobe Before Choosing Its Style
Before deciding on door colors or handles, map the bed position, walking clearance, windows, air-conditioning units, electrical outlets, and any existing architectural columns. A wardrobe should support the room rather than dominate it. Full-height cabinetry often provides the most efficient storage, but an all-solid cabinet wall can feel heavy without visual breaks.
For a more customized solution, explore custom bedroom wardrobes that can combine hanging sections, drawers, shelves, desk zones, glass doors, lighting, and internal organizers in one coordinated system.
Wardrobe with Open Shelving
When the wardrobe encompasses an entire wall, the overall visual design seems imposing, but may also be crowded. Introducing a column of open shelves on the wardrobe can effectively alleviate the sense of congestion, providing a more expansive, comfortable, and natural feel to the space.
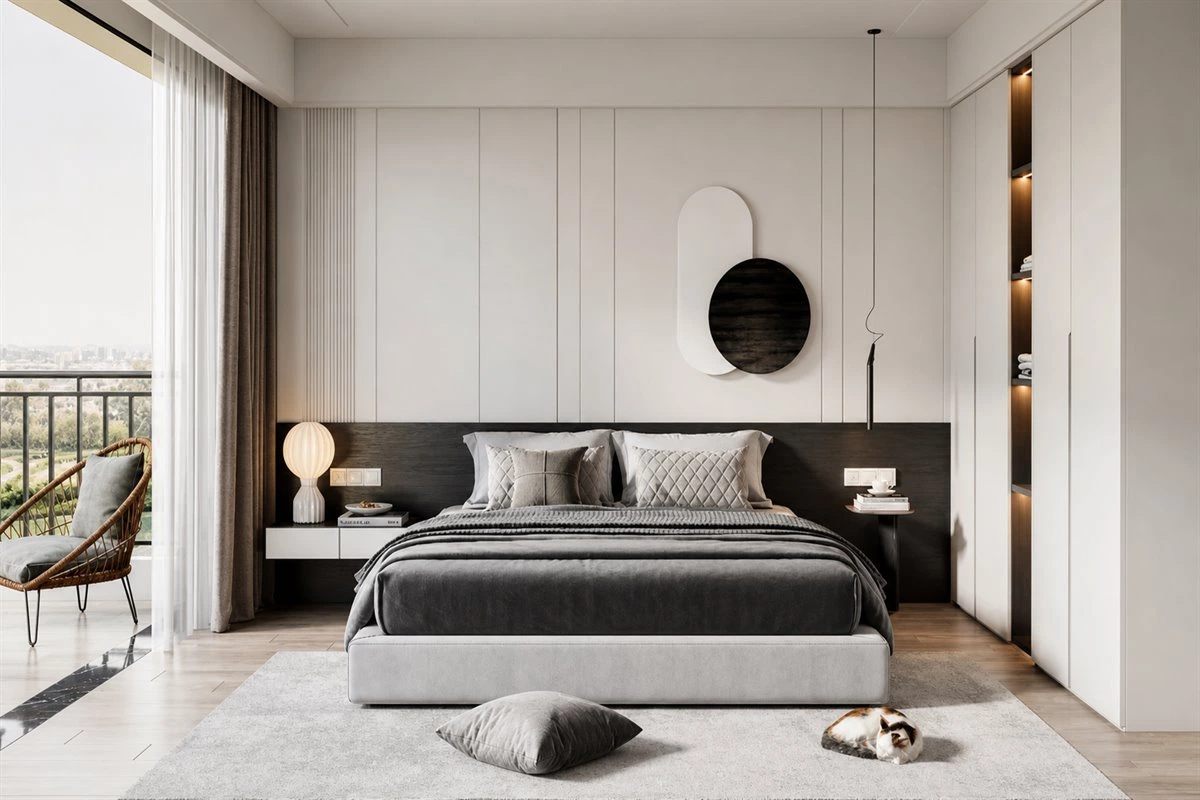
Open shelving works best when it has a clear purpose. Use it for books, handbags, framed objects, or a small number of folded items rather than turning every shelf into general storage. Integrating warm LED lighting can add depth in the evening and help the wardrobe feel more like part of the bedroom architecture.
Open Hanging Area
In the wardrobe design, leaving an open hanging area allows for easy placement of clothes that have been taken off and a neat and aesthetically pleasing appearance in the space.
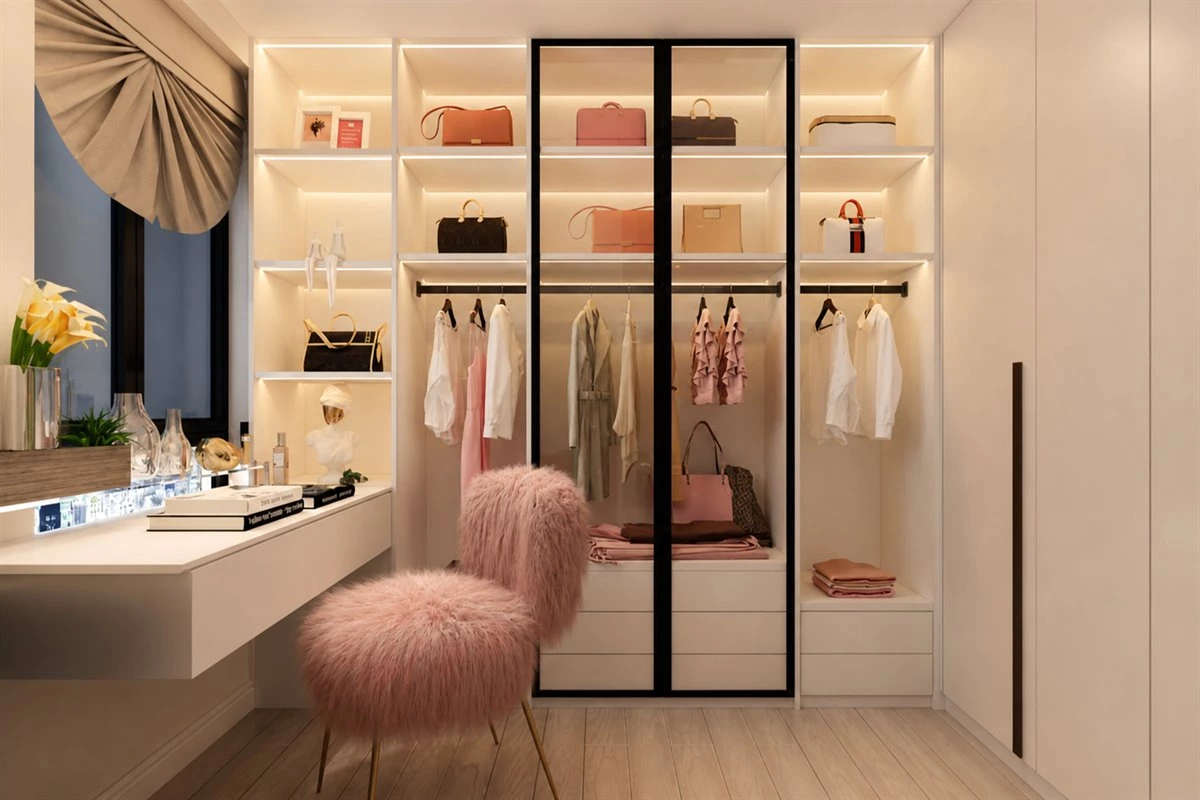
An open hanging section is particularly practical for frequently worn clothes, prepared outfits, robes, or clothing that needs to air out before it is stored away. Keep this zone visually tidy by limiting it to a defined width and pairing it with a drawer or shelf beneath. For a more complete approach to internal zoning, see our custom wardrobe design and storage guide.
Wardrobe with A Dresser
For those who appreciate beauty routines, a vanity table is essential. Traditional free-standing dressers can make the bedroom feel crowded and burdensome. Integrating a dresser with the wardrobe optimally utilizes space and gives a more appealing look that is both spacious and cohesive.
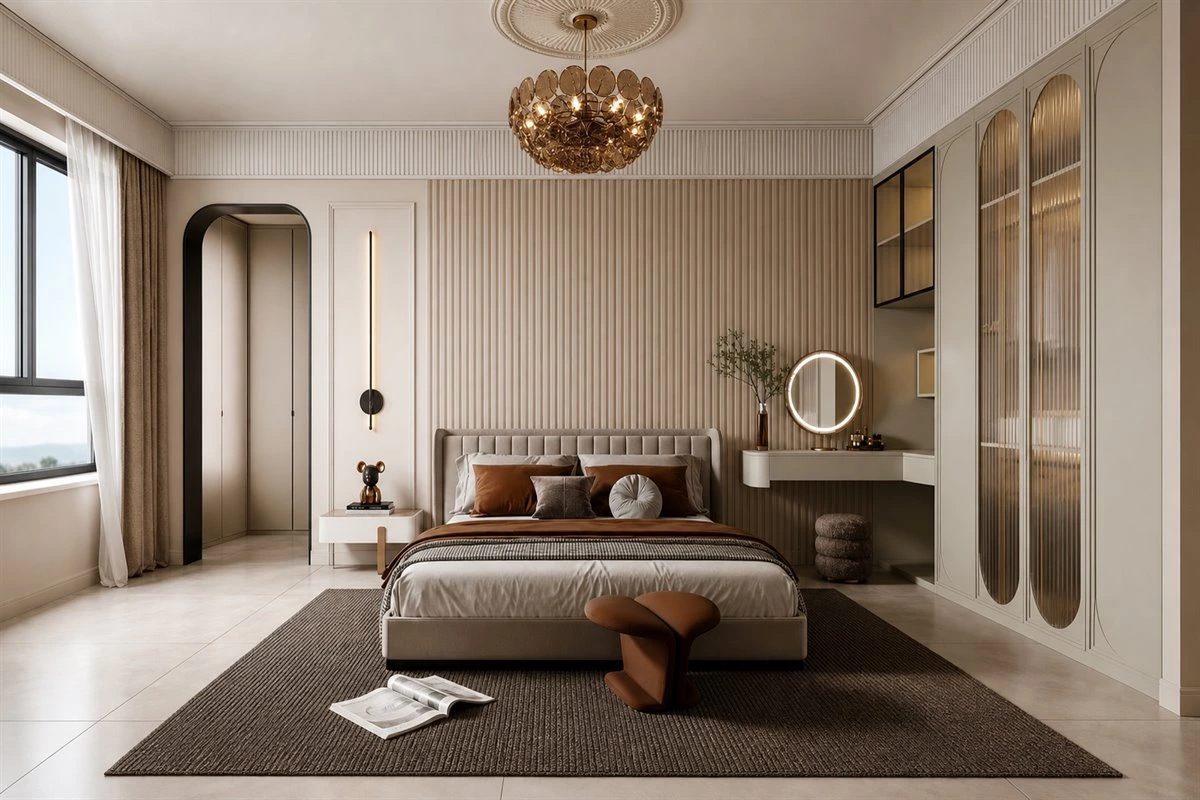
When integrating a dresser, plan the seating depth, mirror position, electrical outlets, and task lighting at the same time. A drawer beneath the tabletop can organize cosmetics and small accessories, while a shallow side cabinet can keep taller bottles or styling tools out of sight. Matching the dresser finish to the wardrobe doors creates a continuous, built-in appearance.
Wardrobe with A Desk
Similar to the design above, you can replace the dresser with a desk and integrate it with the wardrobe. Additionally, a shelf above the desk allows for the display of books and personal collections, which can add more personality and charm to the bedroom.
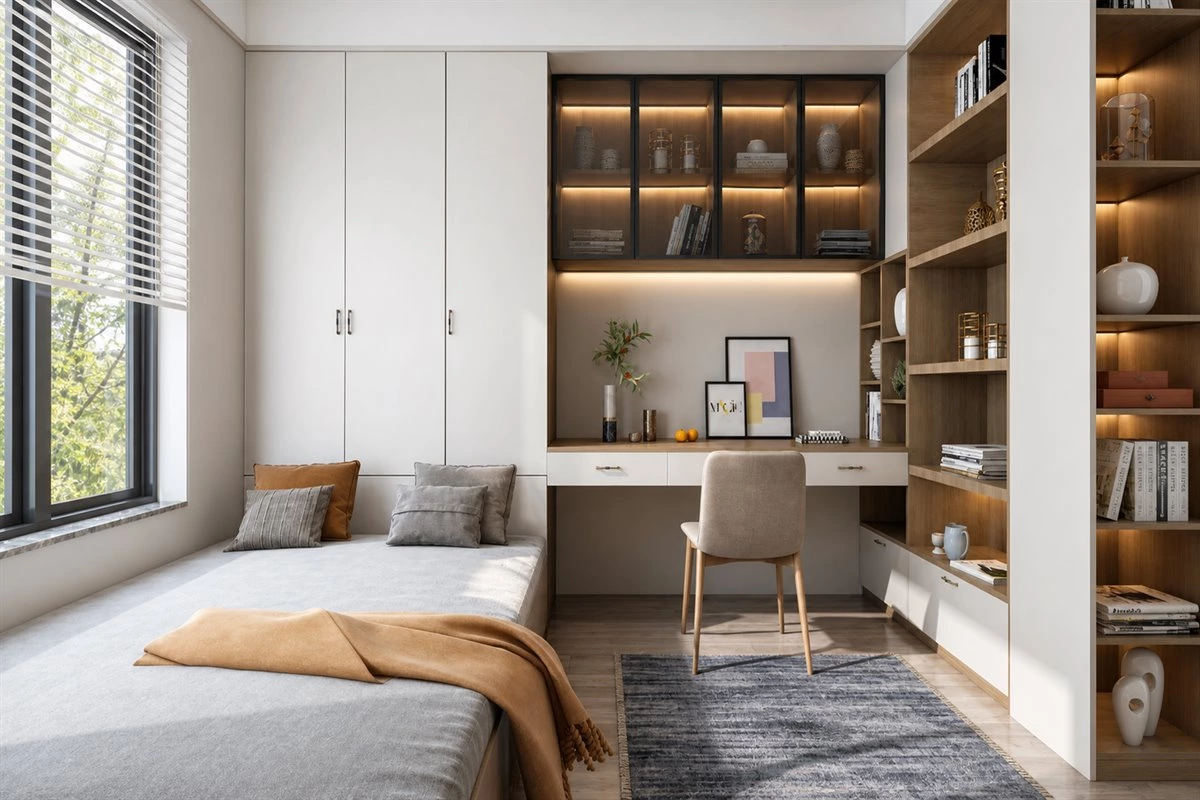
A wardrobe-desk combination is ideal for guest rooms, compact apartments, and bedrooms that need a quiet study corner. Reserve enough knee space below the worktop, add concealed cable management, and use closed upper storage for documents or electronics. A light wood, soft neutral, or glass detail can help the integrated desk feel less bulky in a smaller room.
Wardrobe with A Bedside Table
In cases where the bedroom space is limited, turn the lower section of the wardrobe into a display area and embed a bedside table. Such a setup can add a sense of layer and allow for the placement of bedside lamps, decor, or books.
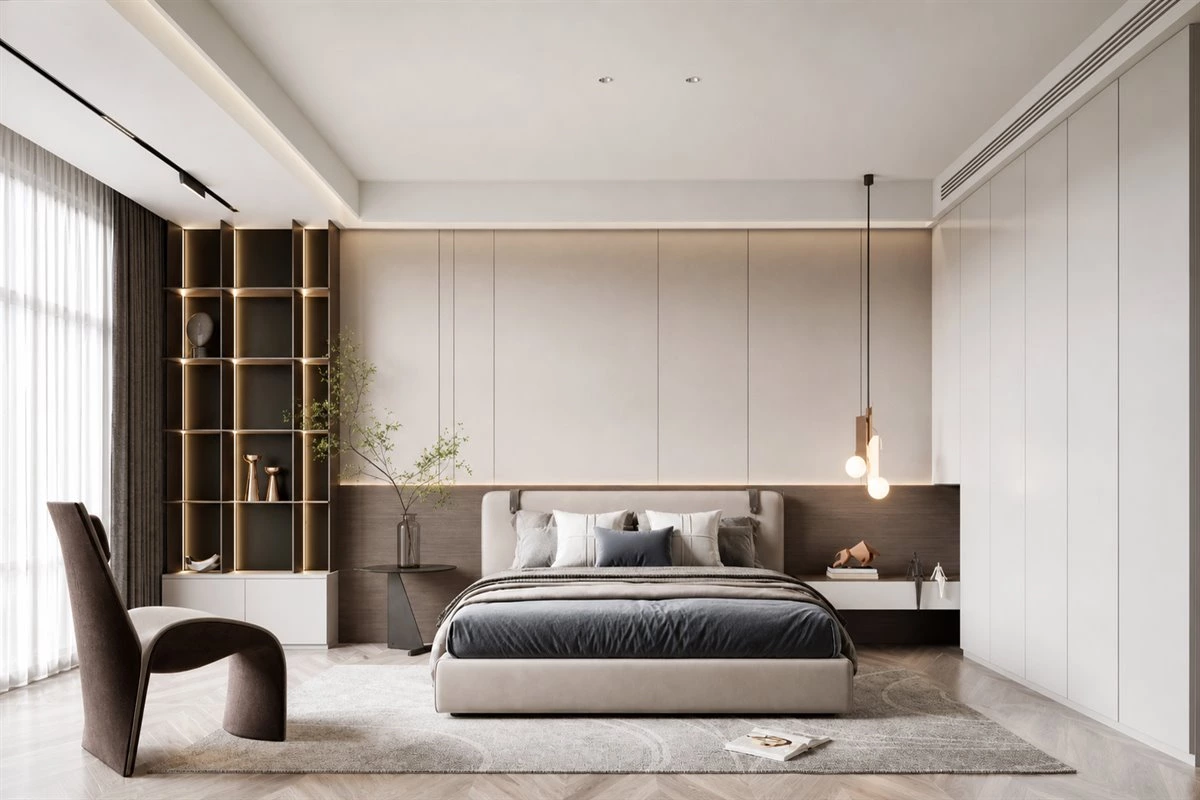
This approach makes especially good use of the wall beside the bed. The bedside section can include a charging outlet, reading light, small drawer, and open niche while the larger wardrobe volume remains closed and organized. Keep the bedside top at a comfortable height relative to the mattress, and avoid deep handles or sharp corners along the bedside circulation route.
Glass Door Wardrobe
If the wardrobe has limited conditions for open shelves or other functions, a glass door design can help. Tinted glass can provide more privacy for the interior of the wardrobe while enhancing the visual openness of the space.
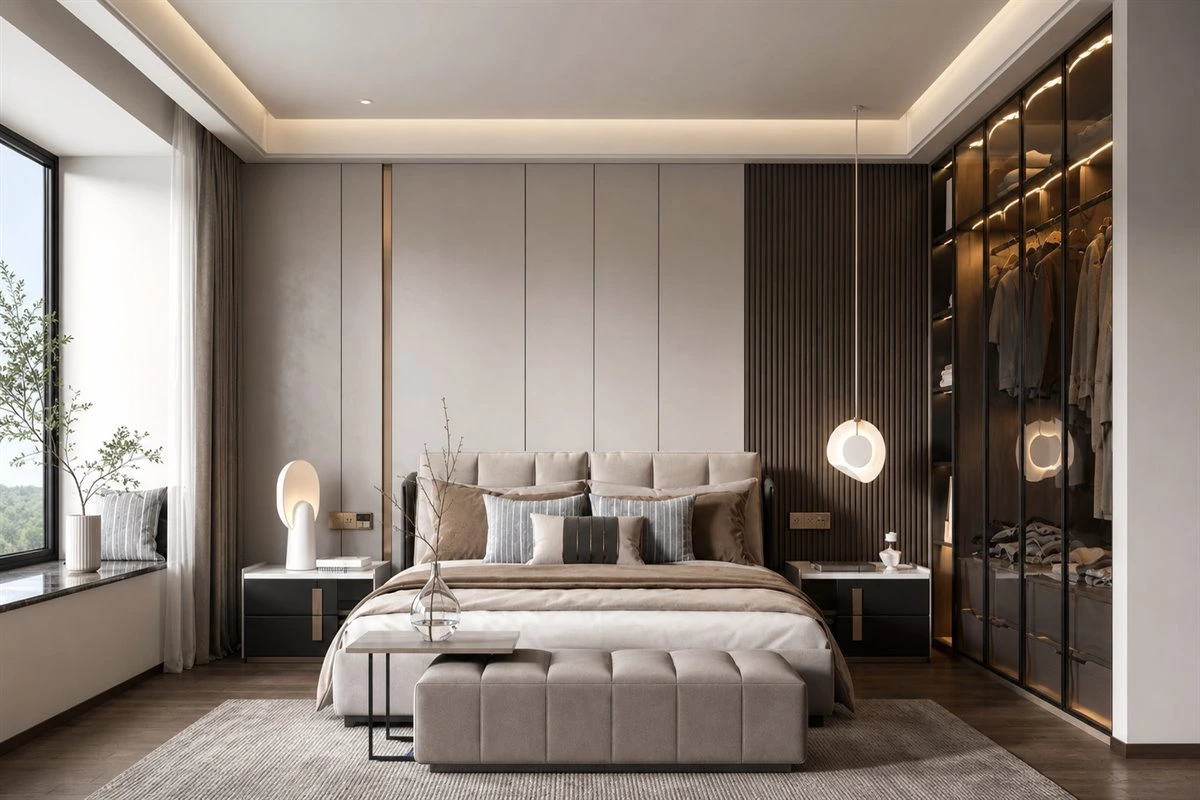
Tinted or fluted glass is a useful middle ground between open shelving and solid doors. It reflects light and gives the room visual depth while softening the view of clothing inside. For the best result, include internal lighting, keep hanger colors consistent, and use drawers or closed lower sections for smaller items that can look cluttered behind glass.
How to Make a Large Wardrobe Feel Lighter
- Break up the elevation: Combine solid doors with open shelves, glass doors, a desk, or a dresser niche.
- Use vertical alignment: Match door lines, shelf edges, and lighting details to create a calm, intentional rhythm.
- Choose a coordinated palette: Similar wall and wardrobe tones help full-height cabinetry blend into the room.
- Add layered lighting: Use ambient, task, and internal wardrobe lighting to improve function and depth.
- Keep daily items accessible: Place frequently used clothing in the most convenient hanging and drawer zones.
For rooms with enough depth to create a separate dressing corridor, consider these galley-style walk-in closet ideas. A walk-in layout can separate dressing storage from the sleeping area while retaining a streamlined bedroom.
Wardrobe Safety and Installation Notes
Full-height built-in cabinetry should be installed according to the wall structure, product instructions, and local building requirements. Freestanding wardrobes, dressers, and tall storage units should be properly secured where appropriate, especially in homes with children. The U.S. CPSC Anchor It guidance explains why tall furniture should be anchored to help prevent tip-over incidents.
Also confirm that doors can fully open without blocking the bed, room entry, window, or desk chair. Sliding doors can be useful in tight rooms, while hinged doors provide a wider view of the interior. The right choice depends on available clearance and how the wardrobe will be used every day.
Frequently Asked Questions
What are the best bedroom wardrobe ideas for a small room?
For small rooms, prioritize full-height storage, a limited number of open niches, integrated bedside tables or desks, and light-reflective finishes. Sliding doors, handleless profiles, and carefully placed lighting can also make the bedroom feel less crowded.
Should a bedroom wardrobe reach the ceiling?
In most cases, yes. Ceiling-height wardrobes make use of vertical space and reduce the dust-collecting gap above cabinets. Store seasonal items and luggage in the highest sections, while keeping everyday clothes within easy reach.
Are glass wardrobe doors practical?
Glass wardrobe doors are practical when the inside is well organized. Tinted glass offers more privacy, while internal lighting improves visibility. Combine glass doors with drawers and solid-door sections to balance display and concealed storage.
How deep should a bedroom wardrobe be?
The required depth depends on the door type, hangers, internal fittings, and whether clothing is hung front-facing or side-facing. Confirm the final dimension with the wardrobe designer after measuring wall conditions, door clearance, and the clothing categories to be stored.
Final Thoughts
The most effective bedroom wardrobe ideas make storage feel integrated rather than imposing. By combining closed cabinets with selected open shelves, glass, dressing areas, worktops, or bedside functions, a large wardrobe can make a bedroom more organized while preserving a spacious and restful atmosphere.