Design Creativity: Crafting Your Own Custom Wardrobe
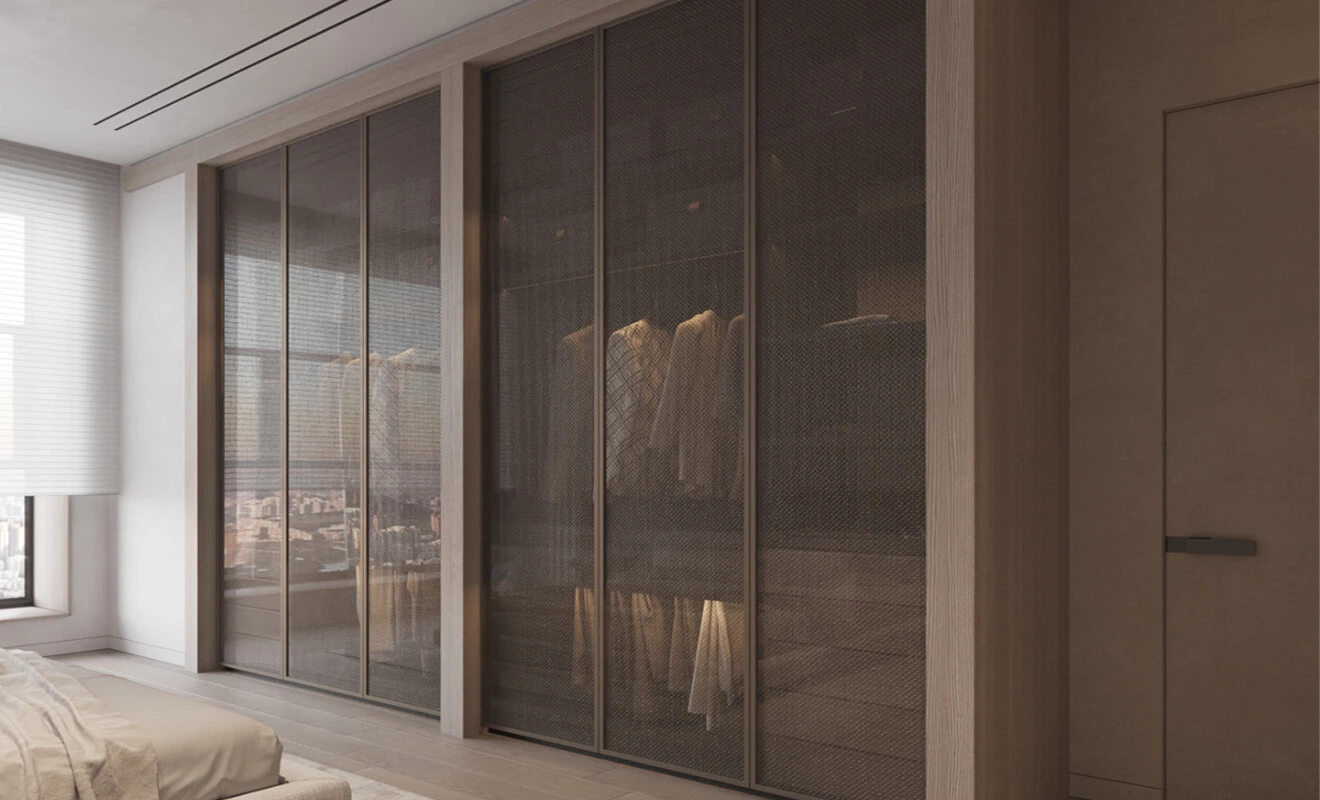
As our life quality continue to improve, home decoration and design are becoming increasingly important. The wardrobe, which plays an important role in the home, is undoubtedly an indispensable part of our lives. A good wardrobe can not only save a lot of space but also store our clothes, shoes, and other items in an organized way, making it the best companion for our home life.
A successful custom wardrobe design begins with the room itself: the available wall length, ceiling height, door swing, window position, and the way the household gets dressed each day. Instead of choosing a wardrobe only by appearance, plan the storage zones, interior fittings, and door style together. This creates a bedroom that looks calm while keeping clothes, shoes, bags, and seasonal items easy to reach.
The Height of the Custom Wardrobe
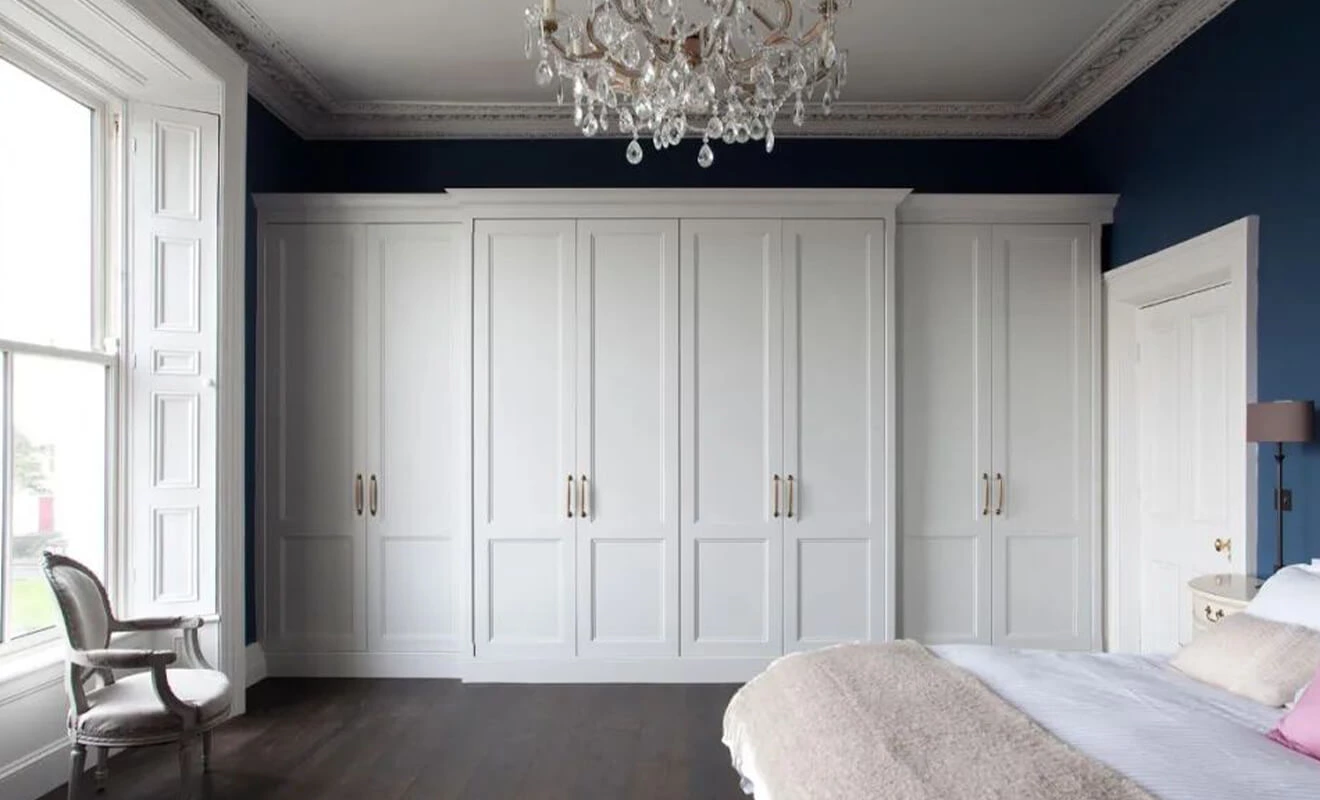
Whether or not to build the wardrobe to the ceiling depends mainly on personal needs and room design. Below are the advantages and disadvantages of the two scenarios:
Wardrobe not Built to the Ceiling
Not having a wardrobe that goes all the way to the ceiling has its advantages and disadvantages. On the one hand, a wardrobe that doesn't reach the ceiling creates a more open and accessible space, making it easier to enter and use. Additionally, it can be more convenient to move and dismantle a wardrobe that doesn't go all the way up when moving or changing furniture.
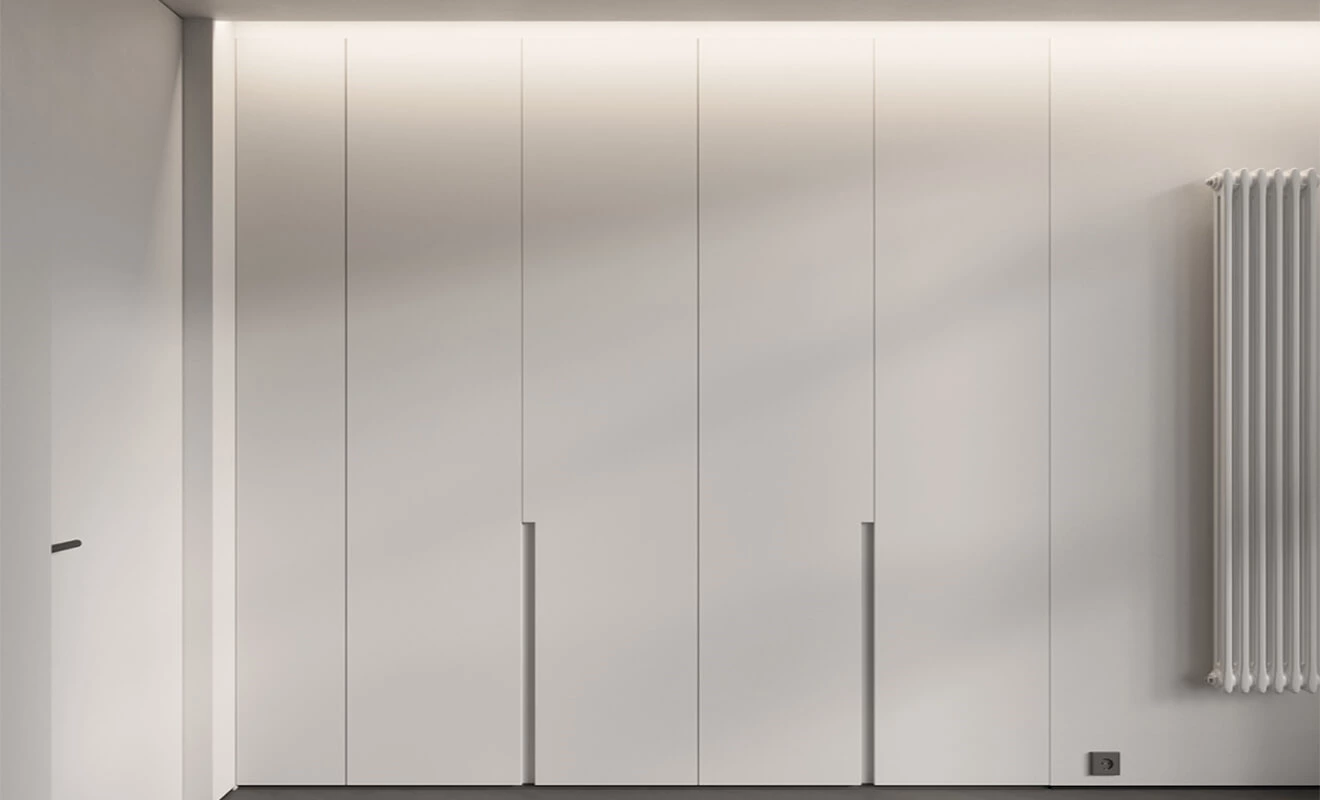
On the other hand, one should consider storage space for less frequently used items when using a wardrobe that doesn't go all the way up. Having a lot of unused space above the wardrobe can force you to store items in other rooms or further away, which can be inconvenient and time-consuming.
Wardrobe Built to the Ceiling
A wardrobe built to the ceiling can utilize the entire space of the room and avoid wasting space. The top of the wardrobe usually has some space to place less frequently used items, such as seasonal clothing or infrequently used luggage, etc. At the same time, the top can also be designed with some mechanisms or installed with some decorations to enhance the aesthetics and practicality of the home.
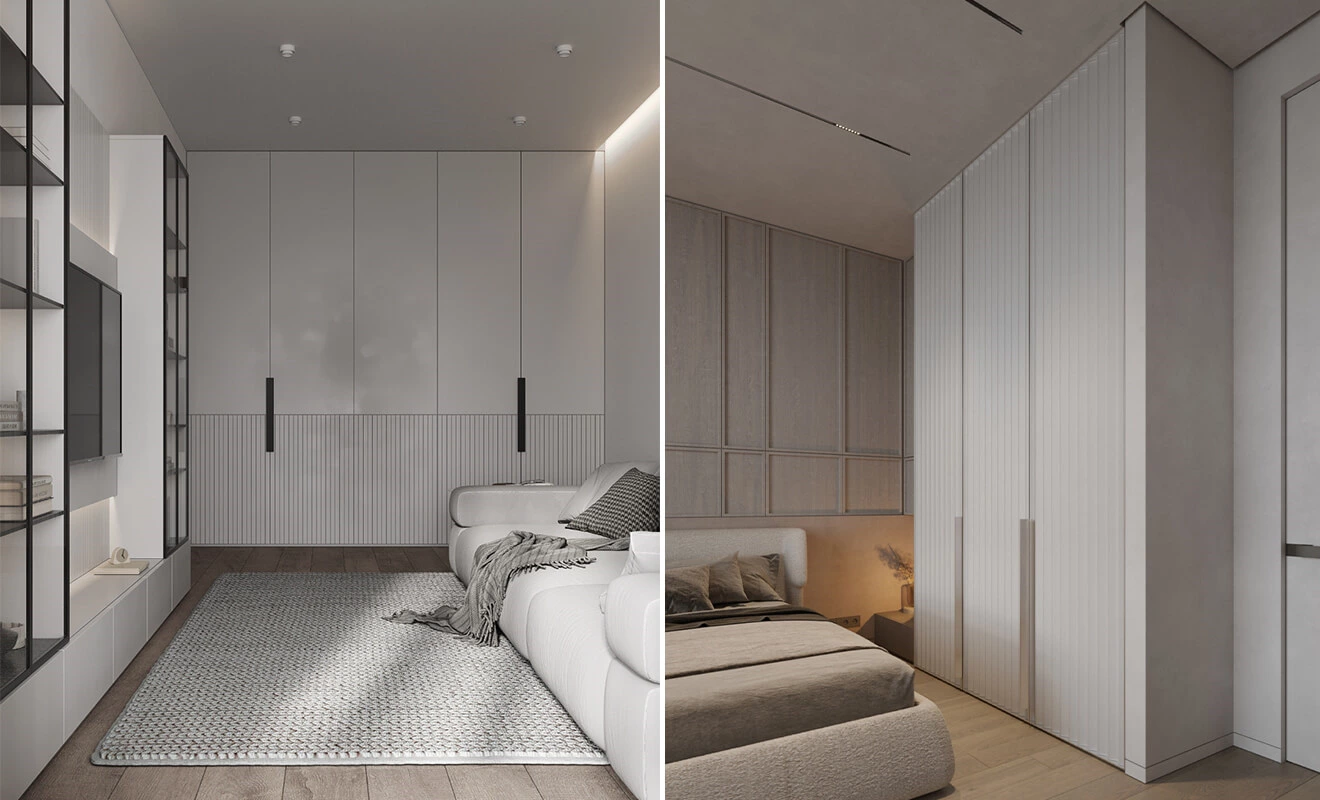
On the other hand, extending the wardrobe to the ceiling often results in a greater overall height, which may necessitate the use of tools such as ladders to reach the topmost storage area, making it less user-friendly. Furthermore, the taller design can make the wardrobe bulkier and take up more space when moving it.
For most bedrooms, a floor-to-ceiling custom wardrobe design works best when the highest cabinets are reserved for low-frequency storage. Keep everyday clothing, shoes, and accessories within the comfortable reach zone. If a room has an uneven ceiling, beam, or sprinkler position, record it on the measured drawing before finalizing the top-panel detail.
The Layouts of the Custom Wardrobe
Depending on the floor plan, the three most common wardrobe types are: straight, built-in, and L-shaped.
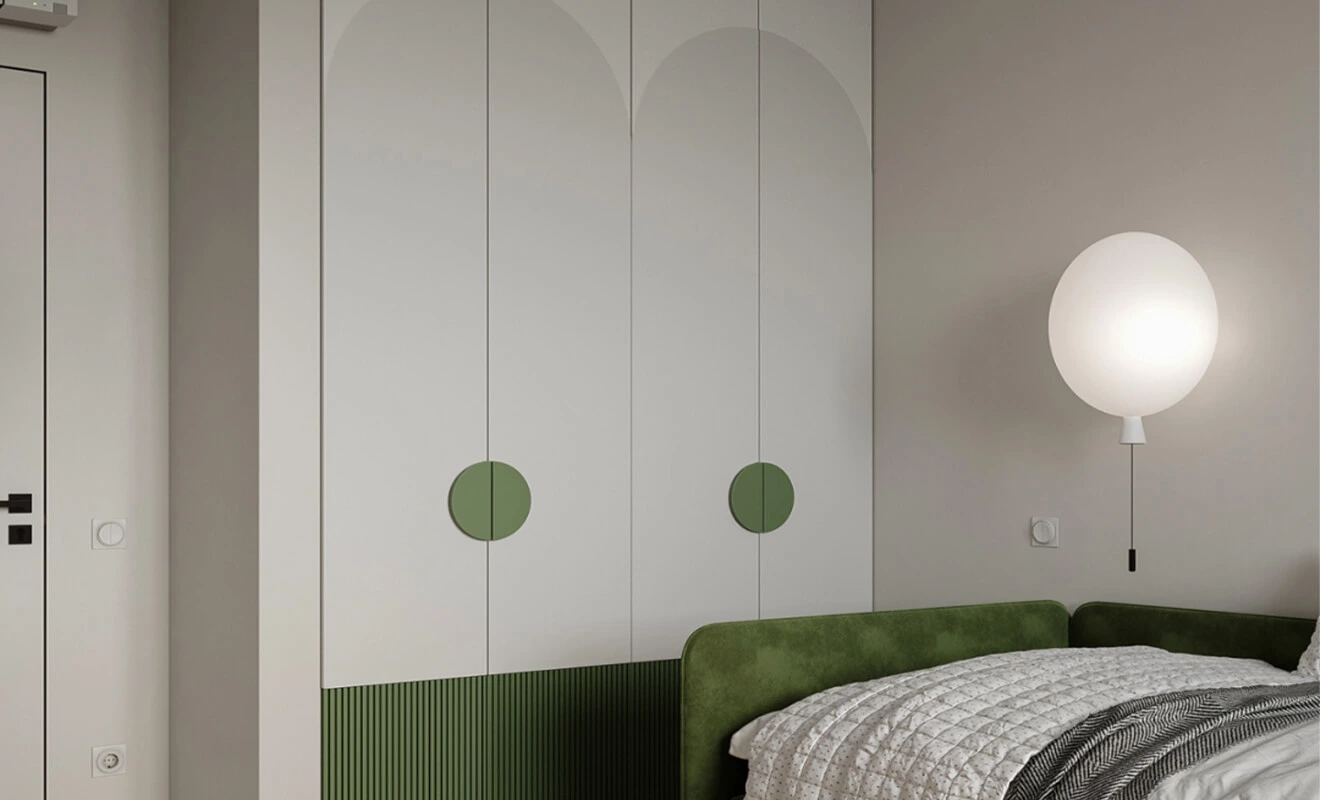
Straight wardrobes are generally designed on one side of the bedroom door, making it more convenient to take out clothes, and utilizing vertical space by extending to the ceiling without wasting any space.
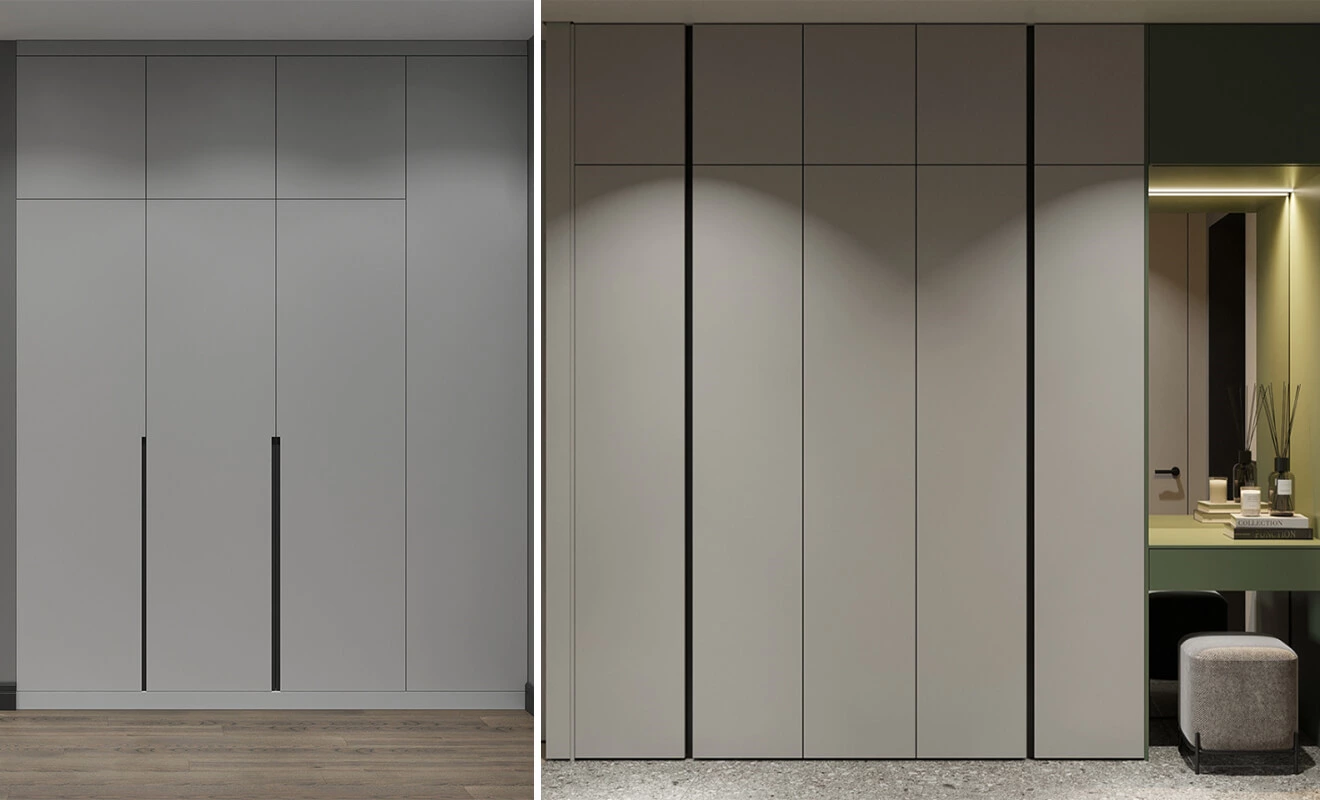
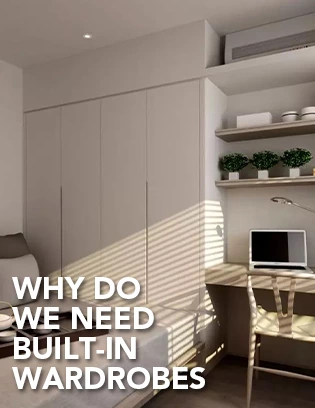
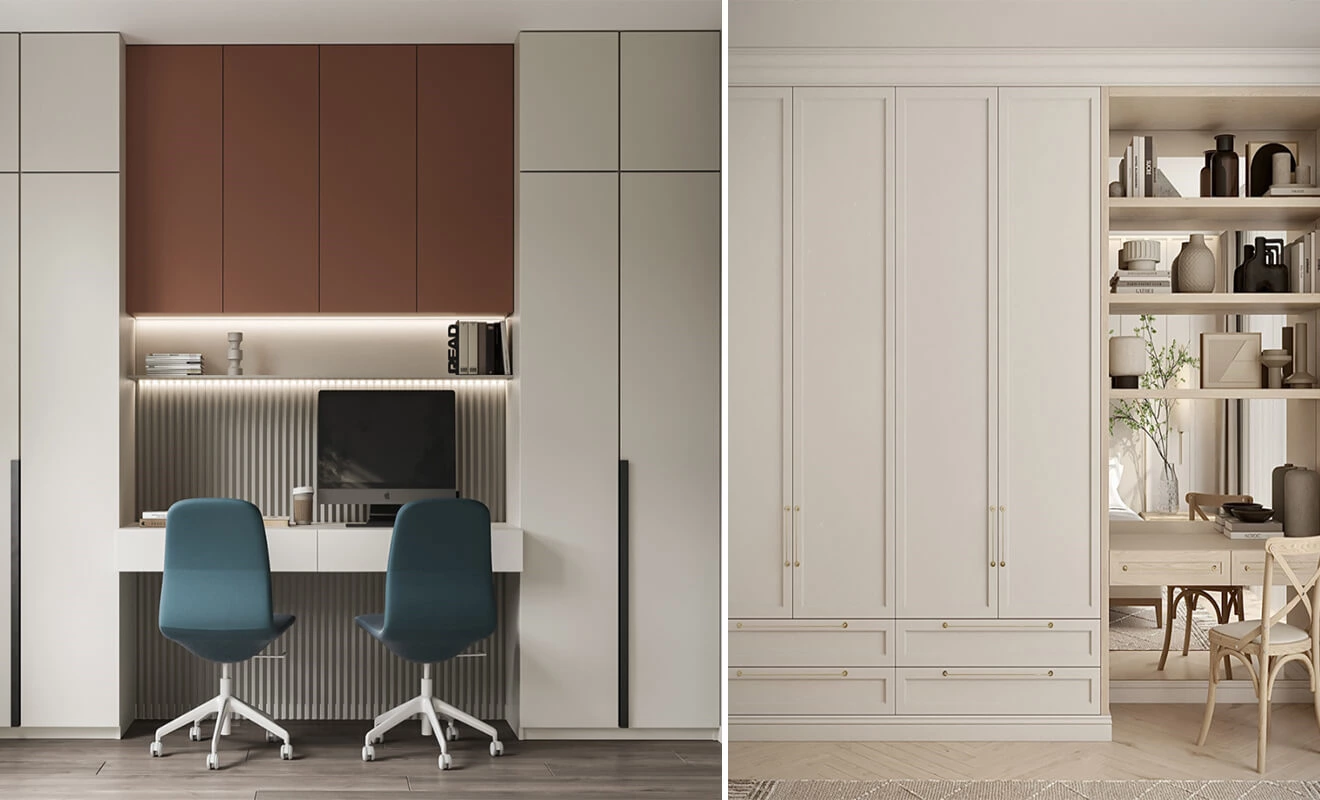
Built-in wardrobes have a higher aesthetic value as they blend in with the wall and do not occupy space in the bedroom. Strictly speaking, they are also a type of straight wardrobe.
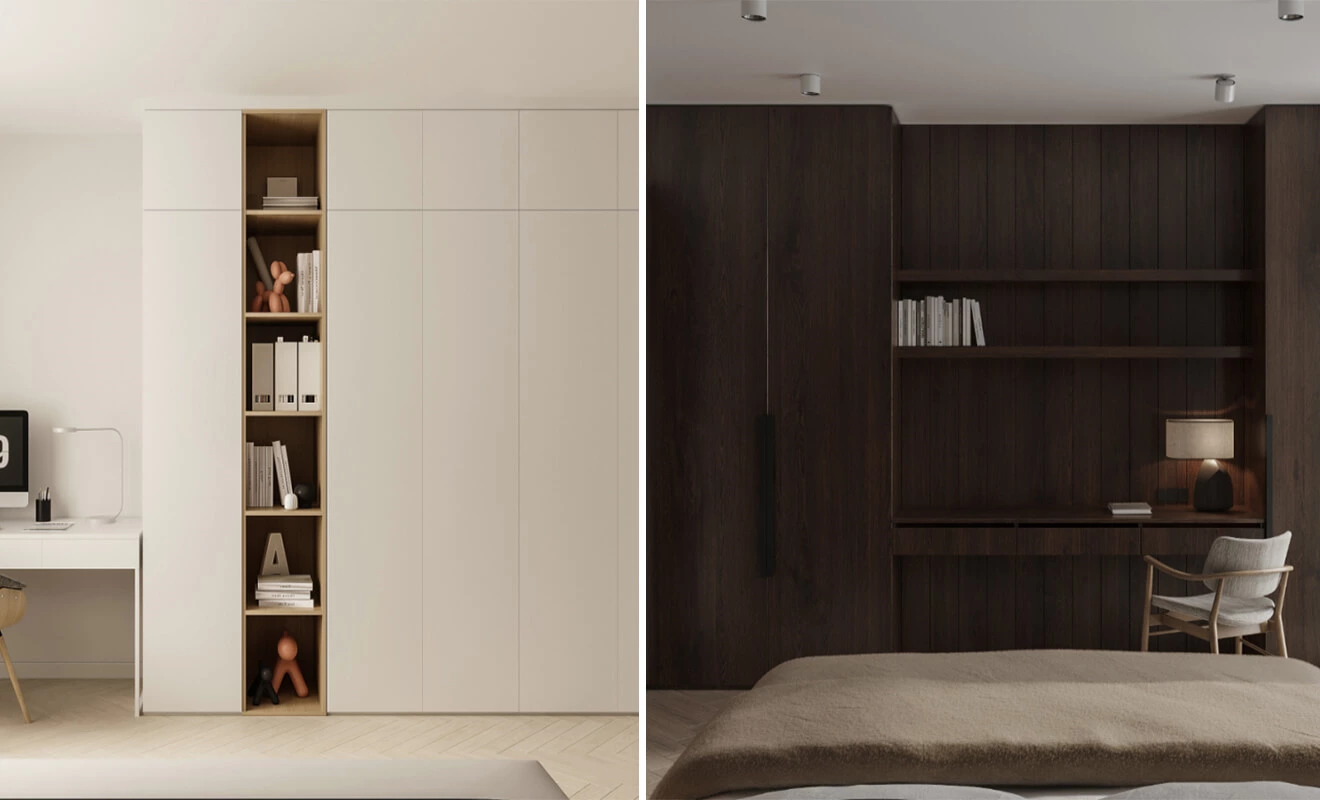
If the space area is particularly large or limited by the floor plan, an L-shaped wardrobe can be built, which will provide a larger storage space and make use of dead corners.
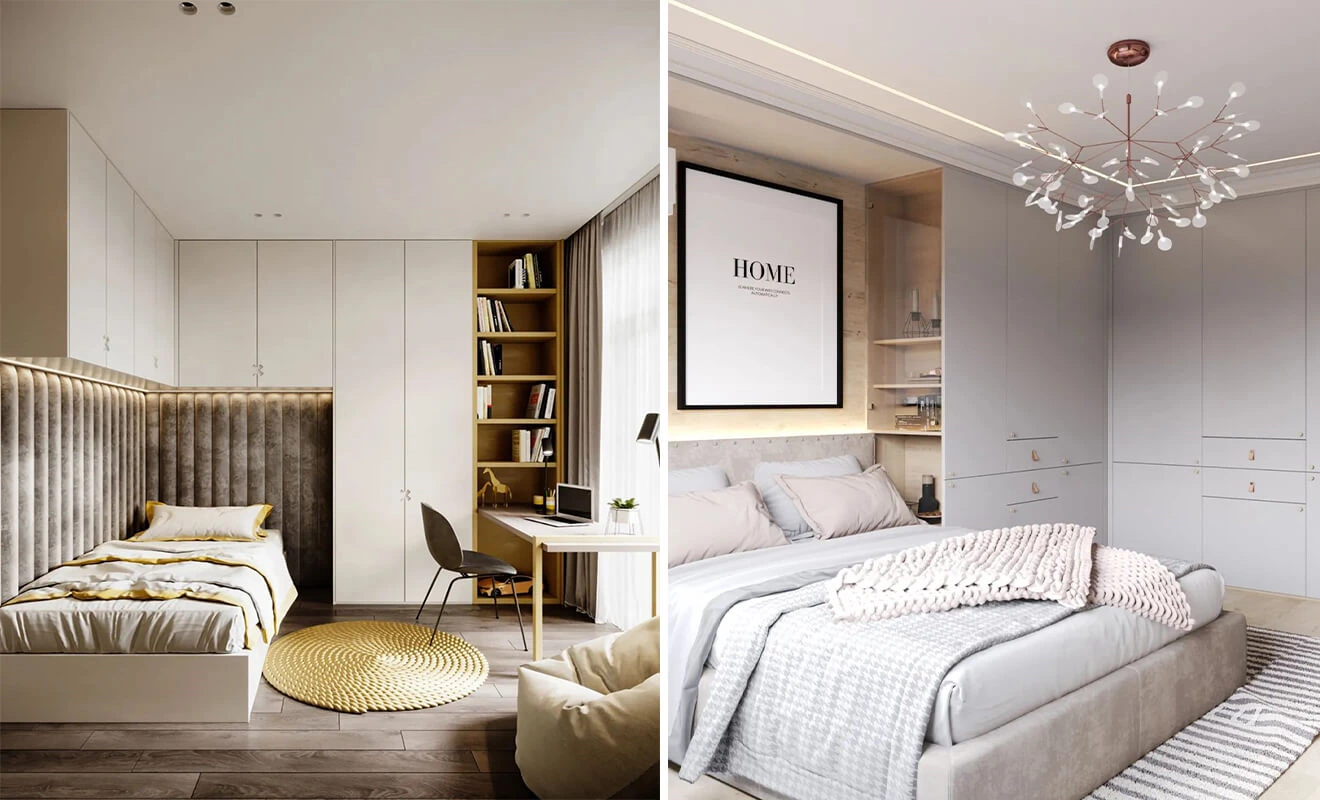
Before choosing among these layouts, measure the clear route around the bed, the wardrobe door opening, and any nearby window or room door. A built-in wardrobe can create a clean wall line, while an L-shaped wardrobe is most useful when both runs can remain accessible. For more product examples, explore custom wardrobe solutions and walk-in closet systems.
Integrated Design of the Custom Wardrobe
In addition to the above-mentioned wardrobe designs, integrated combination cabinets are also popular because they maximize the utilization of space.
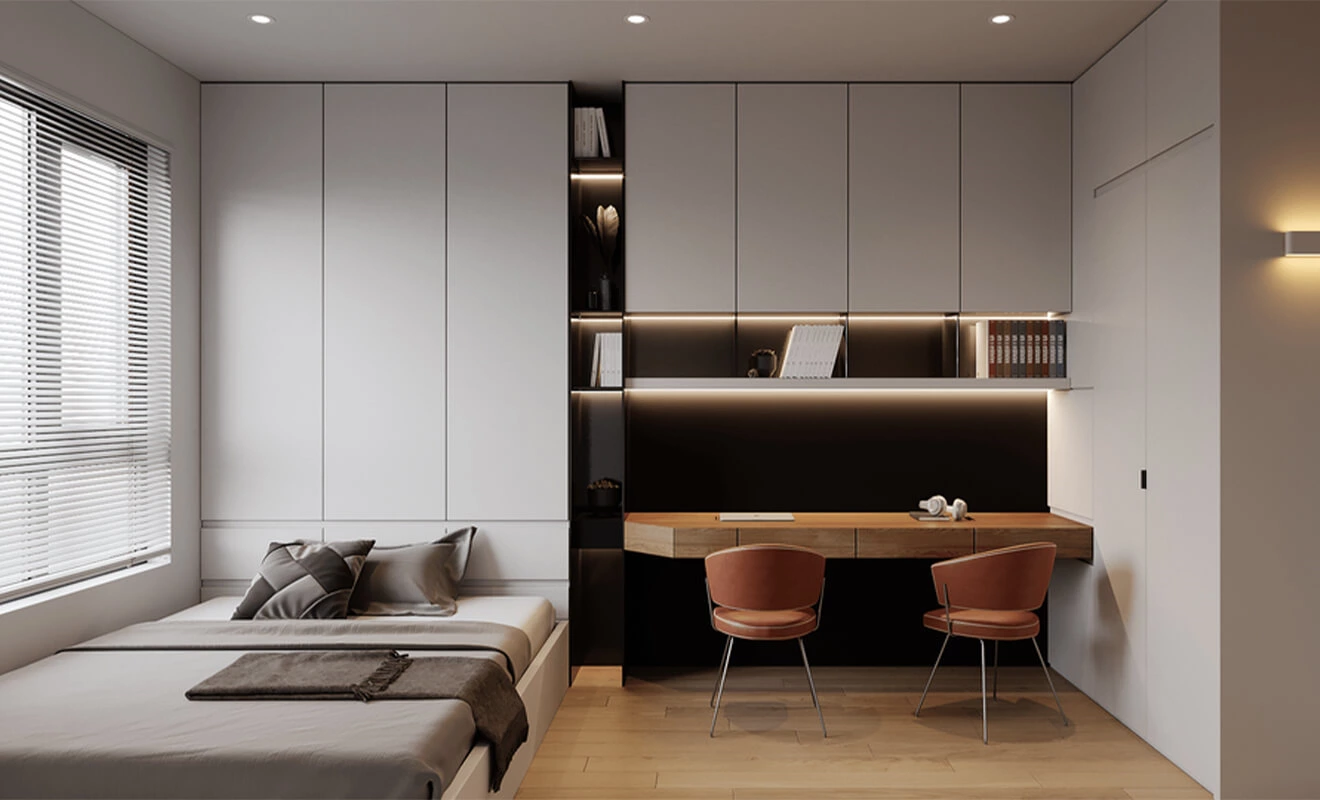
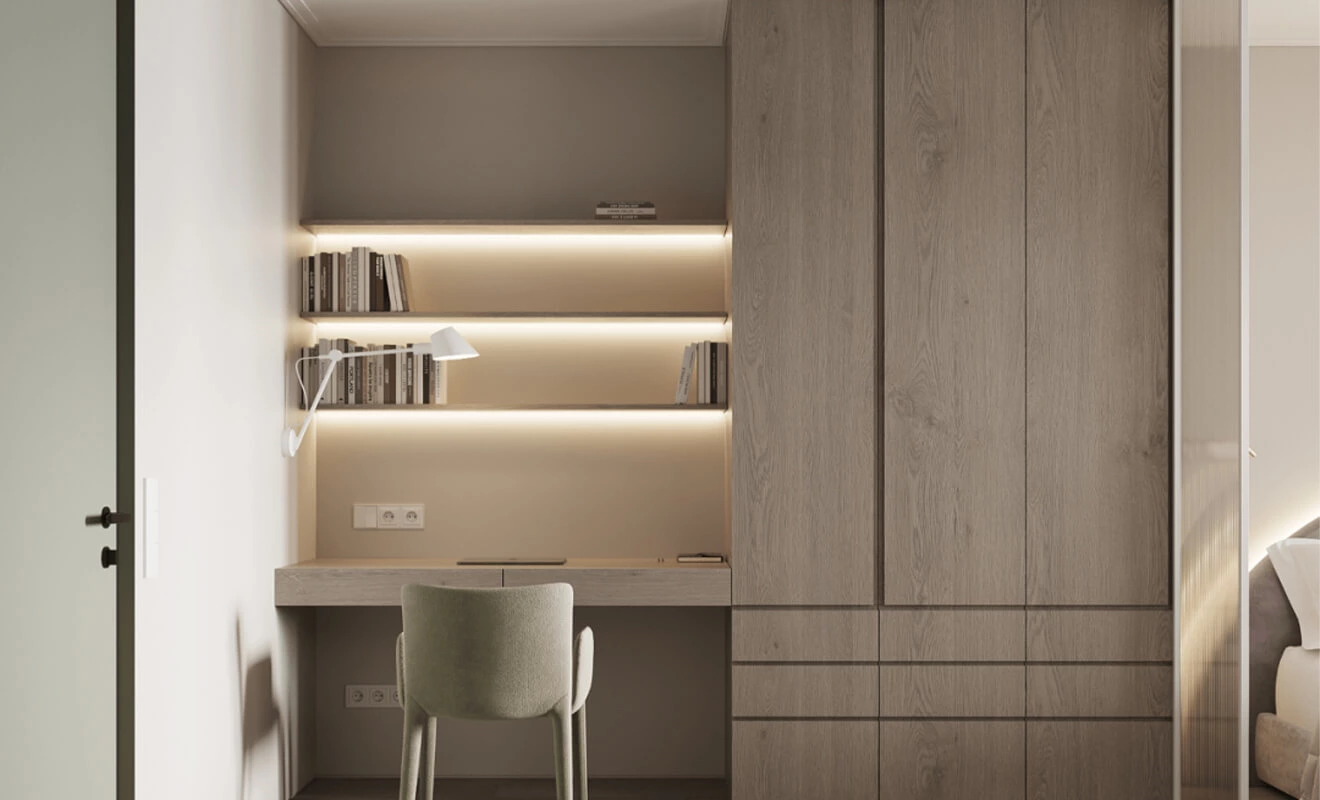
Wardrobe + Desk
The quietest room in the house -- the bedroom-- can also be turned into a small workspace by combining the wardrobe and desk for a custom design, with the practicality rating being top-notch.
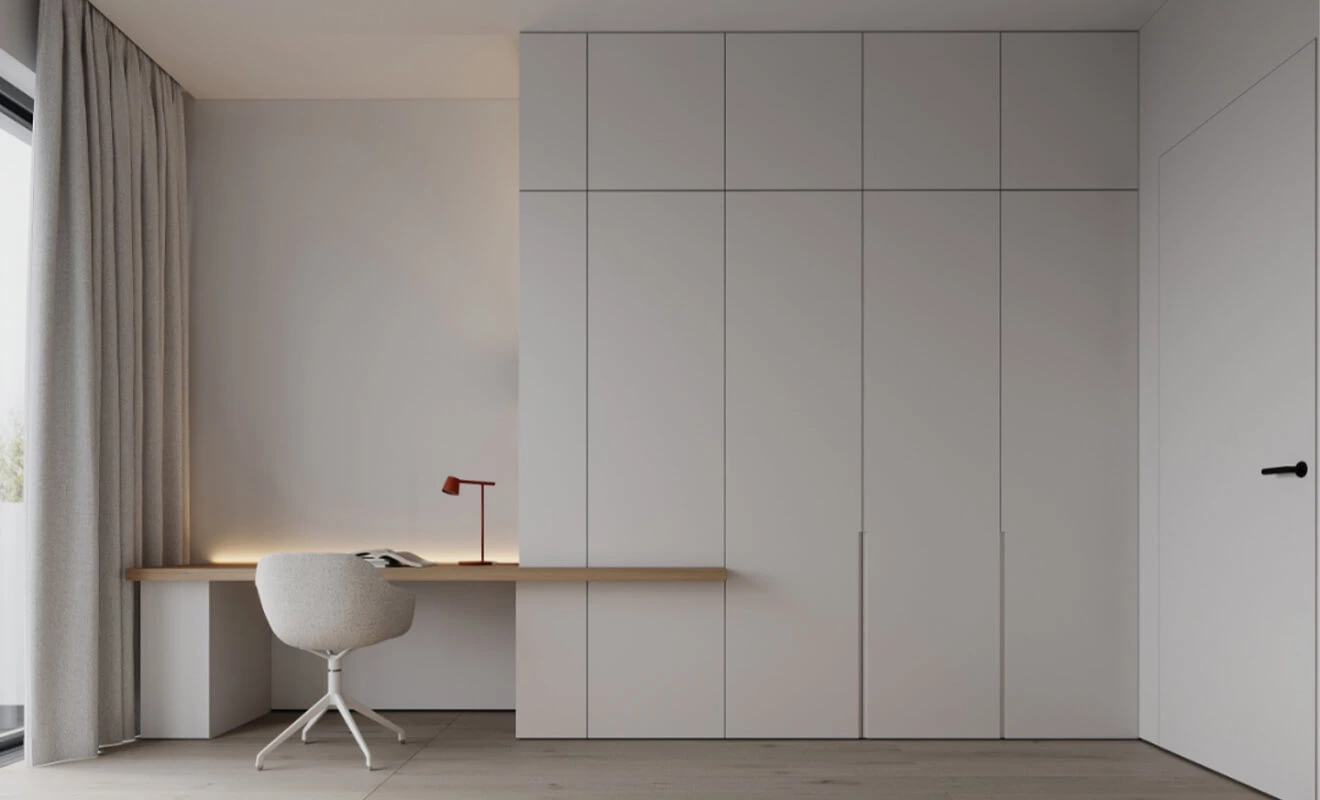
Wardrobe + Bay Window Cabinet
Considering reading and leisure needs, the bay window cabinet is a humane design, where books can be stored on the side, clothes on the top cabinet, and a tatami in the middle, making it very suitable for the bedroom space.
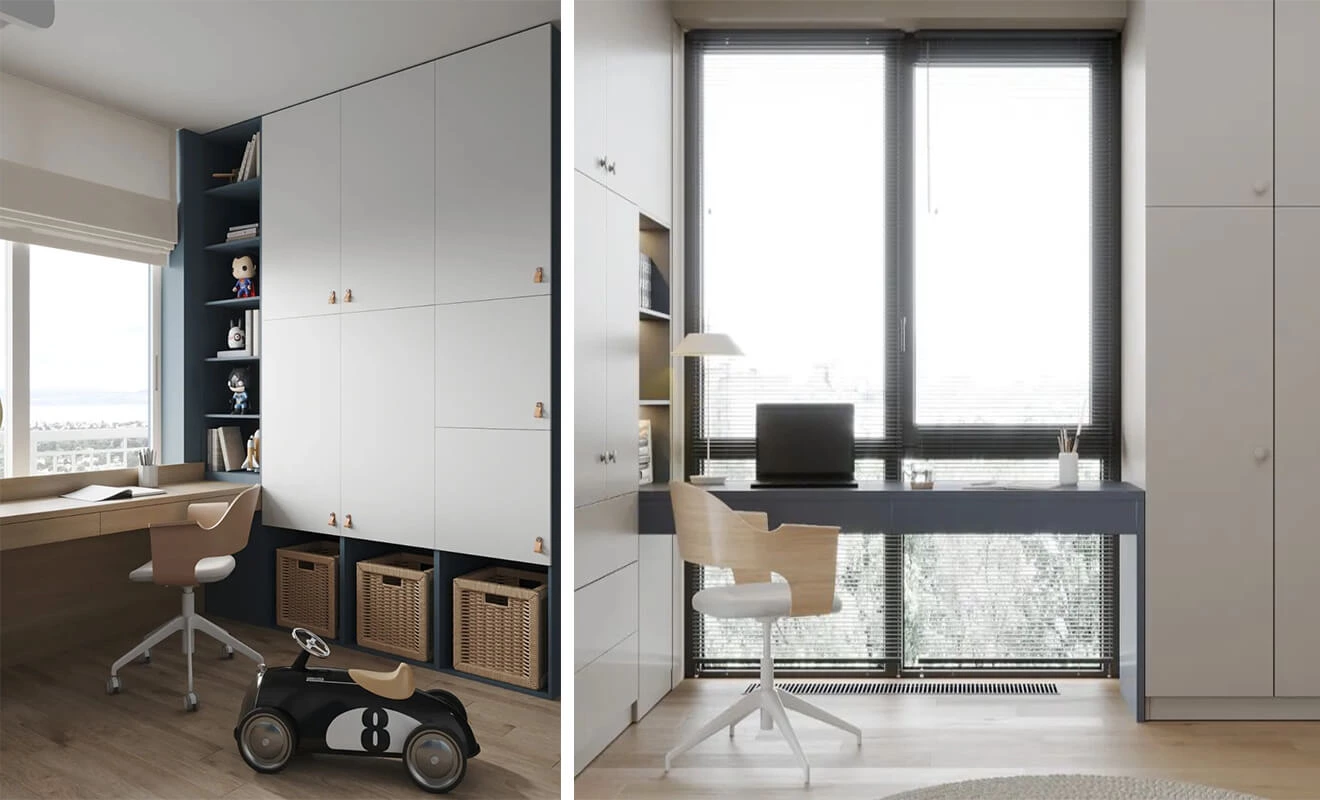
Wardrobe + Bedside Table
Using an entire wall to create a wardrobe + bedside background cabinet can fully utilize the wall space in the bedroom, providing more storage space.
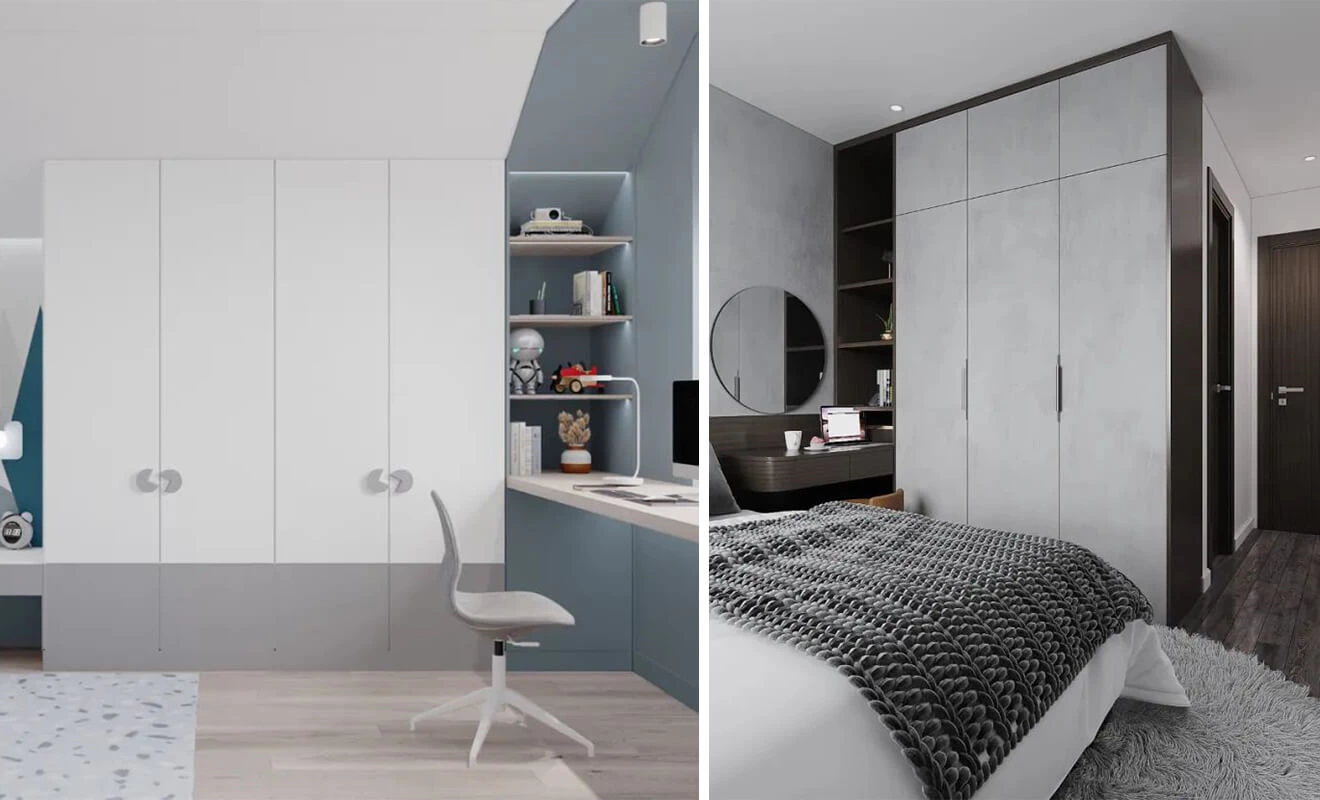
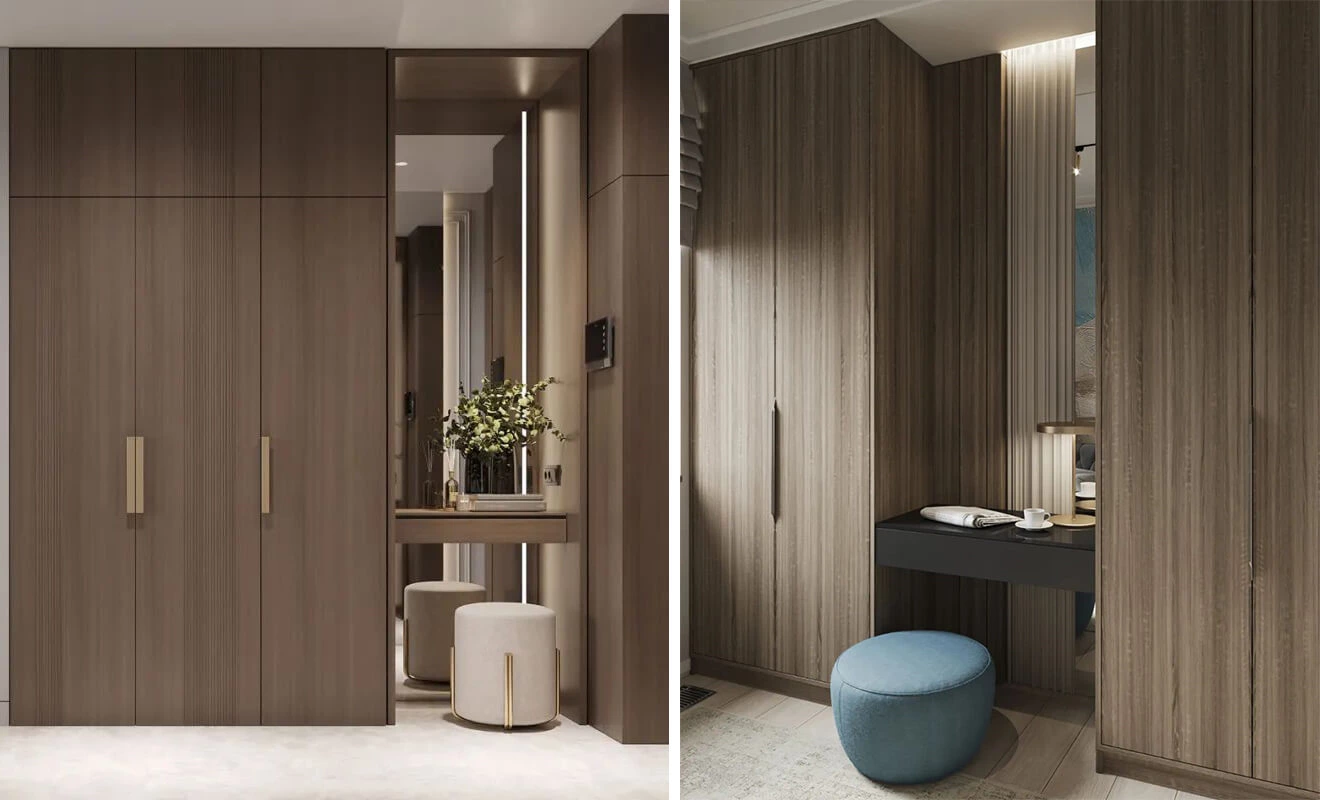
Wardrobe + Dressing Table
Combining the dressing table and wardrobe makes the movement more reasonable and convenient, achieving an integration of makeup and clothing selection.
How to Plan a Custom Wardrobe Interior
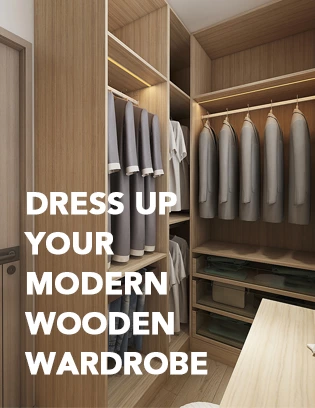
The exterior should match the bedroom, but the interior determines whether a custom wardrobe design remains useful after the first season. Start with the items that need dedicated homes: long dresses, shirts, folded knitwear, shoes, bags, luggage, and small accessories. Then assign each group to an accessible zone instead of filling the cabinet with identical shelves.
- Long-hang zone: for dresses, coats, and long garments.
- Short-hang zone: for shirts, jackets, and trousers; two levels can increase capacity when the room height allows it.
- Drawer zone: for underwear, accessories, and smaller folded items.
- Adjustable shelf zone: for knitwear, bags, and changing storage needs.
- Upper storage zone: for suitcases, bedding, and seasonal pieces.
For a shared bedroom, divide the wardrobe interior by user before deciding on symmetrical door lines. One person may need more hanging space, while another may prefer drawers or shelves. This small planning step prevents a visually balanced wardrobe from becoming inconvenient in everyday use.
Door Styles, Materials, and Hardware for Custom Wardrobes
Door style changes how the wardrobe feels in a room. Flat-panel doors suit minimalist interiors, while framed doors add more detail to classic or transitional bedrooms. Glass doors can make a large wardrobe feel lighter, but the contents need to remain organized. Sliding doors can help where the bed leaves little clearance, while hinged doors allow a wider view of the cabinet interior.
Material and hardware choices should follow the project brief. Discuss the board substrate, finish, edge treatment, door profile, handles, hinges, and internal fittings during drawing approval. For projects that require documentation on composite wood products, the U.S. EPA's composite wood products guidance provides a useful regulatory reference; requirements and documentation should always be confirmed for the destination market rather than assumed.
For project teams evaluating casework fit and finish, the Architectural Woodwork Institute casework standard is an industry reference for design, fabrication, and installation tolerances. These references do not mean that a particular wardrobe or supplier is certified; they simply help buyers ask better specification questions.
Custom Wardrobe Design Checklist Before Production
- Measure wall length, ceiling height, skirting, beams, windows, sockets, and sprinkler positions.
- Confirm the bed position and the clear space needed for wardrobe doors or drawers to open.
- List the clothing and accessories that need hanging, folding, drawer, or upper storage.
- Choose the door style, finish, handles, and interior lighting direction early.
- Review the wardrobe elevation, internal layout, and hardware schedule before production.
- For a wider bedroom scheme, coordinate the wardrobe with custom bedroom furniture, bedside units, and any study or vanity area.
A wardrobe can also be part of a larger storage plan. A home with multiple bedrooms may benefit from coordinating finishes, door lines, and hardware across wardrobes, TV units, bookcases, and other custom storage cabinets. This approach keeps whole-home spaces visually consistent while allowing each room to have a different storage mix.
Custom Wardrobe Design FAQ
What should be included in a custom wardrobe design?
A custom wardrobe design should include the measured wall and ceiling conditions, door opening method, hanging zones, shelves, drawers, upper storage, finish, handles, hinges, and internal accessories. The most useful plan is based on the household's actual clothing and storage habits.
Is a floor-to-ceiling wardrobe a good idea?
It can be a very effective choice for maximizing vertical storage. Reserve the highest cabinets for luggage, bedding, and seasonal items, and keep everyday clothing in accessible zones.
What is the best wardrobe layout for a small bedroom?
A straight built-in wardrobe is often the most efficient layout for a small bedroom. Sliding doors can be useful where there is limited space in front of the wardrobe, while full-height storage can reduce unused gaps above the cabinet.
When is an L-shaped wardrobe suitable?
An L-shaped wardrobe is suitable when two connected walls can be used without blocking circulation. It is helpful for larger bedrooms or awkward corners that would otherwise be wasted.
Should a custom wardrobe have more shelves or more hanging space?
That depends on the user's wardrobe. Dresses, coats, and shirts need hanging space, while knitwear, bags, and folded clothing work well on shelves. A mixed layout with adjustable shelves is usually the most flexible option.
Can a wardrobe include a desk or dressing table?
Yes. A wardrobe with a desk or dressing table can make a bedroom more efficient when the dimensions, lighting, power points, and seating clearance are planned together.
Which doors are better: sliding or hinged wardrobe doors?
Sliding doors save clearance in front of the wardrobe, while hinged doors provide a wider view of the cabinet interior. The better choice depends on the bedroom layout and the desired visual style.
How can a wardrobe interior stay organized?
Use drawers for small items, dedicated hanging zones for different garment lengths, adjustable shelves for flexible storage, and upper cabinets for seasonal pieces. Internal lighting and pull-out accessories can further improve visibility and access.
What should be confirmed before a custom wardrobe is manufactured?
Confirm site measurements, room-door swing, wardrobe-door clearance, internal layout, material and finish samples, hardware, electrical points, and the approved drawings before production starts.
Can a custom wardrobe be coordinated with whole-home cabinetry?
Yes. A coordinated wardrobe can share finishes, handles, and design language with other rooms. For broader projects, see whole-house customization solutions and align the wardrobe drawings with the rest of the home before release.
Conclusion: Make the Wardrobe Fit the Way You Live
A thoughtful custom wardrobe design does more than fill an empty wall. It balances bedroom proportions, storage habits, door clearance, and the details that make clothing easy to see and reach. Ceiling-height cabinets, built-in wardrobe layouts, L-shaped corners, and integrated desk or vanity designs each solve a different space-planning need.
By confirming the interior zones, finish, hardware, and approved drawings early, homeowners and project teams can avoid avoidable changes later. ALLURE can coordinate wardrobe layouts, material selections, and related cabinetry through the project drawing and production-planning process for bedrooms and wider whole-home projects.