A walk-in closet is the dream of many people. However, for small-sized homes that have limited space, it might seem challenging to allocate room for a walk-in closet. But does that mean it's literally a dream for small homes to have walk-in closets? Of course not! By clever utilization of available space, it's possible to create a small walk-in closet in the bedroom itself. Let's delve into how to craft a walk-in closet in the bedroom and explore its design.
Well-planned small walk-in closet ideas can turn an unused bedroom corner, a narrow passage, or the area between a bedroom and bathroom into practical custom storage. The goal is not simply to add more cabinets. A successful walk-in closet should provide clear zones for clothes, shoes, bags, accessories, and daily dressing while keeping the bedroom comfortable and easy to move around.
Before deciding on a layout, assess the available room depth, window location, door swing, ceiling height, and the type of clothing you store most often. This makes it easier to decide whether a U-shaped, linear, L-shaped, or shared walk-in closet layout will be the best fit.
Small Walk-In Closet Layouts That Maximize Bedroom Space
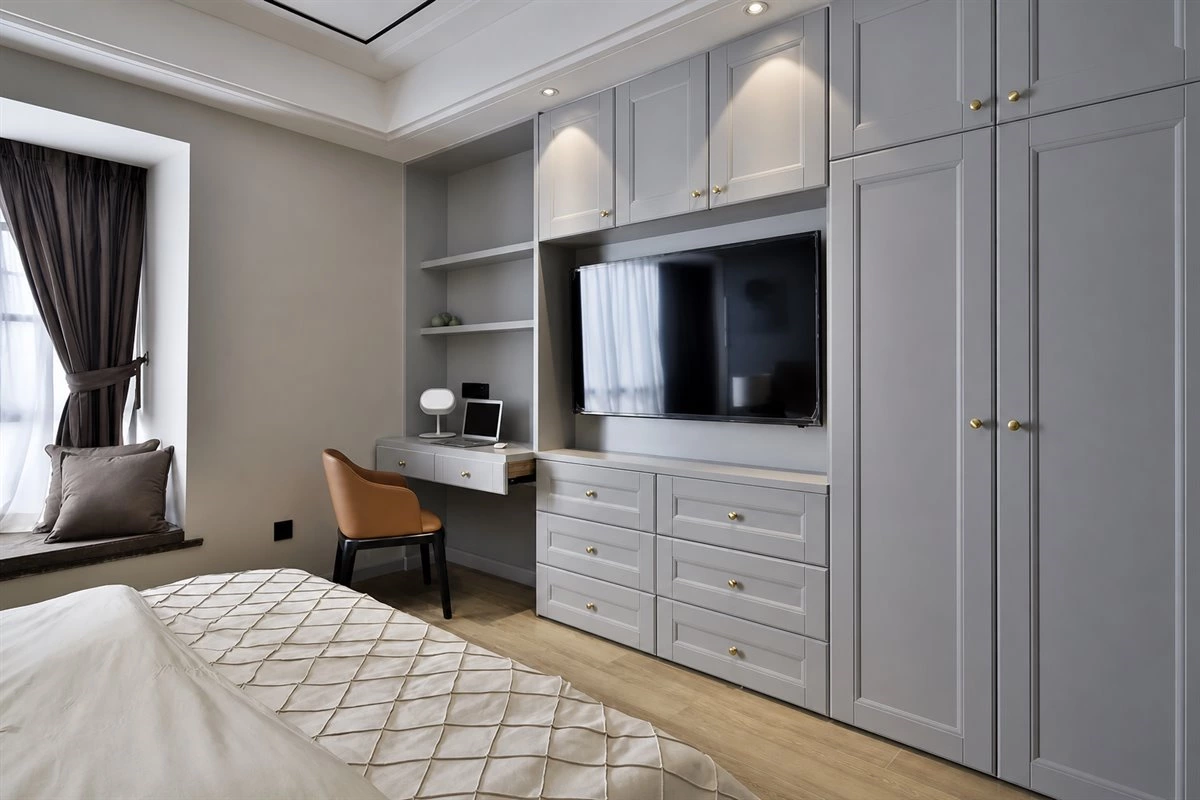
The conventional notion about walk-in closets often revolves around a spacious area, yet it's not exclusive to larger homes; even small living spaces can accommodate a walk-in closet. In fact, a walk-in closet can suffice with just around 4 square meters. Of course, the key lies in the thoughtful design of the closet. Employing cabinets on three sides to form a U-shaped configuration, which can effectively maximize the available space.
A U-shaped configuration is one of the most efficient small walk-in closet ideas because it uses three walls without requiring a large footprint. Place long hanging storage on one side, double hanging rails or drawers on another, and shelves for shoes, bags, or folded garments at the end. To avoid a cramped feeling, keep the central aisle clear and use light finishes, mirrored details, or glass doors where appropriate.
For a coordinated result, the closet can be planned as part of a wider custom wardrobe system, matching the bedroom cabinetry, finishes, door style, and hardware.
Customize Storage Around Daily Habits
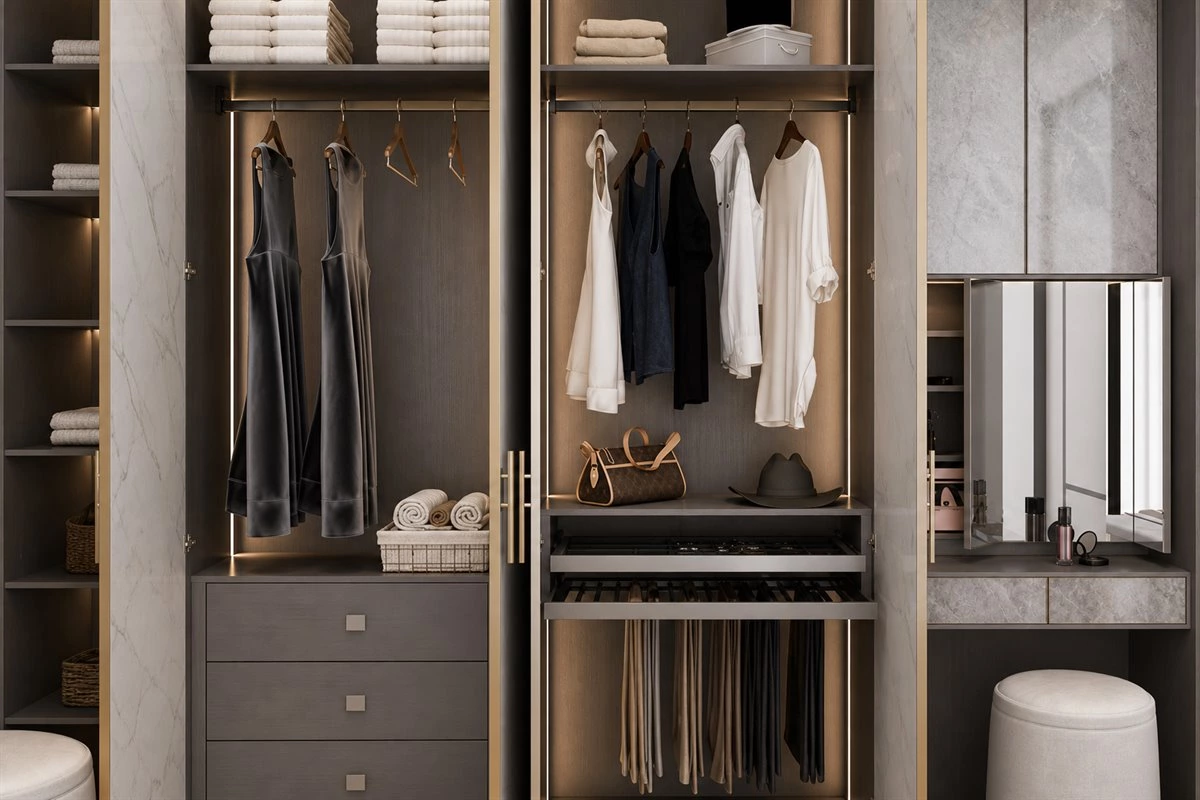
Despite being a walk-in closet, it's important to tailor the design based on gender-specific needs. Clothing styles, storage habits, and personal preferences significantly differ between men and women, which makes it necessary to make adjustments in the spatial layout of the closet. For instance, a gentleman's walk-in closet could feature varying levels of shelves and drawers to neatly store items like ties, shirts, and socks, ensuring both tidiness and easy accessibility. On the other hand, a lady's closet might require larger compartments due to the need to accommodate handbags, dresses, coats, and other multifaceted articles.
Rather than dividing a closet only by gender, divide it by real use. Long dresses, coats, shirts, trousers, knitwear, shoes, handbags, watches, and jewelry all need different storage dimensions. Drawers with dividers help keep smaller accessories organized, while adjustable shelves allow the layout to change as your collection changes.
Closed cabinets are useful for seasonal clothing and less visually tidy items. Open shelving or glass-front cabinets can be reserved for selected bags, shoes, and favorite pieces. This mix makes a walk-in closet feel personal without becoming cluttered.
Use Lighting to Make a Compact Closet Feel Larger
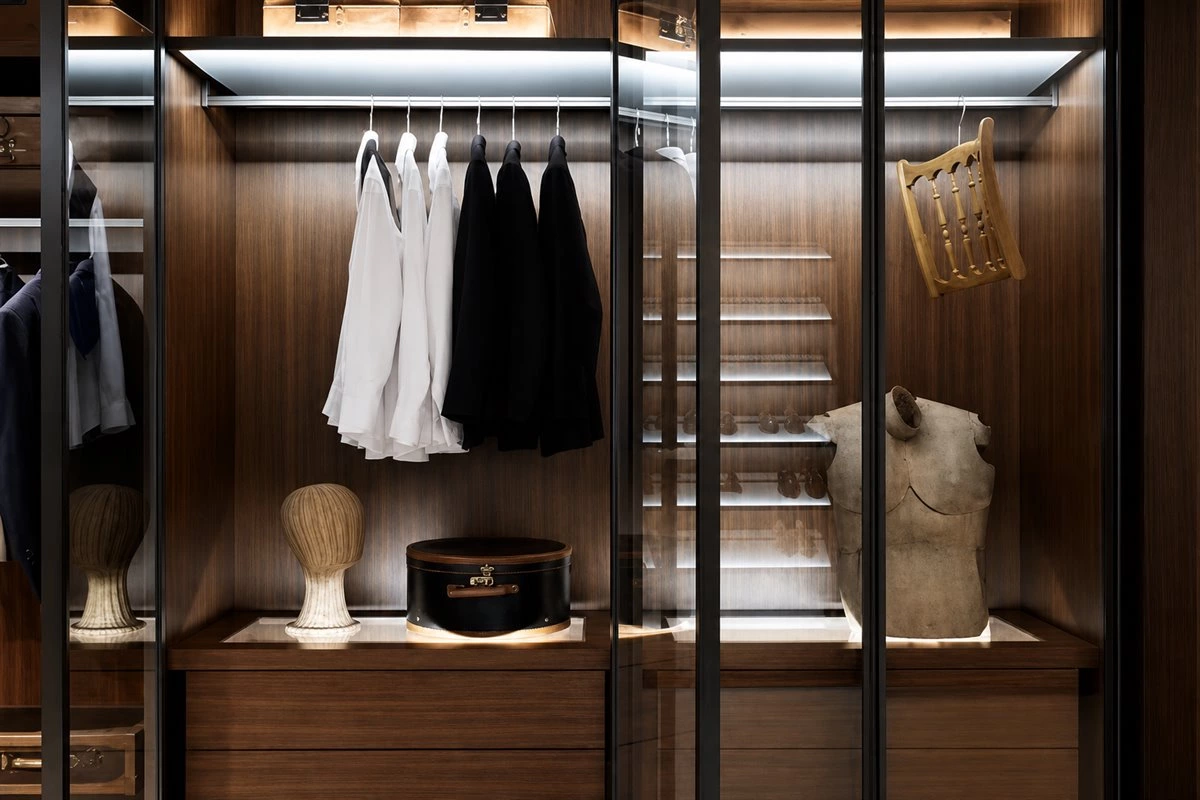
Given the limited area of the walk-in closet in the bedroom, strategic lighting becomes pivotal to enhance the sense of space. Interior lighting in the closet can be optimized by using natural light fixtures that are equipped with motion sensors. This approach not only simplifies the task of finding clothes but also contributes to the overall convenience.
Layered lighting is especially important in a small walk-in closet. Use general ceiling lighting for circulation, vertical lighting near mirrors for dressing, and recessed LED strips inside wardrobes for clearer visibility. Motion-sensor lighting is convenient for daily use because it turns on automatically when the wardrobe or closet is opened.
Choose lighting with a natural color appearance so clothing colors are easier to judge. For product-selection guidance, the ENERGY STAR LED lighting guide is a useful external reference.
Create a Walk-In Closet Between the Bedroom and Bathroom
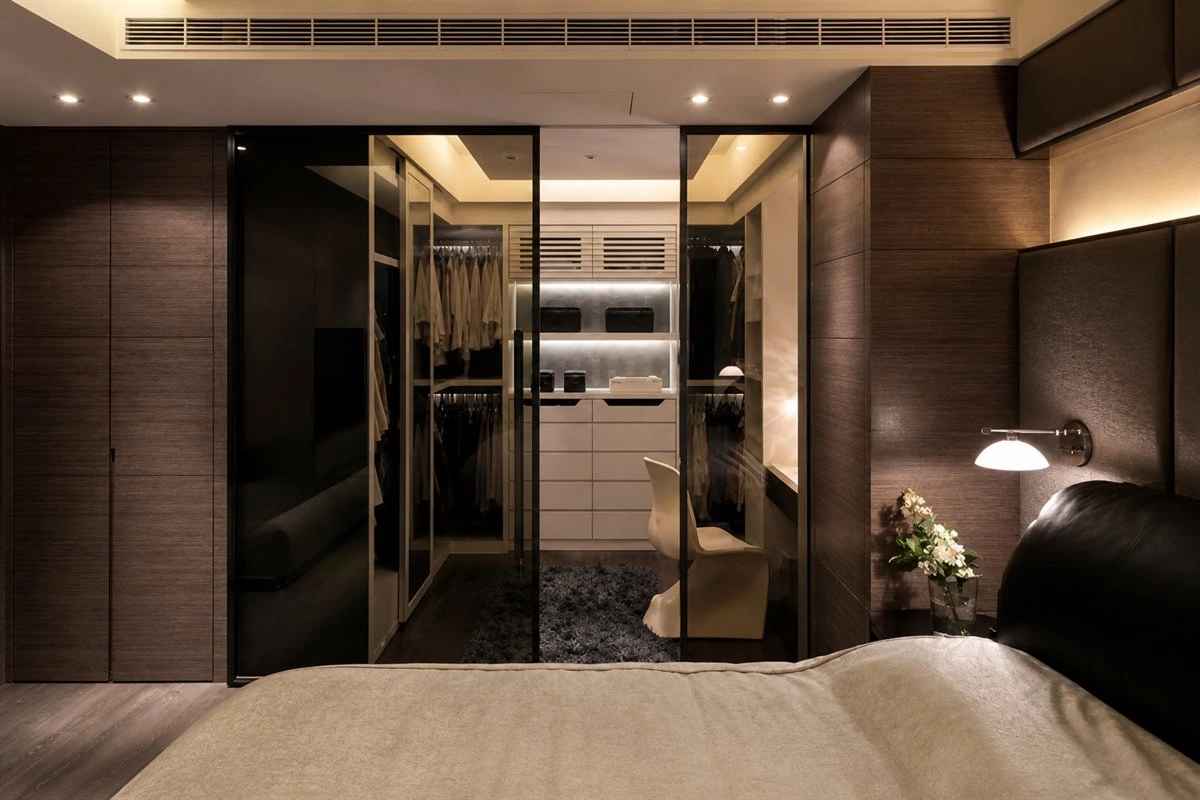
If there's an adjacent bathroom in the bedroom area and there exists residual space of comparable size, it can be a practical solution to transform it into a walk-in closet. Such a design enriches the overall spatial dynamics without impeding other areas.
A bedroom-to-bathroom walk-in closet can make a master suite more convenient because the dressing route becomes simple and direct. In this type of layout, select moisture-resistant materials where the closet is close to a bathroom, and ensure that ventilation is properly considered. Full-height cabinetry can also make use of vertical space for luggage, seasonal bedding, and rarely used items.
For safety, tall freestanding storage units should be secured when needed. The CPSC Anchor It guidance provides useful information about anchoring tall furniture.
Plan a Narrow Walk-In Closet With a Comfortable Aisle
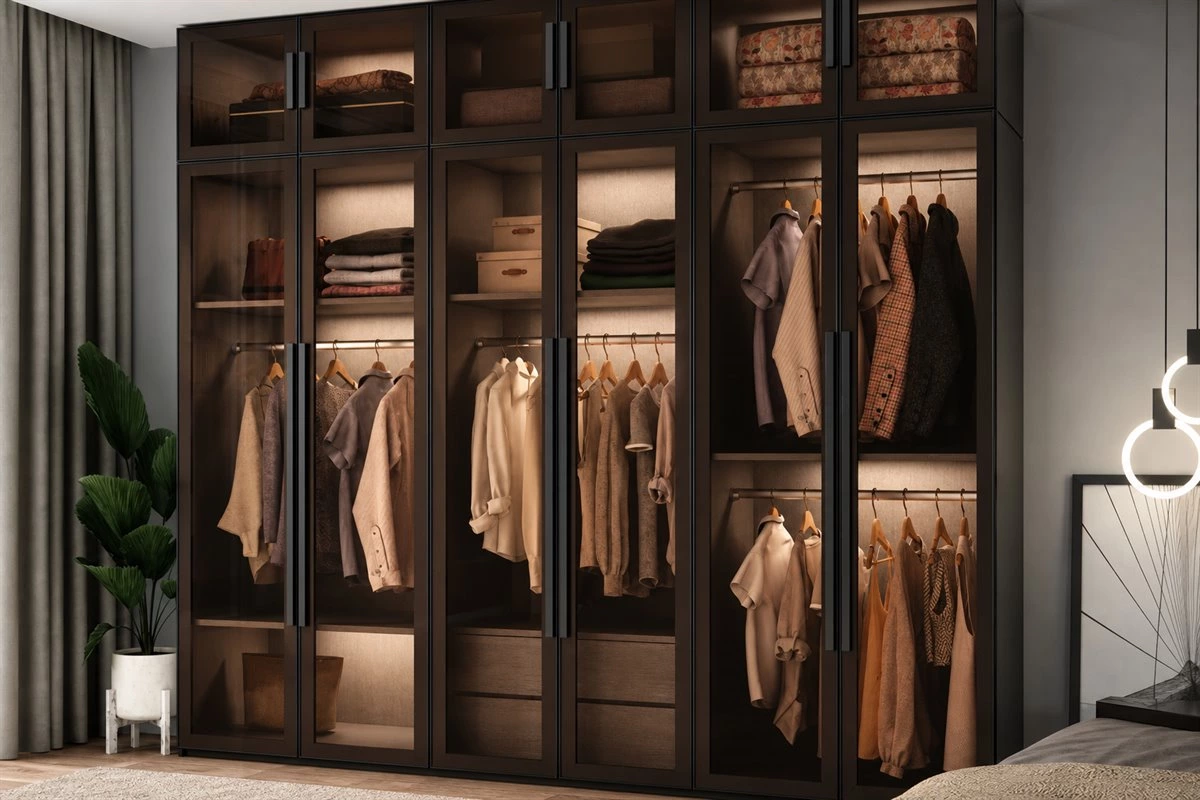
For bedrooms with a depth exceeding 4 meters, it's possible to carve out a narrow walk-in closet. Keep a corridor width of at least 120cm to avoid overcrowding, effectively maximizing space utilization.
A narrow walk-in closet does not need to feel restrictive. The key is to balance cabinet depth with circulation space. Use one wall for deeper hanging storage and the opposite wall for shallower shelves, drawers, or shoe storage when the room is compact. Sliding doors, pocket doors, or open wardrobe sections can also reduce interference with the aisle.
If your available area is long and narrow, see our galley walk-in closet ideas for long narrow spaces for more layout inspiration.
Use Corners for an L-Shaped Walk-In Closet
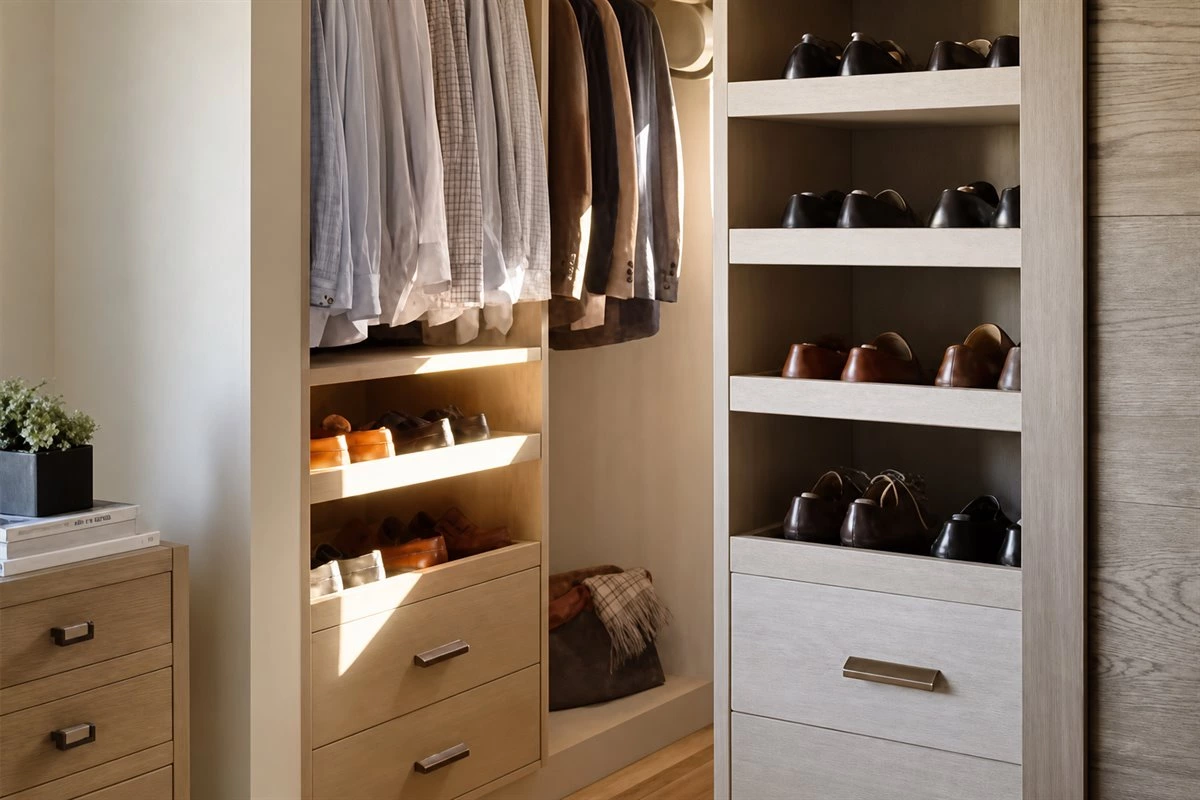
If the bedroom entrance is diagonally opposite the bedroom window, it can employ a layout at a 45-degree angle. This design well balances essential living needs and comfort. It can even expand the walk-in closet's area by making use of the corner, potentially forming an L-shaped configuration.
An L-shaped walk-in closet is a flexible solution when the room has an unused corner or an irregular wall. One side can contain full-height wardrobe storage, while the other can include a vanity, open shelving, or a compact dressing bench. This arrangement leaves more usable bedroom floor area than a large freestanding wardrobe.
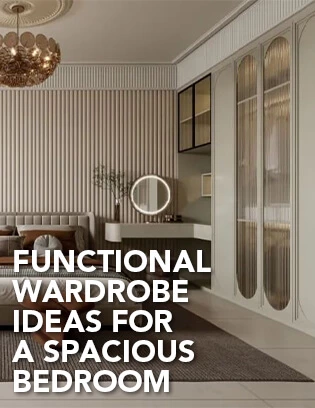
Integrated cabinets are particularly valuable in awkward spaces because they can be tailored around windows, columns, angled walls, and door openings. For additional bedroom-storage inspiration, explore these functional wardrobe ideas for a spacious bedroom.
Design a Shared His-and-Hers Walk-In Closet
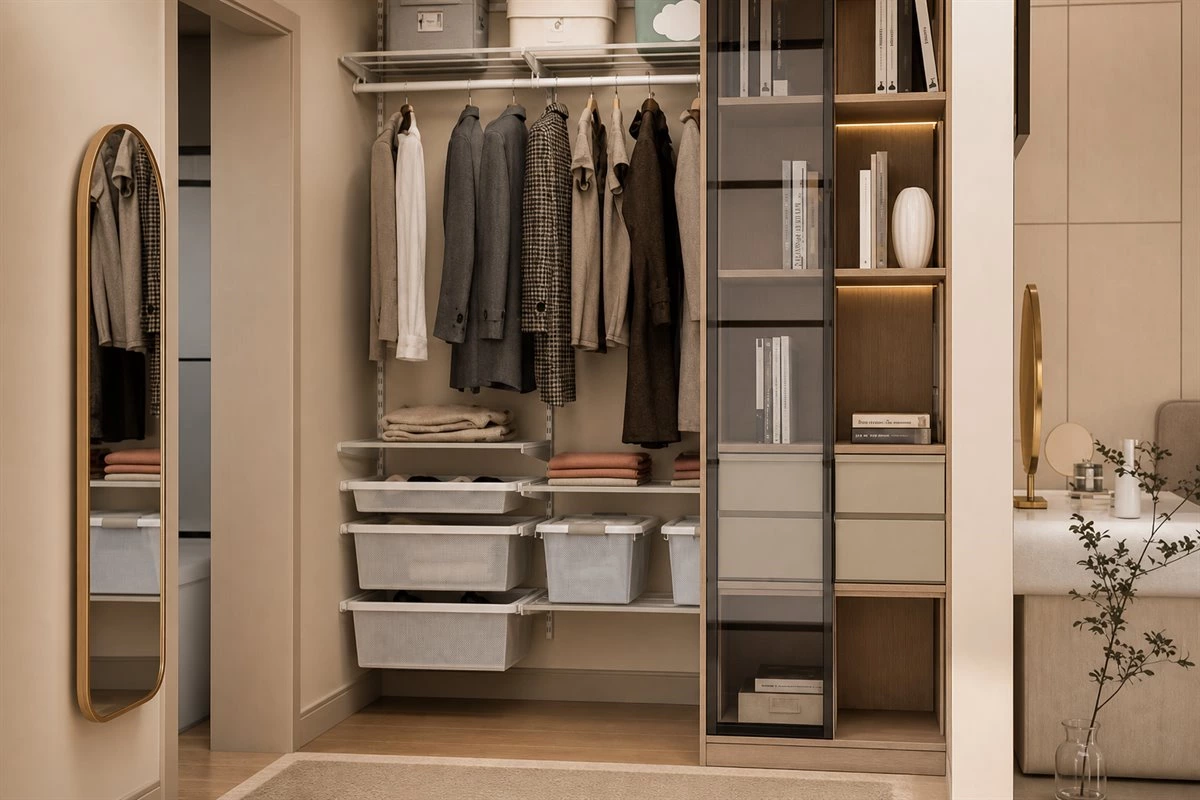
For rooms with ample space and favorable lighting and ventilation conditions, a side-by-side walk-in closet designed for both genders can offer an enhanced user experience.
A shared walk-in closet works best when each user has clearly defined storage zones but the overall material palette remains consistent. Separate hanging sections, drawers, shelves, and accessory organizers prevent daily routines from overlapping. A central island can be added in a larger room for folded storage, jewelry trays, or packing space, but only when it leaves comfortable circulation around all sides.
Essential Storage Zones for a Small Walk-In Closet
Even compact small walk-in closet ideas can feel luxurious when every category has a dedicated place. Before finalizing the cabinet design, list what needs to be stored and assign it to a practical zone.
| Storage Zone | Best Use | Planning Tip |
|---|---|---|
| Long hanging | Dresses, coats, and long garments | Place it where the ceiling height is most useful. |
| Double hanging | Shirts, trousers, jackets, and blouses | Use two rails to increase capacity in a small footprint. |
| Drawers | Underwear, accessories, watches, and jewelry | Add dividers to keep smaller items organized. |
| Upper cabinets | Luggage, bedding, and seasonal clothing | Reserve high storage for low-frequency items. |
| Shoe and bag storage | Footwear, handbags, and display pieces | Use adjustable shelves for changing collection sizes. |
Small Walk-In Closet FAQs
How much space do I need for a small walk-in closet?
A compact walk-in closet can work in a relatively small area when storage is planned carefully. The best size depends on cabinet depth, door type, and the aisle required for comfortable movement.
What is the best layout for a small walk-in closet?
U-shaped, L-shaped, and narrow galley layouts are all effective options. The best choice depends on the room shape, available wall length, doorway position, and the amount of hanging storage you need.
Should a small walk-in closet have doors?
Doors can help keep the bedroom visually calm and protect clothing from dust. Sliding, pocket, or glass doors are often useful in compact rooms because they can reduce the space needed for door swing.
How can I make a small walk-in closet look bigger?
Use light finishes, layered lighting, mirrors, glass wardrobe doors, and a well-organized mix of open and closed storage. Keeping the central aisle clear is equally important for a more spacious feeling.
Final Thoughts
A compact bedroom does not have to rule out a walk-in closet. With a practical layout, tailored storage zones, suitable lighting, and cabinetry designed around the room itself, small walk-in closet ideas can create an organized and enjoyable dressing area. From a U-shaped configuration to an L-shaped corner solution or a shared closet layout, custom planning helps make every square meter work harder.