While small living spaces may still dominate the scene, we're witnessing some astonishing interior designs. From clever functionalities that maximize space to ingenious designs that make daily life easier, you'll definitely want to mark these ideas for future reference.
Great custom home furnishing ideas do more than make a room look polished. They turn overlooked corners, structural constraints, and everyday storage needs into purposeful parts of the home. Whether you are planning a compact apartment, a family home, or a larger whole-home project, the best solutions balance circulation, storage, comfort, and a consistent visual language.
In this guide, the six examples below show how space-saving custom furniture can improve the way a home works—from a wardrobe placed outside the bedroom to a curved kitchen counter that keeps a busy route clear. Use these ideas as a starting point, then adapt the dimensions, finishes, hardware, and internal storage to your own floor plan and habits.
Wardrobe Placement
There's no enforcement that your wardrobe must reside in the bedroom. Try incorporating built-in wardrobes that flank the bedroom with outward-opening doors. This way, you won't feel confined by the limited space within the bedroom.
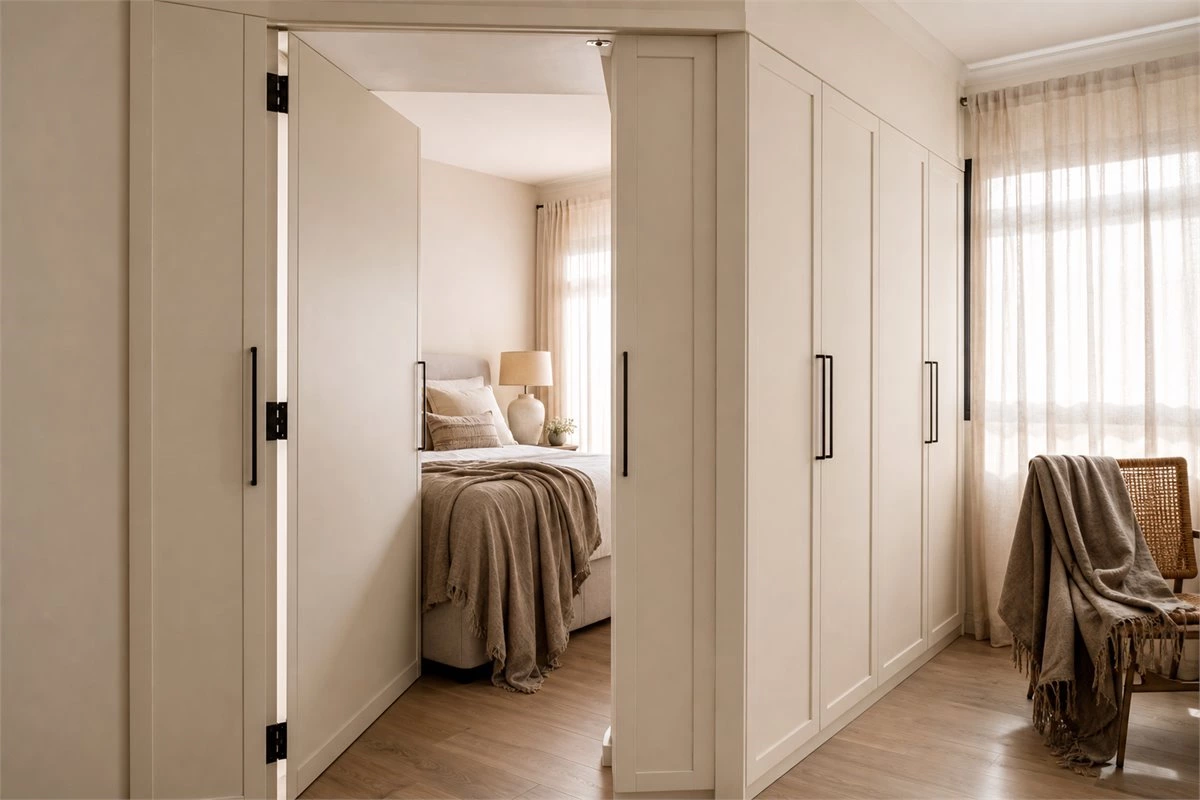
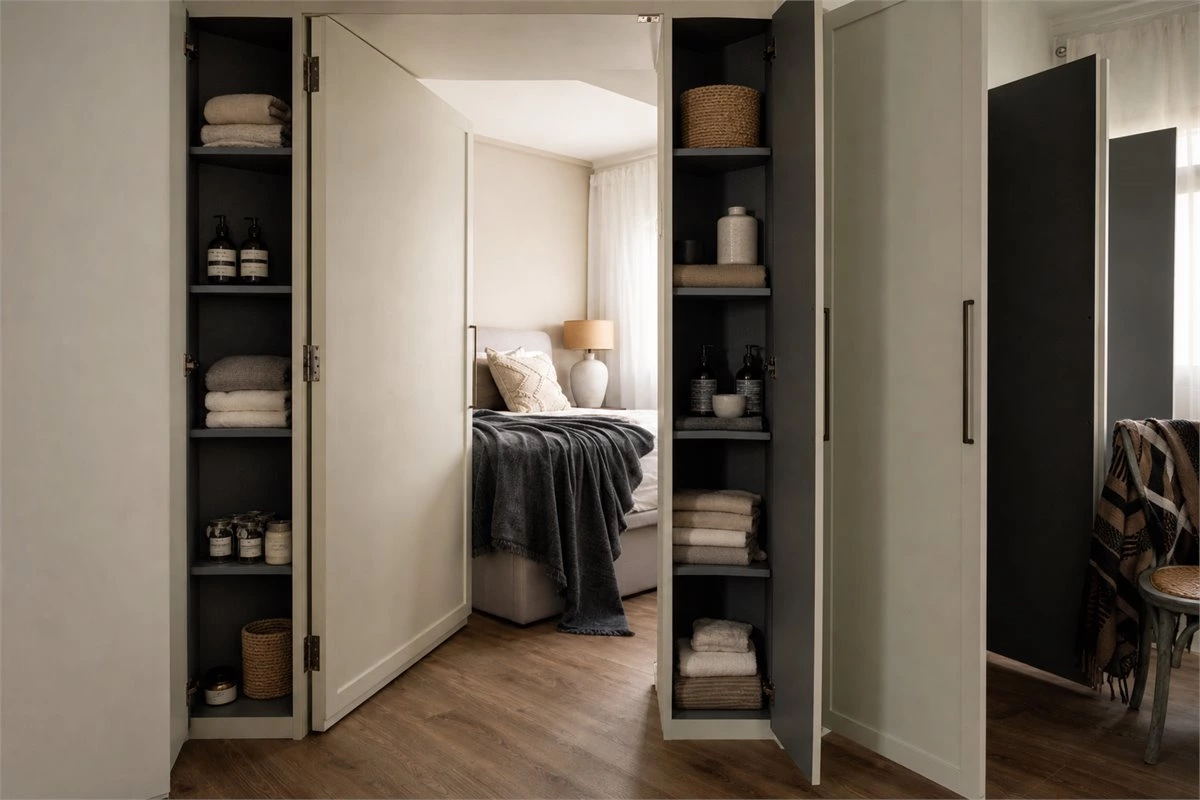
■ Design: Knock Knock Studio
Moving a wardrobe to a circulation zone can free the bedroom for rest while creating a dedicated dressing and storage area. Before choosing this layout, confirm the clear passage width, door swing, natural light, and the storage mix required by the household. Full-height cabinets are especially useful when the upper zone is reserved for luggage, bedding, or seasonal items.
For more planning details, see our guide to custom wardrobe design, layout, and integrated storage. A connected wardrobe, bedside unit, and vanity can create a more complete bedroom system without making the sleeping area feel crowded.
Pop-Up Dresser
The dresser pictured above may seem unassuming, appearing like an ordinary drawer at first glance. But don't be fooled by its exterior—it boasts numerous features to ease your daily life, including a pop-up mirror, extendable chair, and concealed lighting.
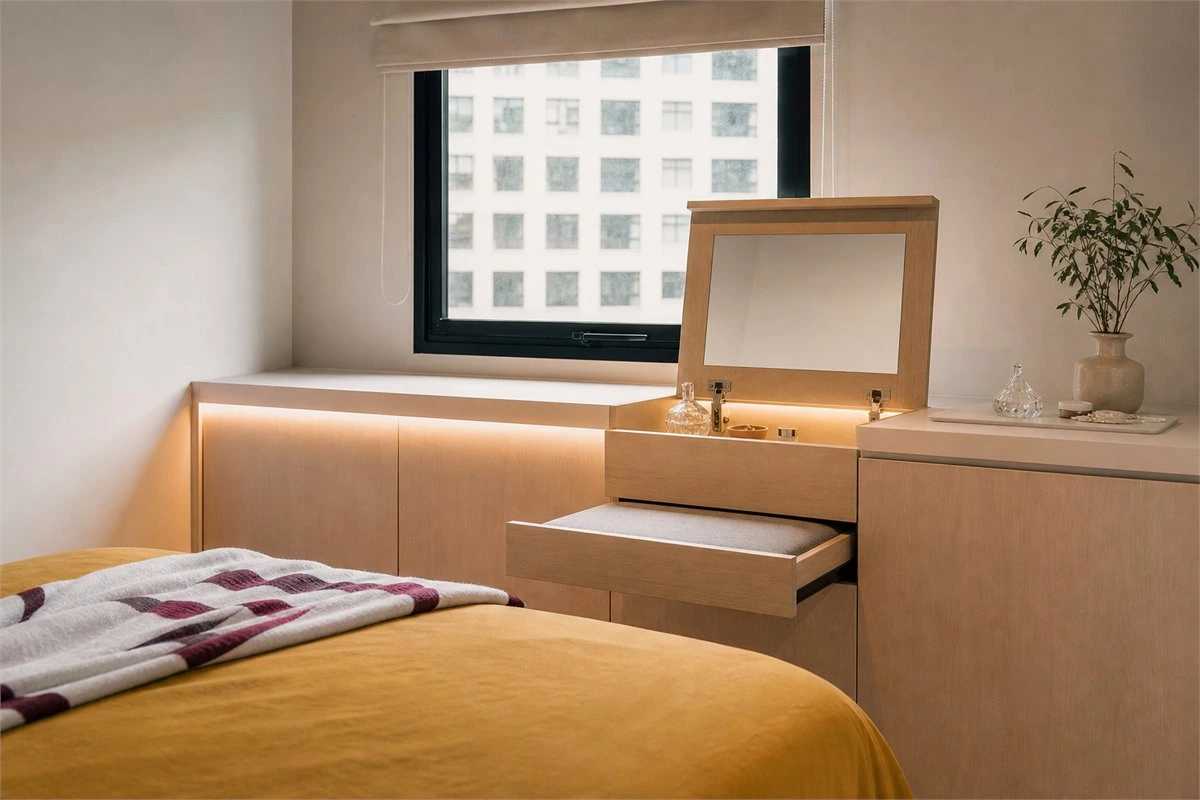
■ Design: Jialux Interior
A pop-up dresser is a strong example of multifunctional furniture design: it gives users a practical grooming area when needed, then returns to a visually calm cabinet surface when closed. It can work in a bedroom, walk-in closet, guest room, or compact studio where a permanent dressing table would consume too much floor space.
For a useful result, plan the mirror height, drawer depth, lighting position, power access, and seating clearance together. Soft-close slides, durable hinges, and a protected cable route are small details that make hidden functions feel reliable in daily use.
Round the Bend
When your bathroom is tight on space, consider rounding off the edges instead of keeping them sharp. Rounded edges on bathroom vanities facilitate smoother movements in and out of the bathroom while maximizing storage space.
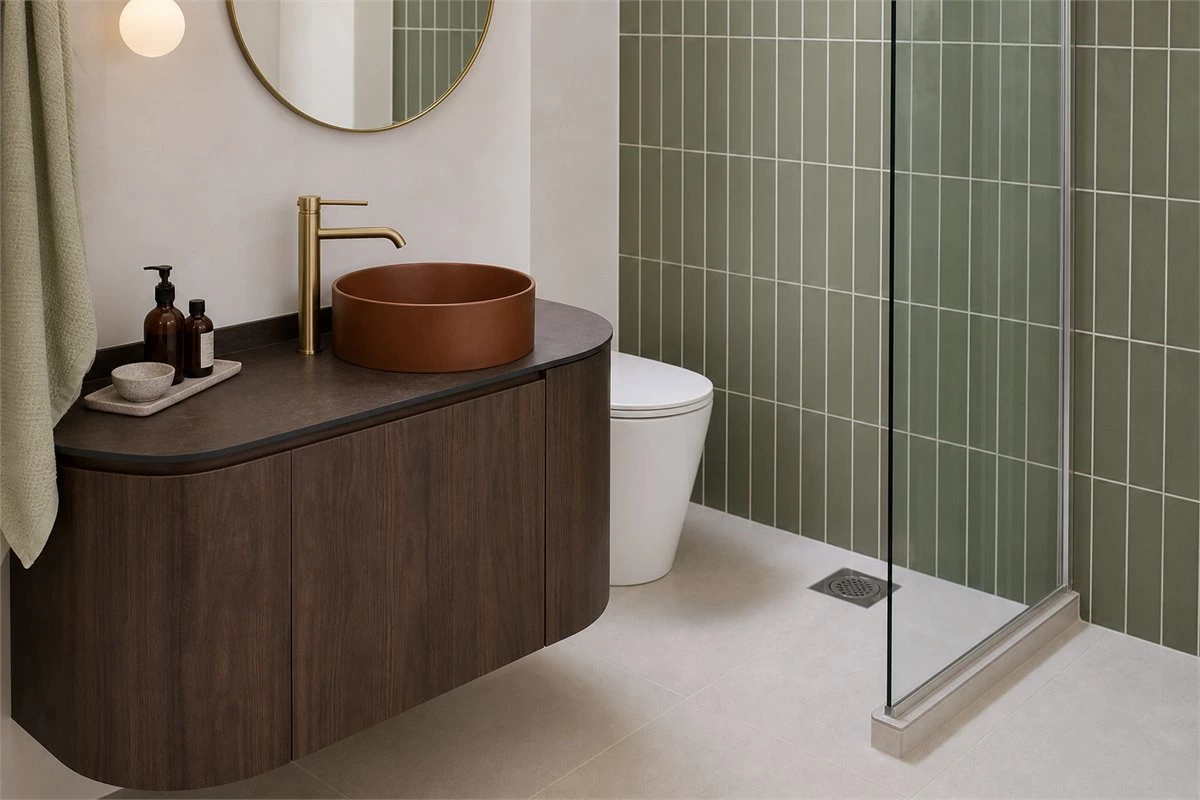
■ Design: Fifth Avenue Interior
Curved bathroom cabinetry is particularly helpful near a doorway, shower screen, or narrow circulation path. By softening a projecting corner, the vanity can preserve storage while making the room feel easier to move through. A curved front also creates a gentler focal point than a standard rectangular cabinet.
Choose moisture-appropriate boards, edge treatment, hardware, and countertop materials for the bathroom environment. If you are planning a wider storage scheme, these practical bathroom cabinet ideas can help you coordinate mirror storage, vanity drawers, and daily-use zones. For projects using composite-wood products in the U.S. market, review the EPA’s formaldehyde and composite wood guidance and confirm destination-market requirements with your supplier.
Elegant Dining
With some design ingenuity, an otherwise irksome structural column becomes the centerpiece of this dining area. One end of the custom-made dining table serves as the dining area, while the other end serves as a display shelf. It's a smart way to address a design challenge.
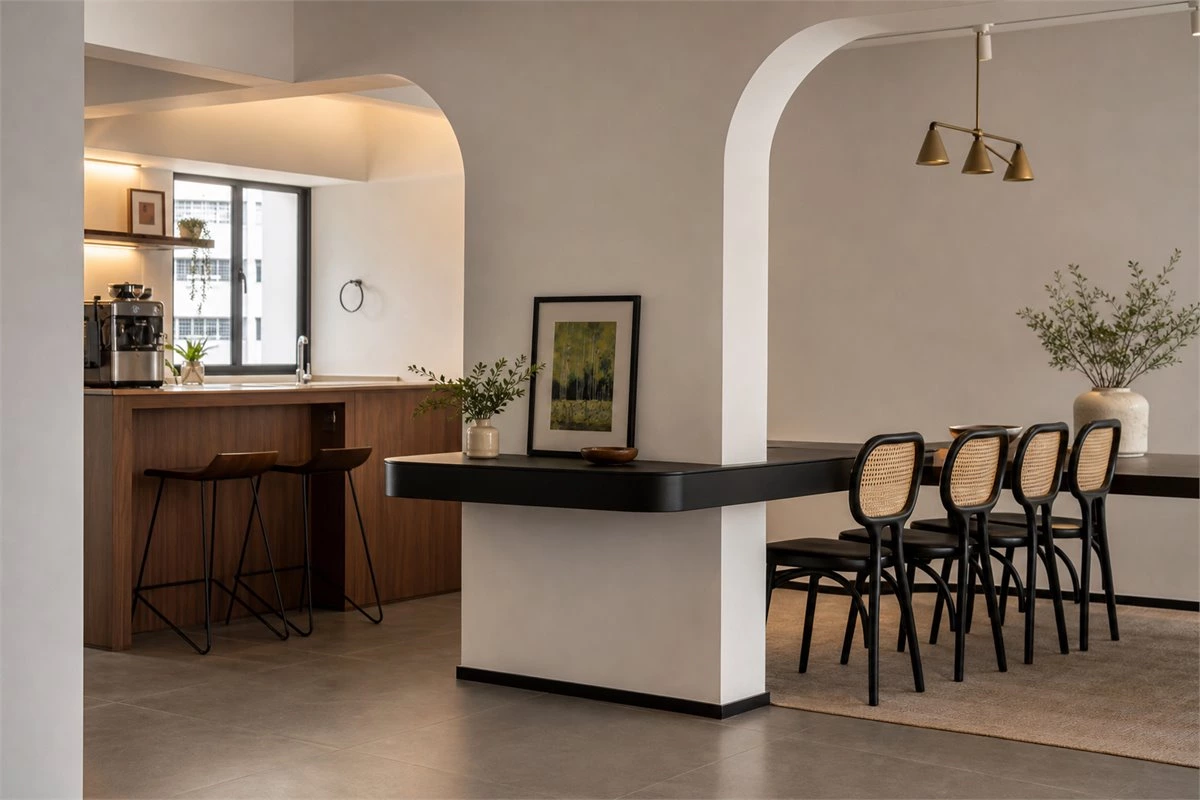
■ Design: ROOOT Studio
Structural columns, beams, and uneven walls do not have to remain visual obstacles. In a well-considered custom dining design, the fixed architectural element becomes the anchor for a table, shelf, sideboard, or subtle room divider. This approach can also reduce the need for extra freestanding furniture.
Keep the dining side comfortable by checking chair pull-out space, table clearance, lighting, and access to nearby storage. Display shelving works best when it has a clear purpose—such as holding tableware, books, or a small collection—rather than becoming a catch-all surface.
Multifunctional Decor
In an effort to conceal an unsightly structural column in the living room pictured below, the designer constructed a curved module. This custom module integrates a tea table, fish tank, bench, bathroom vanity, and storage space—all in one.
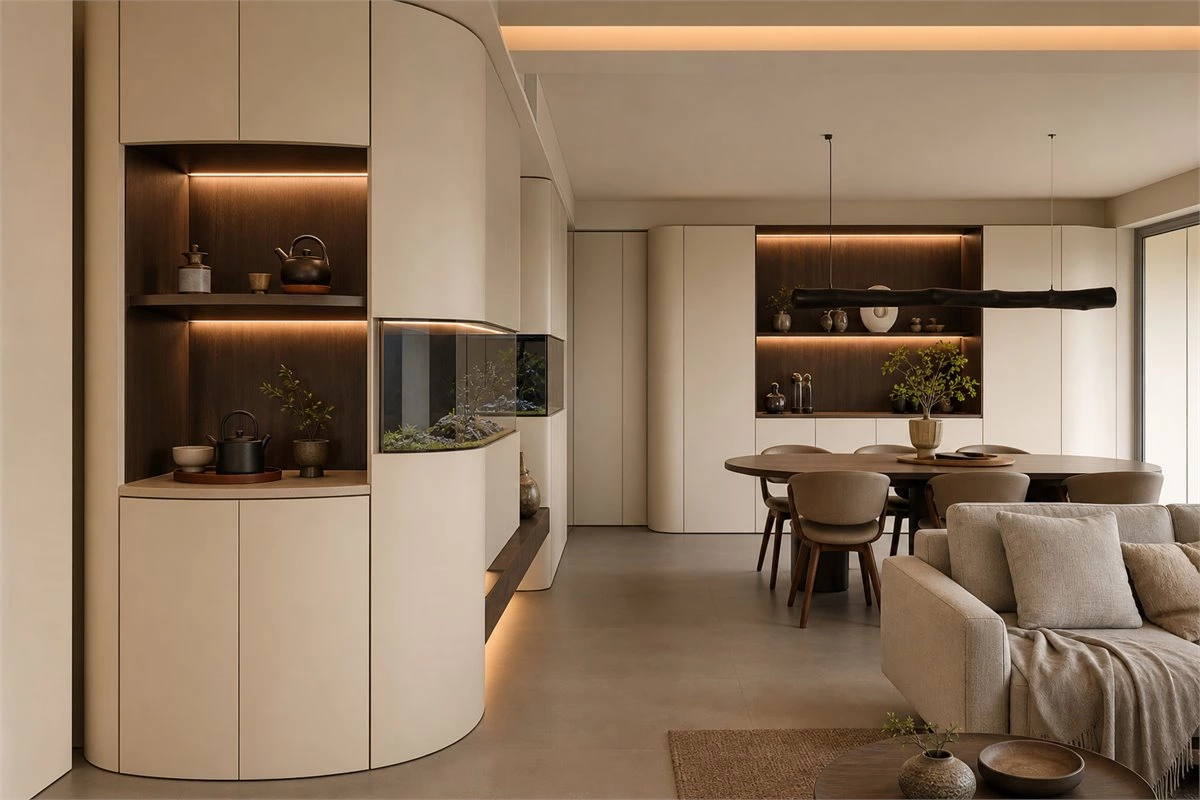
■ Design: Ovon Design
This type of integrated module demonstrates why custom cabinetry can be more flexible than individual pieces of furniture. A column can support a bench, concealed storage, display niche, tea area, or a transition between rooms. The goal is not to add functions simply because space exists; it is to combine functions that match the household’s routine.
When developing custom home furnishing ideas around a structural element, start with the highest-priority use. For example, a family may value closed toy storage and seating, while another household may prefer a display surface and a compact work zone. This keeps the finished design visually intentional and easy to maintain.
For more adaptable layouts, explore these creative custom cabinet ideas for modern homes. They show how partitions, corners, and underused walls can become useful storage or living zones.
Curved Counters
Counters don't have to be rectangular. In the image above, curved counters are utilized, maximizing space utilization without impeding movement in the kitchen. These curves also help soften the rigid lines and edges of the kitchen.
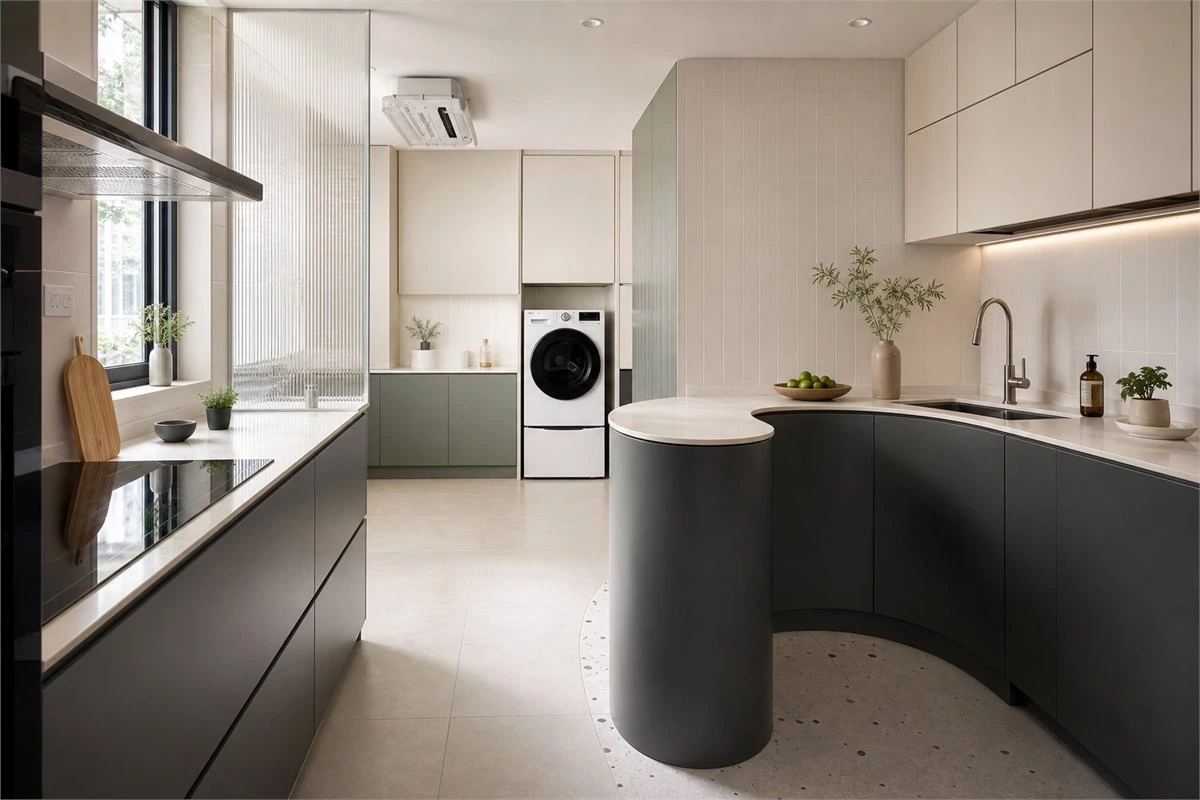
■ Design: Starry Homestead
A curved counter can make a kitchen feel more welcoming, particularly where an island, dining area, or passage meets the working zone. It offers a smoother route around the cabinetry and can create an informal seating edge without the abrupt corners of a conventional peninsula. In open-plan homes, this softer geometry can also help the kitchen relate naturally to the living area.
When planning curved kitchen cabinetry, coordinate the countertop template, door profiles, hardware, appliance clearances, and internal storage before production. A curve should improve movement or function, not merely decorate the room. For a related approach, see our guide to circular kitchen cabinet design ideas.
How to Apply These Custom Home Furnishing Ideas
The most successful custom home furnishing ideas begin with the realities of the room rather than a trend image. Measure the fixed conditions first: columns, beams, windows, door swings, outlets, plumbing, ventilation points, and circulation routes. Then list the activities the room must support, such as dressing, dining, working, storing, entertaining, or relaxing.
- Prioritize everyday use: Place the most frequently used items within easy reach and keep low-frequency storage higher up or deeper inside cabinets.
- Protect circulation: Leave enough room for doors, drawers, chairs, and people to move comfortably around the space.
- Combine compatible functions: A wardrobe can include a vanity, a dining table can include storage, and a bench can become a room divider.
- Repeat key finishes: Coordinating wood tones, handles, glass, lighting, and countertop materials helps whole-home cabinetry feel intentional.
- Confirm details before production: Review elevations, internal layouts, material samples, edge profiles, hardware, and electrical requirements before manufacturing begins.
Small homes benefit from carefully planned custom storage solutions, but larger homes can use the same principles to make each room calmer and more useful. Built-in furniture should support the way people actually live—not create more surfaces to organize.
Custom Home Furnishing Ideas FAQ
What are custom home furnishing ideas?
Custom home furnishing ideas are made-to-fit solutions such as wardrobes, vanities, dining units, storage walls, and kitchen counters designed around a home’s dimensions, layout, and daily routines. They can make better use of corners, vertical space, and difficult architectural conditions.
How can custom furniture make a small home feel larger?
Use built-in storage, full-height cabinets, integrated furniture, and a consistent finish palette. Keeping circulation clear and reducing unnecessary freestanding pieces can make a compact room feel more open while adding practical storage.
Are curved cabinets practical?
Yes, when they solve a circulation or safety need. Curved cabinet fronts and counters can soften tight routes, reduce sharp corners, and create a more fluid connection between functional areas. They require accurate measurements and careful production planning.
Can a structural column be incorporated into custom cabinetry?
Yes. A column can become part of a dining table, display shelf, bench, storage module, or partition. The design should respect the fixed structure while practically using the surrounding space.
What should I confirm before ordering custom home furnishings?
Confirm site measurements, door and drawer clearances, room circulation, storage needs, materials, finishes, hardware, lighting, power points, and approved drawings. This reduces changes after production starts.
Conclusion
These custom home furnishing ideas show that a wardrobe, vanity, dining table, living-room module, or kitchen counter can do more than serve one basic purpose. With careful planning, difficult corners and structural constraints can become valuable parts of the home.
Focus on practical movement, appropriate storage, durable materials, and a design language that connects each room. The result is a home that feels more spacious, organized, and personal—regardless of its size.