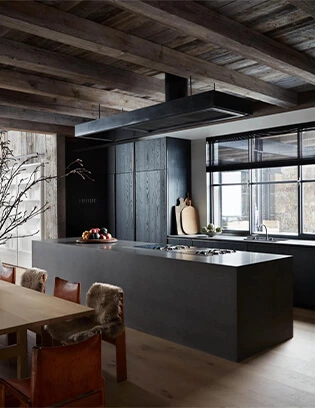
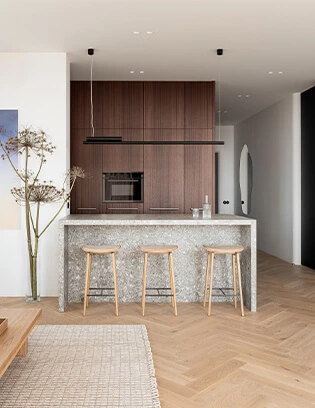
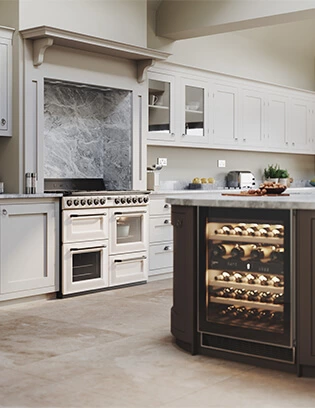
Many homeowners dream of an open kitchen complete with an island bar—not just for spicing up family interactions, but also to unlock extra storage and workspace for cooking. With modern lifestyles evolving and a new generation at the helm, kitchen island designs are bursting with fresh possibilities and functions. Let’s catch the wave and explore some trendy island features!
A well-designed island is more than a central countertop. The best kitchen island functions are selected around everyday routines: preparing meals, cleaning up, storing essentials, using appliances, sharing coffee, dining, and spending time with family or guests.
Before selecting features, make sure the island works with the room’s circulation, surrounding cabinetry, appliance doors, and seating zone. For planning guidance on proportions and movement, see our kitchen island sizes, clearance and seating guide.

If your kitchen layout is a bit tight, adding an island bar can be a game changer. It boosts storage for appliances, dishes, and more while integrating mechanical and sink functions. The result? Extra space for whipping up light meals and a clever, distributed design that makes your kitchen more functional and convenient.
Before you break out the tools, take a moment to assess your needs for storage, appliances, and wash areas. If you’re planning on packing in a bunch of built-in gadgets—think rice cookers, microwaves, and the like—you’ll need to plan for proper electrical distribution and consider ventilation, cleaning, and future maintenance.
Start by deciding which activities truly belong on the island. A compact kitchen may benefit most from drawers and a clear prep surface, while a larger open kitchen may support a sink, dishwasher, coffee station, dining extension, or appliance zone. Planning these decisions early helps keep the finished kitchen practical and visually calm.
Wash Up as Soon as You Walk In
Post-pandemic, cleanliness is king. More homeowners are prioritizing functional wash areas. Instead of a separate entryway sink, why not let your open island bar bridge the foyer and living space? It’s the perfect setup to clean up those hands the moment you step through the door.

A wash area works best when it is simple to access without interrupting the main prep and cooking zones. If the island includes a sink, consider where water supply, drainage, splash protection, soap storage, and nearby towel storage will be placed. This keeps the space easier to use and maintain every day.
The All-in-One Appliance Hub
For families craving extra cooking and storage space, a multifunctional island is a smart, budget-friendly choice. With a well-planned layout, you can integrate ovens, dishwashers, rice cookers, microwaves, coffee makers, and more. Paired with smart hardware solutions, reaching for and moving your kitchen essentials becomes effortless.

Integrated appliances can reduce countertop clutter and place frequently used functions closer to the preparation area. However, each appliance needs adequate installation space, service access, ventilation where required, and a workflow that does not create congestion around the island.
For more ideas on connecting storage, appliances, lighting, and daily workflow, read our guide to integrated kitchen design ideas for custom homes.
Transform Into a Coffee Bar
Love to work on your laptop or tablet at the bar? Or maybe you’re all about those mobile kitchen gadgets? With conveniently placed open outlets, your devices can stay juiced up all day. This turns your island into the coziest reading nook and café in town—expanding your kitchen’s functionality in a snap.

A coffee-bar function can be as simple as a dedicated section for a machine, cups, and drawers for beans or tea. It can also become a flexible daytime work spot when the counter height, seating, lighting, and charging access are considered from the beginning.
A Flexible Dining Space
A giant dining table can overcrowd a small home, but you also don’t want to be caught off guard when guests arrive. Designers have nailed it by embedding a retractable, rotatable dining surface into the island. It adjusts to your guest list and space needs, keeping your home open and flexible.

Whether the design uses a pull-out surface, a rotating table, a lowered dining area, or bar-height seating, the goal is the same: create room for meals without filling the home with unnecessary furniture. Confirm that chairs can be pulled out comfortably and that the dining zone remains clear of the main cooking path.
Multi-Functional Magic
Imagine one space that’s part TV wall, part bar, and part dining table! In homes where space is at a premium, designers are merging multiple functions into a single island. By playing with different levels and surfaces, they create a powerhouse area that serves as the ultimate multi-functional zone.

Multi-level surfaces can visually separate cooking, serving, working, and dining without adding walls. A raised bar can screen the preparation area, while an extended lower surface may create a more comfortable dining or study zone. The most successful solution is one that looks cohesive while making each activity easier.
How to Choose the Right Kitchen Island Functions
Before finalizing your island design, use these questions to prioritize the functions that will add genuine value to your home:
- What happens here most often? Choose the primary function first: prep, cooking, cleaning, storage, dining, or socializing.
- Which items need to be close by? Put cookware, cutlery, recycling, dishes, or small appliances near the task where they are used.
- Will the island include water or appliances? Plan plumbing, electrical points, ventilation, and maintenance access before cabinet production.
- Will people sit at the island every day? Allow suitable legroom, chair clearance, and circulation around the seating area.
- How should the island face the living area? Use open shelves, display storage, glass cabinets, or closed panels based on the desired level of visual privacy.
For more guidance on island shape, countertop choices, seating, and storage, explore our kitchen island layout tips. The National Kitchen & Bath Association is also a useful external resource for broader kitchen-planning information.
Kitchen Island Functions FAQs
What are the most useful kitchen island functions?
Useful kitchen island functions often include food preparation, drawer storage, seating, dining, waste sorting, dish storage, appliance housing, and a sink or cooktop where the layout supports it.
Can a kitchen island include appliances?
Yes. An island can include appliances such as a dishwasher, microwave, oven, wine cooler, or cooktop. Plan electrical requirements, ventilation, clearances, and future service access before installation.
Can a kitchen island work in a small kitchen?
It can, provided the kitchen has enough circulation space. A compact island, peninsula, movable island, or dining extension may provide storage and workspace without making the room feel crowded.
Should a kitchen island have seating?
Seating is helpful for casual meals, conversation, work, and homework. The seating side should be planned with sufficient overhang, legroom, and clearance from the main kitchen workflow.
What storage should be included in a kitchen island?
Choose storage according to nearby tasks. Deep drawers can hold cookware, while shallow drawers suit cutlery and utensils. Open shelves, glass cabinets, or closed storage can be selected for the side facing the living or dining area.
Make Every Island Function Count
The right kitchen island functions turn one central feature into a more useful part of everyday life. By combining the right level of storage, appliances, washing, dining, and social space, an island can help an open kitchen feel more organized, flexible, and enjoyable to use.