The kitchen island naturally combines both high functionality and a strong visual appeal, and with the changing habits of family dining and cooking, it is increasingly becoming a popular feature in homes. In modern residential design, whether in villas or large apartments, homeowners who have the option to create an open kitchen or Western-style cooking space often desire a beautiful kitchen island. So, what makes those aesthetically pleasing islands so special? Keep scrolling to see 4 design tips we've shared below.
A well-planned kitchen island layout should support the way your household cooks, eats, stores essentials, and spends time together. Before choosing a dramatic shape or finish, consider the workflow between the sink, cooktop, refrigerator, surrounding cabinetry, and seating area.
For a more detailed look at circulation, seating, and proportions, see our kitchen island sizes, clearance and seating guide. The four ideas below focus on the design decisions that make an island feel intentional as well as useful.
Island Style

When we think of a kitchen island, we often picture it as square or the more traditional rectangular shape. However, the shape of an island can be as imaginative as the space allows. Based on the homeowner’s preferences and the general style of the space, islands can be designed in oval, curved, or even asymmetrical shapes to enhance the visual volume and add elegance to the room.
When planning the shape, make sure that the outline still supports comfortable movement around the island. Curved corners can soften an open-plan kitchen, while a long linear island may suit a room that needs a clear prep zone, dining extension, or visual connection to the living area. For more inspiration on how an island can become the centerpiece of a room, explore these kitchen island ideas designers are using today.
Island Countertop
Since the island countertop is used frequently, material selection can be based on factors such as frequency of use, cooking habits, cleaning preferences, and budget. Popular materials for island countertops include engineered stone (quartz, acrylic), natural stone (marble, granite, jade), wood, stainless steel, ultra-thin slabs, and terrazzo, which has gained popularity in recent years. With the right combination of materials and design creativity, both beauty and practicality are seamlessly achieved.

While larger islands are often preferable when space allows, it's important to keep in mind the dimensions of the countertop material. A larger island may require joining pieces together, which calls for higher craftsmanship to ensure the seams are perfectly smooth. Improper handling can lead to visible imperfections that detract from the overall aesthetic, making it harder to clean and maintain.

For a sleek, minimalist look, consider a waterfall edge—a design where the countertop flows seamlessly down the sides.
It is helpful to decide early whether the island will be used mainly for meal preparation, cooking, serving, or socializing. This determines how much worktop space you need and whether the countertop must accommodate a sink, cooktop, power outlet, or a change in height. The National Kitchen & Bath Association also offers industry resources that can help homeowners understand the broader kitchen-planning process.
Island Seating
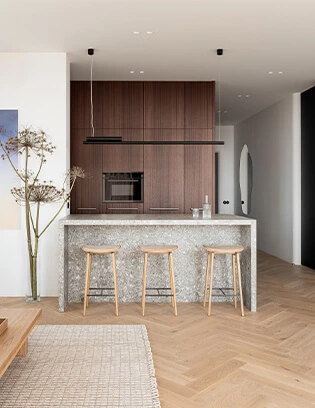
While a purely aesthetic island is beautiful, one with seating is more practical as it offers a space where family interactions can flourish. The island with seating can serve as an open bar area for light meals, or even function as a coffee corner, breakfast bar, or a station for work and study.

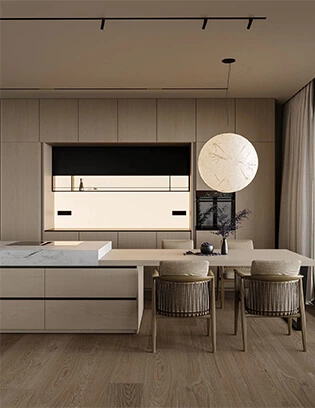
Seating can be arranged on one side, opposite, or even wrap around the three sides of the island. You can also design it with a built-in bench or combine the dining table and island into one, with one side dedicated to dining and the other to the island. This design allows the dining area to double as a bar, while extending the work surface of the island, serving two purposes at once. These options can be customized based on actual needs.
Think about how seating will be used each day. A quick breakfast perch may need only a simple overhang, while a family dining zone may benefit from a lowered table extension, bench seating, or a more generous social side that stays clear of the main cooking zone.
Island Storage
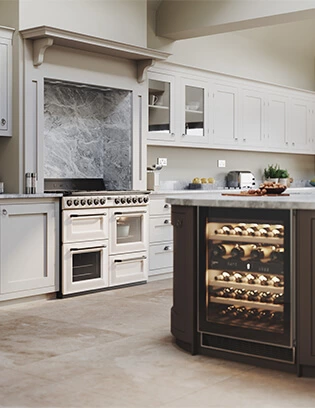
A kitchen island also increases kitchen storage capacity. It can be used to house a wine cabinet, dishwasher, or extra drawers for storing tableware, kitchen tools, and utensils. The side facing the dining room or living room can be designed with open shelves or glass-fronted cabinets, providing space for casual reading materials or decorative items.

Prioritize storage that supports the island’s nearest task. Deep drawers can keep cookware close to a cooktop, while shallow drawers are useful for cutlery, linens, and utensils. A living-room-facing side can be designed more like furniture, with display shelves, closed storage, or glass-fronted cabinets that help the island connect visually with the rest of the home.
For more ways to make every cabinet work harder, read our guide to integrated kitchen islands for enhanced style and function and discover smart kitchen storage ideas for a more organized daily routine.
How to Plan a Kitchen Island Layout Before Finalizing Your Design
Before finalizing a kitchen island, review the following practical points with your designer:
- Define the main purpose: Decide whether the island is primarily for prep, cooking, dining, storage, entertaining, or a combination of these functions.
- Protect circulation: Leave enough space for people, cabinet doors, appliance doors, and pull-out storage to operate comfortably.
- Plan utilities early: A sink, cooktop, dishwasher, charging point, or lighting feature may require plumbing and electrical planning before installation.
- Match storage to use: Put the items you use most often close to the zone where they are needed.
- Balance scale and proportion: A large island can become a strong focal point, but it should not overpower the kitchen or interrupt the workflow.
Kitchen Island Layout FAQs
What is the best kitchen island layout?
The best layout depends on the room size, surrounding cabinetry, household routines, and whether the island includes seating, appliances, or storage. A successful layout keeps key work zones connected while maintaining comfortable circulation.
Should a kitchen island include seating?
Kitchen island seating is a practical choice for casual meals, conversation, homework, and entertaining. Plan sufficient legroom and make sure seated guests do not block the main cooking path.
Which countertop is best for a kitchen island?
The best material depends on cooking habits, maintenance preferences, budget, and the desired look. Quartz, natural stone, wood, stainless steel, and terrazzo each offer different strengths in appearance, durability, and care.
Is a waterfall edge kitchen island practical?
A waterfall edge can create a polished, seamless appearance and protect the sides of the island. It is especially effective when the countertop material has distinctive veining or texture that can continue down the vertical panels.
What storage should be included in a kitchen island?
Useful island storage can include deep drawers, pull-out organizers, recycling bins, dish storage, wine storage, open shelves, or appliance space. The most practical combination depends on how the island will be used every day.
Make the Island Work for Your Everyday Life
A beautiful kitchen island is most successful when its shape, countertop, seating, and storage work together. With a thoughtful kitchen island layout, this central feature can support daily cooking while creating a comfortable place for meals, conversation, and shared time at home.