The kitchen has been transformed from a single-function space to a customized form that integrates meal preparation, cooking, cleaning, and storage, making the concept of an integrated kitchen a reality.
An integrated kitchen design connects cabinetry, appliances, countertops, lighting, and dining functions into one cohesive system. Instead of treating each cabinet as an isolated piece, the design considers the full daily workflow—from storing groceries and preparing meals to cooking, cleaning, and gathering with family. The following integrated kitchen ideas show how materials, layouts, and storage can work together in a custom home.
Integrated Kitchen Layout Ideas
Linear Wood and Stone Kitchen with a Central Island
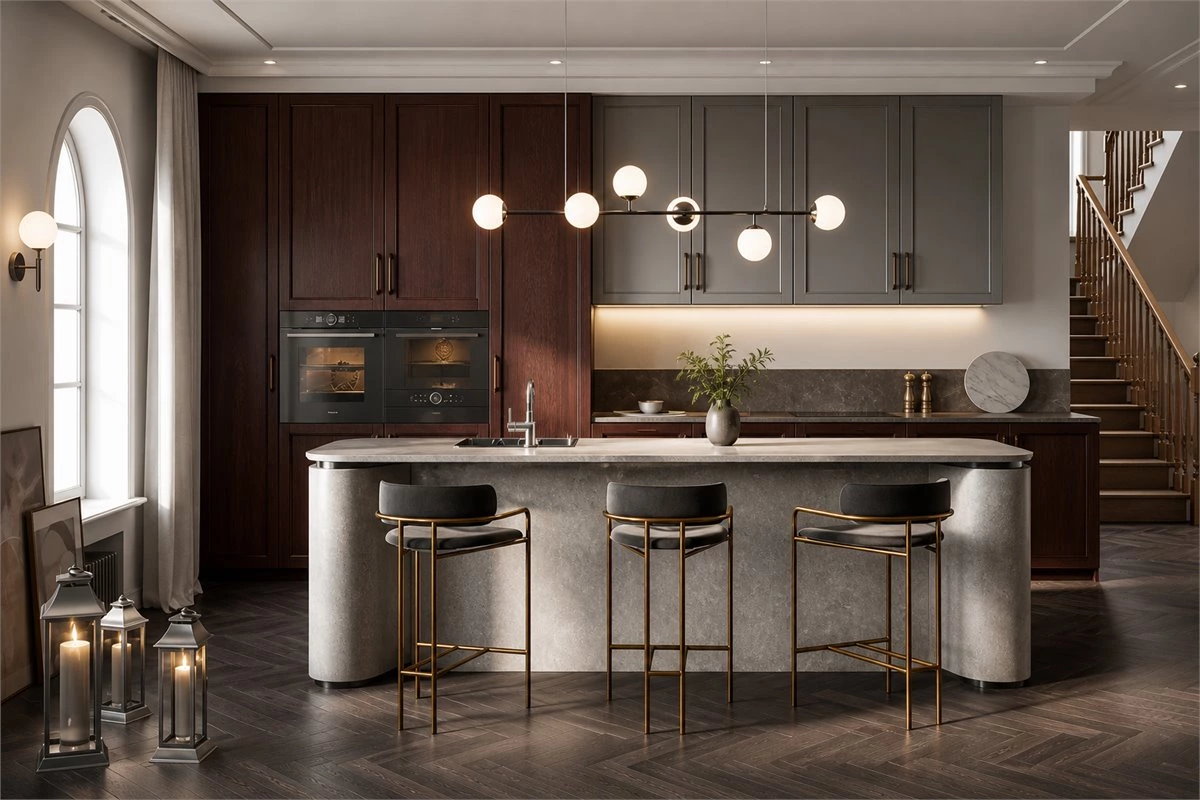
The cabinets are arranged in a straight line along the wall, using wood as a visual guide, extending a touch of luxury. The use of slab stone for the central island and countertops adds a surprising structural element.
A linear integrated kitchen is especially effective in open-plan homes because it keeps the main cabinet run clean and easy to understand. The island can then provide additional preparation space, concealed storage, and a visual transition between the kitchen and living area. When using wood and stone together, repeat one tone in the floor, backsplash, or open shelving to make the material palette feel intentional.
Green Kitchen Cabinets with an Extended Dining Surface
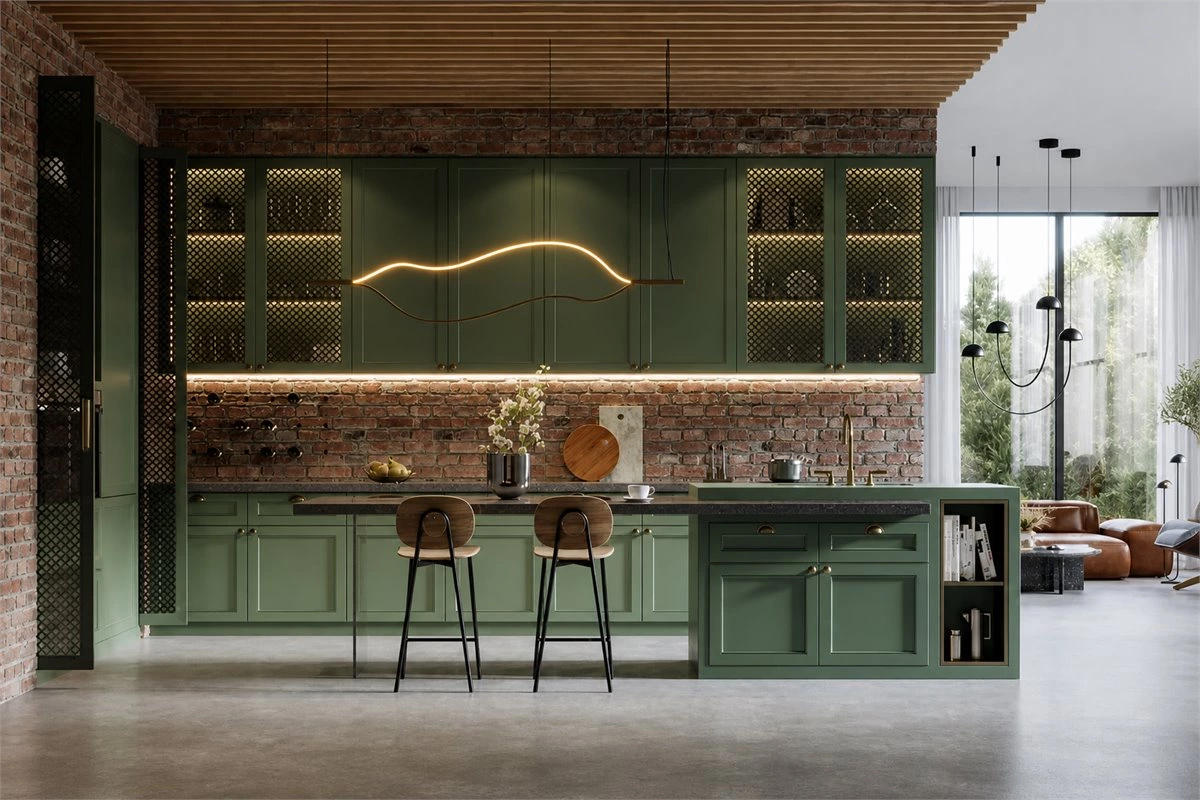
In this creative cabinet system that combines wall cabinets and a cohesive design, a refreshing and elegant green tone recreates a soothing and soft everyday scene. The extension of the terrazzo table enhances the seamless connection between cooking and dining.
Extending a countertop into a dining table is a practical integrated kitchen design solution for compact homes and sociable open kitchens. It reduces the number of separate furniture pieces while keeping the cook connected to guests or family members. Before production, confirm the tabletop height, seating overhang, legroom, and chair clearance so the dining extension remains comfortable in daily use.
L-Shaped Kitchen with White Stone Countertops
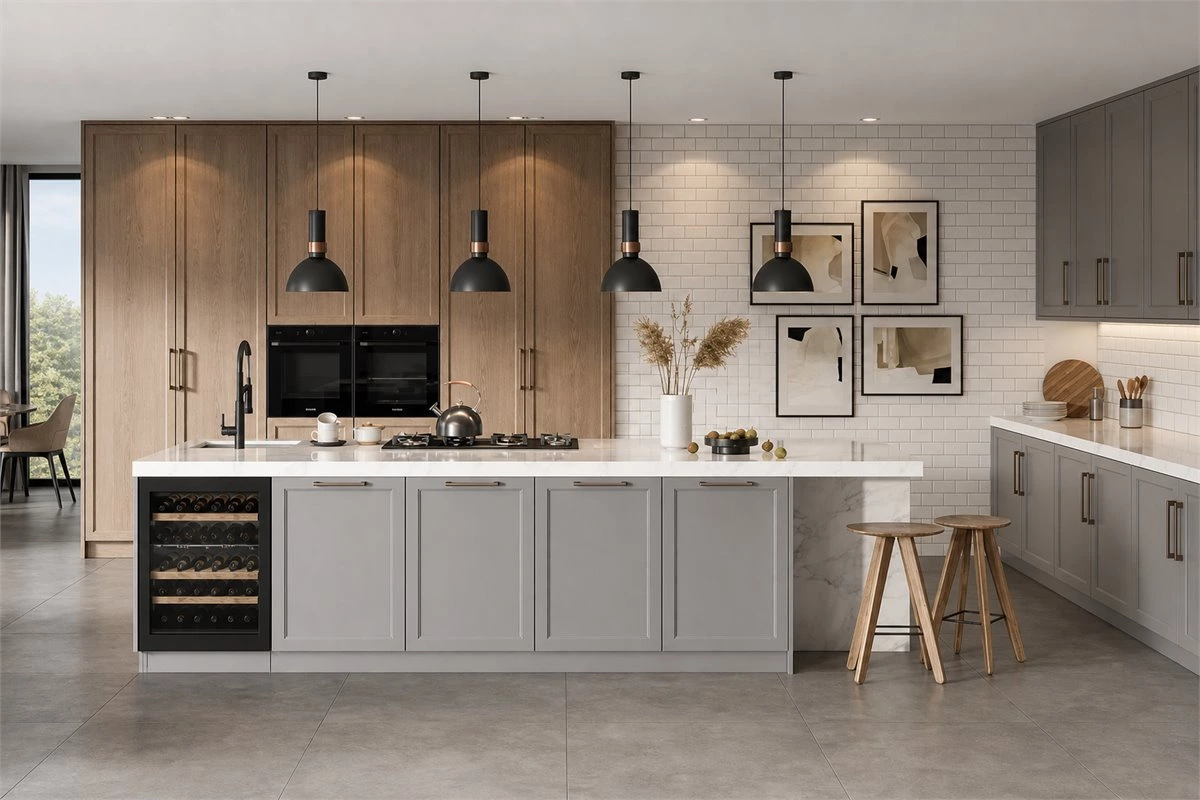
The L-shaped layout brings a pure and serene visual presentation, while the delicate extension of the white fish belly slab stone countertop fills the visual color hierarchy, adding a touch of luxury and texture to this calm setting.
Morandi-Tone L-Shaped Kitchen with an Island
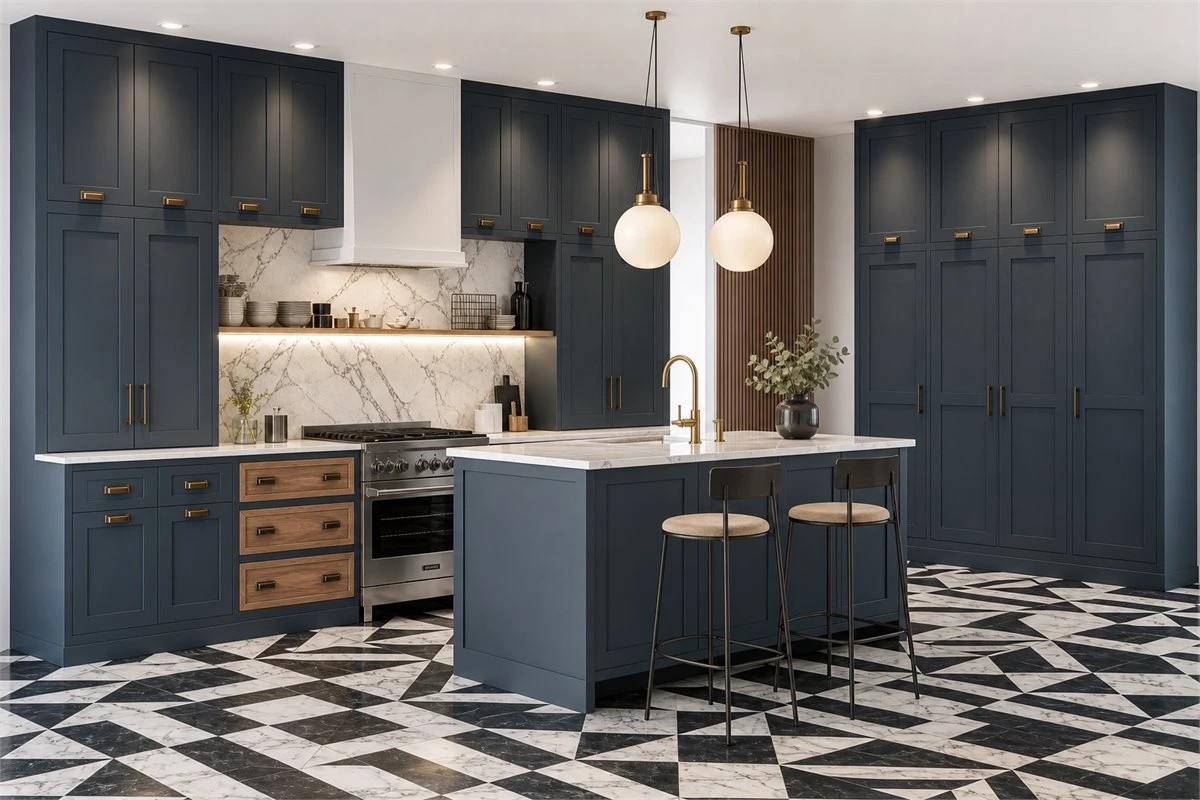
The L-shaped layout with an island cabinet system incorporates minimalism and Morandi colors, breaking the visual tranquility of the space. The intersection of wood grain and slab stone gradually reveals an understated and luxurious temperament.
L-shaped cabinet layouts make good use of two adjoining walls while leaving the center of the room open. Adding an island can improve preparation space and storage, but circulation must be checked before finalizing the plan. For island dimensions, seating, and walkway guidance, see our kitchen island sizes, clearance, and seating guide.
Integrated Storage and Appliance Design
Open Kitchen with Lift-Up Wall Cabinets
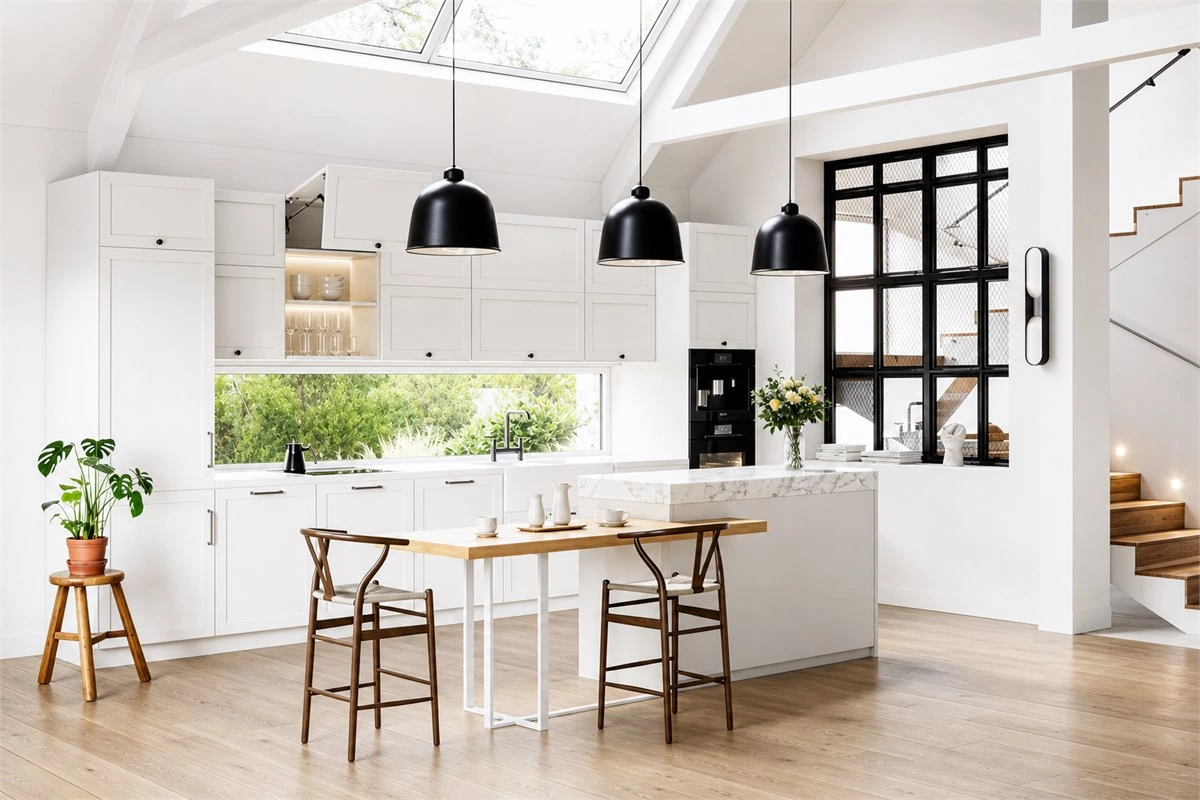
The open kitchen combines tactile door panels with snowy white slab stone, achieving a seamlessly integrated, customized design with multiple functionalities. The upward-opening wall cabinet doors add a unique and aesthetically pleasing touch.
Lift-up wall cabinets are useful when the kitchen needs a sleek upper elevation without traditional side-hinged doors interrupting the work area. Quality lift systems should be matched to the door weight and height. Pair them with accessible base drawers so the most frequently used cookware, dishes, and pantry items remain easy to reach.
Solid Wood Tall Cabinets and Stone Surfaces
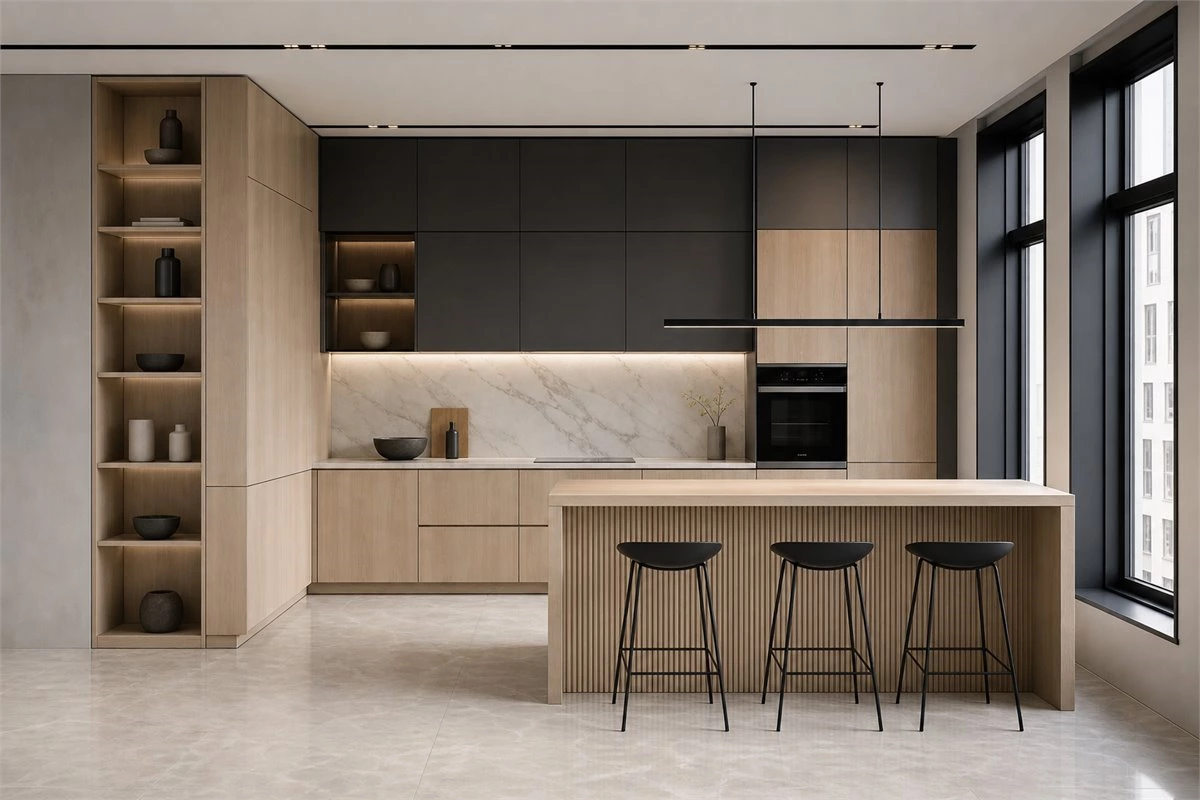
The main material for the tall cabinets is solid wood, exploring the charm of slab stone, delivering a visually lightweight yet substantial visual system that creates an extraordinary sense of simplicity and luxury.
Handleless Cabinets with Tactile and Wood Finishes
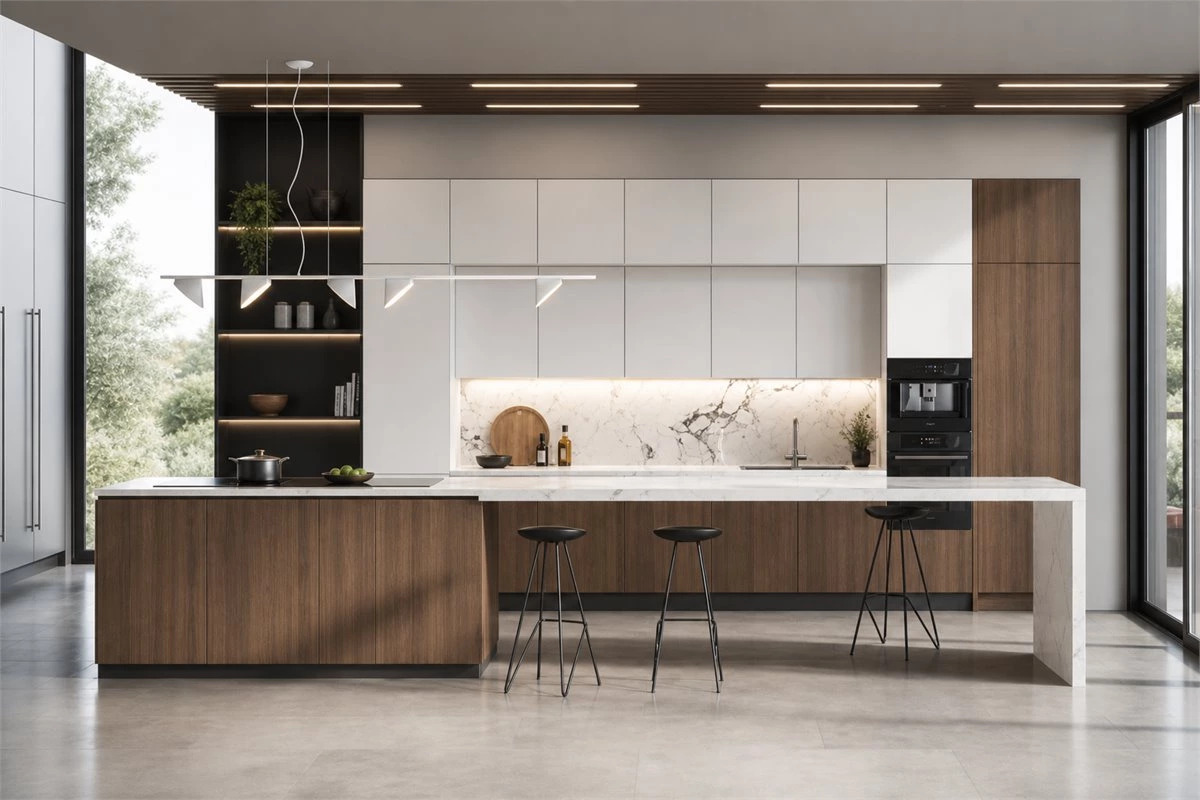
The cabinet system combining tactile finishes and wood perfectly integrates with a handle-less cabinet door design, achieving a clean and unified appearance, further enhancing comfort.
Tall cabinets are often the key to an orderly, integrated kitchen because they can conceal refrigerators, ovens, pantry storage, and small appliances behind one consistent facade. Handleless doors further strengthen this continuous visual effect. For more practical opening methods and clean-front cabinet examples, read our handleless cabinet design guide.
Integrated Kitchen Islands, Bars, and Lighting
Linear Kitchen with a Curved Stone Bar Counter
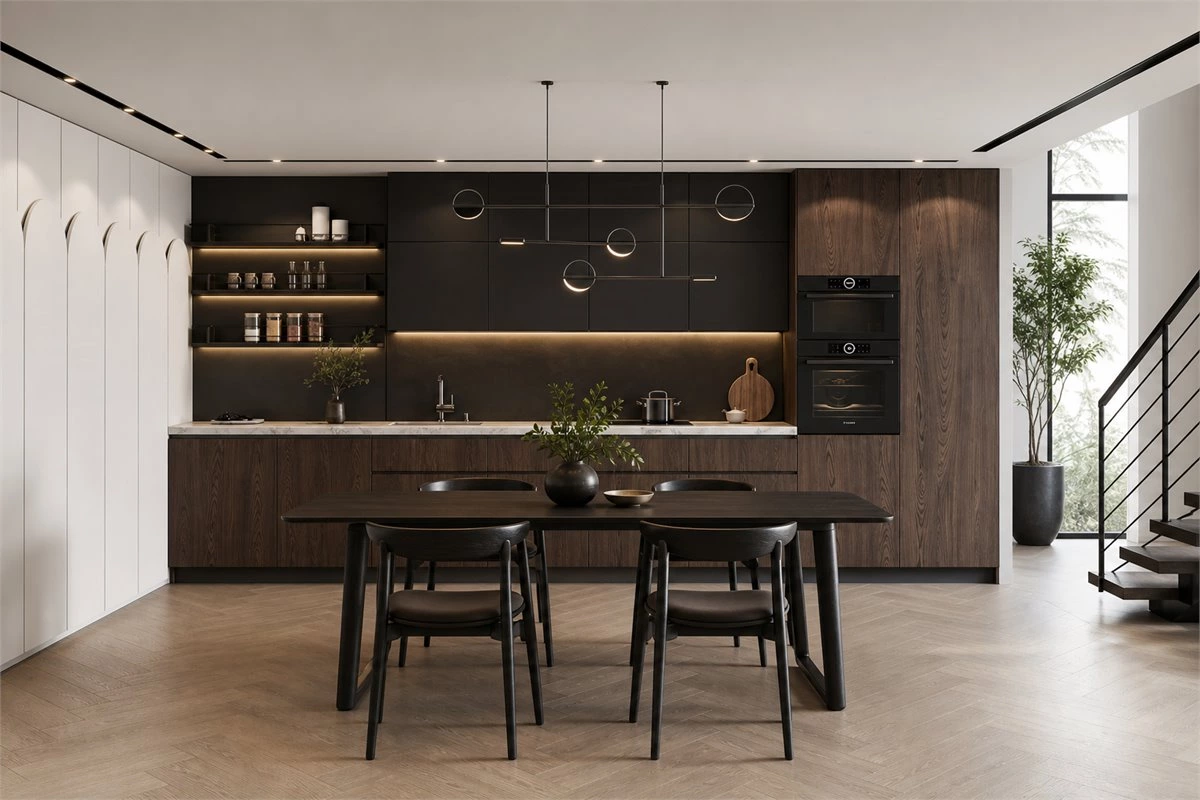
All cabinet operations are designed in a single straight line for the convenience of the cook. The eye-catching design of the slab stone bar counter becomes the focal point of the kitchen space, with its curved table corners.
A bar counter can make a linear kitchen feel more complete without requiring a large central island. Curved corners soften the geometry of the room and can improve movement around the seating area. Use durable countertop materials for the bar edge, particularly where the surface will be used for meals, drinks, or homework.
Embedded Cabinet Structure with Layered Lighting
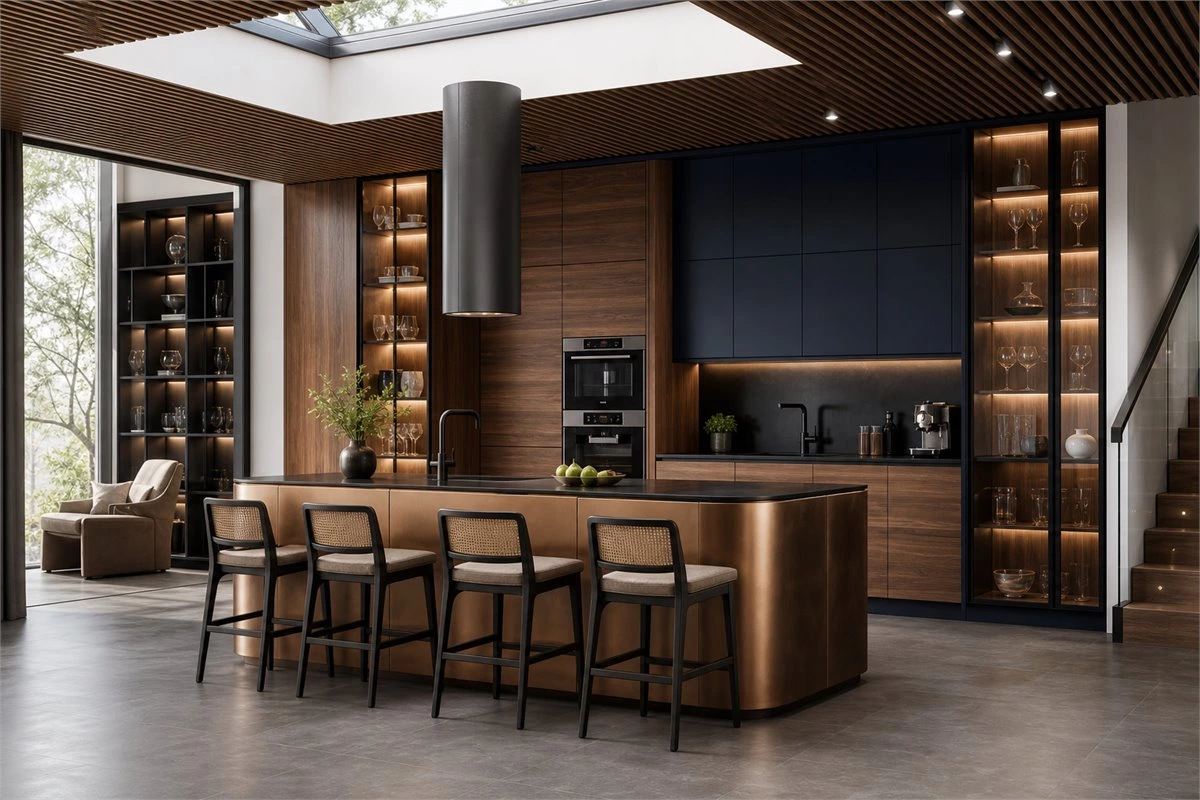
This cabinet system selects wood and tactile finishes as the main materials, using texture and lighting as visual cues. The embedded cabinet structure, along with simple and sleek lines, fully expresses simplicity and gentleness.
Lighting is part of an integrated kitchen design, not an afterthought. Combine ambient ceiling lighting with task lighting below wall cabinets and subtle accent lighting inside glass units or open shelves. LED lighting provides efficient illumination for kitchen work zones; ENERGY STAR’s LED lighting guidance offers useful general information on LED selection and benefits.
Material Pairing for a High-End Integrated Kitchen
Wood, Glass, Tactile Panels, and Stone
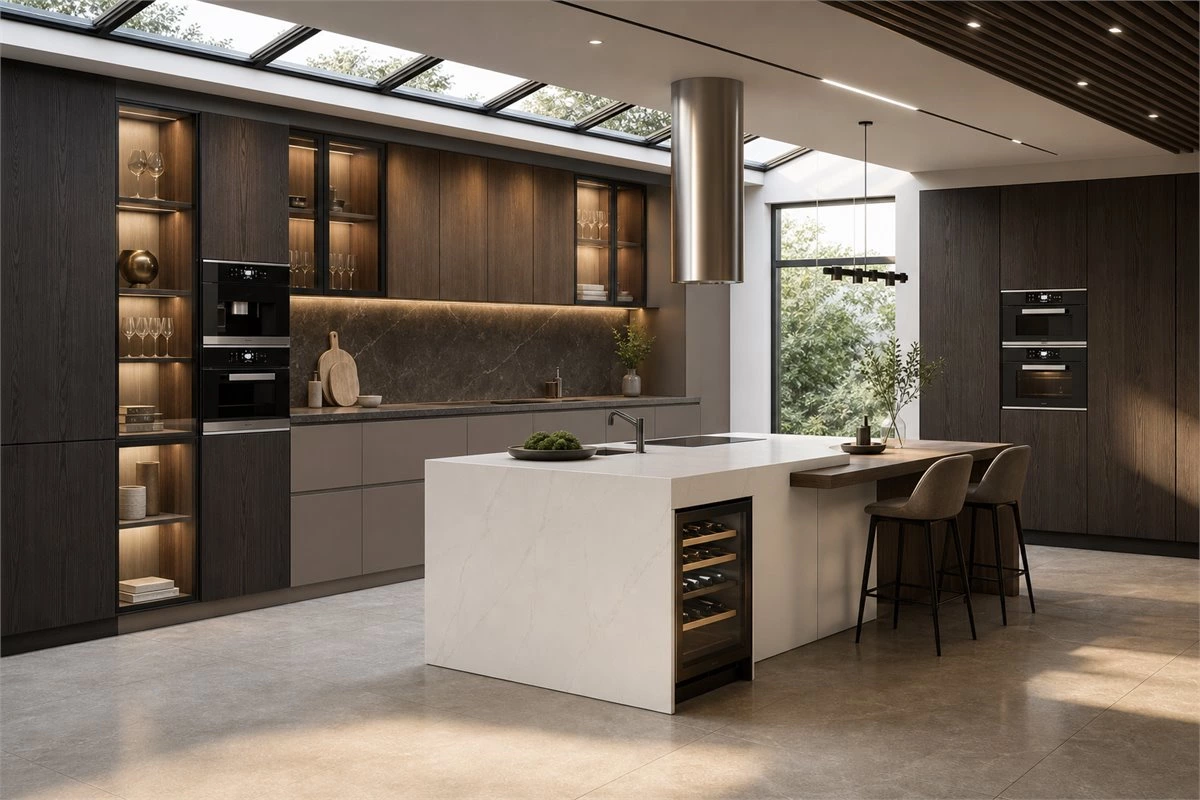
The cabinet is stylish without being flashy, combining wood, glass, tactile finishes, and slab stone, possessing both natural agility and the warmth of home life.
Custom Storage Zones with Wood and Stone Details
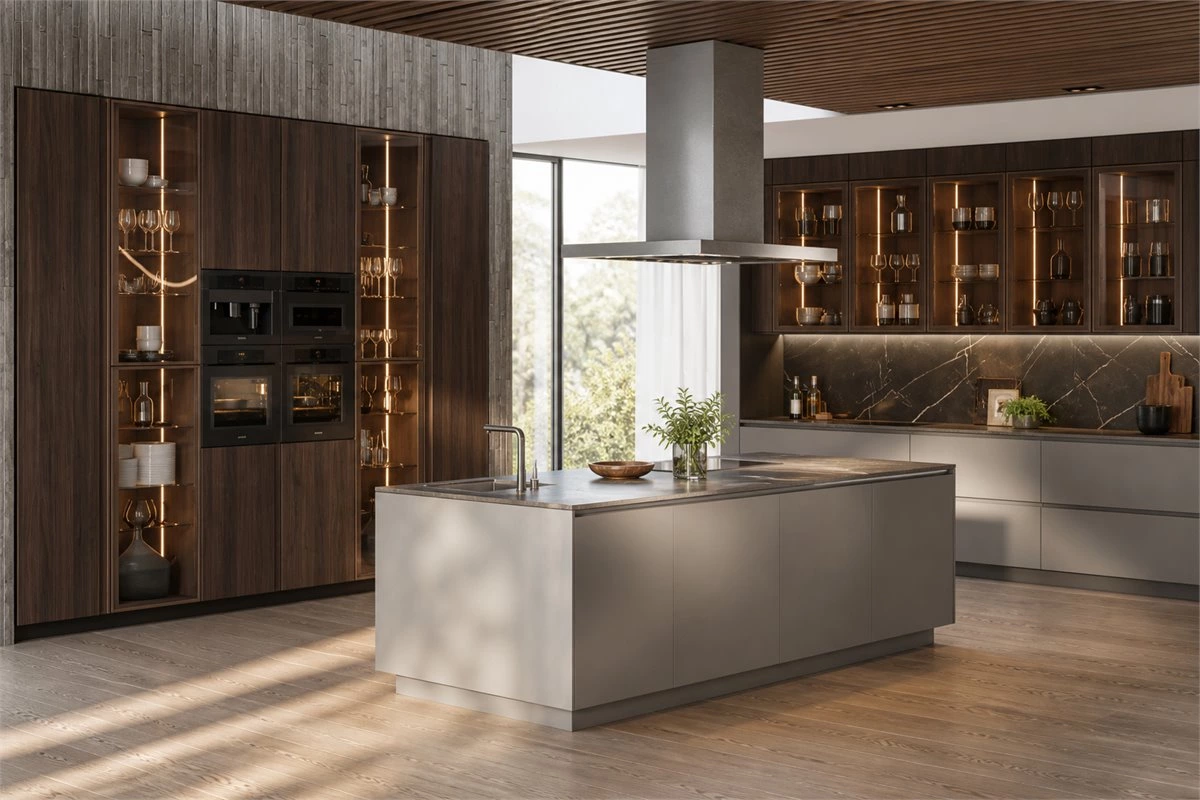
This creative cabinet design combines wood and slab stone, featuring customized floor cabinets, wall cabinets, and storage cabinets, with clear and reasonable divisions for different functional areas, showcasing an inherent elegance and soft resilience.
Successful material pairings usually balance warm and cool surfaces. Wood veneer or solid wood adds warmth, stone delivers durability and visual depth, tactile matte panels reduce reflection, and glass creates lighter display zones. For more inspiration on balancing these materials, explore our wood and stone kitchen ideas.
How to Plan an Integrated Kitchen Design
Before choosing cabinet colors or door styles, map out the functional zones of the room. The most efficient integrated kitchens allow each activity to happen without crossing another person’s path unnecessarily.
| Kitchen Zone | Recommended Cabinet Features | Planning Benefit |
|---|---|---|
| Food storage | Tall pantry, refrigerator housing, internal pull-outs | Keeps groceries and small appliances organized in one area. |
| Preparation | Clear countertop, knife drawer, waste pull-out, deep drawers | Supports faster, more comfortable daily meal preparation. |
| Cooking | Cooktop base, pan drawers, spice storage, heat-resistant surfaces | Keeps essential cookware close to the cooking zone. |
| Cleaning | Sink cabinet, dishwasher position, sorting bins, cleaning storage | Helps maintain a cleaner and more efficient kitchen workflow. |
| Dining and socializing | Island seating, bar extension, display storage, soft lighting | Connects cooking with family meals and entertaining. |
Integrated Kitchen Design FAQ
What is an integrated kitchen design?
An integrated kitchen design plans cabinetry, appliances, countertops, storage, lighting, and dining functions as one coordinated system. The result is a kitchen that looks unified while supporting a more efficient daily workflow.
Which layout works best for an integrated kitchen?
The best layout depends on the room shape and how the kitchen will be used. Linear kitchens work well in open-plan spaces, L-shaped kitchens use corners efficiently, and islands or peninsulas add preparation space, storage, and seating when adequate clearance is available.
How can an integrated kitchen have enough storage without looking crowded?
Use full-height storage selectively, choose deep, organized drawers for base cabinets, integrate appliances into tall units, and keep only frequently used or decorative items on open shelves. This allows the kitchen to remain functional without visual clutter.
Are wood and stone suitable materials for an integrated kitchen?
Yes. Wood brings warmth and softness, while stone surfaces can add durability and a high-end focal point. The best result comes from coordinating their colors, edge details, lighting, and maintenance requirements from the beginning of the design process.
Final Thoughts
An integrated kitchen design should feel calm, efficient, and personal. Whether the project uses a compact linear layout, an L-shaped kitchen with an island, or a full appliance wall with hidden storage, the strongest solution is one that connects materials, lighting, workflow, and daily routines into a coherent whole.