5 Designs to Craft Your Perfect Home Background Wall!
The decoration of the background wall plays an undeniable role in enhancing the aesthetic appeal of the home and showcasing the owner's taste. So, how should the background wall be designed?
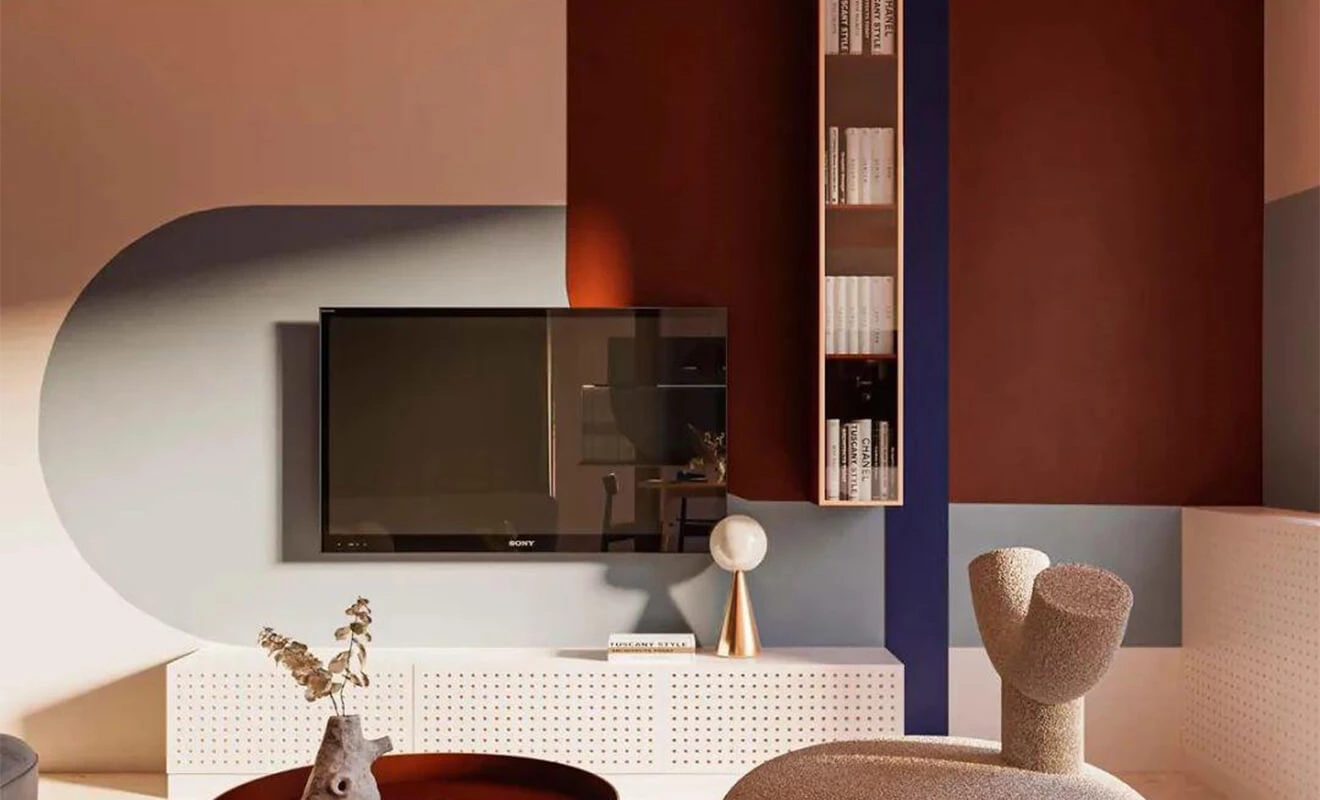
A successful home background wall design should do more than create a decorative focal point. It should coordinate with the room width, furniture layout, lighting, electrical points, storage needs, and the materials used throughout the home. In a living room, the background wall may also need to integrate a television, speakers, concealed cables, display shelves, and closed storage without making the space feel heavy.
The five original design directions below—wood veneer, wall panels, gypsum molding, stone materials and cabinets—cover a wide range of styles and budgets. The best choice depends on the appearance you want, the condition of the wall, the installation method, and how the room will be used every day.
Quick Comparison of 5 Home Background Wall Design Options
| Background Wall Type | Visual Character | Planning Priority | Suitable Spaces |
|---|---|---|---|
| Wood Veneer | Warm, natural, and architectural | Grain matching, panel joints, and edge details | Living rooms, bedrooms, studies, and villas |
| Wall Panels | Structured, refined, and protective | Substrate, finish, moisture conditions, and panel size | Whole-home interiors and high-ceiling spaces |
| Gypsum Molding | Classic, light, and cost-conscious | Wall levelling, line accuracy, and paint finish | Bedrooms, living rooms, and transitional interiors |
| Stone Materials | Luxurious, dramatic, and durable | Weight, support, slab layout, and installation joints | Villas, reception rooms, and premium TV walls |
| Custom Cabinets | Functional, integrated, and space-efficient | Storage zoning, TV size, ventilation, and cable access | Apartments, family homes, and whole-house projects |
This comparison is a starting point rather than a fixed rule. A custom home background wall design can combine two or more approaches—for example, wood veneer with stone, wall panels with lighting, or a floating TV cabinet with open display shelves.
Wood Veneer
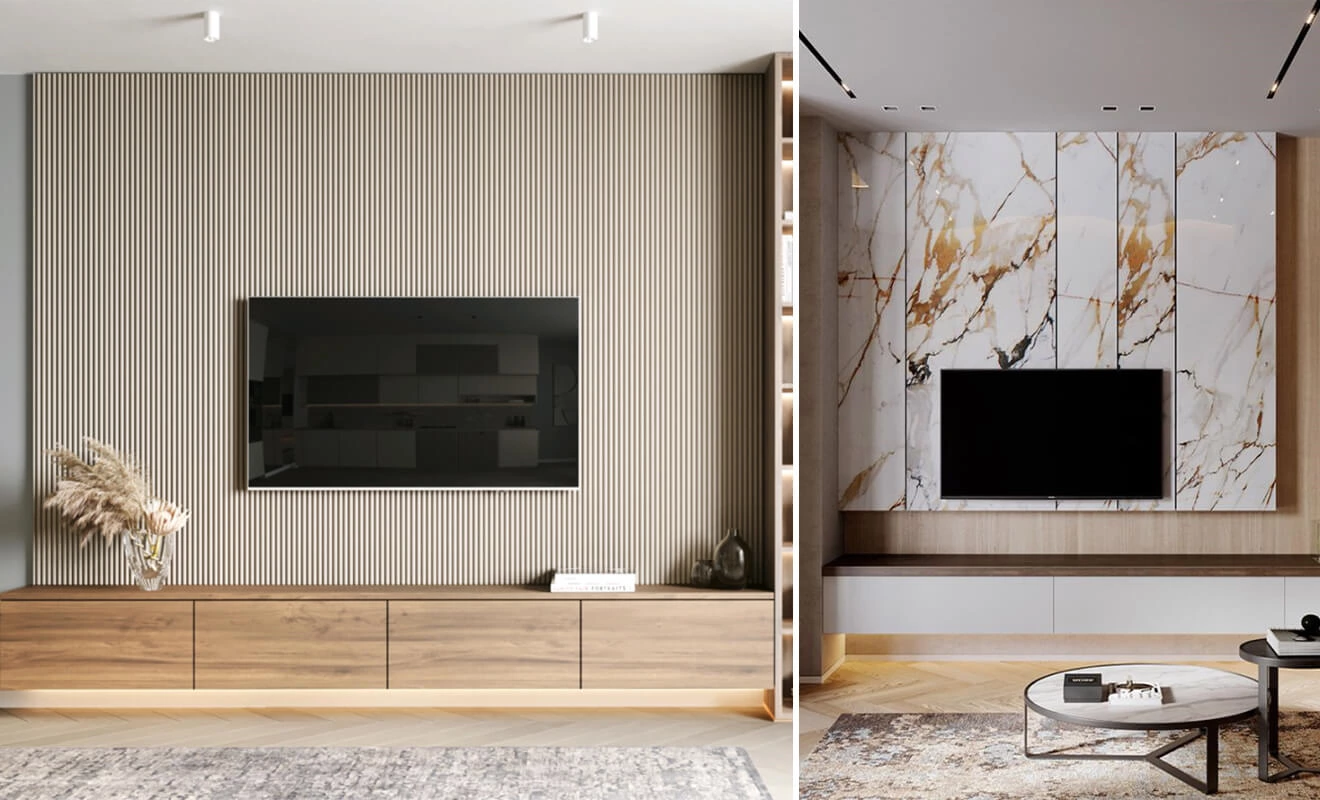
Wood naturally brings a warm and comfortable feeling and can be matched with various styles, creating a more pleasant visual experience. The natural texture of wood veneer also adds a touch of elegance to the space. Choosing wood veneer for the background wall can reflect a sense of grandeur. When it comes to wood veneer, there are generally three types of patterns: seamless, separated, and integrated.
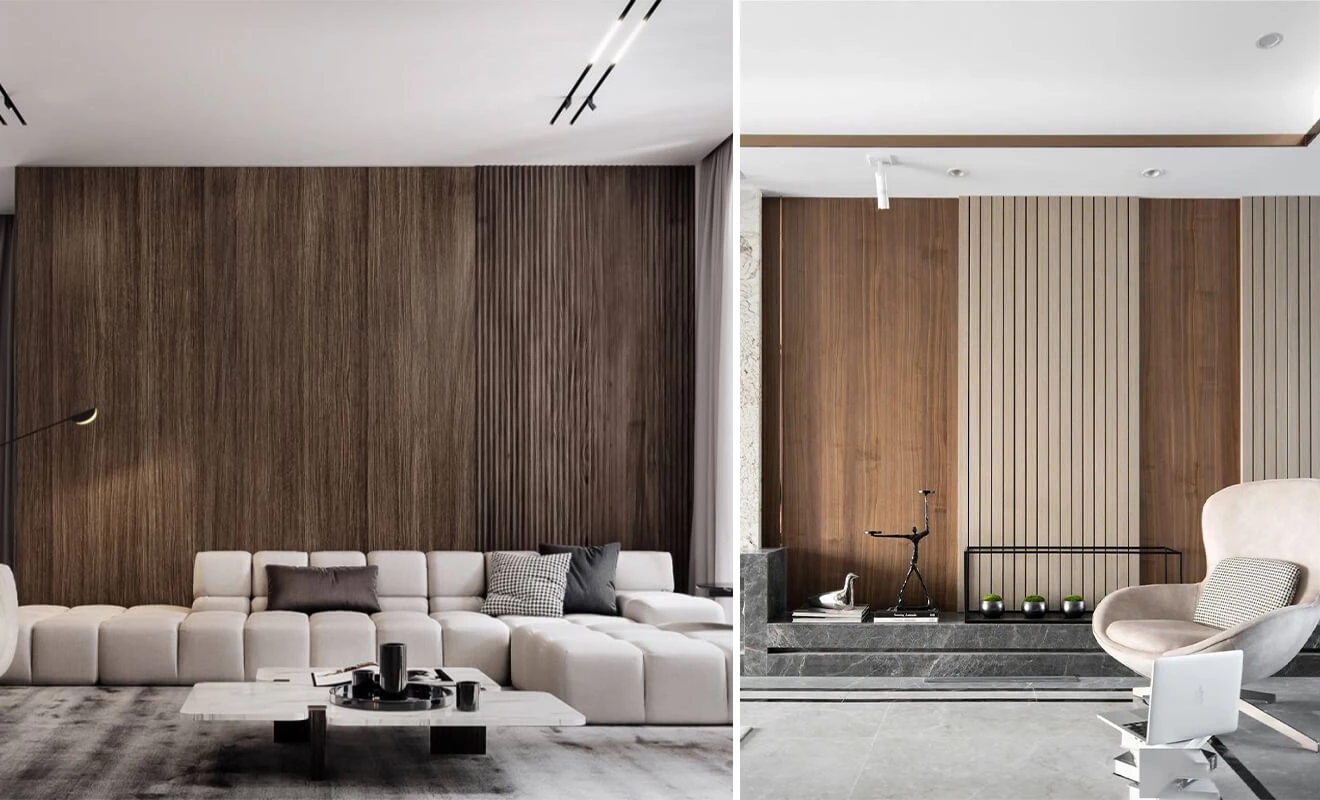
Seamless: Seamless patterns require high craftsmanship, with almost invisible joints, making them suitable for creating a unified appearance. However, it lacks depth and can appear visually monotonous.
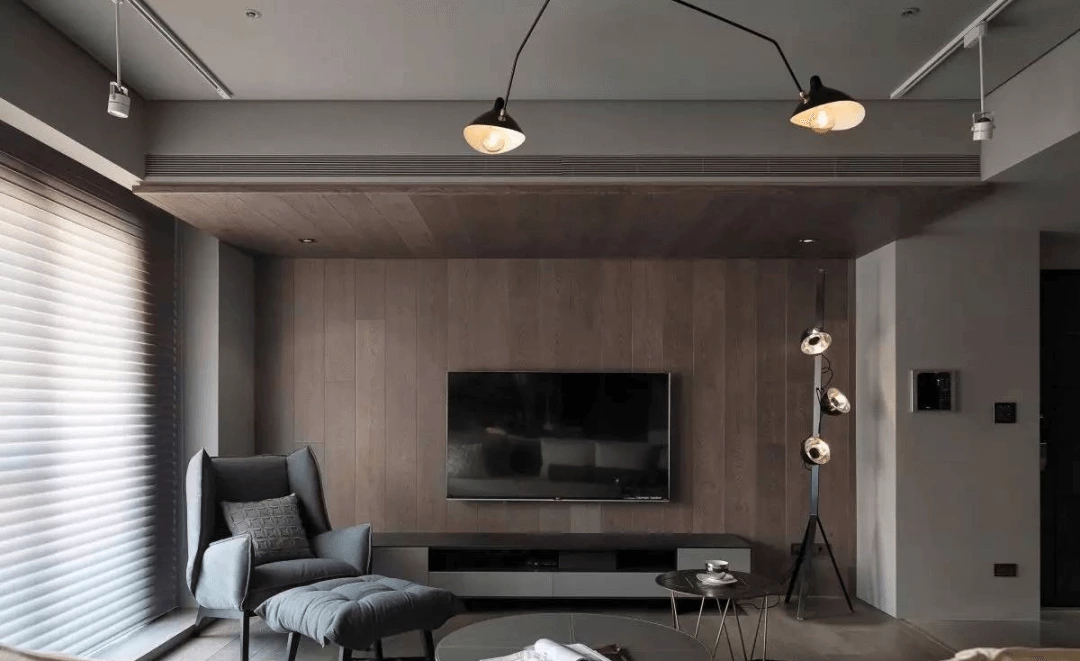
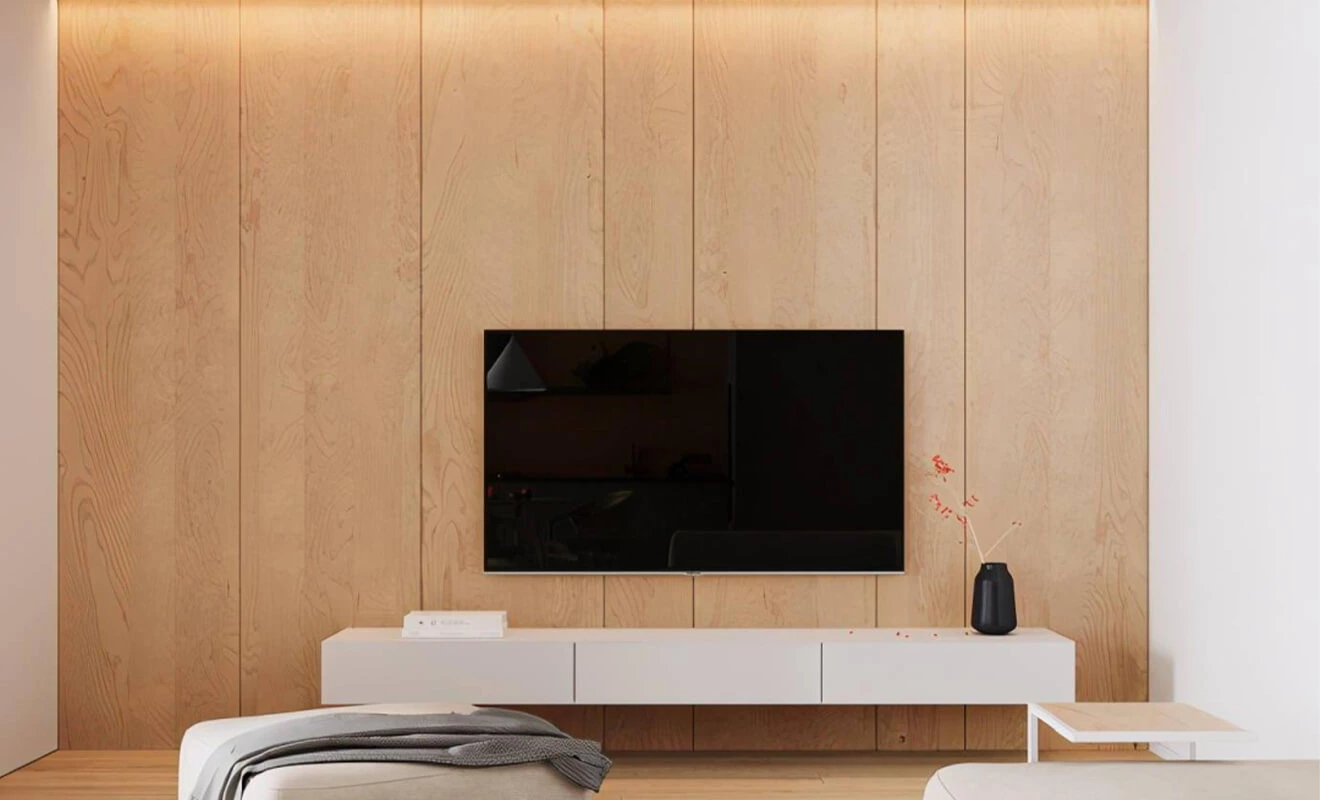
Separated: Separated design involves leaving gaps between the wood veneer panels, rather than covering the entire wall with veneer. This design is more suitable for families with limited budgets, and the gaps can add depth. Generally, leaving gaps of 3mm to 9mm is considered appropriate.
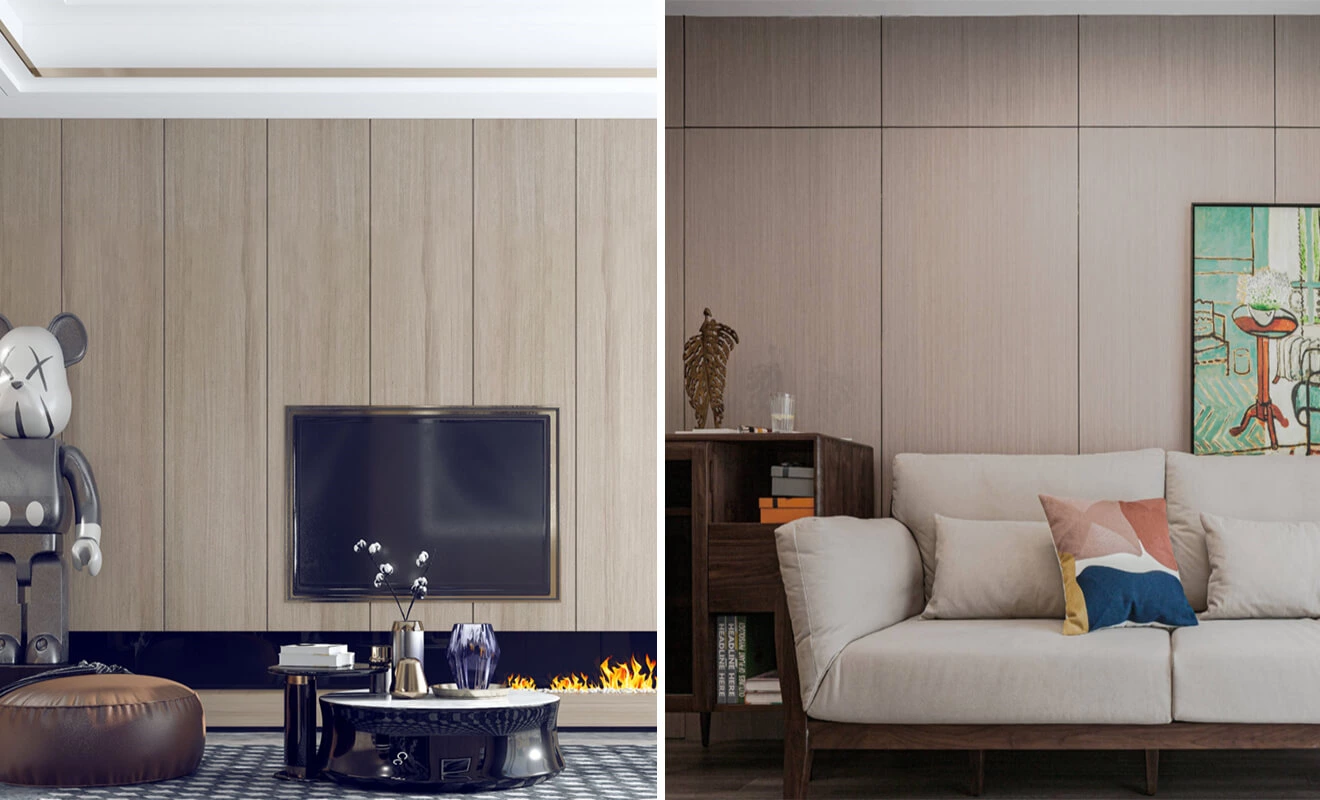
Integrated: Integrated design is more like a mix-and-match approach, combining wood veneer with other materials such as marble, metal, or wallpaper. This adds interest to the background wall and can better complement the overall style.
What to Confirm for a Wood Veneer Background Wall
Before production, confirm the substrate condition, veneer species, stain color, grain direction, panel sequence, and the width and color of every joint. Corners, door openings, outlets, and access panels should be included in the elevation drawing so that cuts do not interrupt the visual rhythm. If the same finish continues into coordinated doors and wall panels, align the vertical divisions across both elements.
Lighting also changes how wood reads. Grazing light can emphasize grain but may expose an uneven substrate or inconsistent joints. Review physical finish samples under the room's actual warm or cool lighting before approving a large surface. In humid locations, the designer and installer should also confirm suitable core materials, edge sealing, and allowance for material movement.
Wall Panels
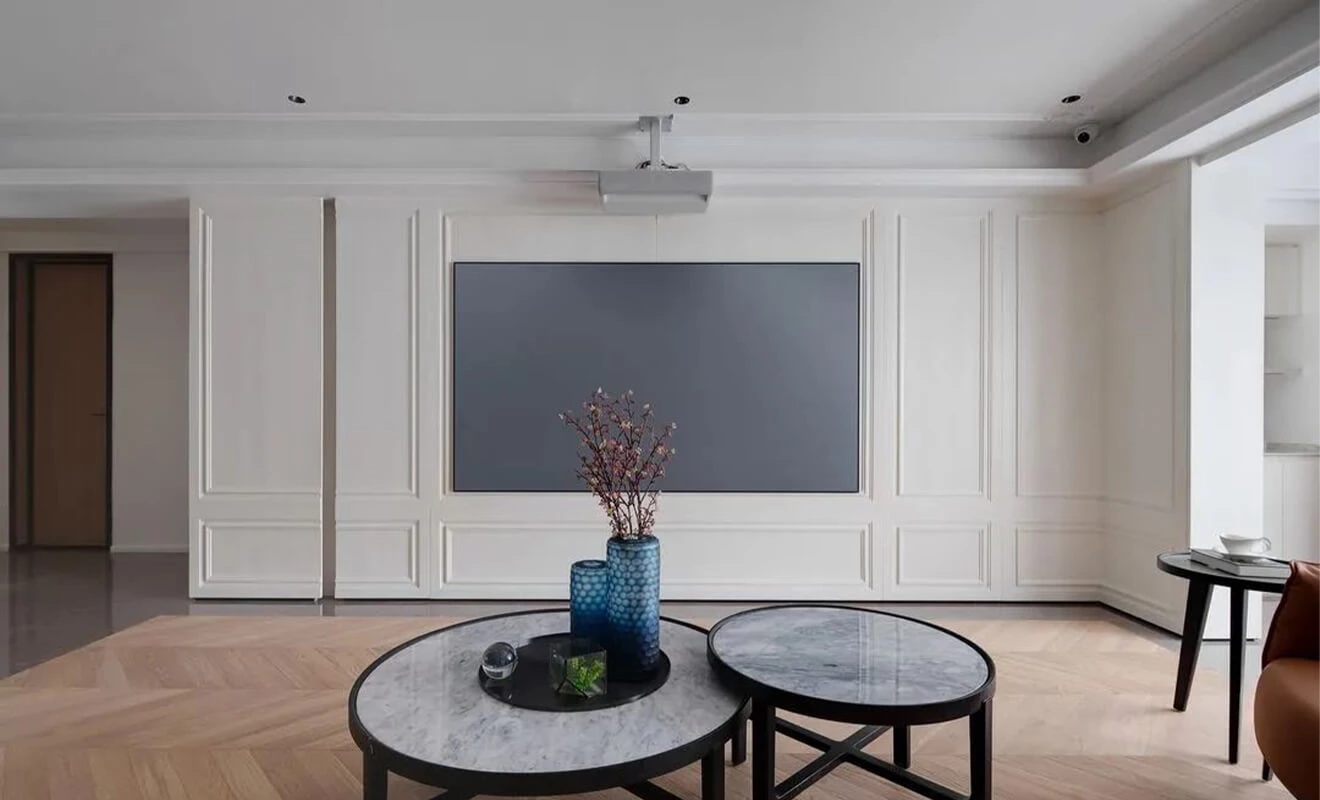
The primary function of wall panels is to protect the wall surface, serving as an alternative to baseboards, wallpapers, or tiles. Wall panels can be selected based on the material, with common options being plywood and MDF (medium-density fiberboard).
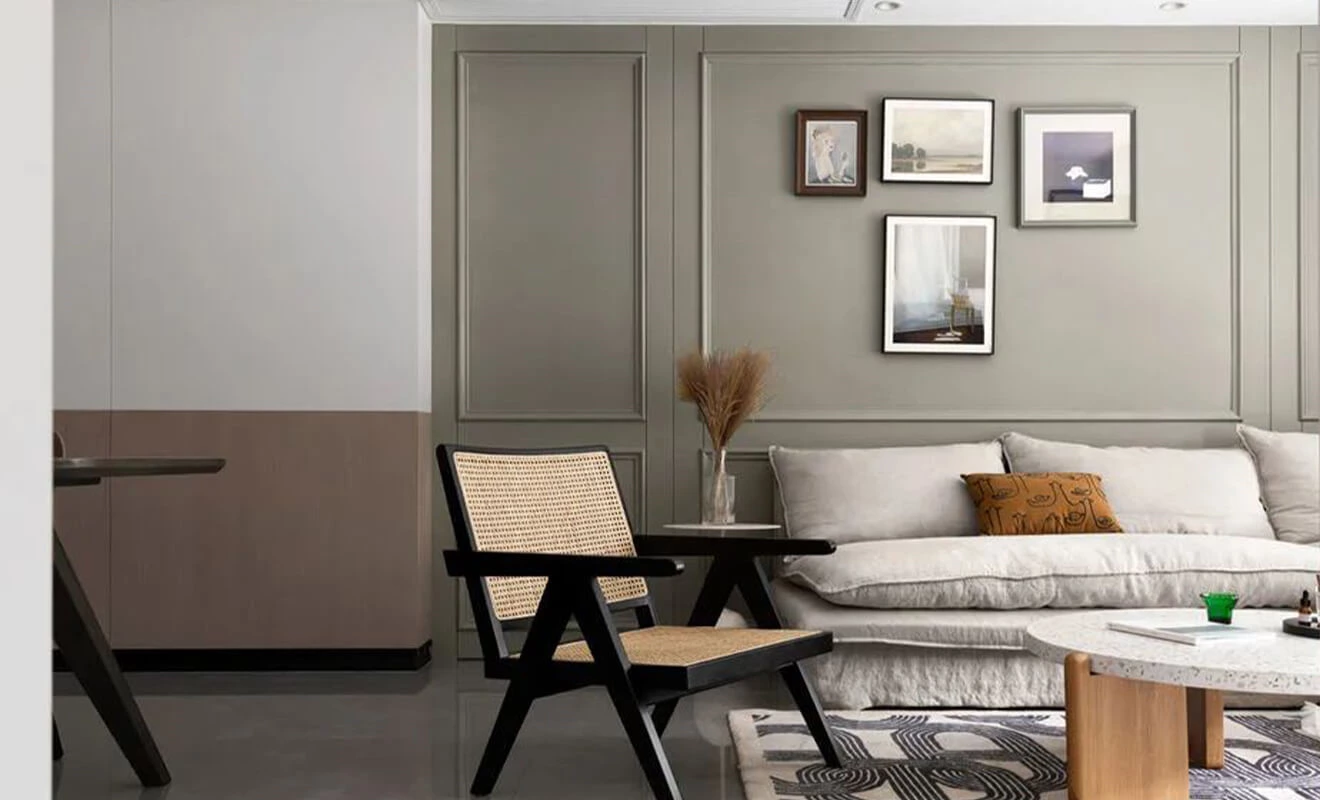
Plywood: Plywood has a scientific structure, especially suitable for dry weather conditions in the northern regions, where it is less prone to deformation and cracking. Plywood with a surface layer of natural wood veneer provides a more upscale effect. Cal Kaisern, specializing in high-end solid wood furniture for over twenty years, has developed various wall panel designs that resonate with people's aspirations for an elegant lifestyle.
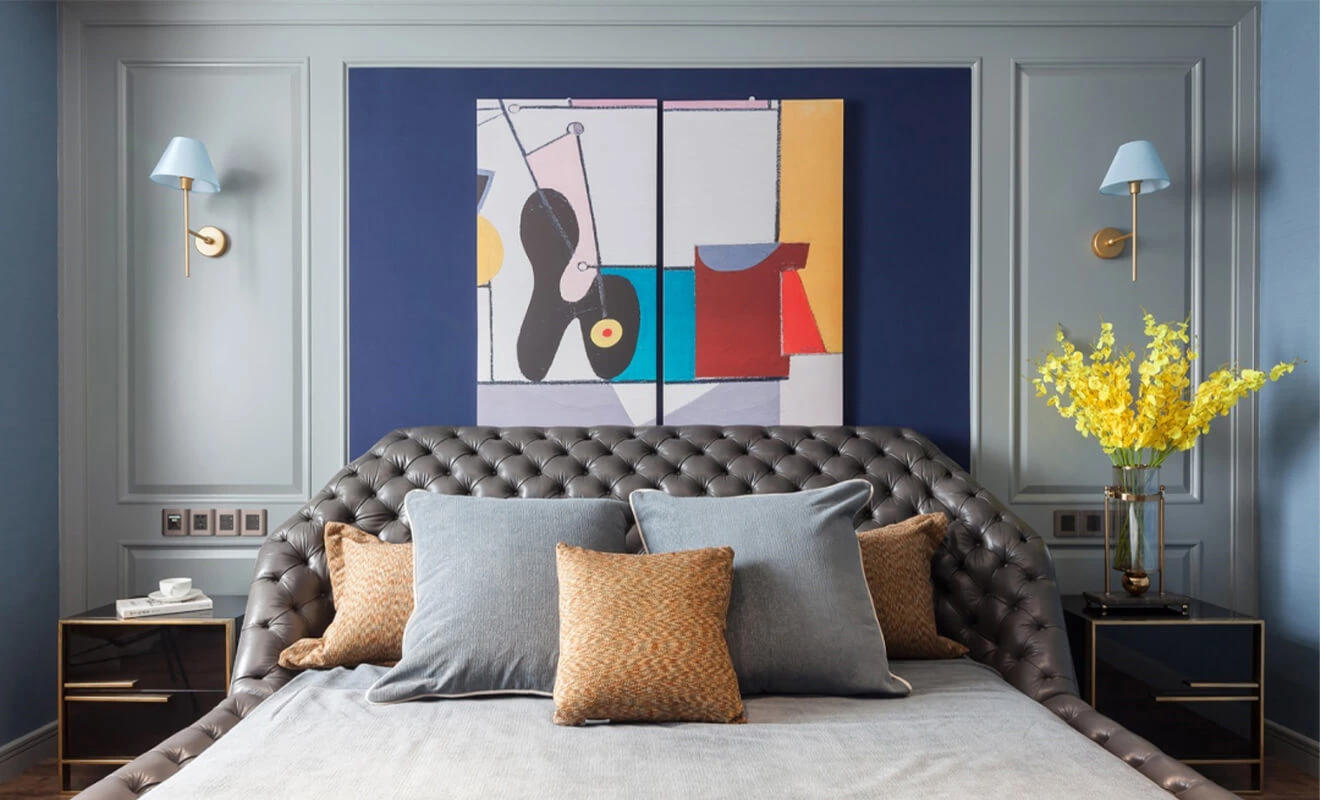
MDF: Imported MDF panels from Europe, capable of covering large areas, can meet the requirements of high-ceiling spaces. The overall effect is also pleasing, with finer and more natural textures that reflect a sense of taste.
Material Specification and Indoor Air Considerations
Do not specify a wall panel by appearance alone. The project schedule should identify the board type, thickness, surface finish, edge treatment, backing or substrate, installation method, and the exact area of use. For kitchens, entry spaces, or humid climates, ask how the selected panel, adhesive, and finish respond to moisture and temperature changes. Large samples are useful for checking color, sheen, and repeated grain patterns before production.
For projects in the United States, composite wood products may be subject to formaldehyde-emission requirements. The U.S. Environmental Protection Agency's formaldehyde information provides regulatory background and consumer guidance. This reference does not mean that ALLURE or any material mentioned on this page is automatically certified or compliant; obtain the applicable product and project documentation for the destination market.
Gypsum Molding
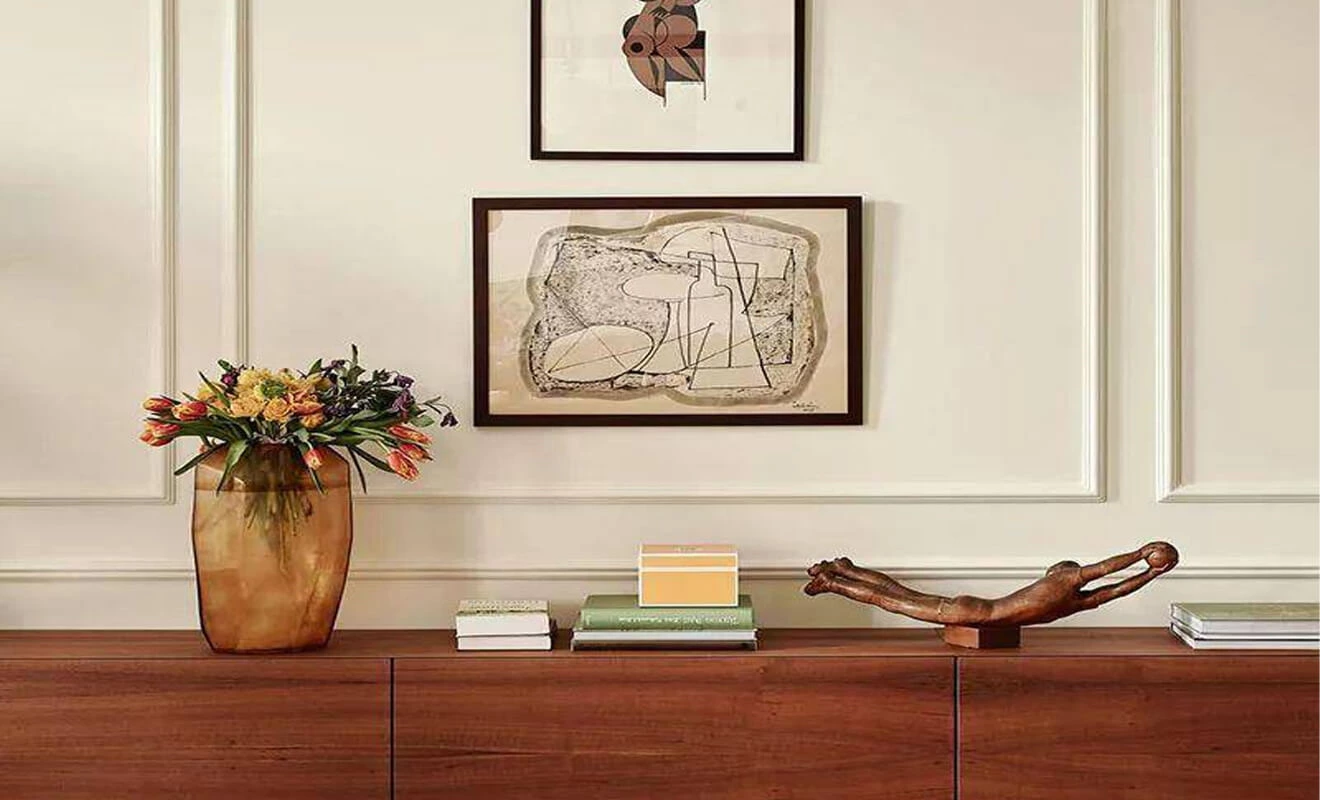
Gypsum molding closely resembles wall panels in appearance, and many people even have difficulty distinguishing between the two. If the budget is limited, gypsum molding can be a more cost-effective choice.
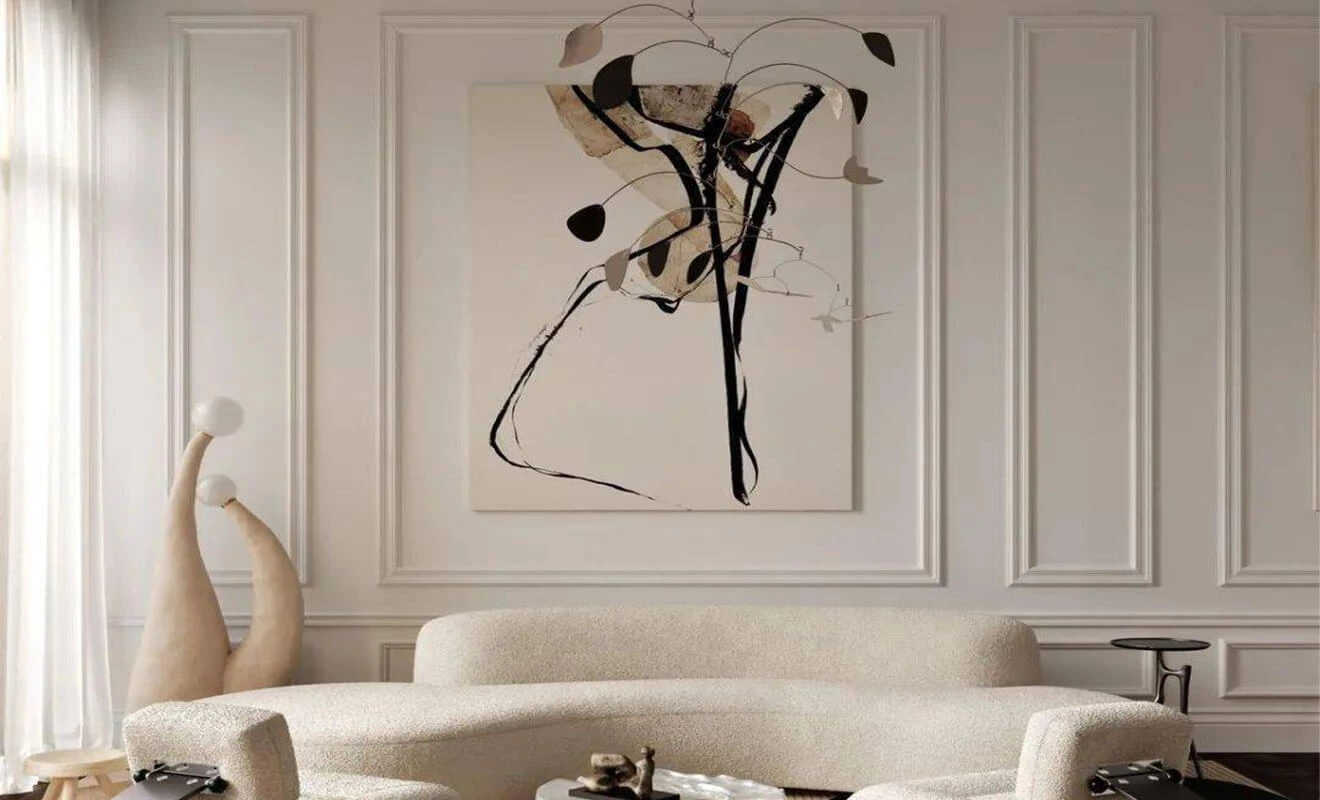
By creating lines with gypsum, you can achieve the same effect as wall panels. Generally, the wall surface should be leveled with gypsum before applying the molding to ensure that the lines are straight and not crooked.
Installation Details for Gypsum Molding
A successful molding layout starts with the complete wall elevation rather than individual decorative rectangles. Establish the center line, furniture position, skirting height, ceiling relationship, outlets, and switches first. Keep border widths and spacing visually consistent, especially where the wall meets a door, curtain, or adjacent cabinet.
The substrate should be stable, dry, and properly prepared. Discuss joint treatment, crack control, and the paint system with the contractor, particularly where different construction materials meet. Electrical work and recessed lighting should be coordinated before the final finish, following local building and electrical requirements.
Stone Materials
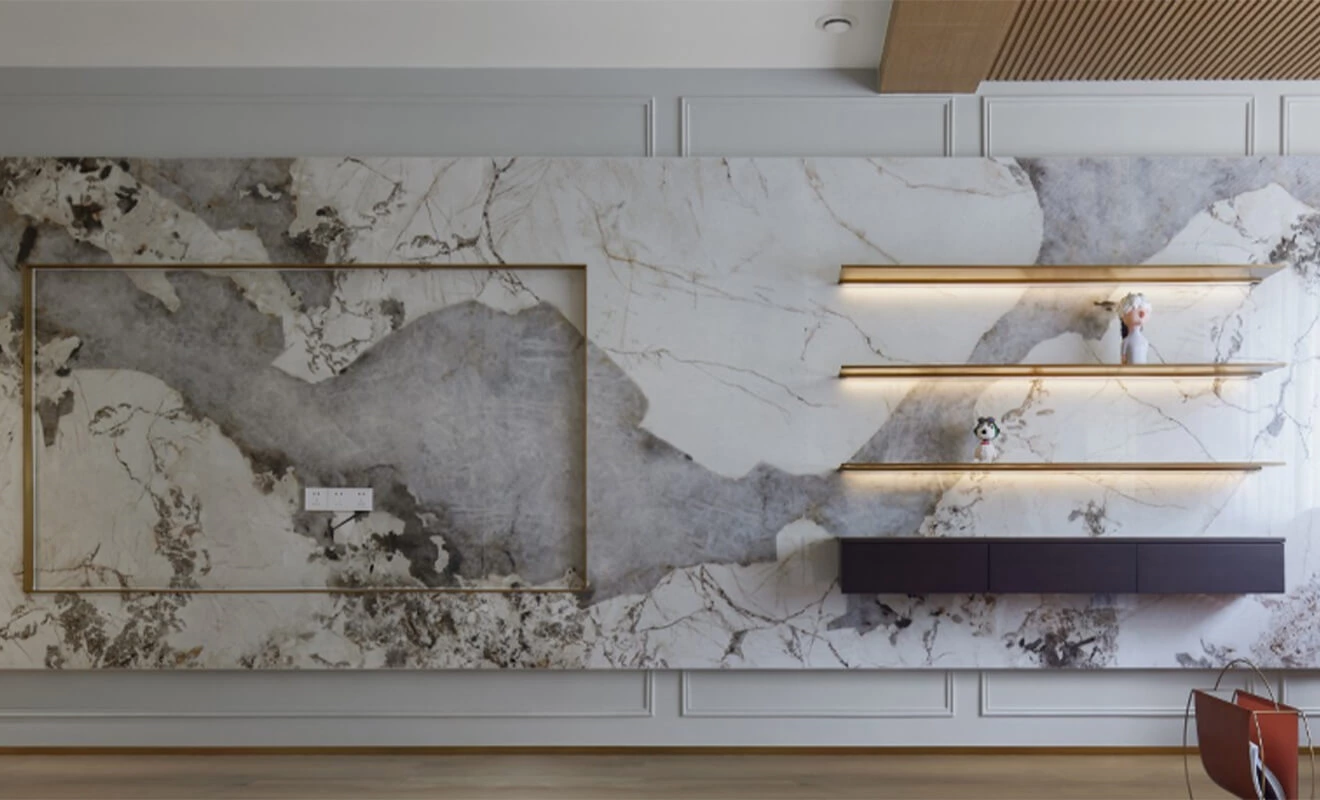
Choosing stone materials for the background wall can create a luxurious feeling. For families with a pursuit of quality, stone materials are more likely to achieve exquisite results.
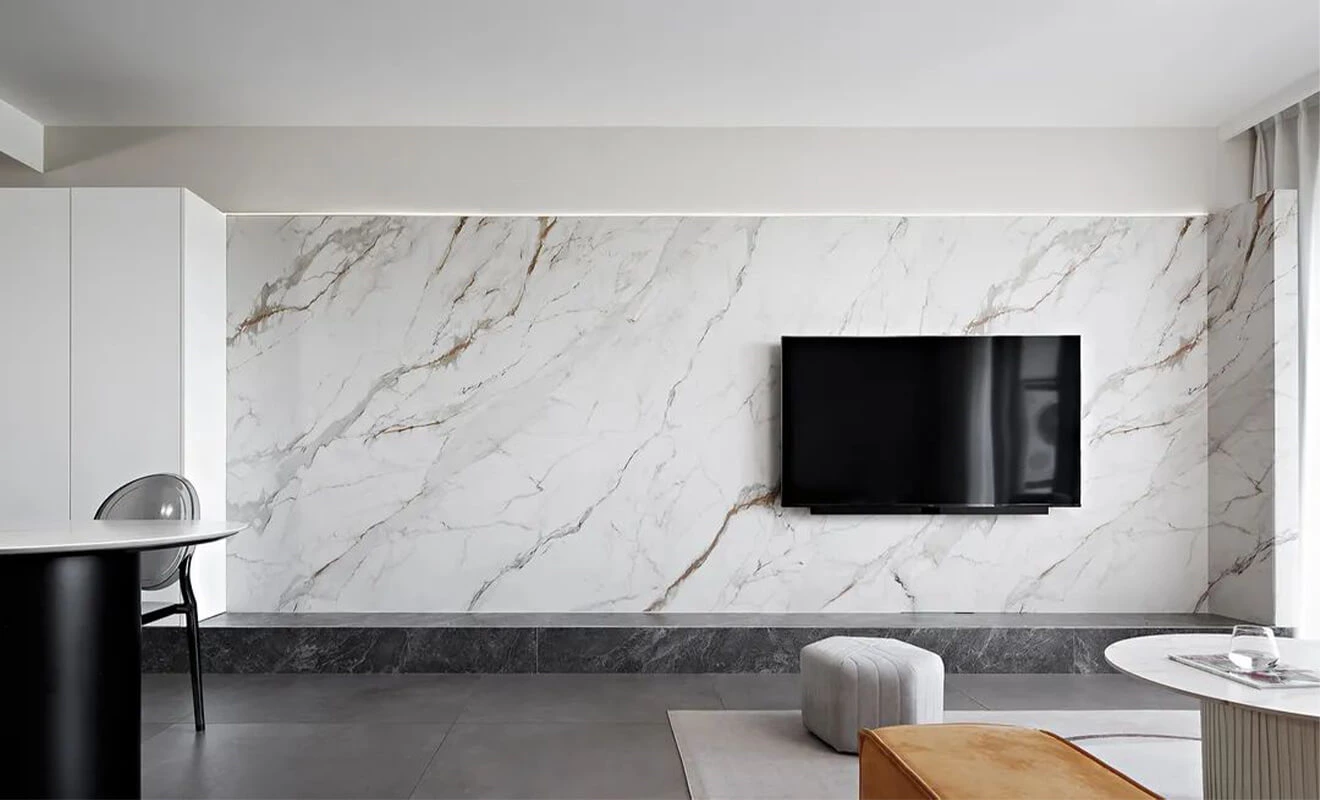
When selecting stone for the background wall, two types are commonly chosen: slate and marble.
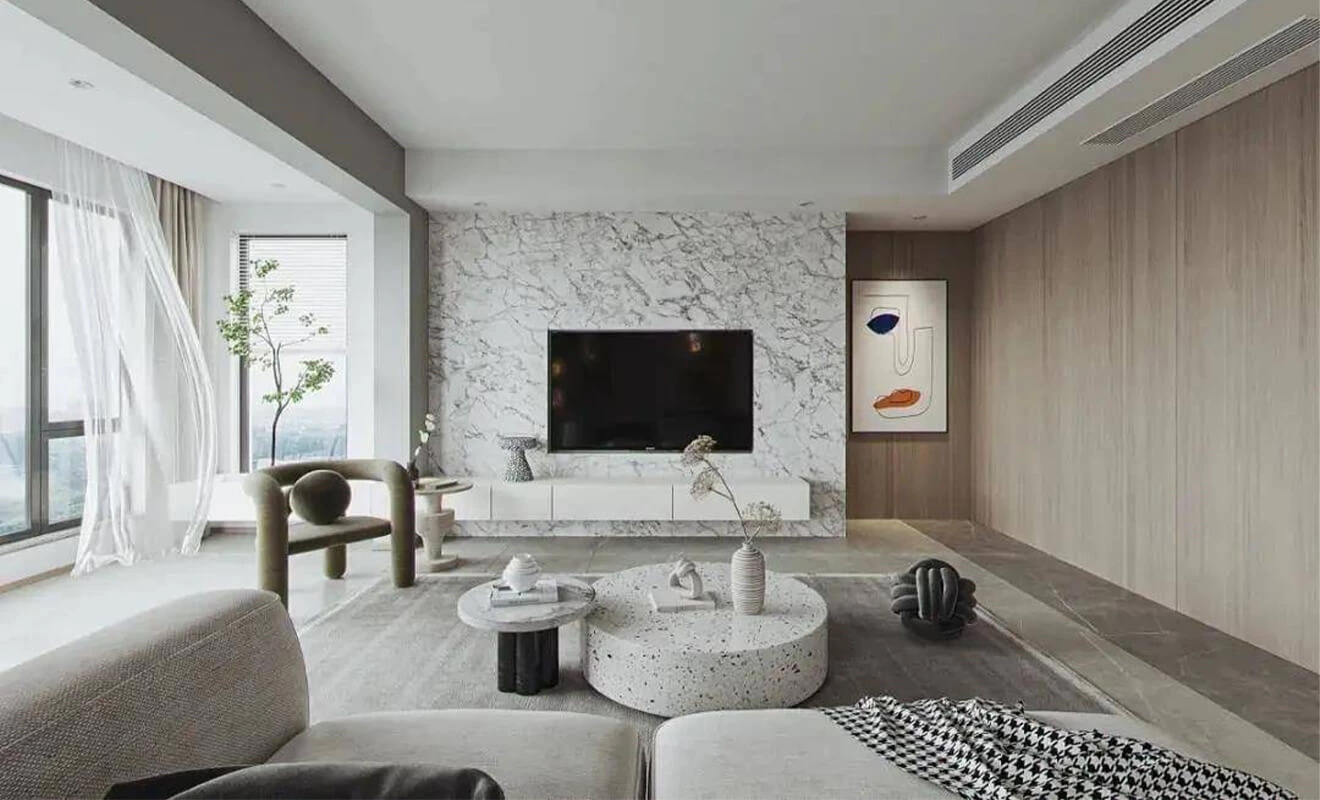
Marble: Marble comes in various colors and natural patterns, resembling works of art. It is well-suited for background walls, as it adds sophistication and decorative effects and is also relatively easy to maintain.
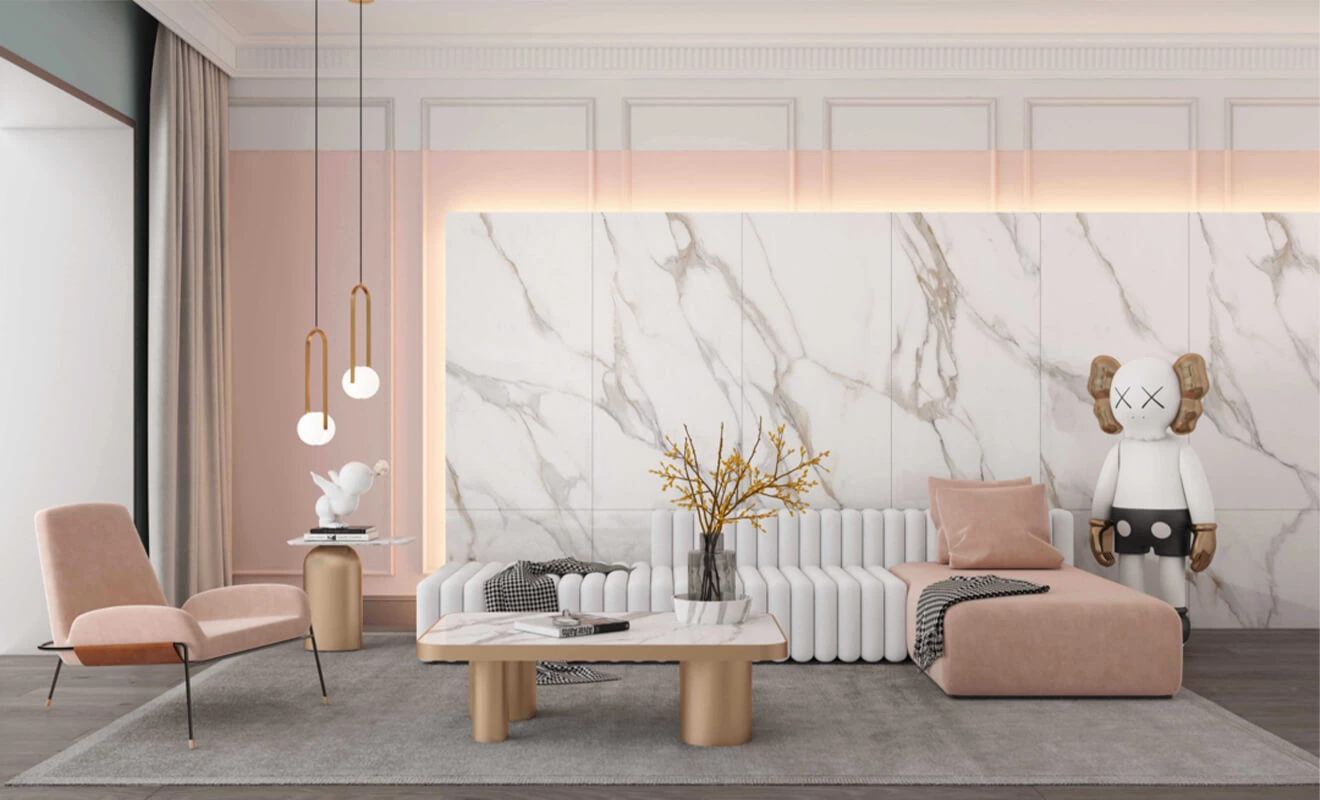
Slate: Slate is a new type of material produced by special processing and compression of natural materials. It offers advantages such as high hardness, large sizes, strong environmental friendliness, and wear resistance, making it widely used. Slate can be made extremely thin, appearing more delicate and high-end. Moreover, it is a single piece without the need for joining, contributing to the harmonious and minimalist ambiance of the living space.
Stone Layout, Support, and Maintenance Planning
Stone selection should be coordinated with installation engineering. Confirm slab or panel dimensions, thickness, weight, supporting substrate, anchoring method, joints, corner details, and the positions of outlets and television brackets. A slab layout drawing helps the team review vein direction and determine whether bookmatching or another pattern is appropriate before cutting.
Natural materials vary in color and pattern, so approval should be based on the actual slabs whenever possible. Cleaning and maintenance requirements also differ by stone and finish. The Natural Stone Institute offers general industry resources; final structural, installation, and maintenance decisions should be confirmed with qualified local professionals and the material supplier.
Cabinets
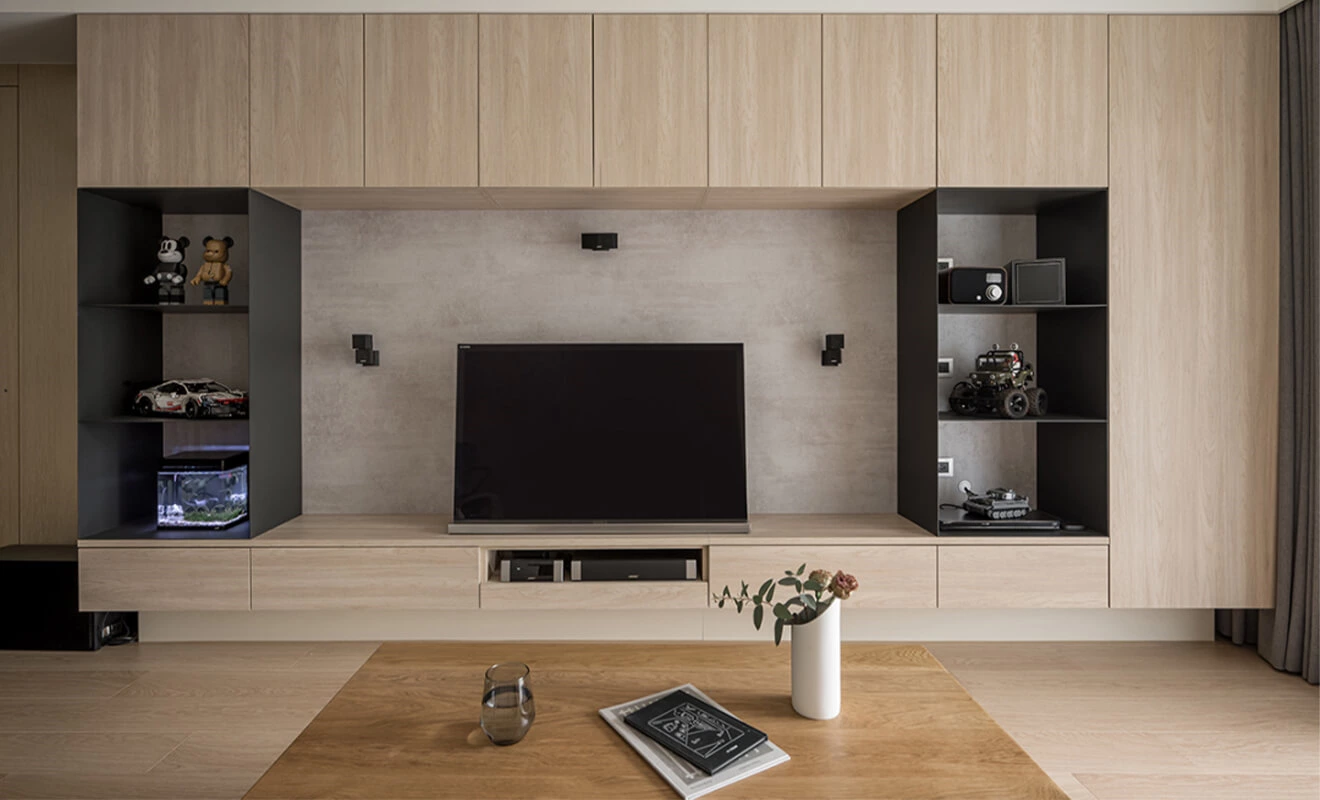
Using cabinets as a decorative element for the background wall is a natural choice as people increasingly seek functional storage solutions. Making the TV cabinet part of the background wall has become a popular option for small-sized homes, combining storage and aesthetics. When choosing cabinets for the background wall, the design can be tailored based on the size of the space and the number of items to be stored. Three common options are: closed, open, and semi-open.
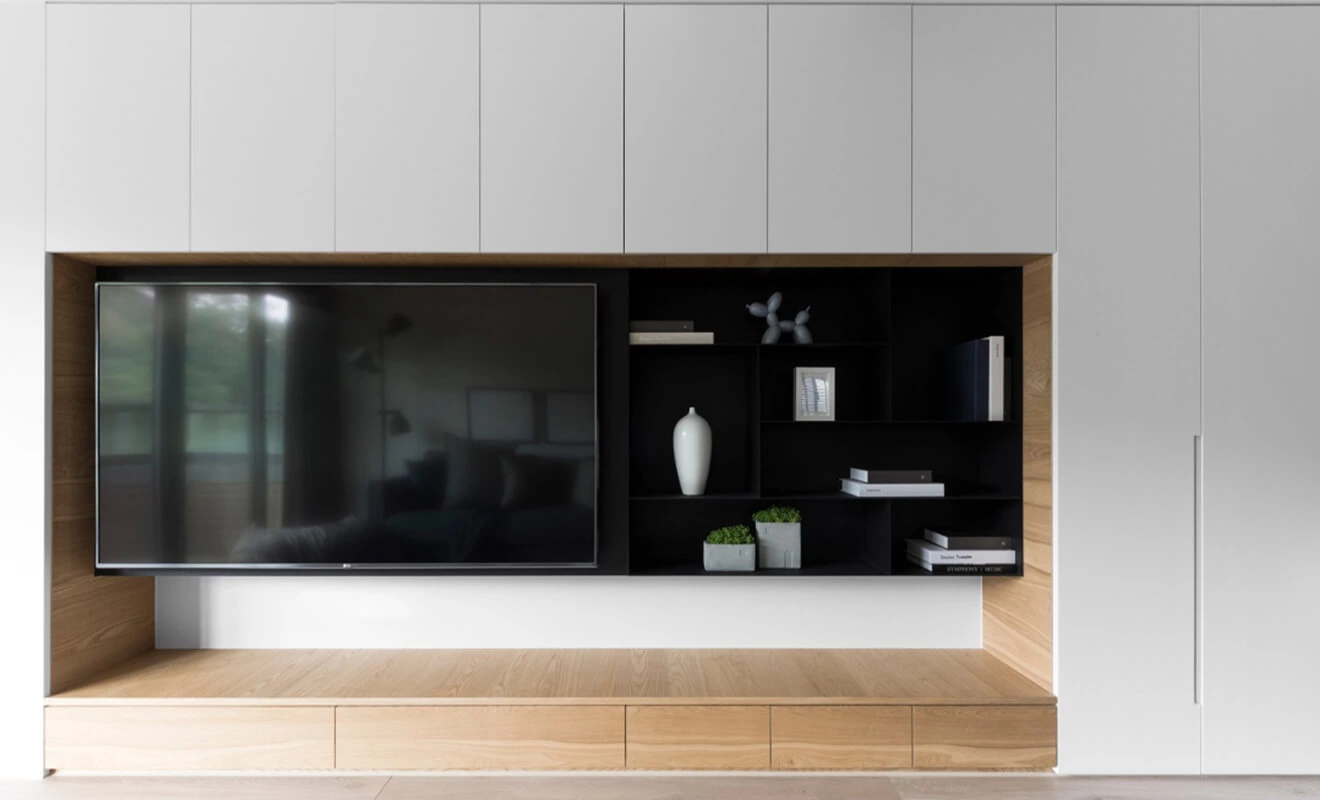
Closed: Closed cabinets cover the entire wall, allowing all items to be neatly stored inside, ensuring a clean wall surface.
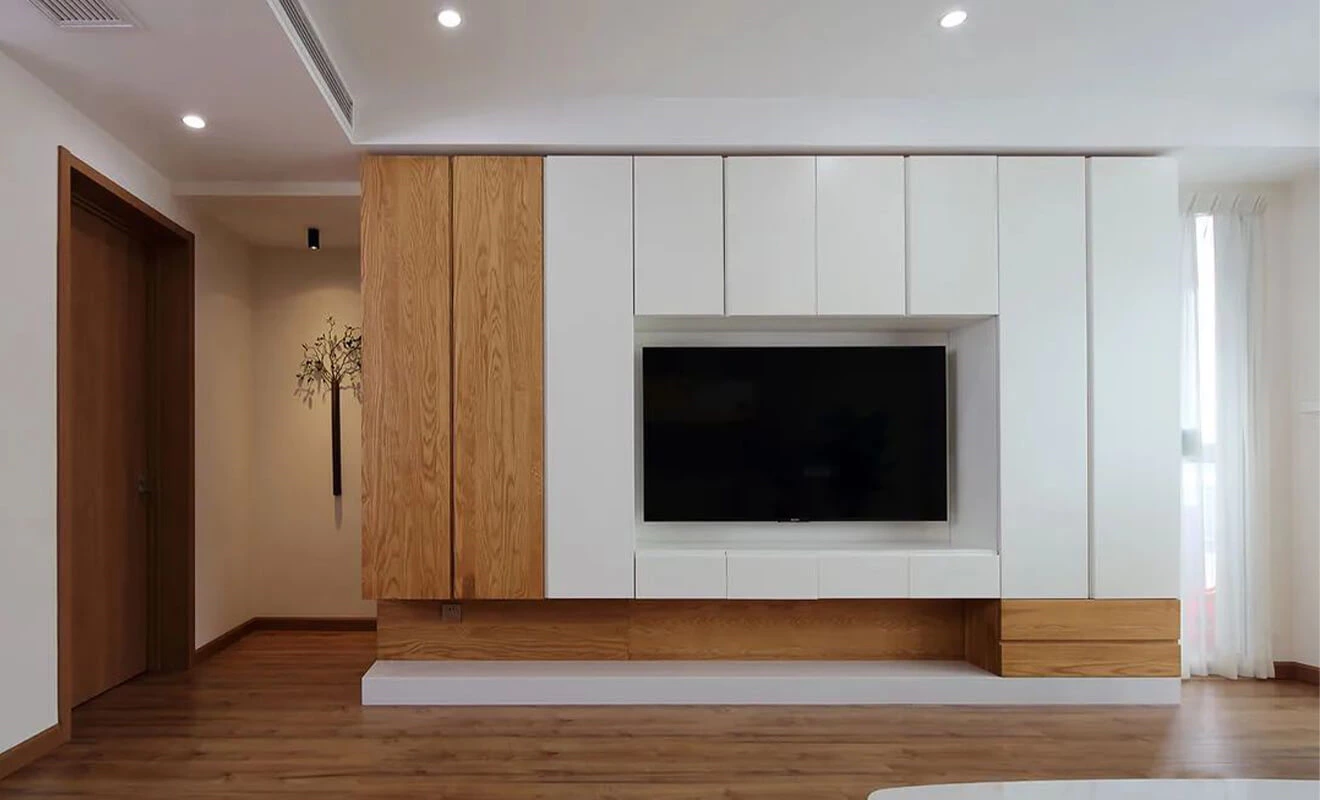
For homes with many items, floor-to-ceiling cabinets can accommodate a considerable amount of storage, while the closed design also prevents dust from entering.
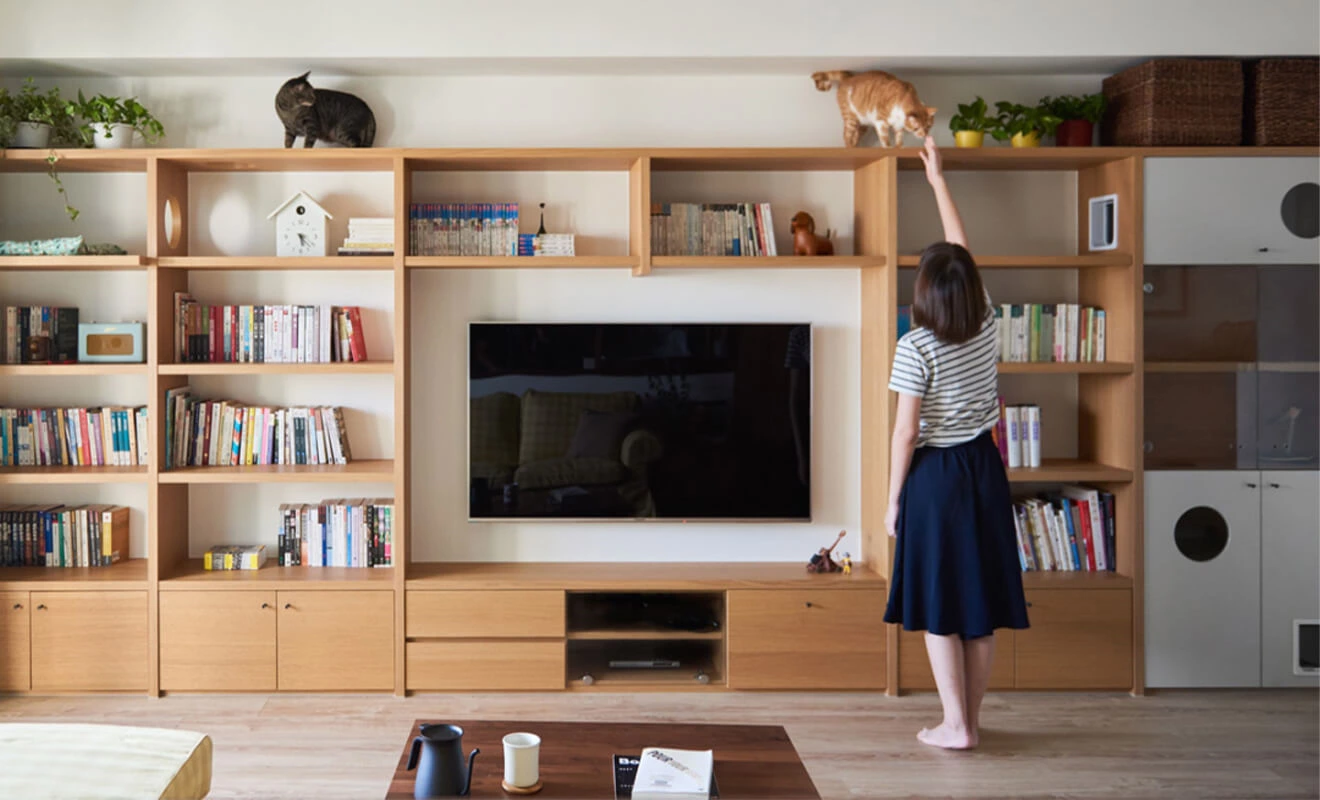
Open: Open background walls feature the TV cabinet in a shelf-like form, allowing for the display of various items, greatly enhancing the aesthetic appeal of the living room. For families with collectibles, artwork, or books, an open background wall will surely meet your preferences.
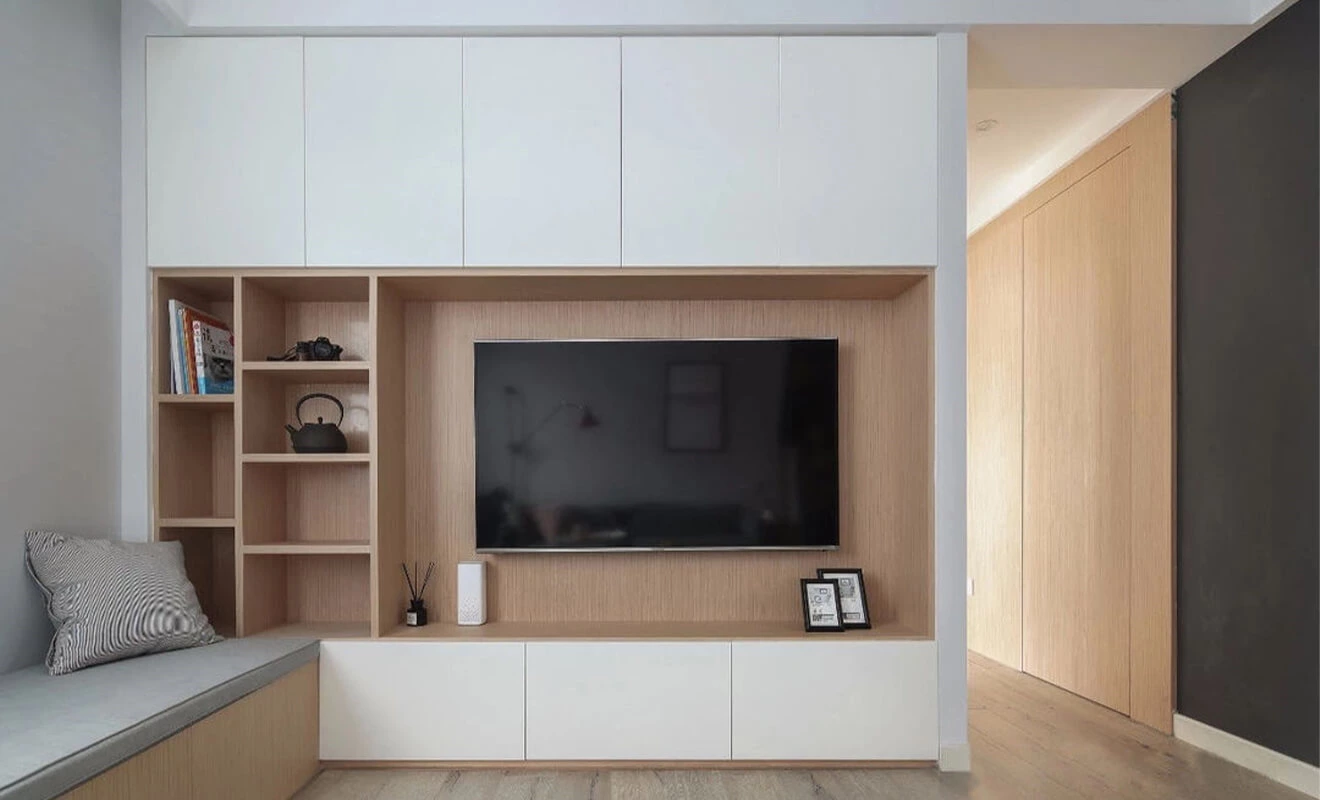
Semi-Open: Semi-open storage cabinets combine the advantages of both closed and open designs. They provide storage solutions while allowing for the display of certain items. This design adds layers and depth to the wall.
How to Plan a TV Background Wall with Custom Cabinets
A cabinet-based home background wall design should begin with the television and equipment schedule. Record the screen size, mounting pattern, preferred viewing height, soundbar or speaker dimensions, game consoles, routers, and any future devices. Provide ventilation and removable access for equipment, and keep power, data, and cable routes reachable after installation. Local electrical and fire-safety requirements take priority over decorative preferences.
Next, separate what should be hidden from what deserves display. Closed cabinets control visual clutter and dust, open shelves give books and art room to breathe, and drawers make frequently used items easy to reach. A combination often works better than using one storage type across the entire wall. Explore custom cabinet solutions for related storage formats.
Cabinet proportions should relate to the wall and the rest of the home. Align vertical panels with nearby doors or architectural lines, leave comfortable negative space around the screen, and avoid handles or open doors interfering with circulation. For projects that coordinate several rooms, a whole-house customization approach can help repeat materials, colors, and details consistently.
Background Wall Project Specification Checklist
- Room and wall dimensions: Record overall width, height, corners, columns, skirting, ceiling details, and finished-floor level.
- Television and equipment: Confirm model sizes, mounting points, ventilation clearances, and service access.
- Electrical and cable plan: Locate outlets, data points, speakers, lighting drivers, and concealed cable routes before production.
- Substrate and support: Identify the wall construction and any reinforcement required for cabinets, stone, or a television bracket.
- Materials and finishes: Approve physical samples for color, texture, sheen, grain direction, and compatibility with the room lighting.
- Panel divisions and fillers: Review joints, door clearances, end panels, scribes, corners, and transitions to adjacent finishes.
- Storage inventory: List the items to hide, display, and access frequently, including approximate sizes and quantities.
- Hardware and lighting: Specify hinges, drawer systems, handles or channels, shelf lighting, and switching method.
- Delivery and installation: Check access routes, wall readiness, protection, installation sequence, and final inspection responsibilities.
A structured custom design process turns these decisions into drawings and material schedules. Before placing an order, also review the supplier's order process, approval stages, and information required for production.
Common Home Background Wall Design Mistakes
- Choosing from a reference photo alone: A composition that works on a wide wall may feel crowded in a smaller room. Adapt the idea to actual dimensions.
- Using too many finishes: Competing grains, stones, metals, and colors can weaken the focal point. Establish one dominant material and use others as accents.
- Ignoring service access: Concealed cables are useful only when equipment can still be repaired or replaced.
- Overlooking ventilation: Enclosed electronics and lighting drivers need appropriate clearances and airflow.
- Mounting heavy items on an unsuitable wall: Confirm the substrate and reinforcement before installing cabinets, stone, or a large television.
- Adding storage without an inventory: Cabinet depth, shelf spacing, and door type should respond to real belongings rather than a generic elevation.
- Creating glare: Test daylight and artificial lighting positions so reflective stone, screens and glossy panels remain comfortable to view.
Home Background Wall Design FAQ
1. What is a home background wall design?
A home background wall design is the planned treatment of a focal wall using finishes, architectural details, lighting, storage, or a combination of these elements. It is commonly used behind a television, sofa, bed, or reception area.
2. Which material is best for a living room background wall?
There is no single best material. Wood veneer creates warmth, wall panels add structure, gypsum molding offers a lighter decorative treatment, stone creates a strong premium focal point, and custom cabinets add storage. The right choice depends on the wall, budget, maintenance expectations, and room style.
3. Can I combine wood veneer and stone on one wall?
Yes. The combination can balance warmth and visual weight when the material proportions, panel joints, stone layout, and surrounding colors are planned together. Use one material as the main field and the other as a controlled accent.
4. How should I size a TV background wall?
Start with the finished wall dimensions, television size, viewing distance, and furniture position. Then allow negative space around the screen and reserve practical zones for storage, speakers, outlets, and access panels.
5. Should the television be centered on the wall or the sofa?
Comfortable viewing from the main seating position is usually more important than centering the screen on the entire architectural wall. The surrounding panels or cabinets can be composed asymmetrically to make the overall elevation feel balanced.
6. How can cables be hidden without blocking maintenance?
Plan a dedicated cable route with accessible openings or removable panels. Keep power and low-voltage wiring coordinated by qualified professionals, and do not permanently seal connections that may require service.
7. Are closed or open TV cabinets better?
Closed cabinets are useful for visual order and dust control, while open units suit books, art, and frequently accessed objects. Semi-open storage is often the most flexible because it combines concealed and display zones.
8. What depth should background wall cabinets be?
The depth should be based on what the cabinets need to store, equipment ventilation, door and drawer operation, and available circulation space. A project-specific storage inventory is more reliable than choosing one standard depth for every wall.
9. Does a stone background wall need reinforcement?
It may. Requirements depend on the product type, panel dimensions, weight, substrate, and anchoring system. Have the support and installation method reviewed by qualified local professionals before ordering or cutting the material.
10. How do I choose lighting for a feature wall?
Choose lighting after reviewing material texture and reflectivity. Wall washing can create even illumination, while grazing light emphasizes texture and joints. Check for television glare, visible hotspots, and access to drivers or transformers.
11. Can a home background wall design match cabinets in other rooms?
Yes. Repeating selected finishes, edge details, hardware colors, or proportions can connect the living room with the kitchen, entryway, and other custom cabinetry without making every room identical.
12. What should be approved before a custom background wall enters production?
Approve final dimensions, elevations, materials, colors, panel divisions, door directions, hardware, television and equipment information, electrical locations, lighting, substrate requirements, and installation details. Physical samples and signed drawings help reduce misunderstandings.
Conclusion: Build a Home Background Wall Design Around the Room
The most effective home background wall design is not simply a decorative layer. It connects the focal wall with viewing comfort, storage, lighting, materials, and the architecture around it. Wood veneer, wall panels, gypsum molding, stone, and custom cabinets can each work well when their technical requirements and visual proportions are resolved early.
For a custom project, begin with accurate measurements and a clear inventory, then coordinate the wall elevation with equipment, electrical points, substrate conditions, and installation access. This practical foundation allows the final home background wall design to feel intentional, remain serviceable, and support the way the room is actually used.