Corner storage ideas can turn overlooked spaces into useful functional zones. In many homes, corners are treated as leftover areas, but a well-planned corner can become an entrance shoe cabinet, dining booth, kitchen pantry, reading desk, dressing corner or built-in storage unit.
For whole-house customization, corner design is not only about adding one more cabinet. It is about studying movement, wall angle, furniture placement, storage behavior, and daily convenience. A small 1 square meter corner can improve a home when it is designed with the right function.
4 Ideas to Maximize Value in Every Corner of Your Home
Every house has corners, which are often overlooked and considered less usable due to their angular nature. Most of the time, these corners are seen as wasted space, maybe just enough to accommodate a small coffee table. It's truly a pity! Even though it's just an inconspicuous 1 square meter, with proper design, a small home can become more spacious, maximizing the value of every inch of space. So, what are some good design ideas for utilizing corner spaces?
The best corner storage ideas begin with a simple question: should this corner support movement, storage, seating, working or display? Once the function is clear, the corner can be designed as part of the home instead of an awkward leftover area.
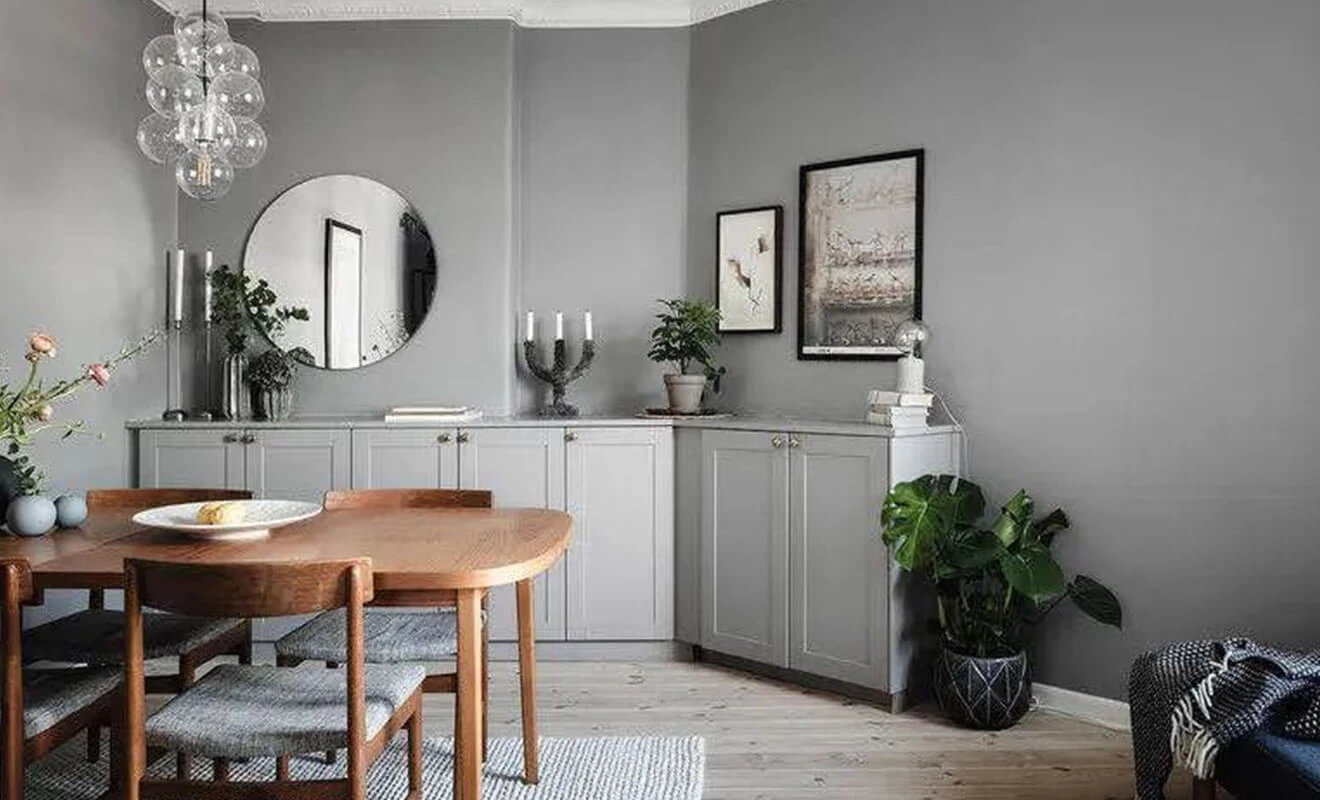
Why Corner Storage Matters in Small and Modern Homes
Modern homes often need more storage without making the room feel crowded. Corners are valuable because they usually sit between two walls, near transitions or beside furniture. With custom cabinetry, these areas can hold daily items, create a new activity zone or make a room feel more complete.
For small apartments, corner storage can reduce loose furniture and improve floor space. For larger homes, a custom corner cabinet can make the room feel more intentional by turning an empty angle into a useful design feature.
Unlike standard cabinets placed on a straight wall, corner solutions need more attention to access, door opening, walking clearance and visual balance. A good corner design should not block movement or make the room feel tighter.
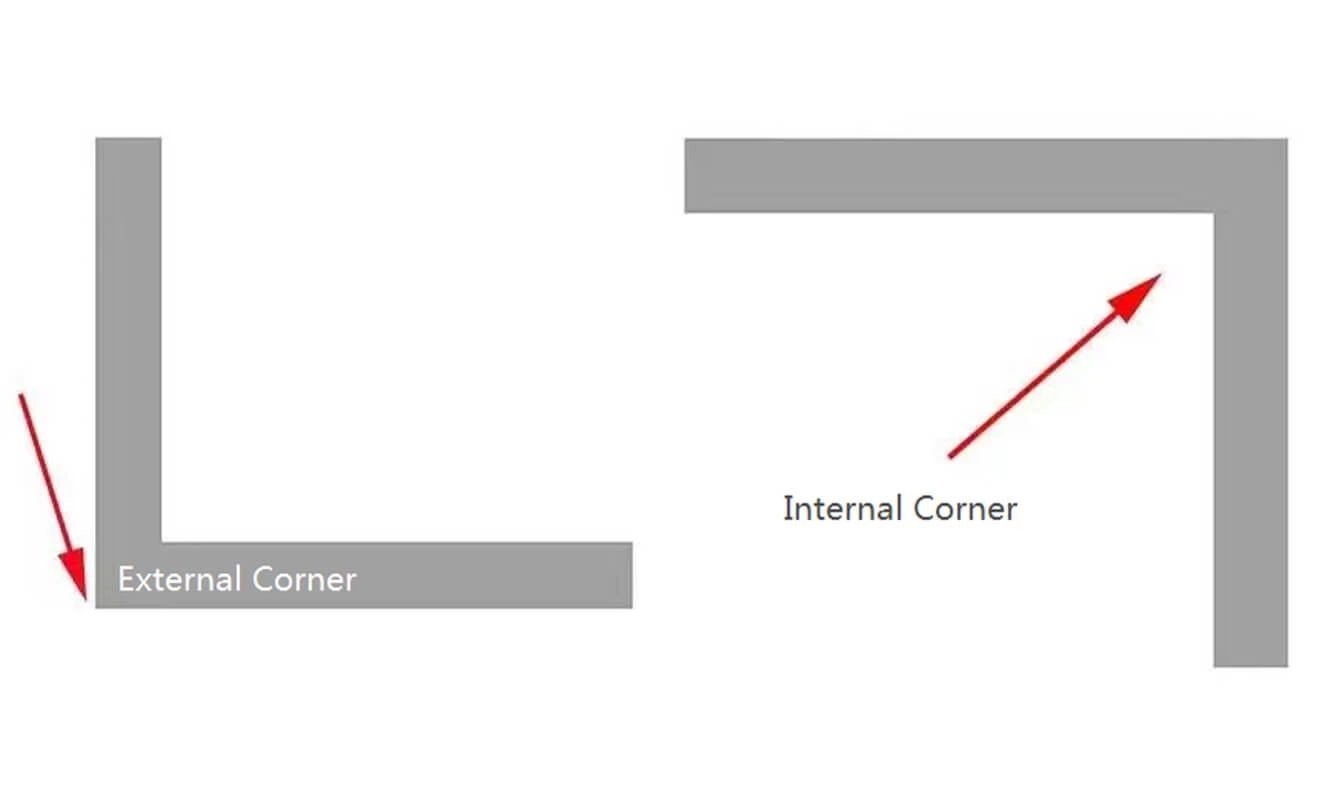
Before learning how to make the most of them, let's first understand two different types of corners:
External corners: These corners protrude into walkways, affecting the flow of movement, so they are less utilized. However, with proper design, they can still offer significant value.
External corners need careful handling because they are close to movement paths. Rounded cabinet edges, shallow cabinets, floating shelves or low storage can reduce the risk of collision while still making the space useful.
Internal corners: These corners are generally more usable, and let's explore how to utilize them in the following sections.
Internal corners are often better for built-in storage, seating, desks, pantry cabinets or wardrobes because the two walls can support the layout. The key is to avoid creating a deep dead corner that becomes difficult to reach.
How to Identify Valuable Unused Corner Space
Not every corner should become a cabinet. Some corners are better left open for movement, natural light or furniture clearance. Before designing a custom corner cabinet, evaluate the corner from several practical angles.
Check the Walking Path
If the corner is part of a main walkway, the cabinet should stay shallow, rounded or low. A deep cabinet in a traffic corner may create bumps and make the home feel cramped.
Check the Nearby Function
A corner near the entrance is suitable for shoes and bags. A corner near the dining table can become seating or a sideboard. A kitchen corner can become pantry storage. A bedroom corner may work as a desk, vanity or wardrobe.
Check Wall and Floor Conditions
Corner cabinets depend on wall angle, wall straightness, skirting board, floor level, and nearby sockets. These details should be measured before production, especially for whole-house customization and overseas projects.
Check Visibility
If the corner is visually prominent, it can support display or decorative storage. If it is hidden, it may be better for closed storage or practical functions.
Entrance Corner
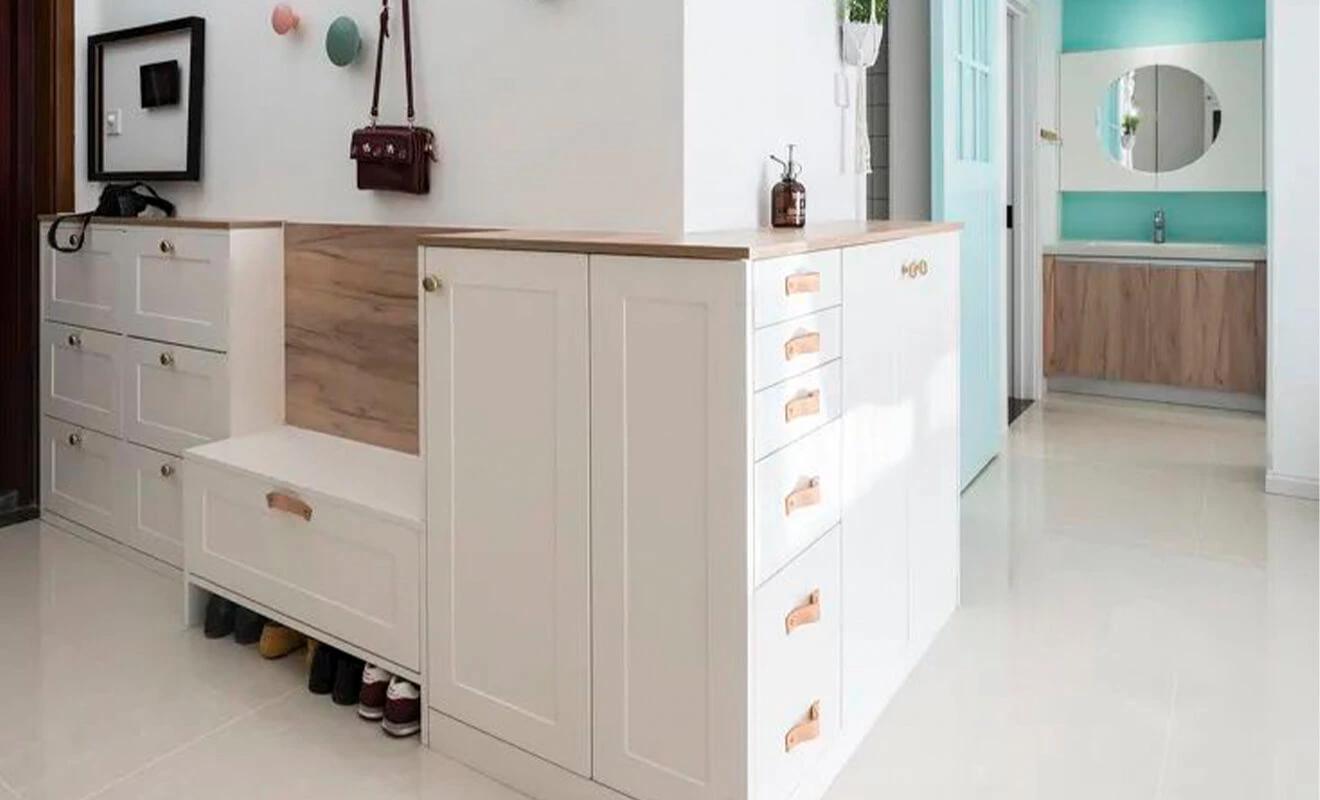
The corner of the entrance can be utilized as a shoe cabinet, leaving space underneath for ventilation and easy access. A custom-made low cabinet can serve as a corner shoe cabinet, utilizing the space along both walls, providing ample storage without occupying too much walking space.
An entrance corner is often the first storage pressure point in a home. Shoes, keys, umbrellas, bags, parcels and daily accessories all need a quick landing area. A corner shoe cabinet can make the entrance cleaner without taking space from the main walkway.
For a better entrance corner design, keep the lower part ventilated for shoes, reserve a small surface for keys and create a sitting area if the space allows. If the entrance is narrow, a low cabinet or floating cabinet is safer than a full-depth tall cabinet.
Entrance Corner Design Details
Shoe Storage Depth
The shoe cabinet depth should match the shoe size and entrance width. If the entrance is narrow, angled shoe shelves or shallow cabinets can provide storage without blocking movement.
Open Bottom Space
An open bottom section is useful for daily shoes. It also makes cleaning easier and keeps the entrance from feeling too heavy.
Small Item Placement
A shallow drawer, open niche or small countertop can hold keys, transit cards, masks and wallets. This prevents small items from spreading across the dining table or living room.
Safe Corner Edges
If the cabinet sits near the walkway, rounded edges or softened corners are worth considering. This is especially useful for family homes and compact apartments.
Dining Room Corner
If your dining area has a right-angle corner layout, you can cleverly transform it into a booth-style seating arrangement. This not only improves the utilization of the corner space but also enhances the overall ambiance of the dining room.
A dining room corner can become more than a place for a chair. With a booth-style seat, storage bench or custom side cabinet, the corner can support dining, storage, display and social interaction at the same time.

If the budget allows, consider designing a built-in cabinet that combines the TV background wall and the booth seating, avoiding wasting that extra 1 square meter of space.
This combined design is suitable for open living and dining areas. A built-in cabinet can connect the TV wall, dining booth and storage area into one system, making the room feel more unified while increasing storage capacity.
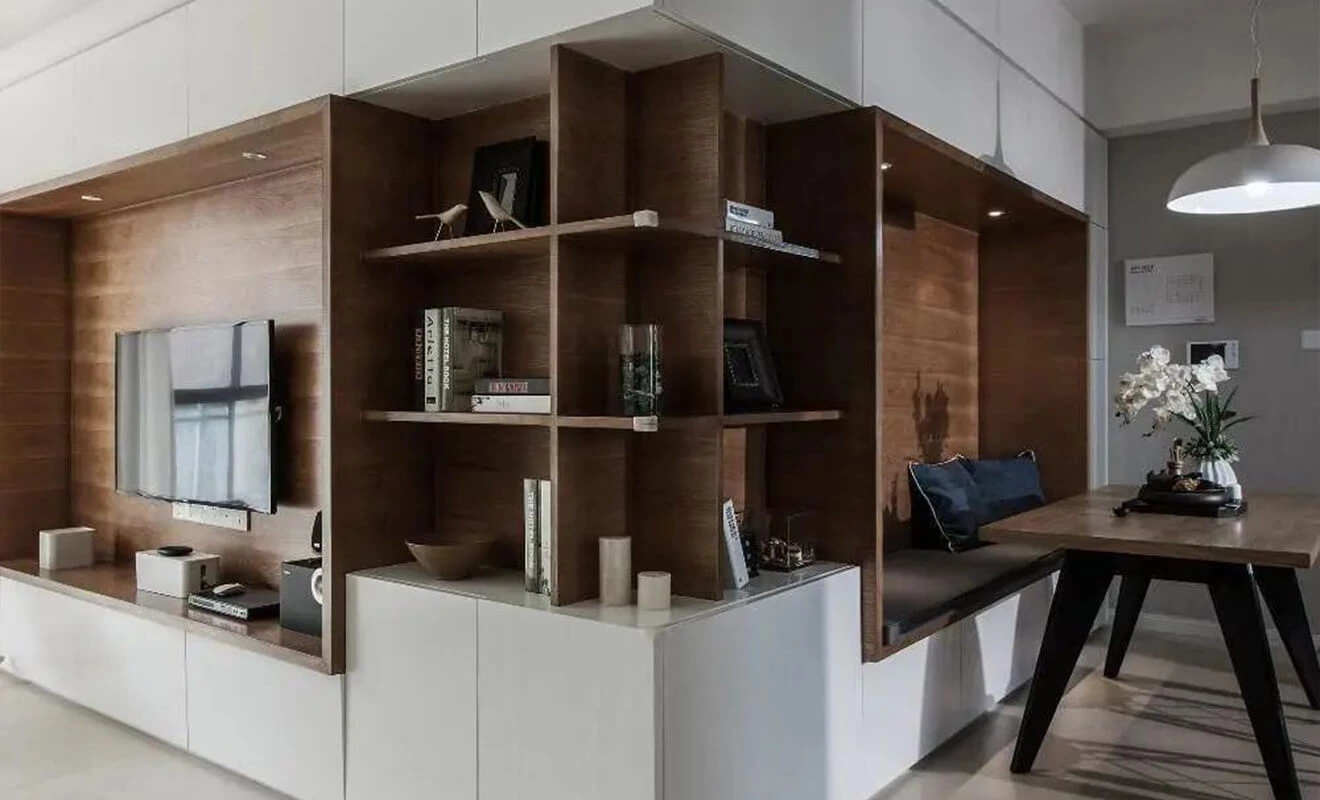
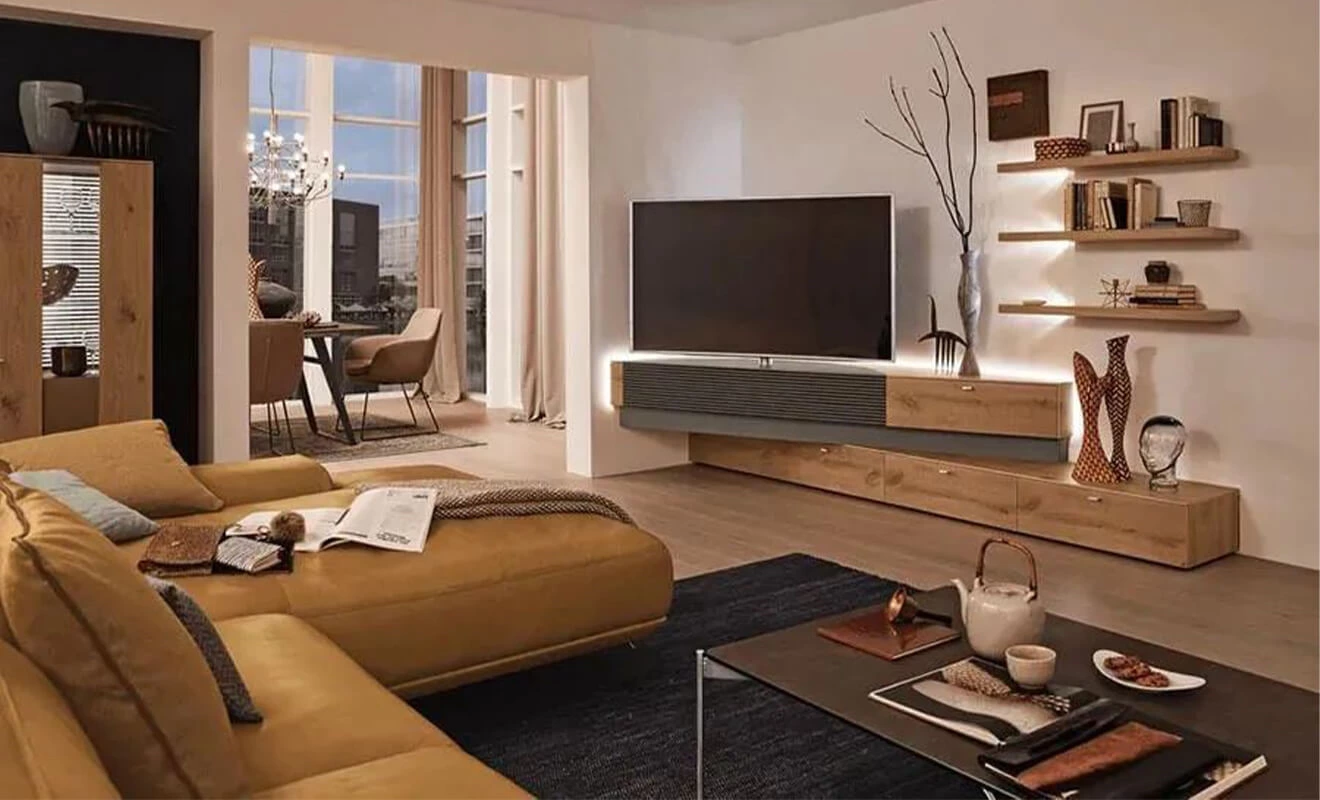
Alternatively, you can integrate the TV cabinet with the corner cabinet. Through custom design, shift the focus of the TV wall to the corner, changing the viewing angle, elongating the visual space, and creating a unique atmosphere in the corner.
When a TV cabinet extends into a corner, cable management and viewing angle should be planned early. The corner should not only look interesting, but also support comfortable viewing, storage and maintenance access.
Dining Corner Planning Tips
Booth Seating Comfort
A corner booth should have comfortable seat depth, back support and enough legroom. If storage is included under the bench, the access method should be simple and safe.
Storage Under the Seat
Bench storage can hold cushions, tableware, seasonal items or small household supplies. Lift-up panels or drawers should be selected according to the room size and furniture position.
Dining and TV Wall Connection
If the dining corner connects with the TV wall, keep the materials and lines consistent. This avoids a fragmented look and makes the corner feel planned rather than added later.
Lighting and Socket Planning
Dining corners often need sockets for small appliances, phones or decorative lighting. These positions should be confirmed before cabinet production.
Kitchen Corner
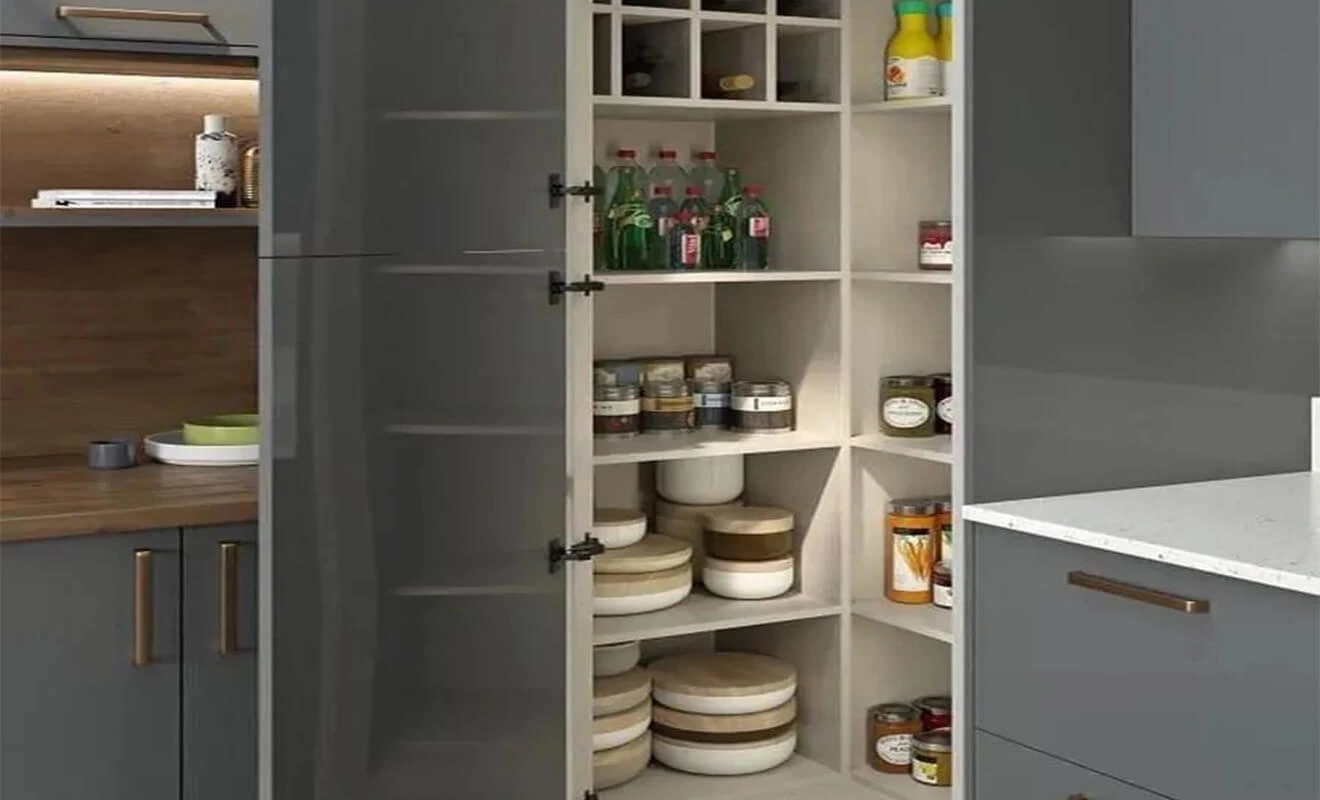
The corner space in the kitchen is often underutilized. Instead of designing drawers or pull-out baskets that may encounter issues with sliding and accumulating dust, you can consider creating a floor-to-ceiling storage room. This storage room serves as an entire kitchen cabinet, providing storage for kitchen utensils, spice bottles, and even ingredients. It's especially practical.
A kitchen corner should be designed according to access frequency. Some corner hardware looks attractive but may be difficult to clean or maintain. For many homes, a tall pantry-style corner cabinet can be more stable, easier to organize and more practical for long-term use.
Kitchen Corner Storage Strategy
Kitchen corners are different from entrance or dining corners because they must deal with cooking frequency, cleaning, moisture, oil and heavy items. A practical kitchen corner should reduce bending, avoid hidden dead space and keep common items within reach.
Tall Pantry Cabinet
A floor-to-ceiling pantry cabinet can store dry food, spice bottles, small appliances and extra cookware. It uses vertical space efficiently and can be easier to manage than deep blind corner storage.
Appliance Garage
If the corner is close to the countertop, it can be used as an appliance garage for coffee machines, mixers or rice cookers. Ventilation and socket placement should be planned before production.
Cleaning and Maintenance
A kitchen corner should avoid designs that are hard to wipe or collect dust. Smooth surfaces, practical shelf spacing and easy access are more important than complicated mechanisms.
Door Opening and Hardware
Corner cabinet doors should not conflict with adjacent drawers, dishwasher doors or appliances. Hinges, handles and pull-out systems need to be checked in the layout stage.
Bedroom Corner
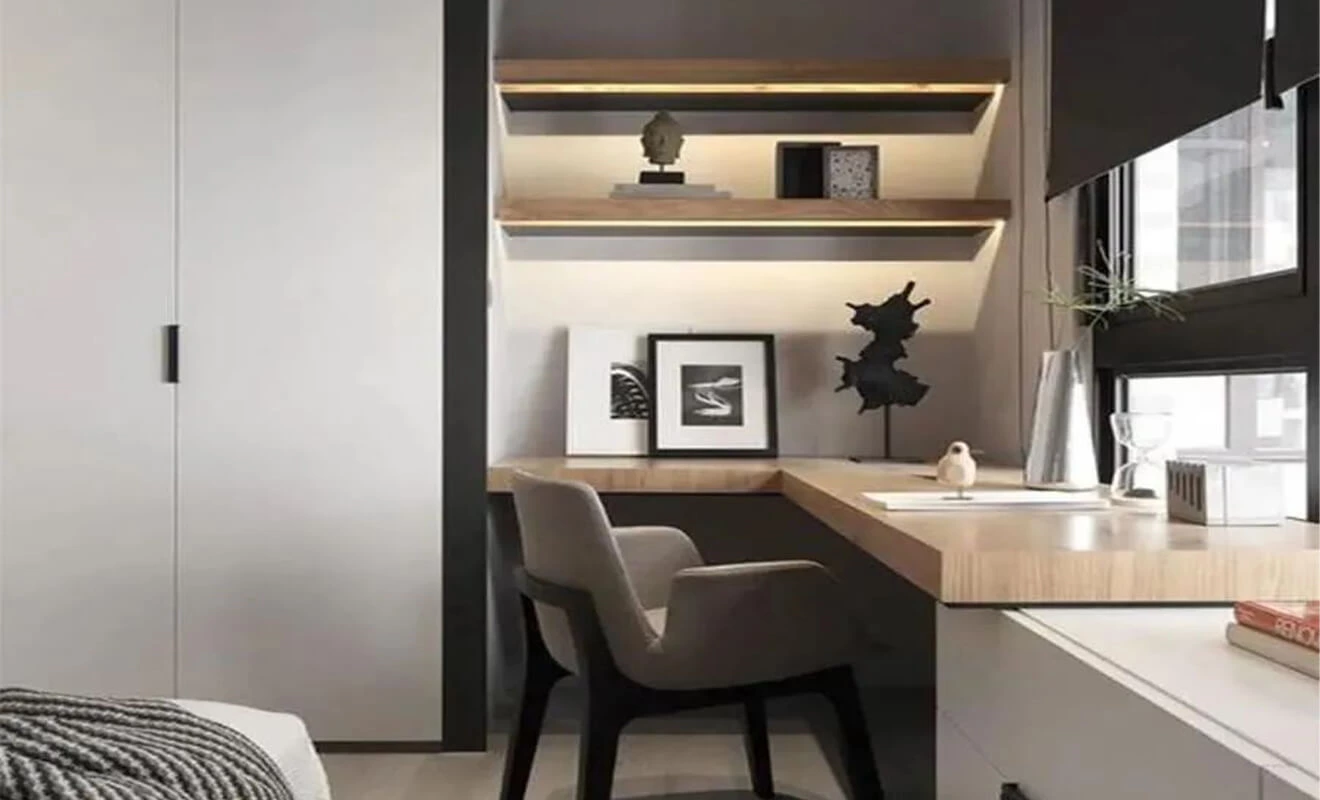
Design a wall-mounted desk in the bedroom corner, offering a place to read and enjoy a view in the distance. It can also serve as a dressing table for the homeowner, simple and practical!
A bedroom corner can become a quiet personal zone. A wall-mounted desk, compact vanity, reading corner or floating shelf can provide function without placing a large freestanding desk in the room.
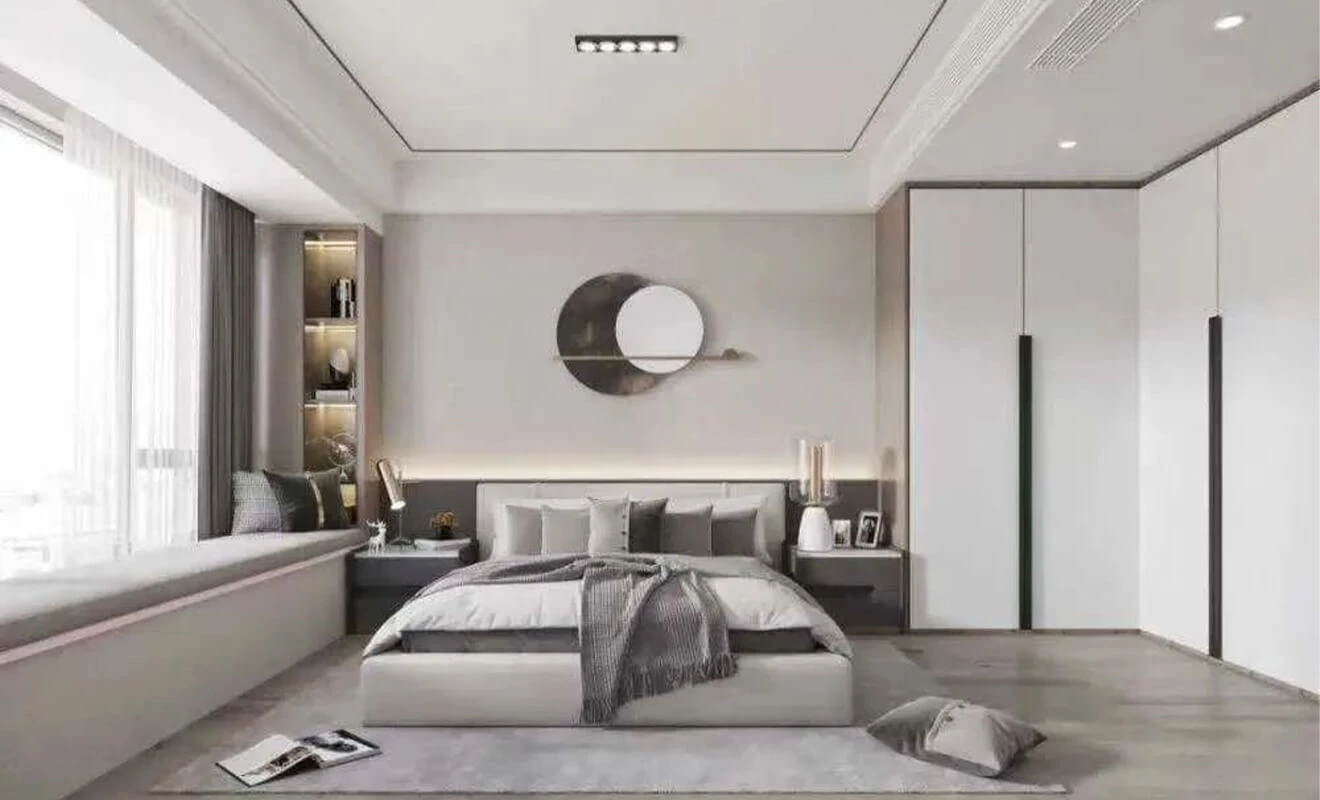
Another option is to incorporate a built-in floor-to-ceiling wardrobe into the corner, achieving both aesthetics and functionality.
A corner wardrobe can use two wall sides and increase bedroom storage without wasting the angle. It is especially useful when the room has a short wall, recess, column or unused side area near the bed.
Whether it's a small-sized apartment with limited space or a spacious large-sized home, making good use of corner spaces can provide benefits beyond just expanding storage. As mentioned in the previous paragraphs, it's worth utilizing these seemingly useless corners and transforming them into valuable functional spaces. Corner spaces are definitely worth utilizing!
Bedroom Corner Design Details
Wall-Mounted Desk Height
A wall-mounted corner desk should be comfortable for sitting and working. The height, depth and chair clearance should be confirmed before production.
Natural Light and Privacy
If the bedroom corner is near a window, it may work well as a reading or dressing area. If it is near the bed, the design should feel quiet and not visually heavy.
Corner Wardrobe Access
A corner wardrobe should not create a hard-to-reach dead angle. Door opening, shelf depth and hanging direction should be checked carefully.
Combining Desk and Wardrobe
For compact bedrooms, a wardrobe and desk can be connected into one custom unit. This saves space and keeps the room visually organized.
How to Choose the Right Custom Corner Cabinet
The right custom corner cabinet depends on the room, the movement path and the items that need to be stored. A good design should make the corner more useful without making the room harder to move through.
Choose Low Cabinets for Busy Corners
If people walk past the corner often, low cabinets or shallow cabinets are safer and visually lighter. This is common near entrances, hallways and dining transitions.
Choose Tall Cabinets for Storage Corners
If the corner is not part of a main walkway, a tall cabinet can create strong storage. This works well in kitchens, bedrooms, laundry areas and storage rooms.
Choose Seating for Social Corners
Dining corners and window corners can become booth seating or reading zones. This makes the corner more social and comfortable instead of only functional.
Choose Desks for Quiet Corners
Bedroom or study corners can become compact workstations. A wall-mounted desk, drawer cabinet and upper shelf can create a small but useful work area.
Common Mistakes to Avoid in Corner Storage Design
Corner storage can add value, but poor planning may create a cramped or inconvenient space. These mistakes should be avoided before production.
Blocking the Main Walkway
A corner cabinet should not make people turn awkwardly or squeeze through a passage. Movement clearance is more important than adding maximum cabinet depth.
Creating Deep Dead Corners
Deep corners that cannot be reached easily become storage traps. If the corner is deep, use clear zones, tall storage or accessible shelves instead of blind compartments.
Ignoring Door and Drawer Conflicts
Corner cabinet doors and drawers may conflict with nearby furniture, walls or appliances. Always check opening direction and pull-out space.
Overloading a Small Corner
Not every corner needs a full cabinet. Sometimes a shallow shelf, small bench or wall-mounted surface is enough. The design should match the space instead of forcing a large unit into it.
What Project Buyers Should Confirm Before Ordering
For builders, designers, dealers, and OEM/ODM buyers, custom corner cabinets need accurate measurement and careful detail confirmation. Corners often reveal wall and installation errors more clearly than straight cabinet runs.
Wall Angle and Straightness
Confirm whether the corner is a true 90-degree angle. If the wall is not straight, filler panels or adjustment details may be needed.
Cabinet Depth and Access
Confirm whether the user can reach the back of the cabinet, open doors comfortably and use drawers without conflict. Access should come before storage volume.
Skirting Board and Floor Level
Skirting boards and uneven floors affect how corner cabinets sit against the wall. These details should be checked before production.
Hardware and Door Direction
Corner doors, hinges, drawer slides and handles should be selected according to the cabinet type. Related options can be planned with ALLURE cabinet hardware and custom storage solutions.
Room-by-Room Consistency
If corner cabinets appear in several rooms, material color, door panel style and handle design should stay consistent. This is important for whole house customization.
Custom Corner Cabinet Solutions by ALLURE
ALLURE provides custom corner cabinets, kitchen cabinets, wardrobes, entryway cabinets, TV cabinets, dining storage and whole house customization solutions for residential and project needs. Corner spaces can be customized according to your floor plan, storage requirement, traffic flow and design style.
Whether you need an entrance shoe cabinet, dining corner booth, kitchen pantry cabinet, bedroom desk, corner wardrobe or full home storage system, ALLURE can help coordinate layout, materials, hardware and installation details.
You can explore related ALLURE solutions here: whole house customization, custom storage solutions, kitchen cabinets, custom wardrobes, cabinet hardware and contact ALLURE.
Frequently Asked Questions About Corner Storage Ideas
What are the best corner storage ideas for small homes?
The best corner storage ideas for small homes include entrance shoe cabinets, dining booth seating, kitchen pantry cabinets, wall-mounted desks and corner wardrobes. The best choice depends on the room function and walking path.
How can I use an entrance corner more efficiently?
An entrance corner can be used as a shoe cabinet, low storage bench, key placement area or bag storage zone. A shallow or low cabinet is often better if the entrance walkway is narrow.
Can a dining room corner become a storage and seating area?
Yes. A dining room corner can become a booth-style seat with storage underneath, or it can connect with a sideboard or TV cabinet to create a more complete dining and living area.
What is the best way to use a kitchen corner?
A kitchen corner can become a tall pantry cabinet, appliance garage, ingredient storage area or floor-to-ceiling kitchen storage room. The best design should be easy to access and clean.
Are custom corner cabinets worth it?
Custom corner cabinets are worth it when the corner has enough space and a clear function. They can increase storage and improve room layout, but they should not block movement or create hard-to-reach dead space.
Can ALLURE customize corner cabinets for whole-house projects?
Yes. ALLURE can customize corner cabinets for entrances, dining rooms, kitchens, bedrooms, wardrobes, and whole-house customization projects, including layout planning, materials, hardware, and storage accessories.
Start Your Custom Corner Storage Project
Corner storage ideas can make small homes feel more efficient and large homes feel more complete. The key is to choose the right function for each corner, confirm movement clearance, and design the cabinet around real daily use.
If you are planning a corner shoe cabinet, dining corner bench, kitchen corner pantry, bedroom corner desk, corner wardrobe or whole house customization project, contact ALLURE to discuss your floor plan, materials, storage needs and project requirements.