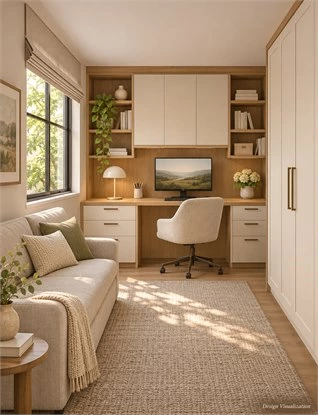
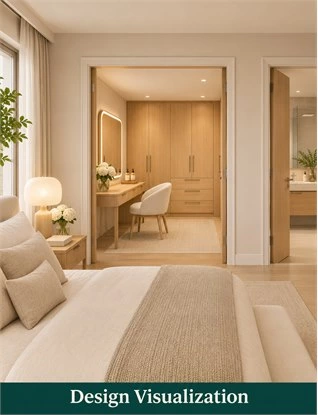
A guest room office combo works when both activities have a usable arrangement, and every item displaced during conversion has an agreed destination. Plan the desk, sleeping furniture, guest storage,e and changeover as one room brief. A tidy workstation with a sofa beside it is only the starting point.
The key distinction is alternating use versus simultaneous use. If work stops during a stay, the room needs a repeatable transition. If calls and normal working hours must continue while a guest rests, room allocation and privacy become a separate decision; another cabinet does not automatically resolve that conflict.
This guide compares sleeping arrangements and follows one illustrative room through work, guest, and changeover states. It provides item destinations and a conversion checklist. The examples are planning concepts, not measured fits, bed-system specifications,s or installation instructions.
Decide Which Use Takes Priority in Your Guest Room Office Combo
Start with the normal week and the expected guest pattern. These determine what must stay usable, what can move, and whether the two activities can share the room as intended.
Describe the Normal Working Routine
Record computer work, paperwork, calls,s and the equipment that remains set up. Identify materials left out between sessions and the storage already used. A daily monitor-and-dock workstation creates a different changeover from an occasional laptop position.
Include the actual chair and its working movement. If a proposed storage wall changes the seat or equipment arrangement, reassess the task rather than treating the desk surface alone as proof that an office remains available.
Define the Guest-Stay Pattern
Describe expected guest numbers, frequency, and typical length of stays. Identify clothing, luggage, personal items, and bedding to accommodate. Ask what must remain reachable after the sleeping furniture is ready.
Occasional use still needs an arrangement that can be checked. Do not assume guests will keep everything on the floor or move office belongings to make room. Reserve a useful allocation before the remaining space becomes work storage.
Decide Whether Both Uses Must Continue Simultaneously
Distinguish between suspending work, limited work at agreed times, and normal working hours throughout a stay. Record what is expected rather than leaving the guest and office user to discover the conflict on arrival.
The main example below suspends office use during guest occupation. Equipment may remain in place, but this does not establish an available workstation. A separate work location needs its own task review if uninterrupted work is required.
Compare Fixed-Bed, Sofa-Bed and Fold-Down-Bed Layouts
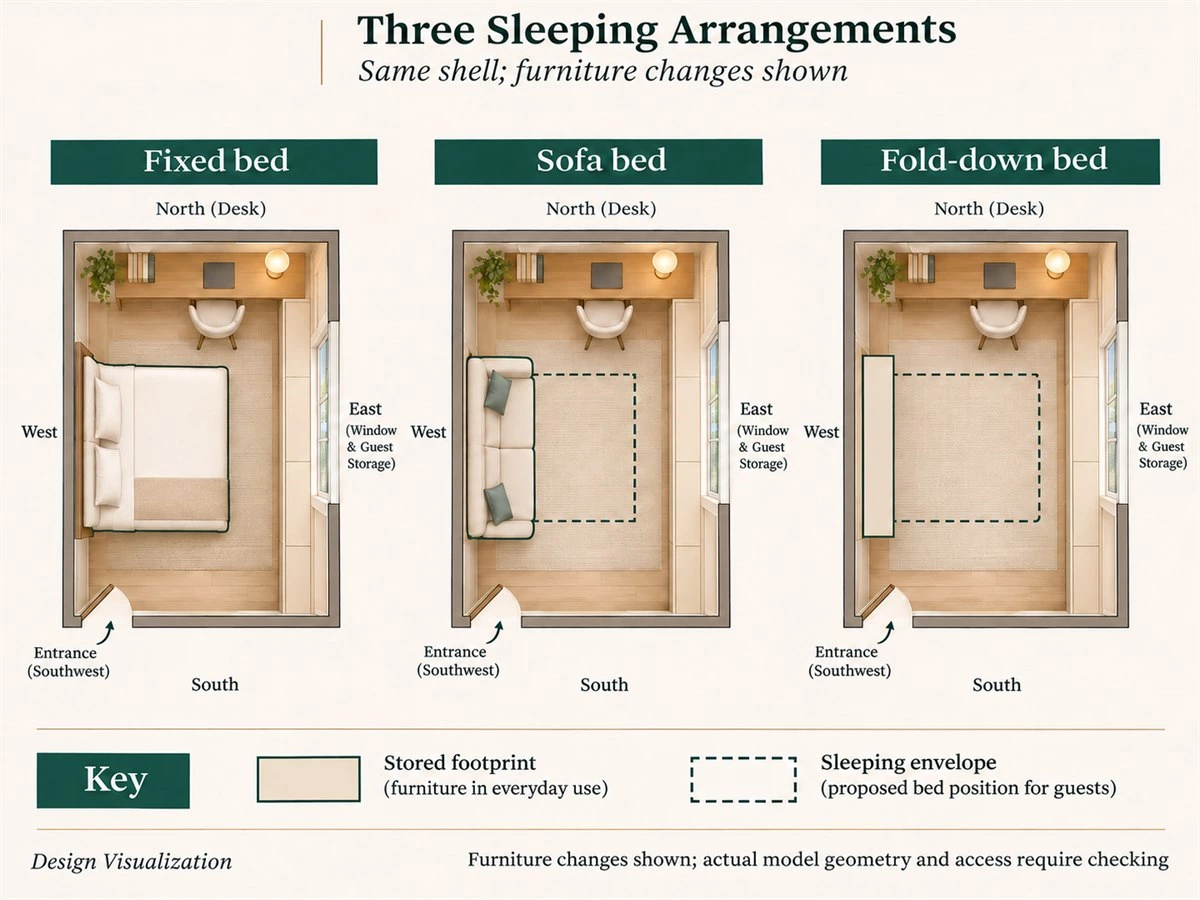
Compare the same room boundaries, equipment list, and guest requirements. Identify furniture changes explicitly. Do not assume every bed type can fit the room simply because it appears in a concept drawing.
Fixed Bed: Review the Permanent Footprint
A fixed bed remains part of the workday arrangement, so preparing for a stay may involve bedding and contents rather than deploying furniture. Review the desk chair, wardrobe fronts, and access around the bed with the room occupied.
Less conversion is useful only if both arrangements function. A bed that blocks work storage is not made practical by remaining stationary. Record what still moves, including loose work materials or a chair used for another activity.
Sofa Bed: Check Both Seating and Sleeping States
Use the actual proposed model’s stored and deployed information. Identify the sleeping envelope and any loose cushions or components that need a destination. Include the transition, not only the final mattress outline.
Check nearby furniture and cabinet fronts against those states. The detailed example in this article uses a sofa-bed concept, but no model has been selected or verified. Its allocations must be tested against the eventual product before the layout is approved.
Fold-Down Bed: Confirm the Actual System
Identify the mechanism, operating envelope, mattress requirements, and fixing or installation documentation. Establish what must move before operation and how the bed relates to the proposed cabinets and desk.
A generic image cannot establish hinge positions, compatibility, load ratings,s or an installation method. Confirm the actual product and responsible installer. Do not assume equipment can stay on a combined desk simply because another system appears to work that way.
Compare the Operational Trade-Offs
| Arrangement | Workday condition | Guest condition | Changeover question | Information to confirm |
|---|---|---|---|---|
| Fixed bed | Bed remains in place | Bedding prepared | What moves around the fixed bed and desk? | Actual furniture, inventory,ry and occupied access |
| Sofa bed | Seating in stored state | Selected model deployed | Where do chair and loose components go? | Model geometry and documented operating sequence |
| Fold-down bed | Unit stored as specified | Selected system deployed | What occupies its operating envelope? | Mechanism, mattress, fixing and installation information |
There is no universal winner. Compare the work arrangement, overnight arrangement, and required actions together. If one proposal replaces retained furniture, record that difference instead of presenting it as a like-for-like alternative.
Draw the Room in Three States
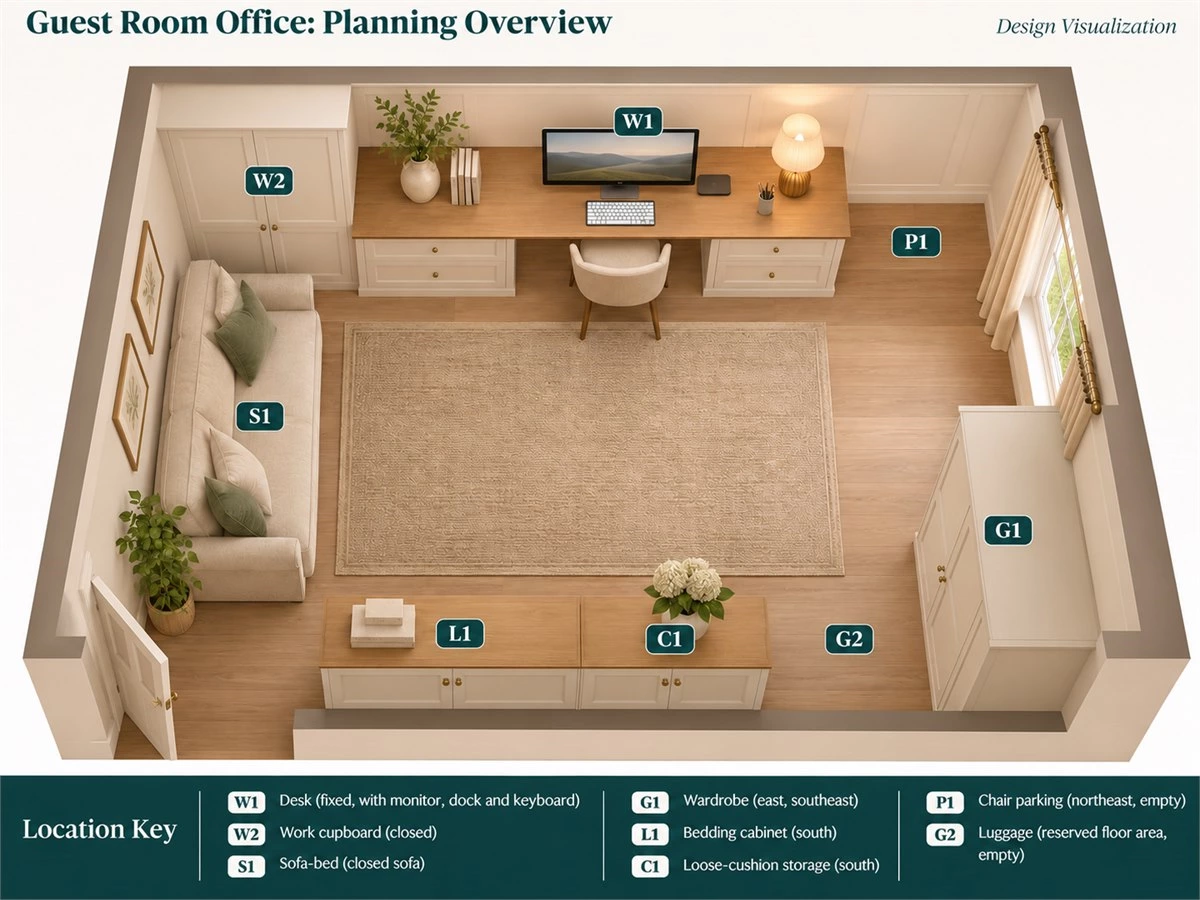
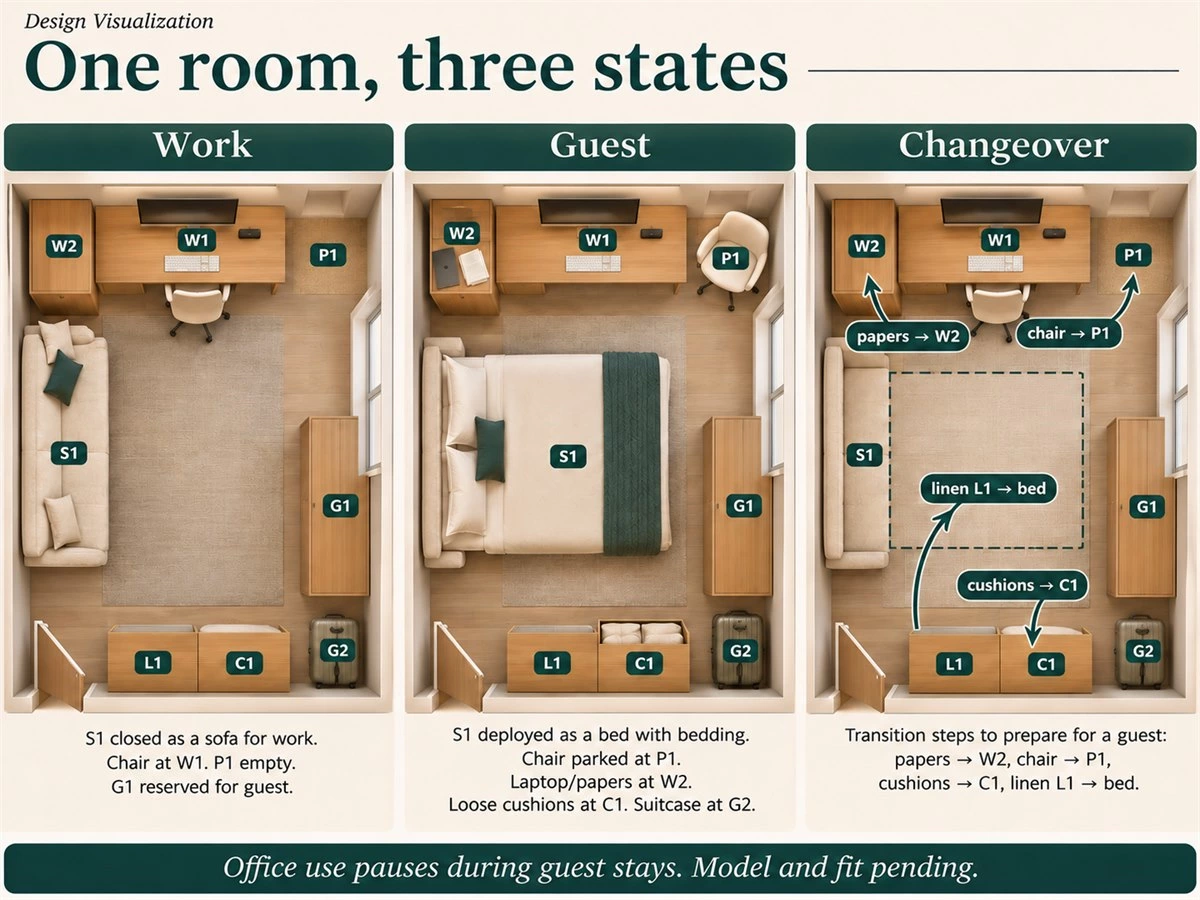
For the central example, assign stable identifiers: W1 desk, W2 work compartment, S1 sofa-bed concept, G1 guest clothing storage, G2 luggage position, P1 chair parking, L1 bedding storage and C1 loose-component storage. These identify proposed destinations, not verified capacities.
State One: Everyday Work
Show W1 with monitor, dock, and keyboard, the chair in use, and W2 available for work materials. S1 is in its seating state. G1 remains reserved for guests; L1 and C1 have assigned contents even when their compartments are closed.
Include the entrance, window,w and operating fronts. The concept places the desk along the north wall, sleeping furniture on the west side,e and storage toward the east. The same shell, openings,gs and fixed elements must appear in the other states.
State Two: Overnight Guest Use
Show S1 in its proposed sleeping envelope, chair at P1, luggage at G2, and guest clothes allocated to G1. Monitor, dock, and keyboard remain at W1 in this example; the laptop and work papers go to W2.
Bedding moves from L1 to the sleeping arrangement. Any removable sofa components go to C1 if the chosen model requires them to move. Check access to the room entrance and guest storage. Office use is suspended rather than assumed possible beside the deployed bed.
State Three: The Changeover
Show the actions between the finished plans. Return work materials, park the chair, resolve loose components, prepare S1, and retrieve bedding. Mark the actual operating information still needed from the chosen model; do not invent a mechanism to complete the picture.
Include temporary placement as well as final destinations. If bedding needs a place while another component moves, name it and check that location. The sequence should not depend on placing objects in an invisible corner outside the drawing.
Record Unresolved Destinations as Plan Failures
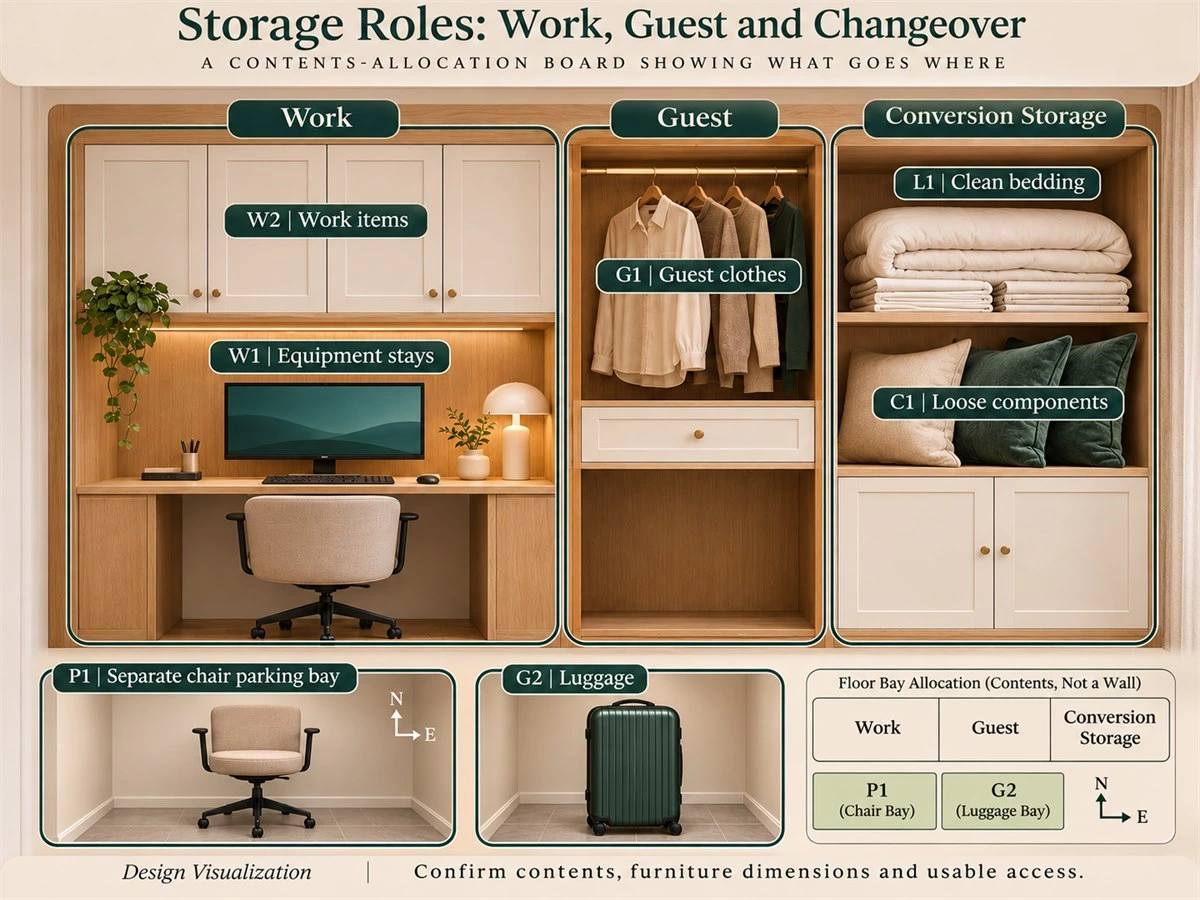
P1 is a proposed parking bay near the desk, outside the sleeping envelope and required access. G2 is a separate proposed luggage position. Both require checking with the actual chair, luggage,e and furniture; a label does not make the space adequate.
If an item must leave the room, identify the other location and its effect on the household. This example does not assume outside-room storage. If its internal allocations fail, revise the plan or state the external dependency openly.
Give Work Materials and Guest Belongings Different Homes
Storage should make the changeover predictable. Keep ownership and contents clear so guests do not need to rearrange the office to use their allocation.
Separate Active Work from Private Storage
List what remains on W1 and what returns to W2 before arrival. Separate current documents, devices,s and personal belongings from shared stationery. Check contents fit and retrieval rather than assuming all desk items can be pushed into one drawer.
Concealment is not the same as a confirmed security arrangement. If restricted access is needed, identify that requirement and agree a suitable solution separately. Do not describe an ordinary closed cabinet as secure storage without product evidence.
Reserve Usable Guest Storage
Assign G1 to guest clothing and personal belongings and G2 to luggage. Review both after S1 is deployed. Include the relevant fronts open so the allocation can be used without moving work documents or the parked chair.
The right amount depends on the expected belongings and stay pattern. Ask about those needs rather than assigning a fixed percentage of cabinetry. An unused shelf may be unsuitable if it cannot be reached or accessed in guest mode.
Assign Bedding and Displaced Furniture
Keep L1 for the bedding required by the selected sleeping arrangement. Allocate C1 separately for any loose components so they do not consume G1 on arrival. The actual model may change what needs storage, which must then be reflected in the brief.
| User / task | Items | Proposed location | Movement for a stay | Effect on other use | Confirmation needed |
|---|---|---|---|---|---|
| Office / computer work | Monitor, dock and keyboard | W1 desk | Remain in this example | Office suspended during guest occupation | Equipment, product envelope and access |
| Office / returning work | Laptop, files and stationery | W2 assigned compartment | Return from desktop before conversion | Guest storage remains independent | Contents fit, device storage and connections |
| Guest / clothing | Expected clothing and personal items | G1 reserved guest compartment | Guest places belongings after preparation | Must not displace office contents | Inventory and opening in guest state |
| Guest / luggage | Suitcase and bag | G2 designated floor position | Arrive after conversion | Must not block door or storage access | Actual luggage and available position |
| Changeover / chair | Office chair | P1 proposed parking bay | Move before S1 preparation | Must not obstruct G1 or G2 | Actual chair footprint and position |
| Bedding preparation | Linen and pillows | L1 assigned storage | L1 to bed, then back after stay | Must remain reachable in required sequence | Quantity, handling and fit |
| Furniture preparation | Loose components if required | C1 separate allocation | Store before or during documented sequence | Must not consume guest clothing storage | Selected model and component sizes |
These are filled planning allocations, not proof that the room has enough capacity. If C1 or P1 cannot be provided, change the proposal or name the additional space required. Adding an unspecified cupboard does not close the question.
Keep the Desk Usable Before and After Conversion
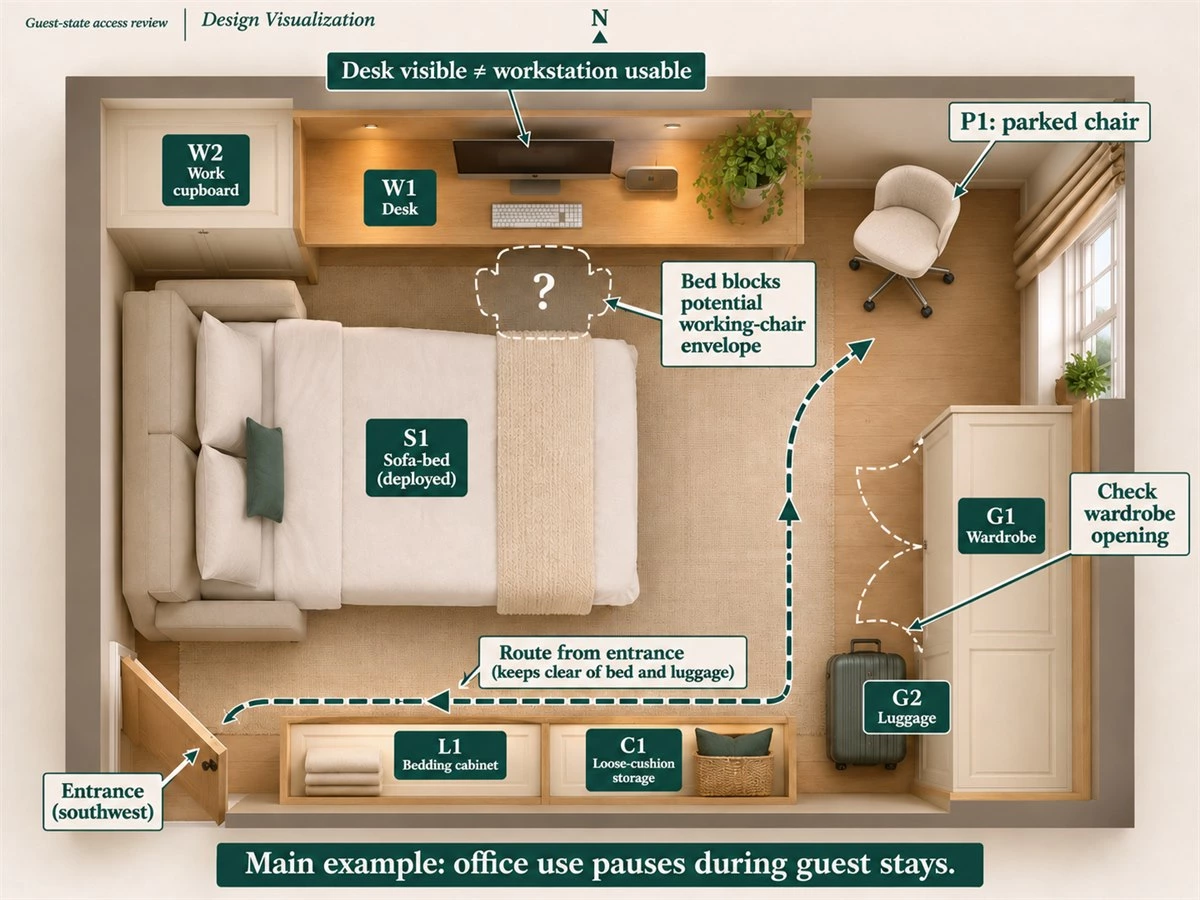
A visible desk is not necessarily an available workstation. Confirm which equipment stays, how access changes,es and what is needed to restore normal work.
Decide Whether the Desktop Must Be Cleared
In the illustrative arrangement, the stationary monitor, dock and keyboard stay at W1 while the laptop and papers return to W2. That assumption needs checking against S1 and its complete operation, not only the deployed outline.
If the selected product requires more equipment to move, revise the inventory and destinations. Do not copy an integrated desk-bed rendering as evidence that objects can remain on a particular surface throughout conversion.
Confirm Equipment Destinations and Connections
For each moved device, record where it goes, what connections change, and what access is needed to restore it. Confirm actual storage and operating requirements. A device placed behind a front is not automatically suitable for operating there.
Use the home-office cable-management guide for detailed equipment and service planning. Here, the critical question is whether conversion changes that plan or makes an important connection inaccessible.
Check Access with Sleeping Furniture Deployed
Review the chair’s working position, W2 fronts and G1 with the sleeping furniture in place. If working requires moving the chair out of P1 into a guest route, that is a new use state to assess, not an assumed benefit of retaining the desk.
Also check access needed after the stay. The bed or loose components should not prevent the storage operation required to put them away. A successful closed-room rendering cannot demonstrate the full sequence.
State Where Work Happens During a Stay
This example pauses office use. If the owner needs to work, agree on the alternative location and review its equipment, surface, seating, and household impact. Do not equate an improvised position with the normal workstation without checking its tasks.
If the same room must support ordinary work while occupied by guests, return to the priorities and privacy discussion. A slightly different cabinet front will not resolve incompatible schedules or requirements for rest.
Review Lighting, Privacy and Everyday Access
The two uses create different conditions. Review them separately and record the unresolved interfaces rather than assuming one attractive arrangement satisfies both.
Separate Work and Guest Lighting Needs
Consider screen work, paperwork, bedside reading, and night-time retrieval from the relevant user positions. Identify which controls each user needs and whether accessing them requires crossing another activity.
Review reflections and visible light sources with the actual furniture arrangement. Fixture choice and electrical design need the relevant project information and professional confirmation. A concept image suggests intention, not measured lighting performance.
Review Screens, Documents and Personal Privacy
Consider what guests see from the sleeping position and what a call camera sees when the room changes. Identify personal belongings that need their own allocation and state which compartments remain assigned to work.
Privacy may also require an agreement about when the room is used and who accesses it. Do not assume a closed front or a divider resolves every issue, or that a guest should vacate the room whenever office storage is needed.
Check Doors, Windows and Storage in Both States
Show the entrance, relevant windows, wardrobes and drawers in representative use. Keep their positions consistent across the plans. Check actual furniture and product operation before treating a route shown on open floor as usable.
Where site access, ventilation or other building questions arise, obtain the relevant project assessment. Do not claim compliance or performance from a conceptual plan. Keep those questions distinct from the visual cabinet layout.
Distinguish Visual Separation from Acoustic Performance
A screen, cabinet or partition can alter a view without establishing acoustic separation. Record whether calls, sleep, or other activities genuinely overlap and identify what the household expects.
If those requirements conflict, consider room allocation, scheduling,g or appropriate wider assessment. Present the limitation honestly rather than promising that a multifunctional cabinet makes simultaneous work and guest rest possible.
Plan the Changeover, Not Just the Finished Room
Write the sequence using the same identifiers as the three-state plan. This reveals whether objects have destinations at the moment they need them.
Write the Actual Sequence
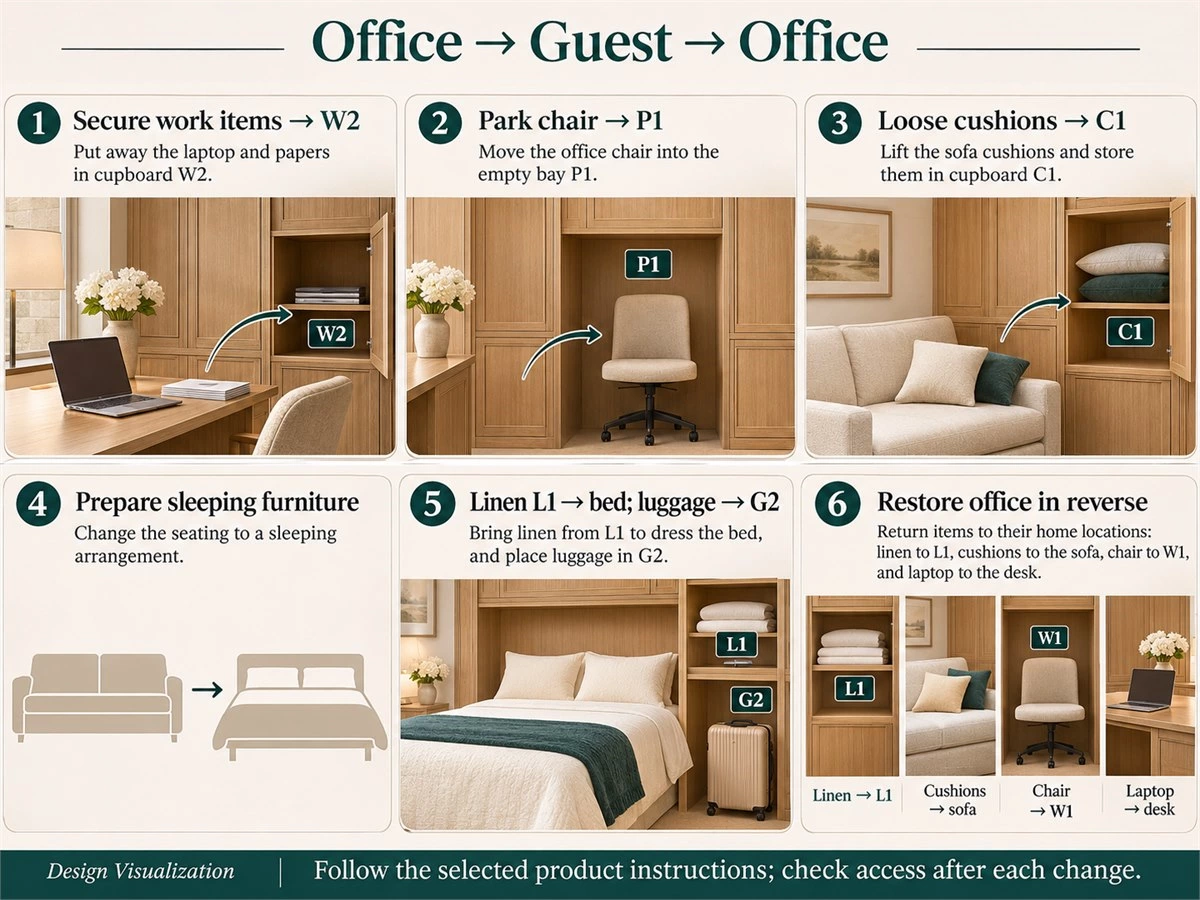
For the example, return the laptop and papers to W2, move the chair to P1, and resolve any required loose-component storage in C1. Prepare S1 according to the eventual product documentation, then retrieve bedding from L1 and arrange guest belongings in G1 and G2.
This order is a planning checklist, not an instruction for a particular mechanism. Change it to match the actual product and show any new temporary position it requires. Do not infer a sequence from the way an AI illustration looks.
Check Every Temporary and Final Destination
Ask whether the sequence requires a drawer after the bed blocks it or needs C1 while a component occupies its access. Include the full item list, even objects normally absent from a styled photograph.
If a destination is unavailable at the relevant step, revise the sequence, arrangement, or furniture choice. Record an outside-room dependency if needed. Do not describe a conversion as self-contained when another room is carrying its displaced contents.
Reverse the Sequence Back to Work Mode
After the stay, return guest belongings and bedding to their agreed destinations, restore S1 using its actual instructions, then return the chair and work equipment. Include any loose components and connections in the reverse review.
| Step | Affected items | Destination / action | Dependency | Question remaining |
|---|---|---|---|---|
| Return work materials | Laptop, papers and stationery | W2; identify any connection change | Device handling and contents fit | Can guests use G1 independently? |
| Park chair | Office chair | P1 before sleeping preparation | Actual chair and parking bay | Are door and guest storage still reachable? |
| Resolve loose parts | Components required by selected S1 | C1, separate from G1 | Product-specific sequence and part sizes | Is C1 accessible at this step? |
| Prepare sleeping furniture | Selected S1 product | Documented operating area | Actual model and instructions | What else needs to move? |
| Prepare bedding and guest storage | Linen, clothing and luggage | L1 to bed; belongings to G1/G2 | Actual quantities and use positions | Are required access points available? |
| Restore work mode | Bedding, components, chair and devices | Return to L1/C1, restore S1, then W1 | Reverse product sequence | Is the normal workstation restored? |
No conversion duration is established. If speed matters, assess the actual installed arrangement through its full sequence and record what was tested. A time claim should not be invented to make the concept sound convenient.
Prepare a Guest Room Office Cabinetry Brief
A useful brief connects the room plan, belongings and sleeping product. It should let the supplier identify what is fixed and what remains conditional.
Provide the Complete Room Information
Include site photographs, available measurements, doors, windows, fixed services and retained furniture. Mark uncertain information and proposed changes clearly. Identify who will verify the information before it is relied upon for the final proposal.
For broader desk and storage selection, refer to the custom home-office cabinetry guide. This dual-purpose brief adds the occupied guest state and complete changeover requirements rather than repeating that guide’s general specification discussion.
Submit the Work and Guest Requirements
Provide the equipment list, expected guest numbers, stay pattern,n and decision about work during occupation. Include the three states and the allocation schedule using the same identifiers. Explain must-resolve tasks separately from optional display or finish preferences.
Request revisions that state which allocation or step changes. If a new front arrangement affects P1 or G1 access, revise the relevant plan and schedule together. A replacement rendering alone does not explain the consequence.
Identify the Actual Sleeping Product
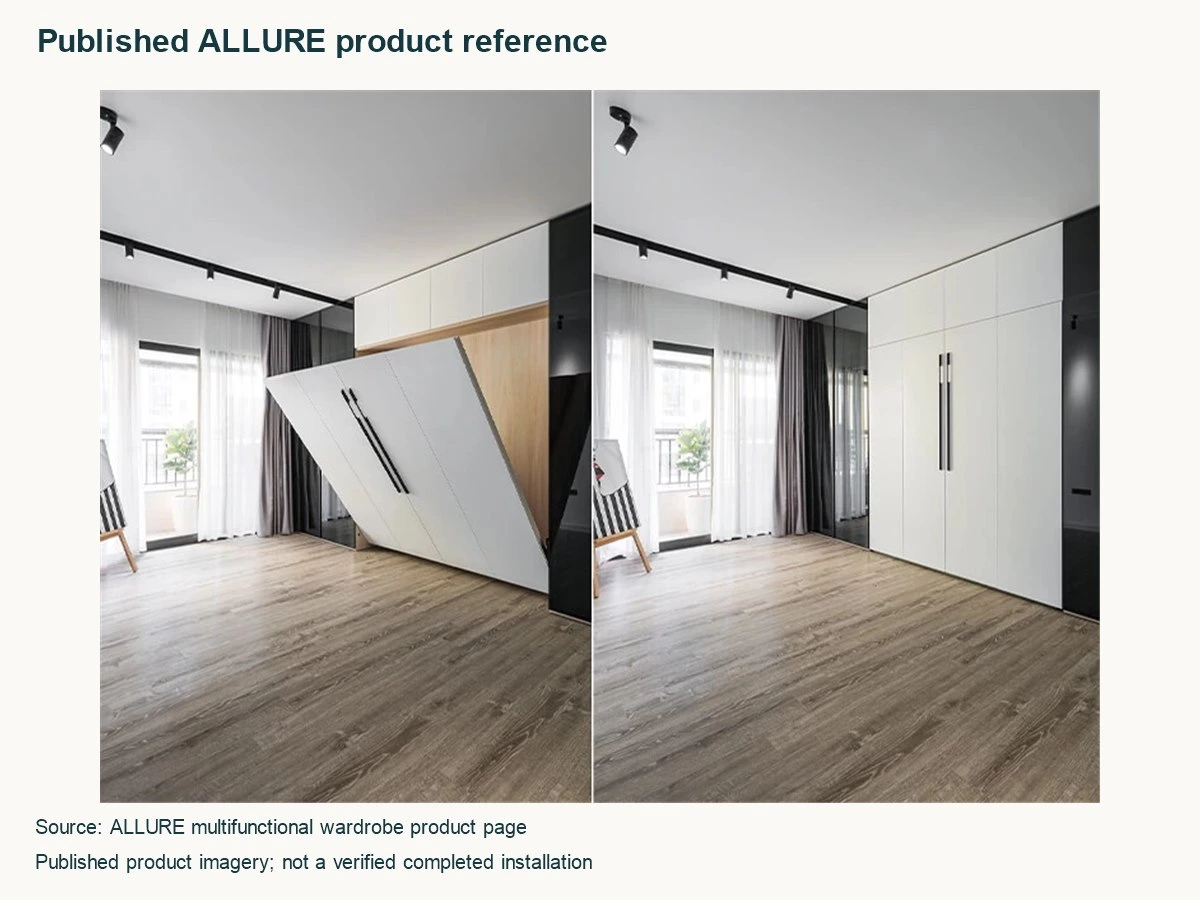
The published ALLURE multifunctional wardrobe reference describes wardrobe, desk,sk and storage combinations. It can support discussion of related functions, but the page title does not establish a specified bed mechanism, rating, or fixing method for your room.
Confirm the actual sleeping furniture and its documentation before finalizing interfaces. The published product reference is separate from this article’s sofa-bed concept. Neither its appearance nor a concept illustration proves that every household’s required arrangement can be supplied.
Confirm the Supply and Installation Scope
Separate cabinetry, desk, sleeping furniture, mattress, equipment interfaces, electrical work,k and installation responsibilities. Identify who confirms compatibility and site conditions, and record exclusions. Do not assume a cabinetry quotation automatically contains a bed system.
Use the built-in and freestanding furniture comparison when deciding which items should remain movable. The final proposal still needs the actual products and responsibilities, not only a general preference for fitted furniture.
FAQs About Guest Room Office Combos
Can a Guest Room Also Work as a Daily Office?
It can be considered when the normal working arrangement, guest stay, and conversion all function for the actual brief. Decide whether to use alternate or overlap, and allocate displaced items. If work must continue during a stay, assess privacy, scheduling, and any alternative workspace instead of assuming the two activities are compatible.
Do I Need a Fold-Down Bed for a Guest Room Office?
No. A fixed bed or sofa bed may also be considered. Compare their actual footprints, operating steps, and effect on the workstation. A fold-down system requires its own product and installation information; its stored appearance does not prove it is the most suitable arrangement for the room.
Where Should the Desk Chair and Equipment Go When Guests Stay?
Give each moved item a named destination on the guest-state plan. This example uses P1 for the chair and W2 for the laptop and papers, while selected desktop equipment remains at W1. Verify the actual fit and connections. If something must leave the room, state where it goes.
Can I Continue Working While Guests Use the Room?
Only if the arrangement and household expectations support it. A visible desk does not establish a usable workstation beside a deployed bed or a resting guest. Review seating, access, calls, and privacy; identify a suitable alternative location when the normal routine cannot continue.
How Much Storage Should Be Reserved for Guests?
Base it on expected clothing, luggage, personal items,s and stay patterns rather than a fixed percentage. Check the allocation with the sleeping furniture ready and cabinet fronts in use. Guest belongings should not need to displace private work contents or occupy a required route.
What Information Is Needed for a Cabinetry Proposal?
Provide the room plan, retained furniture, equipment, guest requirements, selected sleeping-product information, three states, and an item-destination schedule. Include project location and responsibility questions. Missing product or site information should remain clearly pending rather than become an assumed specification.
Verify the Work State, Guest State and Changeover Together
The room needs to support normal work, overnight use and the actions between them. Give belongings and displaced furniture a destination, test the sequence against the actual products and keep unresolved questions visible. More cabinetry is useful only where it contributes to that brief.
Planning a room for both work and overnight guests? Share your floor plan, retained furniture, office equipment, and preferred sleeping arrangement with ALLURE to discuss the cabinetry scope and layout information needed. Where the brief connects several rooms, explore whole-home cabinetry options and confirm actual supply and installation responsibilities.