When comparing IKEA kitchen cabinets vs. custom cabinets, give both planners the same floor plan, appliance list, and storage requirements. Then ask each to identify which products and services are included. A SEKTION cabinet list and a custom cabinet proposal can both describe the same room while leaving different work for the homeowner to arrange.
This guide follows one illustrative U.S. kitchen through two procurement options. Plan A uses IKEA SEKTION modules. Plan B is a hypothetical custom cabinet proposal prepared for comparison by ALLURE, the publisher of this guide. The example shows how to compare layouts and scope before collecting prices for an actual project.
Key Takeaways
- Freeze the floor plan, appliance models, and storage requirements before comparing designs.
- Track cabinet parts and finishing pieces by location. A filler shown on a drawing still needs a supply and fitting line.
- Compare costs at the same endpoint, such as cabinetry delivered or cabinetry installed.
- Record unpriced work and assign someone to obtain the missing information before approving the order.
IKEA SEKTION vs Custom Cabinets: The Short Answer
Read each document for what it covers
A SEKTION list identifies the products selected for a modular plan. Read it by cabinet location and confirm that the frames, fronts, drawers, hinges, and finishing pieces shown in the design are reflected in the list. Review delivery, assembly, and installation against the separate terms or proposals that apply to your order. IKEA’s U.S. buying guides are a starting point for checking the selected system and components. IKEA U.S. Buying Guides
A custom proposal describes what one supplier is offering for a specific revision of the kitchen. The drawings may show how cabinets fit the room, while the written proposal establishes the supply scope. Ask the supplier to identify the hardware, finish, visible panels, delivery point, and installation responsibilities in writing.
Choose the same endpoint
Decide whether you want to compare products ready for pickup, cabinets delivered to your address, or cabinetry assembled and installed. This example uses installed cabinetry as the endpoint. It tracks countertops and appliances separately and still records their dimensions and interfaces because those details affect the cabinet design.
Start With the Same Kitchen Brief
Freeze the floor plan and appliance information
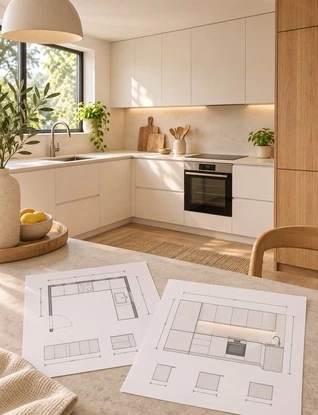
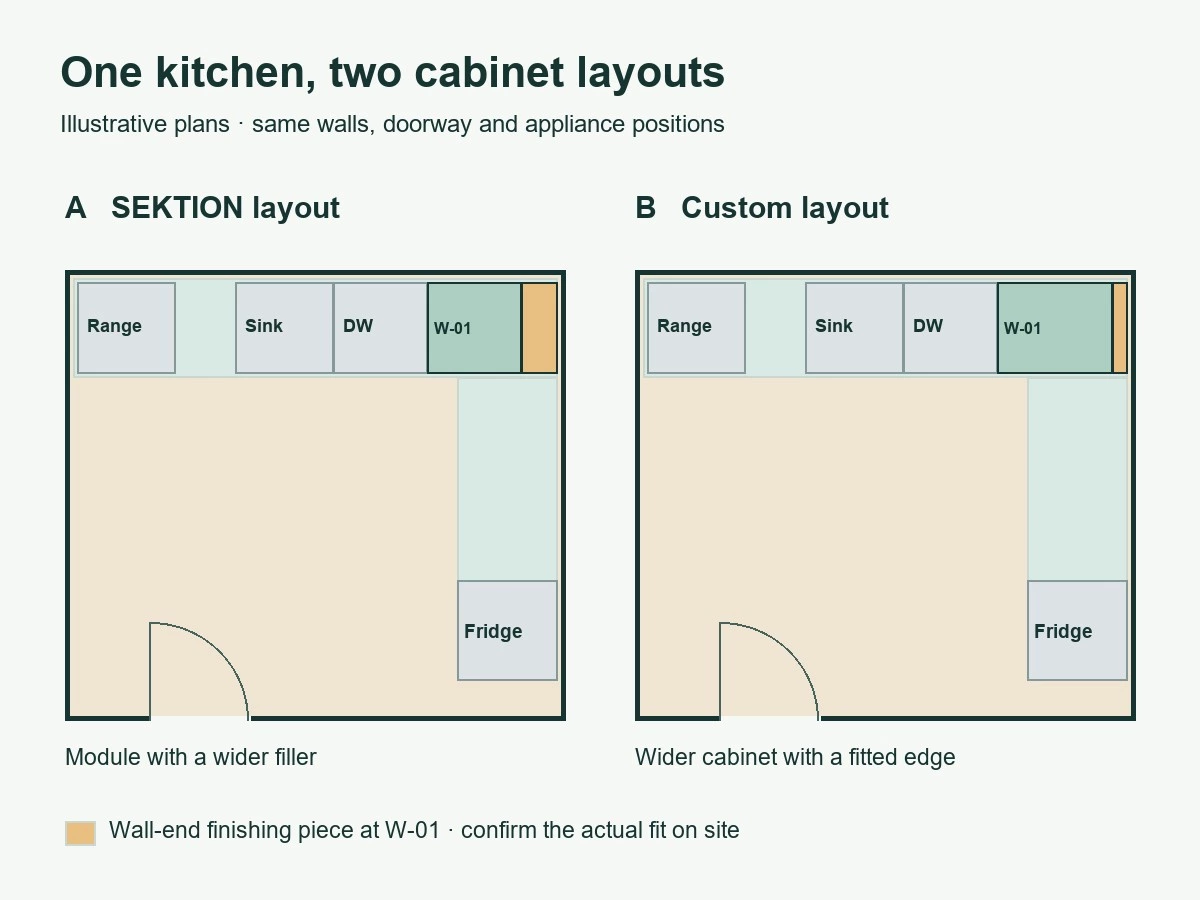
Use one dated drawing for both planners. The illustrative kitchen has an L-shaped cabinet run, a drawer bank beside a return wall, a dishwasher beside the sink, and a refrigerator at the end of the short run. The openings, utility positions, and appliances stay in the same locations across both options.
For a real order, identify which dimensions are preliminary and who will verify the finished walls and floor. Provide model numbers and applicable installation instructions for the range, dishwasher, and refrigerator. At the refrigerator, check how the selected model opens and which spaces its instructions require around it before settling on the surrounding panels.
Describe the storage by task
Give both planners the same list: pots near the range, everyday dishes near the dishwasher, waste sorting by the sink, and dry goods beside the refrigerator. Note the largest items and how you want to reach them. If one plan relocates the waste pull-out or replaces a pot drawer with a shelf, record the change and check it against the original brief.
Compare the Two Cabinet Layouts
Match cabinet locations before counting units
Use one set of identifiers on both plans. In this example, W-01 is the drawer cabinet next to the return wall, R-01 is the refrigerator surround, and S-01 is everyday pot storage. Compare each zone’s usable space and what happens when the relevant fronts or appliance doors open. A cabinet count alone leaves those questions unanswered.
Follow the wall-end drawer through both plans
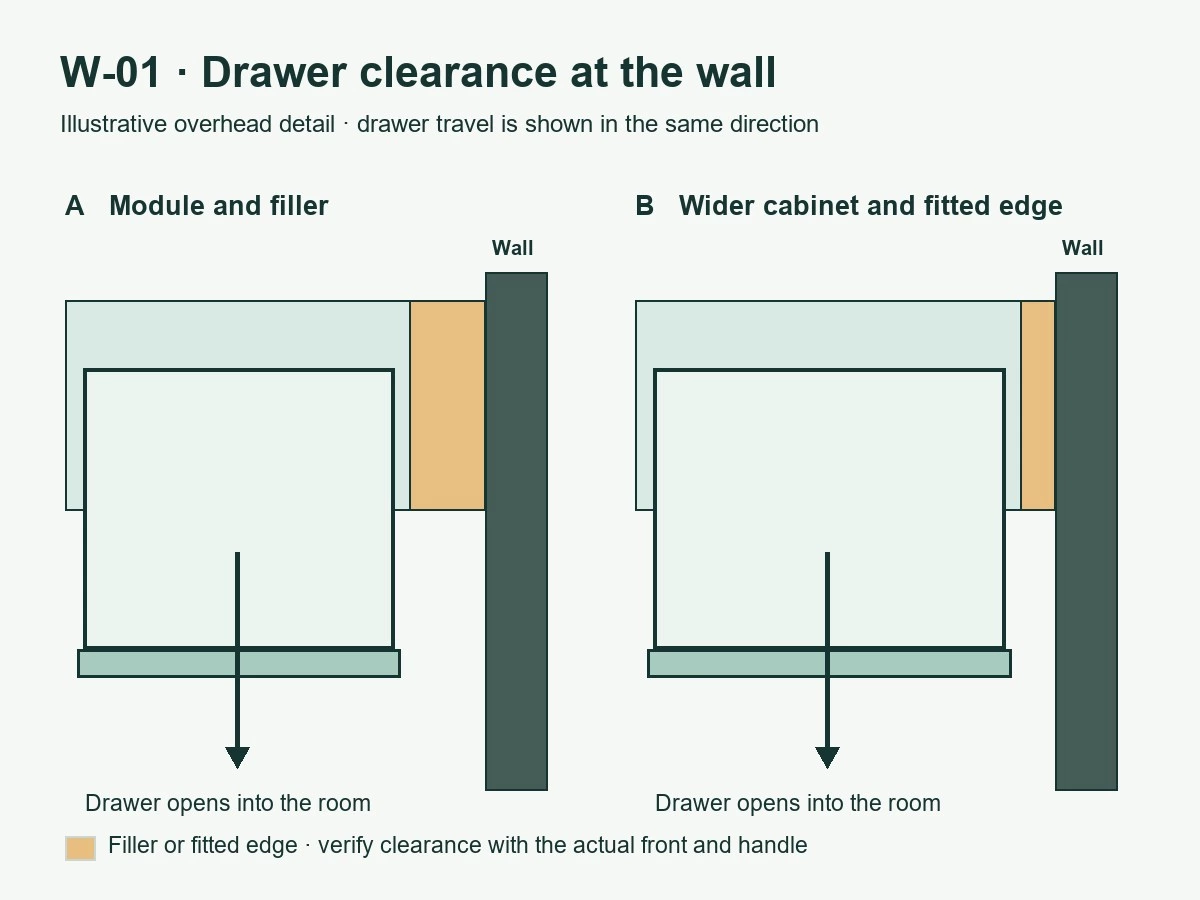
At W-01, Plan A uses a selected module and a planned filler beside the wall. Its list needs to identify the module and any finishing piece to be supplied, with fitting assigned to someone. Plan B proposes a cabinet sized to the run and a piece that can be fitted to the wall. Its written scope needs to explain what is supplied and who will trim or fit it.
Check both designs against the finished return wall, nearby trim, and the projection of the handle. Ask for a drawing with the drawer extended. If extra clearance changes the cabinet width or filler, update the drawing and carry the change into the quote. Verify parts and clearances from the selected products and appliance documents before ordering.
| Location | Plan A · SEKTION configuration | Plan B · Custom configuration | Check before ordering |
|---|---|---|---|
| W-01 · Wall-end drawer | Selected module, fronts and planned filler | Sized cabinet and proposed fitted edge piece | Confirm drawer travel, filler supply and fitting. |
| R-01 · Refrigerator surround | Selected units and finishing panels | Proposed housing and exposed end panels | Check the model instructions, opening and panel depth. |
| S-01 · Pot storage | Drawer components selected for the planned contents | Drawer configuration and usable storage in the proposal | Compare internal dimensions and hardware. |
What Does Each Cabinet Quote Include?
Match the products by location
Group the SEKTION list by cabinet location and record the relevant frame, fronts, drawers or shelves, hinges, handles and mounting parts. Check the cover panels, fillers and toe kicks separately. If a piece is shown on a rendering but has no matching entry, ask whether it comes from the list, another supplier, or the installer.
Map the custom proposal to the same locations and categories. A single price for a base cabinet may combine several components. Ask for written confirmation of the contents, including the drawer configuration and finish on any exposed end. Use four statuses throughout the comparison: included, separately priced, excluded, and pending confirmation.
Separate labor from the cabinet list
Identify who measures, reviews drawings, delivers, receives, assembles, and installs the cabinets. Record who fits the finishing pieces, coordinates appliance openings, and checks the cabinetry before countertop templating. IKEA U.S. publishes a kitchen installation service and a ZIP code availability check. Confirm availability and the actual tasks in your written service scope. IKEA U.S. Kitchen Installation Services
Use the same review for the custom proposal. If it covers delivery to site, ask where delivery ends, who unloads, and whether assembly is included. If it includes installation, ask which adjustments are covered and which tasks go to other trades.
Compare Like-for-Like Costs Beyond the Cart Total
Put both quotes on the same basis
Record each quote date, currency, applicable taxes, discounts, destination ZIP code, and drawing revision. Start with the price for cabinet products. Add the separate work required to reach installed cabinetry, including any unbundled parts, delivery, assembly, installation, and fitting. If a bundle already covers a task, identify the coverage so it enters the comparison once.
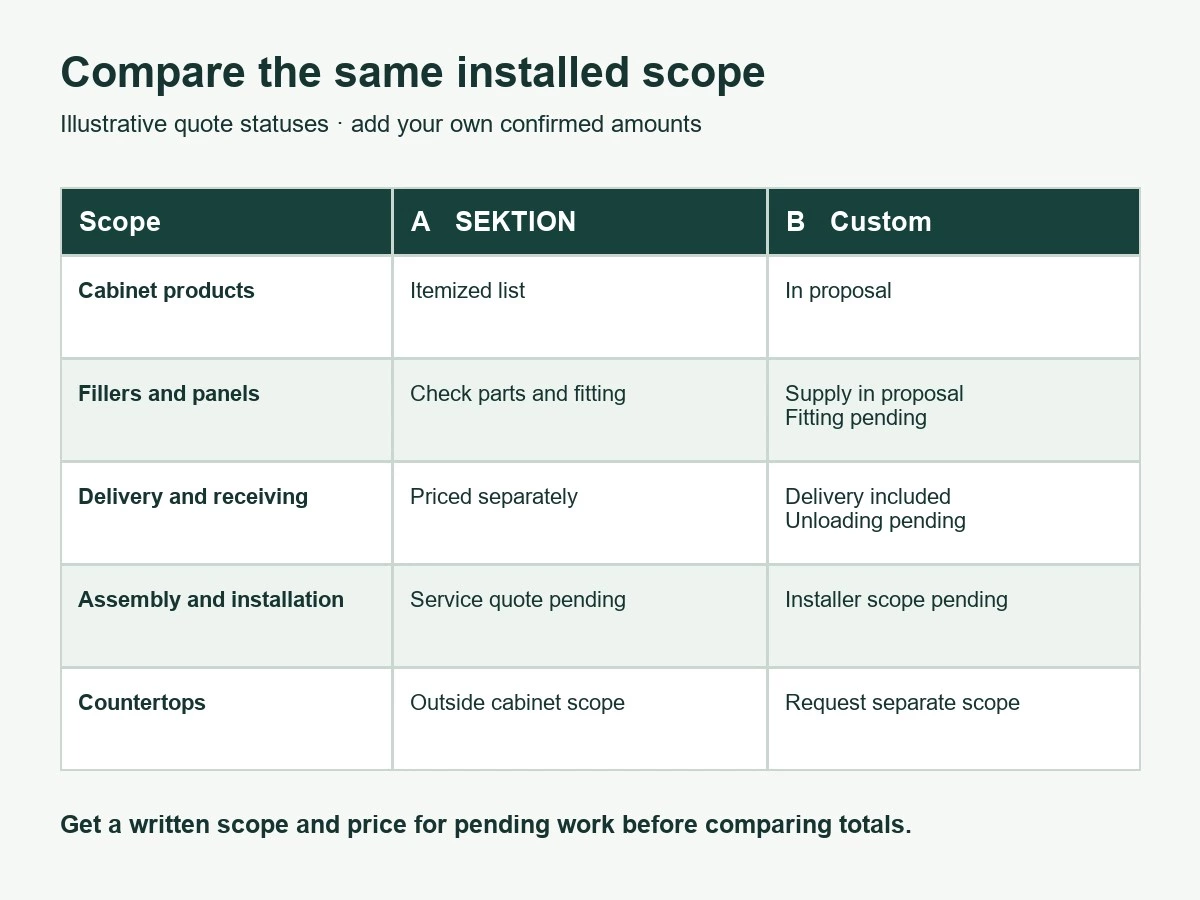
The table below uses illustrative statuses. In a live comparison, add the amount, quote reference, date, and responsible party on every line. An unpriced task remains pending until the buyer can obtain an amount or identify how it will be handled.
| Scope item | Plan A · SEKTION | Plan B · Custom | Action before comparing totals |
|---|---|---|---|
| Cabinet products | Included in item list, confirm selected hardware | Included in proposal, confirm hardware schedule | Match line items to plan locations. |
| Fillers and cover panels | Check listed parts and fitting quote | Proposed supply included, fitting pending | Price any unassigned fitting work. |
| Delivery and receiving | Delivery separately priced | Delivery included, unloading pending | Confirm a common delivery point and receiving scope. |
| Assembly and installation | Separate service proposal pending | Installer scope pending | Obtain both written labor quotes. |
| Countertops | Excluded from cabinet comparison | Separate scope to request | Match specifications and installation before comparing. |
Compare countertops as a separate scope
If the custom proposal includes a countertop and the SEKTION list leaves it out, ask for a separate countertop line. Compare the shared cabinet scope first, then review material, fabrication, cutouts, templating, delivery, and installation in a separate comparison. Keep the installed total provisional until the missing work is priced. The broader audit checklist covers additional questions to ask about a custom proposal. ALLURE Custom Kitchen Cabinet Quote Checklist
Check Who Handles Measurement, Assembly and Changes
Assign ownership before ordering
Write down who verifies site dimensions, who reviews the appliance interfaces, and who approves the cabinet drawings. Then assign receiving, inspection, assembly and installation. A named owner and approval record for each task can prevent the planner, supplier and installer from assuming someone else checked the same detail.
Decide how changes and replacements will be handled
Suppose the site check finds that W-01 needs a different filler width. Ask who revises the layout, who confirms drawer clearance, which parts change, and whether the revision affects the quote or order. Keep the latest drawing and written approval together so the installer can identify the version in use.
If a part arrives damaged or is missing, check who reports it, what records the seller needs, and who coordinates a replacement. Review product terms and installation workmanship terms separately for the relevant purchase or service. Record any unanswered questions alongside the quote.
When Does Each Option Make Sense?
Consider SEKTION when the available modules meet the brief
A modular layout is worth considering when the selected units serve the storage tasks, the appliance interfaces work, and the proposed fillers and cover panels resolve the exposed edges. Walk through assembly and installation with the person who will do the work. Confirm that the relevant parts can be ordered for the actual design and destination.
Consider custom when a specific detail changes the result
A custom proposal can help when a measurable requirement affects fit or function. At R-01, ask the supplier to show what its proposed refrigerator surround changes in the panel alignment, appliance access, or neighboring storage. Compare that benefit with any extra parts or fitting work in the modular option. The same check applies to nonstandard heights or coordinated exposed finishes.
Consider mixing systems where the interface is clear
A homeowner could use modular cabinets for the main run and commission a separate pantry at the end. Review both drawings together and confirm heights, depths, finish transitions, attachment requirements, and installation order. Ask who will measure and fit the joint. If components must connect, obtain written compatibility confirmation. ALLURE Stock vs Custom Kitchen Cabinets
Use the Same Checklist Before You Order
- Both proposals reference the same drawing revision and appliance models.
- Each cabinet location has matching product, hardware, and finishing lines.
- Both totals reach the same delivery or installation stage.
- Changes in appliance position, cabinet access, or usable storage are recorded.
- Unpriced items and exclusions have a named owner and a next step.
- Final measurements, installation responsibilities, and the change process are documented.
Test the checklist on W-01 first. Ask each supplier to identify the cabinet, filler, exposed edge, and fitting work, then confirm the drawer opens as planned. Once that comparison is clear, follow the same process across the kitchen.
FAQs About IKEA SEKTION and Custom Kitchen Cabinets
Does an IKEA SEKTION cabinet list include installation?
Confirm installation in the written service scope for your order. Review which tasks are quoted and check availability for the project ZIP code. IKEA U.S. Kitchen Installation Services
What should I include when comparing a custom cabinet quote with IKEA?
Compare the same floor plan, appliances, storage brief, and delivery or installation endpoint. Include cabinet parts, finishing pieces, delivery, receiving, assembly, and installation as applicable. Ask each supplier to itemize any work it excludes.
Can SEKTION fit an irregular kitchen layout?
Check the measured layout against the selected modules and the proposed fillers or panels. Ask how the installer will fit the wall-end pieces and verify that adjacent fronts and appliances can open as required.
What if one quote includes countertops and the other does not?
Request separate countertop prices so you can compare a shared cabinet scope first. Then bring countertop materials, fabrication, and installation to the same basis and record any outstanding price as pending.
Can I combine modular and custom cabinets in one kitchen?
Yes, where the interface can be planned, and responsibilities are assigned. Confirm the dimensions, finish transition, support, and compatibility of any components that need to connect.
Start With One Cabinet Location
Comparing a modular kitchen plan with a custom proposal? Share your floor plan, appliance list, and quote scope with ALLURE so we can discuss the cabinet layout and identify what still needs confirming. ALLURE Kitchen Cabinets