Key Takeaways
Stock kitchen cabinets are usually the better procurement choice for standard layouts, confirmed inventory, limited finish variation, and short installation windows. Custom kitchen cabinets are usually the safer choice when a project needs measured fit, integrated appliances, coordinated finishes, irregular-wall solutions, or controlled documentation from shop drawings through packing.
The practical decision is not “which cabinet costs less per unit?” It is “Which supply model creates the lowest installed risk for this project?” Builders should compare site modification, fillers, appliance coordination, approval time, packing, replacement parts, and installation readiness—not only the first quotation.
Many cabinet problems begin before production. A project team sees an attractive stock cabinet price, assumes the standard modules will fit, and only later discovers that the refrigerator surround is wrong, the ceiling leaves an exposed gap, the pantry depth conflicts with a door swing, or the required finish is not actually available. At that point, the apparent savings can disappear into fillers, site cutting, replacement panels, delayed trades, and frustrated installers.
This guide compares stock kitchen cabinets and custom cabinetry for builders, developers, contractors, and procurement managers. It explains where each model works, what must be checked before ordering, and which risks should be resolved in drawings rather than on the jobsite.
What Are Stock Kitchen Cabinets?
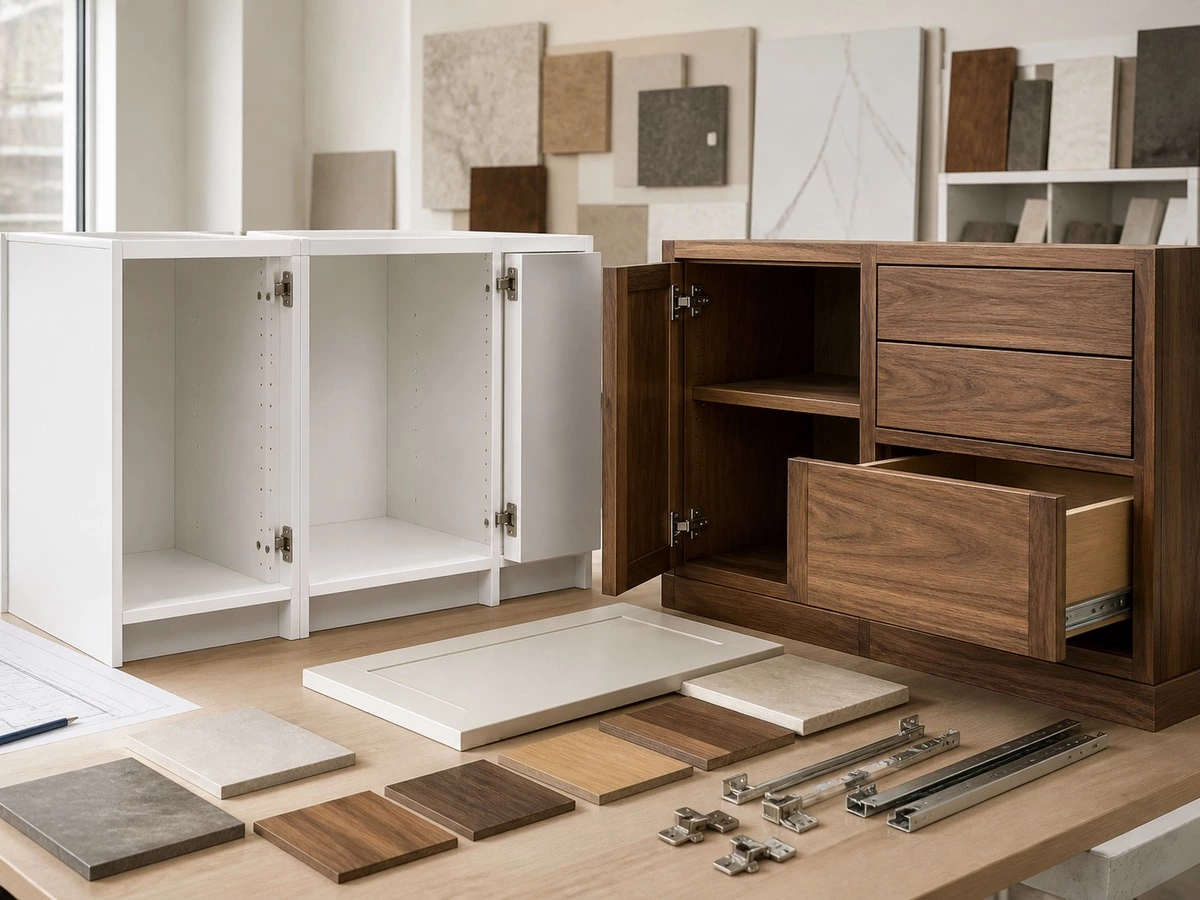
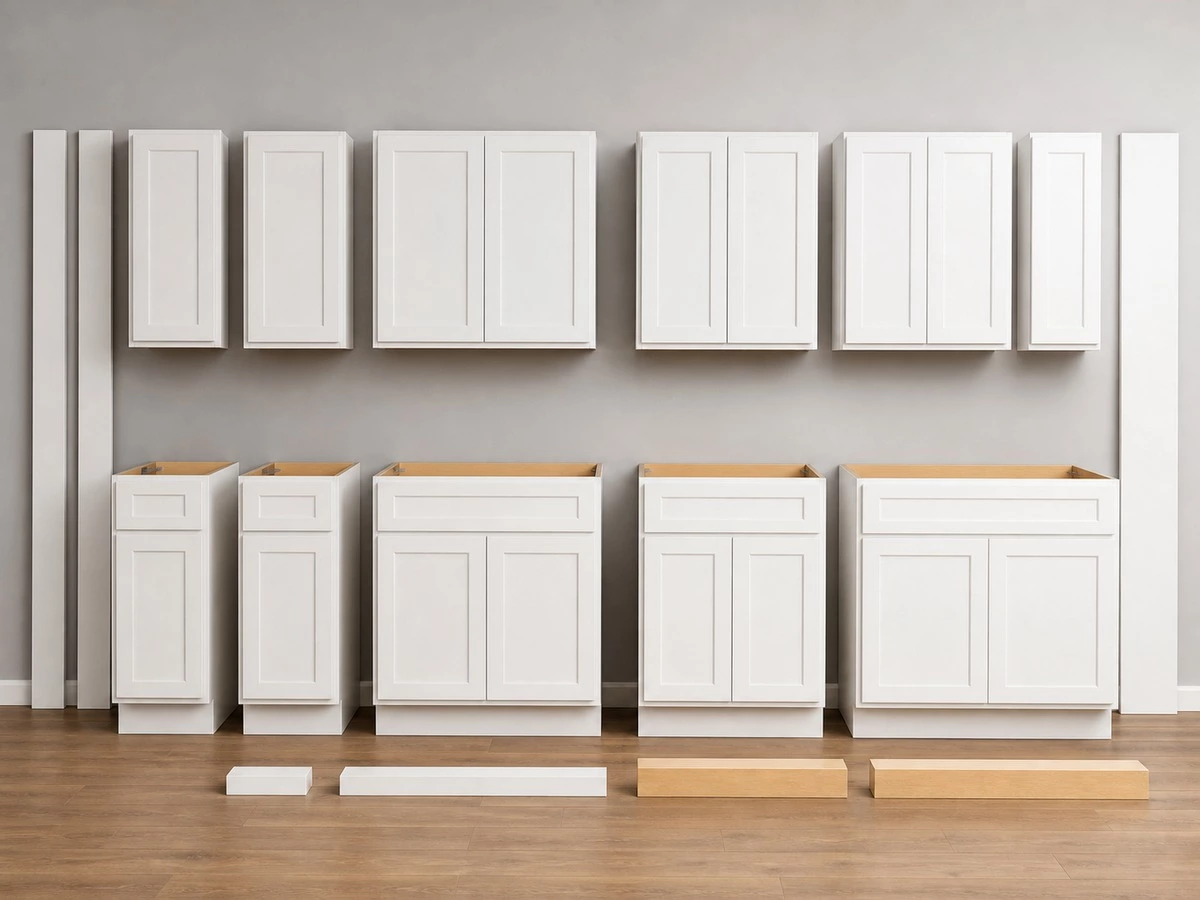
Stock kitchen cabinets are pre-manufactured cabinet systems supplied in a defined range of widths, heights, depths, finishes, door styles, and accessory units. The buyer chooses from a catalogue or an existing inventory program rather than specifying every cabinet dimension and construction detail for a project. A stock system can be efficient and reliable when the layout accepts its module sizes and the required units are physically available.
“Stock” should not automatically be interpreted as low quality. Some stock programs use durable hardware, practical cabinet boxes, and consistent finishes. The key limitation is flexibility. Cabinet widths, panel sizes, tall-unit configurations, color options, and internal storage systems are normally governed by the supplier’s established product range.
Typical characteristics include:
- Fixed base, wall, and tall cabinet module sizes.
- Preset cabinet depths and standard door heights.
- Limited door styles, finish colors, and handle options.
- Fillers, trim pieces, or panels are used to close remaining gaps.
- Faster availability only when the exact required items are already in stock.
- Less freedom to change appliance surrounds, corner storage, or internal organization.
Best for:
Rental units, simple apartment kitchens, standard renovation layouts, and projects with limited design variation.
Check:
Request the complete list of available sizes, filler options, finish availability, specialty-unit availability, and replacement-part policy before making the layout fit the catalogue.
Risk:
A cabinet may be described as “stock,” yet the needed pantry, panel, glass door, corner unit, or matching finish may have a different availability status from the basic cabinet boxes.
What Makes Custom Kitchen Cabinets Different?
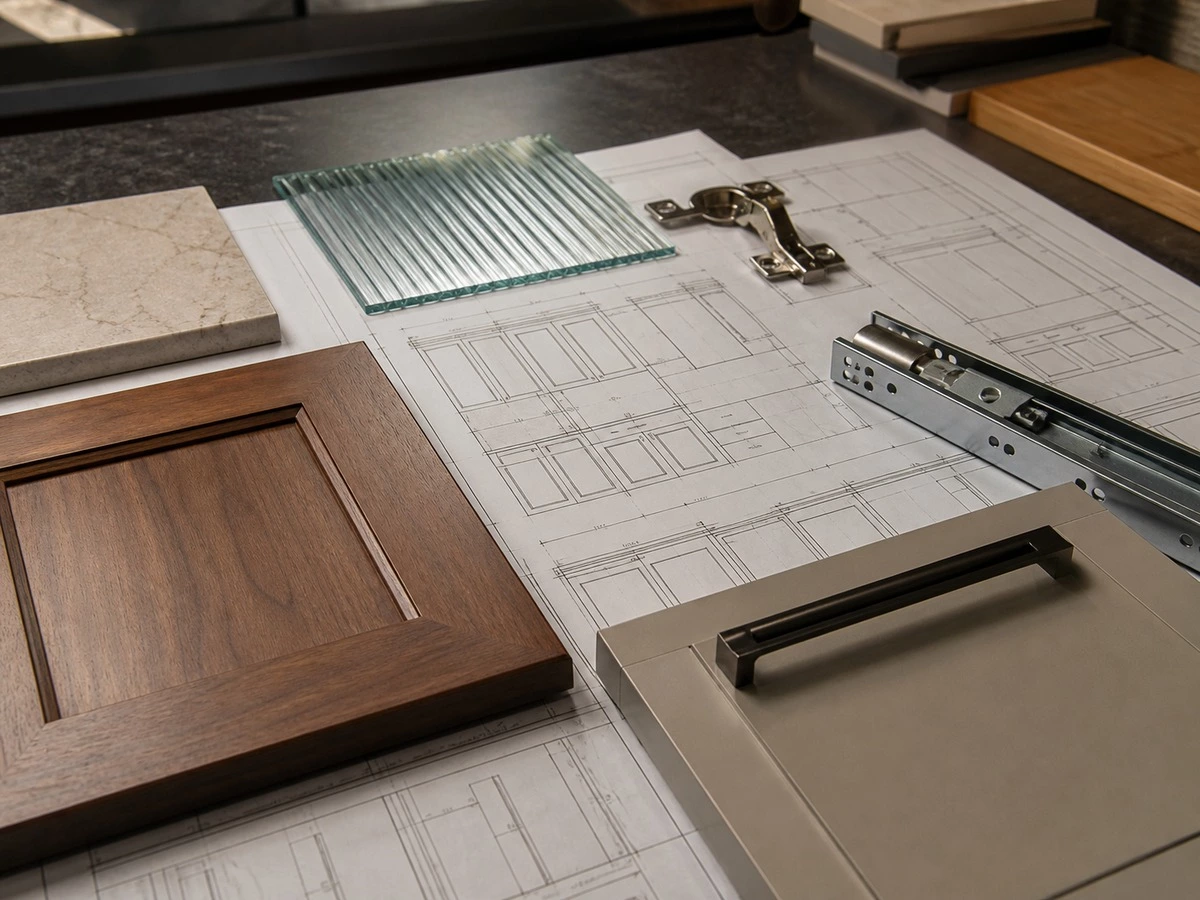
Custom kitchen cabinets are planned around an approved project scope. Instead of adapting the room to a fixed cabinet catalogue, the cabinet package is developed from site dimensions, kitchen layout, appliance models, material selections, storage needs, and installation requirements. The result may include project-specific cabinet widths, tall units, appliance panels, islands, pantry interiors, special finishes, and coordinated cabinetry for adjacent rooms.
Custom does not simply mean adding decorative details or paying more for a premium finish. For a builder, it is primarily a control system. The project team can review drawings, confirm dimensions, approve samples, manage revisions, inspect quality, and organize packing before the cabinets reach the installation site.
A well-managed custom package can include:
- Cabinet dimensions adjusted to measured walls, ceilings, bulkheads, columns, and windows.
- Integrated refrigerator, dishwasher, oven, coffee machine, and ventilation details.
- Door, drawer, panel, hardware, lighting, and internal-storage coordination.
- Consistent finishes across kitchens, wardrobes, vanities, laundries, and living-room storage.
- Shop drawings that identify cabinet codes, dimensions, appliance clearances, and installation interfaces.
- Planned quality control, component protection, packing sequence, and project handoff information.
Best for:
Villas, multi-room residences, hospitality units, developer projects, irregular layouts, and kitchens with integrated appliances or high visual coordination requirements.
Check:
Confirm which elements are truly custom: cabinet dimensions, internal organizers, finishes, panels, hardware, drawings, packing, and installation support.
Risk:
A “custom” quotation without approved drawings, physical samples, appliance specifications, and revision control can still lead to mismatched or incomplete components.
Stock Kitchen Cabinets vs Custom Cabinets: Procurement Comparison
The right choice depends on the project’s constraints. The table below gives builders a practical comparison before they approve a cabinet layout or request final quotations.
| Procurement Factor | Stock Kitchen Cabinets | Custom Kitchen Cabinets | Buyer Verification Point |
|---|---|---|---|
| Cabinet dimensions | Fixed module sizes and preset depths. | Can be developed around approved dimensions and site conditions. | Finished wall sizes, ceiling height, fillers, scribe panels, and out-of-square conditions. |
| Lead time | Potentially short if every required component is physically available. | Depends on scope review, drawings, approvals, production, QC, packing, and logistics. | Written milestones and buyer-controlled approval dates. |
| Finish selection | Limited to the current program. | Can coordinate door, carcass, glass, metal, stone, and lighting selections. | Physical sample approval and batch consistency requirements. |
| Appliance integration | May require standard panels, fillers, or local modification. | Can be planned around exact appliance specifications and clearances. | Appliance model numbers, ventilation rules, service access, and door-swing space. |
| Initial cabinet cost | Often lower for standard units. | Usually reflects additional planning, material, and production flexibility. | Compare the installed cost, not only the cabinet-unit price. |
| Multi-room coordination | Often supplied as separate catalogue selections. | Can be coordinated across kitchen, vanity, wardrobe, laundry, and living areas. | Finish schedule, room list, and responsibility for cross-room consistency. |
| Site tolerance | Less forgiving when walls or floors vary from standard assumptions. | Can include measured allowances and planned scribe details. | Who measures, when measurement occurs, and how changes are approved. |
| Packing and handoff | Depends on the supplier’s standard dispatch system. | Can be planned by cabinet code, room, sequence, and component protection needs. | Packing list, protected special units, glass protection, and installation information. |
Compare the Real Cost, Not Only the Cabinet Quote
Stock cabinets can reduce the initial purchase price
Stock cabinet systems can be economical when the buyer accepts standard module sizes and existing finishes. They are often suitable for repeatable projects, basic kitchen refreshes, rental properties, and straightforward layouts where the cabinet run does not need extensive fillers, feature panels, appliance modifications, or custom storage.
Custom cabinets can reduce downstream project waste
Custom cabinetry may cost more at the cabinet-production stage, but it can reduce downstream labor where a project requires a precise fit. A cabinet package that accounts for appliance dimensions, ceiling height, finished-floor levels, side panels, islands, and unusual corners may reduce the number of site decisions left to installers.
Use a total installed cost comparison
When comparing quotations, builders should review the following cost areas together:
- Cabinet boxes, doors, drawers, tall units, fillers, end panels, and decorative trim.
- Freight, local delivery, unloading, storage, and movement to the installation area.
- Installer labor, field cutting, filler adjustment, scribing, and finish repair.
- Appliance panels, ventilation details, electrical access, and countertop interfaces.
- Additional furniture or storage needed because the cabinet package does not meet the final storage brief.
- Replacement components, re-order lead time, and the impact of delayed installation on following trades.
Best for:
Any buyer comparing a low stock-cabinet quote with a custom project proposal.
Check:
Ask both suppliers to identify excluded panels, fillers, hardware, freight, packing, appliance accessories, and site modification requirements.
Risk:
The lowest first quotation can become the most expensive choice if it creates field changes, delayed countertops, incomplete appliance integration, or separate storage purchases.

Lead Time: When Are Stock Kitchen Cabinets Actually Faster?
Stock kitchen cabinets are faster only when the complete required package is available. A supplier may have basic base cabinets ready but not matching tall panels, corner units, glass doors, finished end panels, appliance surrounds, or the selected color. A project should therefore verify the availability of the entire cabinet schedule, not only the most common units.
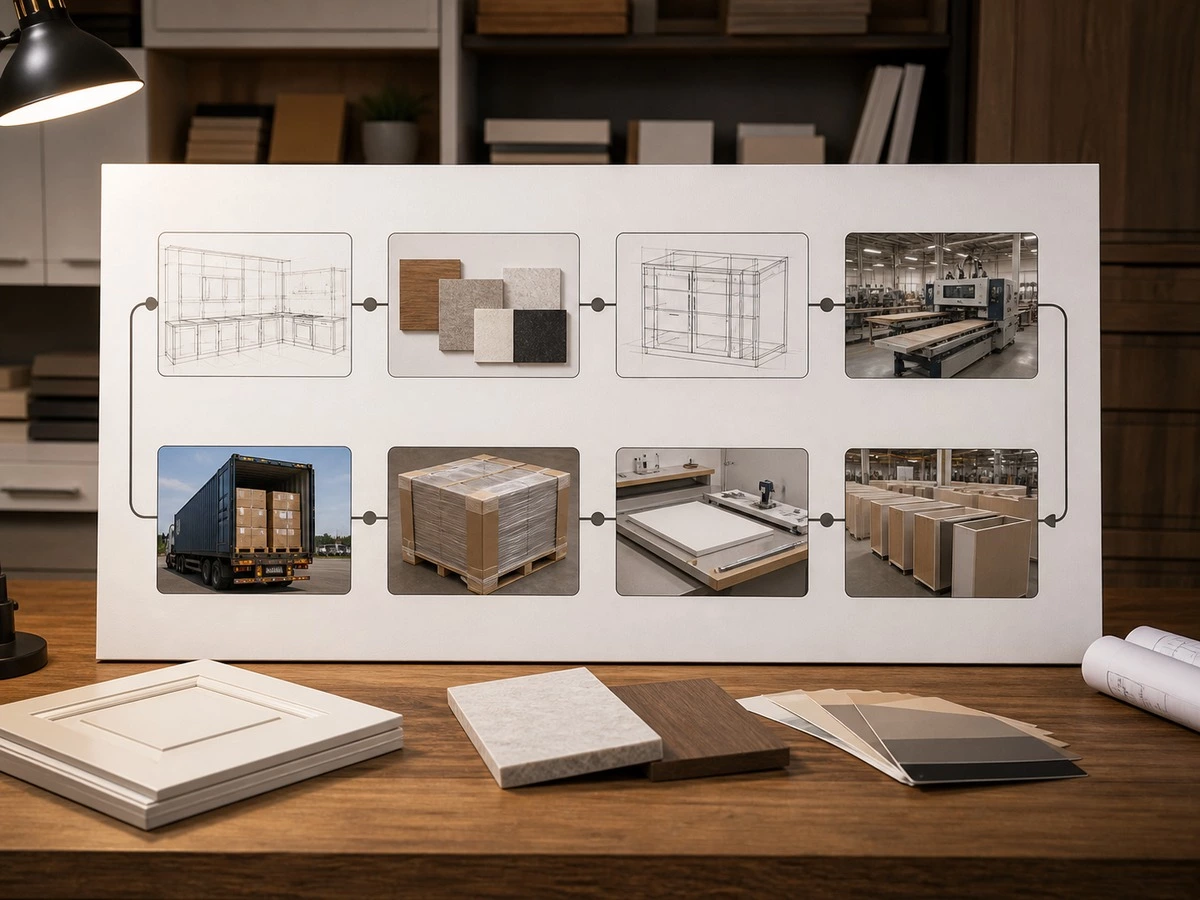
Custom cabinetry follows a different path. It should not be managed by a vague “factory lead time” statement. It should be managed through approval gates that identify what the factory can begin and what still depends on the buyer or project team.
- Project information release: room dimensions, appliance schedule, finish direction, destination market, and required scope have been received.
- Scope review: cabinet categories, special units, exclusions, and site interfaces are clarified.
- Shop drawing stage: the supplier develops elevations, cabinet codes, dimensions, and technical details for review.
- Drawing and sample approval: the buyer confirms the release version before production.
- Production release: materials, hardware, and cabinet components move into the planned production sequence.
- Quality review and packing: component condition, quantity, protection, and packing logic are checked before dispatch.
- Shipping handoff: the package is prepared for delivery, consolidation, container loading, or local distribution.
For a detailed view of what occurs between approved drawings and project dispatch, see ALLURE’s cabinet order process.
Fit, Layout and Appliance Integration
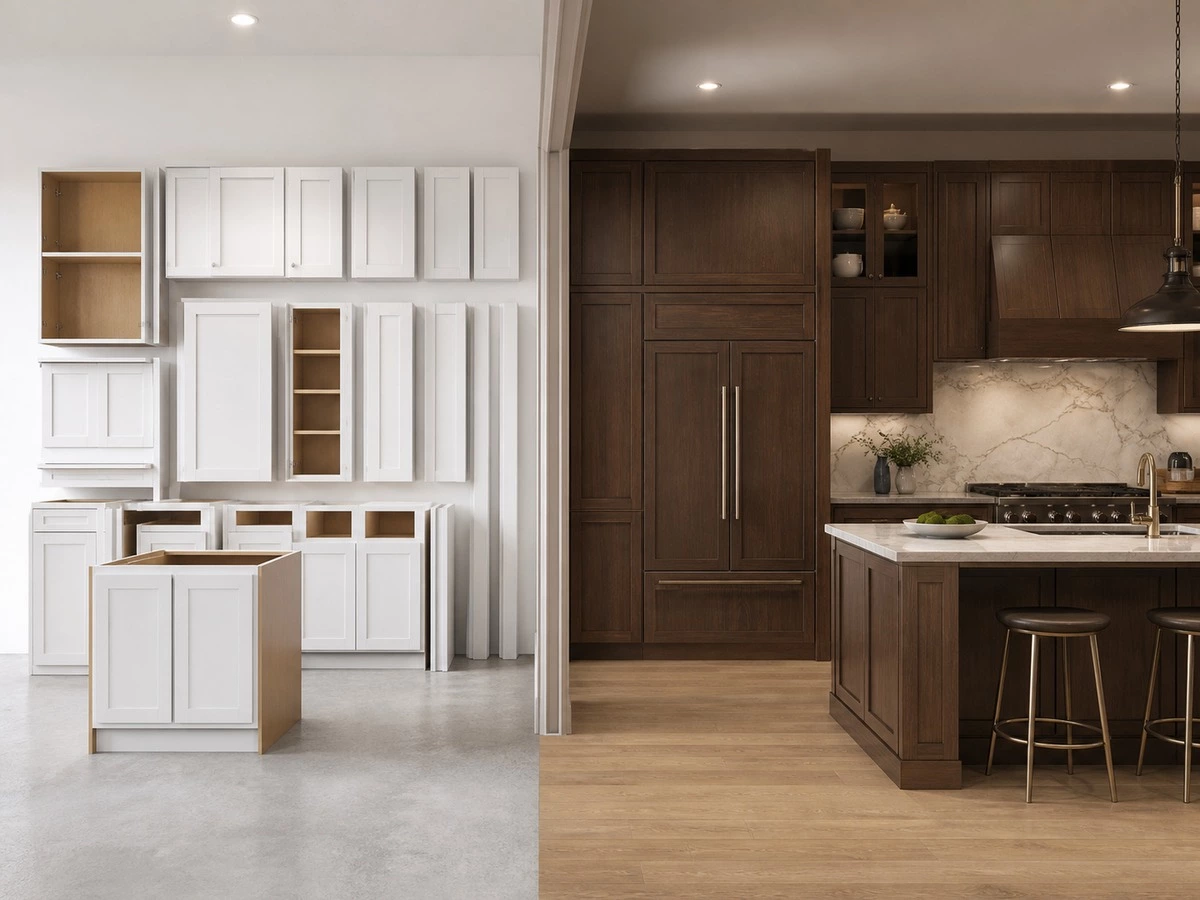
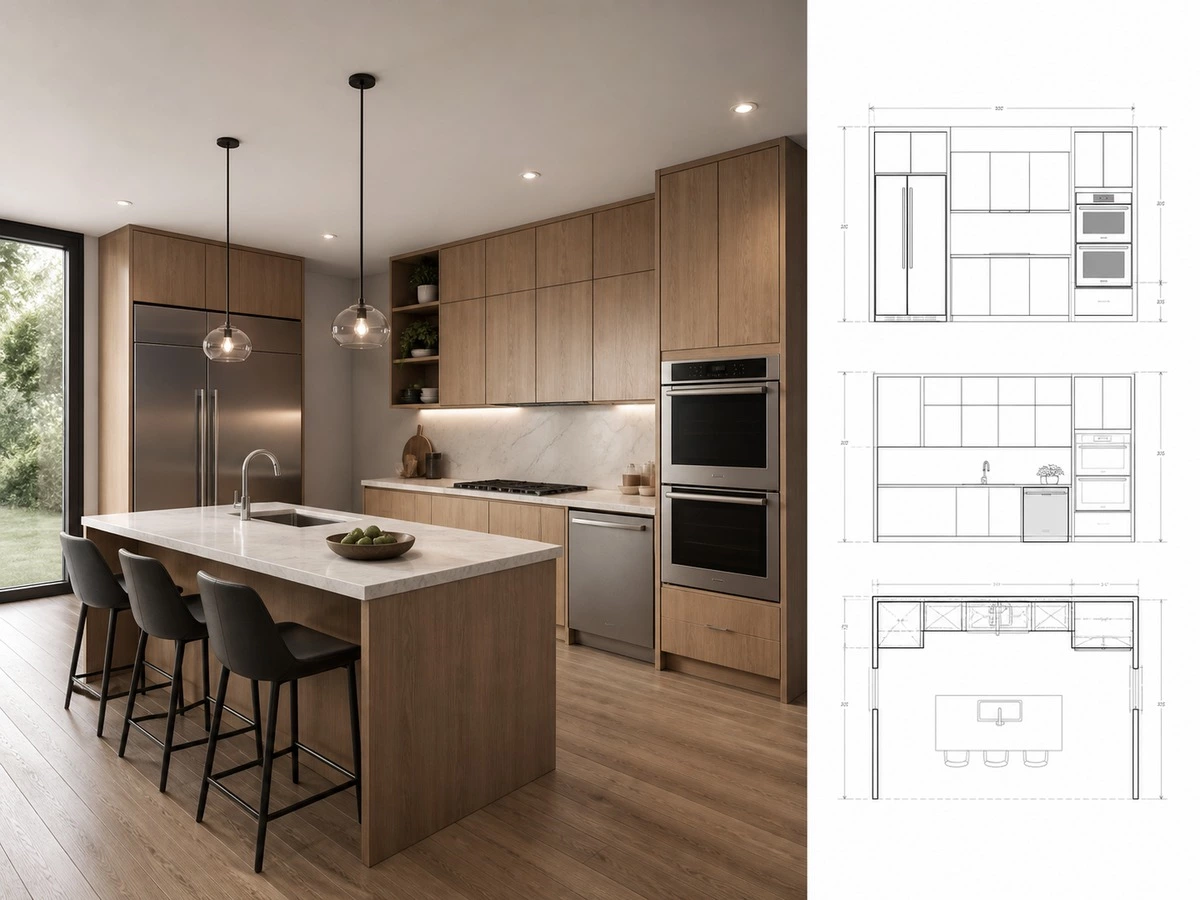
Fit is often the deciding factor between stock and custom cabinetry. Standard cabinet modules can work well in a conventional L-shaped, U-shaped, galley, or straight kitchen when the room dimensions align with the product system. However, many projects include conditions that make a standard run difficult: uneven walls, sloped ceilings, structural columns, large refrigeration, flush appliance fronts, wall openings, bulkheads, or open-plan sightlines into adjacent rooms.
Custom kitchen cabinets give the project team more control over these conditions. The cabinet width can be adjusted; a panel can be designed to align with a wall; a tall cabinet can be planned around an oven tower; and an island can combine seating, storage, power access, and decorative panels without forcing the layout into a limited module pattern.
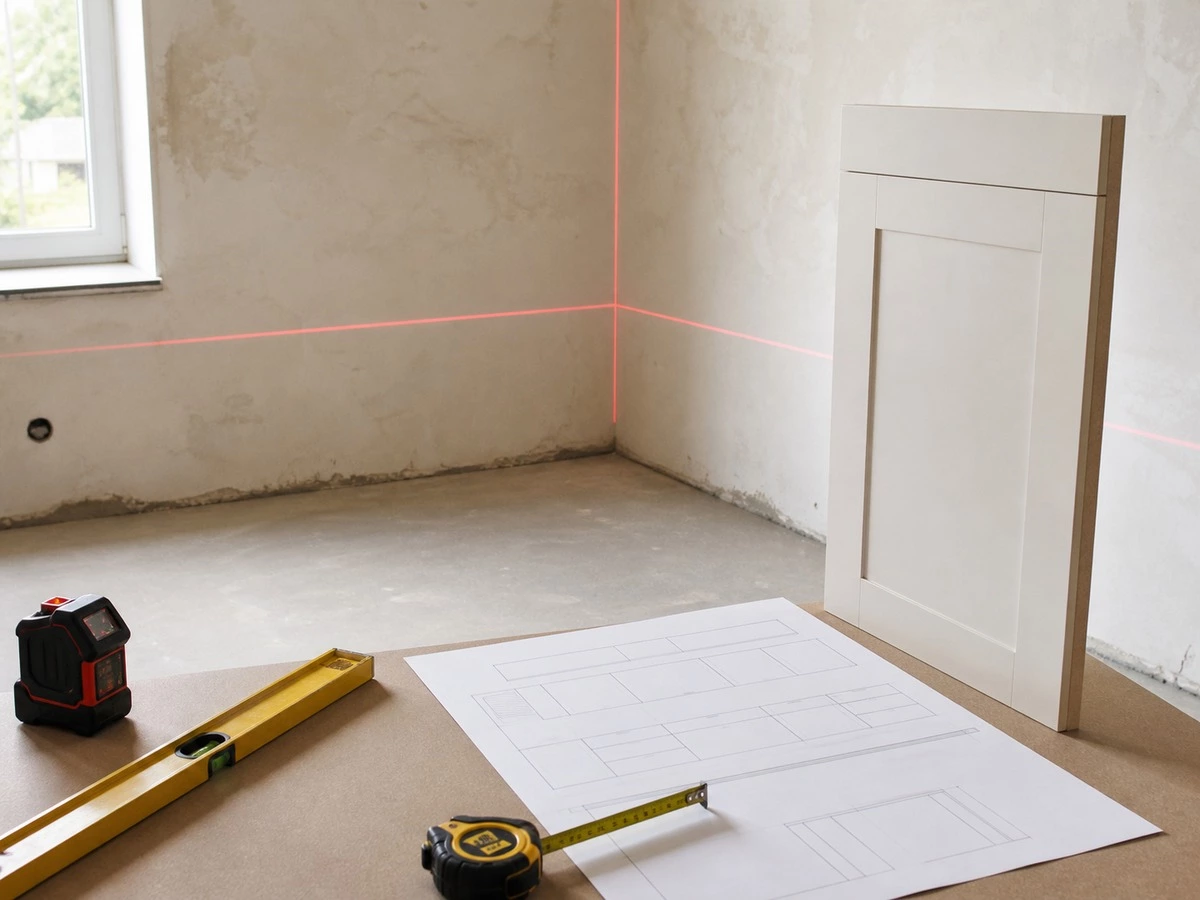
Before choosing either model, confirm:
- Final finished-wall dimensions, not only early framing dimensions.
- Floor level, ceiling height, bulkhead depth, and finished flooring thickness.
- Refrigerator, dishwasher, oven, microwave, cooktop, hood, and coffee machine specifications.
- Door swing, drawer pull-out, walkway, and service-access clearances.
- Plumbing, electrical, ventilation, and countertop support interfaces.
- Whether the kitchen must visually coordinate with a dining sideboard, TV wall, pantry, laundry, or wardrobe system.
Materials, Finishes and Regional Compliance
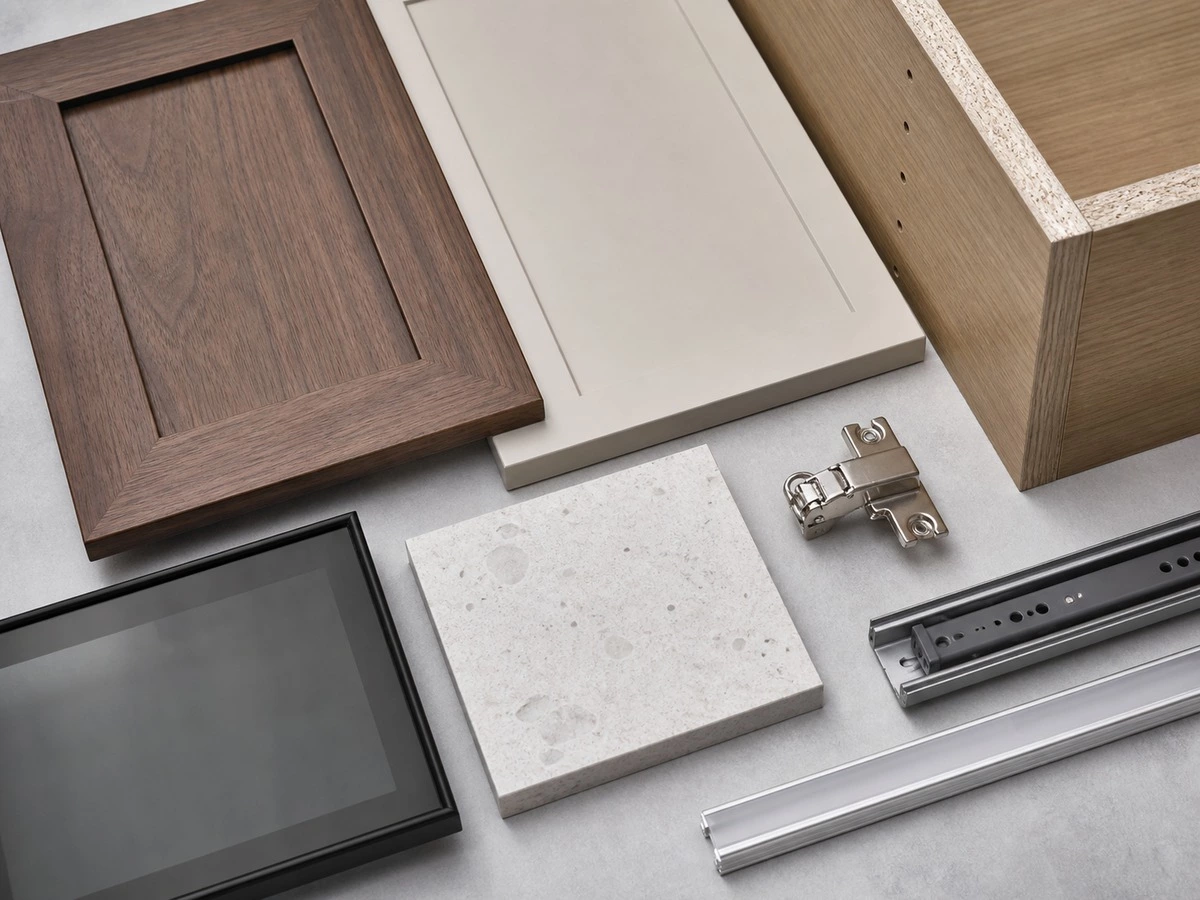
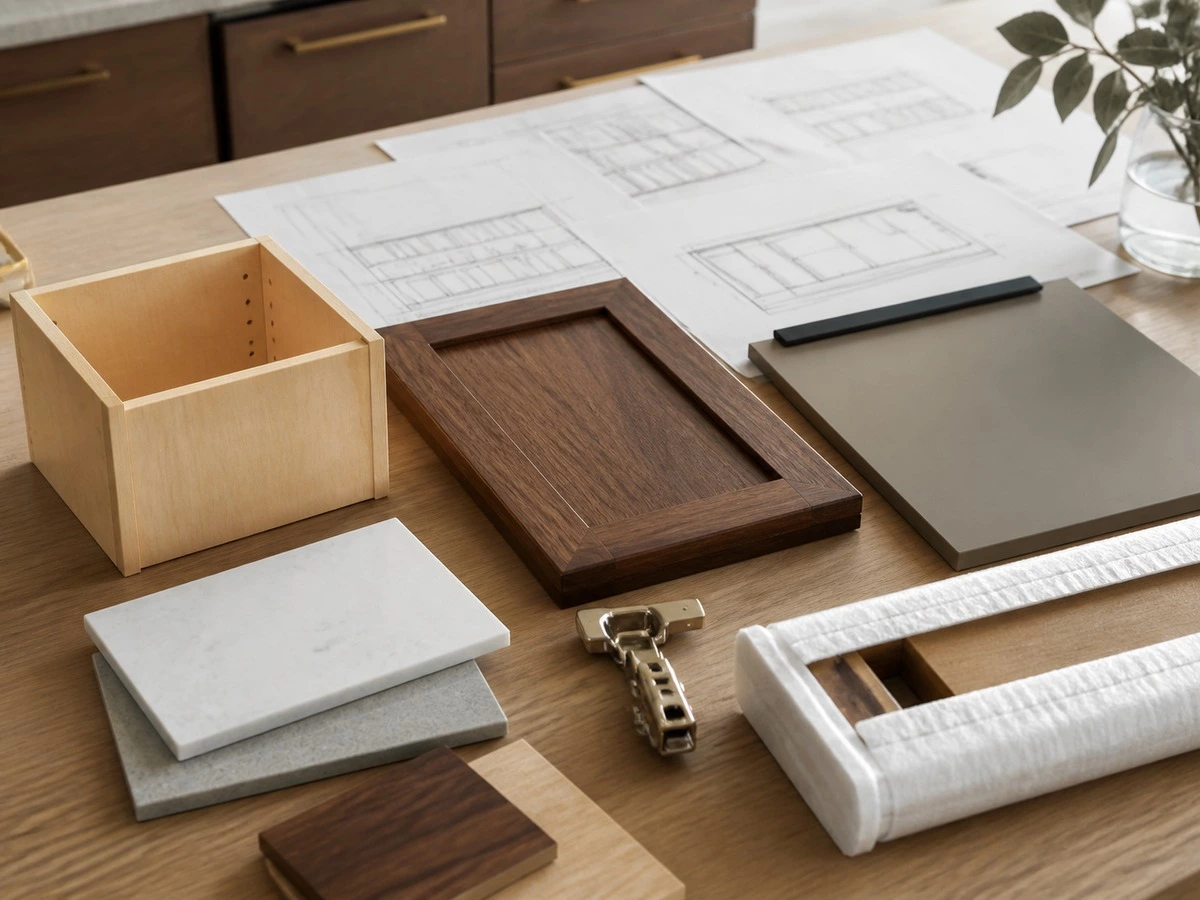
A cabinet drawing is only part of a cabinet specification. Buyers should also understand the visible and concealed materials: door surface, carcass board, edge banding, back panel, glass, aluminum profile, hinge, drawer slide, and any countertop or lighting interface. Stock programs commonly offer a fixed material structure. Custom programs can offer more coordinated selections, but the buyer must approve the actual material direction before production.
For projects entering the United States, applicable composite-wood products and finished goods containing them may require TSCA Title VI compliance documentation and labeling. Buyers should request relevant documentation from the supplier rather than assuming that a material name alone proves compliance. The U.S. Environmental Protection Agency’s composite wood guidance is a useful reference for project teams. California buyers should also review the CARB Composite Wood Products Program where applicable.
Regional decision points should be handled during material approval:
- United States: confirm relevant TSCA Title VI documentation for applicable composite wood materials and finished goods.
- Australia and New Zealand: consider moisture exposure, especially for kitchen, laundry, coastal, and high-humidity applications; confirm board and finish suitability for the actual room.
- Middle East: evaluate heat, direct sunlight, color stability, transport, storage, and the performance expected from exposed finishes.
- Europe: clarify the project’s required panel-emission class, documentation format, and local specification requirements before production release.
Best for:
Projects with imported cabinetry, multi-market delivery, material-emission requirements, or a specific finish standard.
Check:
Approve physical door, board, edge, glass, metal, and hardware samples; keep the approved sample reference with the project documents.
Risk:
A digital rendering can suggest the correct color while concealing differences in sheen, texture, grain direction, edge detail, and material composition.
Quality Control, Packing and Installation Readiness
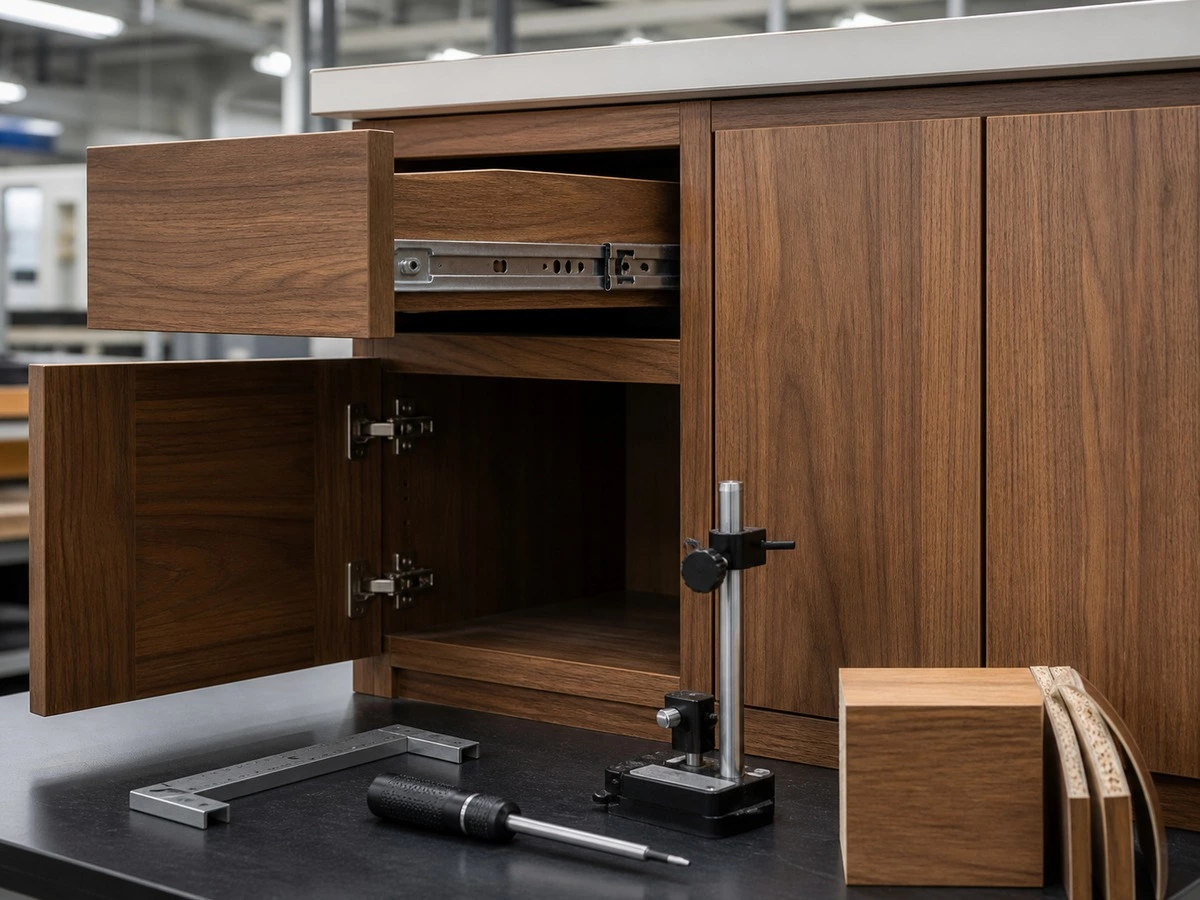
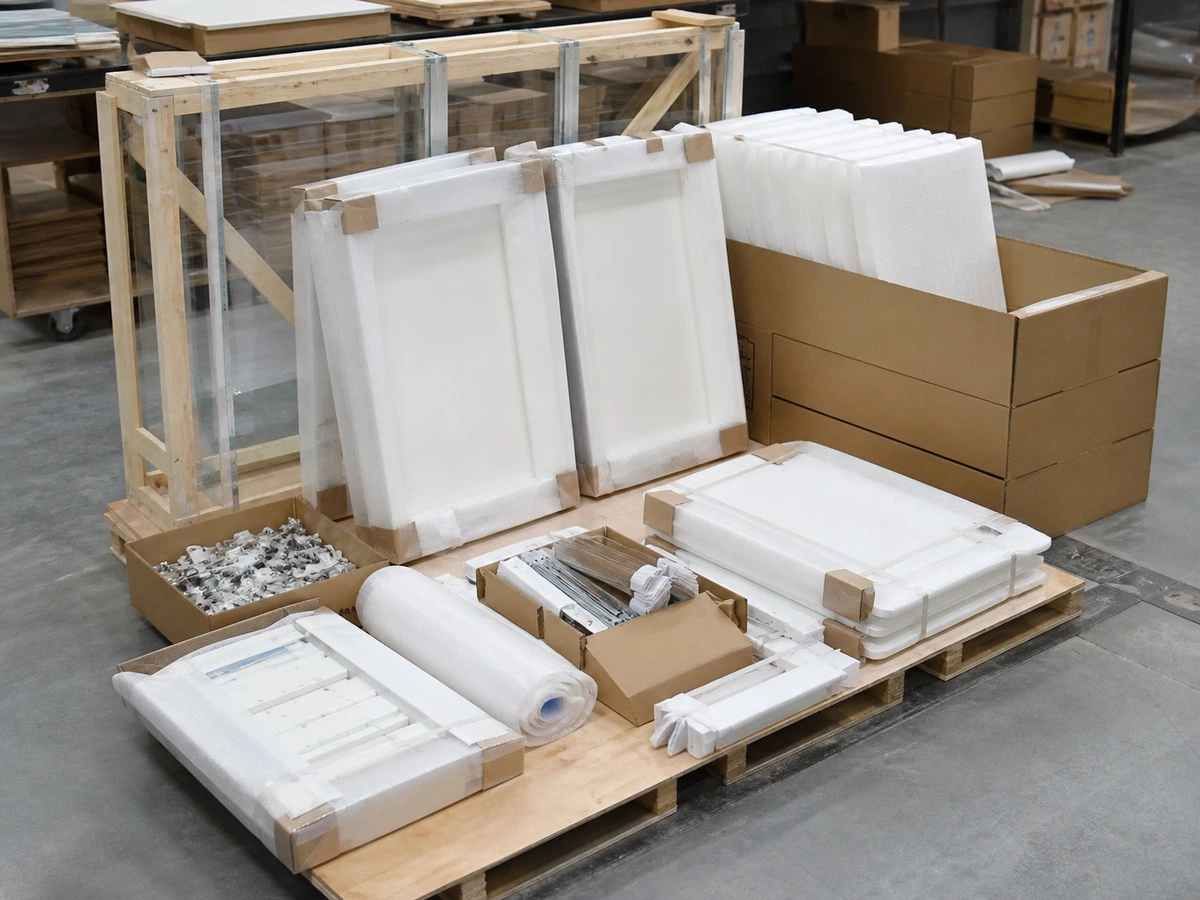
For project cabinetry, quality is not limited to how a finished door looks in a showroom. It includes whether the package matches the approved drawing set, whether doors and drawers operate correctly, whether special components are protected, and whether the installer can identify what belongs in each room.
Factory-side quality checks to request
- Door and drawer alignment, opening action, and gap consistency.
- Visible finish condition, edge-banding quality, and panel protection.
- Correct cabinet quantities against approved cabinet codes or packing records.
- Hardware operation for hinges, slides, lift-up systems, pull-outs, and organizers.
- Protection for glass, tall panels, lacquered surfaces, stone-related components, and special shapes.
- Logical packing by room, cabinet type, or installation sequence where the agreed scope requires it.
Why is packing part of the cabinet specification
A well-made cabinet can still arrive damaged or be difficult to install if panels, glass, hardware, and special components are packed without suitable protection or sequence. For export projects, buyers should understand how doors, tall panels, drawers, glass, hardware, and delicate finishes are separated and protected. For local projects, the same principle applies: unloading and site movement should not be the first time the package is organized.
Builders who want a clearer view of factory capability can review ALLURE’s factory video before requesting a project-specific production and packing discussion.
When a Hybrid Cabinet Procurement Model Makes Sense
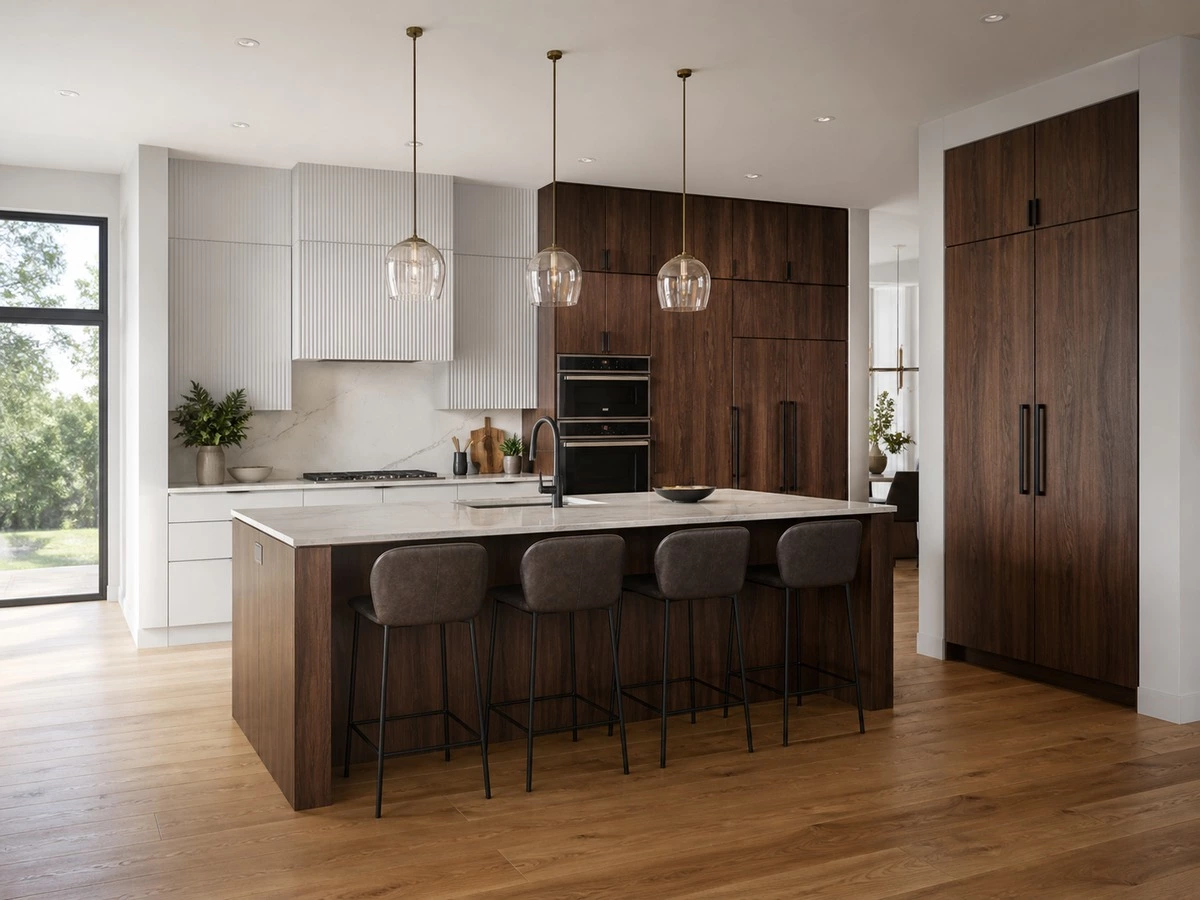
The choice does not always need to be entirely stock or entirely custom. A hybrid approach can be useful when a project needs standard cabinet boxes for predictable areas but custom feature components where site conditions or design requirements demand more control.
For example, a project may use standard lower cabinets in a simple run while commissioning custom tall panels, an appliance wall, a kitchen island, a wine display, a pantry system, or coordinated living-room storage. This approach can help control the budget while preserving visual consistency in the most important areas.
A hybrid model requires clear responsibility. The project team must define where the stock system stops, where the custom scope begins, who confirms finish matching, and who resolves interface details between the two systems.
Best for:
Projects that need an efficient budget for straightforward cabinet runs but require custom islands, tall cabinetry, feature walls, appliance surrounds, or multi-room coordination.
Check:
Confirm finish matching, panel thickness, door reveals, handle placement, countertop interfaces, and installation sequence between the two scopes.
Risk:
A hybrid package can look uncoordinated if the two suppliers use different finish batches, cabinet depths, door proportions, or hardware systems.
10 Questions to Ask Before You Place a Cabinet Order
- Do the proposed cabinet dimensions match the final finished walls, floors, ceilings, and openings?
- Which fillers, end panels, toe kicks, trim pieces, and decorative components are included?
- Have appliance models, ventilation requirements, service access, and door-swing clearances been confirmed?
- Is the quoted finish available for the required quantity and expected delivery period?
- Which visible and concealed materials are included in the cabinet specification?
- Who owns the field measurement, shop-drawing review, and final approval responsibility?
- What is the process if site dimensions, appliances, or room conditions change after production release?
- Which quality-control checks occur before packing or delivery?
- How will glass, tall panels, hardware, and special components be protected and identified?
- Which drawings, packing information, and installation references will the site team receive?
For a broader supplier-selection checklist, read China Kitchen Cabinet Factory: How to Choose the Right Manufacturer for Custom Projects. Builders comparing overseas manufacturing with a nearby source can also review Kitchen Cabinet Factory vs Local Cabinet Maker.
FAQ: Stock Kitchen Cabinets vs Custom Cabinets
1. Are stock kitchen cabinets always less expensive than custom cabinets?
Stock kitchen cabinets often have a lower initial unit price because they are produced in standard sizes and finishes. However, a builder should compare the total installed cost rather than the cabinet price alone. Fillers, extra panels, site cutting, appliance modifications, additional storage furniture, replacement parts, freight, and installer labor can change the final result. A standard cabinet system is most economical when it fits the room and project requirements with minimal adaptation.
2. Can stock kitchen cabinets work with integrated appliances?
They can work when the appliance dimensions align with the stock program’s available cabinet widths, panels, and ventilation requirements. Before ordering, verify the exact refrigerator, dishwasher, oven, microwave, and hood specifications. Check service access, door opening clearances, panel thickness, and required ventilation gaps. If the appliance arrangement needs non-standard widths, flush alignment, or a coordinated full-height appliance wall, custom cabinetry may provide a more controlled result.
3. How much filler space should be expected with stock kitchen cabinets?
There is no universal filler allowance because it depends on the room size, cabinet module options, wall condition, and installation method. The important point is that filler space should be planned in the layout before purchase, not discovered during installation. Ask the supplier to show every filler, scribe panel, end panel, and trim component on the cabinet plan. This makes the visual impact, cost, and wall-adjustment responsibility clear before the order is released.
4. Can custom kitchen cabinets be suitable for smaller kitchens?
Yes. A small kitchen can benefit from custom cabinetry when storage, appliance integration, corner access, or awkward room geometry is important. Custom work is not only for large villas. In a compact kitchen, a correctly sized drawer stack, tall pantry, pull-out storage unit, integrated appliance panel, or ceiling-height cabinet can improve usable space. The decision should be based on the value of fit and function, not the size of the room alone.
5. What information is needed before custom cabinet shop drawings begin?
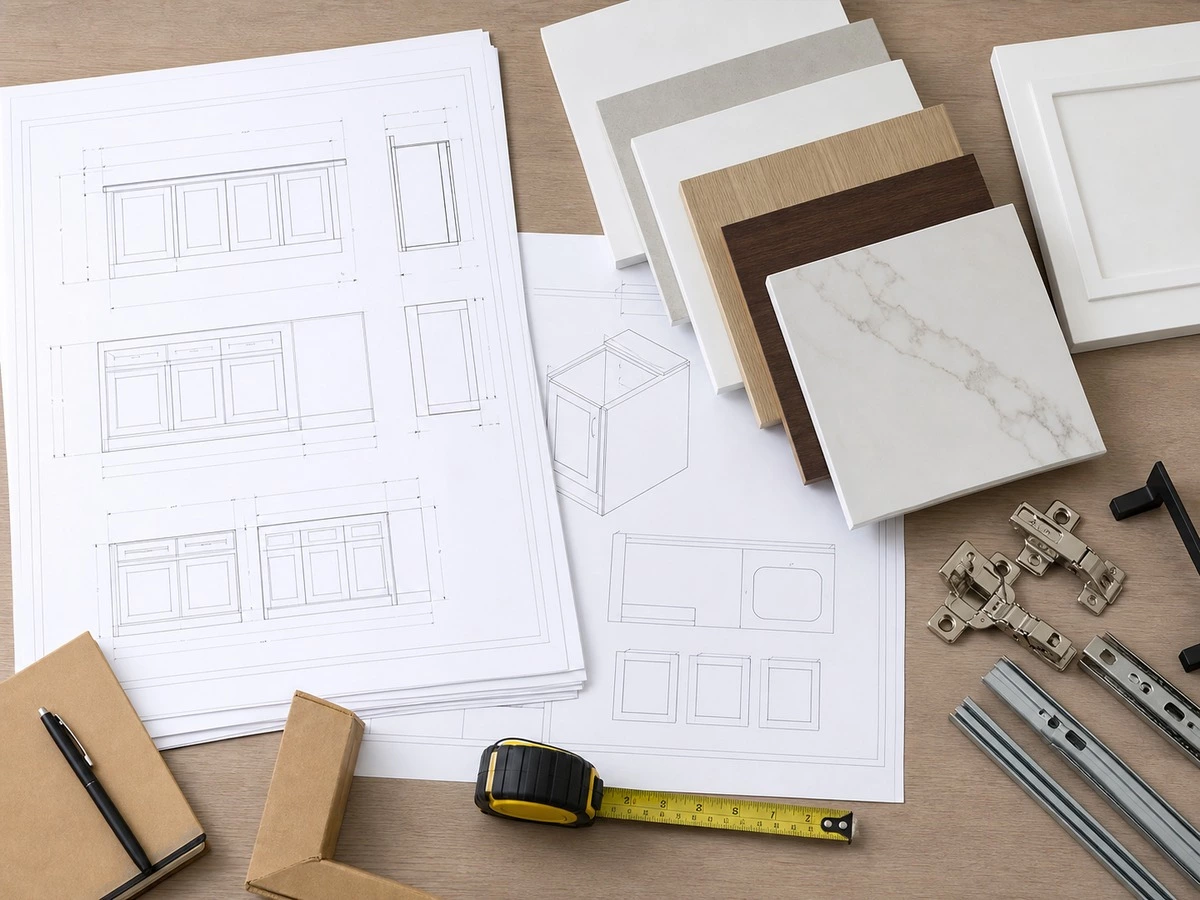
A useful drawing package starts with final or near-final room dimensions, appliance specifications, kitchen layout, finished-floor information, ceiling and bulkhead details, electrical and plumbing locations, desired materials, and the intended project scope. The supplier also needs to know whether the package includes only kitchen cabinets or coordinated wardrobes, vanities, laundry cabinets, and living-room storage. Incomplete information creates revisions, so buyers should identify unknown items before expecting a final production drawing.
6. How should buyers compare stock availability with custom production time?
For stock cabinets, verify the availability of the entire required cabinet schedule, not only basic base units. Check specialty units, panels, finish batches, hardware, and replacement components. For custom cabinets, ask for a milestone-based process covering scope review, shop drawings, approvals, material confirmation, production release, quality review, packing, and shipping handoff. Both models can be delayed by late decisions, but a written sequence makes risk visible and easier to manage.
7. Can a project combine stock cabinet boxes with custom panels or an island?
Yes, a hybrid approach can be practical when standard cabinet boxes suit simple areas while custom components are needed for visual or technical reasons. The key is to manage interfaces carefully. Confirm door proportions, panel thickness, finish sheen, cabinet depth, handle style, countertop details, and installation sequence. A hybrid solution can save budget, but it should be planned as one coordinated package rather than treated as two unrelated purchases arriving at the same site.
8. Which material documents should a U.S.-bound cabinet buyer request?
The required documentation depends on the project, material type, destination, and contractual specification. For applicable composite wood products and finished goods, buyers should discuss TSCA Title VI documentation and labeling requirements with their supplier and compliance advisers. They should also request a clear material schedule showing the proposed board, door finish, edge banding, glass, metal, and hardware. Do not rely only on generic claims or photographs; retain the approved project documents with the purchase record.
Final Recommendation
Choose stock kitchen cabinets when the layout is standard, the complete cabinet schedule is available, the required finish is confirmed, and the project can accept the system’s dimensions without extensive adaptation. Choose custom kitchen cabinets when the project needs measured fit, integrated appliances, coordinated materials, special storage, multi-room consistency, or a clearer path from drawings and approvals through quality control and packing.
Before requesting a cabinet proposal, prepare the floor plan, final site dimensions, appliance schedule, finish direction, destination market, required delivery window, and a clear list of included rooms. This gives the procurement team a realistic basis for comparing both options.