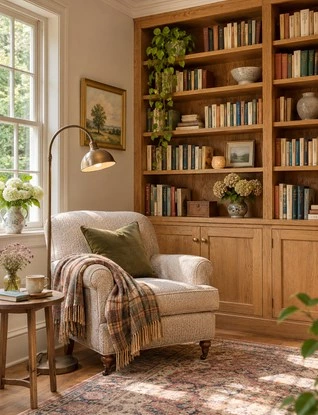
Start your home library design with a place you already enjoy sitting. Put the books you reach for most within easy reach of that seat, give yourself somewhere to set down an open book, and check the light at the time you usually read. Those decisions tell you whether a short bookcase will do or whether the room has a good reason for a full wall of shelves.
A living room corner, a shared study, and a dedicated library can all work. The difference is how much space each gives to reading, browsing, and storing the collection while the rest of the room is in use. For projects planned in 2027, the examples below show how to make that tradeoff on an actual floor plan.
The 2026 U.S. Houzz Emerging Summer Trends Report recorded an increase in U.S. searches on its platform for “bibliothèque” in January–March 2026 compared with the same period in 2025. That search activity provides context for exploring reading spaces. The layouts below are planning examples for 2027 projects.
Key Takeaways
- Put the seat, a reading light, and a surface for an open book on the plan first.
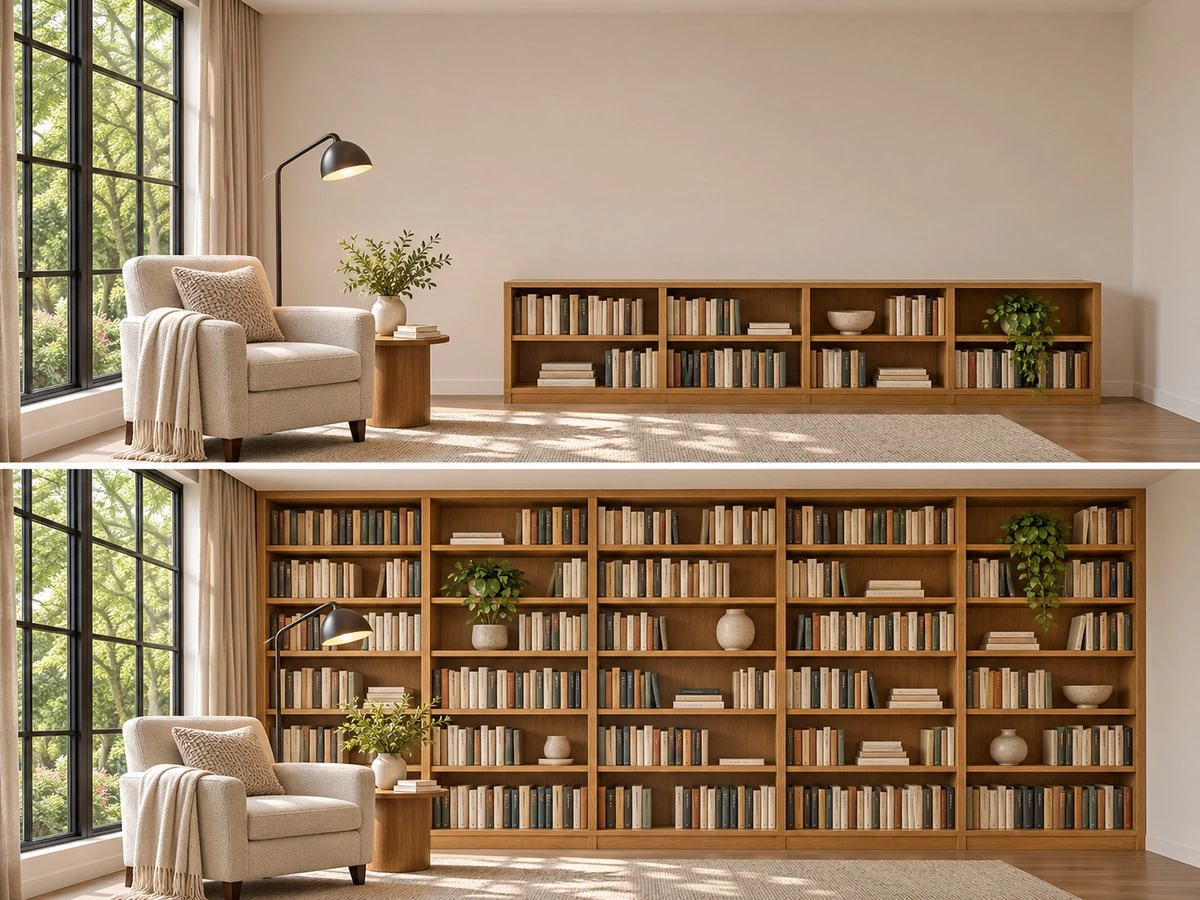
- Compare a short bookcase and a full wall using the same collection and furniture positions.
- Give everyday books an easy route back to the shelf. Review shelf support separately for large or heavy volumes.
Choose the Reading Seat Before Planning the Bookcase
Mark the Seat and Its View on the Floor Plan
Start with the person who will use the seat most. A chair for reading a novel after dinner may need a lamp and a small table. A seat used for looking through large books may work better beside a surface wide enough to support them. Mark the chair, the light, and the place where an open book will go. If the chair reclines or swivels, show how much space it uses in that position.
In a shared living room, sit in the proposed position while someone else uses the room. An armchair angled away from the television can give the reader a quieter view, but it may still be in the route to a doorway. In a study, compare the desk chair with a separate seat near the shelves. Keep an existing chair if it suits how you read and leaves space for other activities in the room.
Walk the Route From the Chair to the Books
Draw the main household route through the room and the shorter route between the seat and the bookcase. Check both with someone seated and any adjacent cabinet doors or drawers open. If browsing requires standing behind an occupied chair, try shifting the shelving toward the approach side or moving the chair before committing to the cabinet layout.
A strip of painter’s tape on the floor can mark the proposed cabinet front and side table. Use it to see whether a person carrying a book can get to the chair without stepping around furniture or through the middle of a conversation.
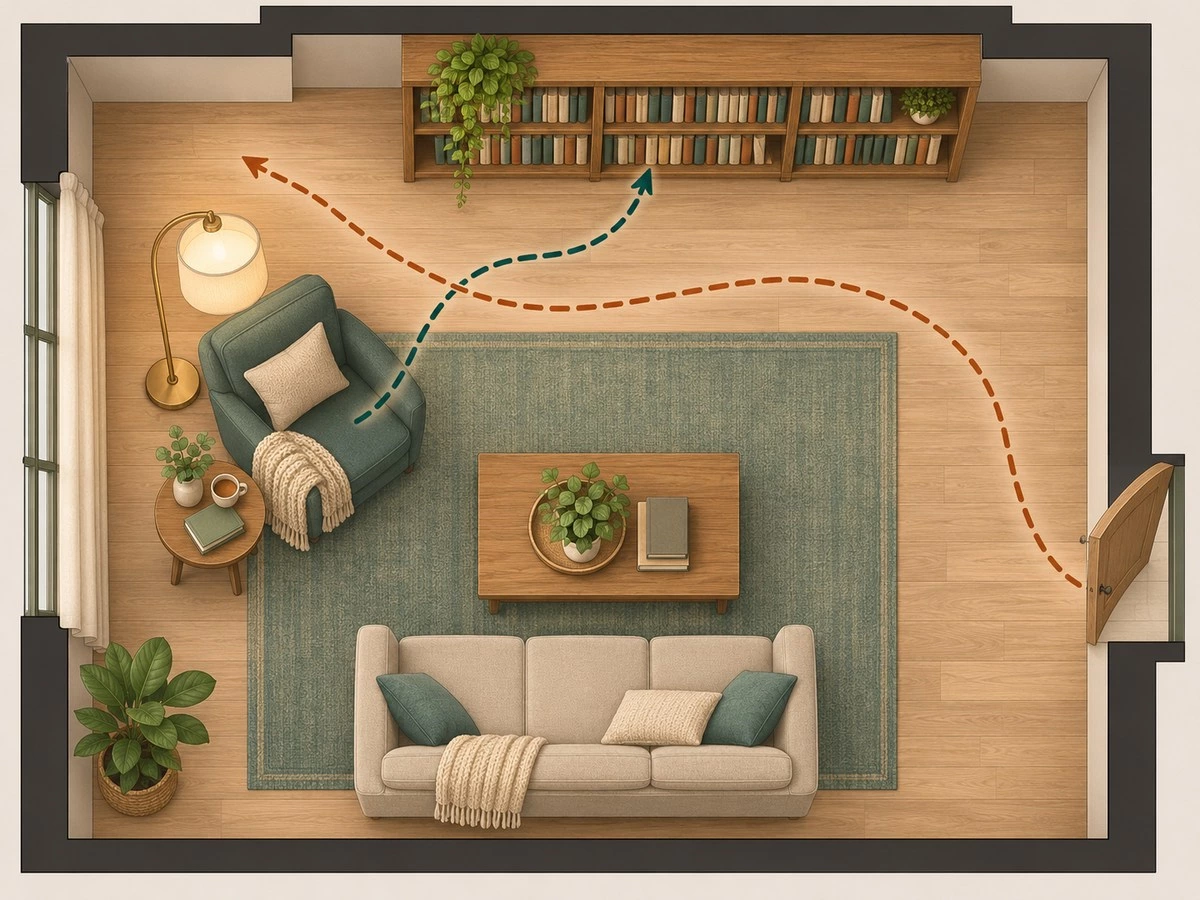
Compare Three Home Library Layouts
Use the same floor plan and inventory for all three comparisons. Keep the doors, windows, and retained furniture fixed where possible. For each option, mark which books stay near the reader, which need another location, and what happens to the space around the chair.
| Layout | How it works | What to check |
|---|---|---|
| Reading corner | A short bookcase or an existing unit holds a frequently used selection near a chair. | Check room for the lamp and table. Assign a specific location to books that stay elsewhere. |
| Shared-room book wall | One section of a living room or study holds books and, where useful, separate household storage. | Check how browsing and opening cabinets affect the reader, the desk user, and the main walkway. |
| Dedicated library | A room is arranged primarily for reading, browsing, and keeping a larger collection together. | Allow space to sit and sort books. Check access to shelves while someone else is using the room. |
Compare a Short Bookcase With a Full Wall
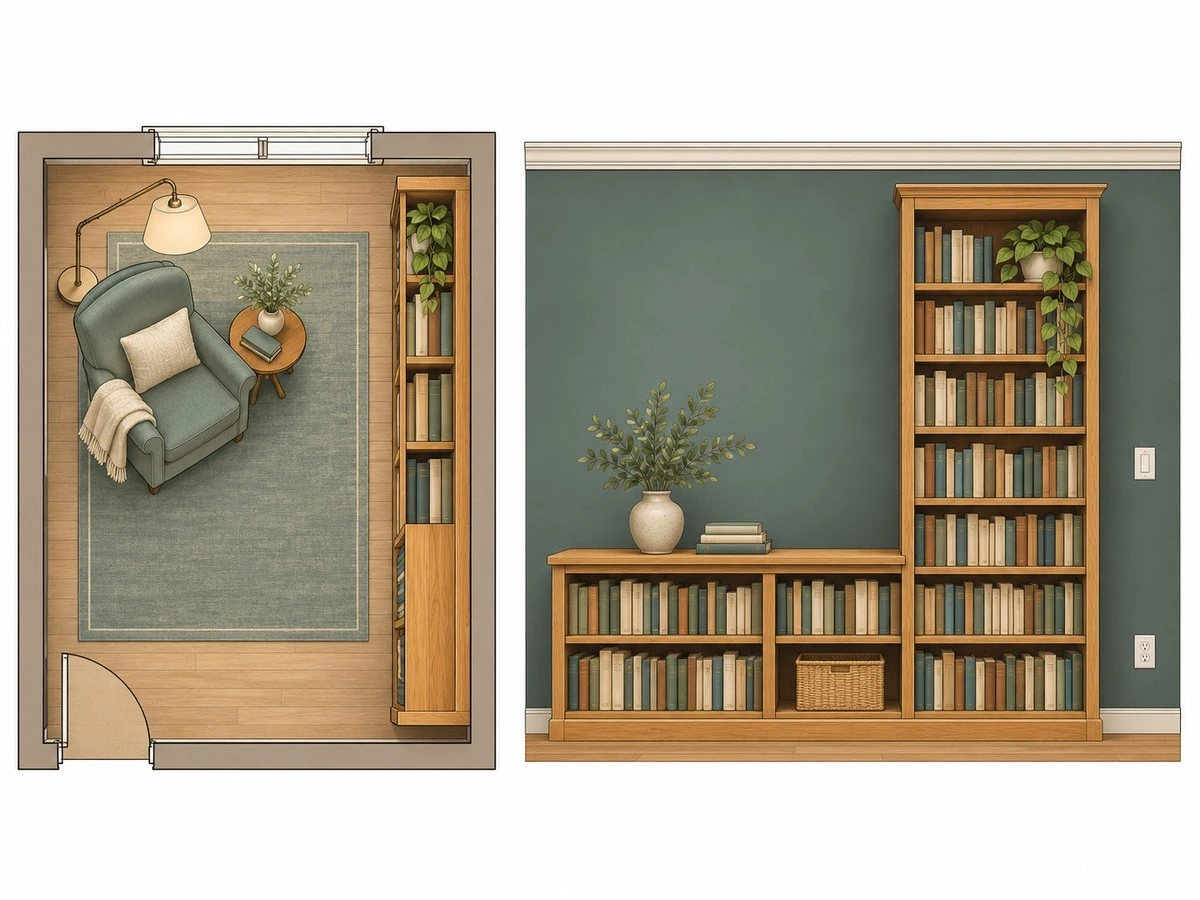
Draw a short bookcase on the plan first. Identify the books it can hold comfortably and mark where overflow will go. Then draw a full wall in the same room. If the additional bays allow frequently used collections to stay together and leave the seat in a good position, the extra run has a clear job. If they mainly absorb books rarely used there and push the chair into a busy route, a shorter unit may suit the room better.
Built-in bookcases for a home library are worth considering when a specific alcove, an uneven wall junction or a combination of open shelves and closed storage benefits from a tailored layout. If a freestanding piece fits the collection and the way you use the room, include it in the comparison.
Organize Books Around How They Are Used
Sort the Collection Before Assigning Shelves
Group books into current reading, frequently used references, oversized or heavy volumes, and books that can live elsewhere. Count roughly how many you have in each group and measure several of the tallest and deepest items. Include the cases or slipcovers you intend to keep. A shelf that fits a row of paperbacks may serve a very different purpose from one holding large art books.
Keep current reads near the chair and put reference books near the desk or other place they are consulted. Give bulky volumes a position where the people using them can handle them comfortably. Ask the cabinet team to confirm the proposed support using the books, shelf span, and construction under consideration. Use the built-in bookcase dimensions guide when reviewing depth, spacing and access in more detail.
Test a Complete Reading Routine
Pick a book, take it to the chair, put it down while you get up, and return it to the shelf. That short sequence can reveal a crowded shelf behind glass, a cabinet door that swings toward the chair, or a side table too small for the books actually read there.
If a reader has to move display objects every time they reach for a book, reserve an open shelf for current reading and give the objects a separate bay. In a family room, consider which users can reach their own books comfortably and which nearby shelves should be reserved for items handled less often.
Give Reading Light and Shelf Light Different Jobs
Check the Light on the Page From the Actual Seat
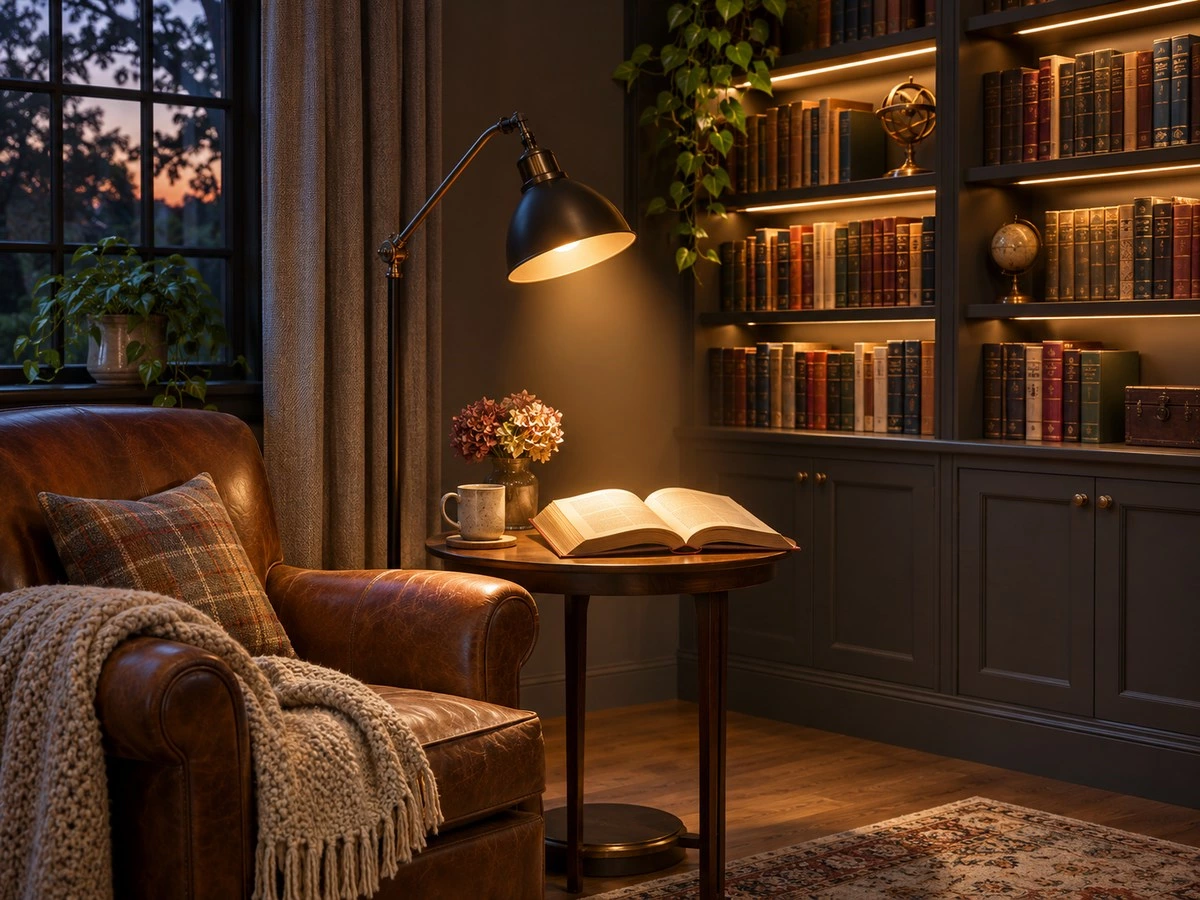
Sit with an open book during the day and again after dark. Check whether your head or shoulder casts a shadow, whether glossy pages reflect a nearby window, and whether the lamp is comfortable to look past when you turn toward the room. A window seat that works well in the morning may still need a lamp in the evening.
Compare a floor lamp, table lamp, or wall light with the furniture shown in position. A table lamp takes up part of the book landing surface. A floor lamp needs space for its base and a practical cord route. A wall light needs a location and control that suit the way the chair will actually be used.
Plan Shelf Lighting for Browsing and Display
Integrated lighting can make book spines easier to see or highlight a display bay. Review its effect from the seated position too, especially if nearby glazed doors reflect a bright strip. Check how the lighting is switched and how serviceable parts can be reached once the bookcase is installed.
Evaluate light-sensitive books or objects separately when planning long-term display. Ask about their specific needs before placing them close to a window or under lighting that will stay on for long periods.
Leave Room for the Collection to Change
Decide What Stays Open and What Goes Behind Doors
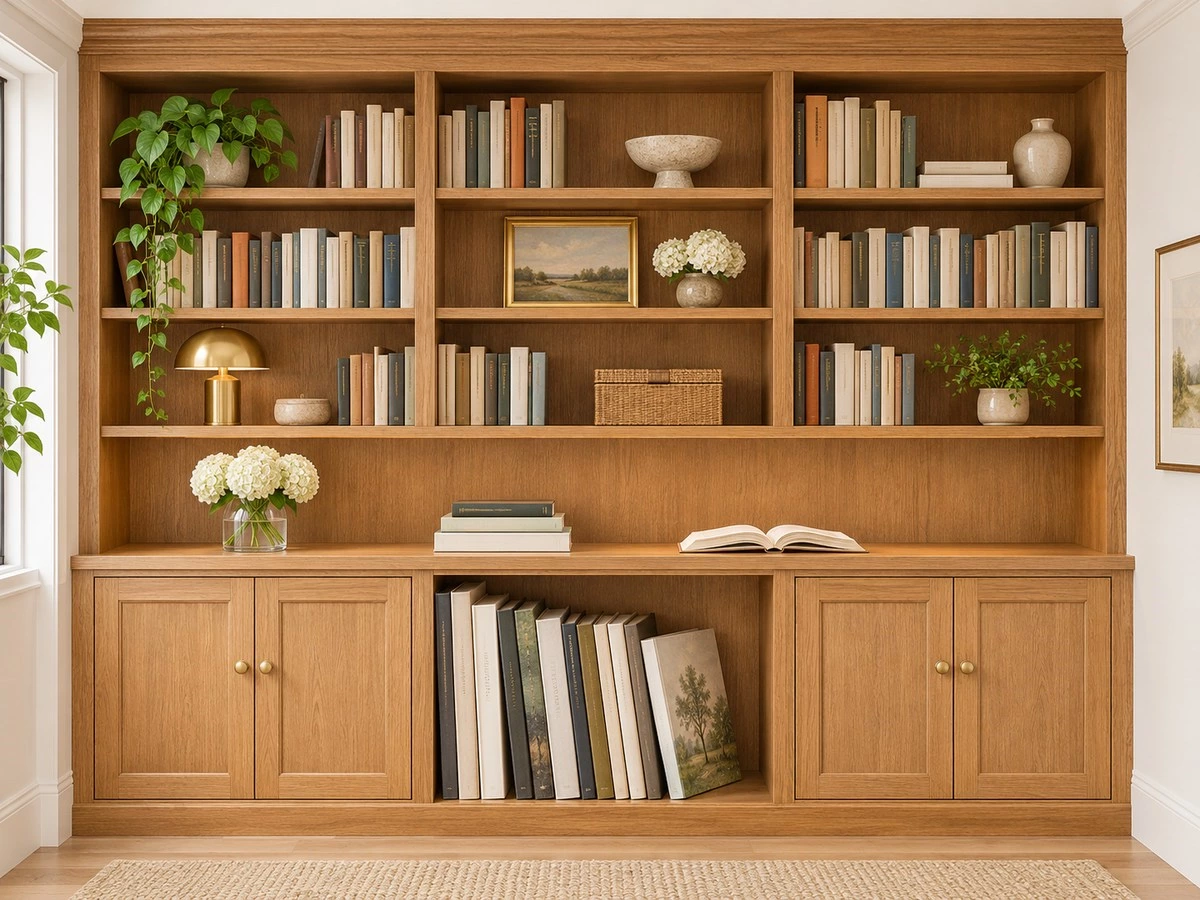
Use open shelving for books people browse frequently. In a shared study, closed storage can give work papers and spare accessories a separate home. In a living room, it may hold games or other household items that would otherwise occupy the shelves closest to the chair. Test drawers and doors with the chair and side table in place.
Plan for New Books, Formats and Users
Leave some room where the collection is likely to grow. If a household regularly buys large illustrated books, spare space in paperback bays may be of little use. Adjustable shelves can help where the proposed construction and loads allow them. Consider what would need to move if a different person began using the reading zone or the room gained another purpose.
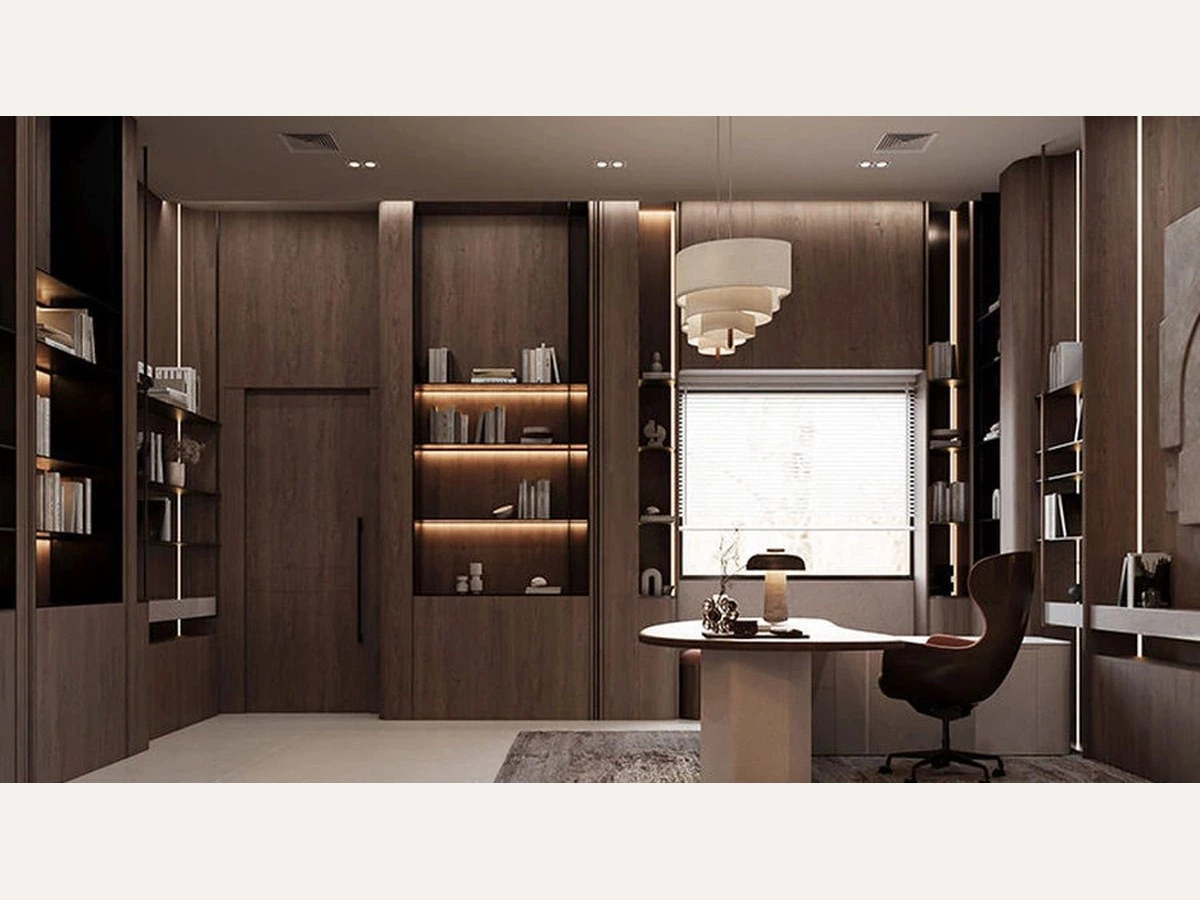
The ALLURE wood study design reference shows full-height shelving, concealed storage and a desk in one room. A smaller shared room can apply the same separation of functions with fewer bays, provided the books have a clear home, and the reading seat remains comfortable.
Give Shared Storage Its Own Place
In a living room that also serves as a play area, keep books used by children within comfortable reach and give games a separate compartment. In a study, group desk reference books where they can be reached during work and keep current reading near the chair. A full-height elevation can accommodate both, provided cabinet doors and drawers can be used while the chair is occupied.
Sketch one shelf bay with the actual books and another with the items that go behind doors. Include room to grip and remove the largest books. Mark any shelf for which the load or support still needs confirmation, particularly if future adjustments could change the shelf span or the way the books are arranged.
Prepare a Bookcase Proposal Brief
Send enough information for the cabinet team to discuss the layout before detailed specifications are confirmed. A sketch with clear notes can be a useful starting point.
- Room plan and photos. Mark the proposed seat, doors, windows, main walking routes, switches, and furniture you intend to retain. Photograph the intended wall and the view from the seat.
- Book inventory. Include approximate quantities, dimensions for representative oversized books, and any heavy sets that need a specific storage position.
- Storage and lighting preferences. Identify which books should stay near the seat, what belongs in closed storage, how the collection might grow, and which lights and controls you want to discuss.
- Site details to confirm. Identify who will verify finished dimensions, wall conditions, fixing methods, electrical provisions, and installation scope. Mark any measurements or details that are still provisional.
Show What Changes Between Options
If you ask for both a short bookcase and a full wall, show the same chair and walking routes on both plans. Give the cabinet team one inventory and identify which books can stay in another room. This makes the extra bays easier to assess against what you would actually store in them.
Include one elevation of the proposed wall with switches, outlets, trim, and anything that must remain accessible. If the furniture positions are provisional, label them so the next review can focus on the clearances that still need checking.
FAQs About Home Library Design
Can I Create a Home Library in a Living Room?
Yes. Start with a defined seat and a bookcase nearby. Try the arrangement while the television, seating area, and main walkway are in normal use. If people regularly pass between the chair and the shelves, test another chair angle or shelf location.
Should I Fill the Entire Wall With Shelves?
Only if the collection and room justify it. Compare a short run and a full wall against the same inventory. A full wall can keep more books together, but the layout still needs room to browse and a good place to sit.
Are Built-In Bookcases Necessary?
A retained or freestanding bookcase may be enough. Consider a built-in when the wall geometry, the collection, or the need to combine several kinds of storage gives a tailored layout a clear advantage.
How Should I Store Oversized or Heavy Books?
Measure the books and check how each will be handled, including how it is pulled out and where it can be set down. Ask the cabinet team to verify the proposed shelf span and support for the expected load.
Is Integrated Shelf Lighting Enough for Reading?
It can help with browsing. Check the open page from the reading seat after dark to decide whether you also need a task light. Pay attention to shadows and reflections as well as brightness.
Start With a Place You Will Actually Read
Choose the seat, decide which books should be close, and check the light before finalizing the bookcase. Walk through the routine once with the room in normal use. If you can reach a book, read comfortably, set it down, and put it back without rearranging the room, you have a good basis for choosing how much cabinetry to build.
Planning a reading corner or a book wall? Share your floor plan, book inventory, and seating preferences with ALLURE to discuss custom bookcase options for your room.