Key Takeaways
- A double vanity should be selected from the finished bathroom plan, not from cabinet appearance alone.
- Confirm total width, usable countertop space, basin spacing, front clearance, plumbing routes, and drawer movement before approving shop drawings.
- For a shared master bathroom, two clearly separated user zones are usually more valuable than simply fitting two basins into the shortest possible cabinet.
A double vanity can make a shared bathroom calmer in the morning, but only when the cabinet dimensions support two people using it at the same time. A long cabinet with poorly spaced basins, blocked drawers, or inadequate front clearance can look impressive in a rendering and still be frustrating after installation. This double vanity dimensions guide explains the practical measurements buyers, designers, and builders should review before a custom bathroom cabinet goes into production.
This article is most useful for master bathrooms, villa projects, apartments, hotels,s and whole-house cabinetry orders where two basins, custom drawers, stone countertops,ps and mirror cabinets must work together. Dimensions below are planning references, not a substitute for local building, accessibility, plumbing, or electrical requirements.
What Are the Standard Double Vanity Dimensions?
There is no single “correct” double vanity size. The right cabinet depends on the finished wall width, basin model, countertop detail, door swing, shower position, toilet clearance, plumbing position,n and the amount of storage each user needs. However, a practical starting range helps a project team identify whether the room can support a comfortable two-user layout.
| Planning Item | Common Planning Range | What to Confirm |
|---|---|---|
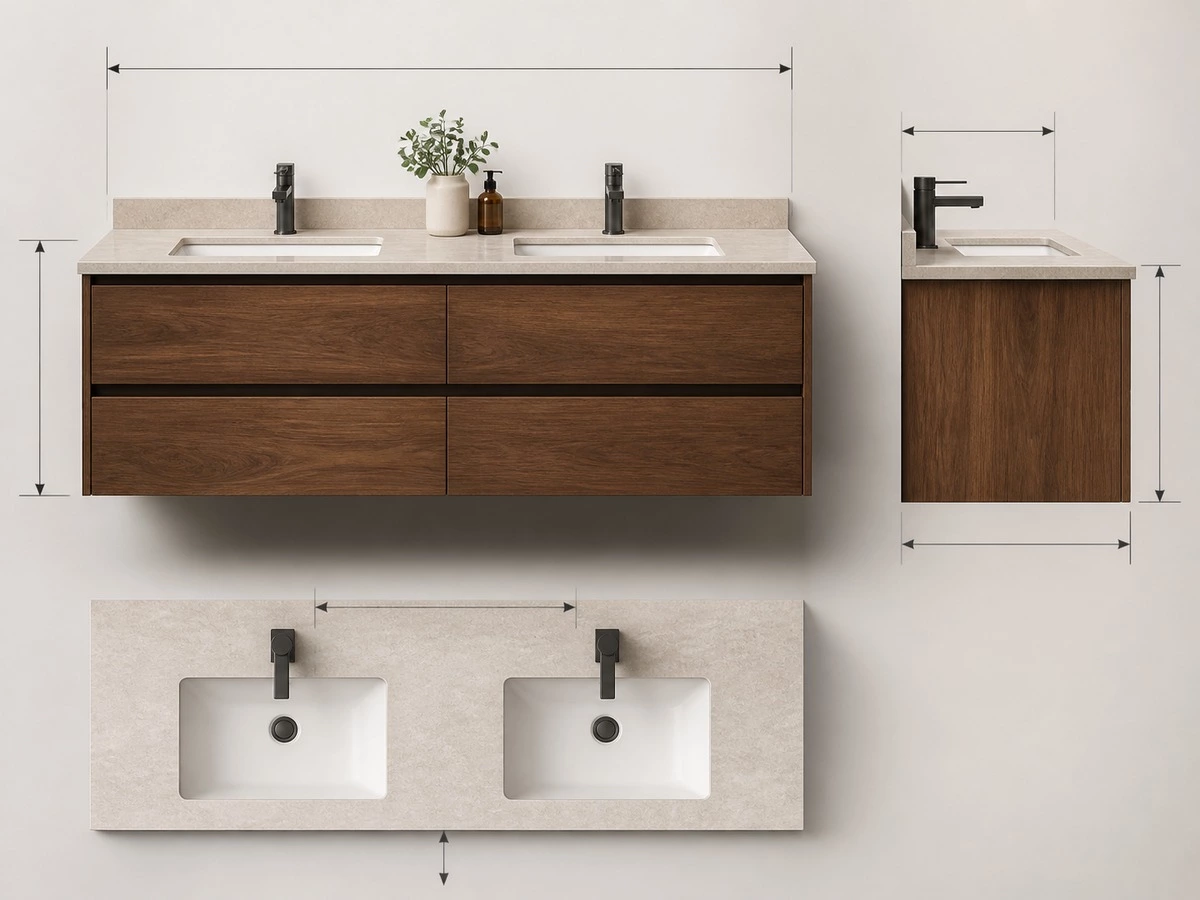
| Overall cabinet width | 1200–2400 mm / 48–96 in | Basin size, user zones, wall width, and side fillers |
| Cabinet depth | 450–600 mm / 18–24 in | Walkway, basin projection, and drawer usability |
| Finished countertop height | Usually planned around user comfort and basin type | Vessel basin height, faucet reach,h and user requirements |
| Clear space in front | Check against the complete bathroom layout | Door swing, shower screen, toilet position, and open drawers |
| Basin separation | Depends on the basin width and the usable center zone | Elbow room, faucet operation, and visual balance |
Best for:
Buyers are comparing a standard double vanity with a custom wall-to-wall bathroom cabinet.
Check:
Use finished tile-to-tile dimensions. Include wall cladding, countertop overhang, side panels, and any filler required for uneven walls.
Risk:
Measuring only the rough construction opening can leave a cabinet too wide after tiles, stone returns, or wall panels are installed.
Start With the Bathroom Plan, Not the Cabinet Catalog
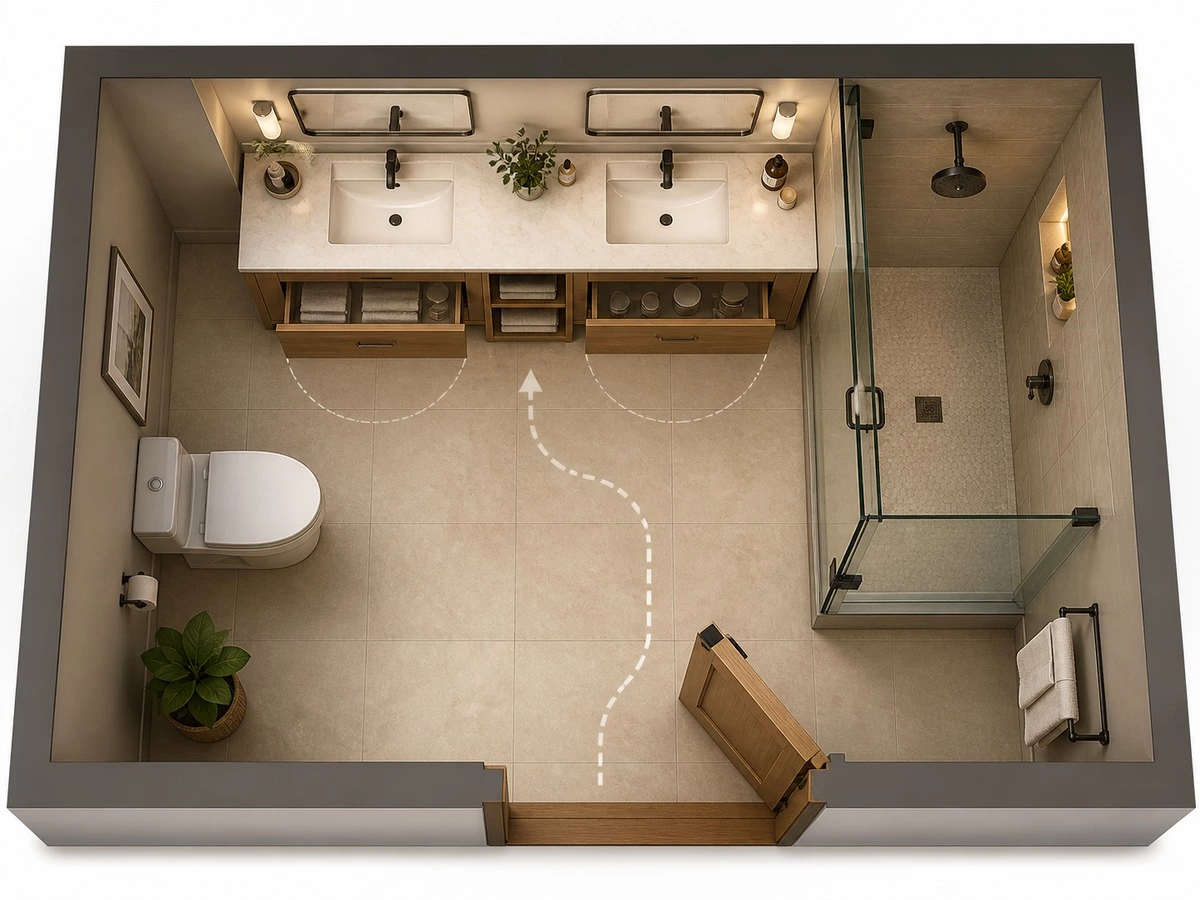
Before selecting a cabinet width, map the finished bathroom. Mark the entrance door, shower enclosure, toilet, bathtub, window, floor drain, existing plumbing, and any wall niche. A double vanity may fit on paper, yet create a conflict once someone opens a drawer while another person walks past the shower or toilet.
For a renovation, measure from finished surfaces and photograph existing water supplies, waste outlets and electrical points. For a new-build project, the cabinet drawing should be coordinated with the plumbing drawing before walls are closed. A custom cabinet can adapt to a planned pipe route; it cannot make an unapproved pipe disappear after the stone countertop and drawers are already fabricated.
Measure From the Finished Floor and Finished Walls
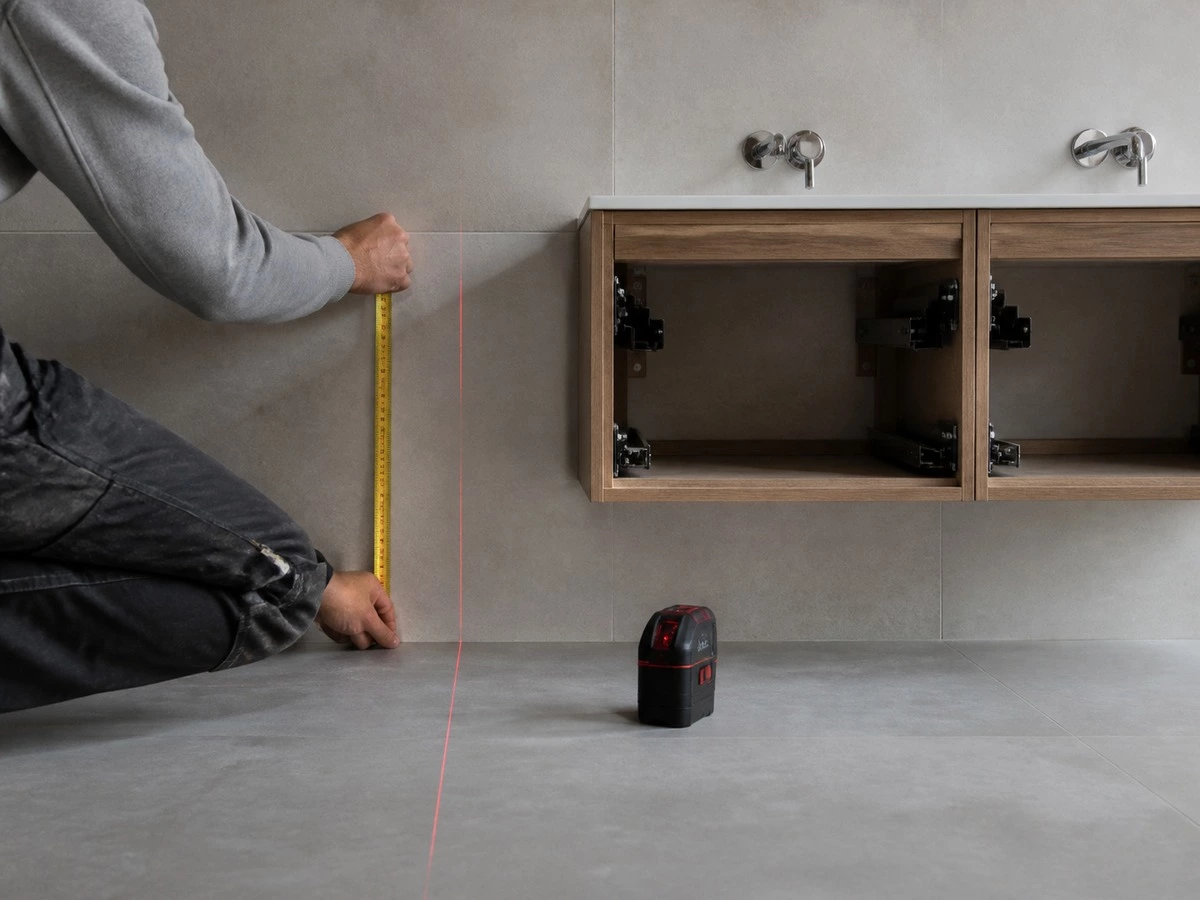
Cabinet teams need a clear reference level. Record the finished floor level, finished wall line,e and countertop height separately. This matters when a bathroom uses thick floor tile, a raised shower threshold, large-format wall slabs, or a vessel basin. A cabinet body that looks correct at the factory may become uncomfortable if the final countertop and basin stack add unexpected height.
If the double vanity is floating, coordinate the mounting rail, wall reinforcement, countertop weight, and plumbing outlet heights together. For the dedicated mounting discussion, link to the floating bathroom vanity height guide.
How Wide Should a Double Vanity Be?
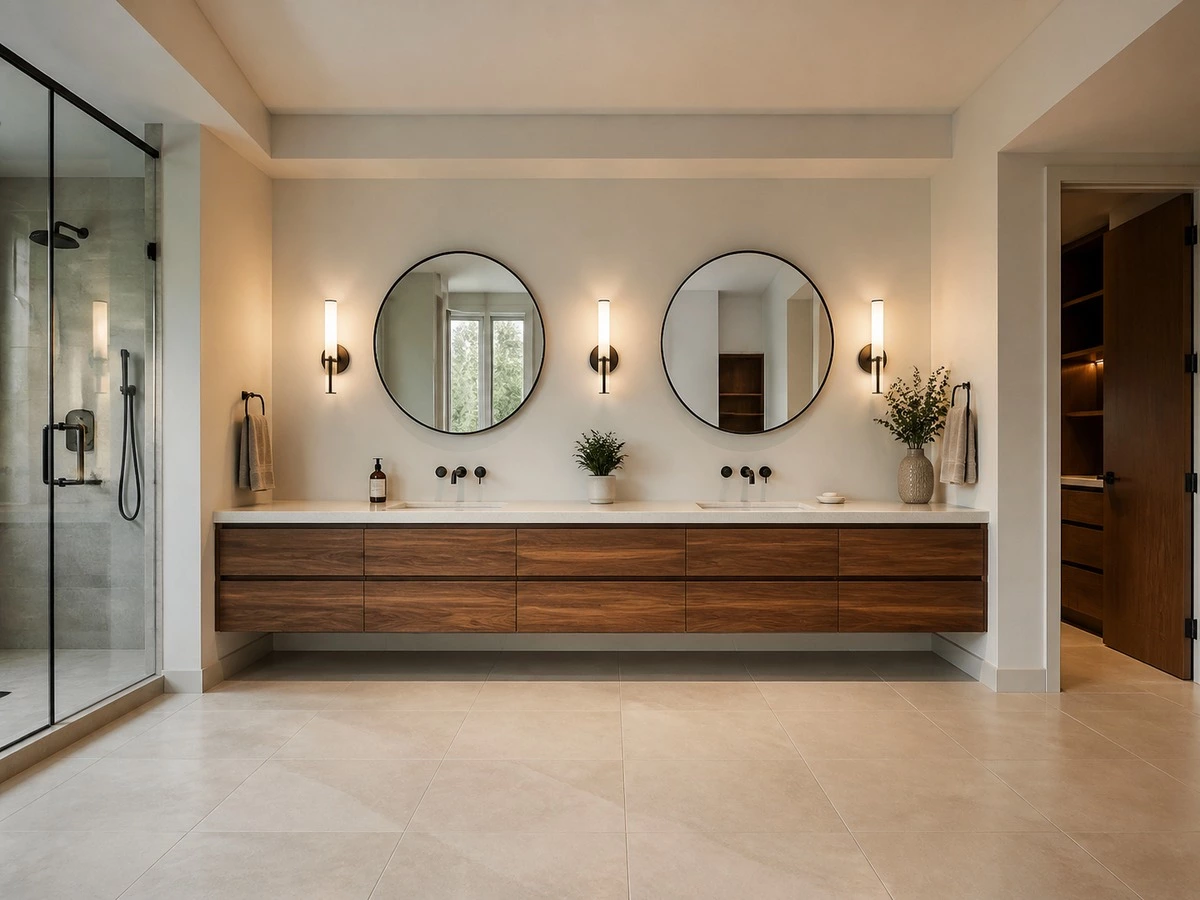
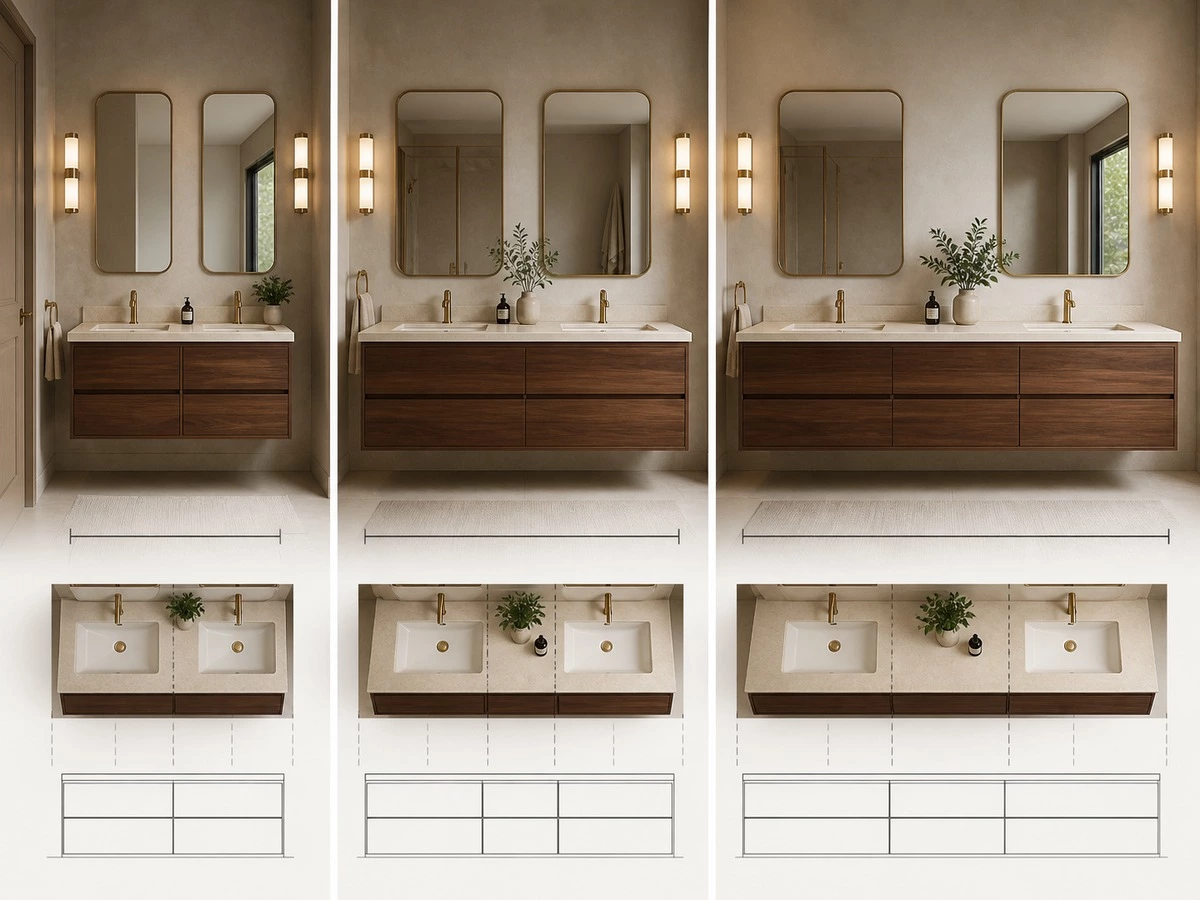
Width determines whether the two-basin arrangement feels generous or compressed. A compact double vanity can work in a narrow bathroom, but it requires smaller basins, careful faucet positioning,g and realistic storage expectations. A longer vanity can provide separate preparation areas, useful drawers,s and a visual focal point, but only if it does not compromise circulation.
1200–1500 mm: Compact Shared Vanities
This range can accommodate two small basins in selected layouts, especially in apartments or compact master bathrooms. It works best when the users accept limited countertop space, and the cabinet uses efficient internal organization. Avoid treating every millimeter as drawer space: plumbing, trap access and drawer hardware need room.
1500–1800 mm: Balanced Two-User Layouts
For many homes, this range provides a more comfortable balance between two basins, elbow room,m and storage. It often allows each user to have a drawer zone, while the central section can accommodate plumbing, open countertop space, or a shared cabinet.
1800–2400 mm: Spacious Master Bathroom Vanities
A wider cabinet can support larger basins, generous counter space, mirror cabinets,s and tall side storage. It is suitable for villas, large apartments, and hospitality projects, but the cabinet should still be divided into transportable modules. Confirm how each module will pass through lifts, corridors, and bathroom doorways before finalizing the shop drawing.
Best for:
Master bathrooms where two adults need to prepare at the same time.
Check:
Review the width of each basin, the center-to-center spacing, faucet footprint, counter landing space,e and the location of drawer dividers.
Risk:
A wide stone top with two basins can become difficult to transport or install if module joints, site access,ss and lifting method are ignored.
Double Vanity Depth: Storage Versus Walking Space
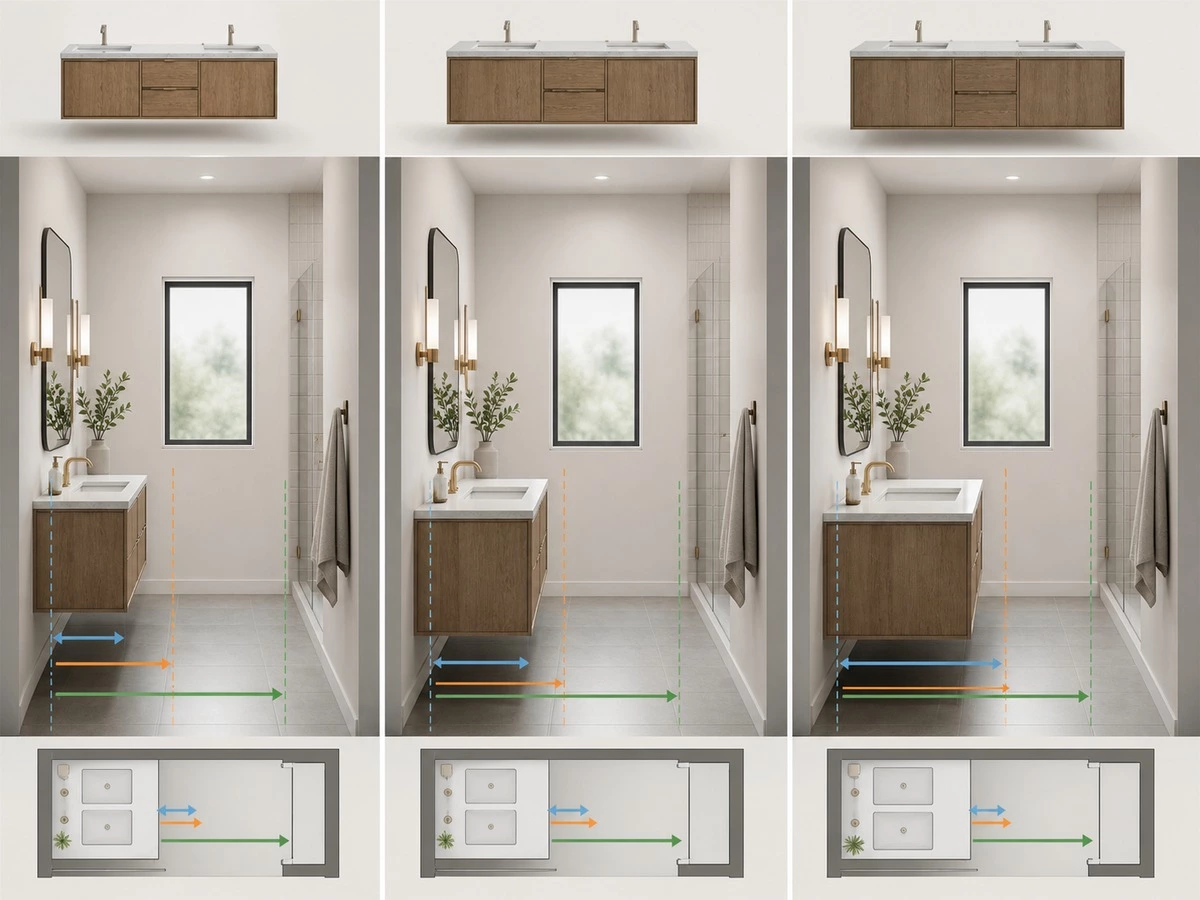
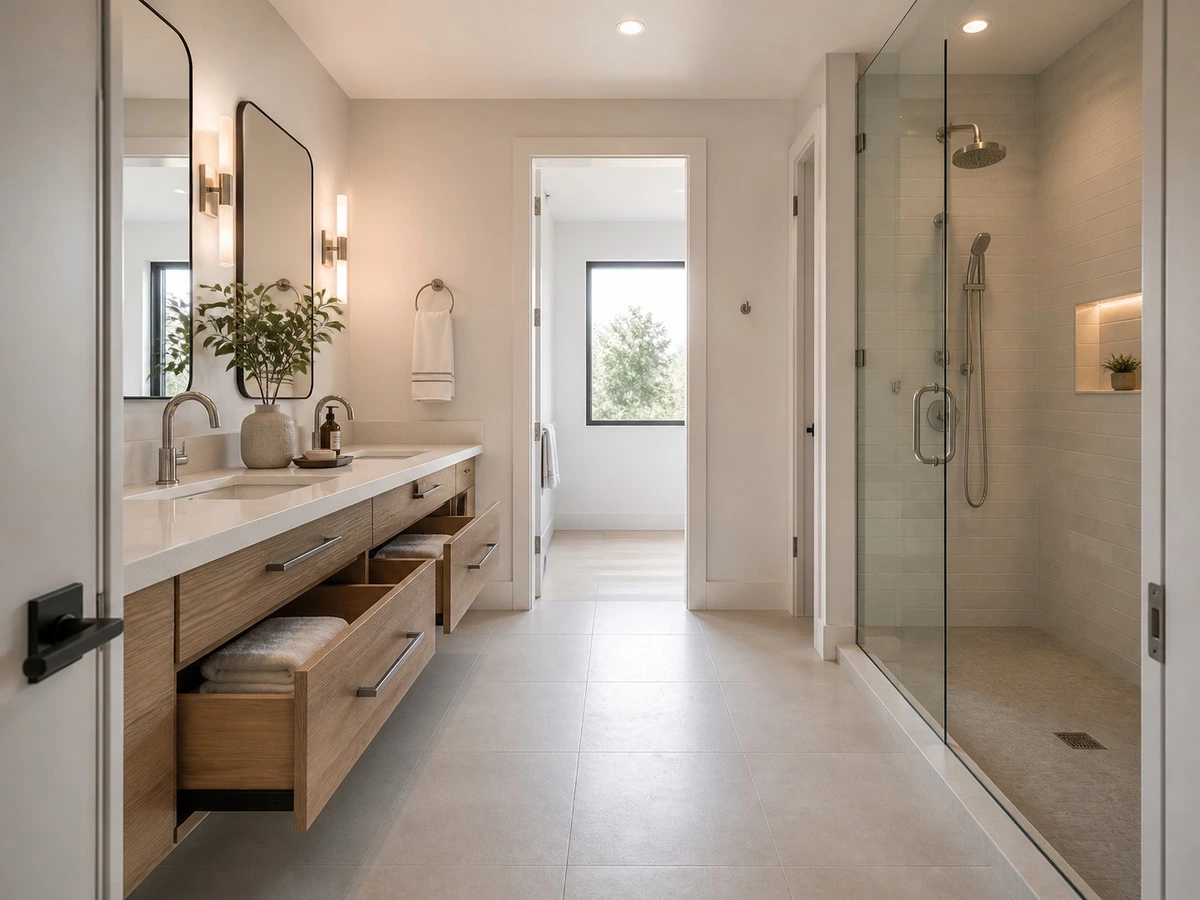
Depth is often the deciding dimension in a narrow bathroom. A deeper cabinet can improve basin choice and drawer capacity, but it reduces the space between the vanity and the opposite wall, shower screen, or toilet. A shallow cabinet preserves circulation but may require a compact basin, short-projection faucet, and customized drawer layout.
| Depth Direction | Where It Can Work | Planning Trade-Off |
|---|---|---|
| Shallow, approximately 450 mm | Narrow rooms, guest bathrooms,s and compact apartments | Reduced internal drawer depth and limited basin selection |
| Standard, approximately 500–550 mm | Most residential bathrooms | Balance of countertop comfort, storage,ge and circulation |
| Deep, approximately 600 mm | Large master bathrooms and wall-to-wall vanity designs | Requires a generous opposite-side passage and careful drawer access |
A visual depth check should include the countertop edge and the projection of the basin. An above-counter vessel basin may require a different depth strategy than an under-mount or integrated basin. Do not approve a cabinet only from the carcass dimension.
Basin Spacing, Faucets, and Countertop Working Zones
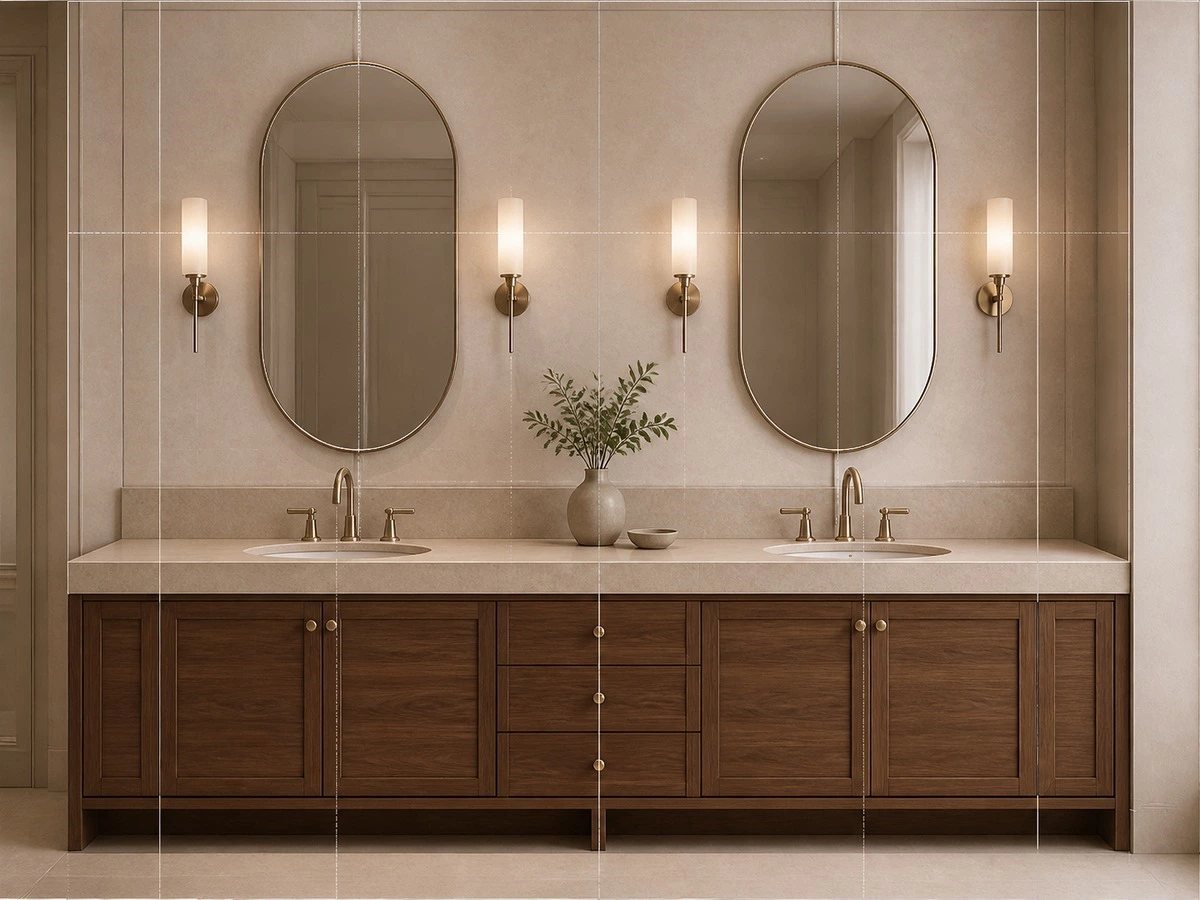
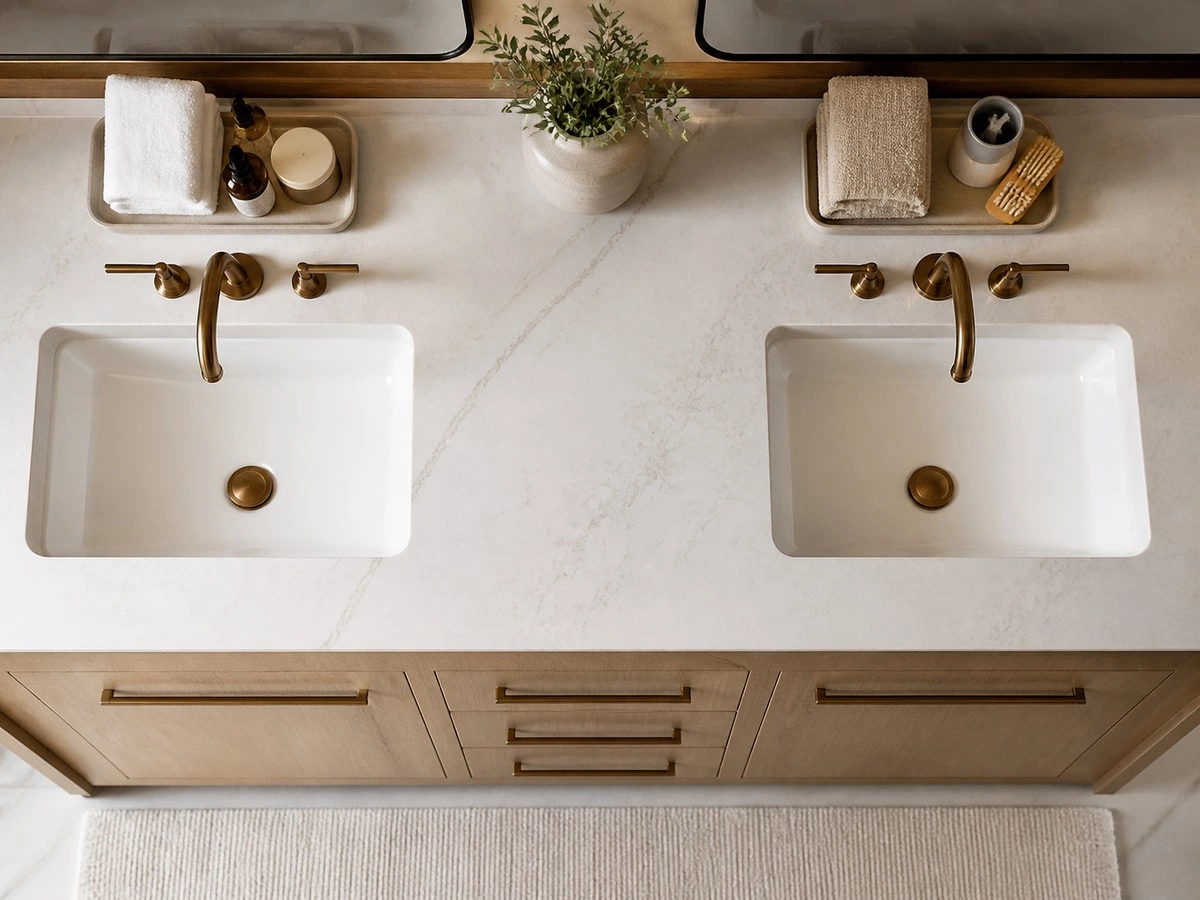
Two basins do not automatically create two usable zones. The basin positions should leave sufficient working space for hands, toiletries,s and cleaning. Consider whether users need a central shared zone, whether each mirror aligns with one basin, and whether wall-mounted faucets, deck-mounted faucets,ts or tall vessel-basin faucets change the usable countertop area.
For a symmetrical look, align the basin centers, faucets, mirrors, lighting, and drawer divisions on the same cabinet grid. For an asymmetric wall or window condition, a deliberately offset layout can work, but it must still leave a practical zone around each basin. A custom design is stronger when the asymmetry solves a real site condition rather than merely decorating the elevation.
Plan Drawers Around Plumbing, Not After It
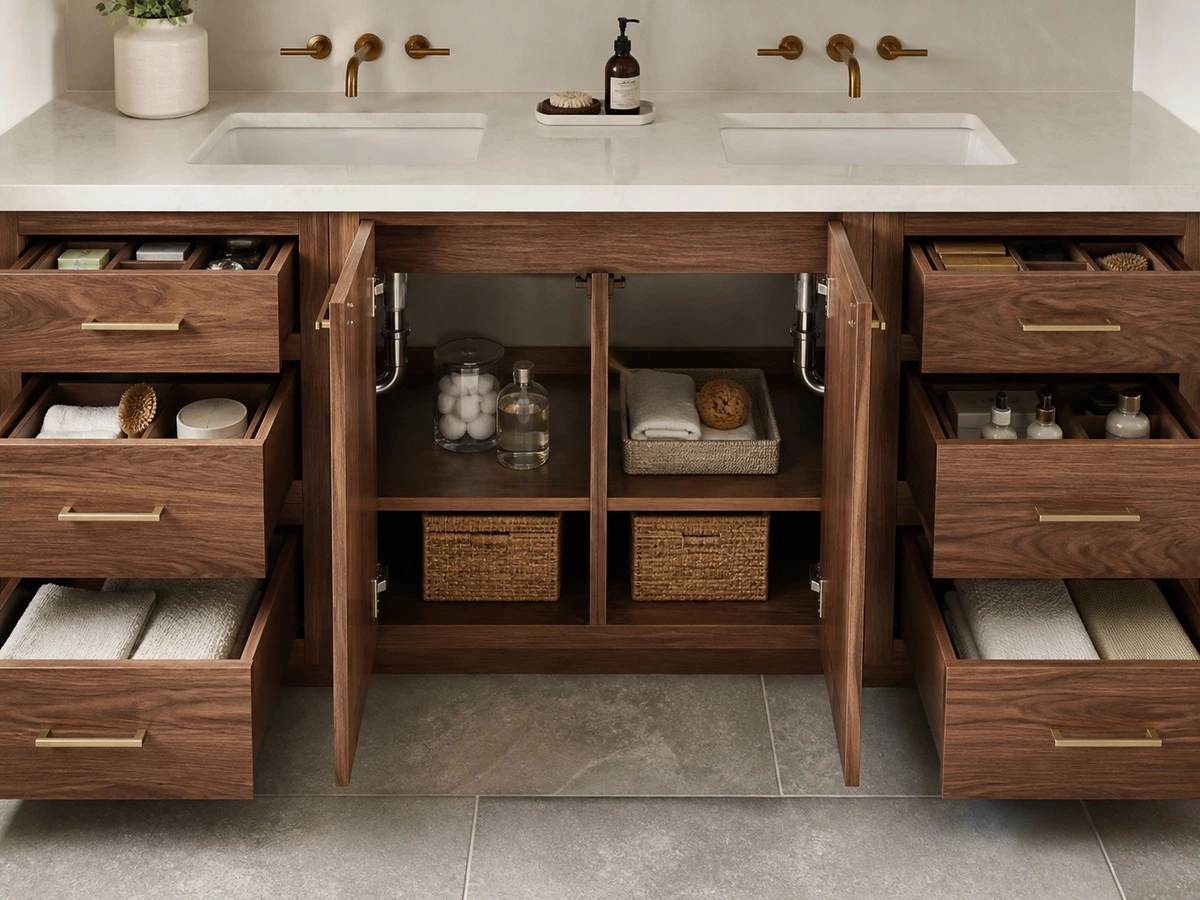
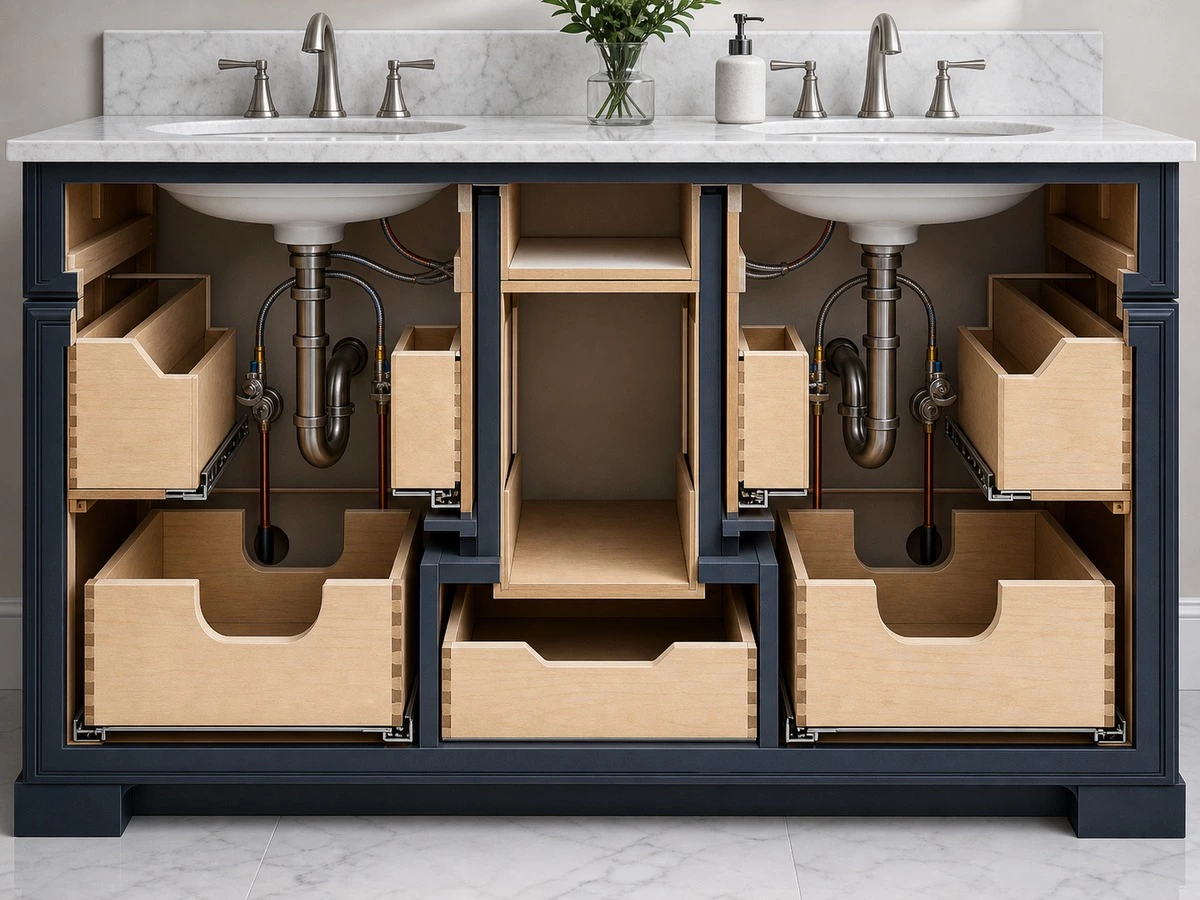
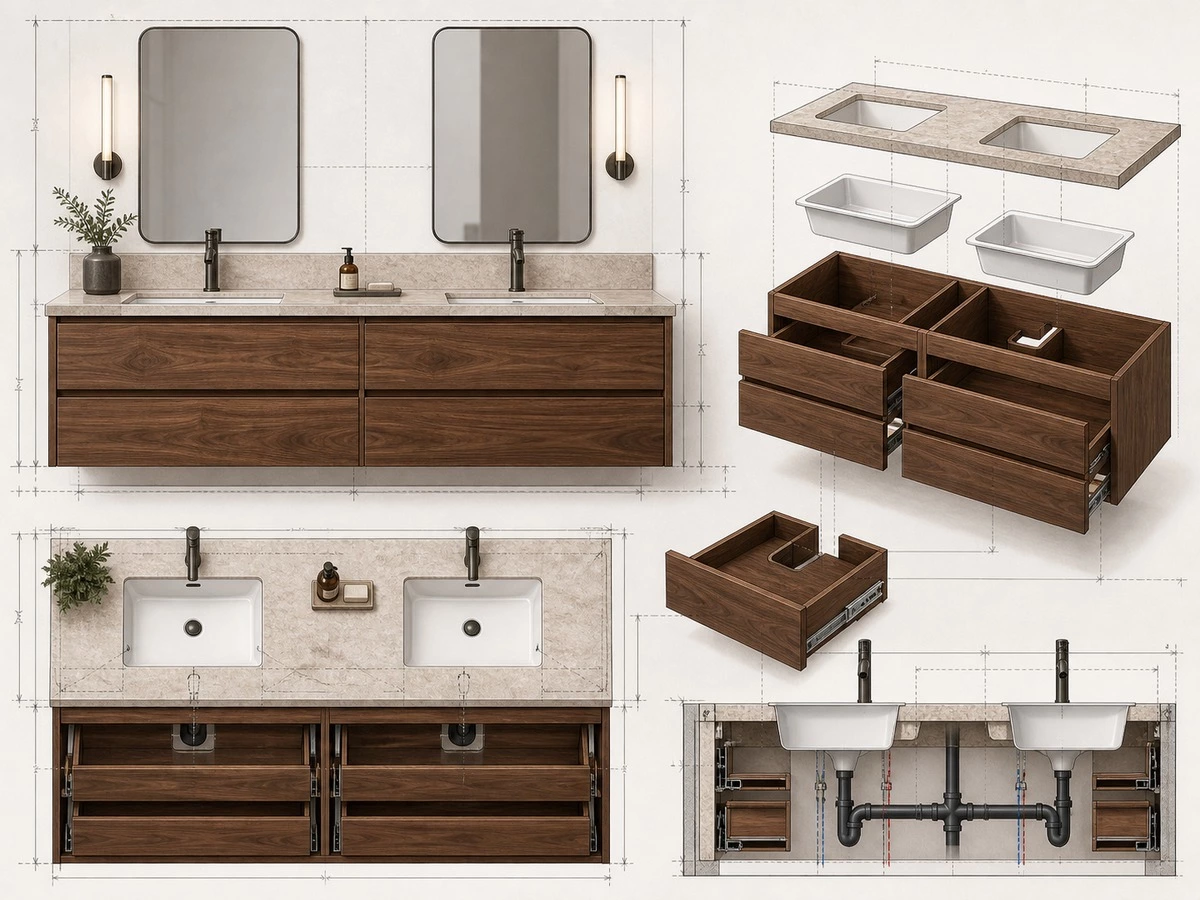
Plumbing is the most common reason a beautiful vanity loses storage after installation. Each basin needs waste and water connections; a double vanity can therefore have two sets of pipes, traps, or valves within the cabinet. The drawer design should be based on those positions from the beginning.
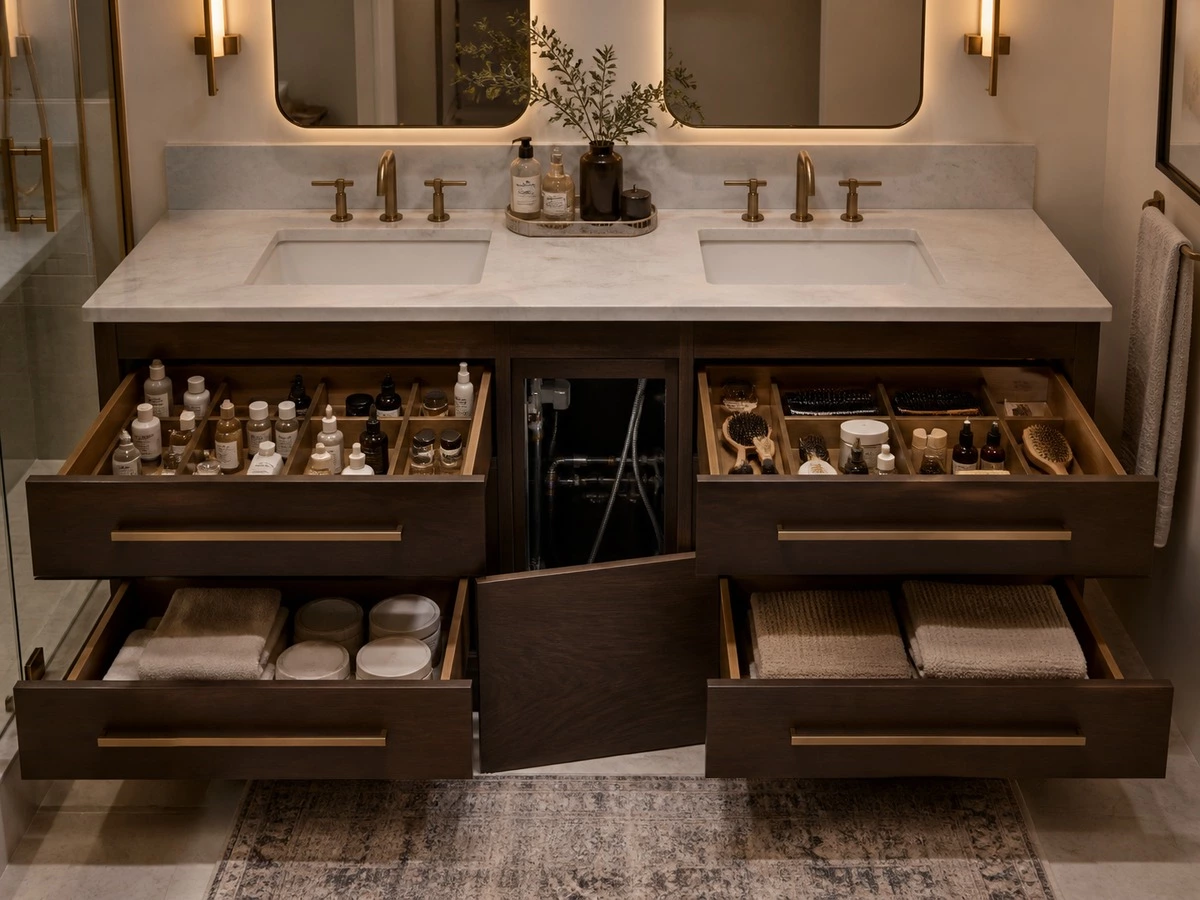
Useful options include U-shaped drawers around a trap, shallow top drawers, removable service panels, a central door cabinet for plumbing access, or two independent drawer stacks at the outer sides. The right choice depends on the pipe location, basin layout, and the items the users need to store.
Best for:
Projects requiring full-width drawers, concealed plumbing, and clean countertop storage.
Check:
Ask for a coordinated cabinet elevation, drawer plan, plumbing centerline drawing,g and internal cabinet section before production approval.
Risk:
A site crew may cut a finished drawer box to clear pipes if the approved drawing did not show the real plumbing position.
Floating or Floor-Mounted Double Vanity?
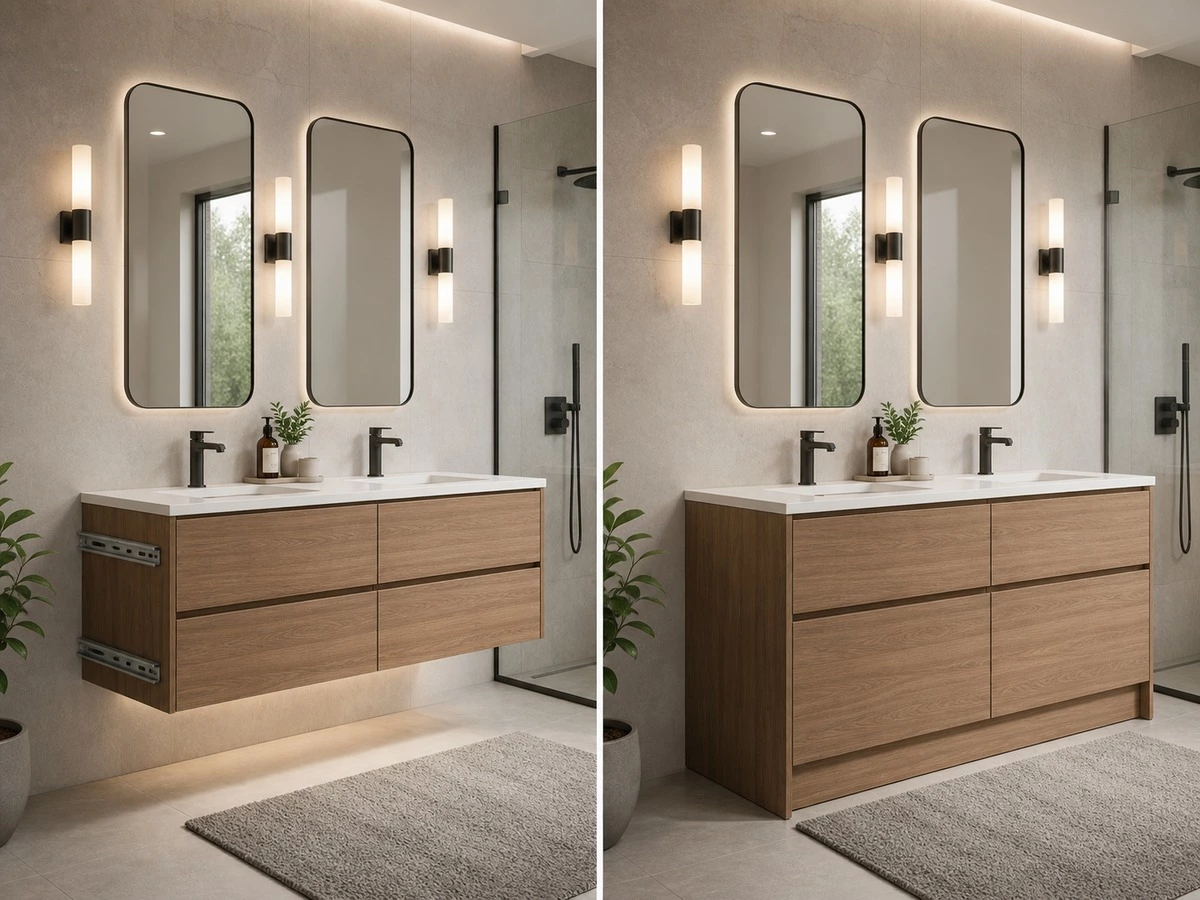
A floating double vanity creates visible floor space and can make a master bathroom feel lighter. It also simplifies floor cleaning. However, the wall structure, fixing method, cabinet body, countertop weight, basin weight, and expected daily load must be confirmed before fabrication. A heavy double vanity is not simply a single floating vanity made longer.
A floor-mounted vanity may offer greater tolerance for a heavy countertop, deeper storage,e and uneven wall conditions. It can also be a practical choice in family bathrooms or renovation projects where wall reinforcement is uncertain. The base detail should still protect the cabinet from cleaning water and wet floors.
Mirrors, Lighting, Power, and Tall Storage
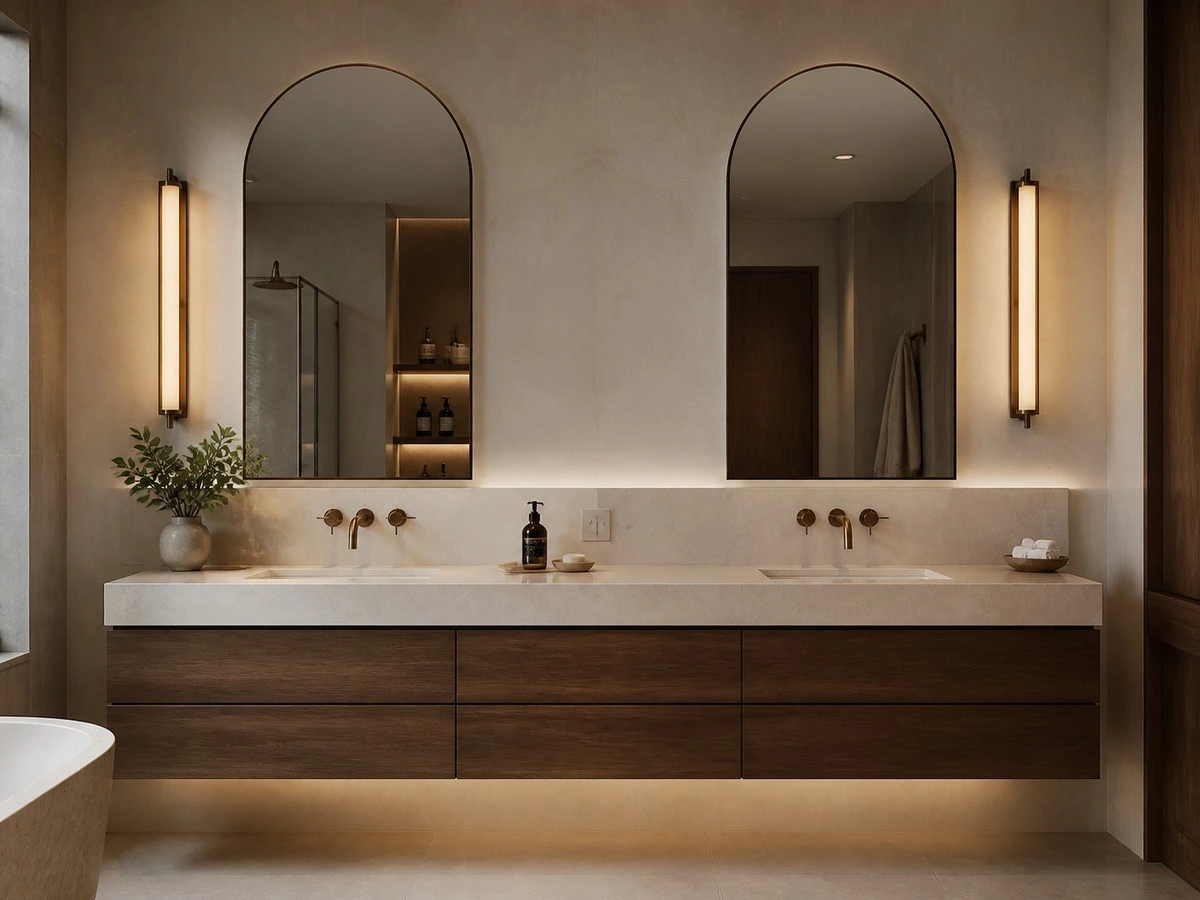
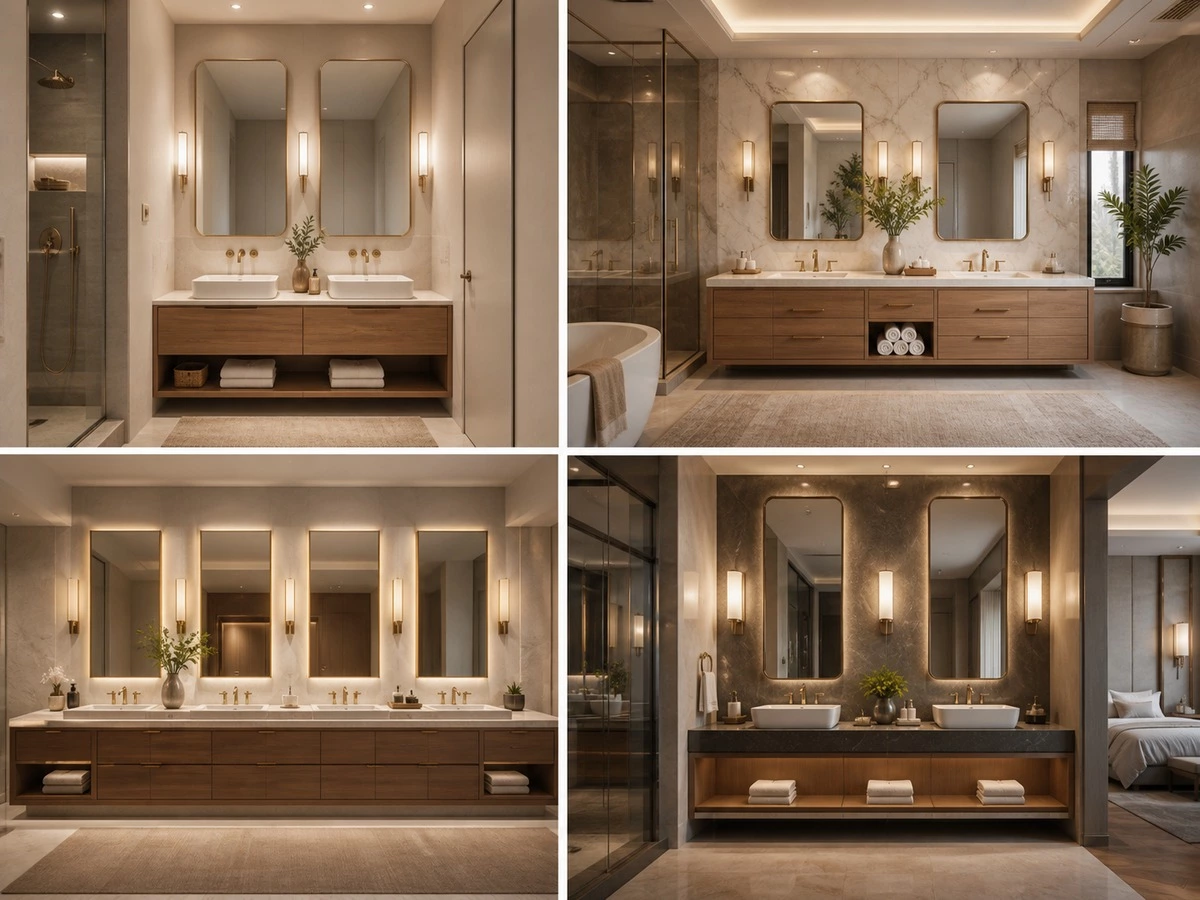
The double vanity is only one part of the wall composition. Two separate mirrors, one continuous mirror cabinet,t or a combination of mirrors and tall cabinets can each work. The choice should follow how two users share the room, how much daily storage is needed, and where lighting and electrical points can be safely coordinated.
Task lighting should illuminate faces without creating harsh shadows. Mirror cabinet depth should be checked against faucet height, base projection,n and user head clearance. If the project includes outlets in or near cabinets, the electrician should confirm local wet-area requirements before the cabinet is built. Never rely on a cabinet drawing alone for electrical approval.
Material and Regional Project Checks
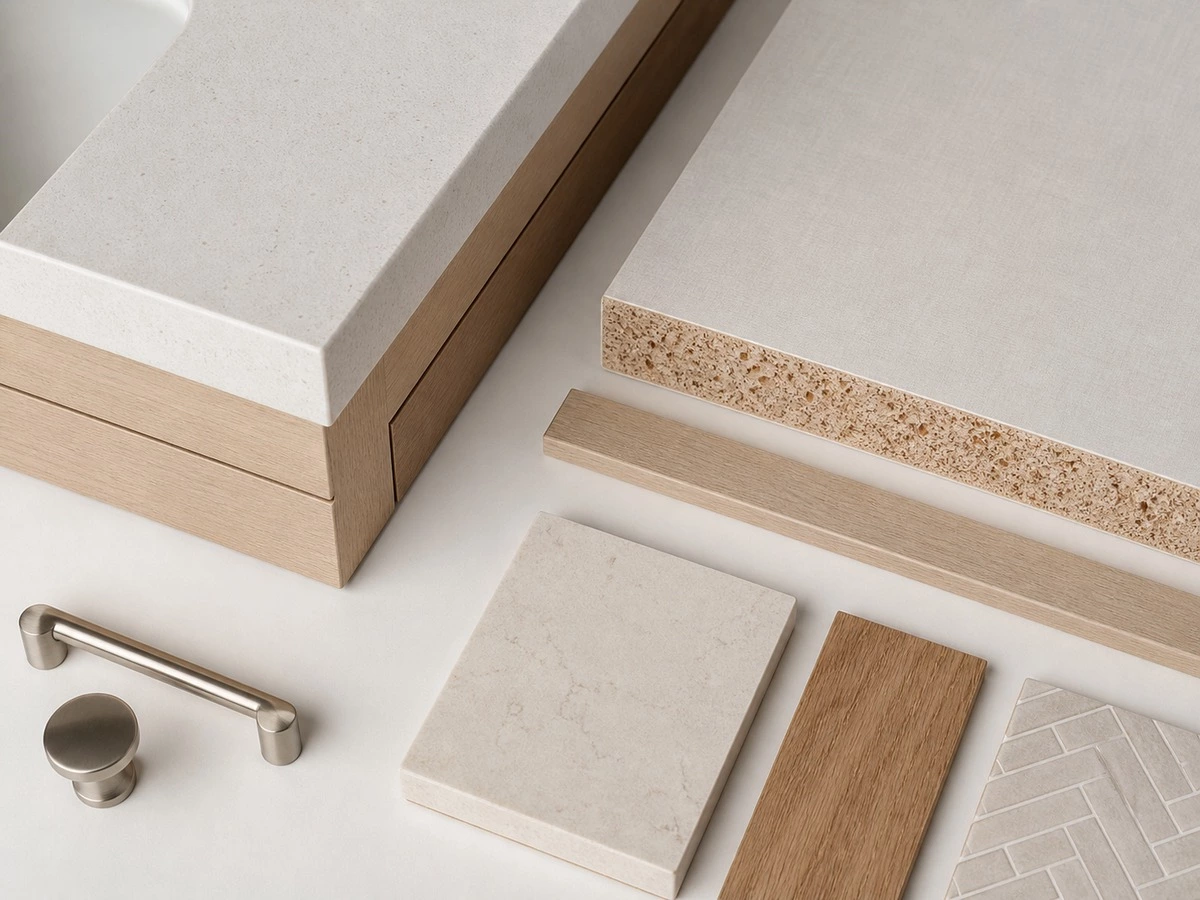
A bathroom cabinet should be specified according to humidity, ventilation, cleaning habits, material finish, and project destination. Moisture-resistant board, sealed edges, suitable hardware, and realistic ventilation planning matter more than a material name on its own. Where composite wood products are supplied to the United States, buyers should verify current documentation and labeling requirements against the EPA composite wood product guidance; do not assume that a finish alone confirms compliance.
| Project Context | Priority Check | Potential Risk |
|---|---|---|
| United States | Composite-wood documentation, finished dimensions, and site-code coordination | Assuming material paperwork or accessibility conditions without project verification |
| Australia and New Zealand | Humidity exposure, ventilation, and wet-area installation sequence | Edge swelling or finish damage where splash zones are not managed |
| Middle East | Heat, air-conditioning cycles, material samples, and stable surface selection | Finish movement or mismatch if conditions are not considered during selection |
| Europe | Requested board documentation, installation drawings,gs and local requirements | Treating a general material statement as sufficient project compliance evidence |
Double Vanity Shop-Drawing Approval Checklist
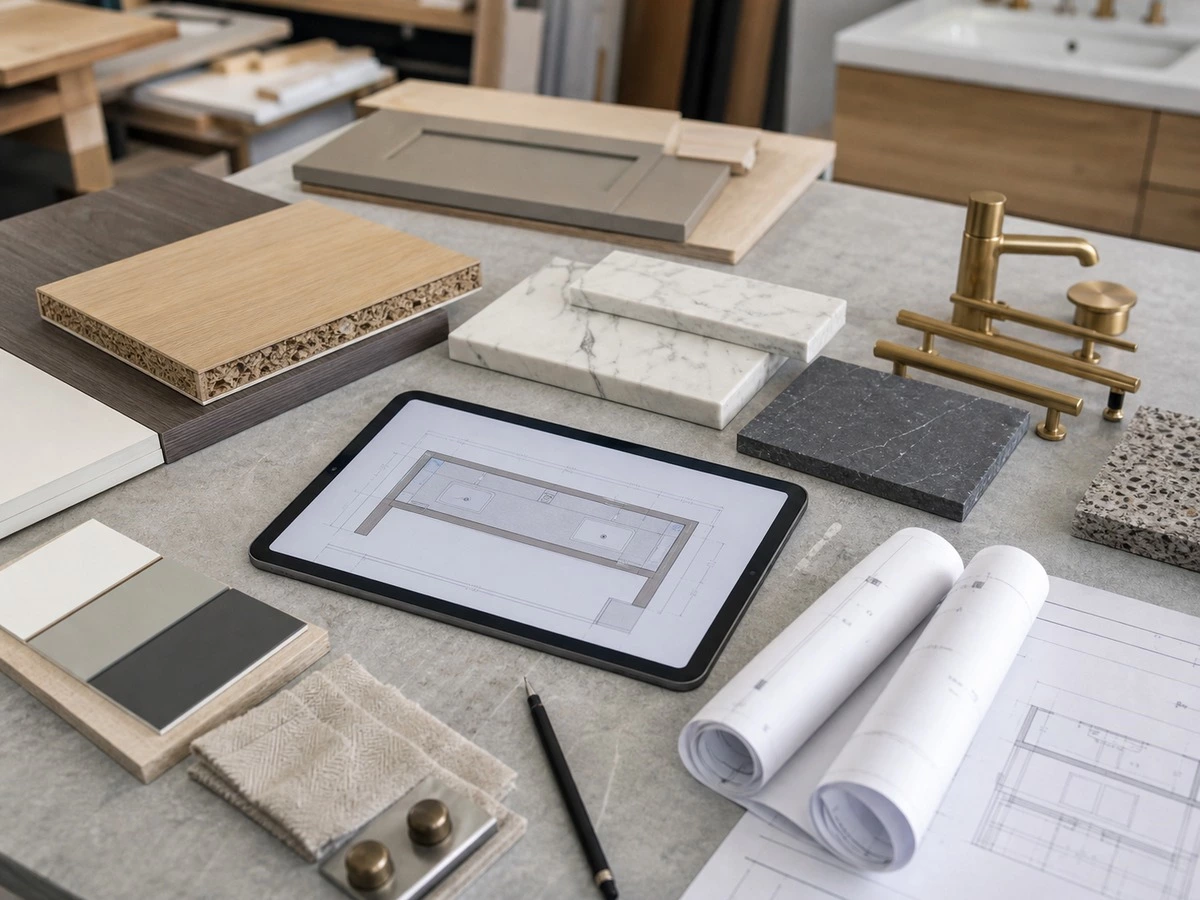
Before signing off production drawings, use this checklist with the cabinet supplier, plumber, stone fabricator,t or installer. It is faster to correct a dimension on a drawing than to rebuild a countertop, cabinet, or wall finish after installation.
| Approval Item | Acceptance Question | Owner |
|---|---|---|
| Finished wall width | Is the cabinet width based on completed tile, wall panel, or plaster surfaces? | Site team / designer |
| Basin model | Are basin size, cutout, overflow,w and faucet-hole details confirmed? | Designer / stone supplier |
| Plumbing | Do the waste and water locations match the cabinet internal plan? | Plumber / cabinet supplier |
| Drawer operation | Can every drawer open without colliding with pipes, doors, or adjacent fittings? | Cabinet supplier |
| Front clearance | Does the layout remain practical with drawers open and two users present? | Designer / builder |
| Mounting method | For a floating vanity, is wall support confirmed for the cabinet, stone, and basin load? | Builder / installer |
| Material and finish | Are the board, edge treatment, finish sample, and countertop sample approved? | Buyer / designer |
| Packing and access | Can cabinet modules be delivered through site access routes without damage? | Builder / logistics team |
Common Double Vanity Dimension Mistakes
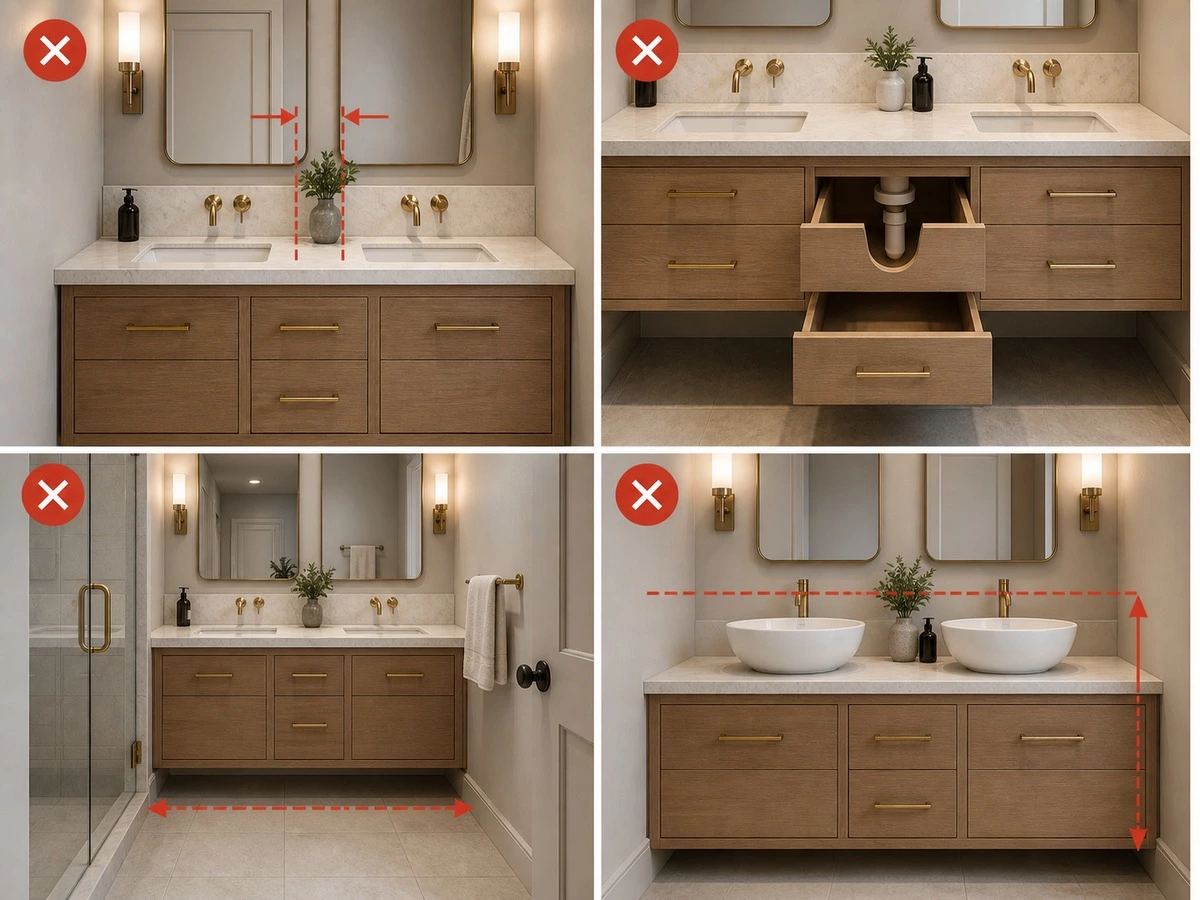
- Choosing two basins before confirming whether the room can support two comfortable user zones.
- Using rough construction dimensions instead of finished bathroom dimensions.
- Ignoring tile thickness, countertop overhang, and side fillers.
- Designing full-depth drawers without a coordinated plumbing drawing.
- Using a vessel basin without recalculating the finished countertop height.
- Approving a floating cabinet without confirming the wall support and installation method.
- Adding a tall side cabinet without checking mirror opening, door swing, and natural-light access.
Related Bathroom Cabinet Planning
For a broader comparison of cabinet structures, materials, countertop options, and bathroom layouts, read the custom bathroom vanity cabinet guide. If internal organization is the next issue to solve, these bathroom vanity storage ideas show useful drawer, mirror cabinet,t and tall-storage directions. For product-style exploration, review ALLURE’s bathroom cabinet solutions.
FAQ: Double Vanity Dimensions
What is the minimum width for a double vanity?
A compact double vanity can begin around 1200 mm / 48 in in selected layouts, but that is a starting point rather than a universal recommendation. The basin dimensions, faucet position, available counter space, and plumbing access must still be practical. A slightly wider cabinet can often create a much better shared experience because it gives each user a clearer personal zone and more useful storage.
Is a 1500 mm double vanity large enough?
A 1500 mm double vanity can work well for many residential master bathrooms when basin sizes are selected carefully and the drawer layout is coordinated with plumbing. It usually offers a better balance than an ultra-compact double basin layout, but the final decision should include countertop space, mirror widths, passage space, and the location of doors or shower screens.
How deep should a double vanity be?
Many double vanities are planned around 500–550 mm deep, while narrow bathrooms may need a shallower solution and larger rooms may accept 600 mm depth. The correct depth is determined by both the cabinet and the room opposite it. Check the projection of the countertop, basin, and open drawers rather than relying only on the nominal cabinet box depth.
How much space should be between two bathroom sinks?
The required spacing depends on the basin shape, faucet footprint, user habits, and overall cabinet width. Instead of following one number without context, check whether both users can wash, reach for toiletries, and use their mirrors without competing for the same countertop area. The approved shop drawing should show basin centerlines, outer edges, and usable counter zones.
Can a double vanity fit in a small bathroom?
It can, but two basins are not always the best use of a small room. A narrow double vanity may sacrifice countertop area, drawer capacity,y and walkway clearance. In some compact bathrooms, one larger basin with excellent drawer storage is more comfortable. Compare both options against the actual daily users, not only the desired appearance.
Should a double vanity have two separate mirrors?
Two mirrors can visually reinforce separate user zones and make lighting coordination straightforward. One continuous mirror or mirror cabinet can create a cleaner, more expansive wall appearance. The choice should consider the cabinet width, window position, tall storage, lighting design,gn and whether users need separate concealed storage behind the mirror.
Can double vanity drawers work with two plumbing traps?
Yes, but the drawer system must be designed around the confirmed plumbing positions. U-shaped drawers, shallow upper drawers, removable service panels, and outer drawer stacks are common approaches. The critical point is that the cabinet supplier receives the real pipe locations before production. Otherwise, site cutting can reduce storage and weaken the finished result.
Is a floating double vanity safe for a stone countertop?
A floating double vanity may be suitable for a stone countertop when the wall structure, fixing method, cabinet construction, countertop weight, and basin load are all evaluated by the responsible project professionals. It should not be assumed suitable simply because a smaller floating vanity was used elsewhere. Confirm the support arrangement before cabinet production and site installation.
Final Planning Note
The best double vanity dimensions are not determined by cabinet width alone. A successful design gives two users practical basin zones, adequate storage, workable plumbing access, and clear movement through the bathroom. Confirm those conditions on the finished plan and shop drawing first; then select the cabinet finish, countertop, and hardware that fit the project.
For multi-room cabinet coordination, material confirmation, and production-drawing planning, see ALLURE’s order process.