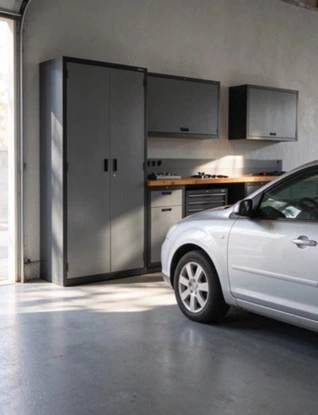
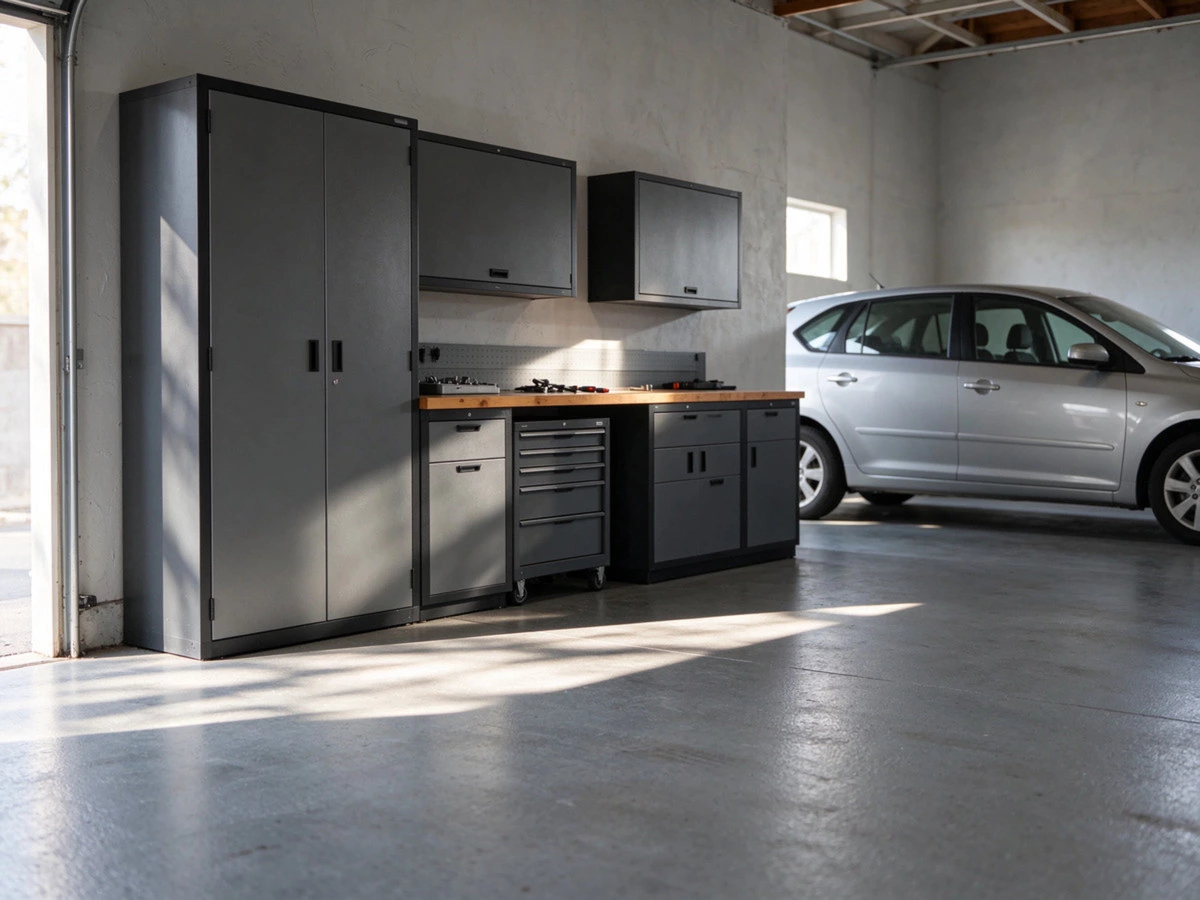
For the 96-inch wall in this NewAge vs. Gladiator garage cabinets comparison, check the NewAge Bold arrangement first if the parked vehicle’s door reaches the last 16 inches of the wall. Its published 78-inch run stops before the example door envelope. The selected Gladiator RTA combination uses 92 inches and crosses that envelope. Both still need a review of open fronts, usable storage, and finished worktop height.
This guide compares U.S. NewAge Bold standard set 63016 with a specified Gladiator Ready-to-Assemble combination. The room and inventory are hypothetical planning inputs. ALLURE reviewed public manufacturer information on November 18, 2026. Use the layouts to decide what to measure and ask suppliers to confirm for your own garage.
Key Takeaways
- Compare the selected modules on the same wall with the car in the same position.
- The selected NewAge run is 78 inches wide. The selected Gladiator combination totals 92 inches.
- Check the height to the installed top surface, its support, and any seam between individual tops.
- Keep interior fit, installation work, availability, and unpriced items visible on both shopping lists.
NewAge vs Gladiator: A Quick Comparison
| Question | A · NewAge Bold | B · Gladiator RTA |
|---|---|---|
| Wall width | 78 in published set width | 36 + 28 + 28 = 92 in nominal cabinet width |
| Depth | 16 in base case; 18 in locker and published set envelope | 18 in cabinets; actual tops 17¾ in deep |
| Working surface | One 48 in top in the selected set | Two individual 27¾ in tops; seam and height require review |
| Tool access | Rolling drawer cabinet plus shelf storage | Shelf storage and separately sourced tool trays |
| Preparation | Welded shells with site preparation still required | Cabinet assembly plus site preparation |
| Before ordering | Verify individual module references, installed height, and internal fit | Verify internal fit, installed height, accessories, and the door-envelope conflict |
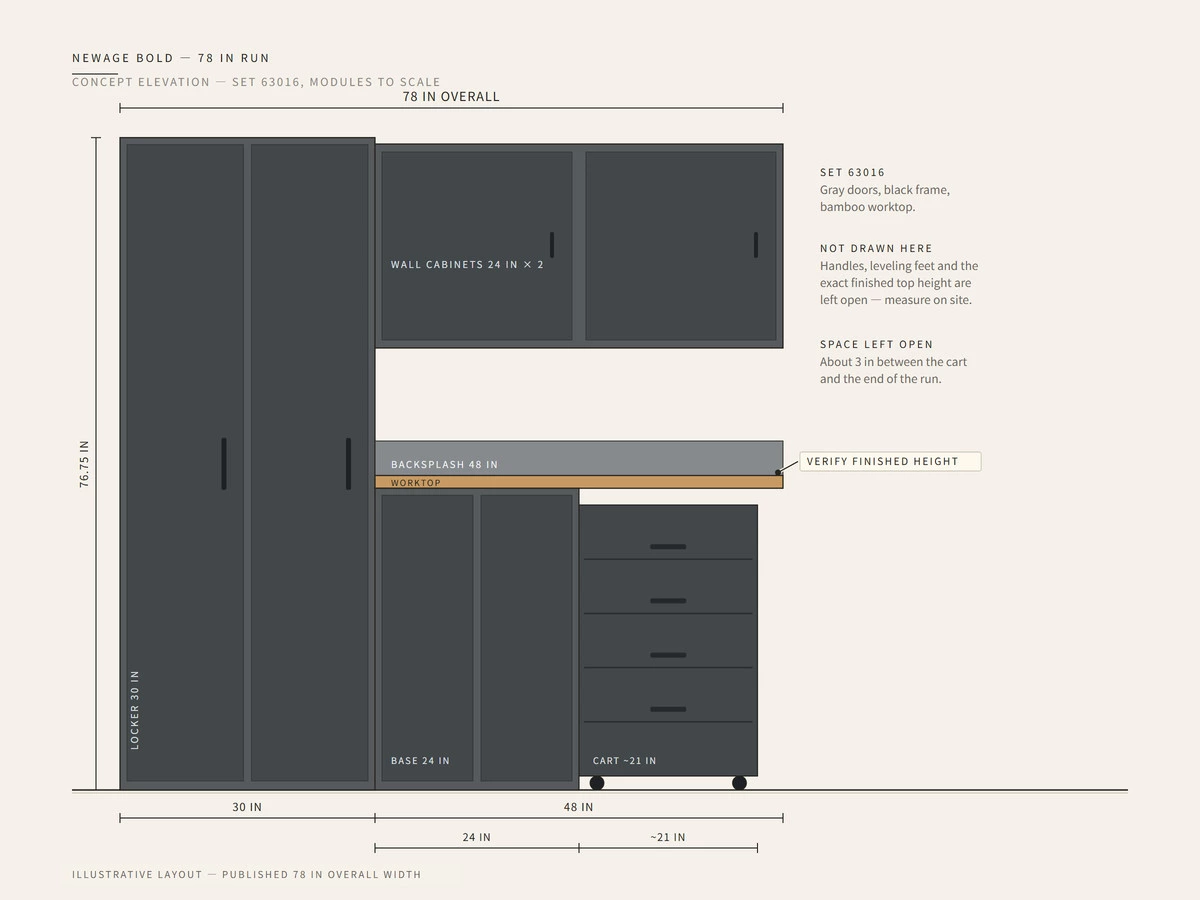
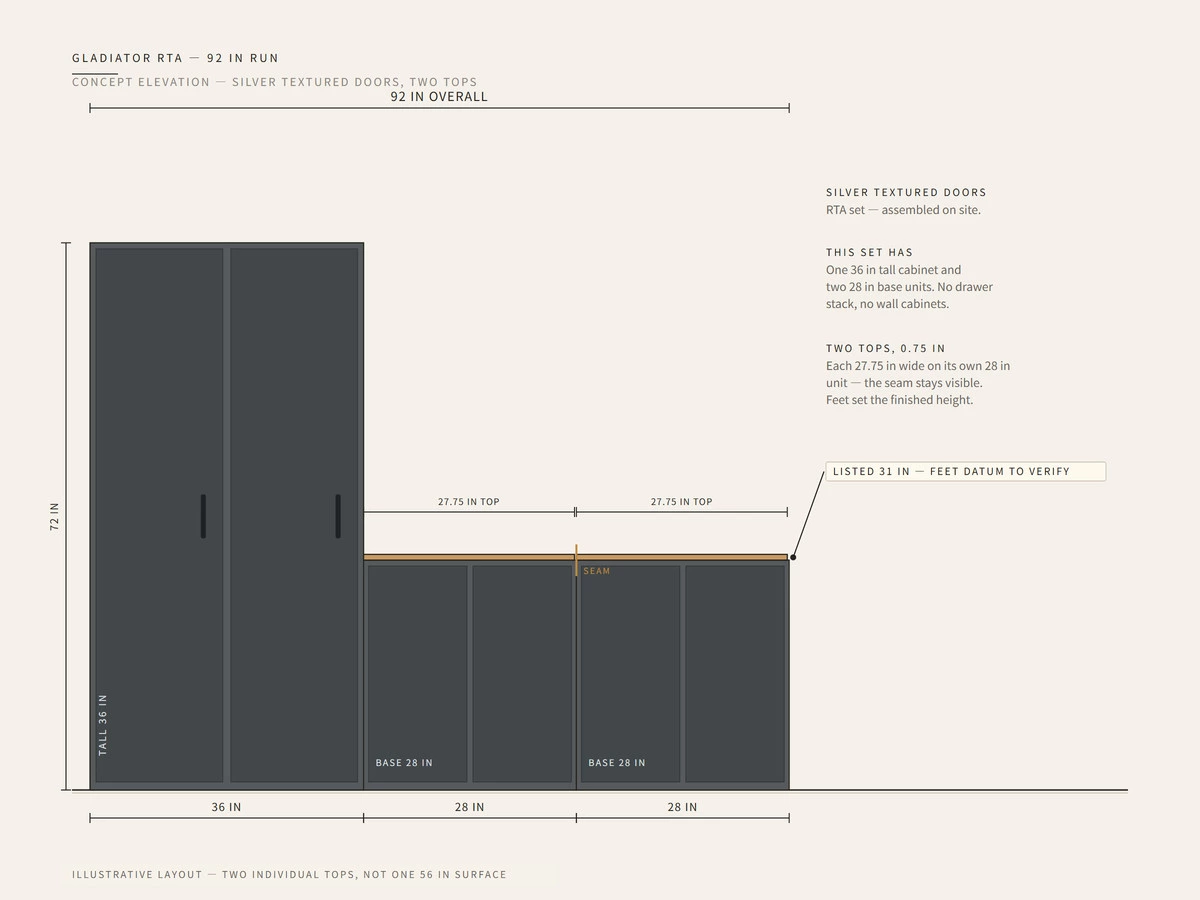
The following schedule identifies what to request. Plan A uses the gray-door, black-frame, bamboo-top variant displayed as 63016. Confirm that exact variant on the quote. Plan B uses the Silver Tread cabinet references below and two hardwood tops. NewAge set 63016 · Gladiator base cabinet · Gladiator tall cabinet · Gladiator top
| Plan / quantity | Selected reference | Published size or contents | Confirm on order |
|---|---|---|---|
| A · 1 set | NewAge Bold 63016 | 30 in locker; 24 in base; approximately 21 in rolling tool cabinet; two 24 in wall cabinets; 48 in backsplash and top. Overall 78 W × 18 D × 76.75 H in. | Module-level SKUs, color, top material, and separately supplied hardware. |
| B · 1 | GALG36KDYG Large GearBox | 36 W × 18 D × 72 H in | Feet datum, fastening, and fixed-shelf position. |
| B · 2 | GAGB28FDYG Full-Door Modular GearBox | 28 W × 18 D × 31 H in each | Feet datum, shelf clearances and any accessories. |
| B · 2 | GAAC28HWGX Hardwood Top | 27¾ W × 17¾ D × ¾ H in each | Availability, support and fitted edge treatment. |
Will the Layout Fit Your Garage and Vehicle?
Use one measured wall and one parking position
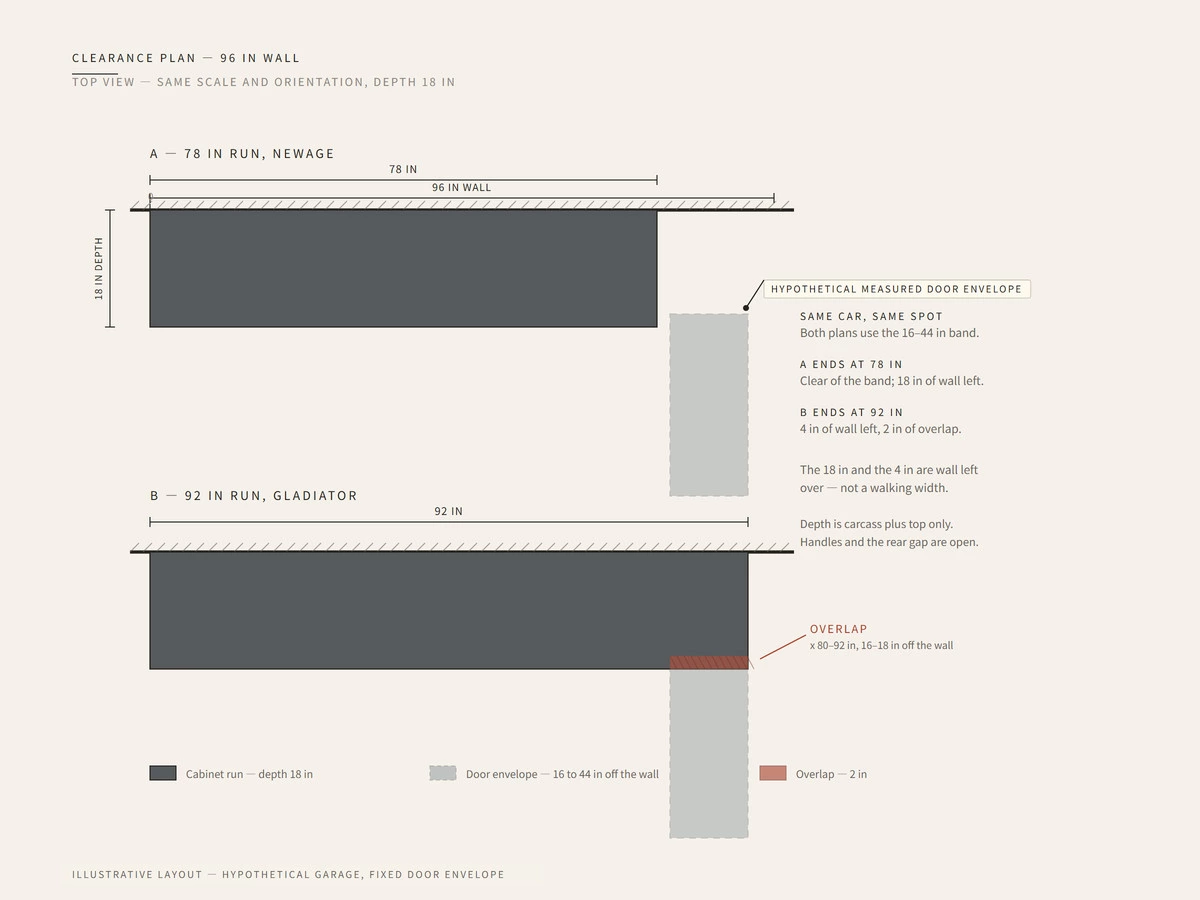
Our example wall is 96 inches long with 90 inches of usable height. Both layouts start at its left end. Plan A leaves 18 inches at the right wall end, while B leaves 4 inches, before allowing for any required installation gaps or projections. Those are wall-end remainders. Measure passage width perpendicular to the parked vehicle separately. Draw tracks, outlets, wall projections, and floor slope on the same survey.
Check the car door where the cabinets actually sit
For this hypothetical garage, the measured car-door movement occupies the wall’s 80-to-92-inch segment and reaches to within 16 inches of the wall. The car stays in the same position for both drawings. At an 18-inch cabinet envelope, B overlaps the door envelope by 2 inches in that segment. A ends at 78 inches, clear of this particular overlap. This is a reason to check A first here. A different car or parking position can change the result.
Review open cabinet doors and the rolling cart
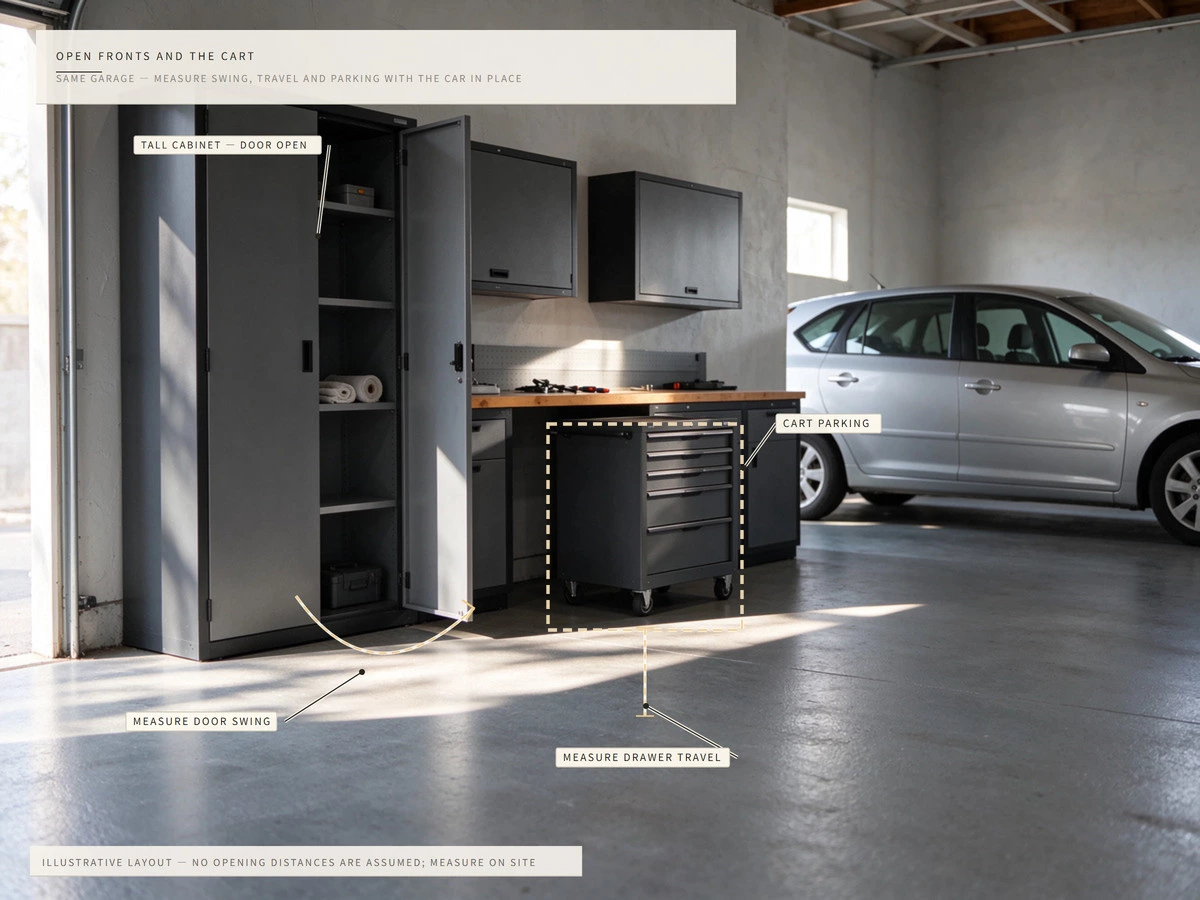
Mark each cabinet door swing and drawer extension from the actual installation drawing or a sample. For A, reserve somewhere to put the tool cart when it is pulled from under the top. For B, check whether both base doors can open while someone stands at the surface. Repeat the test with the car parked. If you must move the car to work, decide whether that routine is acceptable before ordering. A closed cabinet footprint covers only part of this review.
Can Both Plans Store the Same Tools and Support the Workbench?
Assign the same inventory to both plans
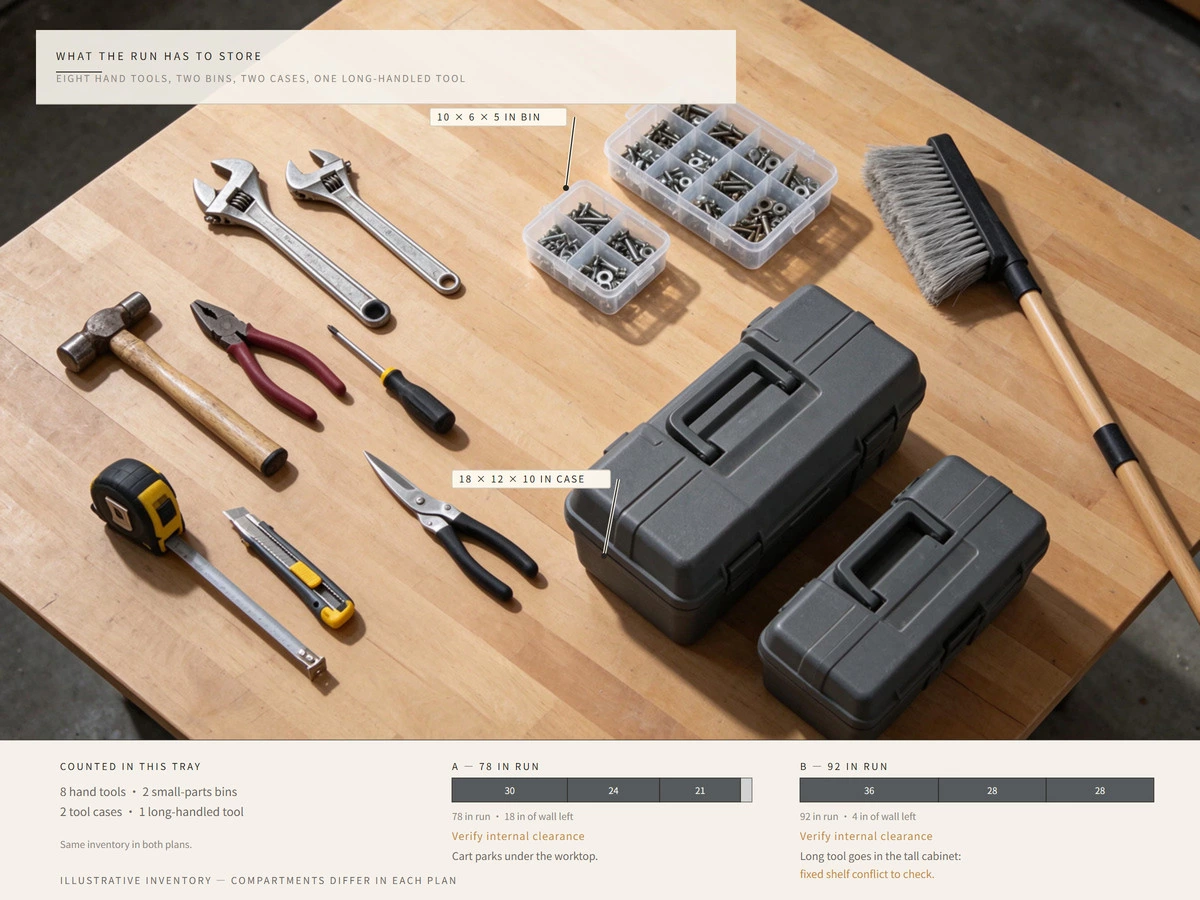
The illustrative inventory is eight frequently used hand tools, two small-parts boxes measuring 10 × 6 × 5 inches each, two tool cases measuring 18 × 12 × 10 inches each, and a 60-inch long-handled brush. The task includes a standing surface for small repairs. These item dimensions are editorial inputs. Have the seller confirm internal openings and compartment dimensions for every assigned item.
| Item / quantity | A · Proposed location and limit | B · Proposed location and limit |
|---|---|---|
| Hand tools · 8 | Rolling tool cabinet drawers. Verify usable drawer size and movement. | Separate removable trays in a base cabinet. Add trays to the quote and verify shelf clearance. |
| Parts boxes · 2 | 24 in base shelf; verify opening and shelf spacing. | First base cabinet; verify shelf spacing. |
| Tool cases · 2 | Locker or base allocation after inside-depth review. | Second base or tall cabinet after inside-depth review. |
| Long-handled brush · 1 | Locker with a suitable shelf arrangement, subject to clear-height confirmation. | Tall cabinet has a fixed shelf. Verify whether any uninterrupted compartment can accept the brush. |
| Standing repair surface | 48 in top and its specified supports; finished height pending. | Two separate tops; continuous surface and suitable standing height remain unresolved. |
A provides direct drawer access in the selected package. B can hold hand tools in trays if the internal dimensions work, but each tray adds handling and cost. The brush remains a fit check in both plans. In particular, the Gladiator tall cabinet’s fixed shelf means its 72-inch external height cannot establish 60 inches of uninterrupted tool space. NewAge package contents · Gladiator shelf configuration
Compare finished height and top support
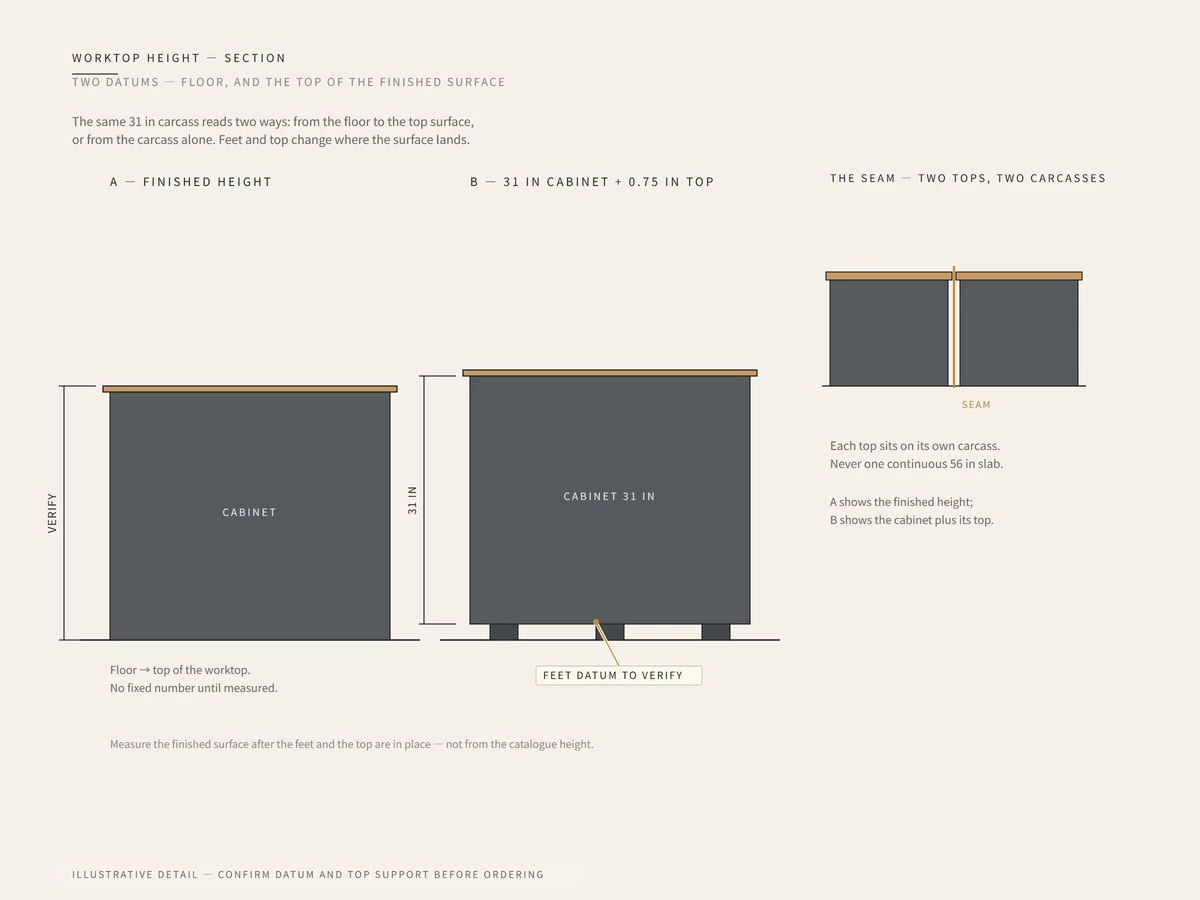
Ask both suppliers to state the installed height from the floor to the top surface, including feet and top thickness. NewAge’s series information gives the base height with adjustable legs as 33.25–34.75 inches, but the installer must confirm the actual 63016 support arrangement and top thickness. Gladiator lists the base at 31 inches and its top at ¾ inch. Their sum is 31¾ inches only if the listed cabinet height already includes the relevant foot setting. Confirm that datum before using it as a finished height. NewAge Bold dimensions · Gladiator base dimensions · Hardwood top dimensions
Test your preferred standing height for the repair tasks you do. B’s two tops also leave a joint, so verify whether the largest workpiece can sit flat where you intend to work. If you need one continuous surface, request a separately specified top and support solution, then redraw and reprice it. Keep the original configuration visible until that revision is confirmed.
What Assembly and Installation Does Each Plan Require?
Confirm cabinet preparation and site work
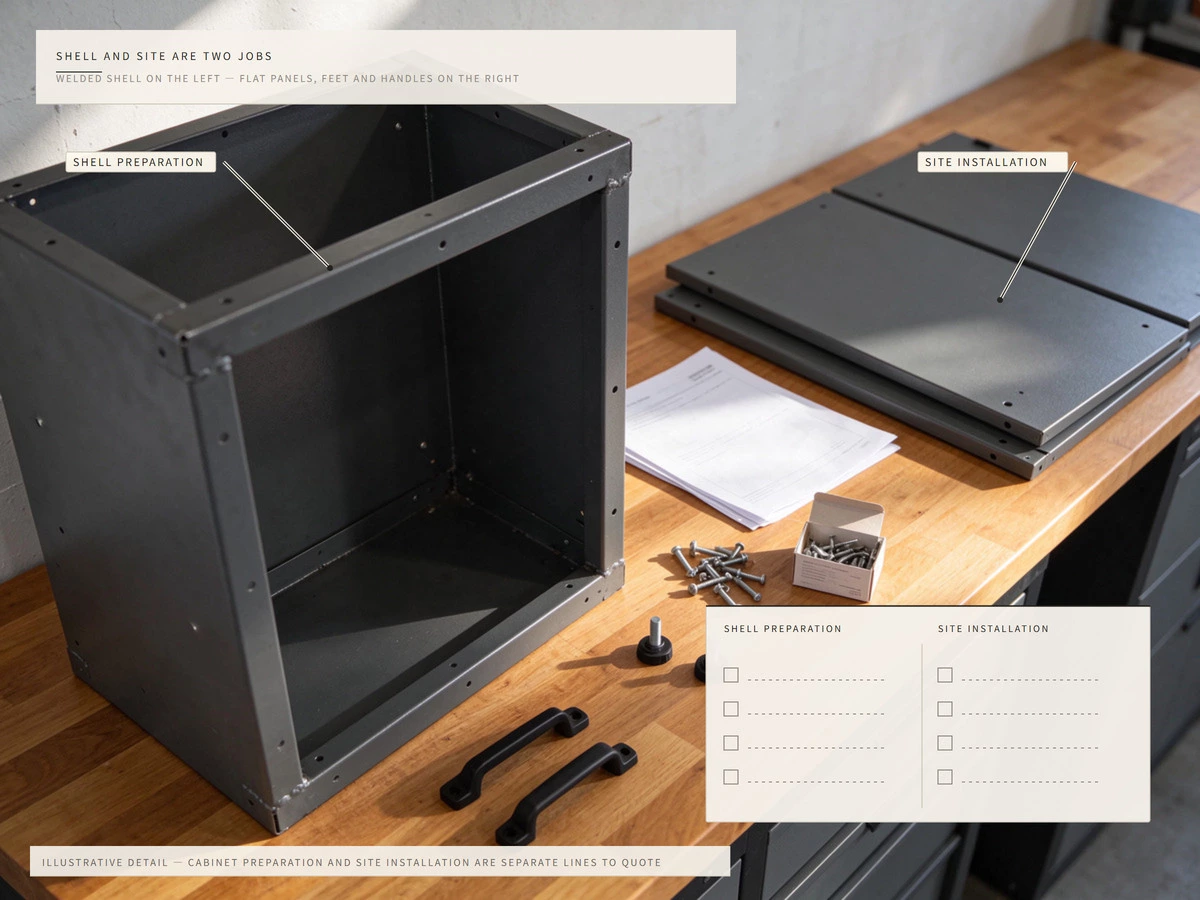
For the selected Bold package, welded shells reduce the shell-assembly work. The delivered installation still needs its documented legs or casters, alignment, attachment, and top support checks. The RTA cabinets require assembly. Obtain the current instructions for the exact cabinet and review the shelf, leveling, and fastening steps with the installer. Ask which brackets and mounting accessories ship with your order and which depend on the chosen installation method. NewAge Bold installation manual · Gladiator base product literature · Gladiator tall-cabinet literature
Give each party a defined responsibility
The owner supplies the wall and vehicle survey plus the inventory. The seller confirms models, parts, assembly documents, and delivery terms. The installer checks the actual wall and floor, required fixing method, assembly, leveling, and worktop support. Confirm permitted use conditions and each selected product’s care instructions for your garage. Record any missing parts or unquoted work before placing the order.
Compare the Complete Project Cost
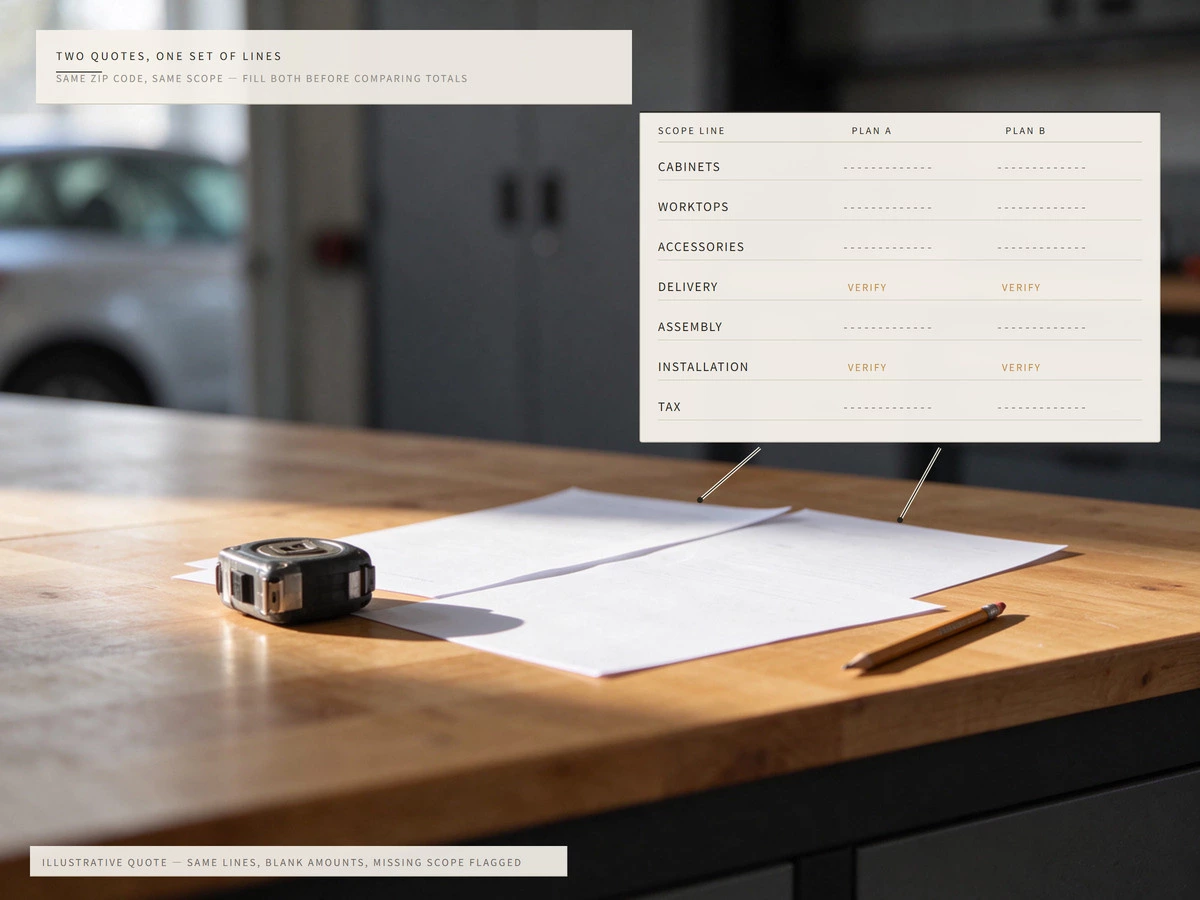
Request both configurations on the same date for the same U.S. ZIP code and currency. Ask for the tax basis and promotions to be shown. Public pages returned inconsistent price or availability displays during this review, so there is no comparable project total here. Fill in the following lines from written quotes. An unknown amount stays marked Verify.
| Line | A · status / amount | B · status / amount |
|---|---|---|
| Selected cabinets | Set 63016 · Verify quote | One GALG36KDYG + two GAGB28FDYG · Verify quote |
| Work surfaces | Selected top in set; confirm material and support · Verify | Two GAAC28HWGX, or a separately approved revised top · Verify |
| Task-specific extras | Confirm drawer liners and internal storage needs · Verify | Tool trays and any brush-storage solution · Verify |
| Fixing and site preparation | List included and separate components · Verify | List included and separate components · Verify |
| Delivery and handling | Delivery point, unpacking and positioning · Verify | Delivery point, unpacking and positioning · Verify |
| Assembly and installation | Installer scope and amount · Verify | Assembly plus installer scope and amount · Verify |
| Tax and total | Calculate after all lines are quoted | Calculate after all lines are quoted |
Which System Should You Shortlist?
If parking clearance controls the decision
Check A first for this specific door envelope. Its shorter run avoids the illustrated conflict. If B is preferred, redraw the cabinet combination or revise and retest the parking position. Confirm all cabinet fronts can open in the revised plan before comparing prices.
If hand-tool access or an existing bench matters most
Check the selected A drawer arrangement if you want tools separated in pull-out storage. Check B’s tray arrangement if shelf storage suits your routine, allowing for the extra trays and door movement. If you retain an existing bench, measure its legs, height, and underside clearance first. Neither modular layout automatically fits beneath it. Price only the pieces that remain in the retained-bench plan.
If neither configuration meets the wall, continuous-worktop, or long-tool requirement, identify the precise missing compartment or interface. Share that information with ALLURE to discuss whether a fitted arrangement could address it. Confirm available materials and garage conditions with the supplier.
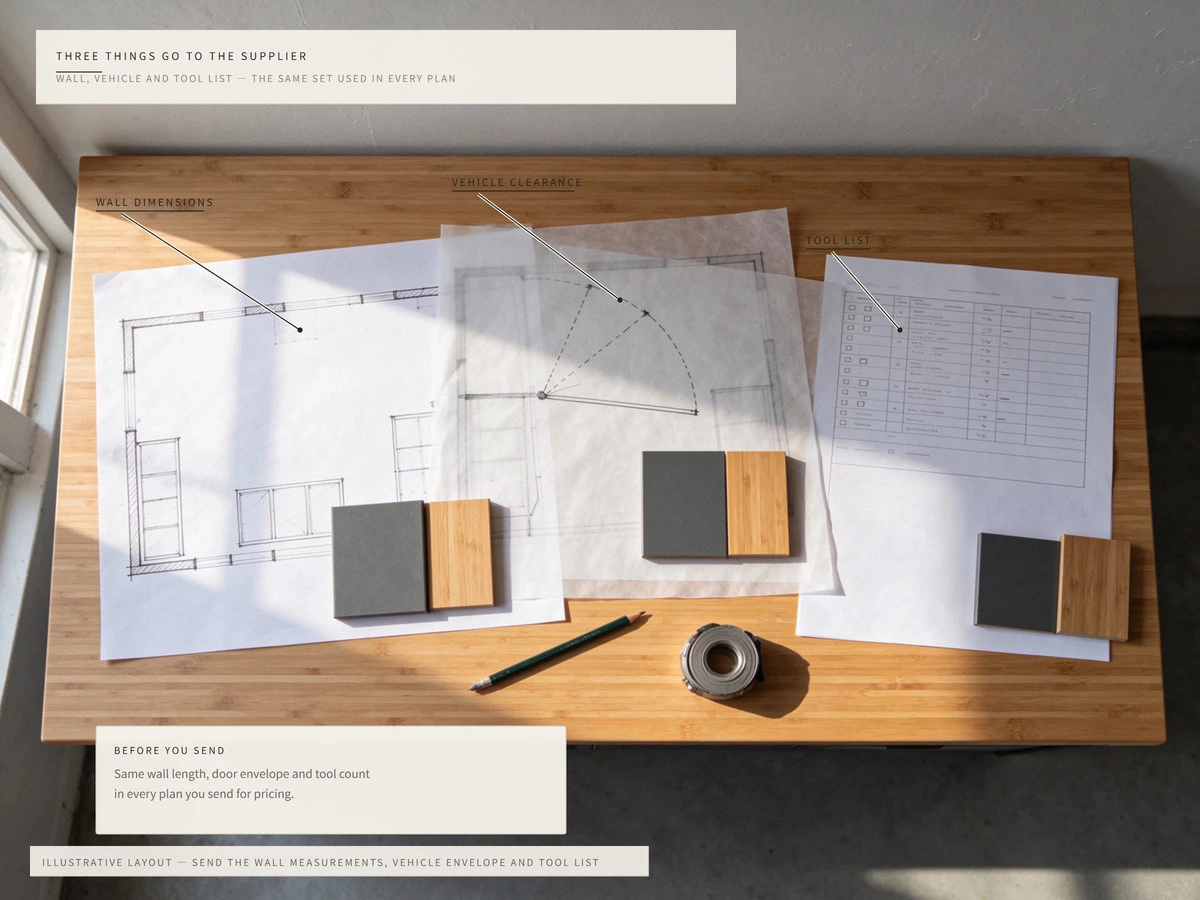
Please quote plan A and plan B for [ZIP code] using the attached wall survey, vehicle-door envelope and tool list. Confirm the full SKUs, finished worktop height and support, usable storage dimensions, open-front clearances and installation requirements. Itemize tops, trays, brackets, delivery, assembly, installation and tax. Identify any unresolved fit or availability issue.
Frequently Asked Questions
Does cabinet height include the feet and worktop?
Ask the seller to identify the height datum for each SKU. For the selected Gladiator base, confirm how the published 31-inch figure treats the levelers before adding the ¾-inch top. Have the installer provide the final floor-to-top dimension for both plans.
Can I use my existing workbench with either system?
Measure its clear openings and support positions. Check the actual cabinet with its feet or casters, plus room to operate the fronts. Keep the bench’s support requirements in the revised drawing and order list.
What else should I budget for besides the cabinet set?
Include top and support components, organizing trays, installation-specific brackets, delivery and handling, assembly, installation, and tax. Confirm whether the quoted work includes positioning and fastening the cabinet run.
Send the Measurements That Decide the Layout
If neither layout fits your wall or storage needs, share your garage measurements, vehicle clearance, and tool list with ALLURE to discuss whether a fitted cabinet arrangement could solve the remaining problem. For broader room planning and material questions, see the ALLURE garage storage cabinet guide.