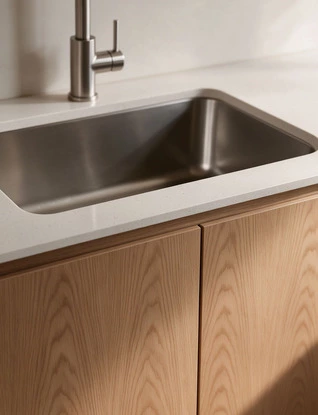
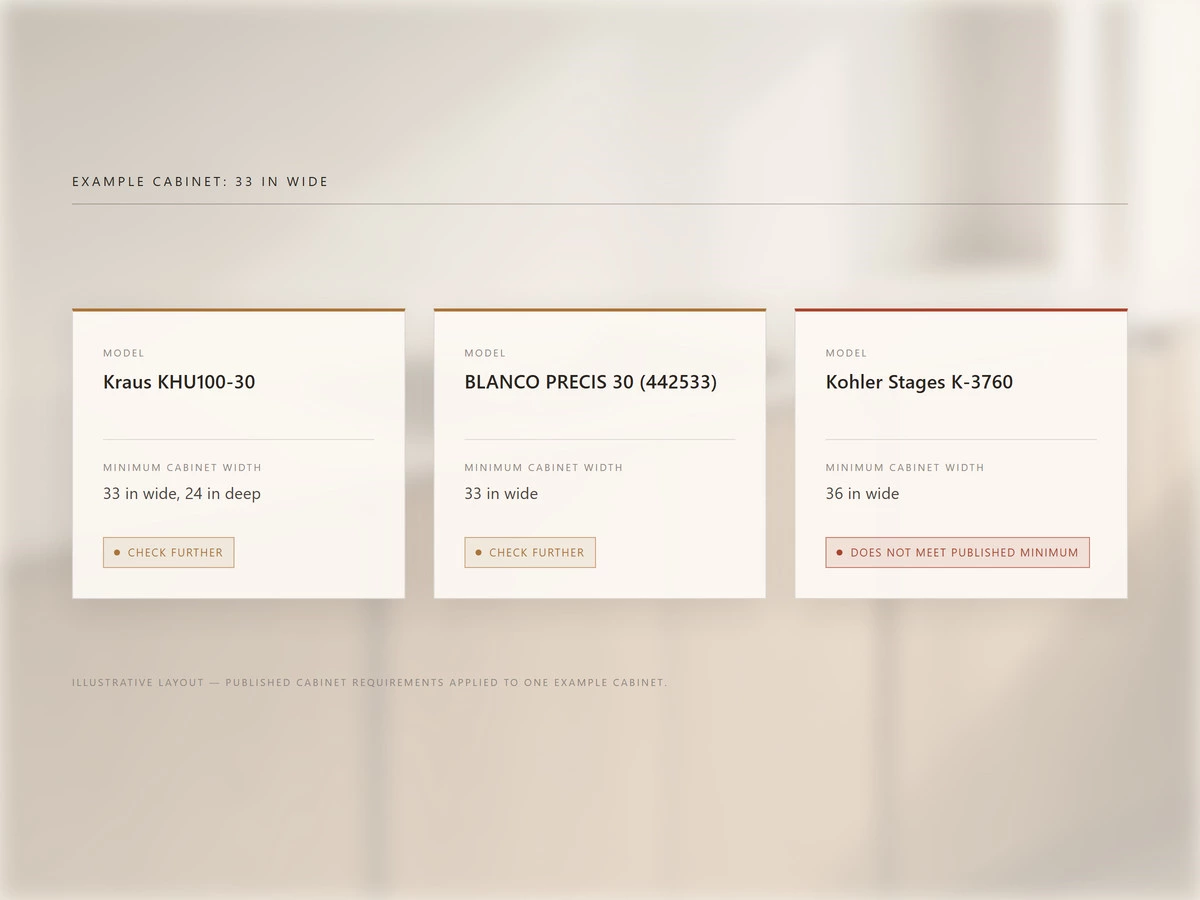
If you are shopping for an undermount kitchen sink for a 33-inch base cabinet, start with the Kraus KHU100-30 and the BLANCO PRECIS 30 in White (442533). Both list a 33-inch minimum cabinet width. The Kraus specification also calls for 24 inches front to back. The Kohler Stages K-3760 requires a 36-inch base cabinet, so it won't work for this comparison. Kraus specification · BLANCO specification · Kohler specification
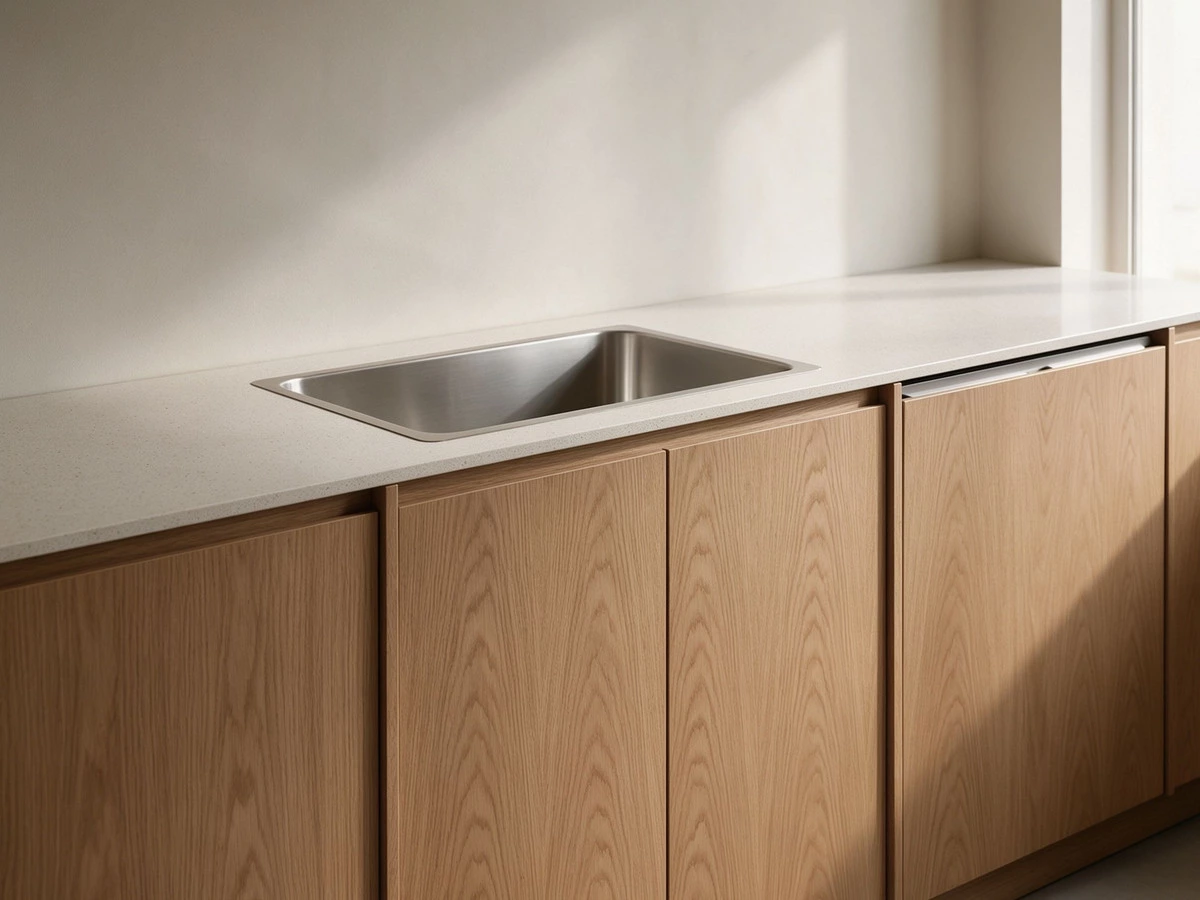
The next step is to check the space your cabinet actually provides at the rim, the support, and the plumbing. This guide compares all three models against the same illustrative U.S. kitchen, with a nominal 33-inch sink base, a quartz countertop, a rear faucet, and room for a pull-out organizer if it clears the plumbing.
Key Takeaways
- Use the minimum cabinet size for the exact SKU to screen your options.
- Check the actual inside space at the sink rim, countertop cutout, and mounting zones.
- Lay out the drain, P-trap, shutoffs, and any equipment before approving storage.
- Compare quotes at the same point of completion, with cutout, support, and plumbing responsibilities listed.
Undermount Kitchen Sink Brands at a Glance
For this shortlist, “best” means a model worth checking for the space and functions you need. ALLURE reviewed public manufacturer documentation on November 17, 2026. The table compares exact models and flags what the supplier or installer must confirm, including current local availability.
| Model and material | Overall plan dimensions | Minimum cabinet size | Template, drain, and support scope | 33-inch example | Sources |
|---|---|---|---|---|---|
| Kraus Standard PRO KHU100-30 · stainless steel | 30 × 18 in | 33 in wide × 24 in front to back | Spec lists a template, basket strainer, bottom grid, and mounting hardware. Verify support layout and current order package. | Check further · confirm depth, flange access, and rear-center drain route. | Kraus specification |
| BLANCO PRECIS 30 White 442533 · SILGRANIT | 30 × 18 in | 33 in minimum cabinet size. Verify project depth. | Template listed. Grid and clips are listed as optional. Verify the required support and whether a drain assembly comes with your order. | Check further · confirm mounting space, rear drain, and exact package. | BLANCO model page · Current spec · BLANCO dimension sheet |
| Kohler Stages K-3760 · stainless steel | 33 × 18½ in | 36 in minimum base cabinet width | Template and mounting hardware listed. Prep accessories are included in the spec. Drain with strainer is separate. | Does not meet published minimum for this cabinet. | Kohler specification |
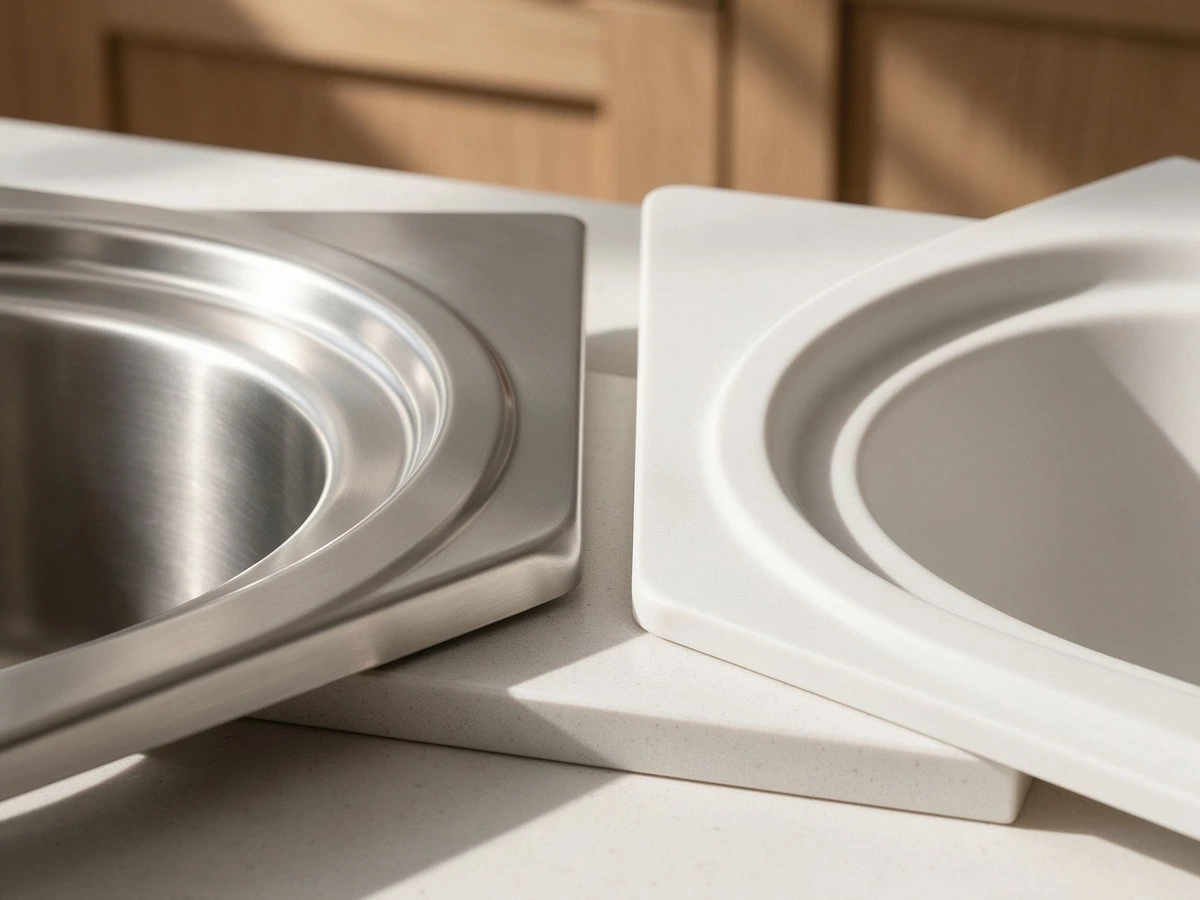
Dimensions in this table are outside, left to right by front to back. The first two models share the same published overall plan dimensions. Confirm their respective cutout files, flange geometry, and mounting provisions before you treat either as a replacement for the other.
Compare Three Models Against One Sink Cabinet
Hold the cabinet and the job constant
Use the same finished cabinet position, slab, and faucet location for all three. The household wants a single bowl for large cookware. The installation must leave the shutoffs accessible and preserve a working pull-out organizer where possible. Keep the width at 33 inches outside and the nominal cabinet depth at 24 inches for this example. The installer still has to measure the actual cabinet and check how the required depth applies to its construction.
Kraus KHU100-30
Keep the Kraus model on the shortlist if your cabinet meets the published width and front-to-back requirement. Its published bowl measures 28 × 16 inches, with a listed bowl depth of 10 inches and a rear-center outlet. Overlay the flange and mounting areas on the cabinet drawing. Then check the rear rail, the faucet body, and the drain route before approving the top. Kraus KHU100-30 specification
BLANCO PRECIS 30 White, article 442533
Keep this model on the shortlist if you want a white SILGRANIT option. The published planning minimum is 33 inches, and the product page lists a 9.5-inch inside bowl depth. Have the fabricator review the current undermount cutout file and confirm the support method and access. Ask the seller to identify the clips, grid, and drain assembly individually on the order. BLANCO PRECIS 30 White model page · BLANCO model specification
Kohler Stages K-3760
Remove this model from the fixed 33-inch example. Its side platform may appeal if you prep at the sink, but the published base cabinet minimum is 36 inches. If you redesign the run around a larger cabinet, revise adjacent cabinet widths and countertop drawings, then repeat the clearance checks. The 36-inch requirement applies to this SKU. Kohler Stages K-3760 specification
Read Minimum Cabinet Size Before Bowl Width
Distinguish four kinds of width
- Sink overall width runs across the outside of the fixture, including the rim or flange.
- Bowl inside width tells you how much space you have for washing and handling cookware.
- Published minimum cabinet width is the manufacturer’s starting requirement for a particular sink. Use any separately stated cabinet depth requirement as well.
- Measured usable width is the actual clearance at the sink and hardware height, after accounting for cabinet sides, frames, supports, and obstructions.
Use the actual cabinet at the height that matters
For example, a 33-inch outside case with two ¾-inch side panels has 31½ inches between those panels at an unobstructed section. A centered 30-inch sink outline would leave a theoretical ¾ inch on either side there. Check the clear space where the sink, anchors, or supports actually sit. A face frame, reinforcing rail, or mounting component can change how much of that space is usable. Keep this arithmetic as an illustration and ask the fabricator to confirm the actual mounting layout.
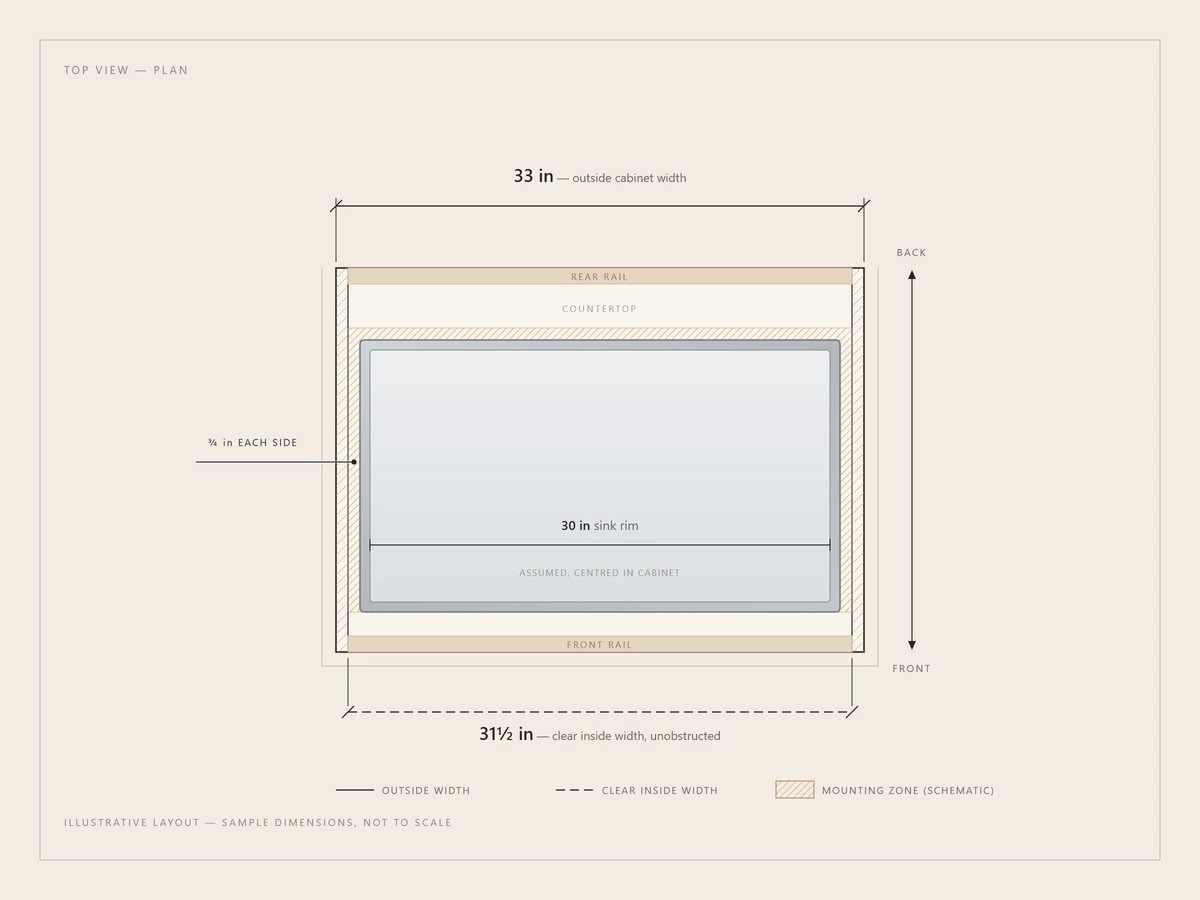
Measure front to back at several points where the rim and mounting hardware will sit. Mark the rear rail and any face frame. Give your fabricator the cabinet drawing, actual dimensions, and relevant photos. For general cabinet dimensions, see the ALLURE base cabinet size guide.
Confirm the Cutout, Reveal, and Support
Match the cutout file to the actual sink
Send the full SKU, including any finish or variant suffix, to the countertop fabricator. Confirm the current cutout template and installation instructions for that SKU. Ask the fabricator to check the actual sink against the template before cutting. When replacing a sink, have the fabricator measure the existing opening and verify the corners, flange contact, support access, and reveal before accepting a model.
Choose the countertop reveal
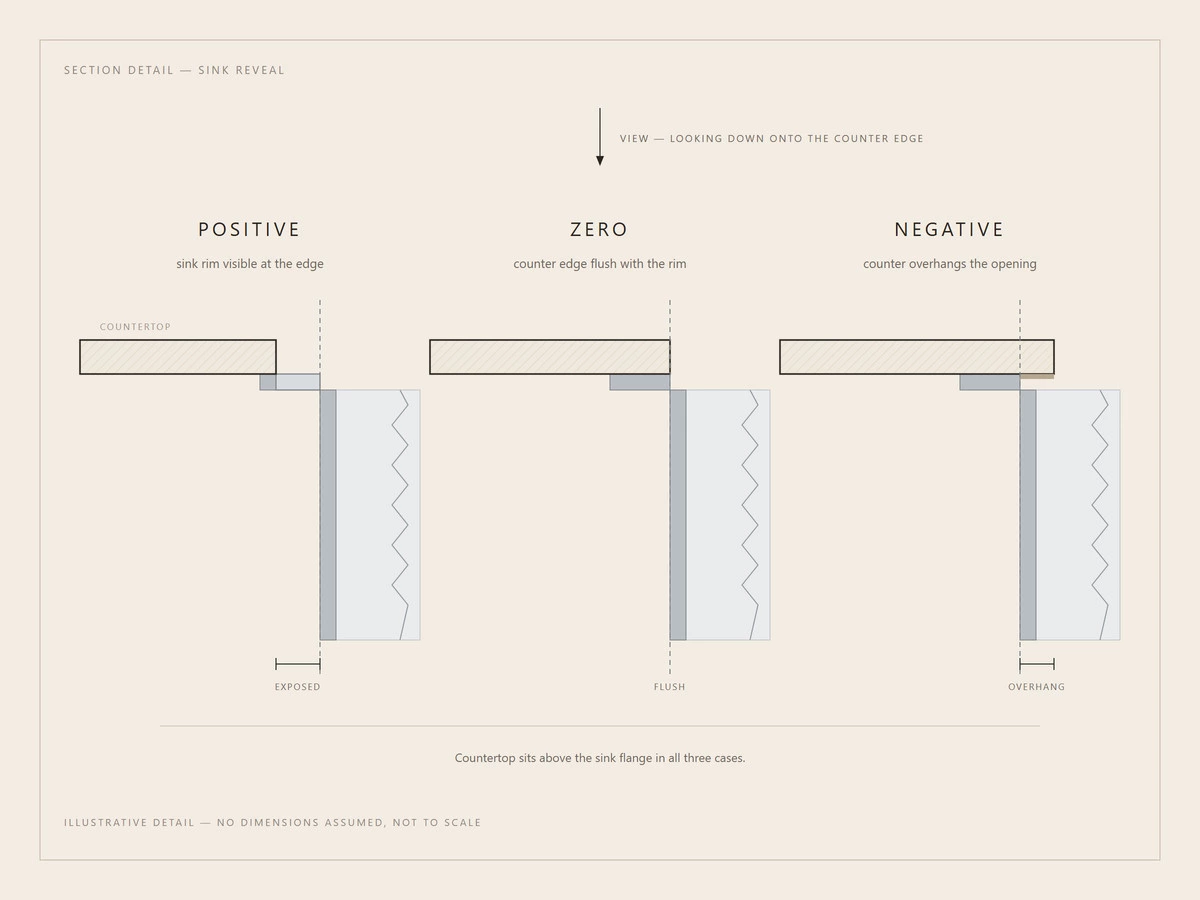
Reveal describes the relationship between the countertop edge and the sink opening. With a positive reveal, you see a strip of sink rim from above. With a zero reveal, the two edges align. With a negative reveal, the countertop projects slightly over the bowl opening. Ask the fabricator which options are supported by the selected model and slab. Review the edge in a drawing or sample before signing off. Kraus installation guide for reveal examples
Assign the support and faucet checks
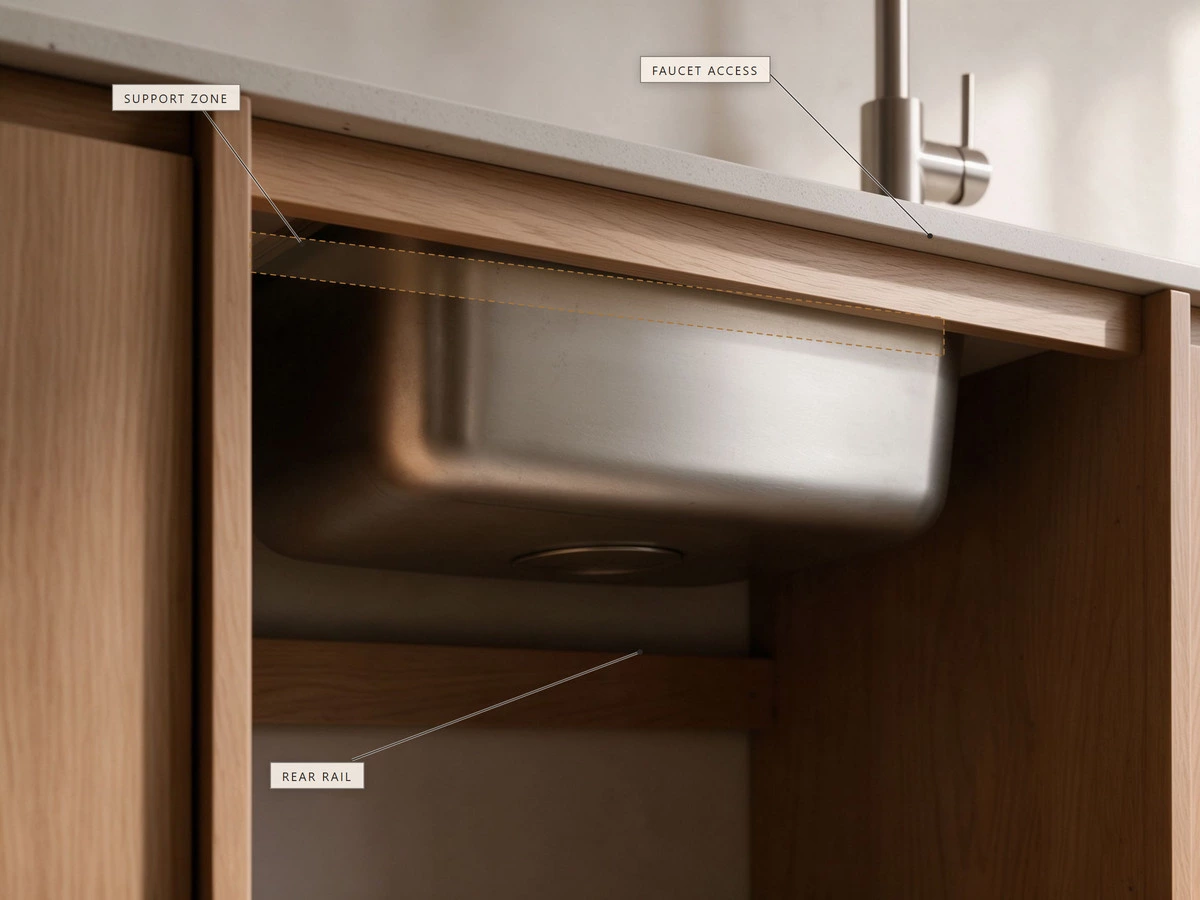
The countertop fabricator and cabinet installer should agree on the support system for the specific sink, countertop material, and cabinet. Check the space around the flange and whether the hardware can be fitted and reached. Confirm the space behind the bowl for the faucet shank, hoses, and handle movement. Have the fitting team confirm who provides the supports, who seals and sets the sink, and who connects the plumbing.
Check What Fits Below the Sink
Draw the entire plumbing envelope
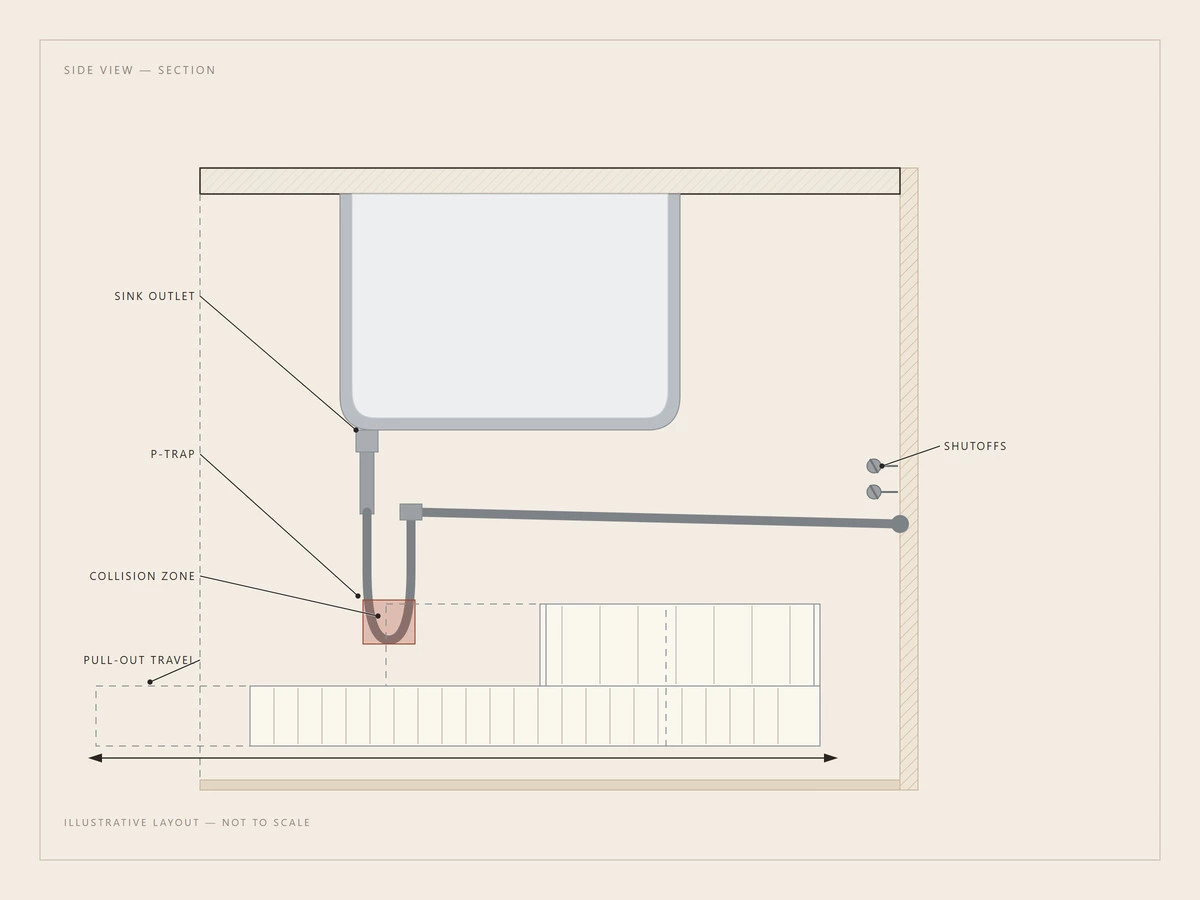
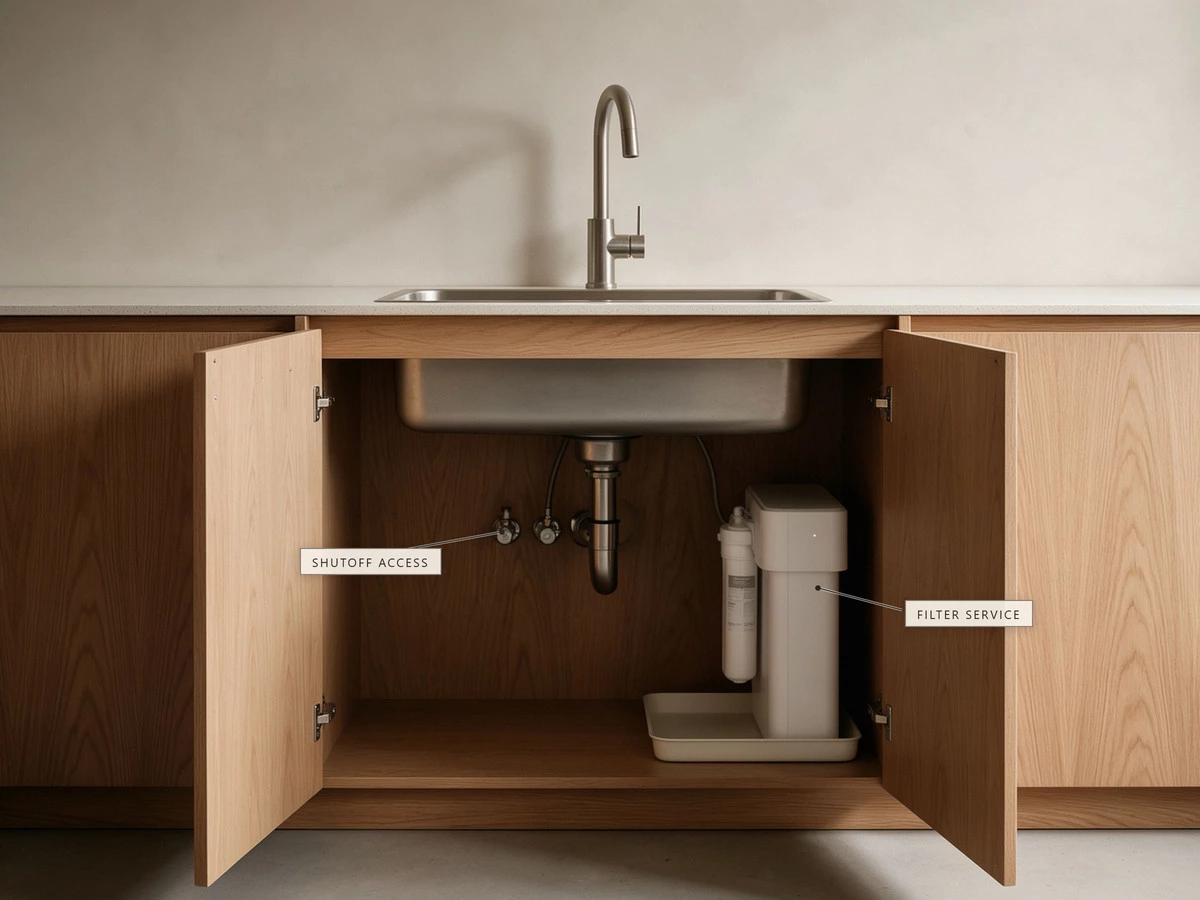
Start with the outlet height below the countertop and the position of the wall drain. Add the proposed drain fitting, P-trap, and shutoff valves. If you plan a disposer or a water filter, add its actual model dimensions, hose routes, and the clear space needed to service it. Ask the plumber to review the proposed routing. A rear-positioned drain tells you where the outlet starts. The cabinet drawing still needs the rest of the plumbing path.
Check the organizer through its whole movement
In the example cabinet, a pull-out clears the front opening, but its rear corner crosses the space reserved for the P-trap as it closes. Ask the cabinet designer to overlay the real organizer dimensions in open and closed positions, then check the complete travel path with the plumber. A shallower organizer or a separately accessible side tray can preserve storage if the proposed hardware and piping allow it.
Leave room for valves and filter service
From the open cabinet, check that a person can reach the shutoffs, release the filter housing, and remove the filter without dismantling the organizer. Confirm that the chosen tray and filter can coexist with the planned plumbing. Have the installer review sink supports and storage together if they share the same side panel.
Compare What Comes in the Box and the Quote
Ask for an itemized scope at the same stage of completion
Request the same comparison for each model. On one quote, the installer may supply a mounting system and connect the drain, while the other quote may cover only a sink and a cutout. Ask each supplier to mark every line as Included, Separate, or Verify, then fill in the responsible party and the amount for each additional item.
| Line item | What to confirm |
|---|---|
| Fixture and delivery | Exact model and finish, local availability, supplier lead time, and delivery to the project address. |
| Drain and accessories | Basket strainer or disposer flange, drain fitting, grid, and any prep accessories. Identify what ships with the exact SKU. |
| Countertop work | Current template, chosen reveal, cutout and edge finishing, plus any separate faucet drilling. |
| Mounting and cabinet work | Support system, clips or rails if required, sealing and setting the sink, and any necessary cabinet work. |
| Plumbing and storage | Hookup, drain and valve access, filter or disposer if specified, and work needed for the organizer to clear. |

Send one package before fabrication
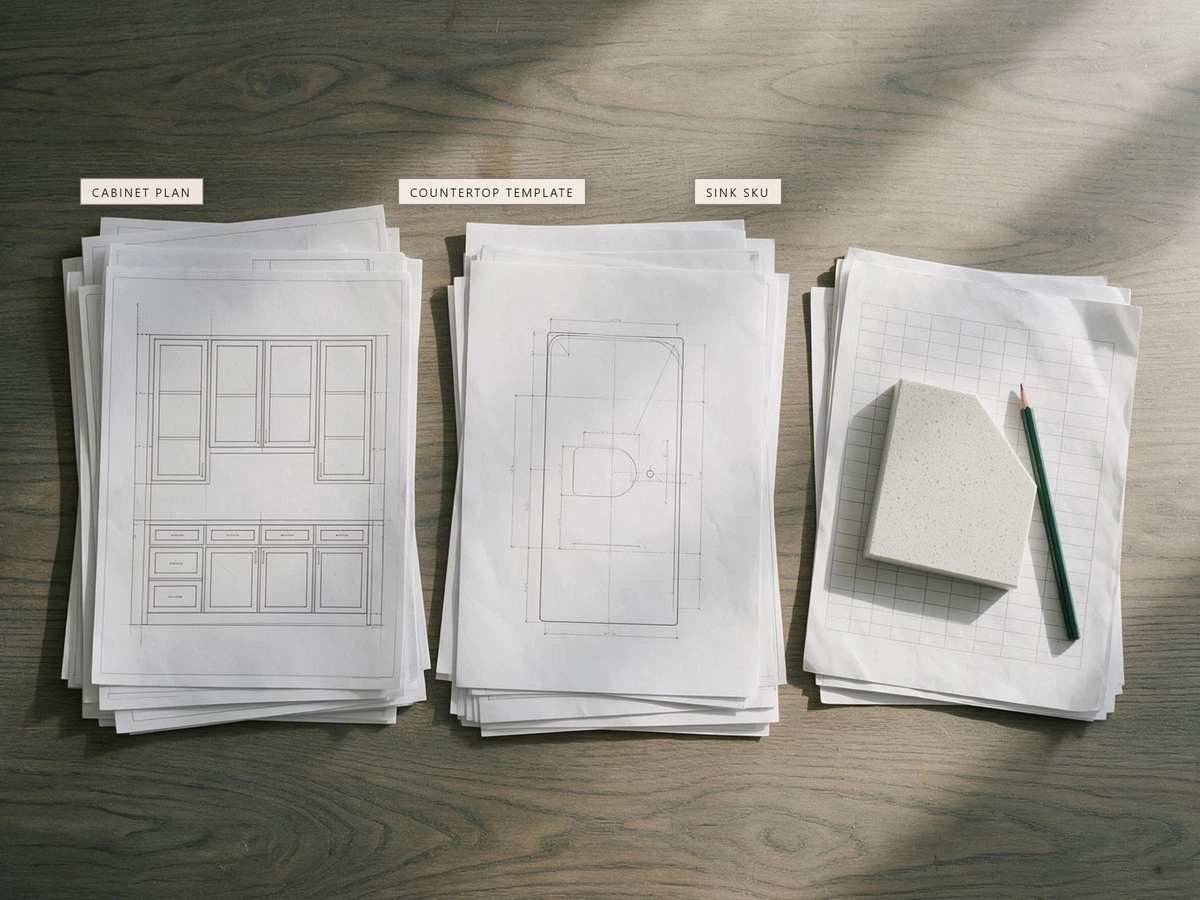
Share the exact SKU, the sink and template revision, the chosen reveal, the confirmed cabinet measurements, and the countertop plan. Include the drain and faucet positions, support plan, storage hardware, and any remaining approvals. Ask the cabinet team, fabricator, and plumber to review the same drawing revision and identify open questions before the slab is cut.
Please quote this exact sink SKU for [ZIP code] using the attached cabinet and countertop plans. Confirm availability and list the drain, grid, template and mounting hardware in the box. Please price the cutout, edge finishing, support, delivery and plumbing hookup separately, and confirm any clearances we need to verify before fabrication.
FAQs About Undermount Sink Fit
Will a 30-inch sink fit a 30-inch base cabinet?
Check the minimum cabinet size for that SKU. Both 30-inch models in this guide list a 33-inch minimum. The cabinet label describes its outside width, and the sides and hardware reduce the available space around the sink.
What undermount sink should I shortlist for a 33-inch cabinet?
The Kraus KHU100-30 and BLANCO PRECIS 30 White 442533 are candidates for further checking at 33 inches. Confirm the model’s depth requirements, the actual cabinet clearance, the cutout file, and the space needed for support and plumbing.
Can I reuse a countertop cutout for a new undermount sink?
Ask a countertop fabricator to compare the existing cutout with the new model’s template and the actual sink. Check corner radii, flange contact, mounting access, and the reveal. A matching advertised width by itself gives too little information to determine whether the opening can be reused.
Do undermount sinks come with clips and a drain?
It depends on the SKU and bundle. Kraus lists mounting hardware and a basket strainer for KHU100-30. BLANCO lists undermount clips as optional for 442533. Kohler lists hardware for K-3760 and a separately sold drain with strainer. Verify the actual order. Kraus specification · BLANCO specification · Kohler specification
Review the Sink Cabinet Before Fabrication
Send your sink model, cabinet dimensions, and countertop plan to ALLURE so we can review the cabinet layout before fabrication. Include a photo or drawing of the cabinet interior and flag any planned filter, disposer, or pull-out. Explore ALLURE kitchen cabinet options.