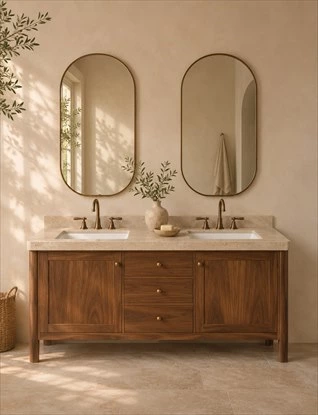
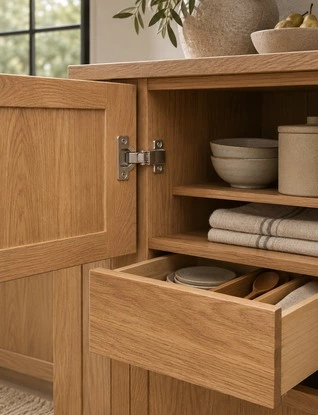
The best bathroom vanity brands for your project are the ones with a specific model that fits the finished room, clears the plumbing, and comes with a package you can price accurately. Start with the dimensions of the assembled vanity. Then check the space it needs with the doors and drawers open and the parts you still need to buy.
In a small bath, a projecting basin can narrow the passage even when the cabinet fits between the walls. With a double vanity, two units of the same nominal width can place the sinks and drawer banks differently. A wall-mounted vanity adds another question: how will the cabinet and basin attach to the actual wall?
ALLURE prepared this U.S. buyer’s shortlist using published product information reviewed on November 16, 2026. “Best” refers to suitability for an individual bathroom and buying scope. The profiles are grouped by use case and reflect a review of manufacturer documentation. The room scenarios are illustrative.
Key Takeaways
- Use the installed footprint, including the top, basin, and any projecting hardware, to check fit.
- Plot drain and supply positions against the cabinet’s usable interior and drawer travel.
- Ask for the exact model number and a list of the parts included in that configuration.
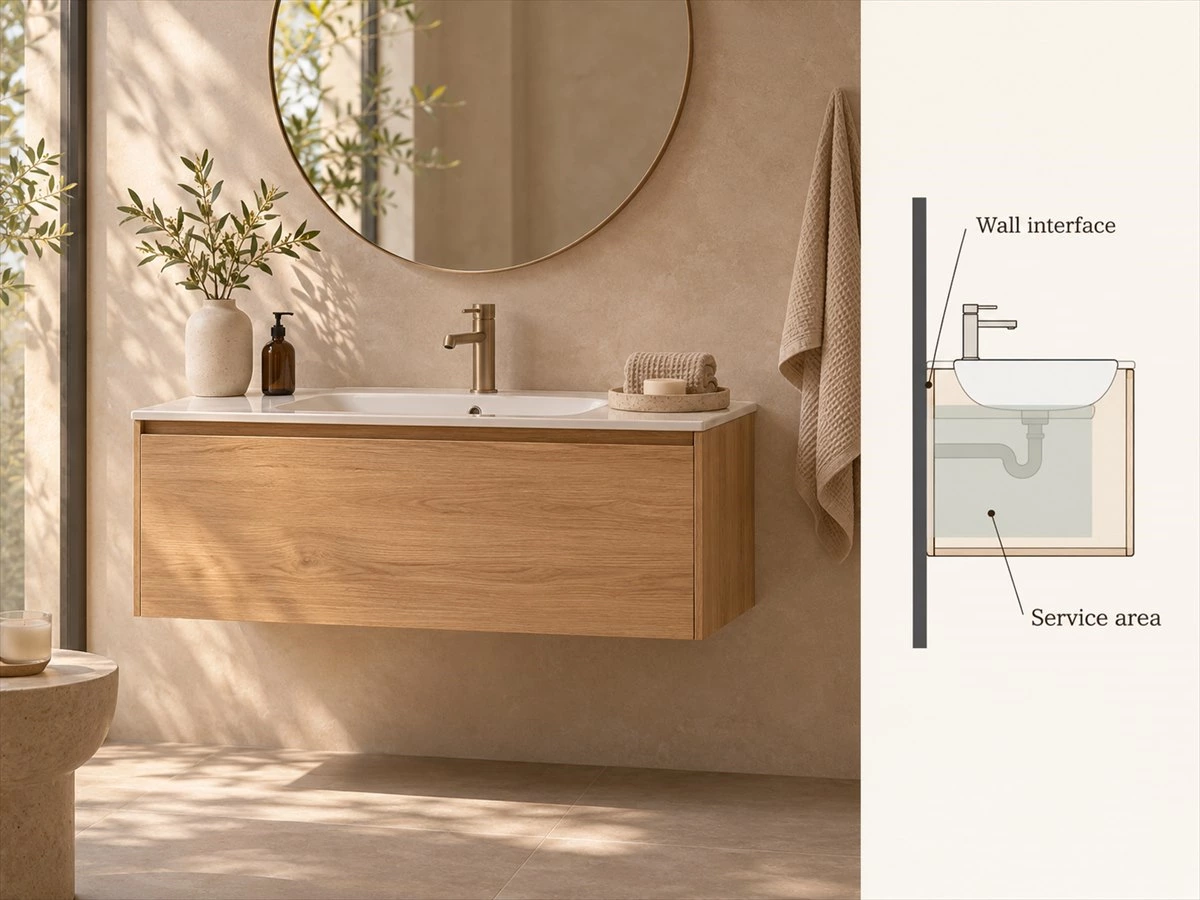
- For a floating vanity, have the installer review the selected assembly and the actual wall before ordering.
Best Bathroom Vanity Brands by Use Case
Find the row closest to your bathroom, then compare the exact model with your drawing. Confirm the current U.S. order configuration with the seller. The source links identify the products or variants discussed below.
| Brand and model | Use case | Published size or type | Package or fit check | Official source |
|---|---|---|---|---|
| IKEA NYSJÖN 604.704.08 | Compact single sink | Cabinet 19⅝ in wide × 12⅝ in deep, legs and wall securing | Select the basin separately for this cabinet SKU. Check assembled projection. | IKEA U.S. |
| Kohler Charlemont K-29259-BD1-WEK | Compact set with top | Nominal 24 in single vanity | Cabinet, quartz top, sink, backsplash, and cabinet hardware listed. Faucet separate. | Kohler spec |
| James Martin Brittany 650-V72-SBR | Double vanity | 72 in wide × 23½ in deep cabinet | The top is optional. Confirm the selected top and both basins in the quoted configuration. | James Martin |
| Wyndham Deborah WCS202072DWHCMUNOM24 | Double vanity set | Nominal 72 in double vanity with countertop | Three-hole faucet setup specified. Confirm faucet and drain supply and current availability. | Wyndham Collection |
| Duravit D-Neo DE43970BD180000 | Wall-mounted single vanity | Cabinet 30⅞ in wide × 17¾ in deep | Confirm the matched basin reference and assembled footprint. | Duravit U.S. technical listing |
| Robern Cartesian VM24H1D21F26N | Floating storage module | 24⅛ in wide × 21¾ in deep full-drawer module | Use as a storage module. Specify a compatible plumbing module and sink arrangement separately. | Robern configuration |
How We Selected the Brands
Use one evidence standard across the shortlist
Start with an identifiable model or configuration on the manufacturer’s U.S. site. Record what the documents establish about size, mounting, and components. Mark details still needed as Verify. Ask the seller for the dimension drawing, installation document, and written list of supplied parts for the exact variant before treating it as ready to order.
Compare models within the same buying scenario
Frame the comparison around a specific decision. For a powder room, compare projection and use of the cabinet. For a primary bathroom with two basins, compare the drain positions and storage. For a floating installation, compare the complete cabinet and basin combination and each party’s scope. A showroom photo or a configuration name is a starting point. Match the visual to the order reference before relying on any detail.
Brands to Compare for a Small Bathroom
IKEA NYSJÖN — Check the completed footprint
IKEA lists cabinet 604.704.08 at 19⅝ inches wide and 12⅝ inches deep and identifies BJÖRKÅN as the sink to complete it. The cabinet listing includes legs, knobs, hinges, and a stationary shelf. IKEA also calls for securing it to the wall using appropriate fixing devices. For this comparison, start with the cabinet SKU, then check the selected sink’s projection and the supply list for the complete order.
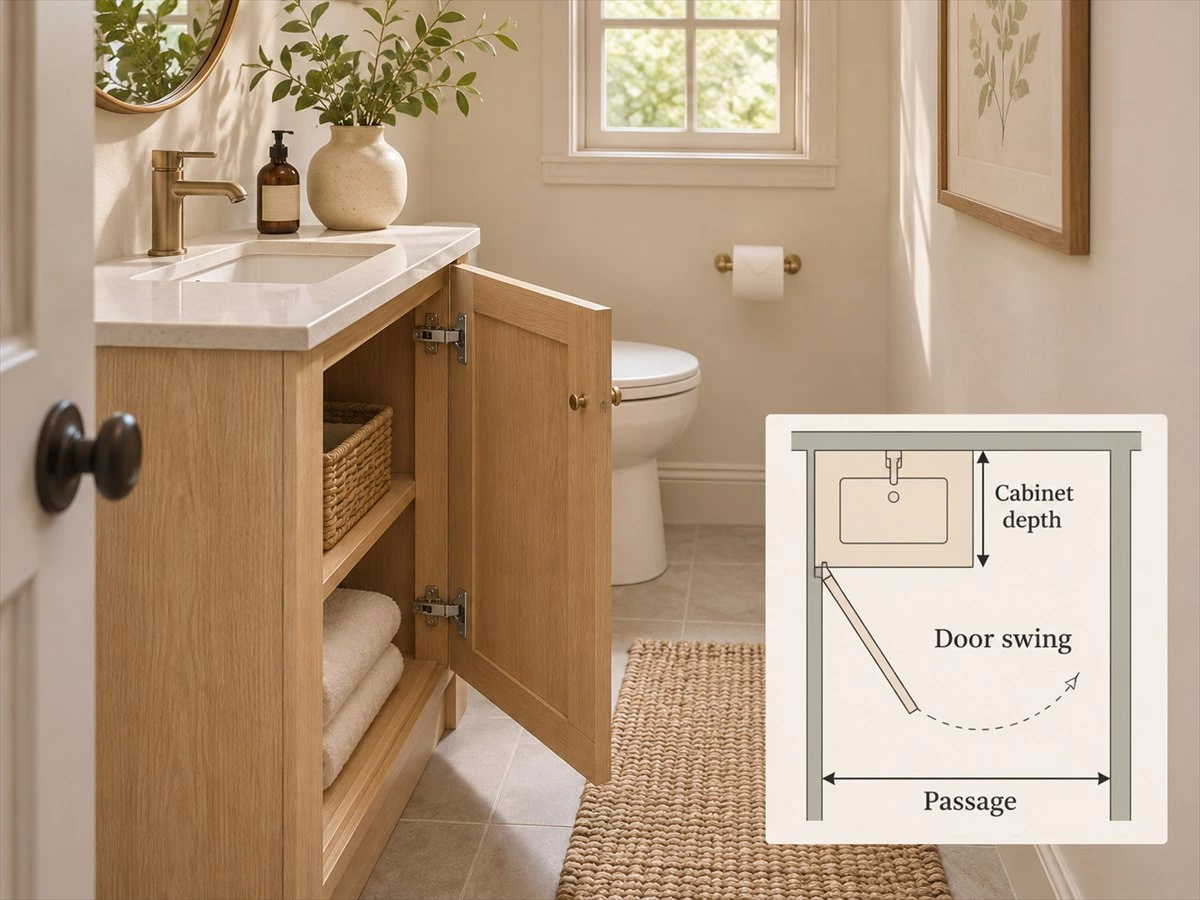
On a small bathroom plan, mark the front edge of the basin and the path of the cabinet door. Try standing where you would use the sink, then open the room door and check access at the toilet. If the cabinet works in plan but the completed basin projects into the walking route, compare the assembled layout again before ordering.
IKEA U.S. NYSJÖN product and assembly reference
Kohler Charlemont — Check the set and the opening space
The 24-inch Charlemont K-29259-BD1 specification lists a pre-cut quartz top, backsplash, sink, and cabinet hardware with the cabinet. It specifies an 8-inch widespread faucet pattern and a separately purchased faucet. Kohler also lists a side splash separately. Check the assembly’s dimension drawing and ask which drain parts are supplied for the exact order.
Compare the path of the lower doors and the tilt-down compartment with the nearby wall or fixture. If the side wall forces the countertop close to the doorway, check the side splash and installed footprint together. That is the area you will live with every day.
Kohler Charlemont U.S. specification
Apply the same room test to both
Hold the room door, toilet, and side wall in their existing positions. Mark the front and side edges of each completed vanity. Check entry, standing room, and access to the storage in use. A smaller cabinet can help where the passage is limited. A set can simplify sourcing where its dimensions and faucet configuration match your plan.
Brands to Compare for a Double Vanity
James Martin Brittany — Specify the cabinet, top, and sinks together
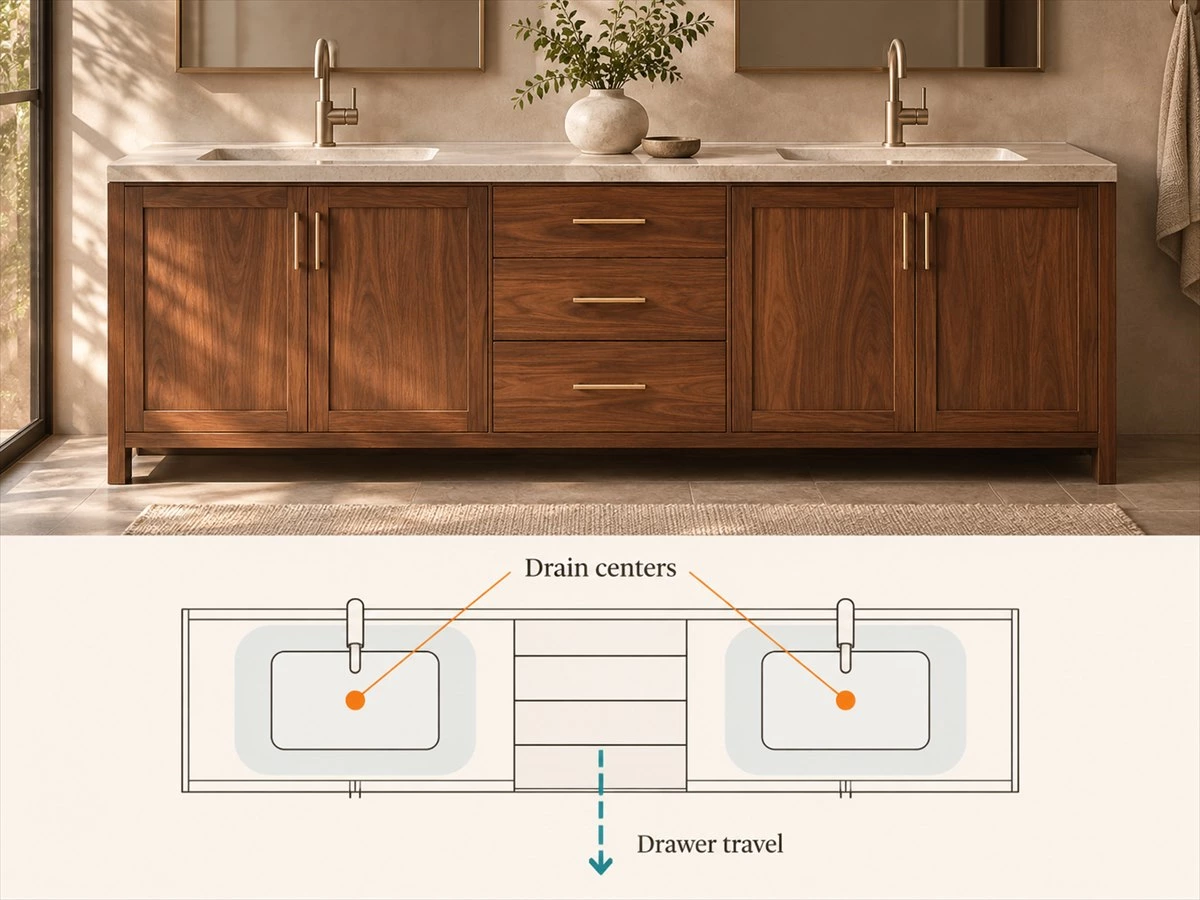
The 650-V72-SBR Saddle Brown Brittany cabinet measures 72 inches wide and 23½ inches deep. James Martin lists the top as optional and shows four center drawers flanked by two sets of doors. Request the selected top and both basins in writing, then check the overall dimensions of that combination. On the drawing, locate both basins and note where the drawer banks begin. If the unit sits in an alcove, allow for the actual countertop edges and have the installer check any side finishing pieces against the walls.
James Martin Brittany 650-V72-SBR
Wyndham Deborah — Read the exact set reference
WCS202072DWHCMUNOM24 identifies one 72-inch Deborah double-sink configuration with a countertop and a three-hole faucet setup. The listing showed this variant as sold out at review, so use it as a documented comparison example and confirm another exact configuration if you need an orderable option. Ask the seller to identify the sink, backsplash, side splash, faucet, and drain parts separately in the proposal.
Wyndham Deborah product configuration
Plot both drain centers against the drawer layout
Draw both candidates on the same wall opening. Measure each drain center from the same finished side wall and mark the trap, supply lines, and shutoffs. Overlay the inside of the cabinets and the drawer paths. A trap can interfere with a drawer even when the basin is above the intended cabinet bay. Check access for maintenance with the drawers in use and ask the installer to verify any conflict that remains.
ALLURE bathroom vanity plumbing layout guide
Brands to Compare for a Wall-Mounted Vanity
Duravit D-Neo — Verify the cabinet and basin pairing
Duravit’s technical listing identifies the Matte White DE43970BD180000 as a variant of the wall-mounted DE4397 cabinet. The listing gives cabinet dimensions and identifies two drawers with a siphon cut-out. Request the matching basin reference and verify the finished overall projection using the paired specifications. Ask the seller to list the basin and cabinet separately so you know which product references the order covers.
Duravit D-Neo DE4397 technical listing and downloads
Robern Cartesian — Specify storage and plumbing modules together
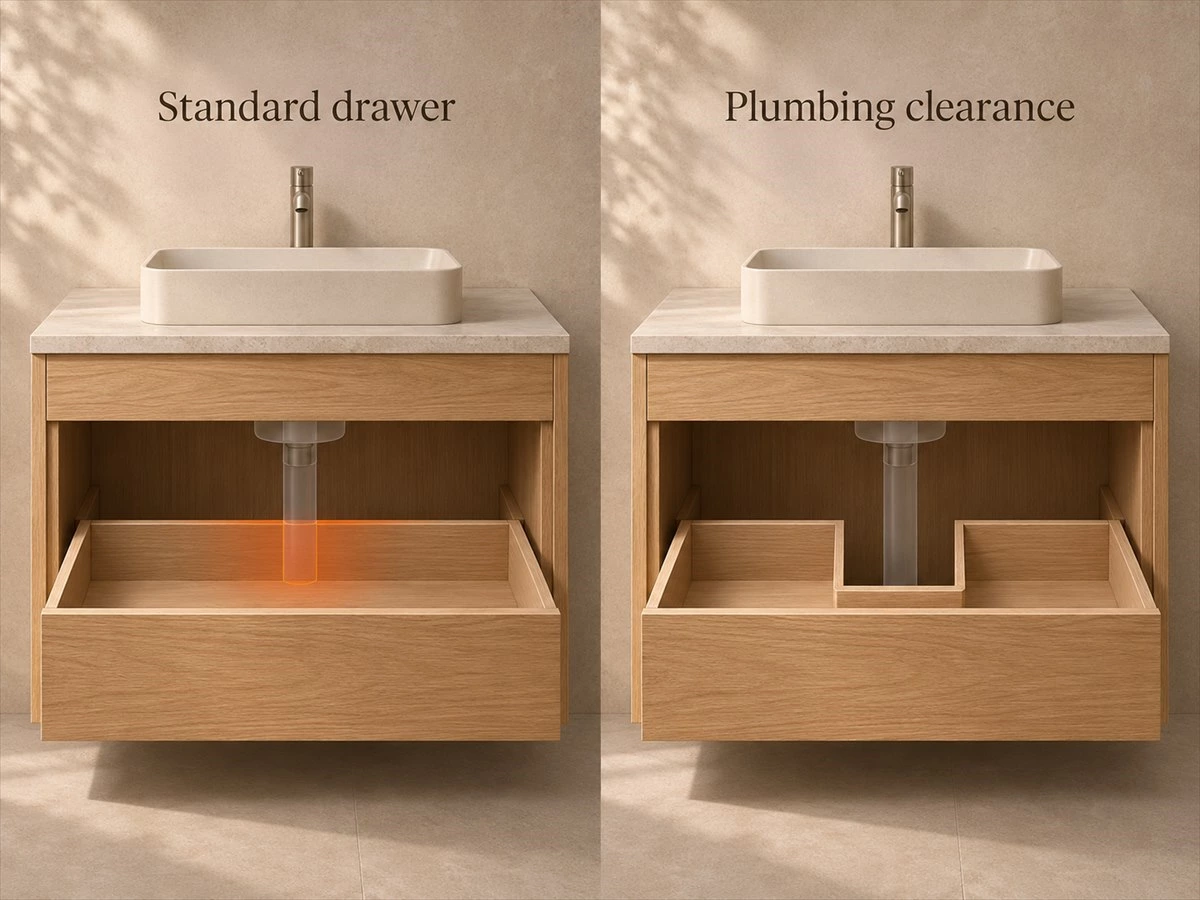
Cartesian VM24H1D21F26N is a floating full-drawer module. Robern states that a full drawer is unsuitable beneath a sink or plumbing. Use this SKU as a specific example of storage alongside a basin, then specify the appropriate plumbing drawer or other supported configuration for the sink position. Review the optional top and the required side or joining kits for the actual combination.
Robern Cartesian VM24H1D21F26N configuration
Assign installation responsibilities
Ask who reviews the wall, supplies the mounting components, and coordinates water and drain connections. Give the installer the current instructions for the selected assembly and show how the shutoffs and trap will remain accessible. Record any wall preparation and plumbing work as separate scope items when the vanity supplier leaves them to another trade.
What Comes With the Vanity?
Compare a cabinet-only order and a vanity set at the same endpoint. If the goal is an installed and connected vanity, each estimate needs to cover every item required to reach that stage. An item marked Verify stays open until the seller or installer confirms it.
| Quote line | What to confirm |
|---|---|
| Cabinet | Exact SKU, installed footprint, mounting type, and included doors, drawers, and hardware |
| Top and basin | Included or separately priced, paired references, number of sinks and actual overhang |
| Faucet and drain | Hole pattern, exact components supplied and installation scope |
| Splash pieces | Backsplash and side splash, plus any site fitting |
| Mounting and wall work | Supplied components, wall verification and responsibility for preparation |
| Delivery and installation | Delivery point, assembly, plumbing changes, fitting and connection |
For example, put the NYSJÖN cabinet and its selected basin on separate lines. On the Charlemont side, record the cabinet, top, and sink as included in the set scope and list the separate faucet. Complete both columns with the drain, delivery, and labor needs of the same bathroom. Compare prices after the scope is aligned.
When Is a Custom Vanity Worth Considering?
Start with the fit problem
Suppose the right-hand trap in a double vanity crosses the travel of the center drawer. Check whether an orderable configuration places that drawer elsewhere and keeps the storage you need. If the ready-made layout fits, carry it forward. If the conflict remains, ask for a fitted drawing showing a shifted drawer bank, a revised storage compartment, or another measurable improvement.
Compare the improvement and remaining site work
Ask the cabinet team to draw the existing plumbing and proposed storage together. Mark the items you intend to keep in the revised drawer and verify that valves and fittings stay accessible. Confirm who supplies and fits the top and whether the plumber still needs to change anything. Keep those costs visible when comparing the fitted and ready-made options.
ALLURE custom bathroom vanity design guide
Frequently Asked Questions
Does a bathroom vanity include the top and sink?
It depends on the exact SKU. Some listings are for a cabinet, while a set may include a countertop and basin. Confirm the faucet, drain, and splash pieces separately.
Can I keep my existing plumbing when replacing a vanity?
Compare the existing drain and supply positions with the selected basin and cabinet drawings. Verify trap clearance, drawer travel, and shutoff access with the installer before ordering.
What should I check before ordering a double vanity?
Check the finished opening and installed countertop width first. Plot both drain centers, the faucet pattern, and every drawer path. Confirm whether the quote includes both basins and the finishing pieces needed at the walls.
What should I confirm before buying a wall-mounted vanity?
Confirm the complete cabinet and basin arrangement, the manufacturer’s installation requirements, and the installer’s assessment of the actual wall. Identify who prepares the site and connects the plumbing.
Check the Model Against Your Bathroom Plan
Put your preferred model on your plan and verify the installed footprint, plumbing clearance, and package contents. If a standard vanity does not fit your wall or drain locations, share your measurements and plumbing layout with ALLURE to discuss a fitted option.