Good storage is not simply about adding more cabinets. A practical whole-house storage cabinet design should organize daily items by room, usage frequency, cleaning habits, appliance requirements, and family lifestyle. From the entryway cabinet to the kitchen cabinet, wardrobe, bathroom cabinet, TV wall cabinet, dining sideboard, and balcony laundry cabinet, every storage area should solve a real problem instead of becoming another place where clutter is hidden.
For homeowners, designers, builders, and project buyers, the value of whole-house customization is that cabinet dimensions, internal accessories, door materials, hardware, and installation details can be planned as one connected system. This helps the home stay cleaner, makes movement smoother, improves storage capacity, and creates a more consistent interior style.
7 Categories of Storage Kitchen Cabinet Design Tips for a Clutter-free Home
There is an excessive amount of clutter in the house, and just having storage cabinets is far from enough -- the cabinets need to be designed properly. This article summarizes seven categories of whole-house storage cabinet design tips to help you easily organize your belongings.
What Makes a Whole House Storage Cabinet Design Work?
A successful storage system starts with classification. Shoes, coats, bags, cleaning tools, tableware, cookware, small appliances, bedding, skincare products, laundry supplies, and seasonal items should not share the same storage logic. Each category needs the right cabinet depth, shelf height, door opening method, hardware, and access position.
For custom furniture projects, this is where a full-house solution becomes more valuable than buying separate cabinets one by one. The cabinet supplier can coordinate panel finishes, edge banding, internal carcass material, handle style, hinge quality, drawer slides, lighting, and installation standards across the entire home. If you are planning a larger project, you can also explore ALLURE's full house customization solutions for a more integrated storage plan.
Recommended Keyword Layout for This Page
Core keyword: whole house storage cabinet design
Related keywords: storage cabinet design, custom storage cabinets, entryway cabinet design, TV cabinet storage, dining room sideboard cabinet, kitchen cabinet storage, balcony laundry cabinet, custom wardrobe storage, bathroom cabinet storage, whole house customization, clutter-free home design
The main keyword should appear naturally in the introduction, one or two H2 headings, the middle section, FAQ, and final CTA. The related keywords should be distributed by room so the page can match more long-tail search intent without keyword stuffing.
Entryway Cabinet
The entryway serves as the face of a home and creates the first impression for guests. Despite its small size, it plays a crucial role in storage. To ensure effective organization, consider the following design elements for an entryway cabinet.
In a whole house storage cabinet design, the entryway should work as a transition zone. It needs to handle items that move in and out of the home every day: shoes, slippers, umbrellas, keys, bags, helmets, coats, delivery packages, and cleaning items. If this area is not planned well, clutter usually spreads from the door to the living room.
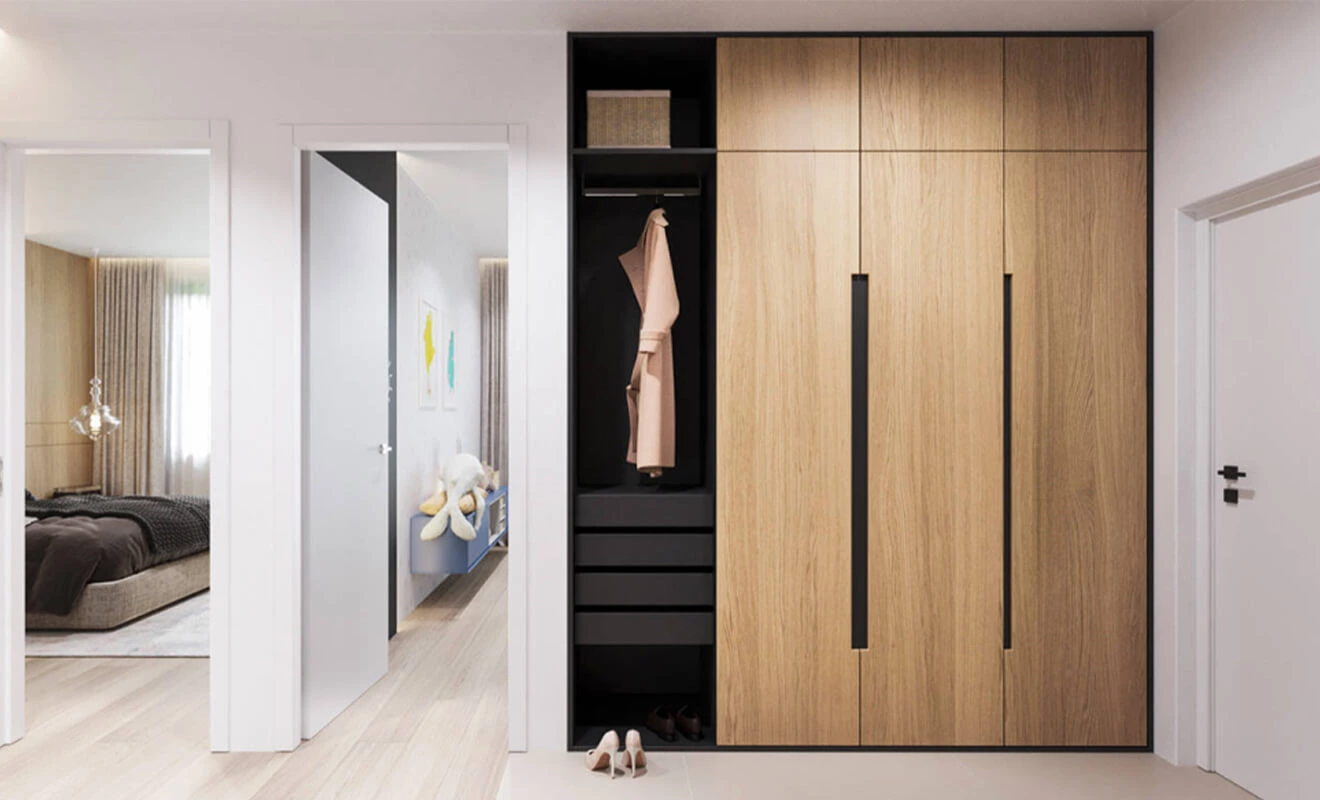
Cabinet dimensions: Opt for a floor-to-ceiling design to maximize storage space. The depth of the shoe cabinet should accommodate the largest shoe size, typically around 35cm. Include adjustable shelves inside to accommodate shoes of different heights.
For households with many shoes, adjustable shelves are more useful than fixed shelves because boots, sneakers, heels, and children's shoes all require different heights. In project customization, the supplier should confirm the average shoe size, door swing direction, hallway width, and whether the cabinet needs a ventilation grille or hidden air gap.
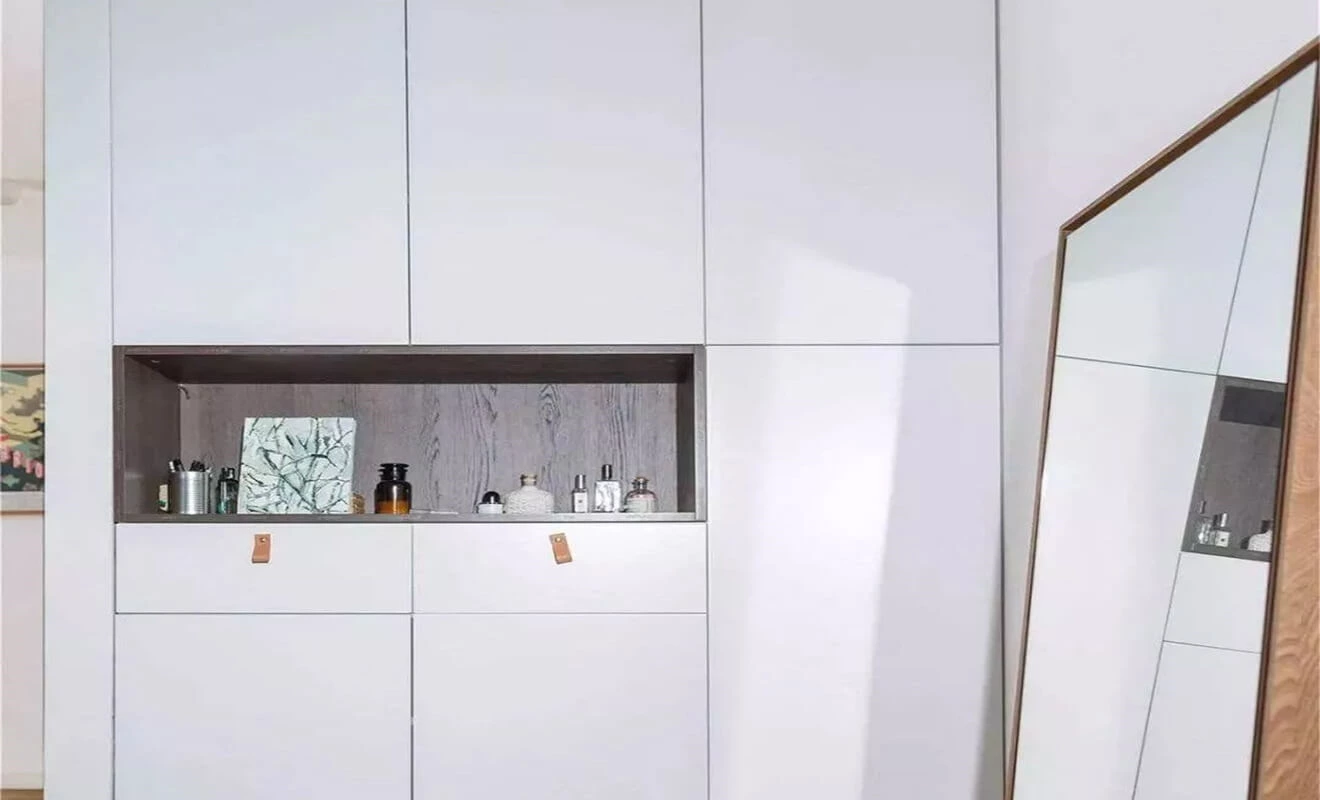
Open middle section: Incorporate an open space in the middle of the cabinet where you can easily place items like bags and keys upon entering. This area can also serve as a display zone for decorative items or artwork.
The open middle section should be designed at a comfortable standing height, not too low and not too deep. For premium homes, this area can use a wood veneer back panel, stone-look panel, metal trim, or warm LED strip to make the entryway cabinet feel lighter and more welcoming.
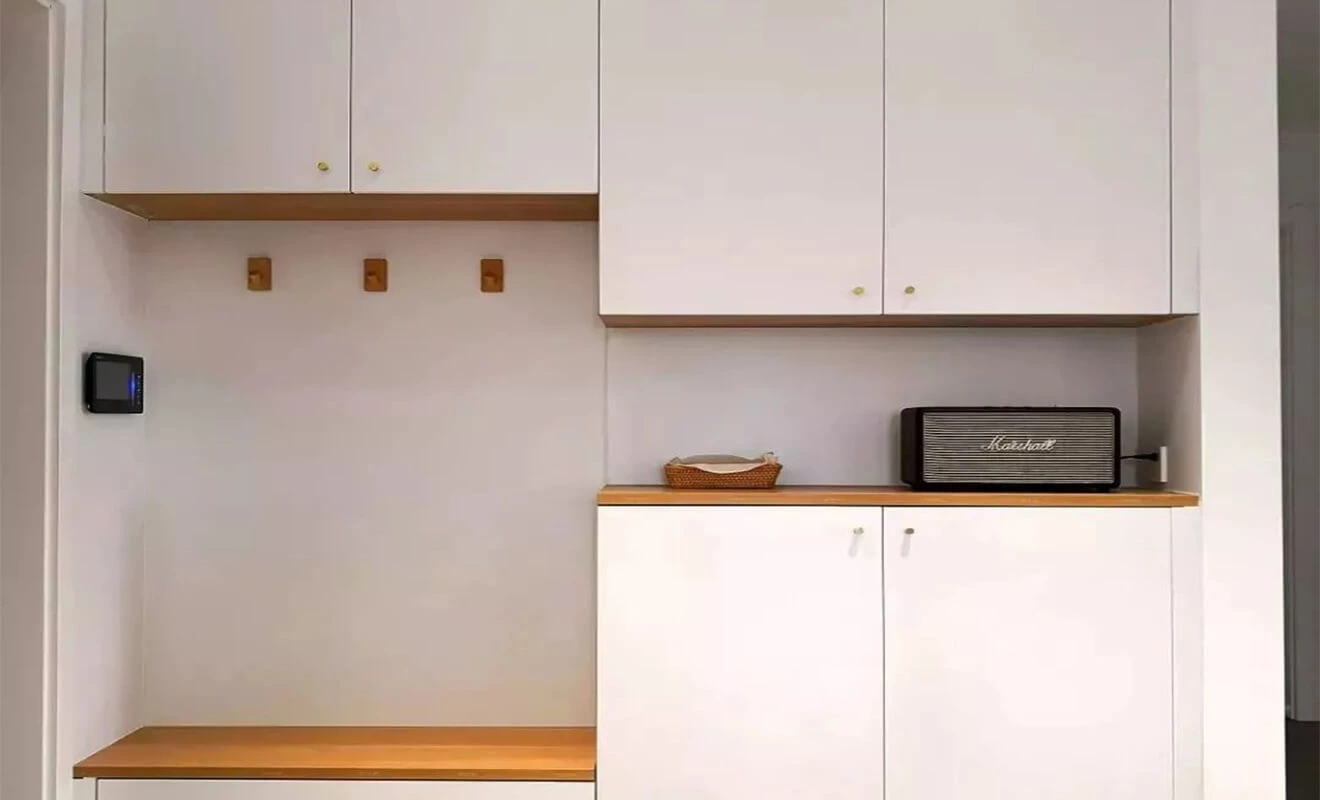
Bottom clearance: Leave a 10-15cm gap between the cabinet and the floor for convenient storage of frequently used shoes. You can also incorporate a built-in bench for comfortable shoe changing.
A bottom clearance is especially helpful for shoes worn daily. It prevents the cabinet door from being opened repeatedly and keeps the entryway tidy. If a shoe-changing bench is added, the seat panel should use a durable surface that can resist frequent contact, dust, and cleaning.
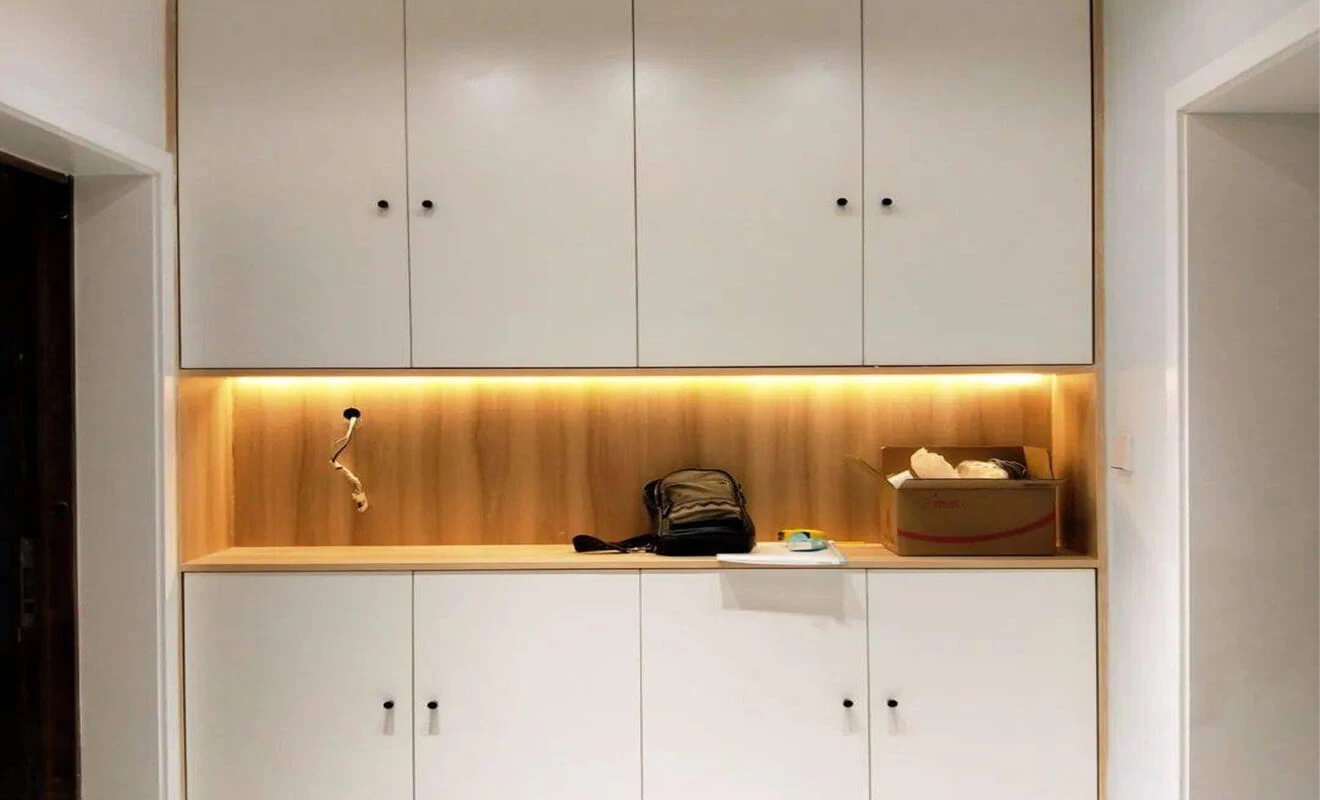
Sensor lighting: Installing sensor lighting strips in the entryway cabinet not only fulfills the illumination needs but also adds a decorative touch, creating a more ceremonial entrance.
Sensor lighting also improves safety when people enter the home at night. In custom cabinet production, the wiring route, transformer location, access panel, and maintenance method should be confirmed before production instead of being solved after installation.
TV Cabinet
The living room is one of the most frequently used areas in the house and also needs to provide storage. The TV cabinet is an excellent choice for wall-to-wall storage. Consider the following tips for designing a TV cabinet.
A TV cabinet is not only a media wall. It often stores books, children's toys, routers, game consoles, remote controls, display items, documents, and seasonal decorations. For a clutter-free home, the TV wall should balance hidden storage, open display, cable management, ventilation, and visual proportion.
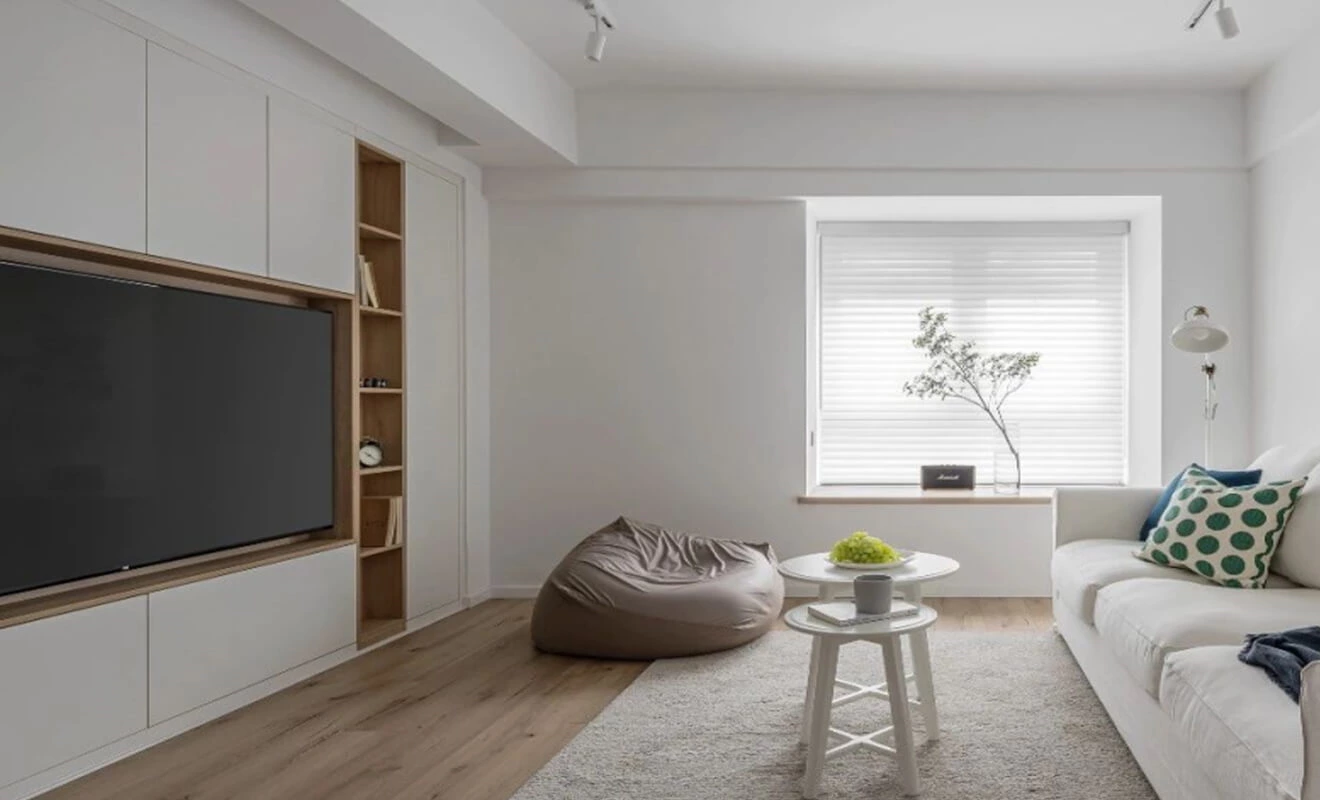
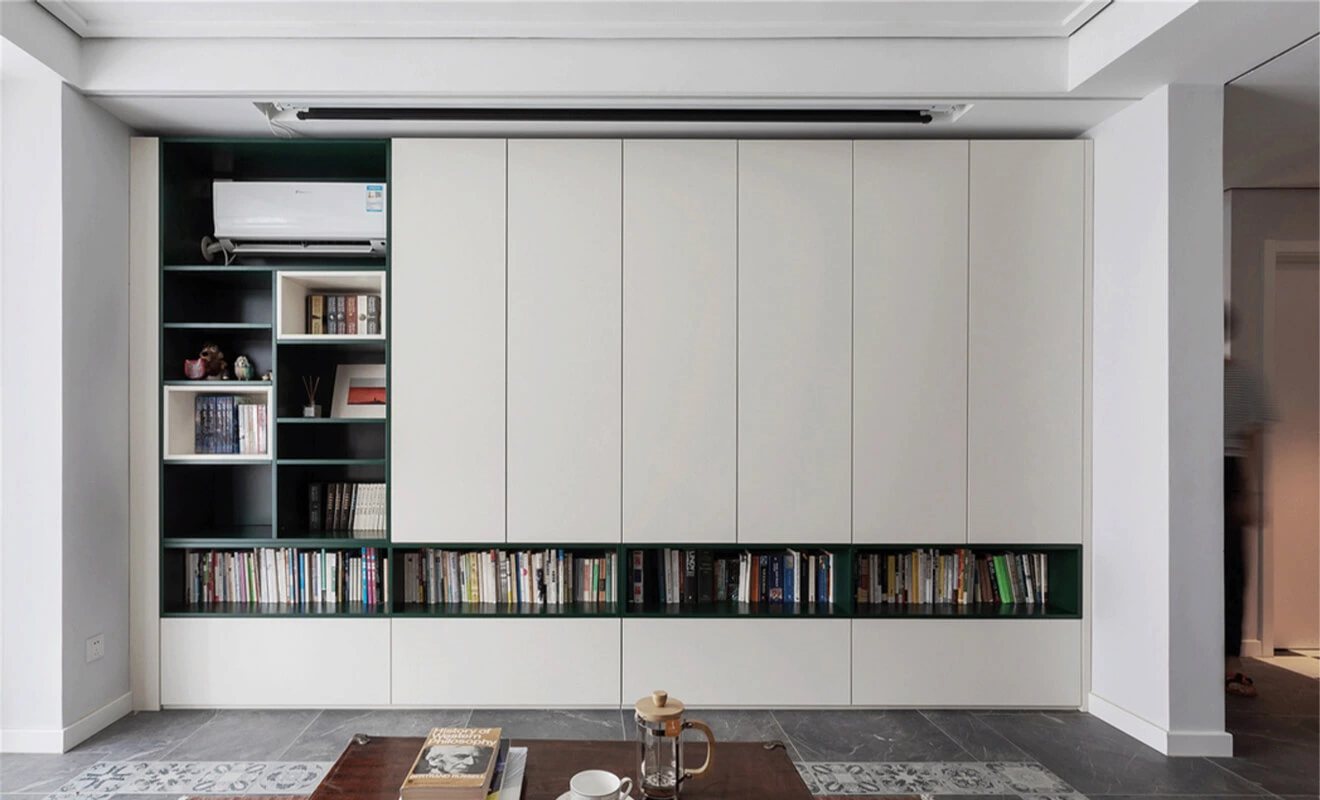
Cabinet background wall: If you have a TV, consider embedding it in the cabinet with a 10cm gap all around for future replacements. For households using a projection system, the entire wall can be utilized for storage, and handle-free designs create a sleeker look. The cabinet depth can range between 20cm and 30cm, depending on your usage requirements.
Before ordering a custom TV cabinet, confirm the TV size, bracket type, socket position, internet cable, speaker placement, and whether future device upgrades are likely. A removable back panel or service opening can make maintenance much easier for homeowners and property managers.
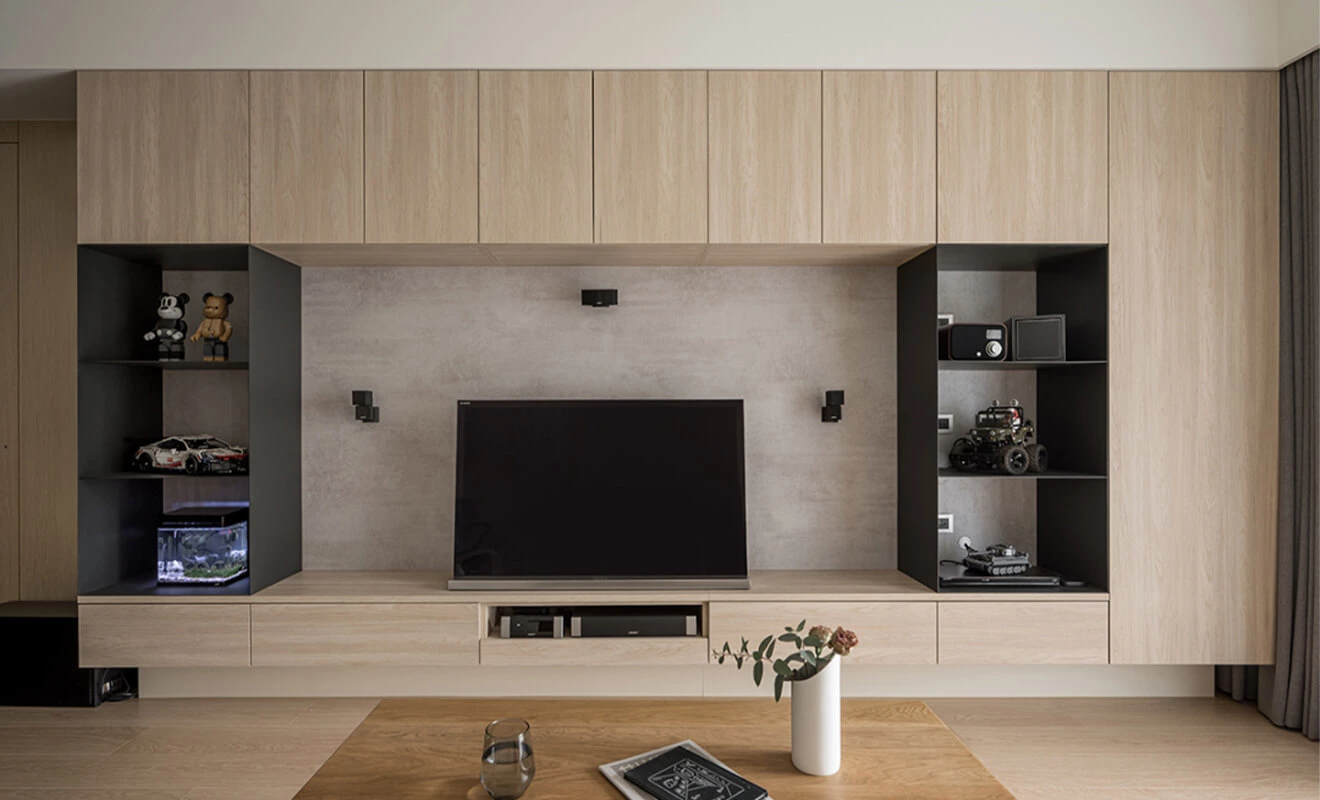
The 80/20 storage principle: When designing the TV cabinet, follow the 80/20 principle, where 80% of the mess is hidden and 20% focuses on aesthetic appeal. A balance between concealed and exposed storage ensures an organized setup.
For the visible 20%, keep the display area selective. Too many open shelves can quickly look messy, especially in rental apartments, villas, and hospitality-style residences. Concealed doors with push-to-open hardware, recessed handles, or slim aluminum profiles can help maintain a clean elevation.
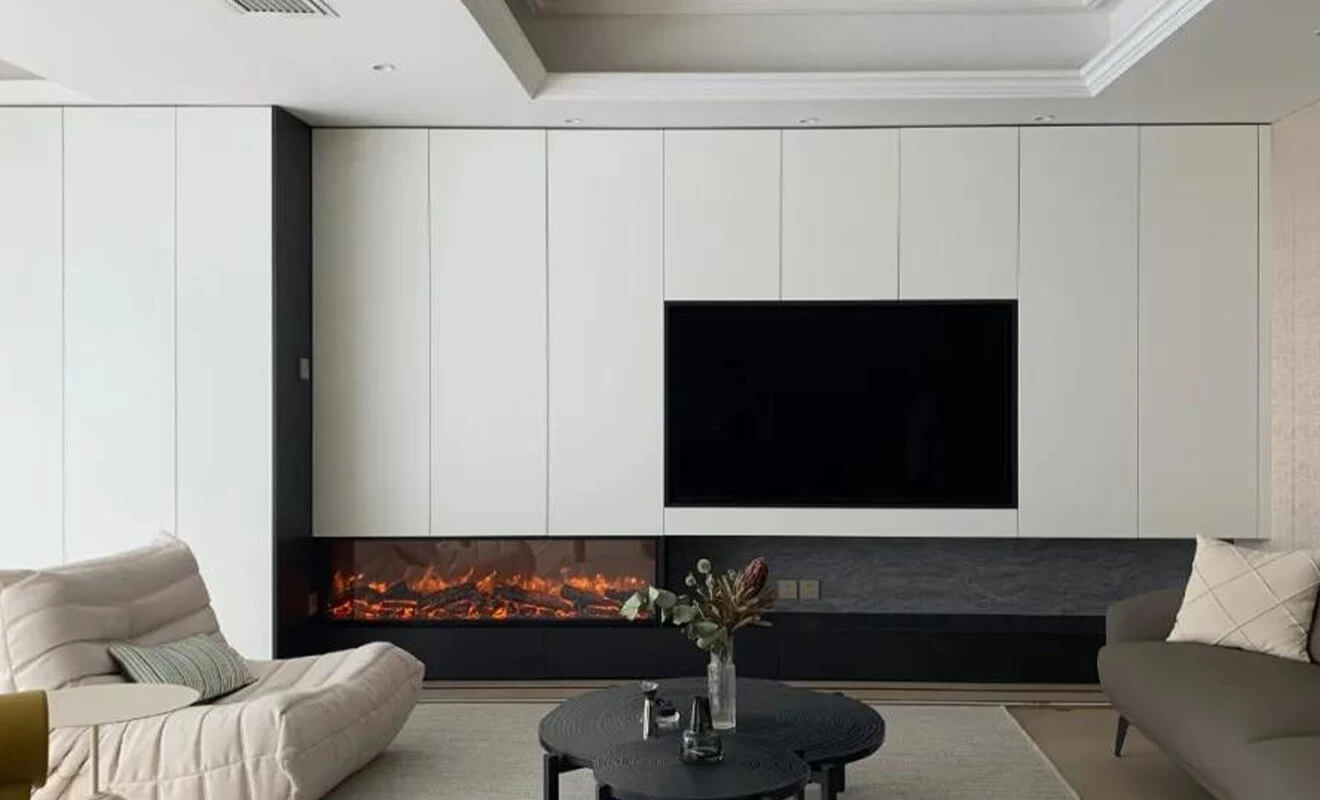
Floating design: Opt for a floating TV cabinet design to eliminate hard-to-reach corners and facilitate easy cleaning. This design choice also reduces visual bulkiness and prevents a sense of confinement, even in small living spaces.
Floating cabinets need strong wall support and accurate installation. For engineering projects, the wall structure, fixing method, cabinet weight, panel thickness, and load-bearing requirements should be checked early to avoid sagging or uneven gaps after long-term use.
Dining Room Sideboard
The dining room serves as more than just a space for meals; it can also be utilized for storage, such as small appliances, through a dining room sideboard.
The dining room sideboard is often the most underestimated storage cabinet in a home. It can work as a breakfast station, coffee bar, tableware cabinet, wine storage area, snack zone, and appliance counter. When designed well, it reduces the pressure on the kitchen and keeps the dining table free from daily clutter.
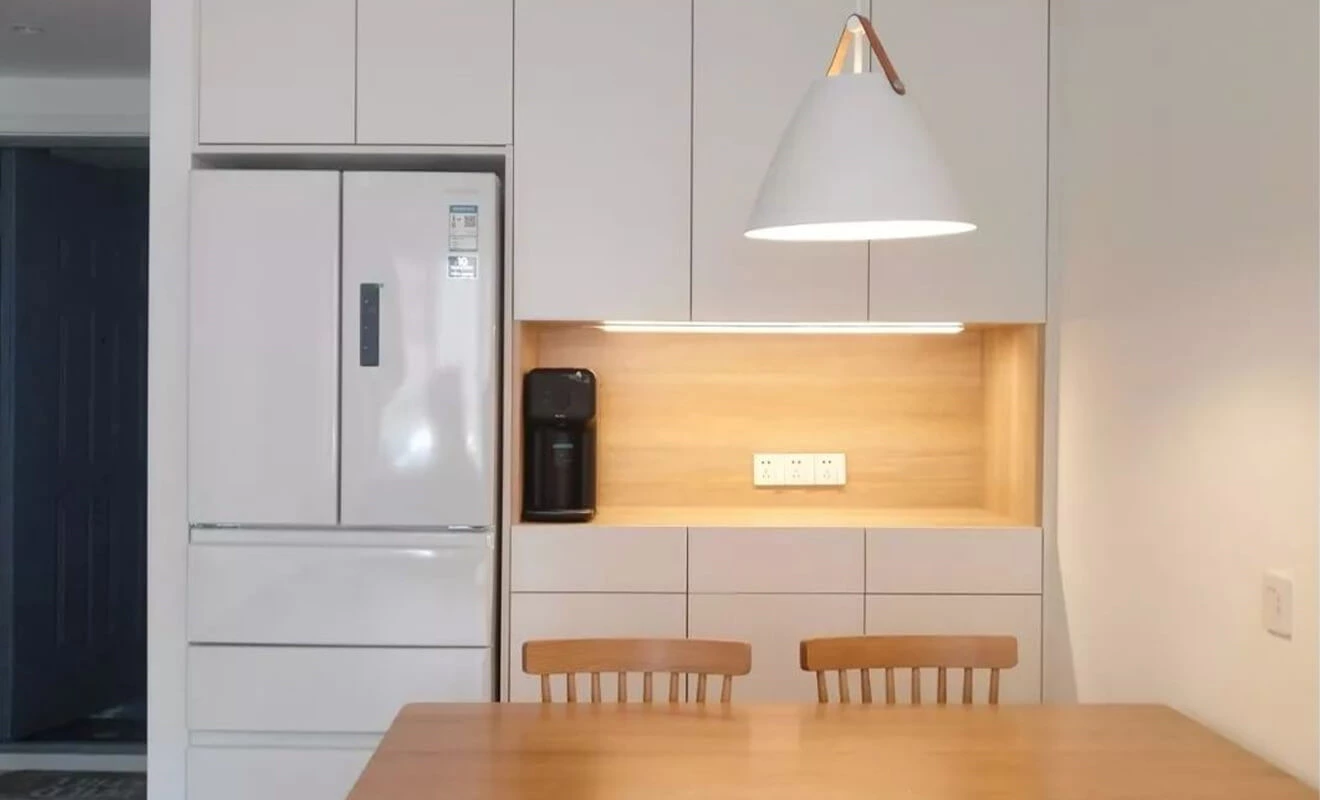
Sideboard dimensions: Ideally, design a modular sideboard with a central open area of around 60cm for convenient placement of items. Include at least three plugs to accommodate the use of small appliances. The depth of the cabinet can be approximately 40cm to meet daily storage needs.
Socket planning is important for dining sideboards. Coffee machines, kettles, toasters, wine coolers, and robot vacuums may all need power. The open countertop area should also use an easy-clean surface because it often handles drinks, food, and small appliances.
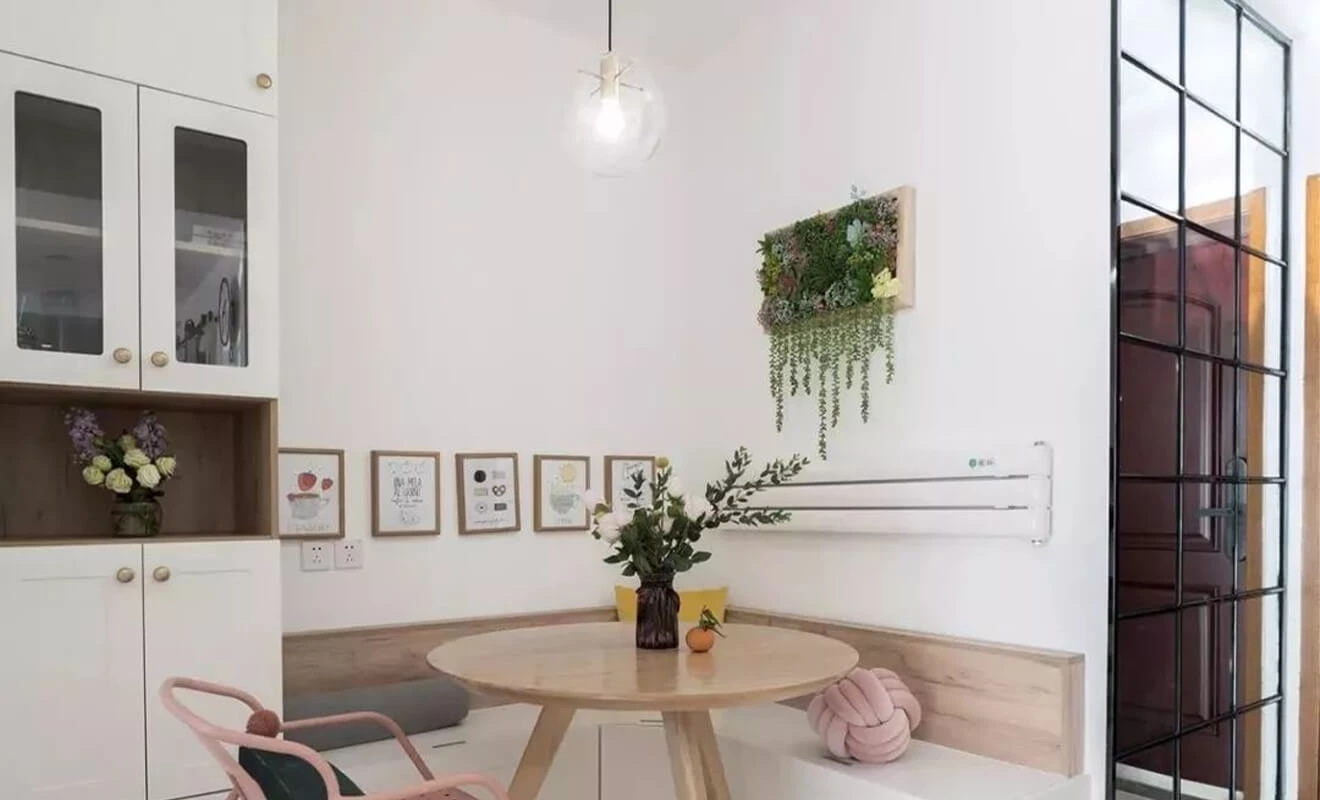
Integration with other cabinets: In smaller dining rooms, consider connecting the sideboard to a booth or an island to save space and increase storage capacity. Connecting it to an island can also enhance the decorative effect.
For open-plan homes, the sideboard can visually connect the kitchen, dining area, and living room. Matching door panels, countertop materials, and handle details with the kitchen cabinets can make the whole space feel more deliberate and more suitable for high-end residential projects.
Kitchen Cabinets
The kitchen is an essential area in a home, requiring storage for utensils, dishes, and large appliances. Consider the following design tips for kitchen cabinets.
Kitchen cabinet storage should be planned around workflow: washing, preparation, cooking, serving, and cleaning. A cabinet may look large, but if the internal layout does not match the cooking process, users still waste time bending, searching, and moving back and forth.
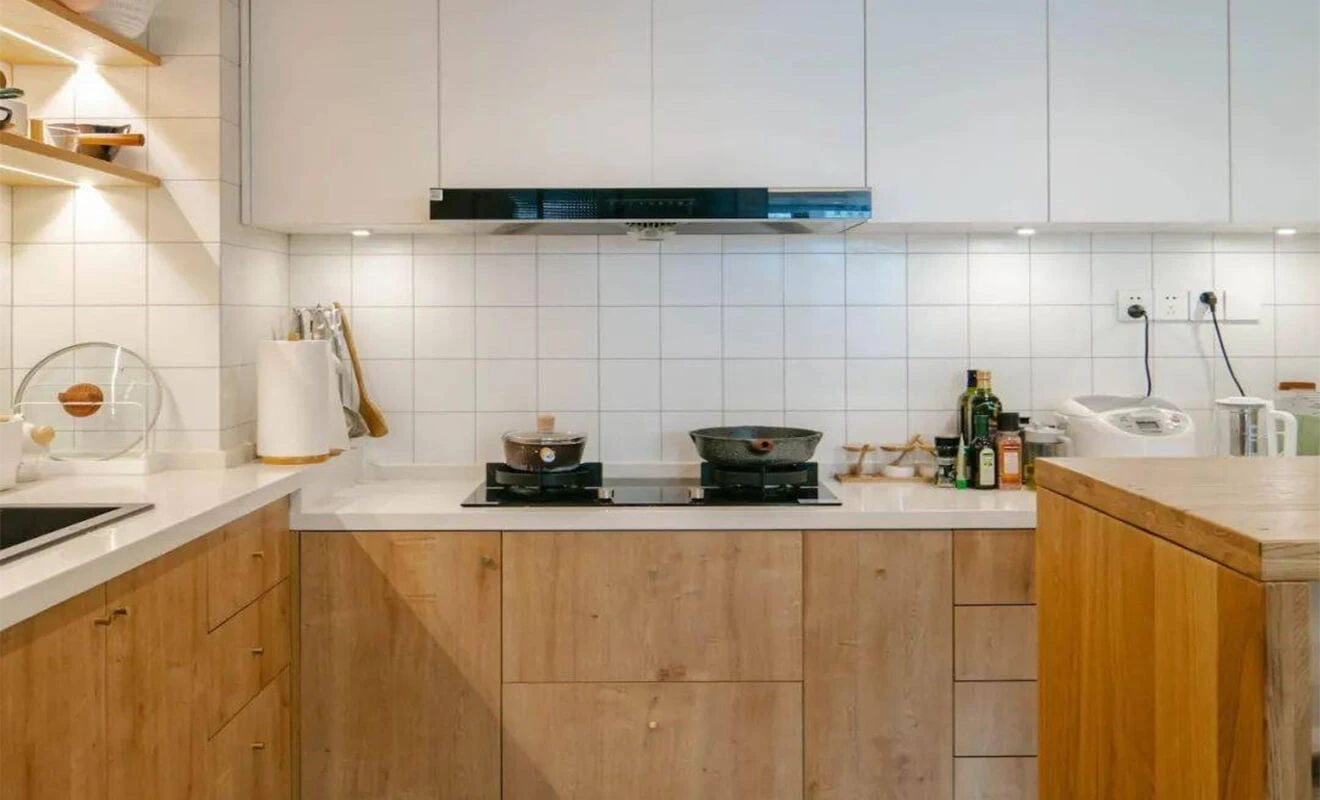
Optimal cabinet dimensions: For base cabinets, choose a height of 80-90cm and a depth of approximately 60cm. The depth of wall cabinets should be around 30cm, with a height of 70-75cm from the countertop.
Good dimensions should match the user's height, appliance size, countertop material, and site conditions. For international projects, kitchen planning should also consider clearance, appliance location, and safety recommendations. The NKBA Kitchen and Bath Planning Guidelines are a useful reference for professional kitchen and bathroom planning.
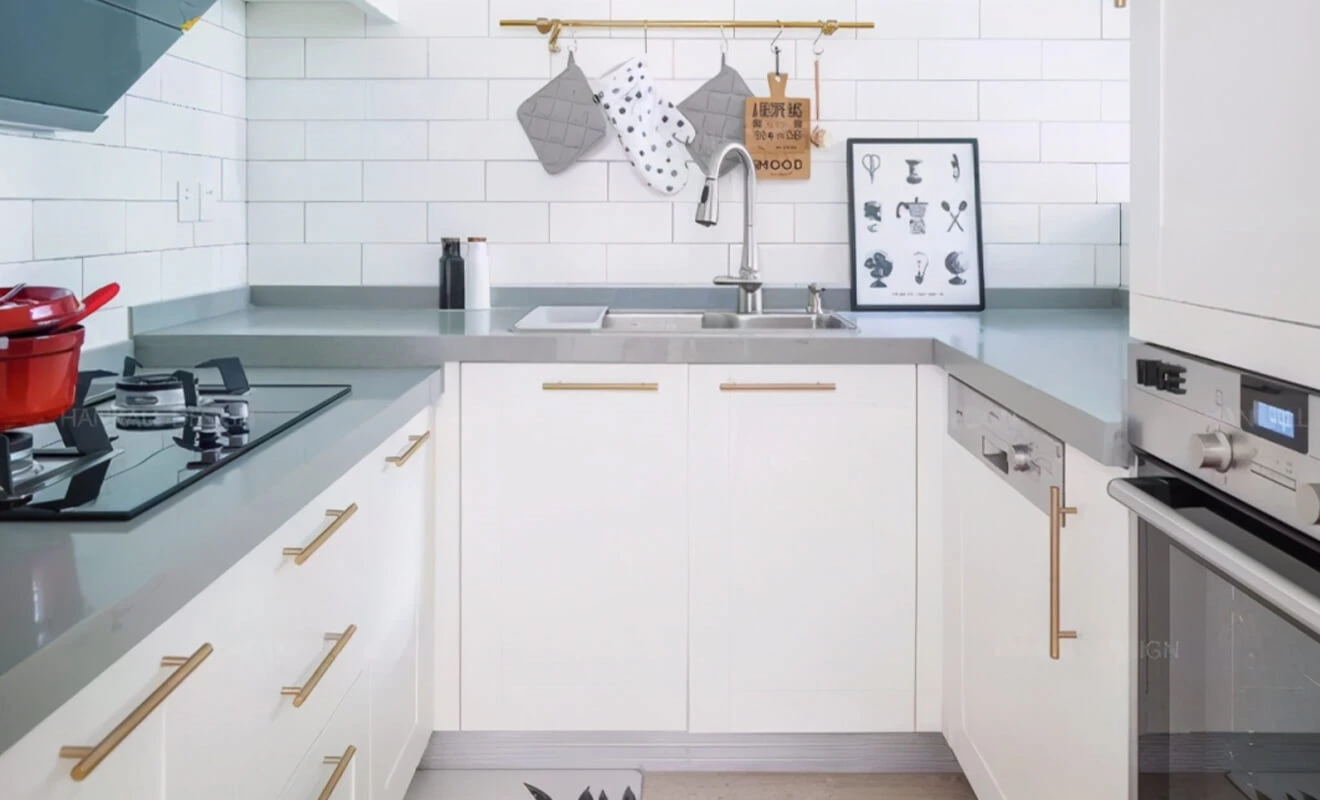
High-low countertop design: To ensure convenient use, incorporate a high-low countertop design where the sink is slightly higher than the stove, with a difference of 10-20cm between the two.
This detail improves comfort because washing and chopping often require a different arm position from cooking. For custom kitchen cabinet projects, countertop height should be confirmed before production, especially when the project includes tall users, elderly users, or long-term rental properties.
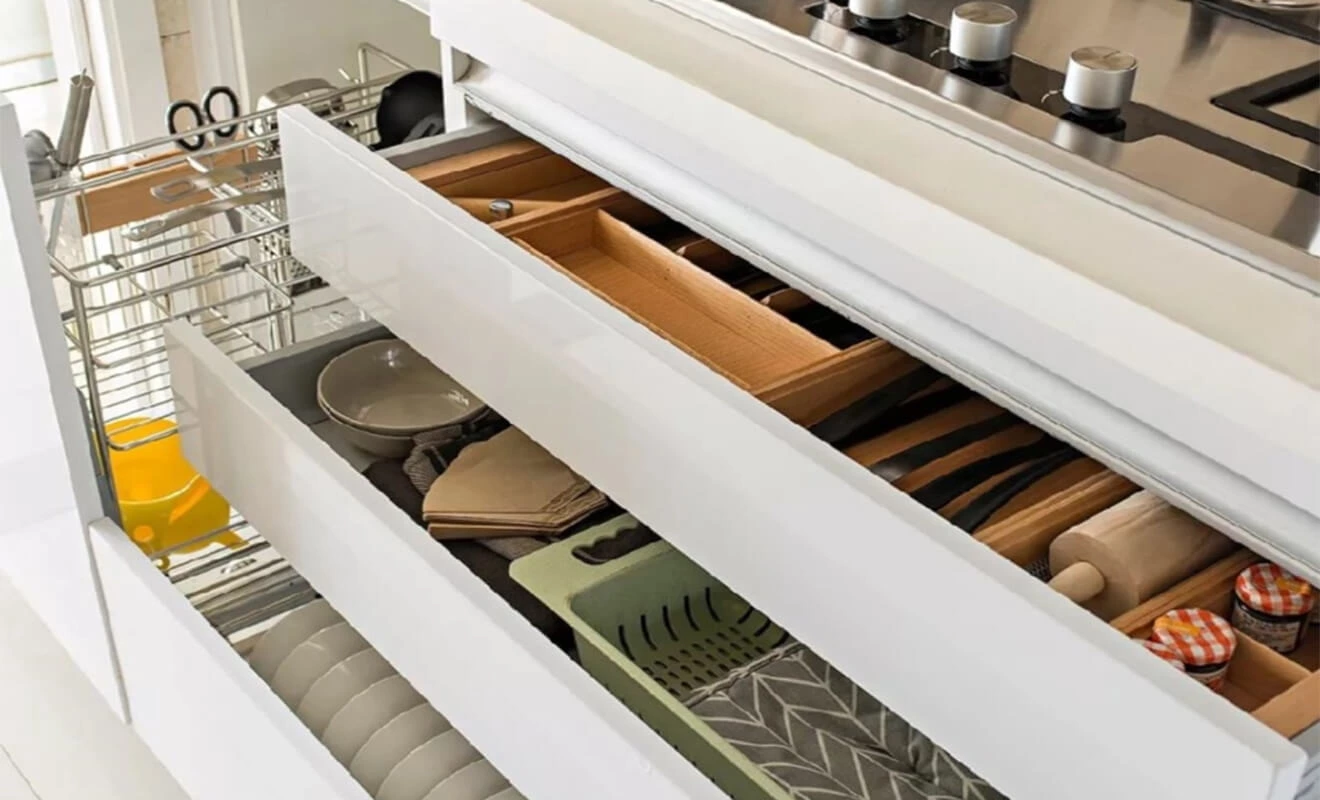
Drawer storage: Include several drawers or pull-out baskets inside the cabinets to better organize pots, dishes, and condiment bottles. This facilitates easy access and saves time, making the kitchen more convenient to use.
Deep drawers are usually more efficient than low base cabinet shelves because users can see the full contents at once. Pull-out baskets, corner systems, spice pull-outs, cutlery trays, and waste sorting modules can be selected according to cooking habits and budget. You can also review ALLURE's cabinet storage accessories for more functional options.
Balcony Cabinets
Most households utilize the living room balcony for drying clothes, but it can also serve as storage space. Create storage cabinets specifically designed for the balcony.
Balcony cabinets are different from ordinary indoor cabinets because they may face stronger sunlight, humidity, temperature changes, water pipes, floor drains, and laundry chemicals. A practical balcony laundry cabinet should combine washing, drying, cleaning tool storage, and spare household supplies.
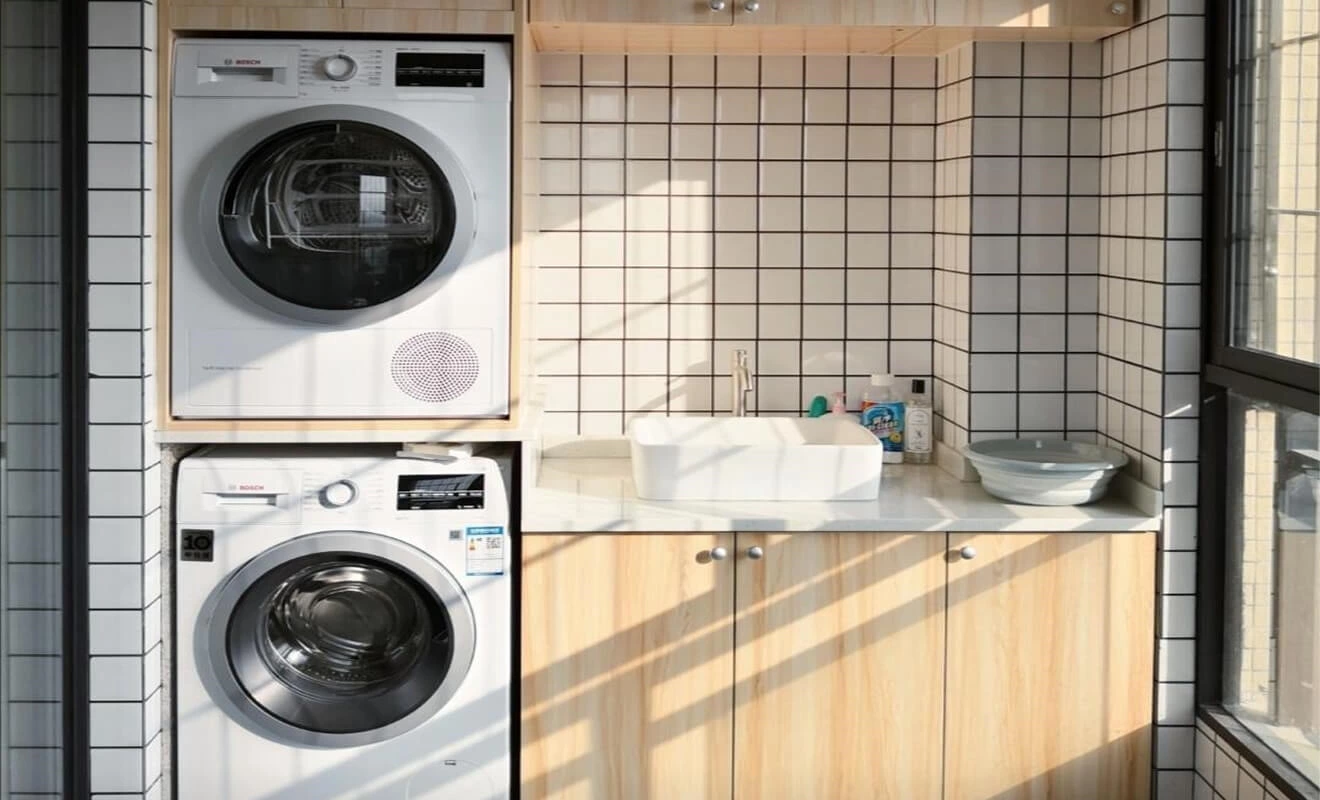
Optimize laundry workflow: Plan the balcony cabinet to accommodate the position of the washing machine, water pipes, etc. Embed the washing machine within the cabinet to streamline the laundry workflow.
The washing machine, dryer, sink, laundry detergent, hangers, cleaning tools, and dirty clothes basket should be planned together. Before production, confirm appliance dimensions, drainage height, water inlet, socket position, ventilation, and maintenance clearance.
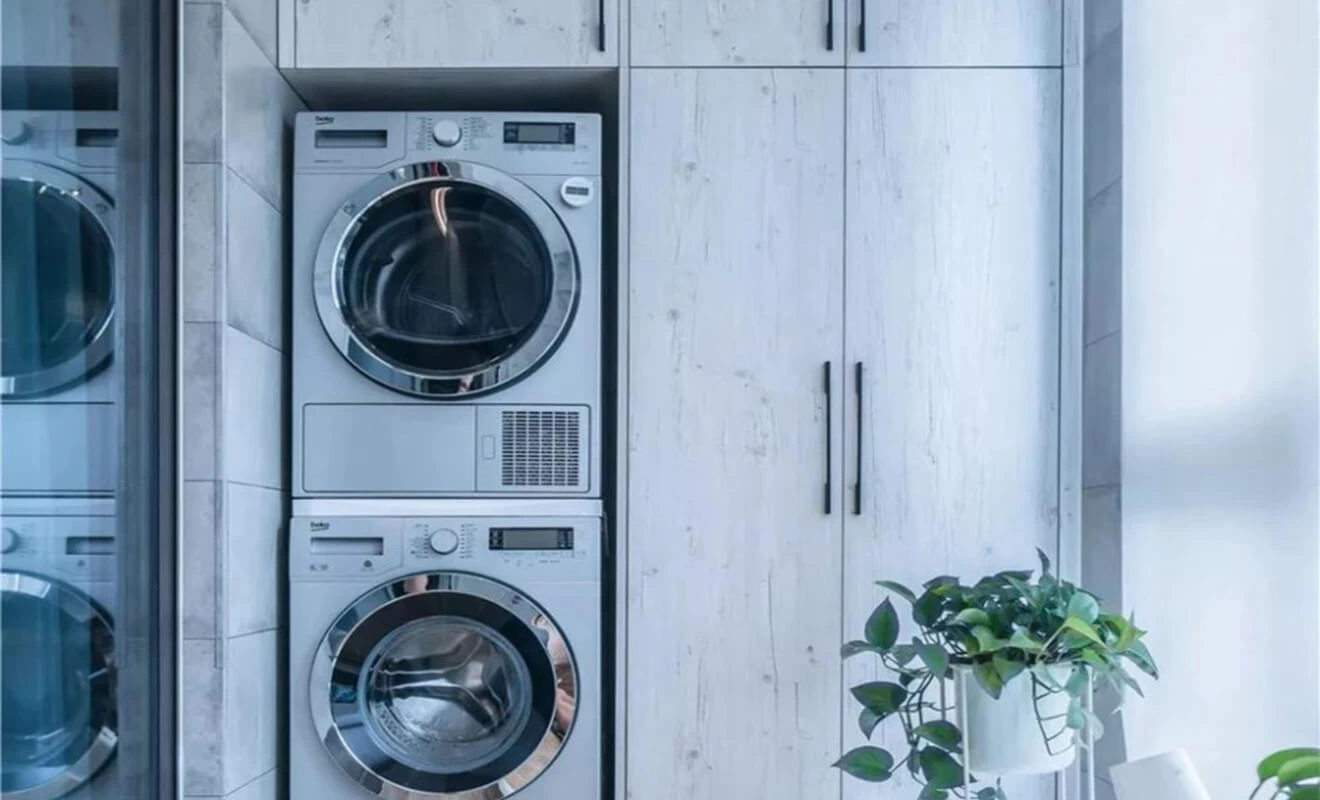
Built-in design: Built-in balcony cabinets effectively utilize the available space. They can be designed to serve as a combined laundry and storage area or solely for storage purposes, providing practical solutions for different needs.
For balcony cabinets, material selection matters. Moisture-resistant boards, stable edge banding, quality hinges, durable countertops, and corrosion-resistant hardware can reduce deformation and maintenance issues. For projects exported to the U.S. market, buyers should also pay attention to composite wood compliance. The EPA formaldehyde emission standards for composite wood products provide useful regulatory background.
Wardrobe
The most commonly used storage in the bedroom is the wardrobe, and it should be designed according to the residents' specific needs.
A wardrobe should not be designed only by total width. The better approach is to calculate clothing quantity, long hanging needs, short hanging needs, folded garments, drawers, accessories, suitcases, bedding, and seasonal storage. This makes the wardrobe more personal and reduces wasted internal space.
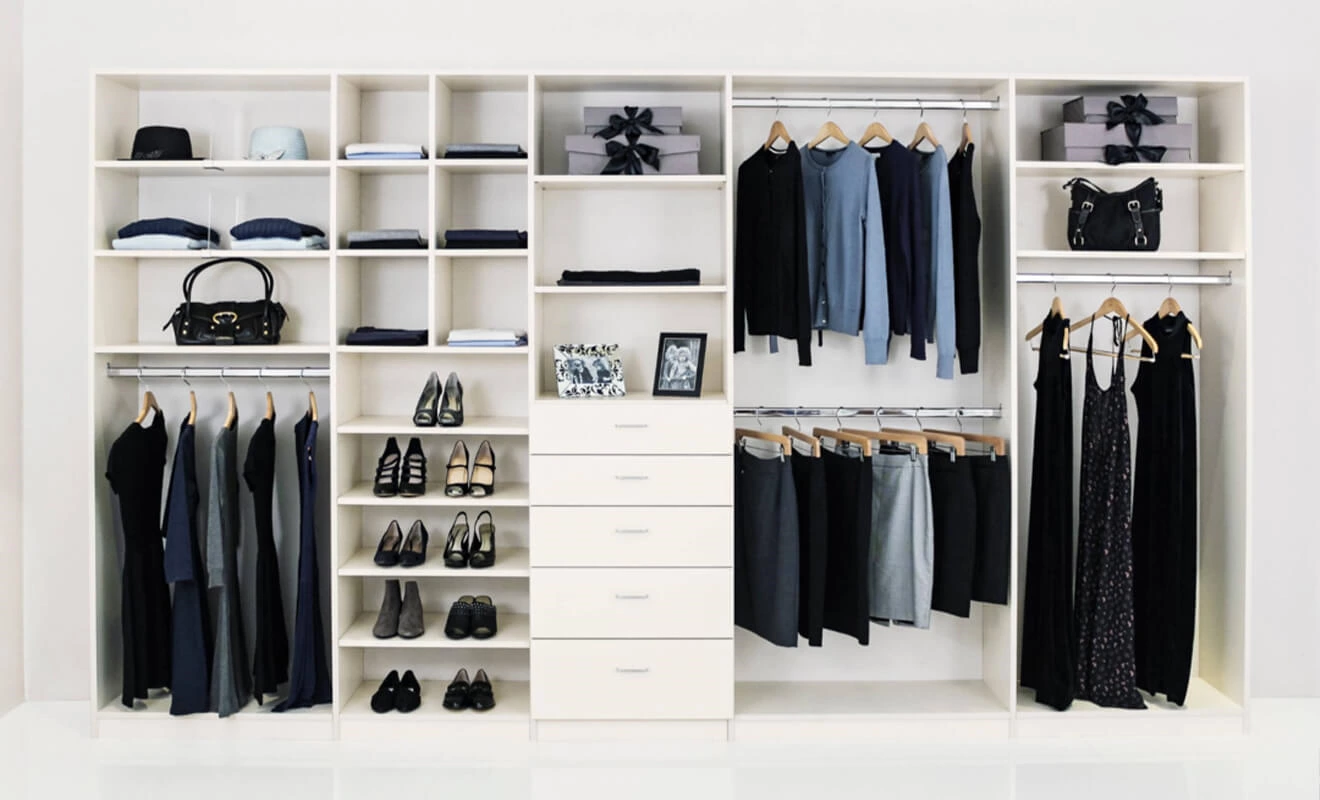
Layout based on frequency of use: Divide the wardrobe into three sections based on frequency of use. The upper section, with the lowest usage rate, can be used for storing bedding. The middle section, with higher usage, is suitable for frequently worn clothes. The lower section, with moderate usage, can accommodate seasonal clothing.
This zoning method is especially useful for apartments, villas, and hotel-style residences. The middle area should be the easiest to access because it handles daily clothes. The upper area can store quilts and suitcases, while lower drawers can hold accessories, underwear, socks, and folded items.
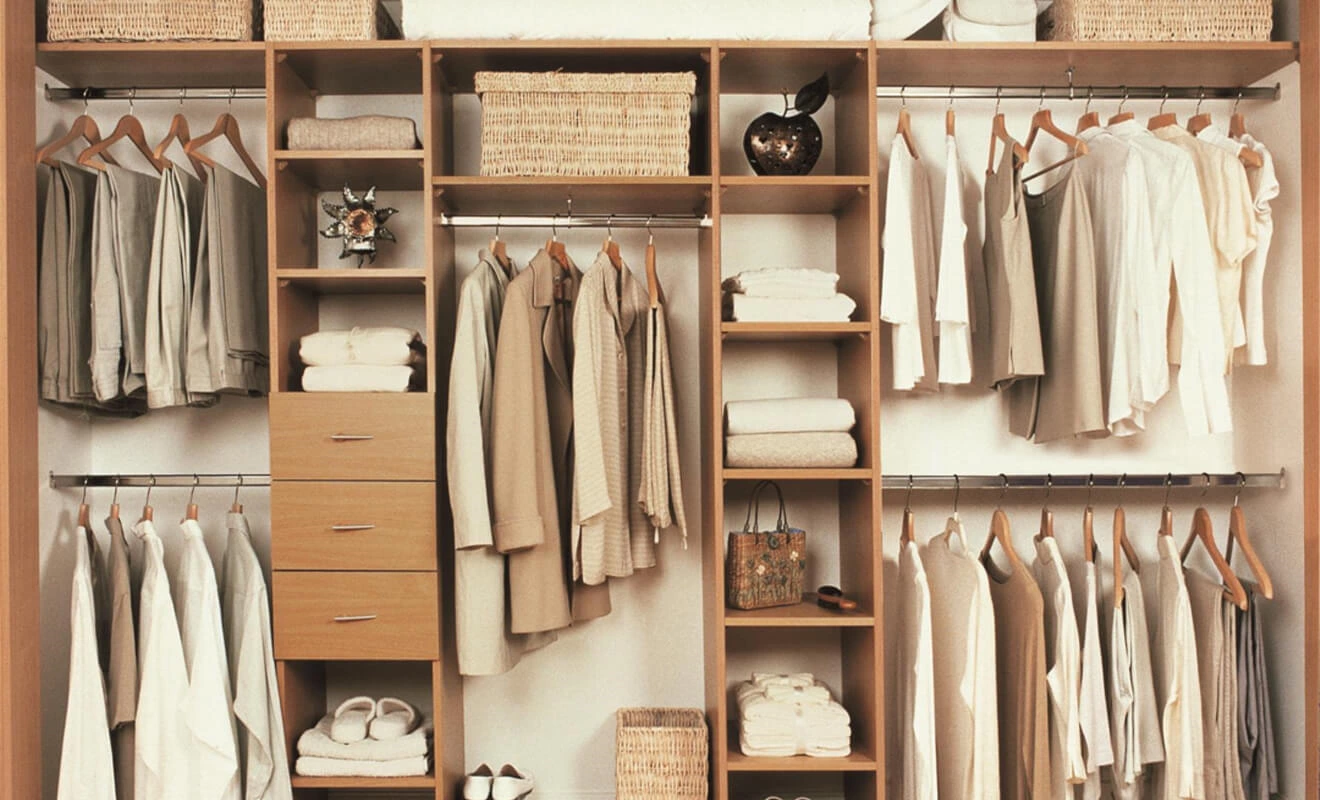
Emphasize hanging storage: Similar to the 80/20 principle applied in TV cabinets, allocate 80% of the wardrobe for hanging storage and 20% for folding. This ensures easy access and organization. Additionally, include several drawers for storing small items.
For custom wardrobe projects, the door system also affects daily use. Hinged doors need enough front clearance, sliding doors save space, and glass doors create a showroom feel but require better internal organization. For more wardrobe inspiration, see ALLURE's custom wardrobe solutions.
Bathroom Cabinet
Although bathrooms have limited space, they require storage for various items. Consider incorporating a bathroom cabinet as the primary storage solution.
Bathroom cabinet storage must handle towels, skincare, toiletries, cleaning supplies, electrical devices, and spare paper products while staying resistant to moisture and easy to clean. Because the bathroom is a wet area, the cabinet structure, surface material, hardware, and installation method should be selected more carefully than in dry spaces.
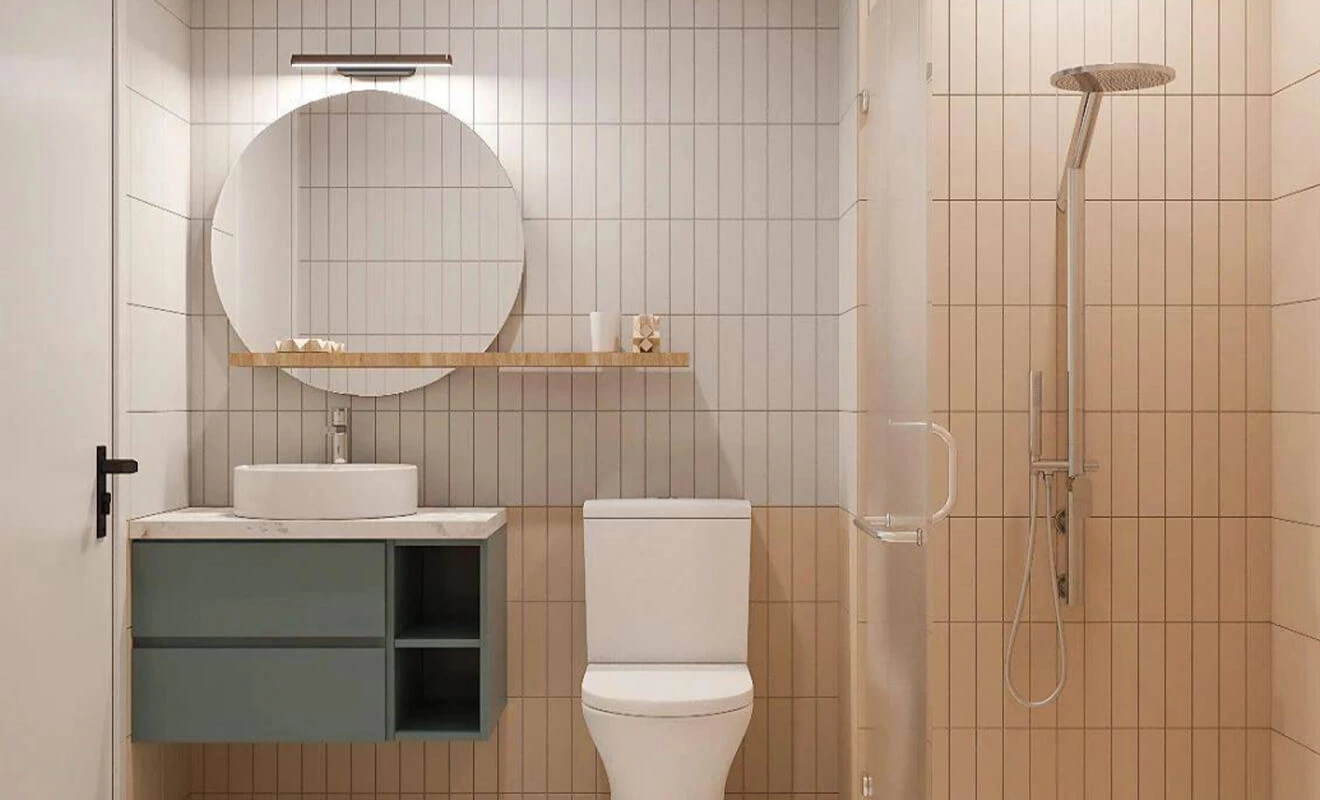
Floating design: Opt for a floating bathroom cabinet to minimize hard-to-clean corners and increase the cabinet's lifespan.
A floating bathroom vanity also creates a lighter visual effect and leaves floor space open for cleaning. For project installation, wall strength, plumbing route, basin type, countertop overhang, and mirror cabinet height should be coordinated before manufacturing.
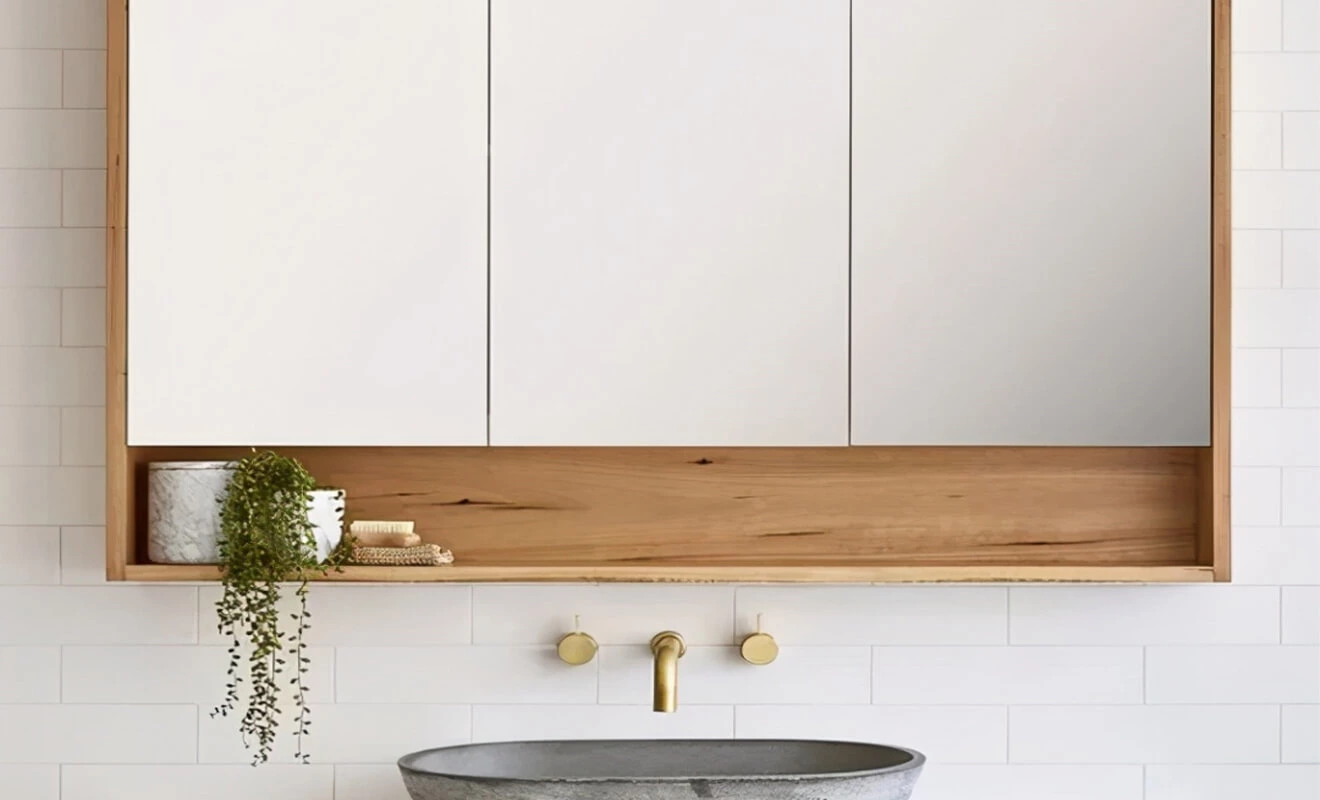
Semi-open mirror cabinet: Choose a semi-open design for the mirror cabinet, combining storage with cleanliness and reducing clutter on the countertop.
The semi-open layout is practical because frequently used items can stay visible, while spare products remain hidden. This avoids a messy vanity countertop and improves the daily experience in compact bathrooms. ALLURE can support coordinated bathroom cabinet customization for residential and project spaces.
How to Build a Clutter-Free Home Storage System
A clutter-free home does not happen by accident. It is built through clear storage rules. The best cabinet design should answer four questions for every room: what needs to be stored, how often it is used, who uses it, and how it should be accessed.
1. Store Items Where They Are Used
Cleaning tools should stay near cleaning areas, tableware should stay near the dining or kitchen zone, shoes should stay near the entrance, and toiletries should stay near the bathroom sink. This reduces unnecessary walking and prevents items from drifting into the wrong room.
2. Design for Daily Actions, Not Only for Display
A cabinet may look beautiful in a photo but still fail in daily use if the doors are inconvenient, shelves are too deep, drawers are missing, or lighting is poor. For custom storage cabinets, the internal structure should be designed around real movement: taking, placing, sorting, cleaning, and refilling.
3. Keep Some Flexible Storage Space
Families change over time. Children grow, hobbies change, appliances are replaced, and seasonal items increase. Adjustable shelves, modular drawers, movable organizers, and open zones can make the cabinet system more adaptable.
4. Match Material to Room Conditions
Kitchen, balcony, and bathroom cabinets face more moisture, heat, cleaning, and heavy use than entryway or living room cabinets. This is why material selection should not be identical across all rooms. For panel options, you can review ALLURE's raw materials, door panels, countertops, and hardware pages.
What Project Buyers Should Confirm Before Ordering Custom Storage Cabinets
For builders, developers, designers, and overseas distributors, whole-house storage cabinet design should be confirmed before production drawings are finalized. This helps avoid size errors, missing sockets, door conflicts, and storage functions that do not match the actual room.
Room-by-room measurements: Confirm wall length, ceiling height, corner angle, column position, window position, skirting, floor slope, and installation tolerance.
Appliance and plumbing details: Kitchen appliances, washing machines, dryers, basins, sockets, water pipes, drain pipes, and ventilation positions should be marked clearly.
Door opening and traffic flow: Cabinet doors, drawers, room doors, appliance doors, and user movement should not conflict with each other.
Internal accessory list: Confirm pull-out baskets, drawer systems, lighting, mirrors, hanging rods, shoe shelves, waste bins, laundry zones, and small item organizers before quotation.
Finish consistency: If the project uses custom kitchen cabinets, wardrobes, bathroom cabinets, and storage cabinets together, panel color, texture, handle style, edge banding, and hardware finish should be coordinated.
ALLURE provides custom kitchen cabinet solutions and whole-house customization support for residential, apartment, villa, and project clients. If you need OEM/ODM cabinet production or a coordinated full-house storage system, our team can help develop layouts, materials, accessories, and a project quotation based on your market and design requirements.
FAQ About Whole House Storage Cabinet Design
What is a whole-house storage cabinet design?
Whole house storage cabinet design means planning storage cabinets for multiple rooms as one complete system, including entryway cabinets, TV cabinets, dining sideboards, kitchen cabinets, balcony cabinets, wardrobes, and bathroom cabinets. The goal is to improve storage capacity, reduce clutter, and create a consistent interior style.
Which cabinet is most important for a clutter-free home?
The most important cabinet depends on the family's lifestyle. For many homes, the entryway cabinet, kitchen cabinet, and wardrobe have the biggest impact because they handle high-frequency daily items. However, a complete whole-house storage cabinet design works best when every room has a clear storage role.
How deep should custom storage cabinets be?
Depth depends on the room and storage purpose. Entryway shoe cabinets are often around 35cm deep, TV cabinets can be around 20- 30 cm deep, sideboards are commonly around 40cm deep, base kitchen cabinets are often around 60cm deep, and wardrobes usually need more depth for hanging clothes. Final dimensions should be confirmed by site measurement and user habits.
Are open shelves good for whole-house storage?
Open shelves are useful for display and frequently used items, but too many open shelves can make a home look cluttered. A practical design usually combines concealed storage, drawers, open niches, and display areas in the right proportion.
What materials are suitable for custom storage cabinets?
Common options include plywood, particle board, MDF, melamine panels, lacquer finishes, wood veneer, glass, aluminum frames, stone-look countertops, and moisture-resistant boards. The best choice depends on the room, budget, finish requirement, and market compliance standards.
Can ALLURE support whole-house customization for overseas projects?
Yes. ALLURE can support custom kitchen cabinets, wardrobes, bathroom cabinets, storage cabinets, and full-house customization for overseas residential and B2B projects. The service can include layout planning, material selection, OEM/ODM customization, cabinet production, and project coordination.
Plan Your Custom Storage Cabinet Project with ALLURE
If you are upgrading a home, apartment, villa, or real estate project, a well-planned whole-house storage cabinet design can improve daily efficiency, reduce clutter, and make every room easier to maintain. ALLURE can help you develop custom storage cabinets, kitchen cabinets, wardrobes, bathroom cabinets, and full-house cabinetry solutions based on your project size, target market, material requirements, and budget.
Contact ALLURE for a custom whole-house storage cabinet proposal: https://www.allurekitchencabinet.com/contact