Product Inquiry
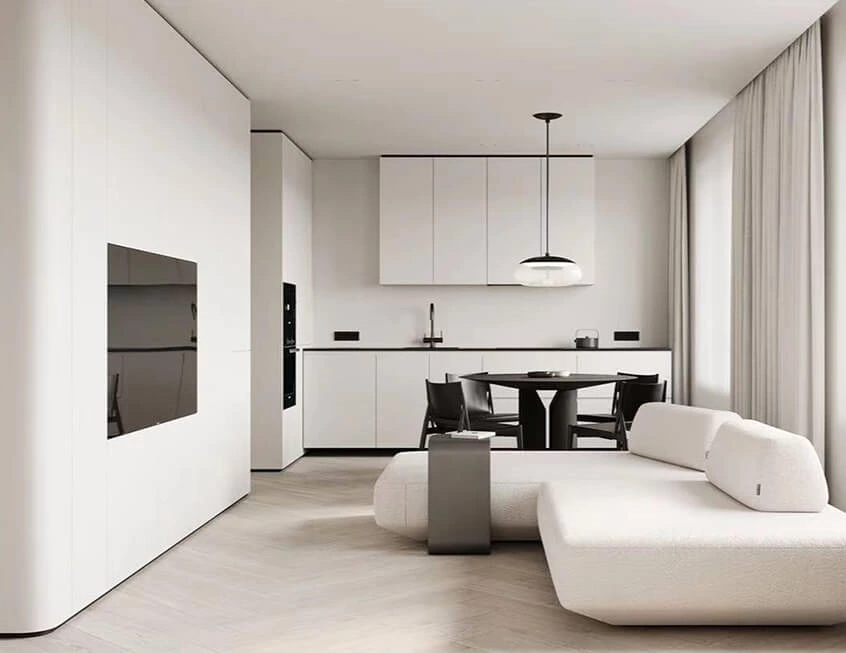
Fill the form below and upload floor plan for quotation,customized design,product detail.etc.
Why Choose These Minimalist Open Kitchen Cabinets?
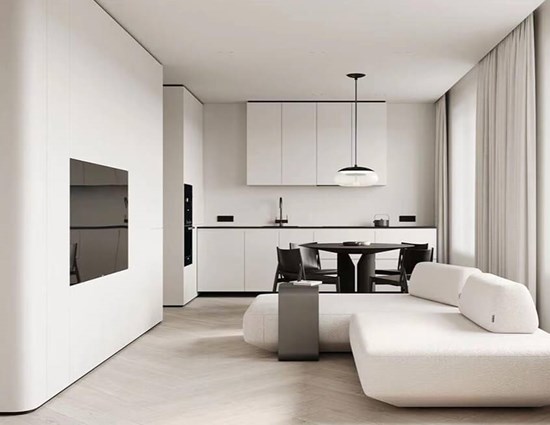
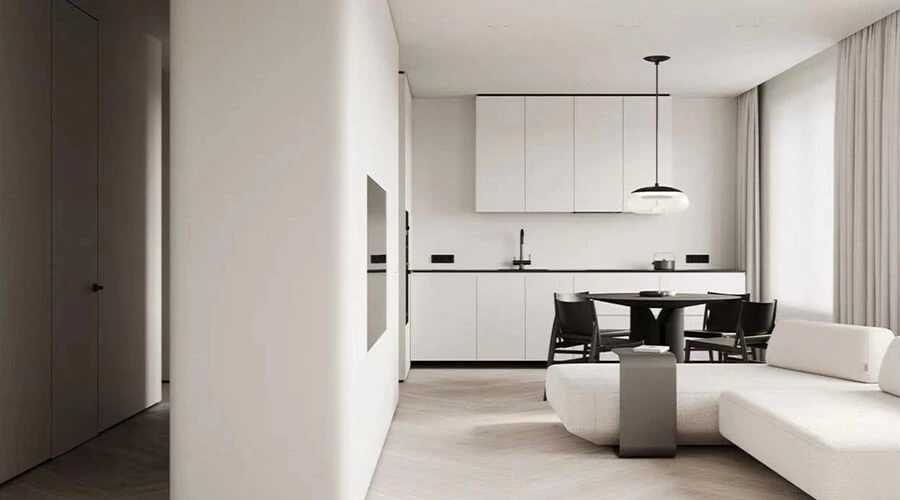
- Pure Minimalist Visual Language
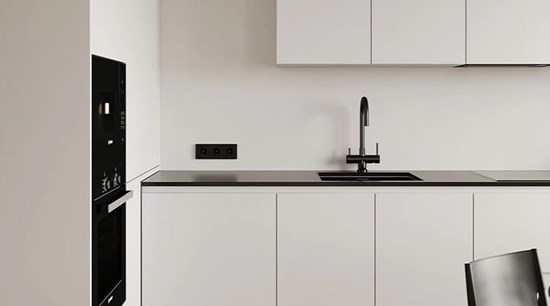
Crisp white cabinetry combined with concealed elements creates a clean, distraction-free environment that reflects modern architectural simplicity. - Built-in Appliance Integration
Appliances are seamlessly embedded within the cabinetry, maintaining a unified look while improving daily functionality and space efficiency. - Calm & Balanced Atmosphere
A soft neutral palette enhances natural light, creating a bright, open kitchen that feels both relaxing and refined.
Optimized Layout for Everyday Living
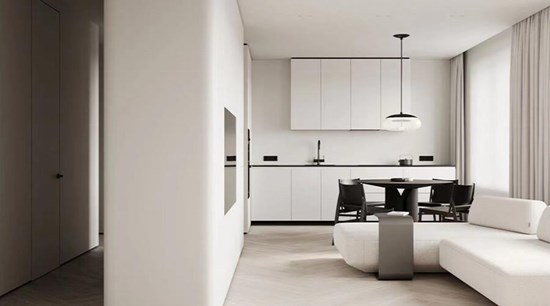
- L-Shaped Functional Configuration
A practical layout that efficiently connects cooking, cleaning, and preparation zones without unnecessary movement. - Compact Yet Efficient Design
Ideal for apartments or modern homes, offering full functionality within a streamlined footprint. - Open-Plan Compatibility
Designed to blend naturally with dining and living areas, supporting a seamless and connected lifestyle.
Smart Storage & Clean Organization
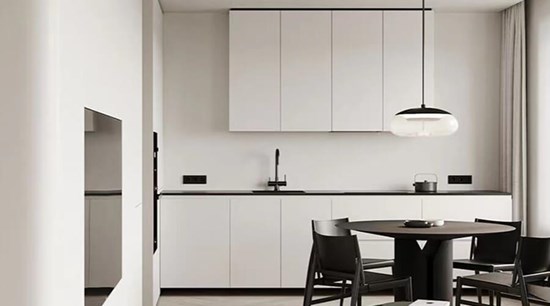
- Full-Height Cabinet Design
Maximizes vertical storage while keeping the kitchen visually structured and uncluttered. - Integrated Storage System
Designed to organize kitchen essentials efficiently, improving accessibility without disrupting aesthetics. - Hidden Storage Concept
Closed cabinetry conceals everyday items, maintaining a clean and premium look at all times.
Handle-Free Design & Functional Details
- Seamless Handle-Free Structure
Integrated grooves or push-to-open systems create a smooth cabinet surface with no visual interruptions. - Soft-Close Hardware System
High-quality fittings ensure quiet, smooth operation while improving long-term durability.
Material & Performance Strategy
- Durable Cabinet Construction
Engineered boards such as plywood and MDF provide structural strength, stability, and long-term reliability. - Matte Lacquer Finish
Low-reflection surfaces reduce glare and fingerprints while enhancing the clean, modern look. - Integrated Work Surface

Seamless countertop connections improve usability and simplify cleaning in everyday use.
We design for free
The R & D and design team cooperates with each customer individually to provide detailed and high-quality plans and 3D renderings. With personalized design services, "our designers have a unique vision, and their designs have the ability to integrate into people's daily life". Therefore, strong values, high-quality cabinets and services to provide a better customer experience.
If you have experience in international importing and exporting, you can solve the delivery & shipment problem by yourself. If not, we are happy to assist you.
FAQ
What materials are used in open kitchen cabinets?
Open kitchen cabinets are typically constructed using engineered wood-based materials combined with decorative finishes to balance durability and aesthetics.
Common base materials include:
- Plywood (strong and moisture-resistant)
- MDF (smooth surface for painted finishes)
- Particle board (cost-efficient option for large projects)
Surface finishes commonly used in open kitchen cabinets include:
- Laminate for durability and easy maintenance
- Lacquer for a smooth modern appearance
- Wood veneer for a natural and warm texture
The choice of materials depends on project budget, usage intensity, and desired design style.
Can open kitchen cabinets be customized?Can open kitchen cabinets be customized?
Yes, open kitchen cabinets are fully customizable based on layout, space conditions, and user requirements.
Customization options typically include:
- Layout design (L-shaped, U-shaped, island, or linear kitchens)
- Material selection based on budget and durability requirements
- Internal storage systems such as drawers, pull-outs, and hidden compartments
- Surface finishes including matte, wood texture, or lacquer coatings
In real projects, open kitchen cabinets are often tailored to match the architectural style of the entire home, especially in open-plan living environments where visual consistency is important.
Are open kitchen cabinets suitable for small spaces?Are open kitchen cabinets suitable for small spaces?
Yes, open kitchen cabinets are highly suitable for small spaces such as apartments and compact urban homes.
The main advantage of open kitchen cabinets in small environments is their ability to create a visual sense of openness while maintaining full functionality.
Instead of closing off the kitchen, this design integrates it with surrounding areas, making the entire space feel larger and more connected.
In small apartments, open kitchen cabinets are often combined with:
- Light color schemes
- Compact storage systems
- Multi-functional kitchen islands
This ensures maximum efficiency without compromising design quality.
Is an L-shaped layout suitable for open kitchen cabinets?
Yes, an L-shaped layout is one of the most practical configurations for open kitchen cabinets, especially in residential apartments and medium-sized homes.
The L-shaped structure allows open kitchen cabinets to connect two adjacent walls, creating an efficient workflow between cooking, cleaning, and preparation zones.
This layout is particularly effective because it:
- Maximizes corner space utilization
- Maintains open circulation flow
- Works well with dining or living room integration
When combined with open kitchen cabinets, the L-shaped layout helps maintain both functional efficiency and visual openness, making it a popular choice in modern interior design.
What are built-in appliances in open kitchen cabinets?
In open kitchen cabinets systems, built-in appliances refer to kitchen equipment such as ovens, refrigerators, dishwashers, and microwaves that are fully integrated into the cabinetry structure.
Instead of standing separately, these appliances are designed to sit within the cabinet layout, creating a smooth and continuous visual surface.
The advantages of built-in appliances in open kitchen cabinets include:
- A cleaner and more unified kitchen appearance
- Better use of limited space in apartments
- Improved organization and workflow efficiency
- Reduced visual clutter in open-plan living areas
This design approach is commonly used in modern residential projects where aesthetics and functionality must work together.
What defines open kitchen cabinets design?
Open kitchen cabinets are defined by a layout that removes visual barriers between the kitchen and surrounding living spaces, creating a seamless and connected interior environment. The design focuses on openness, simplicity, and efficient space utilization.
In most modern interior projects, open kitchen cabinets are combined with minimalist cabinet systems, hidden storage solutions, and neutral color palettes to maintain a clean and uncluttered appearance. This type of design is especially popular in apartments, modern homes, and loft-style interiors where space continuity is important.
The main goal of open kitchen cabinets is not only aesthetics, but also improving interaction between cooking, dining, and living areas.
The Order Process


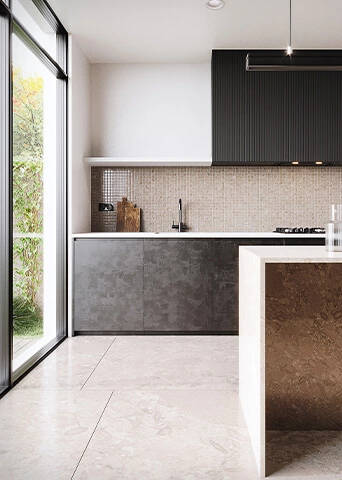
IDEA&TIPS
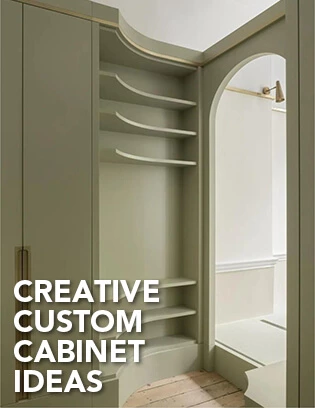
10 Creative Custom Cabinets Ideas
With the maturation of custom home technology, more possibilities have emerged in design, allowing homeowners to tailor their ideal lifestyles as they please.
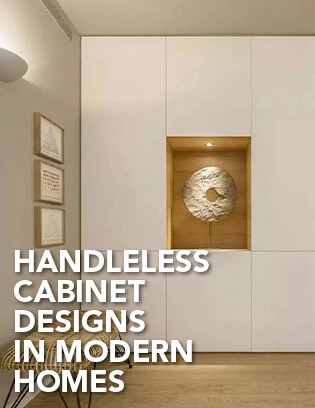
Handleless Cabinet Designs in Modern Homes
Cabinets are essential furniture in every household. There are small ones like sideboards and shoe cabinets, and larger ones like wardrobes and kitchen cabinets. With the rise of minimalism, cabinets, which are frequently found in everyday homes, are quietly undergoing changes.
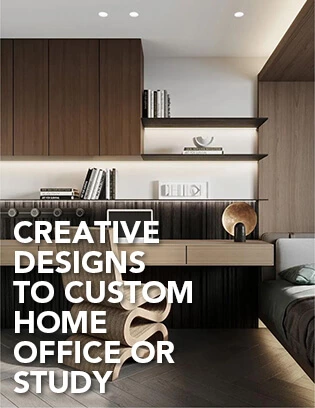
6 Creative Cabinet Designs to Custom Home Office or Study
For most urban dwellers, even after leaving the office, they often find themselves working from home. For freelancers, home office is their norm.
Why Chooses ALLURE One-stop Solution?
Using premium and patented materials for durability and that of your family.
SAVE MONEY
At Latest 20% Money Savings,Directly Buying From Factory.
MORE EASIER
One-Stop Solution, Easier To Solve Your Needs.
PROFESSIONAL TEAM
Professional Sale Team,Door To Door Delivery,Installation Help
18 YEARS OF EXPERIENCE
18 Years Cabinet Manufacturers Experience,Export To 120+ Countries