Minimalist small kitchen ideas are most successful when every cabinet, work surface, and circulation path has a clear purpose. A modern apartment kitchen does not need to feel plain: it can use warm wood, layered storage, a well-proportioned island, and carefully chosen stone finishes while still keeping the room calm and uncluttered.
Modern homes call for equal modern designs. Apply streamlined surfaces, clean lines, and geometric forms, creating open, functional, and calming spaces, with plenty of room for character and personal style. And that also happens to be the recipe for a perfect apartment kitchen. Here, we've collected 7 modern apartment kitchens we love that may inspire you to create yours:
Before selecting a layout, consider how the kitchen connects to the dining and living zones. The best minimalist small kitchen ideas use closed storage for visual calm, open sections only where daily access matters, and a layout that supports the way people actually cook, serve, and gather. Explore ALLURE’s custom kitchen cabinets for more layout and finish options.
Layered Grey L-Shaped Kitchen with a Bartop Island
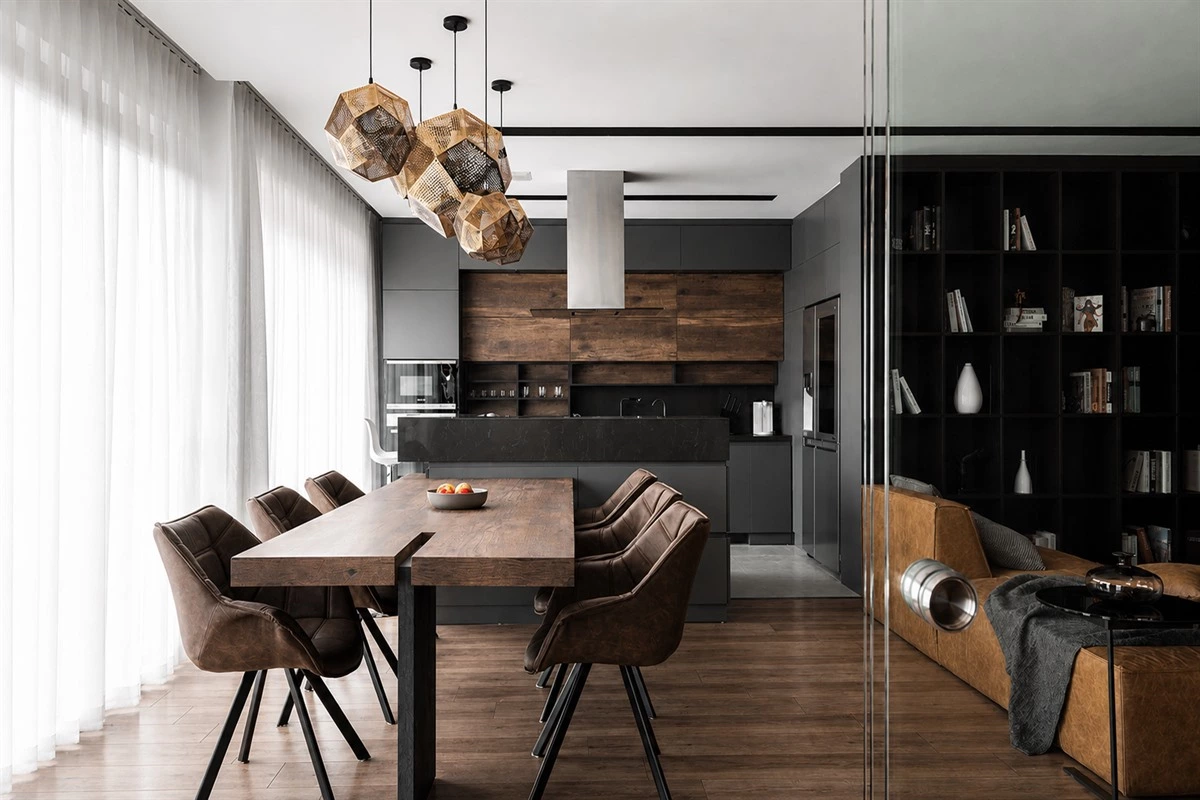
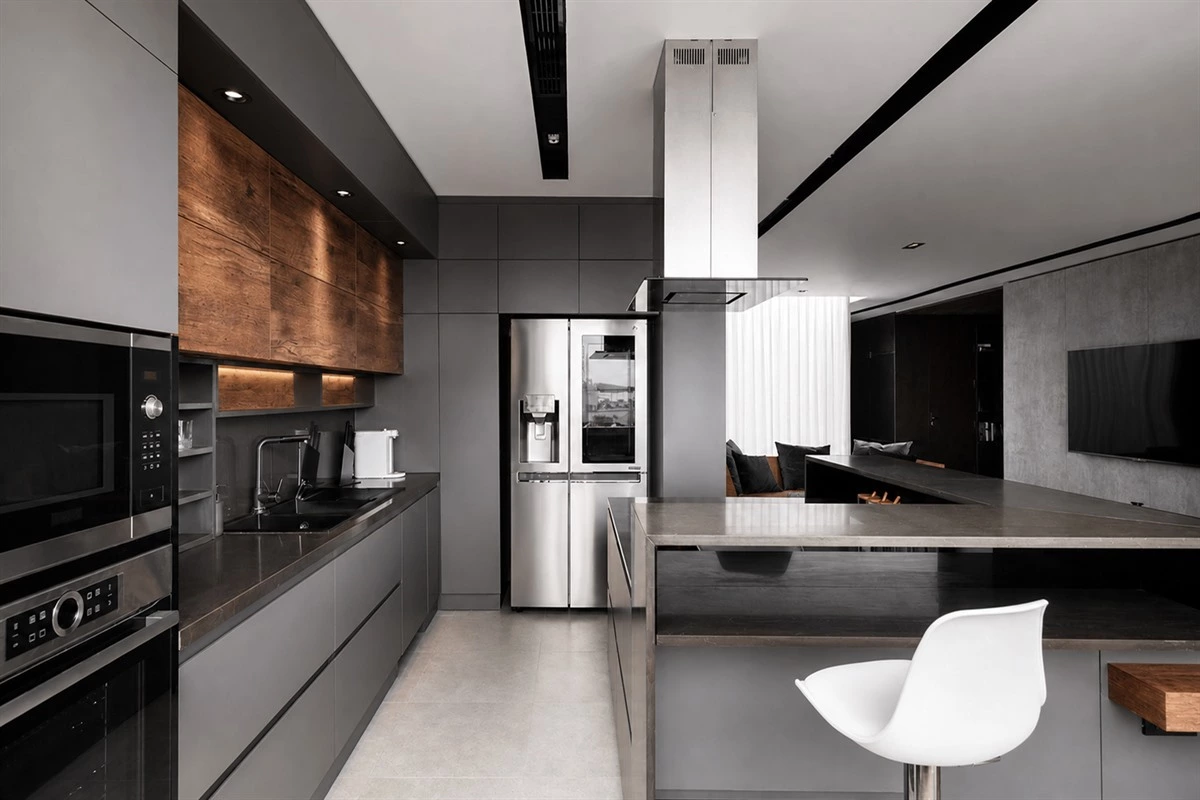
This modern kitchen diner demonstrates the effortless glamor of grey and its ability to complement the interior, with L-shaped cabinetry to provide a smooth workflow and ample storage. The double-layer wall cabinets with an open section in the middle allow for further organization and easy access. The kitchen island features a higher front that serves as a bartop and provides subtle storage for frequently used small items.
This arrangement shows why L-shaped plans remain useful in minimalist small kitchen ideas. The return wall keeps the main work zone compact, while the island can provide preparation space, informal seating, and a visual boundary between kitchen and living areas.
Flat-Panel Cabinets with a Sintered Stone Island
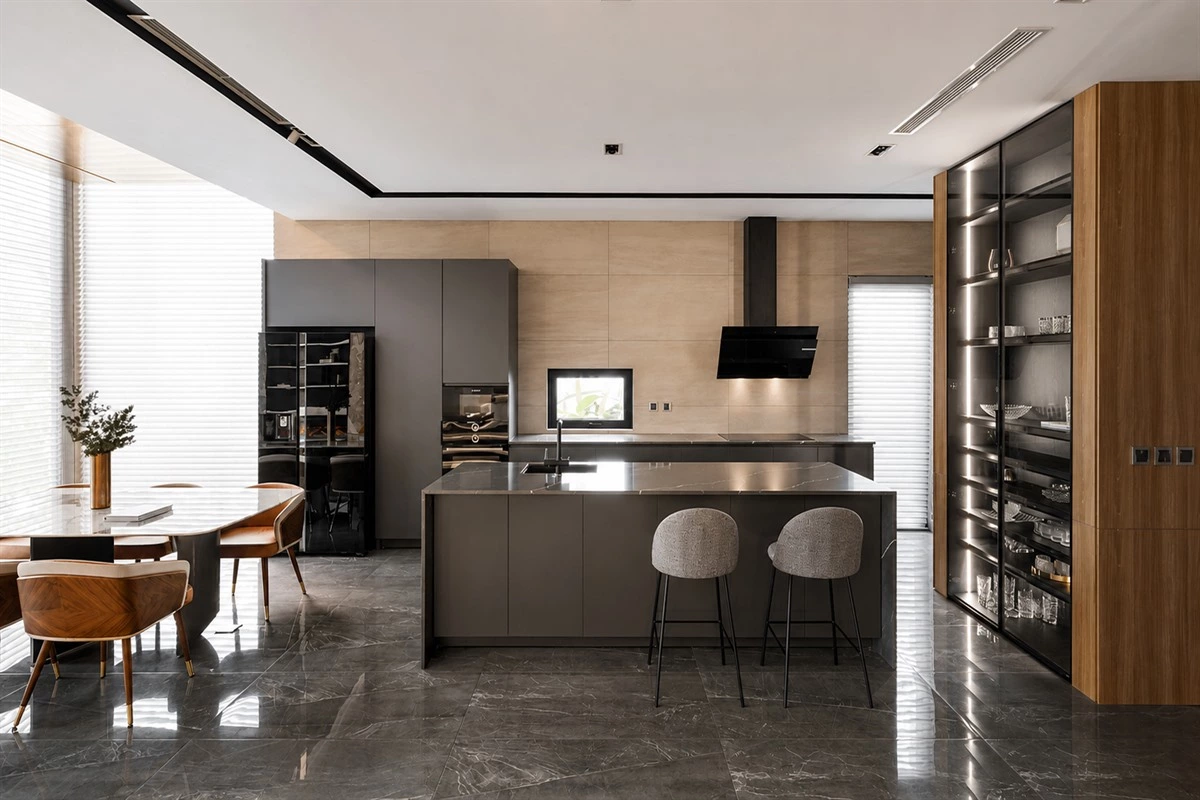
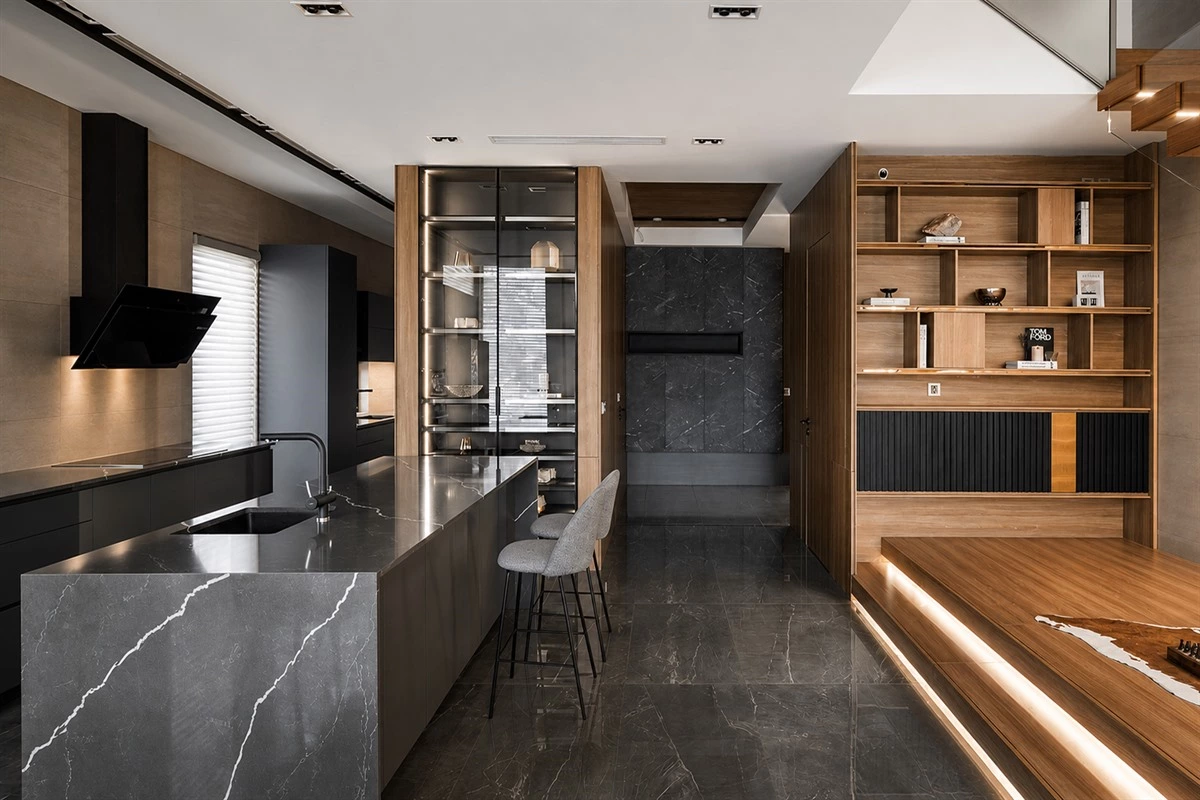
Flat-panel grey cabinets, a wood side cabinet with a glass door and metallic shelves, and a waterfall-edged sintered stone kitchen countertop create an air of understated sophistication. Custom cabinet layout with an eat-in island facilitates movement and creates a working kitchen with enormous kitchen potential.
Flat cabinet fronts keep the elevation quiet, allowing a wood display cabinet or waterfall island to become a controlled focal point. For related surface combinations, see ALLURE’s countertop options and consider how the slab edge, cabinet color, and lighting will work together.
Black Wood Cabinets with Quartz Contrast
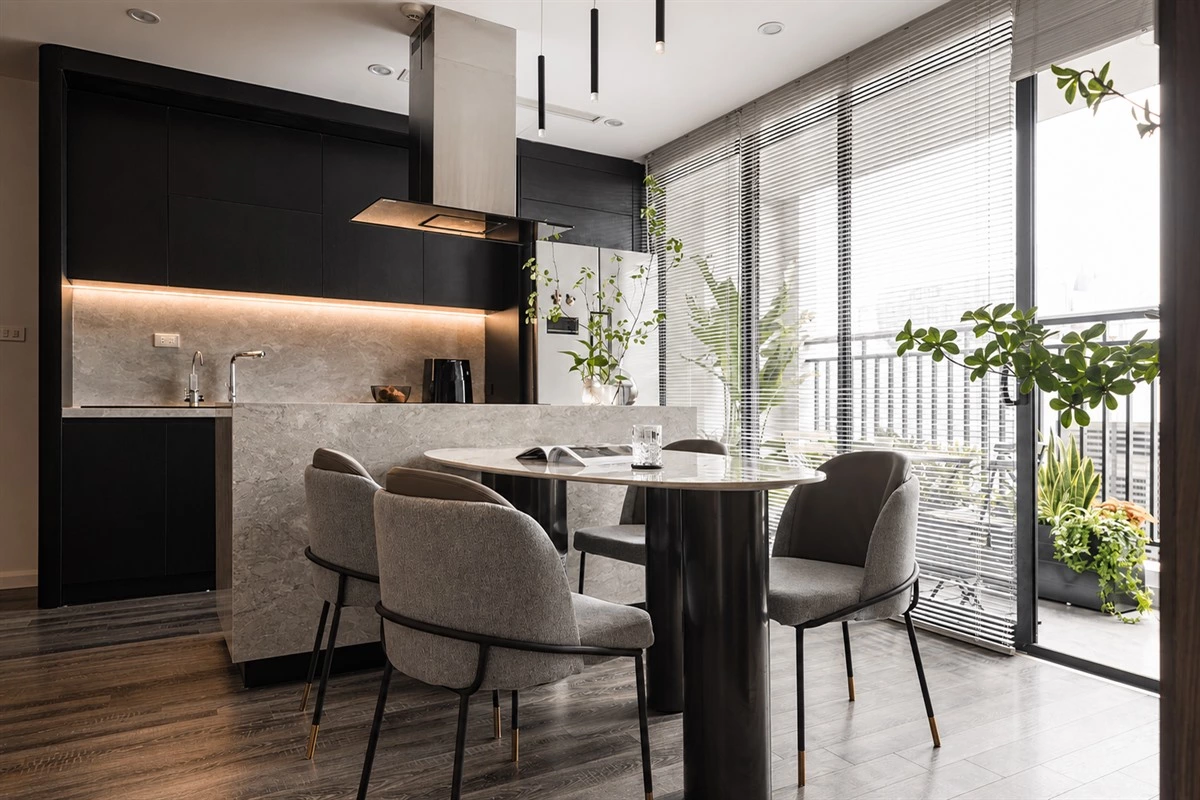
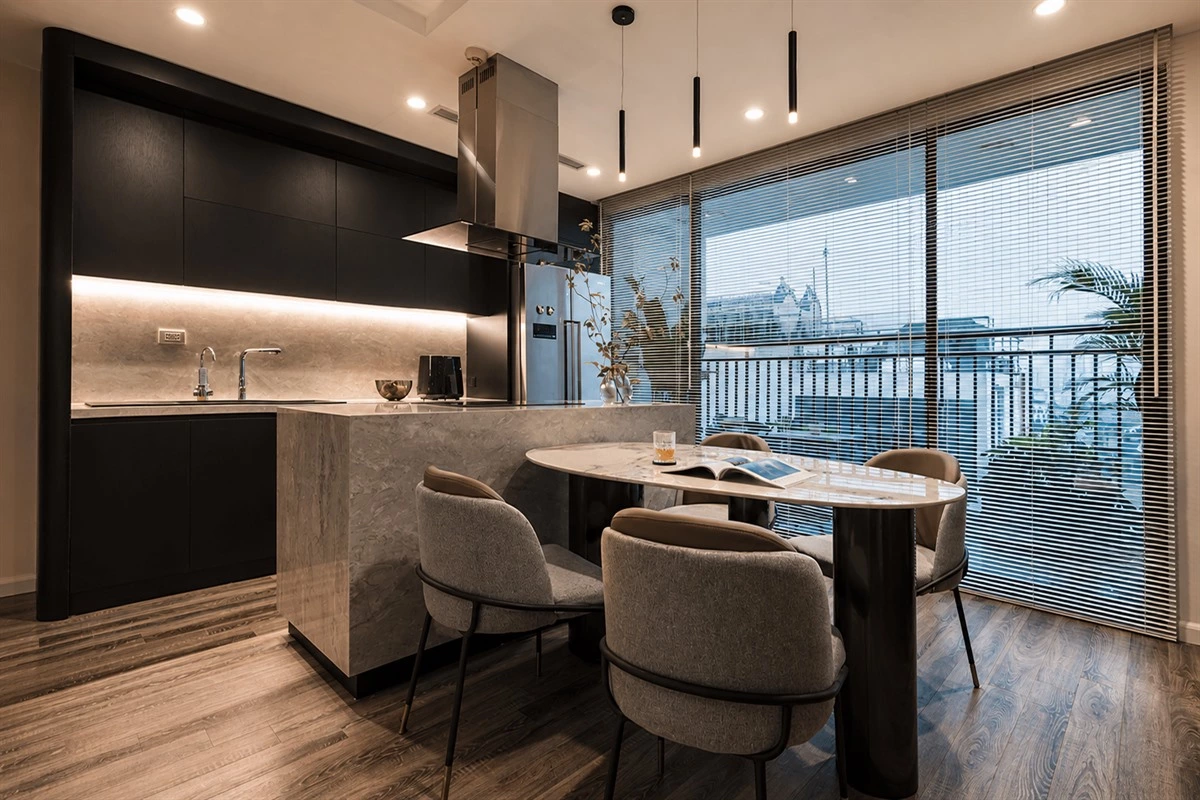
The highlight, black wood cabinet sets this contemporary apartment kitchen. apart Island and backsplash, consisting entirely of polished quartz stone, add a vivid contrast and more organic touches. Touch-open doors provide a sleek, streamlined appearance. Double-tier wall cabinets optimize vertical storage space utilization.
Dark cabinetry can still feel light enough for an apartment when it is balanced by reflective surfaces, clear sightlines, and layered lighting. Touch-open doors are especially effective in minimalist small kitchen ideas because they reduce visual interruptions from handles, provided that the opening method is comfortable for everyday use.
Wood, Stone, and Curved Peninsula Ends
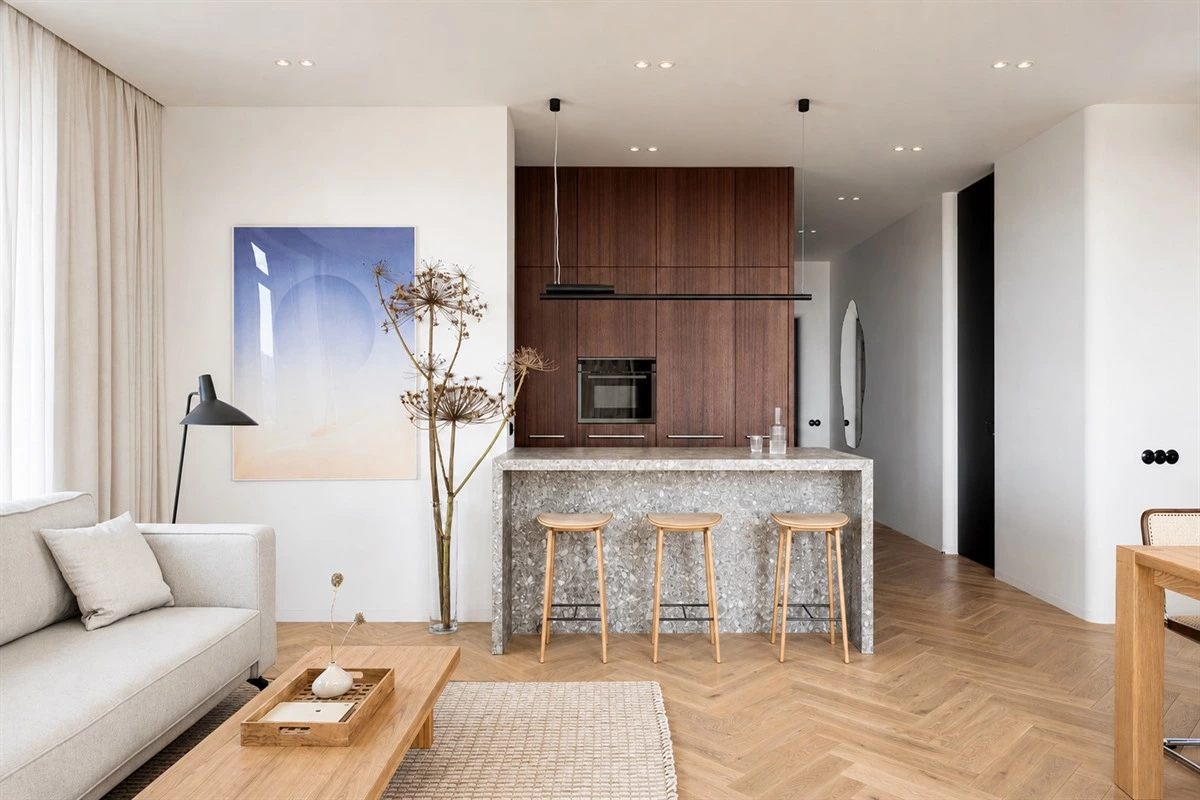
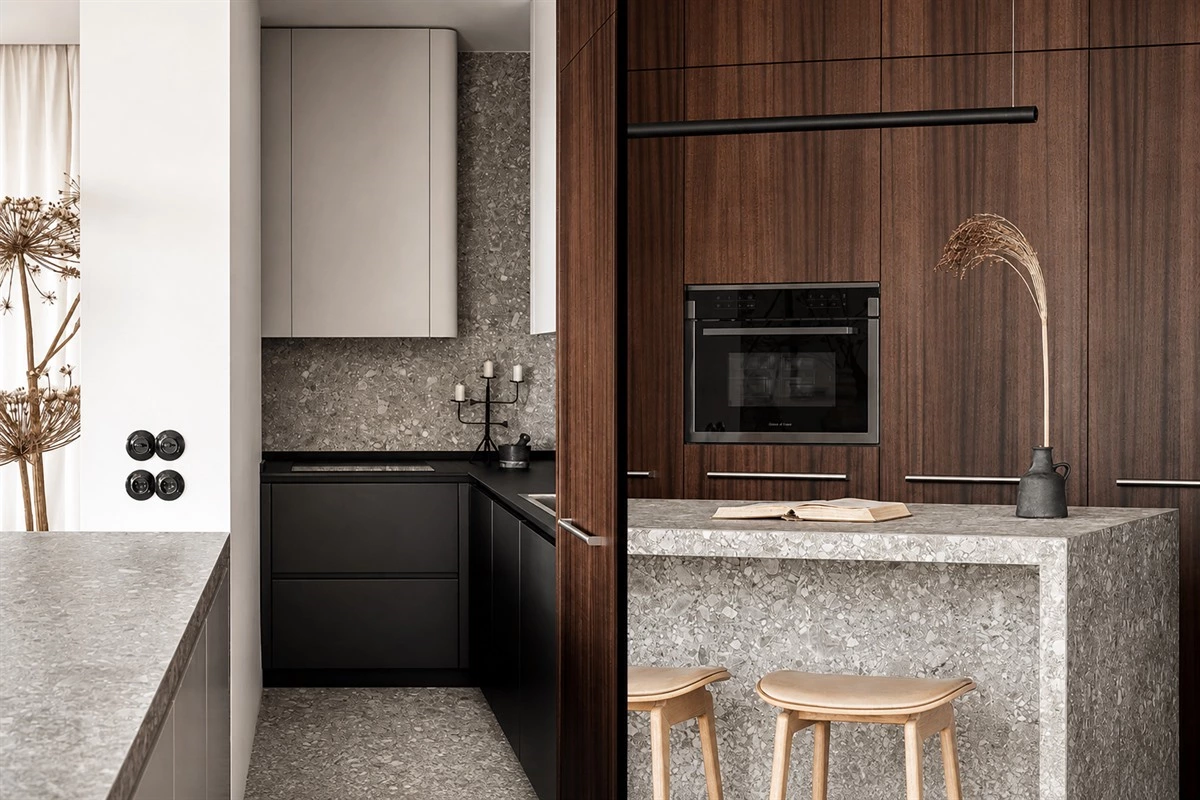
The designer gave the kitchen a unique character by incorporating texture-rich materials of wood and stone for the cabinets, peninsula, and backsplash, using flat cabinet fronts and curved ends for a streamlined silhouette. It is a showcase of how an eat-in kitchen can work successfully and beautifully even in a small footprint. A classic choice we adore.
Curved ends can soften a circulation route where a peninsula meets a dining area. They are particularly helpful when the kitchen is close to a living room passage, because the softer geometry can make a compact plan feel more open and considered.
I-Shaped Cabinetry with a Lower Dining Table
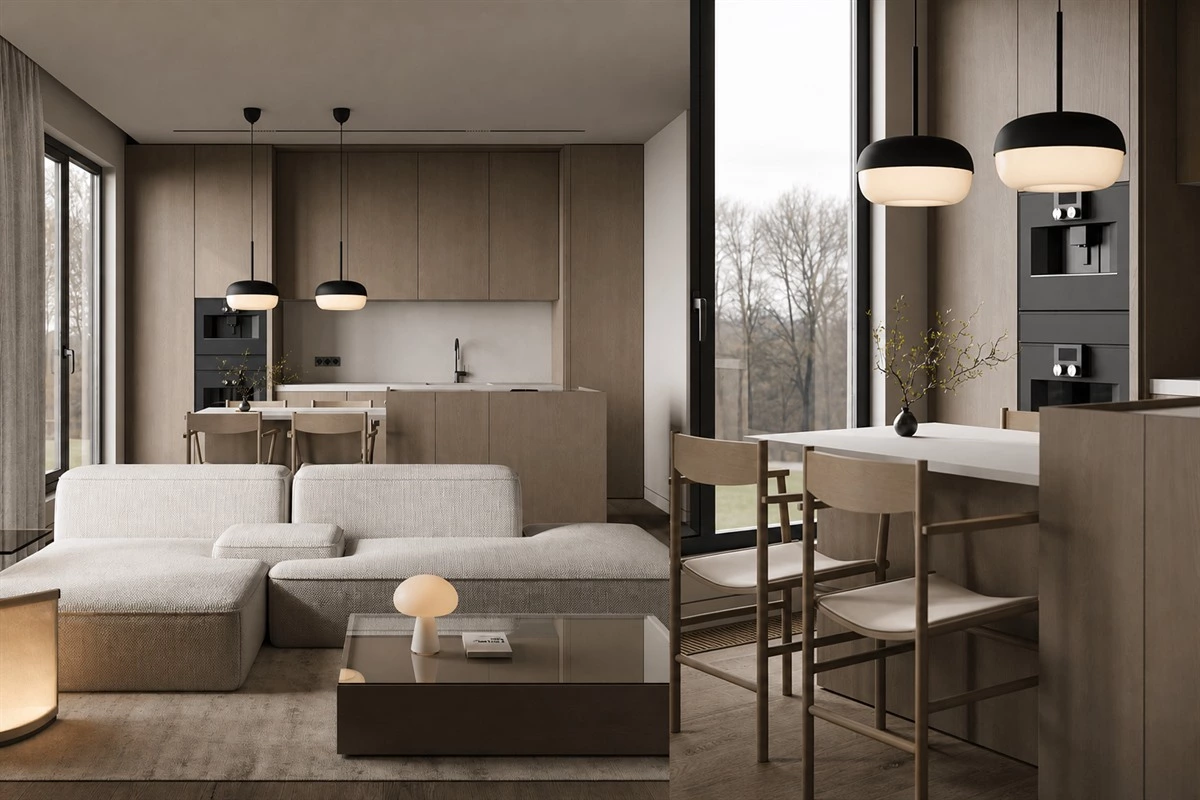
This I-shaped kitchen cabinet unit makes use of a whole wall and provides maximized closed storage for a clutter-free look. Parallel to this, there is an eat-in island with a lower dining table — an element which is both ergonomic and communicative, cleverly combining cooking and eating. The island also helps visually distinguish the kitchen from the living area.
For apartments with an open-plan living room, an I-shaped wall of cabinetry can be one of the most efficient minimalist small kitchen ideas. Tall and base cabinets can handle the primary storage, while the island introduces a flexible work and dining zone without enclosing the room.
Two-Tier Island with Warm Wood and Marble
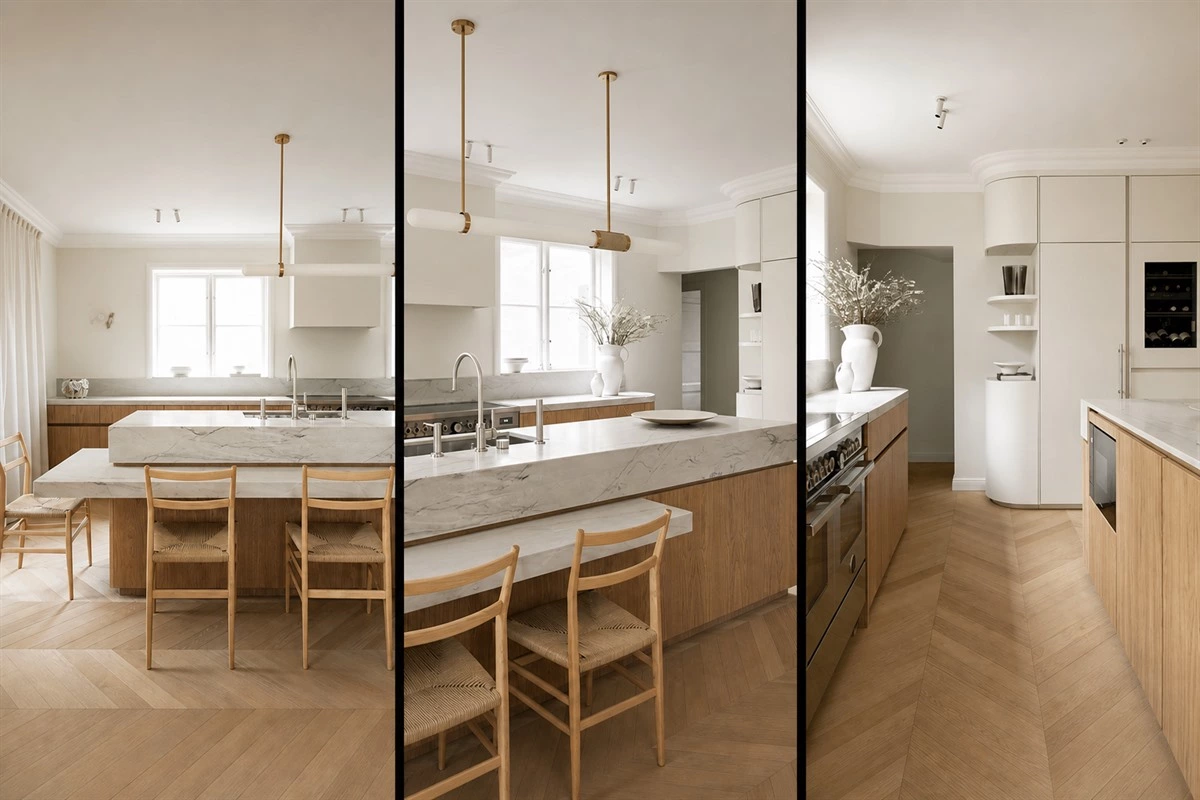
This kitchen feels like an approachable, open, and airy space. The two-tier island instantly draws attention and adds a layer of bespoke detail to the kitchen, with textural marble and warm wood to create an organic feel. Curved corners create a geometric contrast with the rest of the neat, linear cabinet placements.
A split-height island can separate the preparation zone from the dining side without adding a full wall. Before confirming this feature, check chair clearance, appliance-door swing, power access, and the way the countertop overhang will be supported.
Dark Tones, Green Marble, and a Split-Level Island
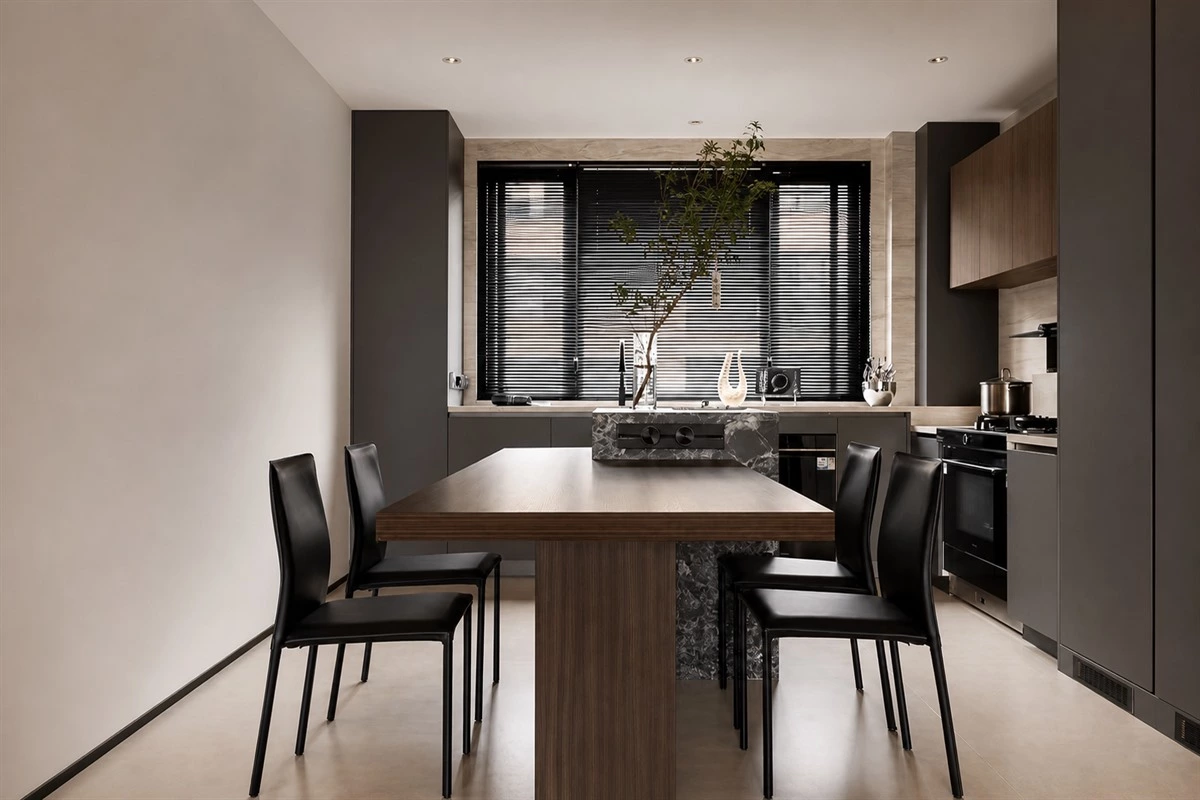
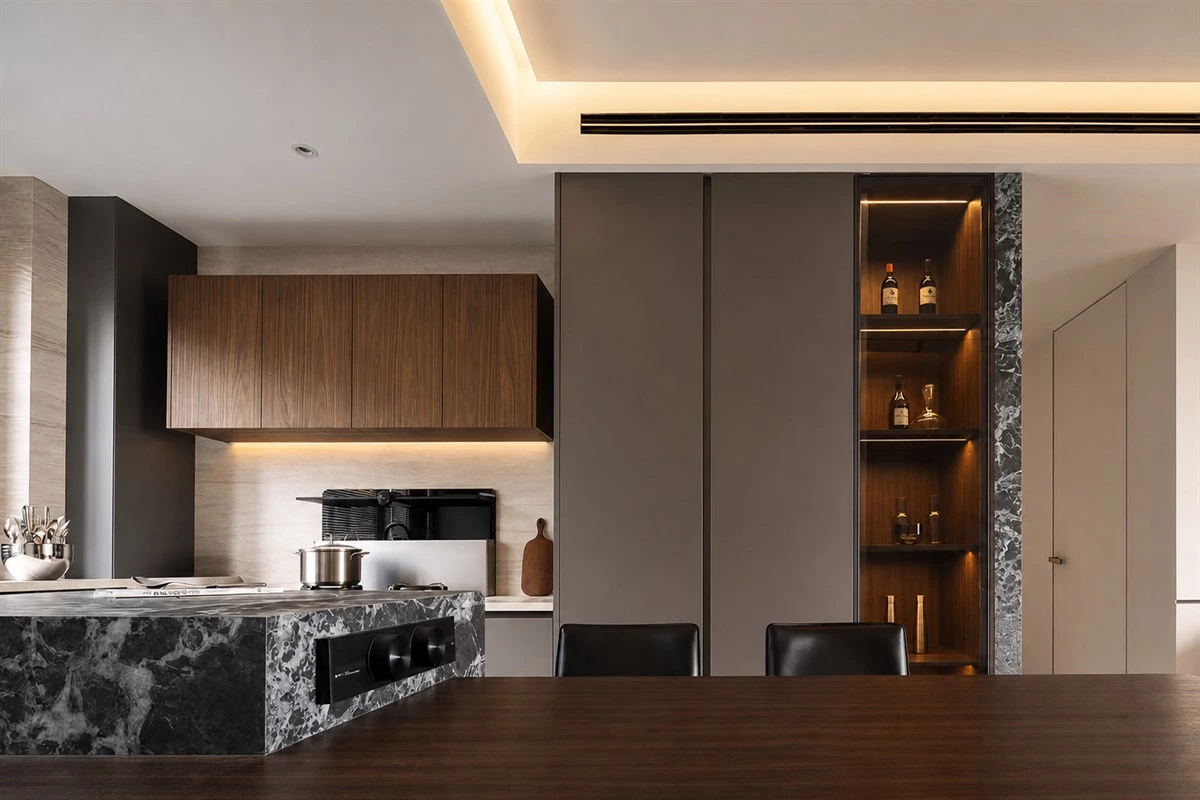
It's rich in dark tones. The contrast of grey and warm wood creates an air of understated sophistication, while accent green marble with dramatic white veining adds more energy to the kitchen. The split-level unit of island and lowered dining table creates a focal point and serves as extra storage, work spot, and dining. A movable socket on the side of the island and a glass cabinet add to the utilitarian feel that's still stylish.
Bold stone is easiest to use when the rest of the palette is restrained. Here, the green marble adds identity while the grey, wood, and glass cabinet elements keep the room balanced. For hardware that supports clean cabinet fronts and everyday access, review ALLURE’s cabinet hardware resources.
How to Compare Minimalist Small Kitchen Ideas Before Choosing a Layout
When comparing minimalist small kitchen ideas, focus on how the design supports daily routines rather than on the island or finish alone. A visually attractive kitchen becomes more useful when storage zones, work surfaces, appliance locations, and dining circulation are planned as one system.
- Keep the work path direct: Avoid placing an island where it interrupts the route between sink, cooktop, refrigerator, and storage.
- Use vertical storage deliberately: Double-layer wall cabinets can add capacity, but upper sections should remain reachable or be reserved for occasional items.
- Limit open shelving: One open display section can add depth; too many open shelves can make a compact kitchen look busy.
- Coordinate the material palette: Choose one dominant cabinet finish, one supporting material, and one accent rather than competing surface treatments.
- Plan electrical access early: Islands often need outlets, lighting coordination, and appliance clearances to work as intended.
For material choices in a custom kitchen, it is useful to confirm board construction, finishes, and project requirements before production. The U.S. Environmental Protection Agency’s formaldehyde information is a general reference for composite-wood material discussions; it does not indicate that any individual product has a particular certification.
For broader kitchen-planning guidance, the National Kitchen & Bath Association offers industry resources that can help homeowners and professionals frame early layout conversations.
If the apartment is part of a larger renovation, coordinating the kitchen with wardrobes, wall panels, and living-room storage can create a more consistent result. Explore ALLURE’s whole-home cabinet solutions for connected-space planning.
Frequently Asked Questions
What makes a small apartment kitchen feel minimalist?
A minimalist apartment kitchen uses clear lines, controlled materials, sufficient closed storage, and a layout that keeps everyday items from collecting on worktops.
Are islands practical in minimalist small kitchen ideas?
They can be practical when enough walkway space remains on every active side. In tighter layouts, a narrow peninsula or a movable table may be more suitable.
Which cabinet style works best for a modern apartment kitchen?
Flat-panel and handleless cabinet fronts are common choices because they create a calm, continuous surface. The best style still depends on the room’s architecture, preferred finish, and maintenance needs.
Can dark cabinets work in a small kitchen?
Yes. Dark cabinets can work well when balanced with lighting, lighter surrounding surfaces, reflective stone, glass elements, or open visual space beyond the kitchen.
How can a small kitchen include enough storage?
Use a mix of base drawers, tall storage, selected upper cabinets, and carefully planned internal organizers. Storage should be based on the household’s actual cookware, groceries, and appliance needs.
What is the benefit of a two-tier kitchen island?
A two-tier island can distinguish preparation and dining areas, add visual depth, and create a more comfortable seating edge when the layout has sufficient room.
Are curved cabinet corners suitable for apartments?
Curved corners can soften tight circulation points and add a more tailored look. They should be reviewed with the cabinet layout, panel material, and desired edge treatment.
How many finishes should be used in a modern apartment kitchen?
A restrained combination usually works best: one main cabinet finish, one complementary material such as wood or stone, and one controlled accent.
What should be decided before ordering custom apartment cabinetry?
Confirm the floor plan, appliance dimensions, worktop height, storage requirements, finished samples, hardware, lighting locations, and installation conditions before production.
Can minimalist small kitchen ideas work in open-plan homes?
Yes. They are often especially effective in open-plan homes because integrated storage, quiet finishes, and a well-designed island can create a smooth transition to the living area.
Conclusion
The strongest minimalist small kitchen ideas balance visual calm with practical storage and comfortable movement. Whether the layout uses an L-shaped plan, a full wall of I-shaped cabinetry, a compact peninsula, or a split-level island, the details should support everyday use while giving the apartment its own character.
These seven examples show that modern apartment kitchens can be compact without feeling limited. Thoughtful cabinetry, coordinated finishes, and the right island proportion can turn a small footprint into a kitchen that works beautifully for cooking, dining, and daily life.