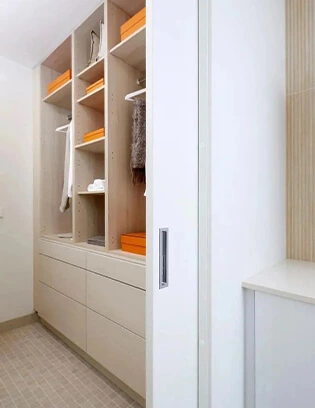
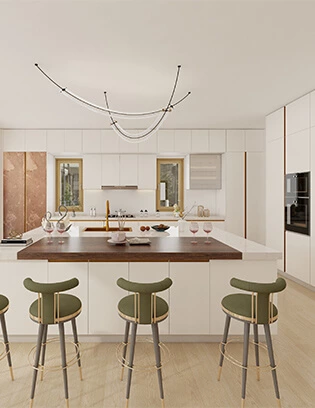
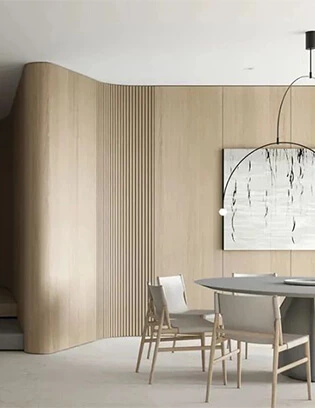
Minimalist kitchen cabinets can make a kitchen feel quieter, more integrated, and easier to live with in an open-plan home. A hidden kitchen does not remove function; it uses full-height cabinetry, concealed appliances, coordinated panels, and carefully planned storage to keep everyday work zones available while reducing visual clutter.
The best hidden kitchen begins with a clear brief: decide which activities should remain visible, which appliances need immediate access, how often the kitchen is used, and how the cabinetry should relate to the surrounding living space. Explore custom kitchen cabinets to see how storage, finishes, and internal functions can be planned around a specific home.
Have you noticed the more open and minimalist our homes become, the more the kitchen “disappears”, hence the trending term, “no kitchen-kitchen” or a hidden kitchen? While most people have probably not caught up on this emerging trend in kitchens or see it as impractical, a lot of interior designers would argue that it could actually work, and it makes total sense why kitchen interiors are shifting shape. The following is a list of reasons behind, or some ideas of, a hidden kitchen you could benefit from :
Interpretation of Minimalism
As open-concept home customization evolves, so do people's expectations of minimalism. Kitchens, which can easily get cluttered and tricky to keep tidy, find their perfect solution in hidden cabinetry. These hidden designs bring out the beauty of craftsmanship details and functional interactions, all while solving the challenge of storage and cleanliness without sacrificing simplicity. They free up more space, making the minimalist kitchen more than just a design idea—it becomes a practical and elegant part of daily life.
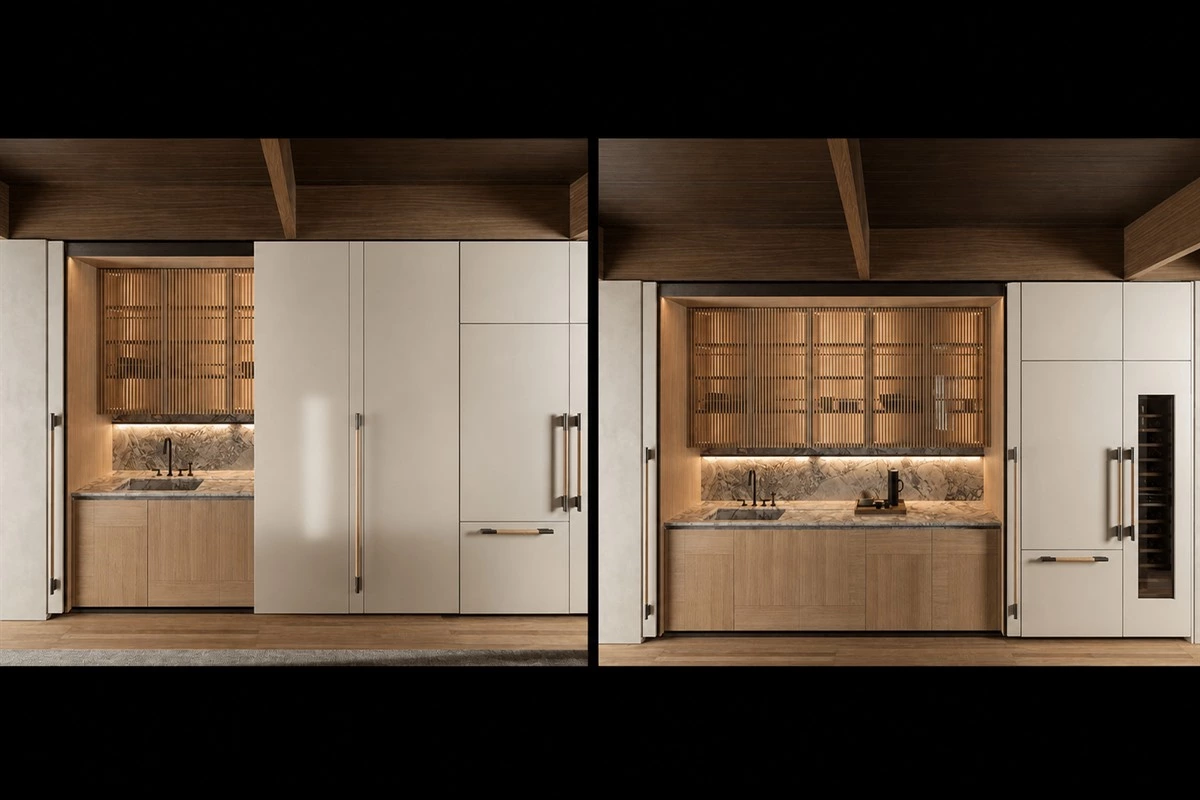
Minimalism is most successful when it is supported by practical organisation. Everyday appliances, cookware, food storage, and cleaning tools need a dedicated place, even when they are visually concealed. Full-height cabinets, appliance garages, internal drawers, and pull-out storage can help create a calm exterior without reducing daily usability.
Seamless Wall and Cabinet Integration
Minimalist kitchens have grown alongside integrated storage, with hidden kitchens taking things to the next level. Custom designs often achieve this sleek look by building cabinets into the wall, creating a seamless surface where walls and cabinets blend together. This calls for careful precision in sizing to deliver a clean, sophisticated look.
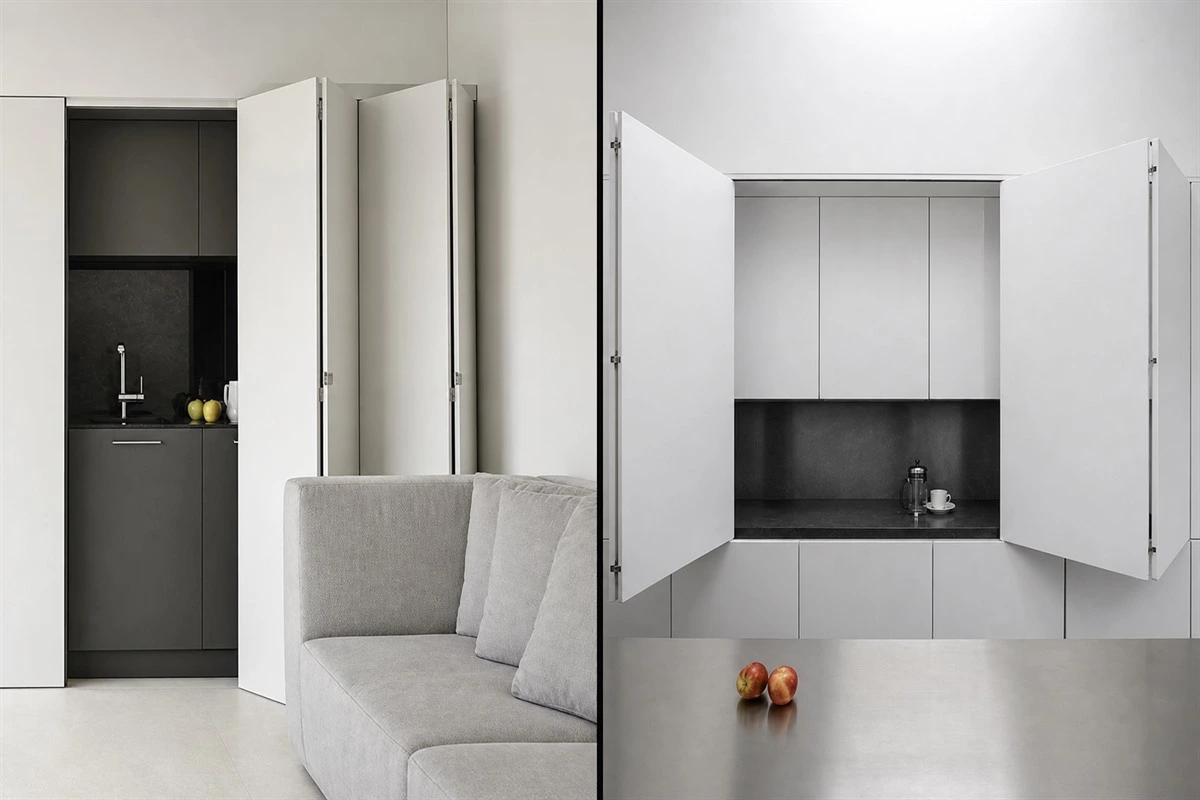
Wall and cabinet integration relies on consistent panel gaps, aligned grain direction, coordinated finishes, and accurate measurements around appliances and openings. Matching door panels to the cabinetry can make the kitchen read as a continuous architectural surface rather than a collection of separate units.
Flexible Living Spaces
For many younger homeowners, the kitchen isn't used every day, so it’s not always necessary to keep it fully on display. Hidden cabinetry helps reduce visual clutter in these less frequently used spaces. In smaller homes, applications like folding, push-to-open, or sliding doors can keep cabinets tucked away until needed. This not only makes the space look lighter and cleaner but also gives it flexibility and a personal touch.
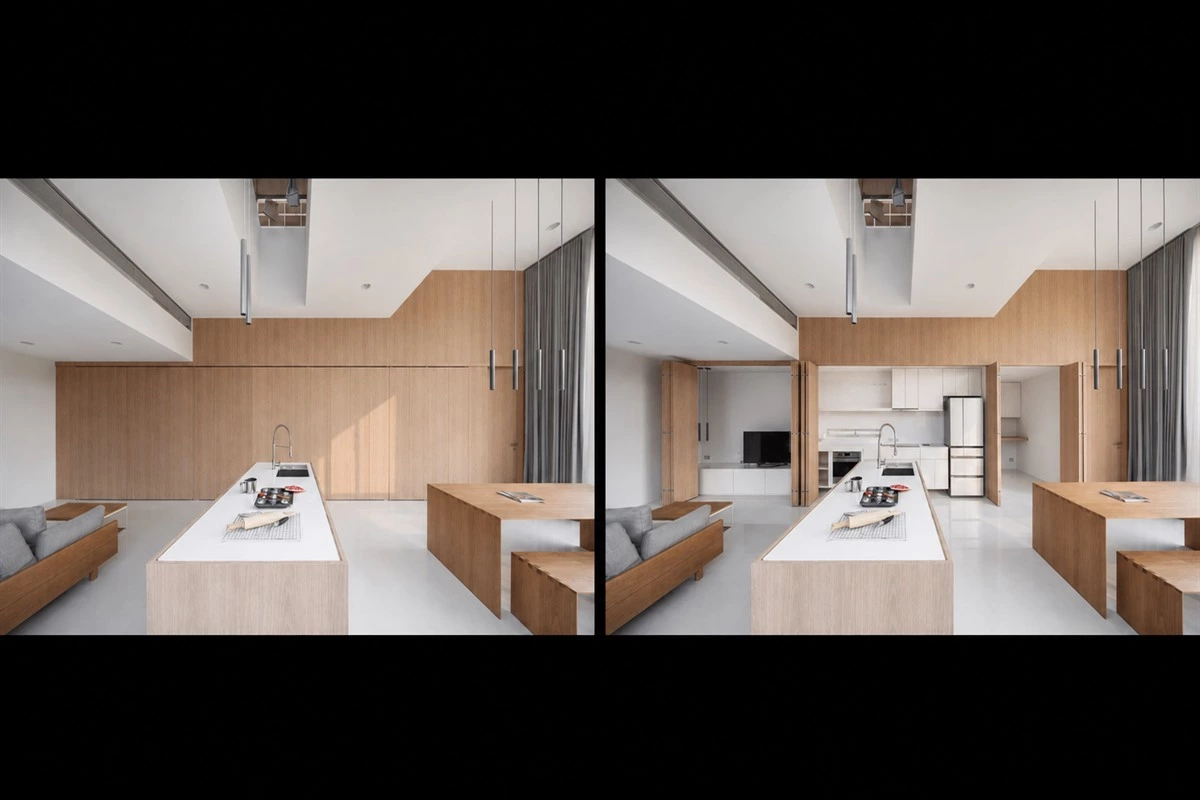
Sliding, folding, and pocket-door systems can create an adaptable boundary between kitchen and living zones. When open, they allow the kitchen to support cooking and entertaining; when closed, they can reduce visual noise for relaxation or work. Hardware quality, handle placement, clearances, and ventilation requirements should all be considered before selecting a concealed-door system.
Integrated Storage for More Space
When simplifying a kitchen's look, functionality is often a concern, but modern minimalist kitchens offer a clever solution with integrated hidden cabinets. They package all the necessary functions into one, creating a striking contrast between the minimalist exterior and the rich functionality within. Even in tight spaces, you can enjoy all the features you need.
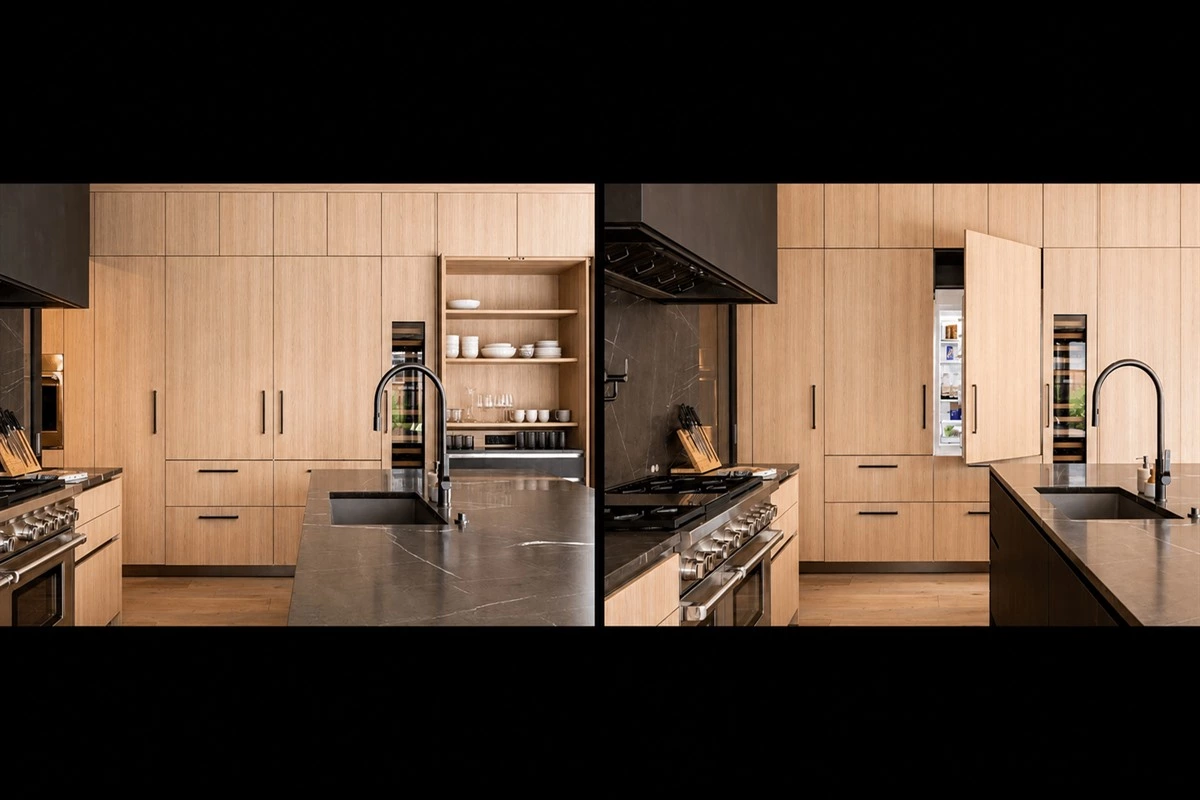
Integrated storage works best when it is organised by use. Keep cooking tools near the cooking zone, tableware near the dining area, and small appliances in accessible but concealed locations. Consider cabinet hardware such as soft-close hinges, pull-out systems, and push-to-open mechanisms to support a clean, handle-free look.
How to Plan a Hidden Kitchen
A hidden kitchen should be planned as a complete system rather than as cabinets added at the end of a renovation. The design needs to balance appearance, ventilation, appliance access, worktop space, cleaning, and storage capacity.
- Choose what to conceal: Consider appliances, pantry storage, a prep zone, or the entire kitchen wall.
- Keep daily functions practical: Frequently used items should remain easy to reach, even behind a clean cabinet front.
- Coordinate materials: Pair cabinet finishes with wall panels, flooring, and kitchen countertops for a unified interior.
- Plan ventilation early: Cooking ventilation, appliance requirements, and service access should be resolved before cabinetry is manufactured.
- Use lighting with intention: Interior cabinet lighting and task lighting can make concealed zones more usable without disrupting the calm exterior.
For larger open-plan homes, hidden kitchens can be coordinated with media walls, storage systems, bedroom joinery, and interior doors as part of a whole-house customization project. For broader residential kitchen-planning resources, visit the National Kitchen & Bath Association. The Woodwork Institute is also a useful industry resource when researching architectural woodwork.
Frequently Asked Questions
What is a hidden kitchen?
A hidden kitchen uses cabinetry, panels, doors, or integrated architectural finishes to conceal some or all kitchen functions when they are not in use.
Are minimalist kitchen cabinets practical?
Yes, when storage is planned around daily routines. Internal drawers, pull-outs, tall cabinets, and dedicated appliance storage can maintain function behind a simple exterior.
Can appliances be hidden behind cabinet doors?
Many appliances can be integrated or concealed, but the exact design must account for ventilation, door clearance, manufacturer requirements, and service access.
What doors work best for a hidden kitchen?
Sliding, folding, pocket, bifold, and hinged doors can all work. The best choice depends on the available wall space, opening width, desired appearance, and frequency of use.
Can a hidden kitchen work in a small apartment?
Yes. Concealed cabinetry can reduce visual clutter in a compact open-plan layout. The storage plan and door operation should be carefully tailored to the available space.
Do handleless cabinets suit a hidden kitchen?
They can support a seamless look because the cabinet fronts remain visually uninterrupted. Integrated pulls and push-to-open systems should be selected based on comfort and maintenance preferences.
How do I maintain a hidden kitchen?
Choose finishes that suit the expected use and cleaning routine. Keep frequently used items organised internally, and ensure that concealed appliances and hardware remain accessible for maintenance.
Can a hidden kitchen include an island?
Yes. The main kitchen wall may be concealed while an island remains visible for preparation, dining, storage, or social use.
What materials suit minimalist kitchen cabinets?
Painted finishes, wood veneers, laminates, glass, metal accents, and textured panels can all suit a minimalist kitchen. Select materials that coordinate with the overall interior palette.
Should a hidden kitchen match the living room?
It does not need to match exactly, but relating the finishes through colour, material, panel proportions, or hardware can create a more cohesive open-plan interior.
Conclusion
Minimalist kitchen cabinets make a hidden kitchen possible by combining quiet exterior surfaces with carefully organised functionality. Seamless wall integration, flexible doors, concealed storage, and coordinated materials allow the kitchen to support everyday life while feeling naturally connected to the rest of the home.