Minimalist modern kitchen design is not about removing personality; it is about making every material, cabinet line, storage solution, and work surface feel intentional. The six Allure projects below show how practical planning and carefully selected details can create kitchens that look composed while supporting everyday cooking, entertaining, and family life.
When planning a kitchen, begin with the layout and workflow, then refine the space with materials, hardware, lighting, and details that suit how the household actually uses the room. Explore custom kitchen cabinets to see how cabinet configuration can be adapted to your available space and daily routines.
6 Minimalist Modern Kitchen Design Details to Consider
When it comes to blending sophistication with cutting-edge functionality to elevate the heart of your home, Allure sets the bar with their exceptional blend of innovation, style, and craftsmanship. From sleek, modern aesthetics to smart, functional layouts, kitchens are more than just a place to cook—they are a testament to the art of living well. Here, we showcase stunning highlights from 6 of our designer kitchens that capture the essence of Allure’s design philosophy, each one a perfect harmony of beauty and utility.
Quartz Countertops with Marble-Like Movement
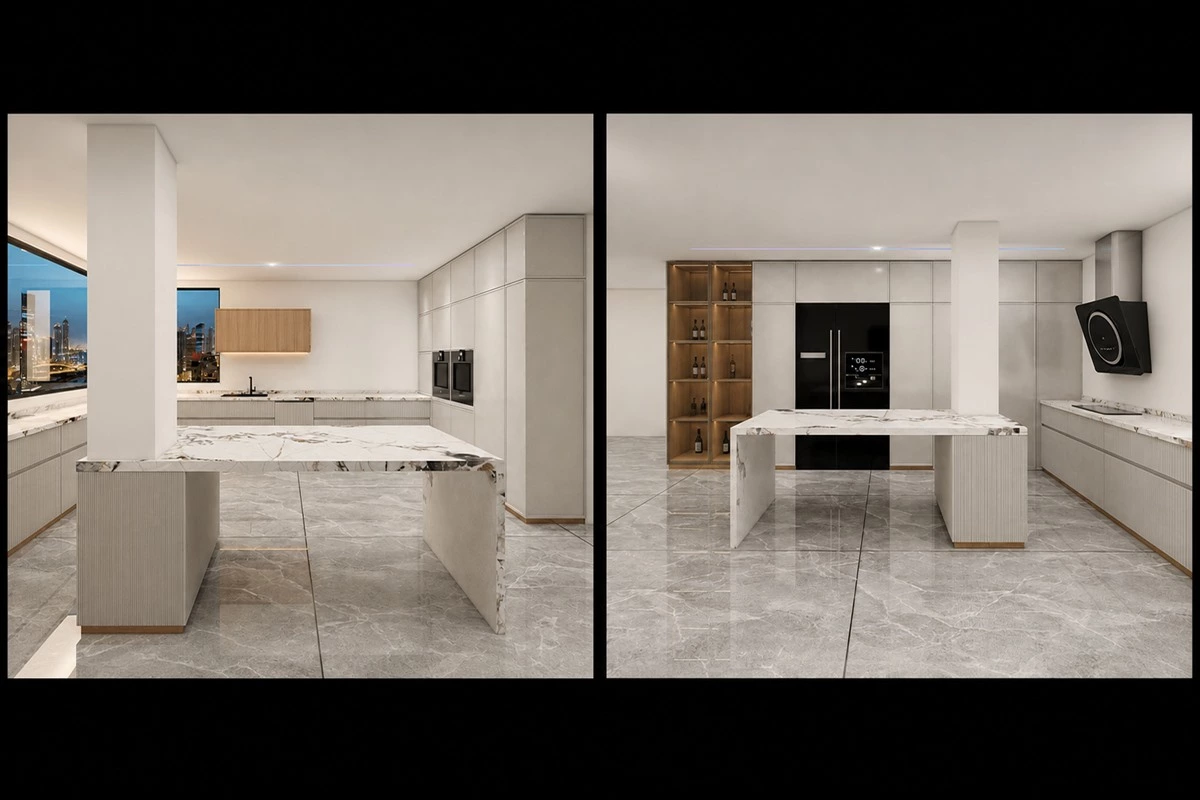
Allure's designer opted for a quartz stone with marble-like texture for the countertops —"The best decision for the material during the process," the designer said. It makes the best of both worlds as it possesses more dramatic veining that makes the kitchen look not that basic while being more resistant to stains, scratches, and easier to clean.
A quartz surface can give a minimalist modern kitchen design a focal point without relying on excessive decoration. When choosing a countertop, consider the scale of the veining, the cabinet colour beside it, edge profiles, backsplash continuity, and the maintenance routine expected in the home. See more material options in Allure’s kitchen countertop collection.
A Sliding Wood Countertop for Flexible Entertaining
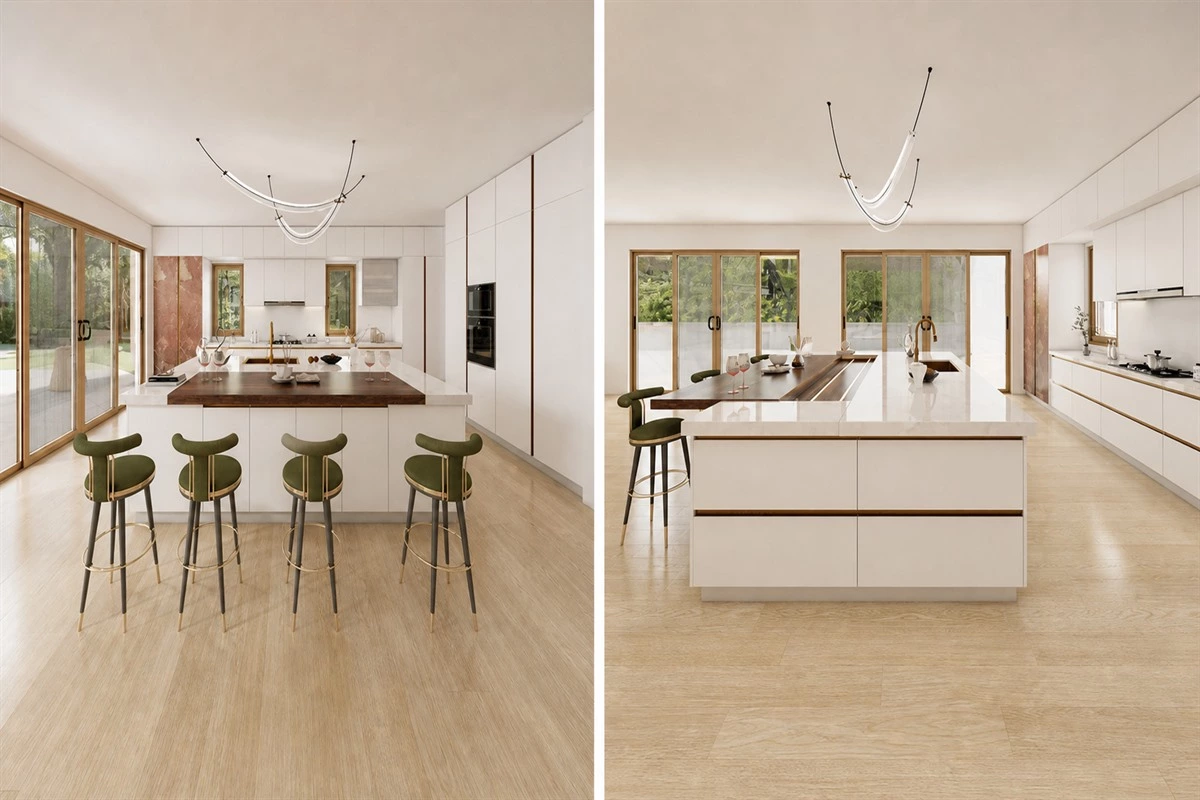
The wooden sliding countertop might be the most impressive in this beautiful kitchen diner design. “It has powerful functions and meets my client’s expectations, who loves gatherings.” Said our designer. Slide it out to show the recessed ambiance lighting and leave room for legs so that the guests can sit comfortably and enjoy the gathering. It provides extra surface without taking up floor space.
Flexible surfaces are especially useful in compact homes and open-plan kitchen diners. A sliding element can support food preparation, casual dining, or conversation without permanently increasing the footprint of the island. For this kind of moving detail, cabinet alignment, slide quality, clearances, and easy-grip hardware should all be considered early in the design process.
Blue-Grey Cabinetry Paired with Gold Handles
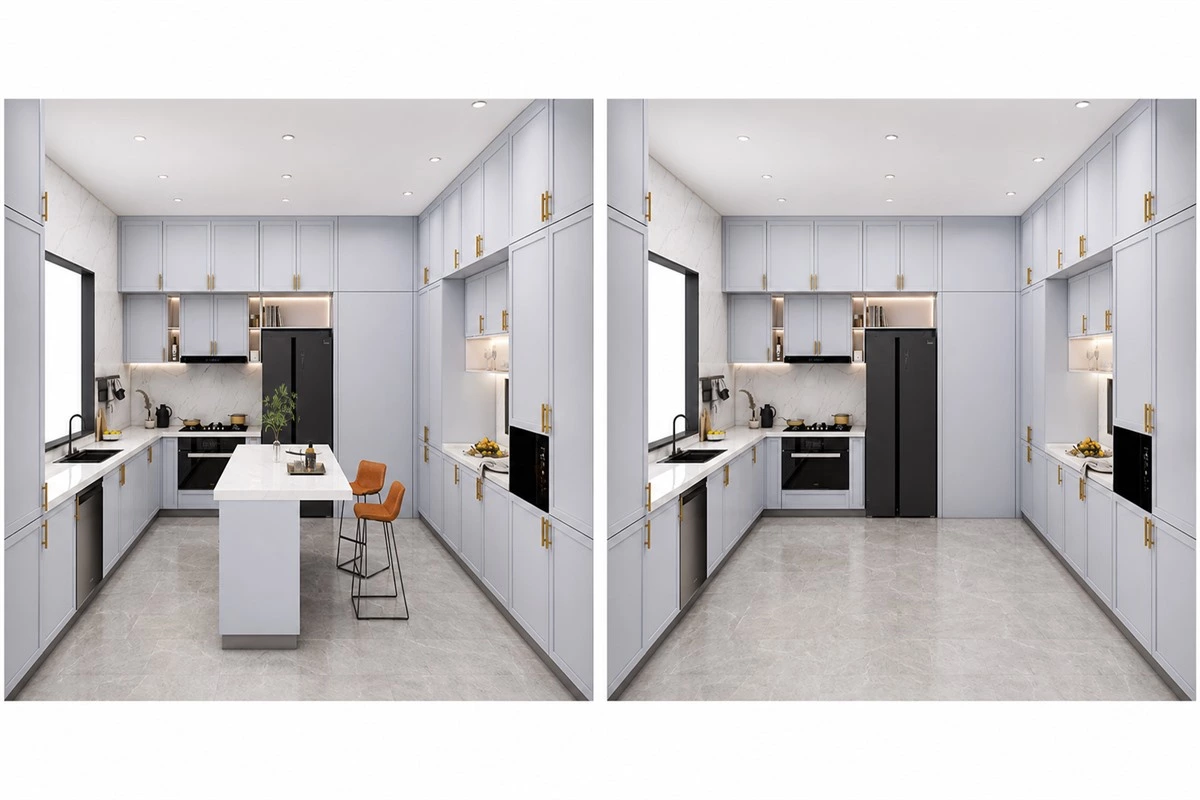
This barely-there tone of blue-grey still feels light and airy, but it's got something extra to give the kitchen depth. Golden handles add some metallic glam.
Soft blue-grey cabinetry offers a calm alternative to all-white kitchen schemes. In a minimalist modern kitchen design, the finish looks most considered when the handle finish, wall colour, lighting temperature, and adjacent materials are coordinated. Explore cabinet hardware options to compare pulls, integrated handles, and functional opening systems.
Walnut Panelling and Concealed Storage
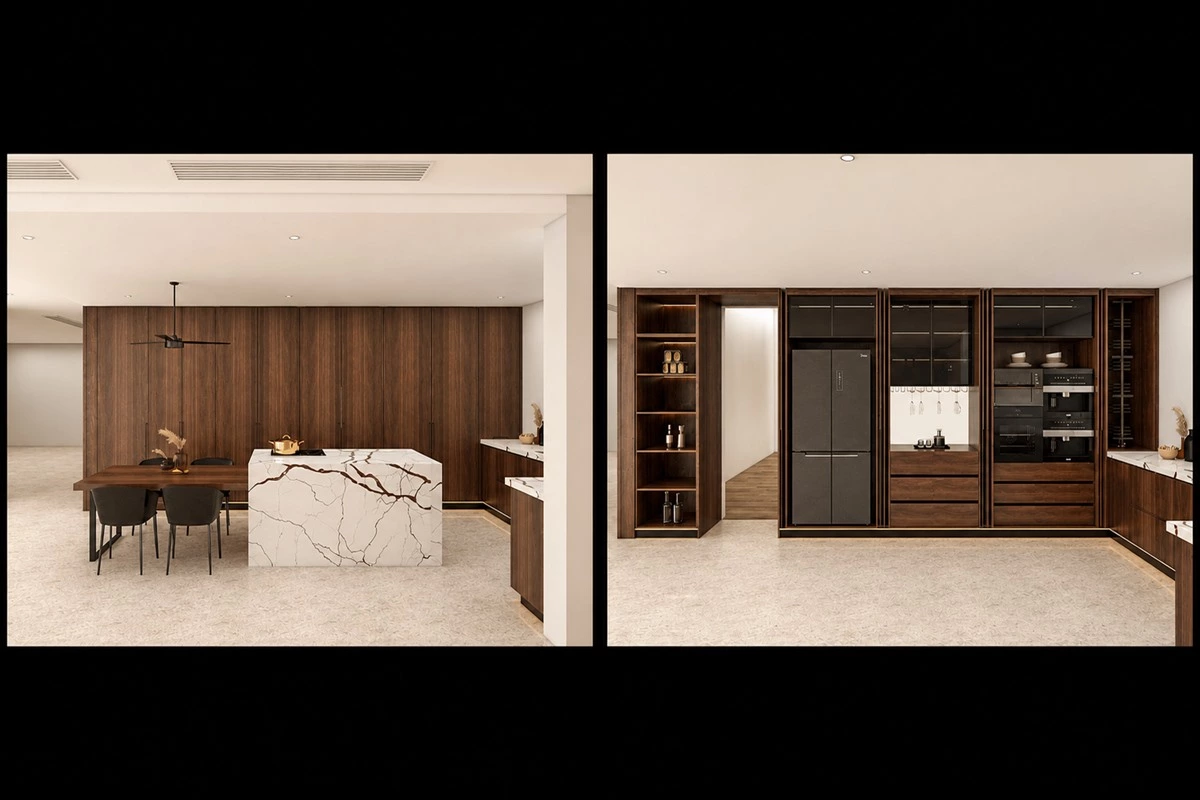
Almost everything in this open-concept kitchen diner is tucked behind walnut paneled doors for a clean, clutter-free atmosphere, including the entrance to the adjacent room. For a few more textures and contrasts, Allure designers paired with sintered stone counters and silver metallic hardware.
Concealed storage helps an open-concept kitchen read as part of the wider interior rather than as a separate working zone. Full-height walnut panelling can visually unify tall cabinets, appliance storage, and adjacent openings. Coordinating the kitchen with surrounding spaces is also a key consideration in a full-house customization project.
A U-Shaped Kitchen with an Eat-In Peninsula
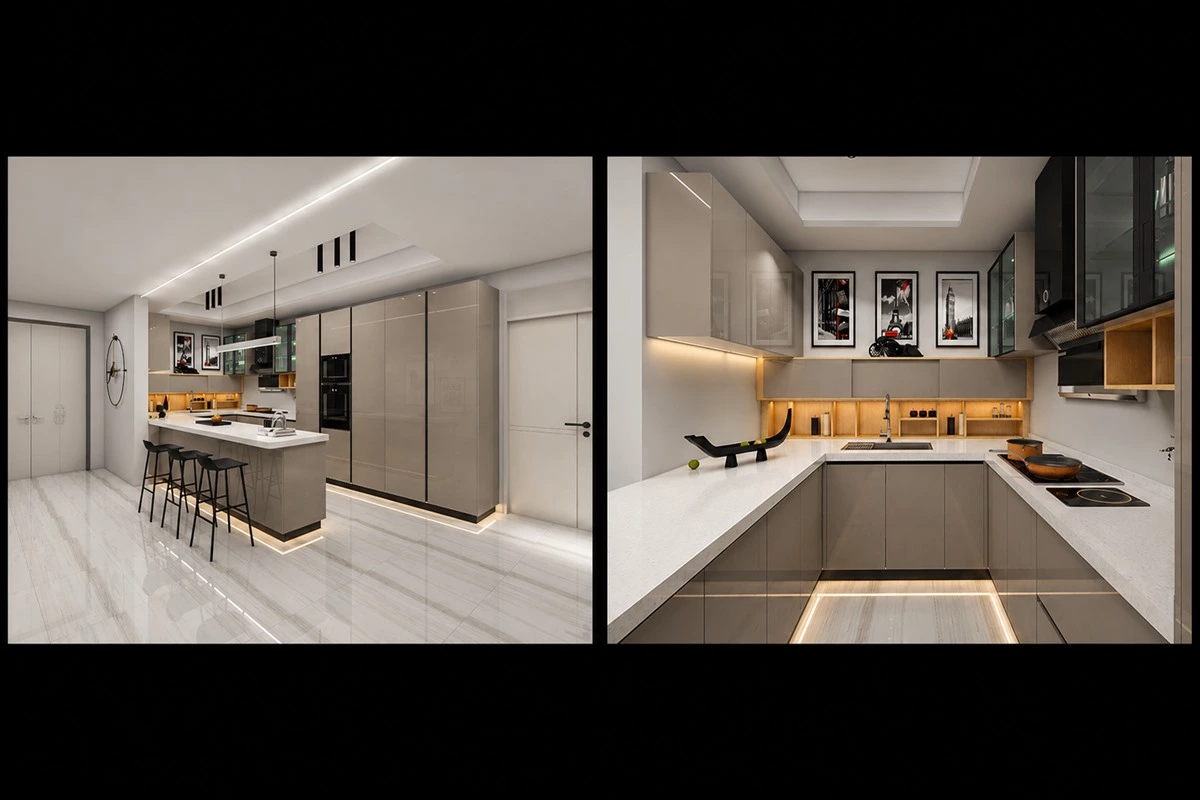
An elongated U-shaped kitchen where everything is clean, organized, and has easy flow from prep area to the eat-in peninsula. “The new kitchen had to fit with the existing modern features in the house with an airy and inviting feeling,” our designer says. “Handy storage was important too for the client.”
A U-shaped layout can create generous counter space and keep key work zones close together. The best result depends on maintaining comfortable aisle widths, reserving landing space near appliances, and ensuring the peninsula does not obstruct circulation. The National Kitchen & Bath Association is a useful independent resource when researching kitchen planning principles and professional design practice.
A Tiered Walnut Island with Curved Corners
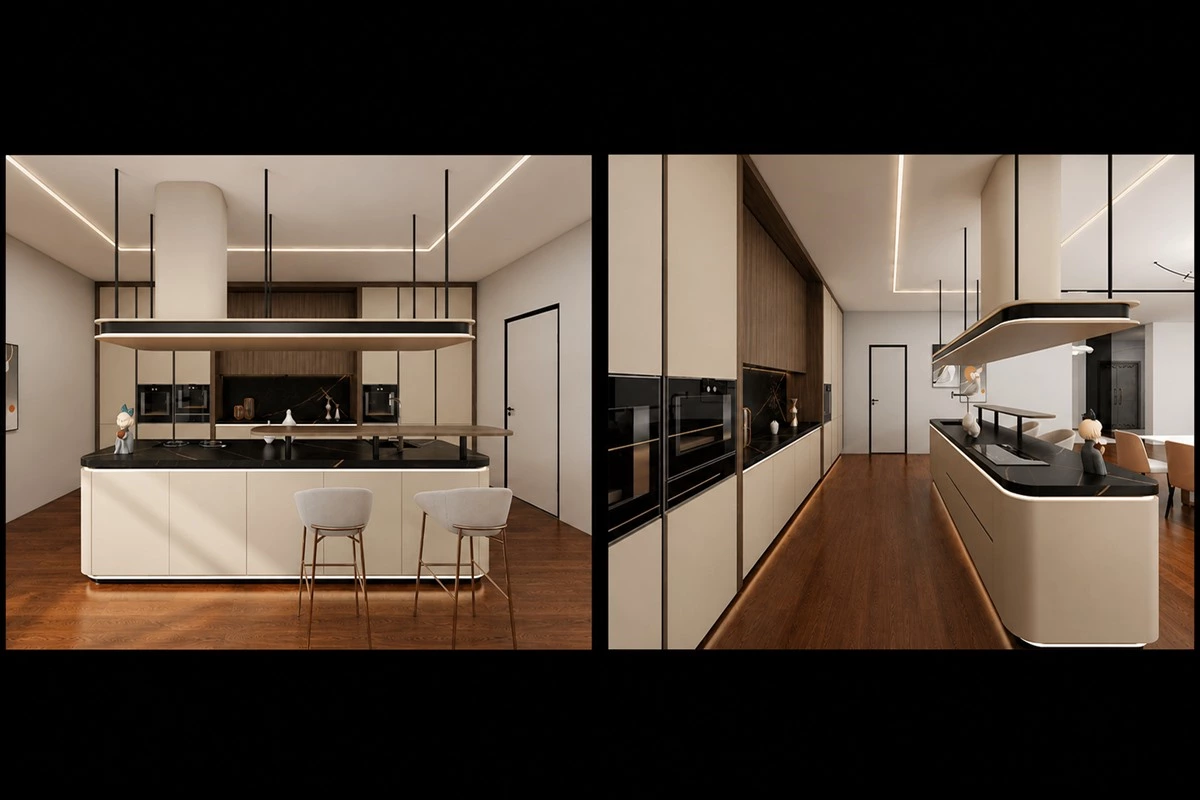
The island features a second-tier walnut wooden countertop and curved corners. A sintered stone countertop, backsplash, and walnut wood wall cabinets add texture and contrasting shades to the off-white unit.
Layering stone and wood gives this minimalist modern kitchen design a warmer, more tactile character. The second level can differentiate preparation and seating zones, while curved corners soften circulation around the island. To maintain a clean visual rhythm, align panel joints, grain direction, countertop edges, and cabinet reveals across the composition.
How to Create a More Considered Designer Kitchen
The most successful designer kitchens balance visual restraint with real-life usability. Before finalising finishes, review how the household cooks, stores groceries, entertains, charges devices, and moves through the room. A clear brief makes it easier to decide where a feature should become a focal point and where it should disappear into the background.
- Prioritise workflow: Keep preparation, cooking, cleaning, and storage zones easy to reach.
- Use one or two focal materials: A veined quartz surface, walnut feature, or textured stone can add interest without making the room feel busy.
- Plan storage by use: Place everyday items near the point where they are used rather than relying only on large, general cabinets.
- Coordinate details: Handles, edge treatments, lighting, and appliance panels should support the same design language.
- Design for the whole interior: In open spaces, kitchen cabinetry should relate naturally to nearby wall panels, doors, and living-room furniture.
Door profiles and finish selections strongly influence the final mood of a kitchen. Browse cabinet door panels for ideas on pairing flat, framed, wood-look, and textured surfaces. For broader woodworking reference, the Woodwork Institute provides industry information on architectural woodwork.
Frequently Asked Questions
What defines a minimalist modern kitchen design?
A minimalist modern kitchen design typically uses clean cabinet lines, intentional storage, a limited material palette, and practical layouts. Minimalism does not require an all-white kitchen; wood, stone, blue-grey, and textured finishes can all work when the composition remains balanced.
Are quartz countertops suitable for a busy kitchen?
Quartz is often considered for busy kitchens because it offers a consistent surface and a wide variety of colours and patterns. Confirm the care instructions and performance information for the exact product selected before installation.
How can a small kitchen feel more spacious?
Use continuous cabinet lines, integrated storage, uncluttered worktops, and finishes that relate to the surrounding room. A sliding or multi-level surface can also add flexibility without permanently consuming extra floor area.
Is a U-shaped layout suitable for open-plan homes?
Yes, provided the circulation routes are planned carefully. A peninsula can define the kitchen zone while still allowing the space to connect with dining or living areas.
What cabinet colours work with walnut details?
Off-white, soft grey, blue-grey, warm taupe, and muted green can work well with walnut. The best choice depends on daylight, flooring, wall colours, and the warmth of the wood finish.
Why use a tiered kitchen island?
A tiered island can separate food-preparation and seating functions, introduce a contrasting material, and create a more comfortable social edge for guests.
Are curved kitchen island corners practical?
Curved corners can improve circulation around an island and soften the overall appearance. Their practicality depends on the available clearance, countertop material, cabinet construction, and intended seating arrangement.
How should I select cabinet hardware?
Select hardware based on comfort, durability, finish coordination, and the cabinet style. Handleless systems and integrated pulls can support a cleaner look, while visible handles can introduce a deliberate metallic accent.
How can I keep an open-plan kitchen visually tidy?
Use concealed appliance storage, full-height cabinets, consistent panel lines, and dedicated zones for small appliances. Regularly used items should remain easy to access.
Should kitchen materials match the rest of the home?
They do not need to match exactly, but they should relate through colour, grain, texture, or hardware finishes. This creates a more cohesive transition between the kitchen and adjacent rooms.
Conclusion
These six projects show that a minimalist modern kitchen design can still feel warm, expressive, and highly personal. From a marble-look quartz worktop and sliding wood surface to walnut panelling, a U-shaped layout, and curved island details, each decision can improve both the visual character and the everyday usefulness of the kitchen.